Quick Filters for your search (1)

Quick-filters

We show you quick-filters based on the most used filters by location.

By using these, you can enhance your search experience by finding new and interesting properties to your likings.

4424 (Arboldswil) - Properties for sale

We recommend expanding your search criteria to get similar results. The current filters didn’t return any matches.

If you don’t want to change your current search criteria, we recommend creating a search alert, so you’ll be notified when matching offers become available.

More objects in your automatically expanded search area
47 results - Radius: + 10km
1 / 13
  • Parking space
  • Balcony / Terrace
  • Garage
  • +3
3.5 rooms179m²CHF 1,590,000.–
Top
Hollengarten 25, 4202 Duggingen

Offenes Wohnen mit viel Freiraum und unverbaubarer Aussicht

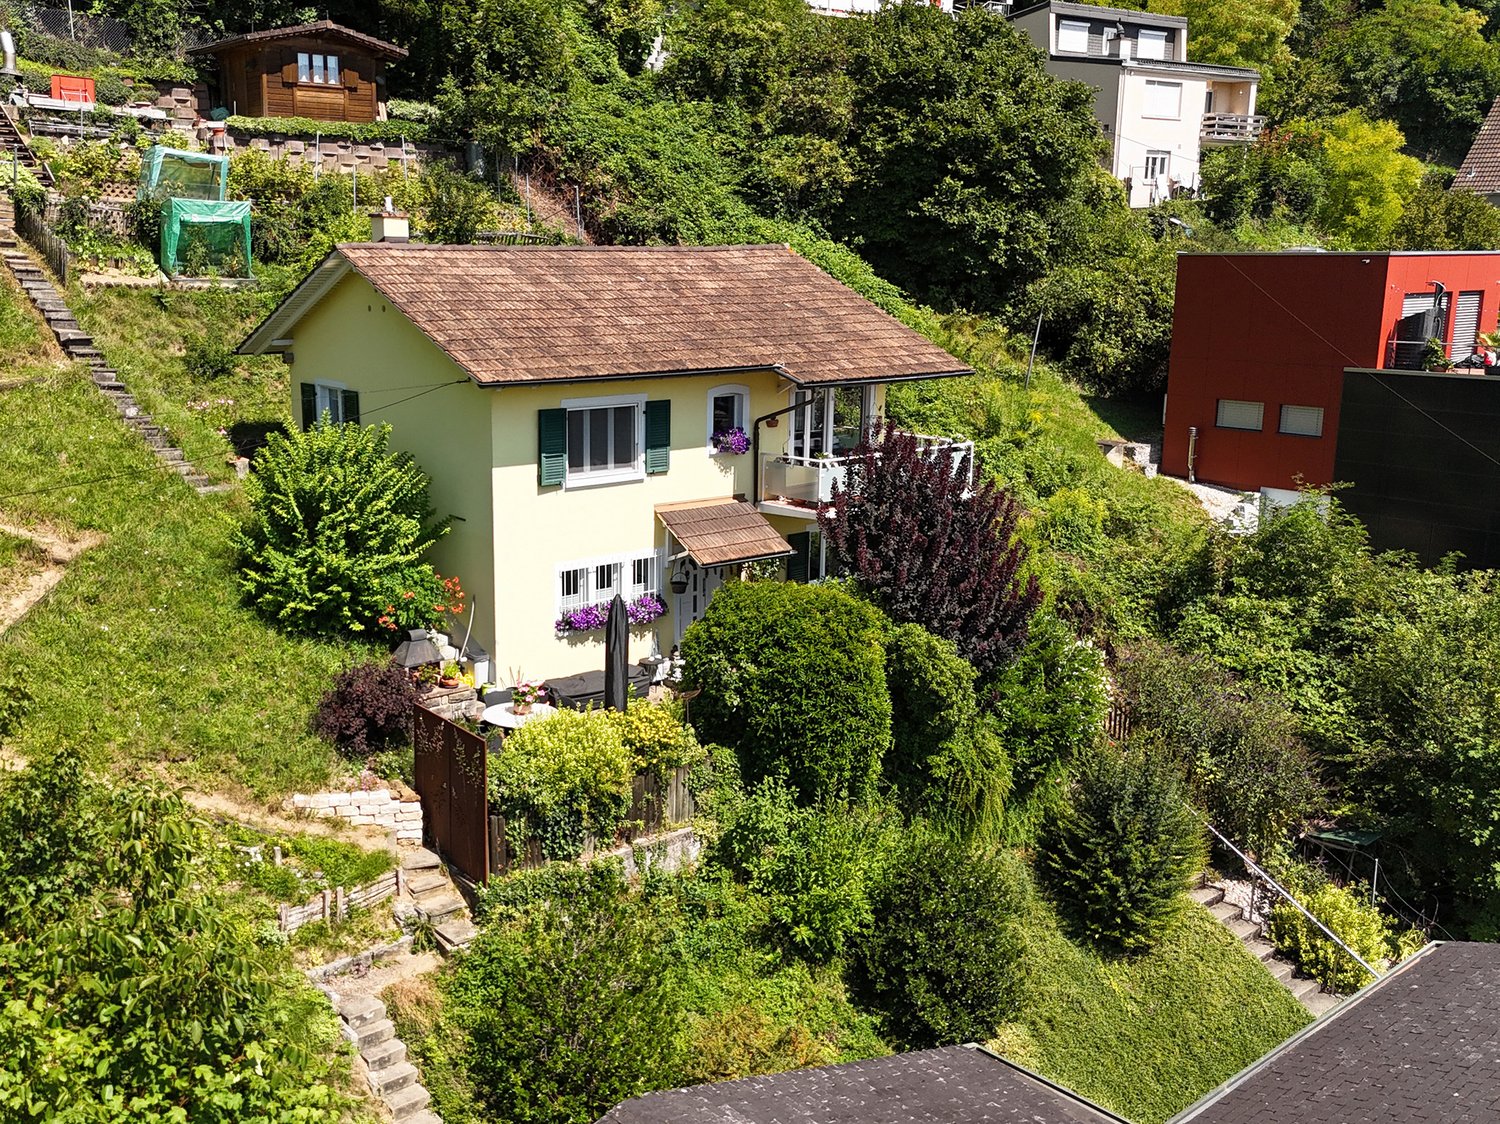
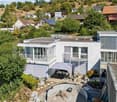
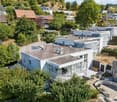
Offenes Wohnen mit viel Freiraum und unverbaubarer Aussicht Ein Zuhause für Menschen, die offen, ruhig und mit viel Freiraum wohnen möchten.In erhöhter, ruhiger Lage oberhalb von Duggingen verbindet dieses freistehende Einfamilienhaus klare Architektur mit einer aussergewöhnlich offenen Raumwirkung und unverbaubarer Aussicht auf die umliegende Landschaft.Die Lage vereint Privatsphäre und Naturverbundenheit mit einer sehr guten Anbindung an den Grossraum Basel - ideal für Menschen, die im Grünen leben möchten, ohne auf die Nähe zu einem internationalen Wirtschafts- und Lebensraum zu verzichten.Das Haus folgt keiner klassischen Raumstruktur, sondern einem offenen Wohnkonzept mit drei klar strukturierten Lebensbereichen, die Wohnen, Rückzug und flexible Nutzung harmonisch miteinander verbinden.WohnkonzeptDas Haus folgt einer klar strukturierten, bewusst reduzierten Wohnform, jenseits klassischer Raumaufteilungen.Statt einzelner, voneinander getrennter Zimmer, definiert sich das Wohnkonzept über drei funktional aufeinander abgestimmte Lebensbereiche, die Wohnen, Rückzug und flexible Nutzung gleichwertig ermöglichen.Zentraler LebensbereichDer Wohn-, Ess- und Kochbereich bildet das Zentrum des Hauses. Grosszügige Fensteröffnungen verbinden den Innenraum direkt mit der Landschaft und schaffen eine helle, ruhige Raumwirkung mit konstantem Bezug zur Umgebung.Ein Cheminée ergänzt diesen Bereich als atmosphärischen Mittelpunkt und verstärkt die Wohnqualität insbesondere während der kalten Jahreszeit.Die offene Gestaltung unterstützt fliessende Übergänge zwischen den einzelnen Nutzungsbereichen und betont die Grosszügigkeit des Grundrisses.Auf dieser Etage befindet sich auch ein Gäste-WC.KücheDie Küche ist als funktionaler und zugleich integrierter Arbeitsbereich konzipiert und fügt sich nahtlos in den zentralen Lebensbereich ein. Hochwertige Geräte wie zwei Backöfen, ein Hochdruck-Steamer sowie eine eingebaute Espressomaschine unterstreichen den hohen Standard und ermöglichen überdurchschnittlichen Komfort für Alltag und Genuss.Private RückzugsebeneDie obere Etage ist als klar definierter privater Bereich konzipiert. Schlafzimmer, Ankleide und Badezimmer sind aufeinander abgestimmt und bilden eine ruhige, abgeschiedene Einheit mit hoher Privatsphäre.Das grosszügig dimensionierte Badezimmer mit Whirlpool und Regendusche erweitert diesen Bereich um eine entspannte, zurückgezogene Einheit mit hoher Privatsphäre.Flexibler Wohn- und ArbeitsbereichDie untere Ebene erweitert das Wohnkonzept um einen flexiblen Bereich mit vielfältigen Nutzungsmöglichkeiten. Er ist ideal für Homeoffice, Freizeit oder Rückzug und wird durch ein zusätzliches Badezimmer sowie einen separaten Wintergarten ergänzt.Garten & AussenbereichDer Garten ist bewusst kompakt und schmuck gestaltet und bietet diskrete Rückzugsmöglichkeiten.Die Verbindung zwischen Innen- und Aussenraum erfolgt fliessend und unterstützt das ruhige und reduzierte Wohnkonzept des Hauses.Technik & AusstattungZur Ausstattung gehören eine Garage mit Carport und integrierter E-Ladestation sowie ein zusätzlicher Gästeparkplatz.Sonnenthermie, Regenwassertank und eine automatische Gartenbewässerung unterstützen einen effizienten und nachhaltigen Betrieb. Die Gebäudetechnik ist auf Alltagstauglichkeit, Komfort und Ressourcenschonung ausgelegt.Abschluss & PositionierungDas Haus ist als stimmiges Gesamtbild umgesetzt und sofort bewohnbar - ohne Anpassungsbedarf.Es eignet sich besonders für Paare und berufstätige Personen, die Raum nicht als Fläche, sondern als Lebensqualität verstehen.Ein virtueller Walkthrough (360 Grad Rundgang) ist vorhanden und vermittelt die räumliche Wirkung und das Wohngefühl des Hauses realistisch und authentisch. Haben wir Ihr Interesse geweckt? Dann freuen wir uns auf Ihre unverbindliche Kontaktaufnahme!Besitzen Sie selbst eine Immobilie, die Sie schätzen lassen möchten? Unsere Bewertung ist für Sie völlig kostenlos und unverbindlich. Kontaktieren Sie uns noch heute und starten Sie in Ihr neues Zuhause! A home for people who want to live in an open, quiet setting with plenty of space.In an elevated, quiet location above Duggingen, this detached single-family home combines clean-lined architecture with an exceptionally open feel and unobstructed views of the surrounding countryside.The location combines privacy and a connection to nature with excellent access to the greater Basel area ? ideal for people who want to live in the countryside without sacrificing proximity to an international economic and cultural hub.The house does not follow a traditional spatial layout but rather an open-concept design with three clearly defined living areas that harmoniously combine living, retreat, and flexible use.Living ConceptThe house follows a clearly structured, deliberately minimalist living concept, moving beyond traditional room divisions.Instead of individual, separate rooms, the living concept is defined by three functionally coordinated living areas that equally facilitate living, retreat, and flexible use.Central Living AreaThe living, dining, and kitchen area forms the heart of the house. Generous window openings connect the interior directly with the landscape and create a bright, tranquil spatial atmosphere with a constant connection to the surroundings.A fireplace complements this area as an atmospheric focal point and enhances the quality of living, especially during the cold season.The open design supports fluid transitions between the individual living areas and emphasizes the spaciousness of the floor plan.There is also a guest restroom on this floor.KitchenThe kitchen is designed as a functional yet integrated workspace and blends seamlessly into the central living area. High-quality appliances, such as two ovens, a high-pressure steamer, and a built-in espresso machine, underscore the high standard and provide exceptional comfort for both daily life and special occasions.Private Retreat LevelThe upper floor is designed as a clearly defined private area. The bedroom, walk-in closet, and bathroom are harmoniously coordinated and form a quiet, secluded unit offering a high degree of privacy.The generously sized bathroom, featuring a whirlpool tub and rain shower, expands this area into a relaxing, secluded space with a high level of privacy.Flexible living and work areaThe lower level expands the living concept with a flexible area offering a variety of uses. It is ideal for a home office, leisure, or retreat and is complemented by an additional bathroom and a separate sunroom.Garden & Outdoor AreaThe garden is intentionally compact and attractively designed, offering discreet places to retreat.The transition between indoor and outdoor spaces is seamless, supporting the home's tranquil and minimalist living concept.Technology & AmenitiesAmenities include a garage with a carport and an integrated electric charging station, as well as an additional guest parking space.Solar thermal, a rainwater tank, and an automatic garden irrigation system support efficient and sustainable operation. The building systems are designed for everyday practicality, comfort, and resource conservation. Completion & PositioningThe house is a harmonious whole and ready to move into immediately - no renovations required.It is particularly well-suited for couples and working professionals who view space not merely as square footage, but as a measure of quality of life. A virtual walkthrough (360-degree tour) is available and realistically and authentically conveys the spatial feel and living experience of the home. Have we piqued your interest? Then we look forward to hearing from you?no obligation!Do you own a property that you'd like to have appraised? Our appraisal is completely free and non-binding for you. Contact us today and start your journey to your new home!

  • Parking space
  • Balcony / Terrace
  • Garage
  • +3
Stefanie Suter

Stefanie Suter

Immobilienexpertin

Travel time
-
1 / 15
3.5 rooms131m²CHF 810,000.–
Gassenbachweg 32, 4434 Hölstein

Living in the village - New 3.5-room maisonette apartment

Are you looking for a modern and special living experience? Do you wish for a spacious balcony, a loft, two bathrooms, and a charming room layout over two levels? A high-quality new building with a lift, parking space, and cellar corresponds to your ideas?If you can answer these questions with yes, your search has come to an end.The IMMOBILIEN-TEAM DANIEL SCHWEIZER (061 415 30 30) is selling this attractive condominium. ObjectApartment No. 12 convinces with a well-thought-out maisonette layout, bright rooms, and a modern living concept with a lot of comfort.When entering the apartment, you are greeted by an inviting entrance area, from which you can directly access the openly designed living/dining area with integrated kitchen. This area forms the heart of the apartment and offers ample space for cozy living moments and social gatherings.The open kitchen blends harmoniously into the living room and is realized with contemporary equipment, high-quality materials, and practical division.On the same level, there is a versatile room that is ideal as a bedroom. This floor is complemented by a bathroom with shower, toilet, and sink, as well as practical storage space.Via the internal wooden staircase, you reach the upper living level. Here, you will find another spacious room and an additional area that can be used excellently as a workspace or quiet retreat. Another bathroom provides additional living comfort.Particularly beautiful is the spacious balcony, where you can enjoy relaxed hours outdoors. The visible, white-lacquered wooden ceiling construction gives the attic apartment a warm, high-quality, and at the same time modern atmosphere.Additionally, there is a second, cozy balcony on the upper floor.The apartment includes a cellar and a parking space. Additionally, further hobby rooms can be purchased. LocationThe municipality of Hölstein is a lively, well-connected place in the upper Basel region - rural, quiet, but with strong connections to Liestal and Basel.The property Gassenbachweg 32 is located in a particularly pleasant residential area on the southern edge of the village: sunny, green, family-friendly.The Rübmatt schoolhouse is located directly on the opposite side of the street.The Hölstein stop, the Waldenburgerli station, and the bus line No. 92 are 350 meters away from the property. This corresponds to three to four minutes' walk.Shopping and dining options, as well as restaurants, can also be reached on foot.Additionally, the Bachtanne community practice is about 150 meters away from the property. Do you want more information or would you like to schedule a viewing appointment directly? We look forward to your contact!

Daniel Schweizer

Daniel Schweizer

Geschäftsführer / Inhaber / Immobilienvermarkter mit eidg. FA

Travel time
-
1 / 16
3.5 rooms131m²CHF 890,000.–
Gassenbachweg 32, 4434 Hölstein

Living in the village - New 3.5-room maisonette apartment

Are you looking for a modern and special living feeling? Do you wish for a spacious balcony, a laundry room, two bathrooms, and a charming room layout over two levels? A high-quality new building with a lift, parking space, and cellar corresponds to your ideas?If you can answer these questions with yes, your search ends here.The IMMOBILIEN-TEAM DANIEL SCHWEIZER (061 415 30 30) sells this attractive condominium. ObjectApartment No. 11 convinces with a well-thought-out maisonette layout, bright rooms, and a modern living concept with a lot of comfort.When entering the apartment, you are greeted by an inviting entrance area, from which you can directly access the openly designed living/dining area with integrated kitchen. This area forms the heart of the apartment and offers ample space for cozy living moments and social gatherings.The open kitchen blends harmoniously into the living room and is realized with contemporary equipment, high-quality materials, and practical division.On the same level, there is a versatile room that is ideal as a bedroom. This floor is complemented by a bathroom with shower, toilet, and sink, as well as practical storage space.Via the internal wooden staircase, you reach the upper living level. Here, you will find another spacious room and an additional area that can be used excellently as a workspace or quiet retreat. Another bathroom provides additional living comfort.Particularly beautiful is the spacious balcony, where you can enjoy relaxed hours outdoors. The visible, white-glazed wooden ceiling construction gives the attic apartment a warm, high-quality, and at the same time modern atmosphere.Additionally, there is a second, cozy balcony on the upper floor.The apartment includes a cellar and a parking space. Additionally, further hobby rooms can be purchased. LocationThe municipality of Hölstein is a lively, well-connected place in the upper Basel region - rural, quiet, but with strong connections to Liestal and Basel.The property Gassenbachweg 32 is located in a particularly pleasant residential area on the southern edge of the village: sunny, green, family-friendly.The Rübmatt school is located directly on the opposite side of the street.The Hölstein stop, the Waldenburgerli station, and the bus line No. 92 are 350 meters away from the property. This corresponds to three to four walking minutes.Shopping and dining options, as well as restaurants, can also be reached on foot.Additionally, the Bachtanne community practice is about 150 meters away from the property. Do you want more information or would you like to arrange a viewing appointment directly? We look forward to your contact!


Daniel Schweizer

Daniel Schweizer

Geschäftsführer / Inhaber / Immobilienvermarkter mit eidg. FA

Travel time
-
1 / 12
3.5 roomsCHF 615,000.–
Steinenweg 5, 4434 Hölstein BL

24 Ownership Apartments in Hölstein BL, Completion Q1 2028

Welcome to an exclusive insight into a new residential development at Steinenweg 5 in 4434 Hölstein. On plot No. 593, three detached multi-family houses (House A, B, and C) with a total of 24 ownership apartments (2.5-ZWG, 3.5-ZWG, and 4.5-ZWG) are being built - embedded in a gentle slope and carefully aligned with the topography. Three identical building bodies, four floors, three apartment types, and uncompromising quality in every detail. From the expanded basement with parking garage to the bright attic apartment, each level follows a clear function and adapts flexibly to the needs of the residents. Features: • Massive steel concrete construction with 25 cm floor slabs • Air-water heat pump per house, own system • Underfloor heating in all living rooms • Plastic windows with 3-fold insulating glazing • Electric external venetian blinds (RAL 7016) • High-quality interior design with parquet and ceramic • Modern kitchen with brand-name appliances • Stylish sanitary facilities • Fiber optic FTTH & multimedia sockets • Preparation for E-charging station in the parking garage • Photovoltaic-prepared flat roof (greened) • Barrier-free lift to the attic apartment • 32 parking spaces in a shared parking garage • Play and recreation area in the surroundings If you are interested, please contact us:Peter Lüscher 079 210 13 08 / 062 205 21 34 / pl@luescher-immo.ch

Travel time
-
1 / 12
3.5 rooms111m²CHF 1,000,000.–
Riseten 9, 4208 Nunningen

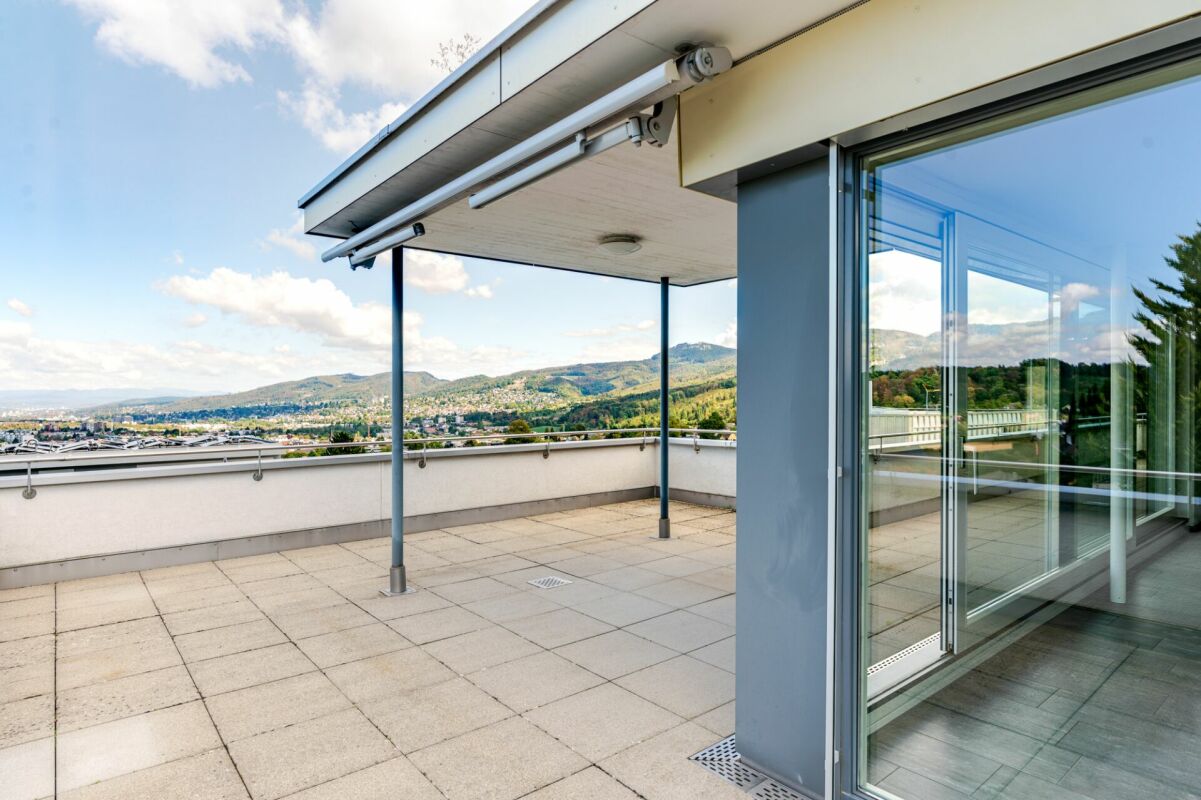
Living of the highest class – exclusive 3.5-room terrace apartment at Buechenberg

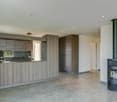
In the quiet and sunny Büchenberg in Nunningen, a modern multi-family house with a high-quality finish and timeless architecture is being built. Apartment 1.11 presents itself as an attractive 3.5-room terrace apartment on the upper floor and convinces with a spacious floor plan, plenty of light, and an extensive outdoor area.The heart of the apartment is the openly designed living, dining, and kitchen area with around 46 m2. Large window fronts create a bright, elegant living atmosphere and seamlessly connect the interior with the spacious terrace of around 57 m2. This offers plenty of space for relaxed hours outdoors, stylish living, and social moments with family and friends.Two spacious rooms, two high-quality designed wet cells, and a practical retreat with a washing machine and tumble dryer meet high demands for comfort and functionality. The apartment has a living area of around 111 m2 and convinces through a balanced relationship between openness and retreat.The clearly structured floor plan conveys a modern and at the same time cozy living feeling and leaves room for individual furnishing ideas. In combination with the preferred location at Büchenberg, which connects tranquility, nature, and views with proximity to schools, shopping, and public transport, a home with high living quality is created.The materialization and interior design were selected with great care and a high quality standard. Harmoniously coordinated materials, modern equipment details, and a timeless design create a stylish living atmosphere that meets the highest demands and guarantees long-term living quality.A parking space is already included in the purchase price; additional spaces are available for purchase if required.

Travel time
-
1 / 23
3.5 rooms88m²CHF 590,000.–
Giebenacherstrasse 8, 4414 Füllinsdorf

3 1/2 Room Maisonette Attic Apartment 88 m2 with 2 Balconies and Studio 46 m2 (Option)

Charming 3½-room maisonette apartment with optional studio in central location in FüllinsdorfThis attractive 3½-room maisonette apartment convinces with its special charm and versatile usage possibilities – and this in a central location in the heart of Füllinsdorf.The bus stop is located directly opposite the property and provides optimal connections to public transport.The apartment spans two floors and offers two large bedrooms on the top floor. Additionally, there is a separate toilet with sink on this floor, which has not been renovated.The cozy living area is enriched by a stylish chimney and invites you to relaxed hours. The kitchen presents itself in good, functional condition.The condominium has two balconies, one of which is equipped with a covered, fully lockable pergola – perfect for enjoying the outdoor area in any weather.Thanks to the optimal orientation, the apartment is flooded with light and sunny all day long. The modern, triple-glazed windows also provide good sound and heat insulation.Practical storage space is also available: An attic, conveniently accessible via an electric staircase, as well as a separate basement compartment offer additional space.Option:A special plus is the separate studio on the ground floor with generous 46 m². This is heated and is ideal for various uses – whether as a hobby room, hair salon, studio, or workshop.Overview at a glance: • Central location in the heart of Füllinsdorf • Bus stop directly opposite the property • 3½-room maisonette apartment with a lot of charm • Two large, spacious bedrooms • Chimney in the living area • Two balconies, one with a weatherproof pergola • Very bright rooms with all-day sunlight • Kitchen in good condition • Triple-glazed windows • Attic with electric staircase • Separate basement compartment • Additional studio (46 m², heated) with versatile use (Option) • 1 parking space for the apartment • 1 parking space for the studio (Option) An ideal property for all those who want to combine central living with flexibility for work or hobby.Documents:We will be happy to provide you with the complete documentation with plan excerpts upon request.Viewings:info@bolligerimmobilien.ch Mr. A. Bolliger Phone 078 246 51 51.

Travel time
-
1 / 13
3.5 rooms80m²CHF 628,000.–
Neumattstrasse 43, 4455 Zunzgen

First occupancy after core renovation - stylish living in Zunzgen

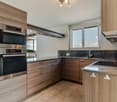
Modern 3.5-room apartment with balconyThis apartment offers you something very special: first occupancy after comprehensive core renovation.Everything is new. Everything is unused. Everything is ready for your move-in. In a quiet, sunny location in Zunzgen, you can expect a high-quality core-renovated 3.5-room apartment that perfectly combines modern design, timeless elegance, and thoughtful living comfort. Move in like a new building - only better locatedThe property was completely core-renovated in 2025 and is in a like-new condition.You are the first occupant after the renovation - without compromises, without renovation expenses, without hidden costs. As soon as you enter, you feel the generosity and clear lines. The open floor plan, combined with large window areas, provides a bright, friendly living atmosphere. The spacious living and dining area is the heart of the apartment. It offers plenty of space for living, eating, and enjoying - perfect for couples, small families, or discerning singles. The covered balcony extends the living space outdoors and invites you to relax - whether in the morning with coffee or in the evening with a glass of wine. New kitchen - modern, high-quality, functionalThe brand-new, open kitchen convinces with modern design and high-quality appliances: • Induction cooktop • Oven • Dishwasher • Refrigerator & freezer Cooking is fun again in a kitchen that has never been used. Two bedrooms & new bathroom with rain showerThe two bedrooms are quietly located and versatile. Whether bedroom, home office, or guest room - here you enjoy flexibility and comfort. The completely new bathroom impresses with a barrier-free rain shower, timeless materials, and high-quality equipment - modern, elegant, and low-maintenance. Highlights at a glance • First occupancy after core renovation (2025) • 3.5 rooms | 80 m² living space • High ground floor • Covered balcony • Brand-new kitchen with modern appliances • New bathroom with rain shower • Underfloor heating • High-quality parquet and tile floors • Triple glazing • Private outdoor parking space included • Ready for immediate occupancy Quiet location with ideal infrastructure • Bus stop Neumatt approx. 1 walking minute • Shopping opportunities approx. 7 walking minutes • School center approx. 6 walking minutes • Sissach train station approx. 15 minutes Zunzgen convinces with high quality of life, plenty of green spaces, and very good connections. ConclusionAn apartment for people who appreciate new building quality but do not want to waive a grown, quiet location.First occupancy after core renovation - move in and enjoy.You can find more information and additional pictures under the following link:https://angebot.home-visit.ch/de/objects/detail/6087025Virtual tour:https://tour.giraffe360.com/250c11e9b29b478883afe995afd16acc/?nocookieInterest aroused?We would be happy to present this exciting property to you in person.Arrange a non-binding viewing today and discover the full potential on site.

Travel time
-
1 / 13
3.5 rooms120m²CHF 1,650,000.–
Hauptstrasse 20, 4148 Pfeffingen

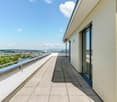
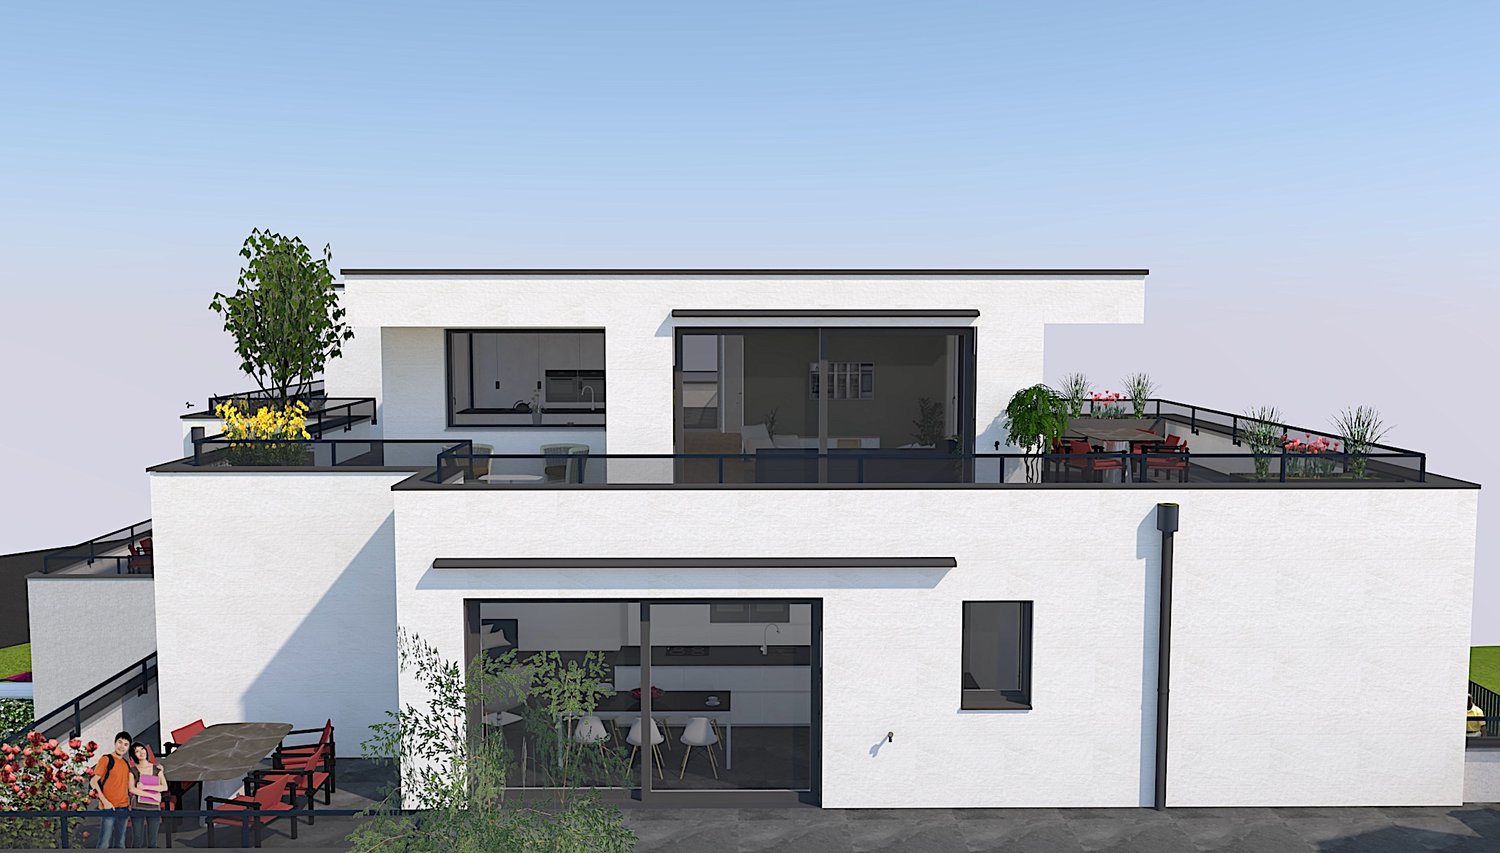
3.5 room attic apartment with 140m2 terrace

Exclusive new apartment in Pfeffingen – light, space, and living quality at the highest levelWelcome to your new home! In the popular municipality of Pfeffingen, an exclusive new apartment is being built, which combines modern architecture, high-quality equipment, and a central location in an ideal way.Already when entering, the apartment convinces with a generous room concept and light-flooded living rooms. Floor-to-ceiling windows create a bright and friendly atmosphere, while the openly designed living and dining area offers plenty of space for individual living and cozy hours with family and friends.A special highlight is the possibility of designing the interior according to your personal wishes. Whether floor coverings, kitchen, wet cells, or other equipment details – you decide and create a home that perfectly suits your lifestyle. Also, smaller adjustments to the floor plan can be considered, provided they are structurally possible.The apartment impresses with a high-quality equipment standard with modern materials, timeless architecture, and careful planning down to the last detail. Spacious rooms offer plenty of freedom and are ideal for families, couples, or discerning individuals.The purchase price already includes a double garage and provides additional comfort in everyday life. On request, additional hobby rooms can also be purchased. Whether as a fitness room, studio, workshop, storage room, or personal retreat – the versatile usage possibilities create valuable additional space.The central location in Pfeffingen offers excellent living quality. Shopping facilities, schools, kindergartens, public transport, and numerous recreational areas are located in the immediate vicinity. At the same time, you can reach Basel and the surrounding municipalities in a short time.Your advantages at a glance: • Exclusive new apartment with high-quality equipment standard • Individually designable interior • Bright, spacious living rooms with modern architecture • Open living and dining area with plenty of daylight • Double garage already included in the purchase price • Additional hobby rooms available • Attractive and central location in Pfeffingen • Short distances to Basel, shopping, schools, and public transport This new apartment combines modern design, highest living quality, and individual design possibilities – a rare opportunity for all those who are looking for a home with character and future.We would be happy to present this attractive project to you in person and show you the diverse possibilities. We look forward to your contact and advise you without obligation.

Travel time
-
1 / 11
3.5 rooms92m²CHF 849,000.–
Mühlemattstrasse 72, 4414 Füllinsdorf

3.5-room garden apartment with spacious outdoor area

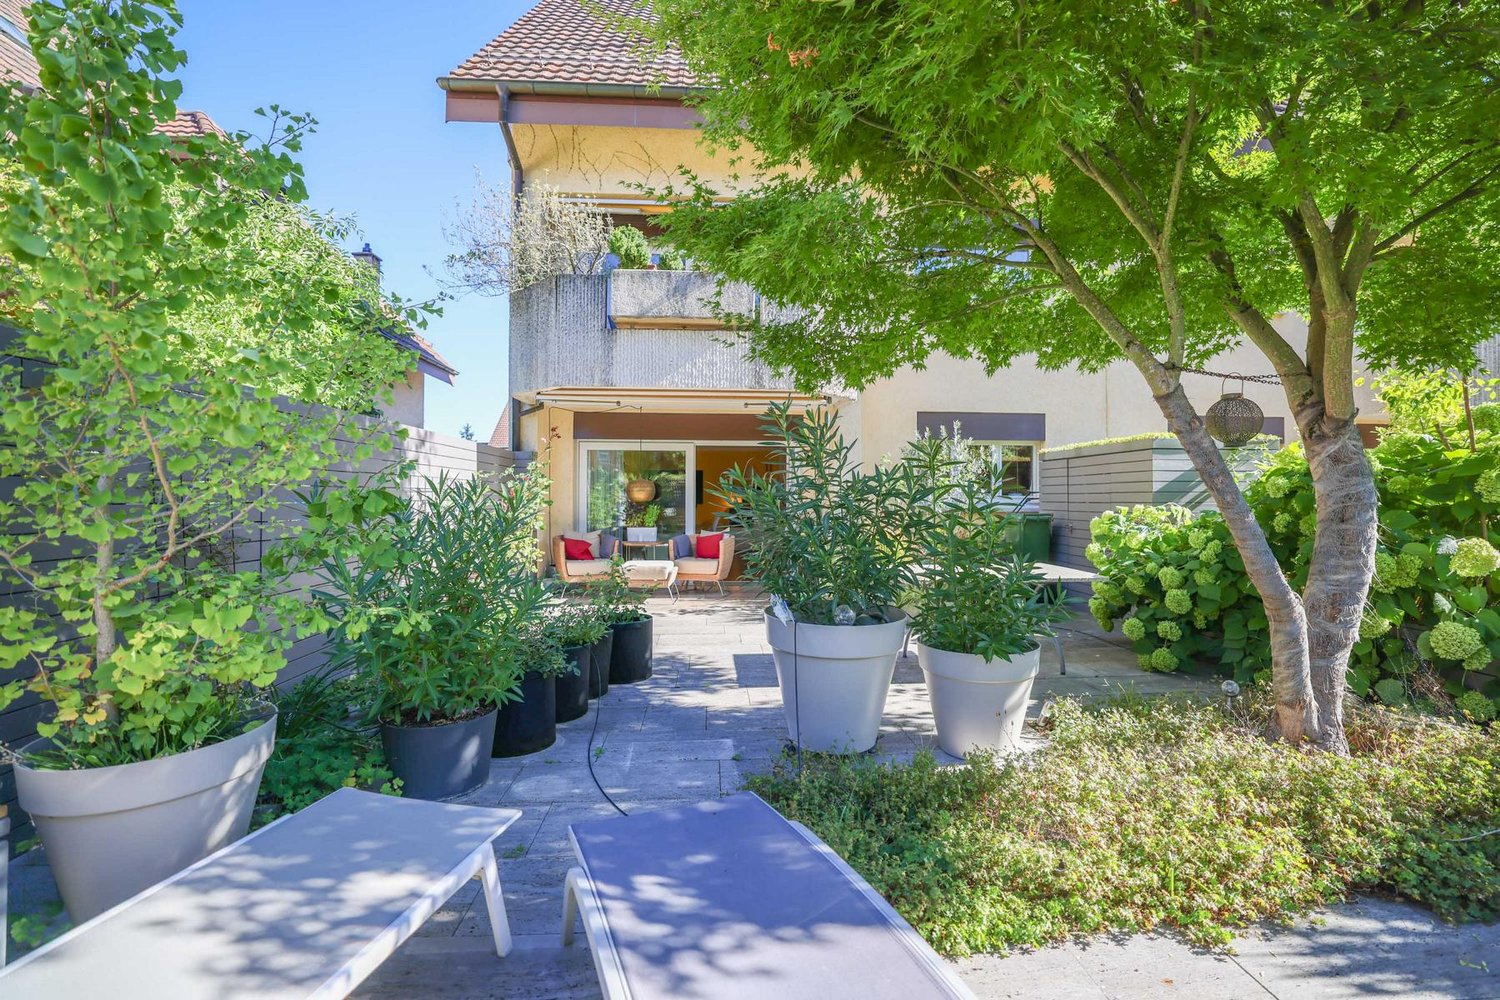
Your home with its own garden This 3.5-room garden apartment from 2016 convinces with its spacious garden and bright living area. When entering the apartment, you arrive in the entrance area, which directly leads to the living and dining area. The open kitchen is adjacent to the living room and offers direct access to the winter garden, which forms the transition to the garden. The apartment has two well-cut rooms that are ideal as bedrooms, children's or workrooms. The spacious family bathroom is equipped with a bathtub and a shower. From the winter garden, you can access the spacious seating area and the large garden. This offers a lot of privacy and invites you to relax, enjoy and linger outside – a true highlight for garden lovers, families or pet owners. In the basement, you have a private hobby room with laundry and internet connection, as well as a separate cellar compartment, offering additional space for hobbies, storage or individual use. This attractive offer is rounded off by two car parking spaces, which ensure comfortable parking for you and your guests. Room program Basement: • Cellar compartment • Hobby room with laundry Ground floor: • Entrance area • Living area • Kitchen • Winter garden • Room 1 • Room 2 • Family bathroom Füllinsdorf and surroundings "In Füllinsdorf, you simply feel at home, not just because of the sun." The municipality of Füllinsdorf has over 4,700 inhabitants and belongs to the Liestal district. Due to the numerous hours of sunshine, Füllinsdorf is often referred to as the "sun hill". It's nice to live in Füllinsdorf: quiet, sun-kissed single-family home quarters with beautiful views are located around and above the old village center. In the valley, there is a lively business quarter with shopping facilities, a well-developed school and childcare offer, and a conveniently located industrial area. All of this is easily accessible, close to the city, yet in the green with wonderful recreational areas, numerous barbecue areas, and viewpoints that invite you to linger. You can cultivate community and pursue your hobbies and interests in numerous clubs, institutions, and politics in Füllinsdorf. By car, you can reach the "Städtli" Liestal in about 6 minutes, and the city center of Basel in 20 minutes. The connection to public transport is good. Bus (lines 78, 80, and 81) and train (line S3) take residents to the surrounding municipalities in just a few minutes. Have we sparked your interest? We look forward to your contact via the contact form and will send you the sales documentation by email. Afterwards, we will be happy to show you the property in person. The property is not being sold through a bidding process and is available for occupancy by arrangement. We look forward to hearing from you! BLKB – What matters tomorrow

Travel time
-
New building
1 / 5
3.5 rooms128m²CHF 1,350,000.–
Oberer Brühlweg 4, 4143 Dornach

Living above the rooftops - stylish 3.5-room attic apartment in Dornach

Living above the rooftops - stylish 3.5-room attic apartment in Dornach Here you live modern, comfortably and sustainably. The well-thought-out floor plan creates friendly, open spaces with clear lines and plenty of light. Perfect for couples with space requirements, home office or guests.A place to breathe: This 3.5-room attic apartment combines modern architecture with warmth and coziness - ideal for all those who are looking for something special.Sustainable & future-proofThe new building project meets the MINERGIE®-P standard and stands for the highest energy efficiency. Thanks to the heat pump with ground probes, controlled living room ventilation and photovoltaic system, you live in an environmentally friendly way and benefit from low energy costs.Your highlights at a glance: • Bright 3.5-room attic apartment with modern floor plan • Individual interior design possible • Energy-efficient in MINERGIE®-P standard • Heat pump with ground probes • Controlled living room ventilation • Underground parking with E-Mobility preparation Completion and move-in 2027Location & surroundingsThe Obere Brühlweg offers a quiet, well-maintained residential area with good connections. Shopping facilities, schools and public transport are quickly accessible - and at the same time you enjoy the proximity to nature.Convince yourself of this unique attic apartment. We would be happy to send you the complete documents and present the project to you in person.Your Welcome Home Team

Travel time
-
1 / 26
3.5 rooms113m²Price on request
Grundackerstrasse 16A, 4414 Füllinsdorf

3.5-room owner-occupied apartment with studio, spacious terraces, and ideal location.

This charming 3.5-room owner-occupied apartment convinces with its spacious outdoor areas, a sunny location, and excellent infrastructure in the immediate vicinity.A special feature of this apartment is the separate studio on a second level, which can be reached via an external staircase from the garden. The studio is unheated but has a cozy fireplace and is ideal as a hobby room, studio, home office, or personal retreat.The apartment offers two spacious terraces with a total area of around 130 m², which invite you to linger and enjoy thanks to the excellent sunshine.Apartment features • 3.5-room owner-occupied apartment • Separate studio on second level with external staircase • Studio with fireplace • Two terraces with a total area of approximately 130 m² • Very sunny location • Renovated parquet floor • Modernized and renovated kitchen • Two bathrooms (unrenovated) • Basement compartment available • Private garage included • Direct access from the garage to the studio and its terrace • Gas heating and house technology integrated in the apartment Optimal infrastructureThe apartment benefits from an excellent connection to public transport. Bus and train connections are within short distance and ensure comfortable mobility.Numerous shopping opportunities are within walking distance: • Migros • Coop • Aldi • Denner In the nearby Schönthal, you will also find additional attractive offers for daily needs: • Drugstore • Hairdresser • Restaurant • Various other shops and services Family-friendly environmentKindergarten and primary school are easily accessible on foot. The upper school is also nearby and can be reached quickly.This owner-occupied apartment offers an attractive combination of spacious living space, versatile studio, extensive terraces, and excellent infrastructure. It is ideal for couples, small families, or people who appreciate additional space for work, leisure, or creative activities.Sale and further documentationBolliger Immobilien, Mr. A. Bolliger

Travel time
-
1 / 8
3.5 rooms85m²CHF 795,000.–
Schürmattweg 20A, 4203 Grellingen

Dream home to be obtained, a unique piece

Our new construction project Terrazzo offers --> the joy of living! Welcome to Terrazzo - the perfect place for families, couples, and individuals who love the idyllic country life and at the same time wish for an excellent connection to the city. Our exclusive residential complex includes 13 high-quality condominiums, which are located in a privileged hillside location surrounded by lush greenery. Behind the elegant and modern facade, you can expect: • Sophisticated floor plans that are both practical and aesthetically pleasing • Spacious 3.5-, 4.5-, and 5.5-room apartments with generous interior and exterior areas • Private laundry tower for convenient laundry washing in your own four walls • Practical parking garage, which ensures comfortable and barrier-free accessibility via a lift • Partly direct lift access Experience a unique construction - your vision becomes reality. Design your home to be a unique piece by adapting the construction standard of your living unit to your individual wishes. We offer you: • Comprehensive advice and support in selecting materials • The freedom to implement your personal vision into reality • (Note that any additional costs for such adjustments will be offered and invoiced separately) Discover the advantages of the rural location: • Surrounded by a diverse and lush vegetation • Enjoy an unobstructed view and a quiet atmosphere • Children find a particularly child-friendly environment here • The barrier-free access ensures unrestricted access • Experience a high level of privacy Available from September 1, 2026! Niederer AG is responsible for consulting and sales in the development and is therefore the right contact point for questions and detailed information. We look forward to your contact!

Travel time
-
1 / 13
3.5 rooms126m²CHF 585,000.–
4438 Langenbruck

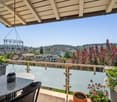
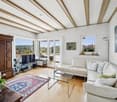
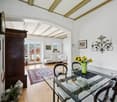
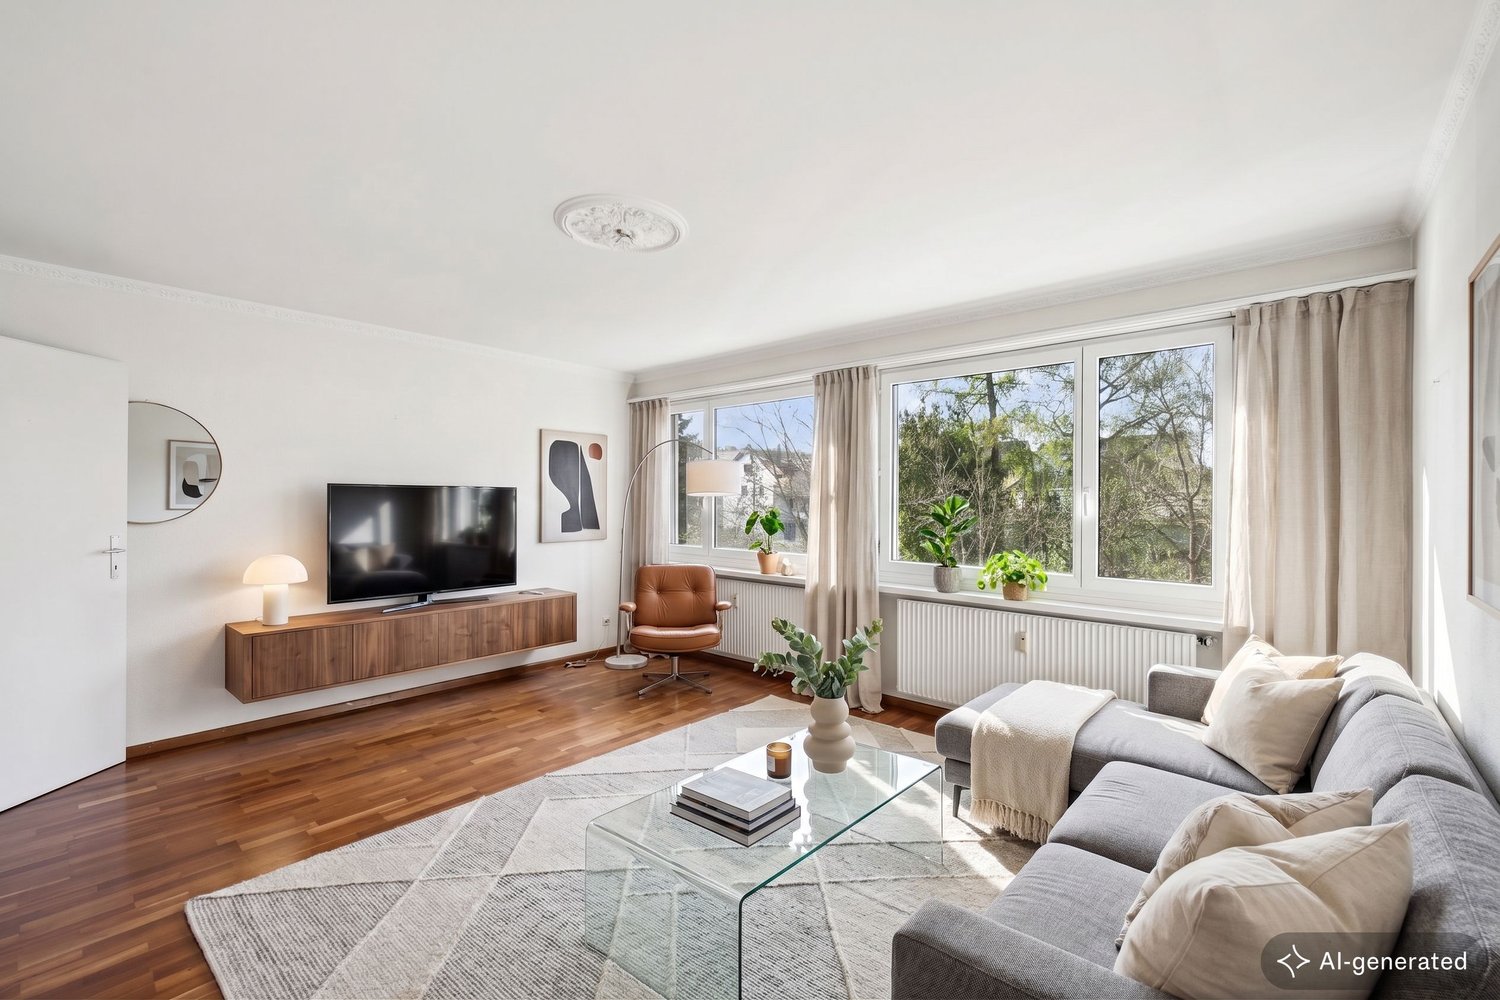
3.5 room maisonette apartment with balcony including garage

In a three-family house, you can expect a modern, renovated in 2008, 3½ room maisonette apartment (on the ground floor and upper floor) with over 126m² of living space. The attractive offer includes a covered balcony, a basement room, an uncovered outdoor parking space, and a spacious garage with direct access to the apartment. The garden area is available for general use by all three floor owners.Enter the house through the main entrance and reach the ground floor, where you will find a practical wardrobe and an exclusive modern kitchen with a counter in the entrance area. The kitchen has a high standard (V-ZUG) Combi-Steamer, warming drawer, dishwasher, microwave, TepanYaki, induction cooktop, refrigerator with separate freezer, and extractor hood (GUTMANN). Exclusive stainless steel fittings (EISINGER), structured lacquer fronts, stainless steel drawers, and Nero-Assoluto stone cover.The apartment has a high-quality and cozy construction in the old beam, with low-maintenance floorboards (underfloor heating / heat pump). The two bathrooms present themselves once with a walk-in shower on the ground floor and once with a corner bathtub and separate washing machine and dryer on the upper floor. Various built-in cabinets offer plenty of storage space. You can reach the garage directly and from there directly into the adjacent basement room and from there directly into your own apartment.Upstairs, you reach the upper level of the maisonette apartment. The living area with a stone oven is extended by the balcony and guarantees a wonderful view into the green. The bedroom has an elegant built-in wardrobe (cedar wood backs and clothes lift). The property has a new heat pump and underfloor heating.Secure a not everyday, beautifully maintained apartment in the beautiful Oberbaselbiet and enjoy nature right in front of your doorstep!We appreciate your property.All real estate offers can be found at www.team-lindenberger.ch