4310 (Rheinfelden) - Buy a new build apartment

We recommend expanding your search criteria to get similar results. The current filters didn’t return any matches.

If you don’t want to change your current search criteria, we recommend creating a search alert, so you’ll be notified when matching offers become available.

More objects in your automatically expanded search area
25 results - Radius: + 10km
New building
1 / 4
3.5 rooms, 93m², CHF 779,000.–
Premium
Oberdorfweg 2, 4323 Wallbach

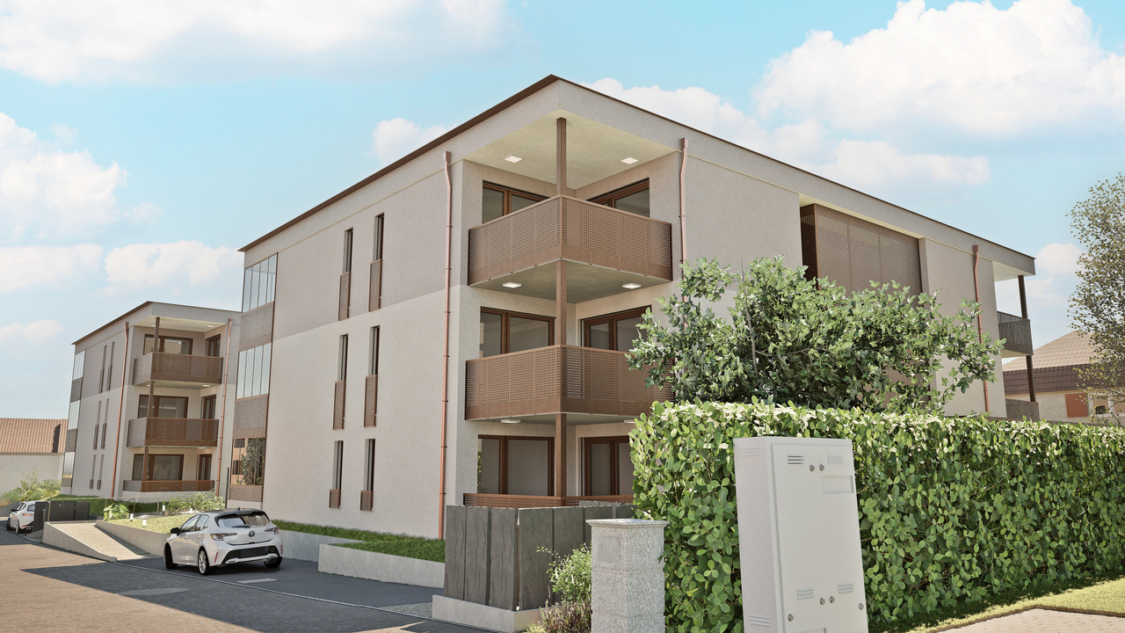
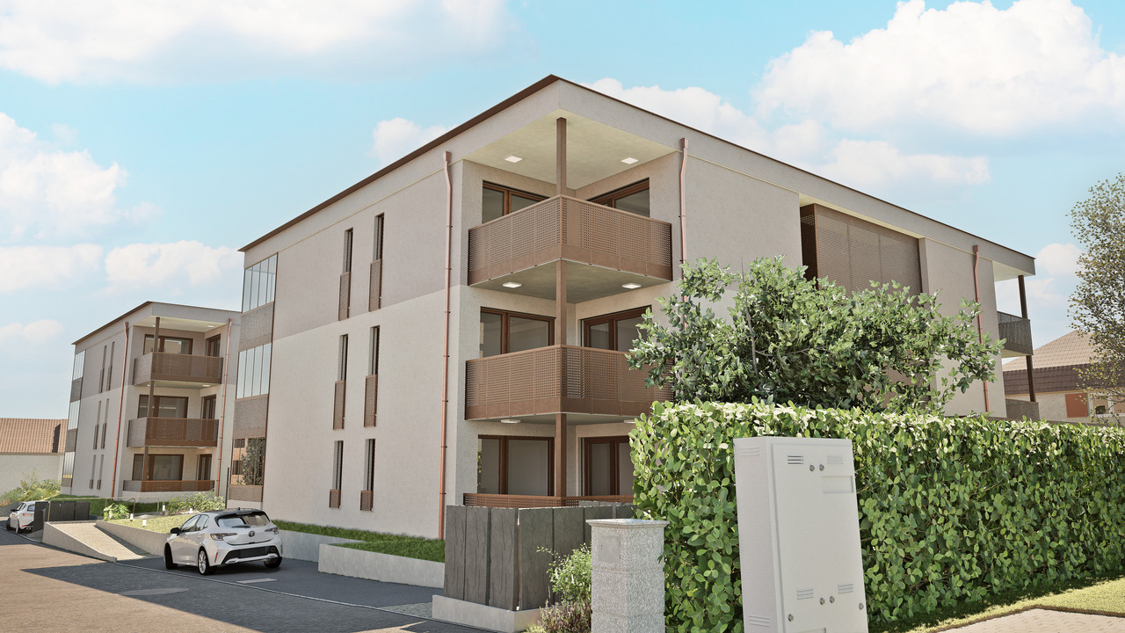
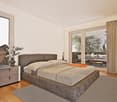
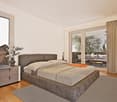
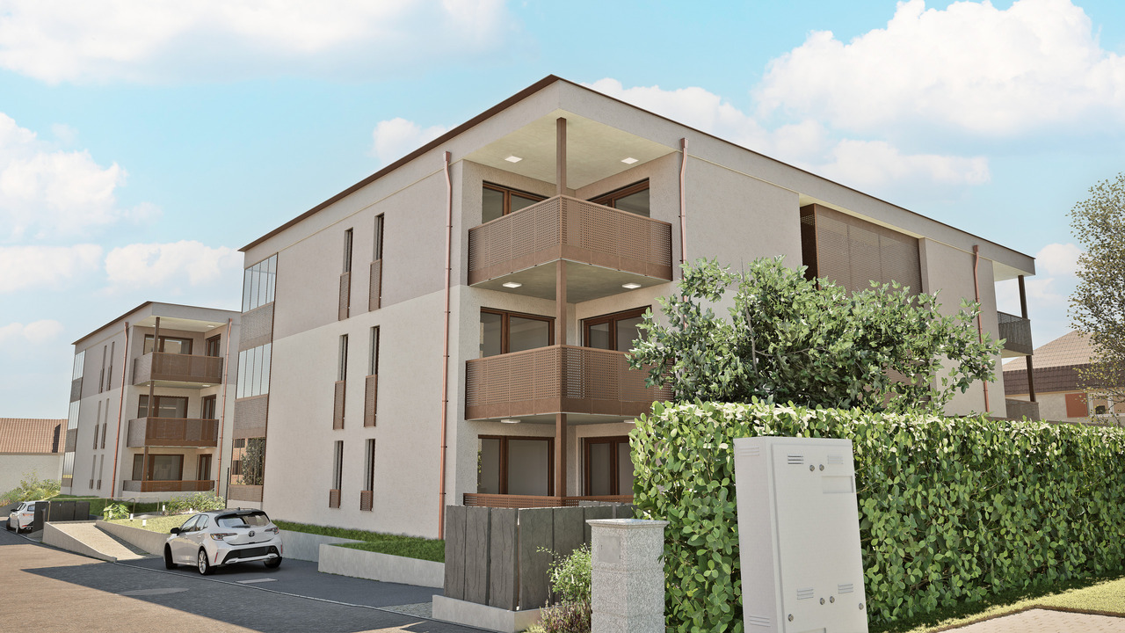
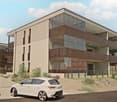
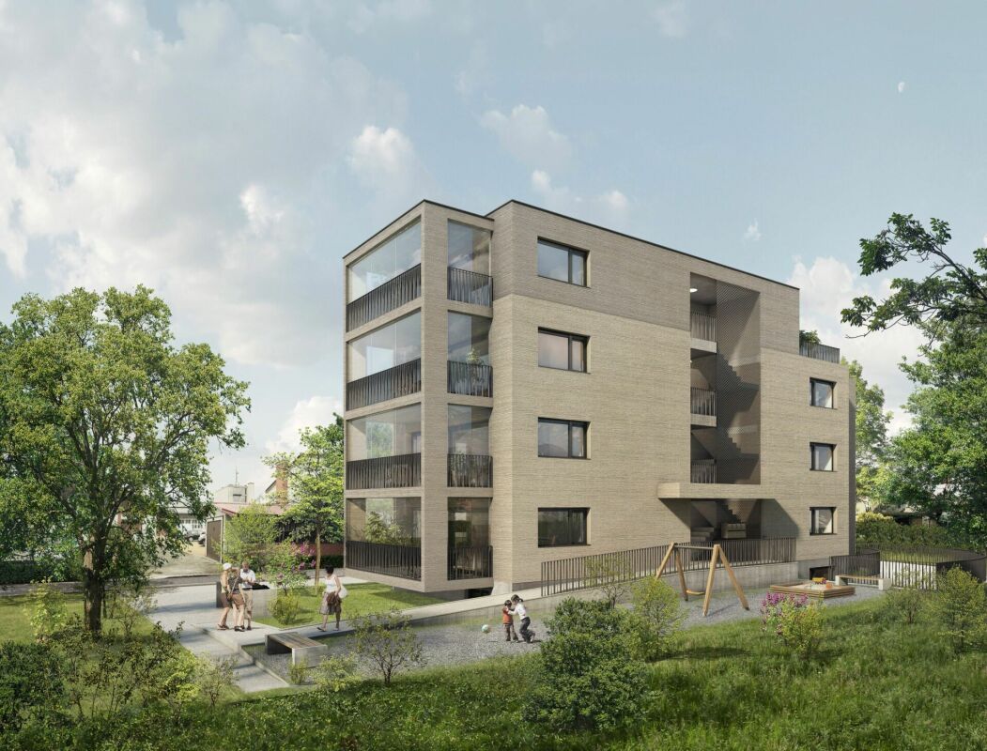
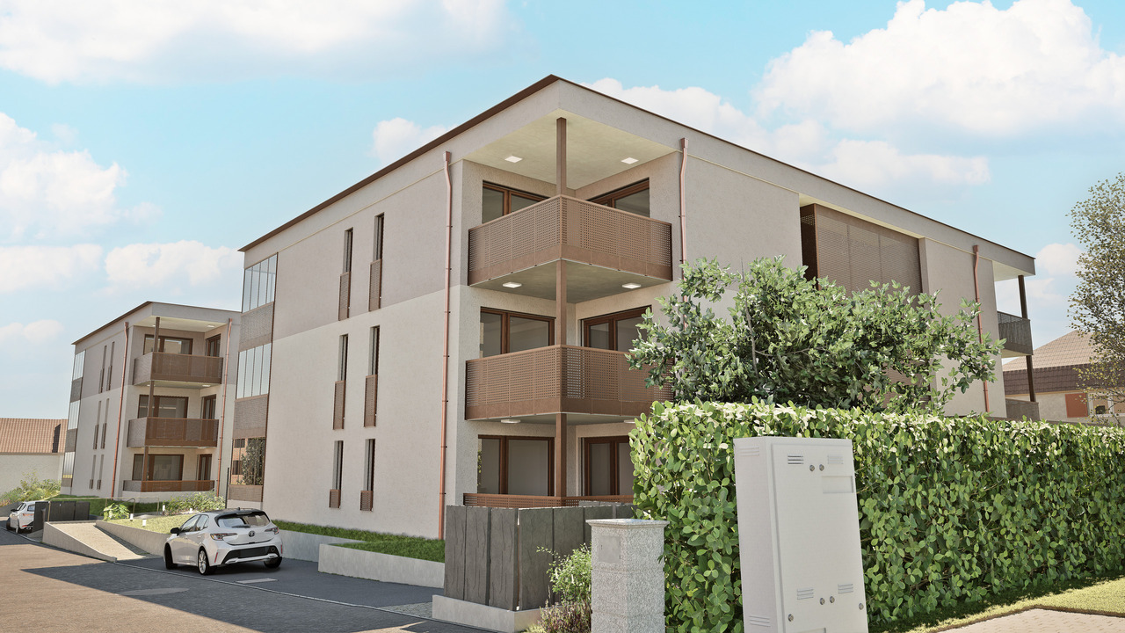
Last Chance – Exclusive 3.5-Room New-Build Apartment in Wallbach

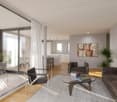
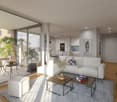
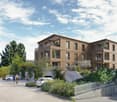
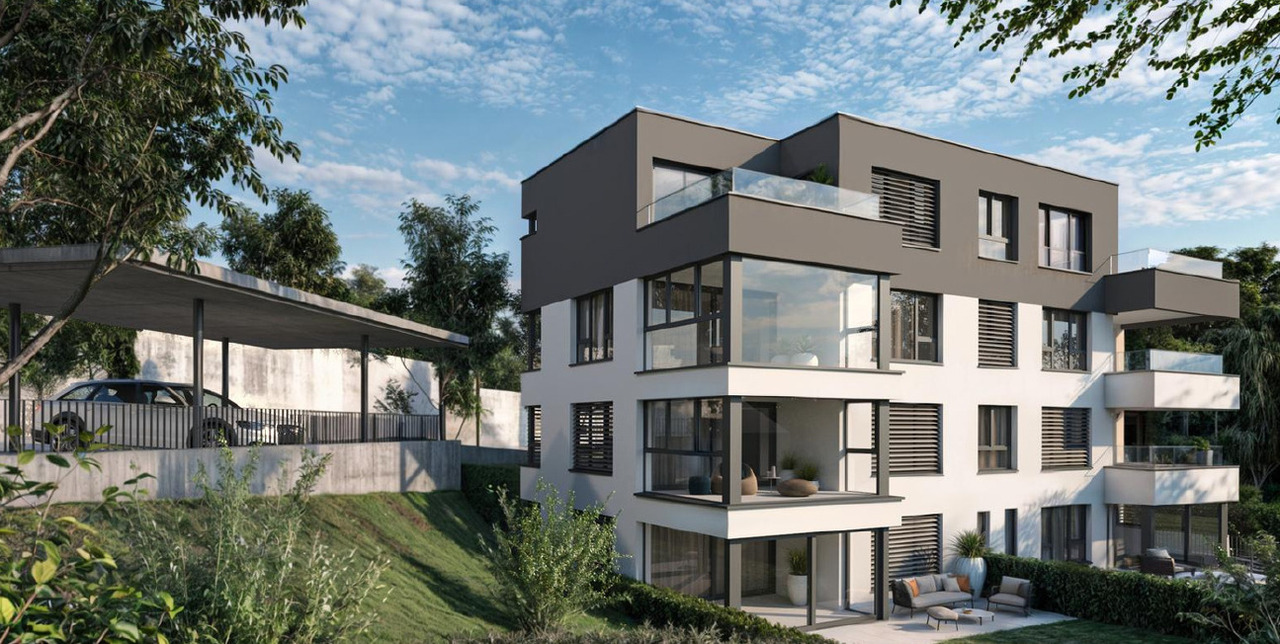
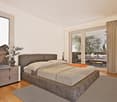
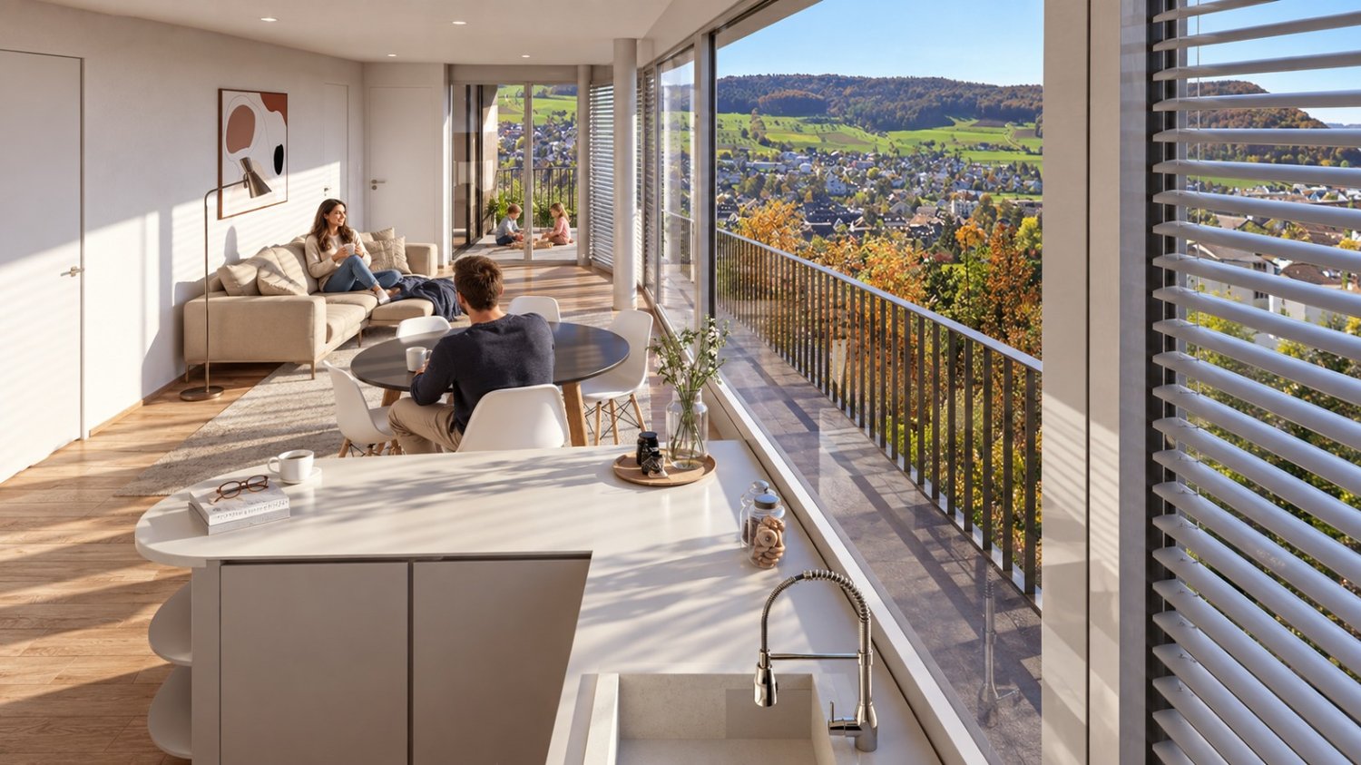
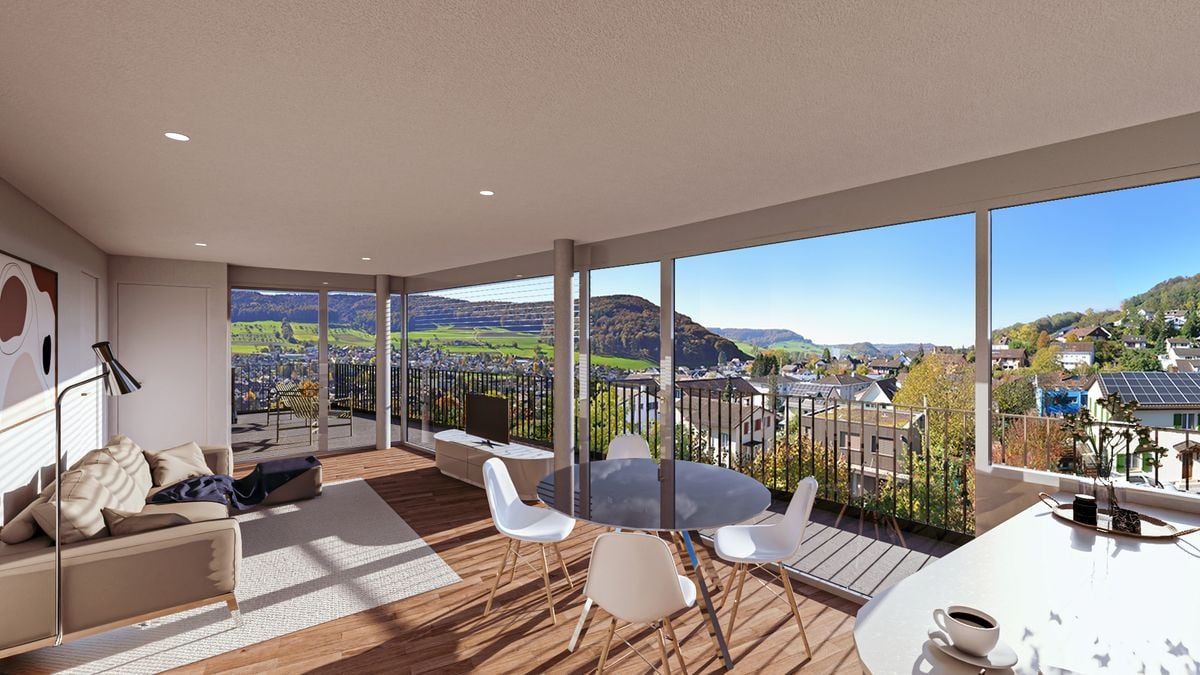
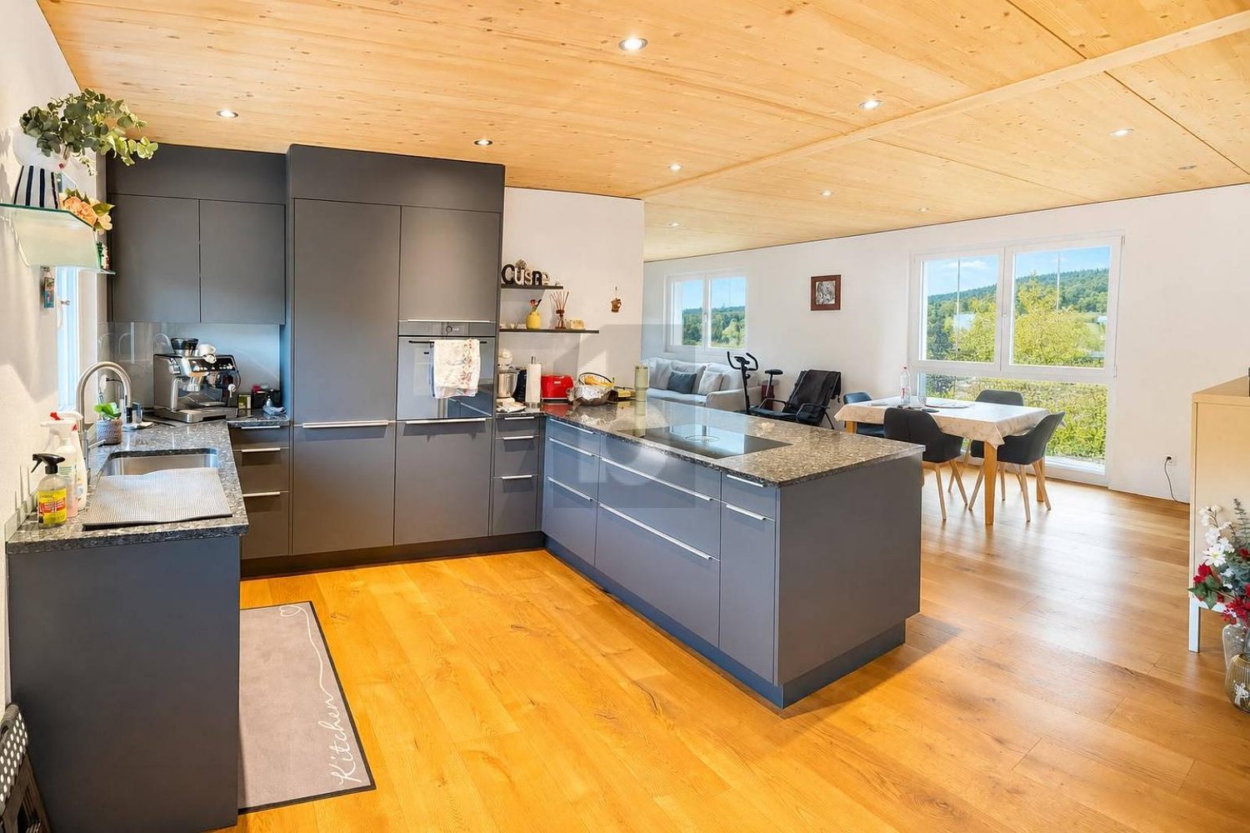
Welcome to this exclusive 3.5-room new-build apartment in the idyllic Wallbach. The modern apartment on the 1st floor will be ready for occupancy in October 2026 and impresses with high-quality architecture, a well-thought-out floor plan, and a sunny and quiet living situation.Grab it now – this is the last available apartment in this attractive new building with only 6 residential units.Apartment purchase price: CHF 779,000.-Plus underground parking space: CHF 38,000.-Design your new home yourselfA special highlight: You can still individually design the interior construction. Choose floor coverings, kitchen fronts, worktops, sanitary appliances, and other equipment details according to your personal taste. This creates a home that perfectly matches your ideas.Apartment highlights • 93.6 m² living space with well-thought-out floor plan • 25.4 m² secondary area • Bright and spacious living and dining area • Modern kitchen with individually selectable materials • Stylish bathroom • Guest toilet • Sunny balcony with beautiful views • Lift and wheelchair-accessible construction • Parking space available • High-quality and modern construction standard • Energy-efficient new building Quiet living situation with excellent infrastructureThe apartment is located in a sunny and family-friendly environment with short distances to shopping, school, and public transport.Reach the following in a few minutes' walk: • Bus stop Wallbach community center (approx. 2 minutes) • Volg Wallbach (approx. 2 minutes) • Wallbach ferry (approx. 3 minutes) • School and village library (approx. 10 minutes) The nearby Rhine also invites you to take walks, bike tours, and numerous leisure activities.Whether as a couple, family, or for all those who appreciate modern living in a natural environment – this apartment offers the highest living quality in one of the most beautiful locations in Wallbach.Secure the last available apartment now and realize your personal living ideas. Arrange your viewing appointment today – we look forward to your contact!

Travel time
-
1 / 13
3.5 rooms, 113m², CHF 995,000.–
4332 Stein AG

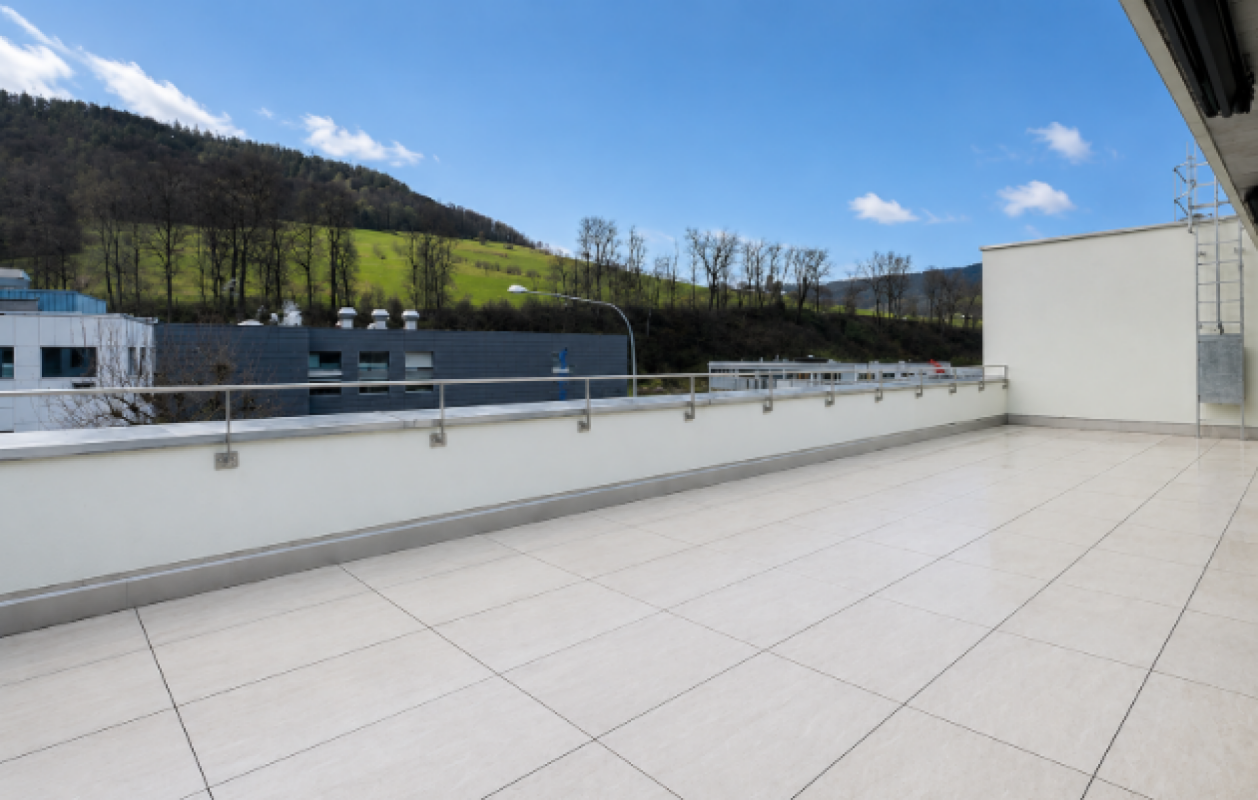
Attraktive 3.5-Zimmer-Terrassenwohnung in ruhiger Hanglage mit Rheinblick

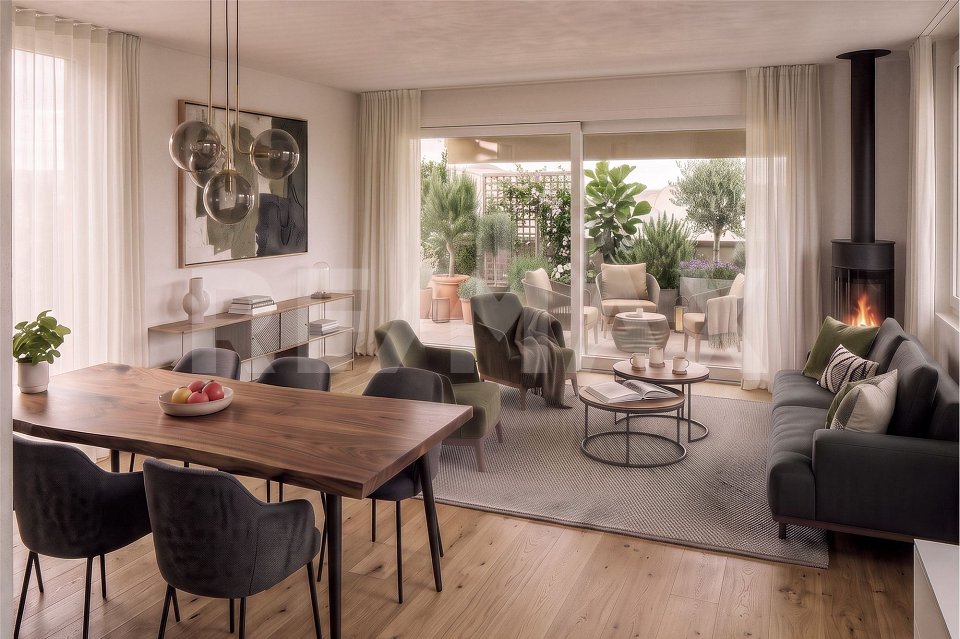
Diese stilvolle 3.5-Zimmer-Wohnung überzeugt durch ihre privilegierte Hanglage sowie ein durchdachtes Raumkonzept, das modernen Wohnkomfort mit einer hohen Lebensqualität verbindet. Eingebettet in eine naturnahe Umgebung, geniessen Sie hier Ruhe, Privatsphäre und eine ansprechende Wohnatmosphäre.Der grosszügige Wohn- und Essbereich mit rund 53 m² bildet das Herzstück der Wohnung. Dank bodentiefer Fensterflächen präsentiert sich dieser Bereich besonders hell und offen und schafft eine fliessende Verbindung zur etwa 30 m² grossen Terrasse. Von hier aus eröffnet sich ein schöner Ausblick Richtung Rhein - ideal für entspannte Stunden im Freien oder gesellige Anlässe.Highlights • Ruhige und privilegierte Hanglage • Grosszügiger Wohn-/Essbereich (ca. 53 m²) • Weitläufige Terrasse (ca. 30 m²) mit Rheinblick • Bodentiefe Fenster für optimale Lichtverhältnisse • Zwei helle Schlafzimmer mit direktem Terrassenzugang • Zwei Badezimmer (Dusche / Badewanne) • Eigener Waschraum mit Waschmaschine & Tumbler • Autonome Lüftungsanlage • Kellerabteil und Einstellhallenplatz Die Wohnung verfügt über zwei geräumige Schlafzimmer, welche ebenfalls durch grosse Fensterflächen überzeugen und direkten Zugang zur Terrasse bieten. Diese Räume eignen sich sowohl als komfortable Rückzugsorte als auch für Homeoffice oder individuelle Nutzungsmöglichkeiten.Der Eingangsbereich ist mit einer praktischen Garderobe ausgestattet und bietet ausreichend Stauraum. Zwei Badezimmer - eines mit Dusche, das andere mit Badewanne - sorgen für zusätzlichen Komfort im Alltag.Ein separater Abstell- und Technikraum mit eigener Waschmaschine und Tumbler sowie einer autonomen Lüftungsanlage unterstreicht die hohe Funktionalität der Wohnung. Ergänzt wird das Angebot durch ein eigenes Kellerabteil sowie einen Einstellhallenplatz.Haben wir Ihr Interesse geweckt? Gerne zeigen wir Ihnen diese attraktive, bezugsbereite Wohnung bei einer persönlichen Besichtigung.Die Angaben in diesem Exposé wurden nach bestem Wissen und Gewissen zusammengestellt. Änderungen und Abweichungen bleiben vorbehalten.Hinweis: Einzelne Bilder wurden digital visualisiert und zeigen eine mögliche Gestaltung. Abweichungen zum jetzigen Zustand sind möglich.This stylish 3.5-room apartment stands out for its prime hillside location and a well-thought-out floor plan that combines modern living comfort with a high quality of life. Nestled in a natural setting, you'll enjoy peace and quiet, privacy, and a welcoming living atmosphere.The spacious living and dining area, measuring approximately 53 m², forms the heart of the apartment. Thanks to floor-to-ceiling windows, this area is particularly bright and open, creating a seamless transition to the approximately 30 m² terrace. From here, a beautiful view of the Rhine unfolds--ideal for relaxing outdoors or hosting social gatherings.Highlights • Quiet and prime hillside location • Spacious living/dining area (approx. 53 m²) • Spacious terrace (approx. 30 m²) with a view of the Rhine • Floor-to-ceiling windows for optimal natural light • Two bright bedrooms with direct access to the terrace • Two bathrooms (shower / bathtub) • Private laundry room with washing machine & dryer • Autonomous ventilation system • Basement storage unit and indoor parking space The apartment features two spacious bedrooms, which also impress with large windows and offer direct access to the terrace. These rooms are ideal both as comfortable retreats and for use as a home office or for other personalized purposes.The entryway is equipped with a practical coat closet and offers ample storage space. Two bathrooms--one with a shower, the other with a bathtub--provide additional comfort in everyday life.A...

1 / 10
3.5 rooms, 86m², CHF 895,000.–
Schützenmattweg 13, 4460 Gelterkinden

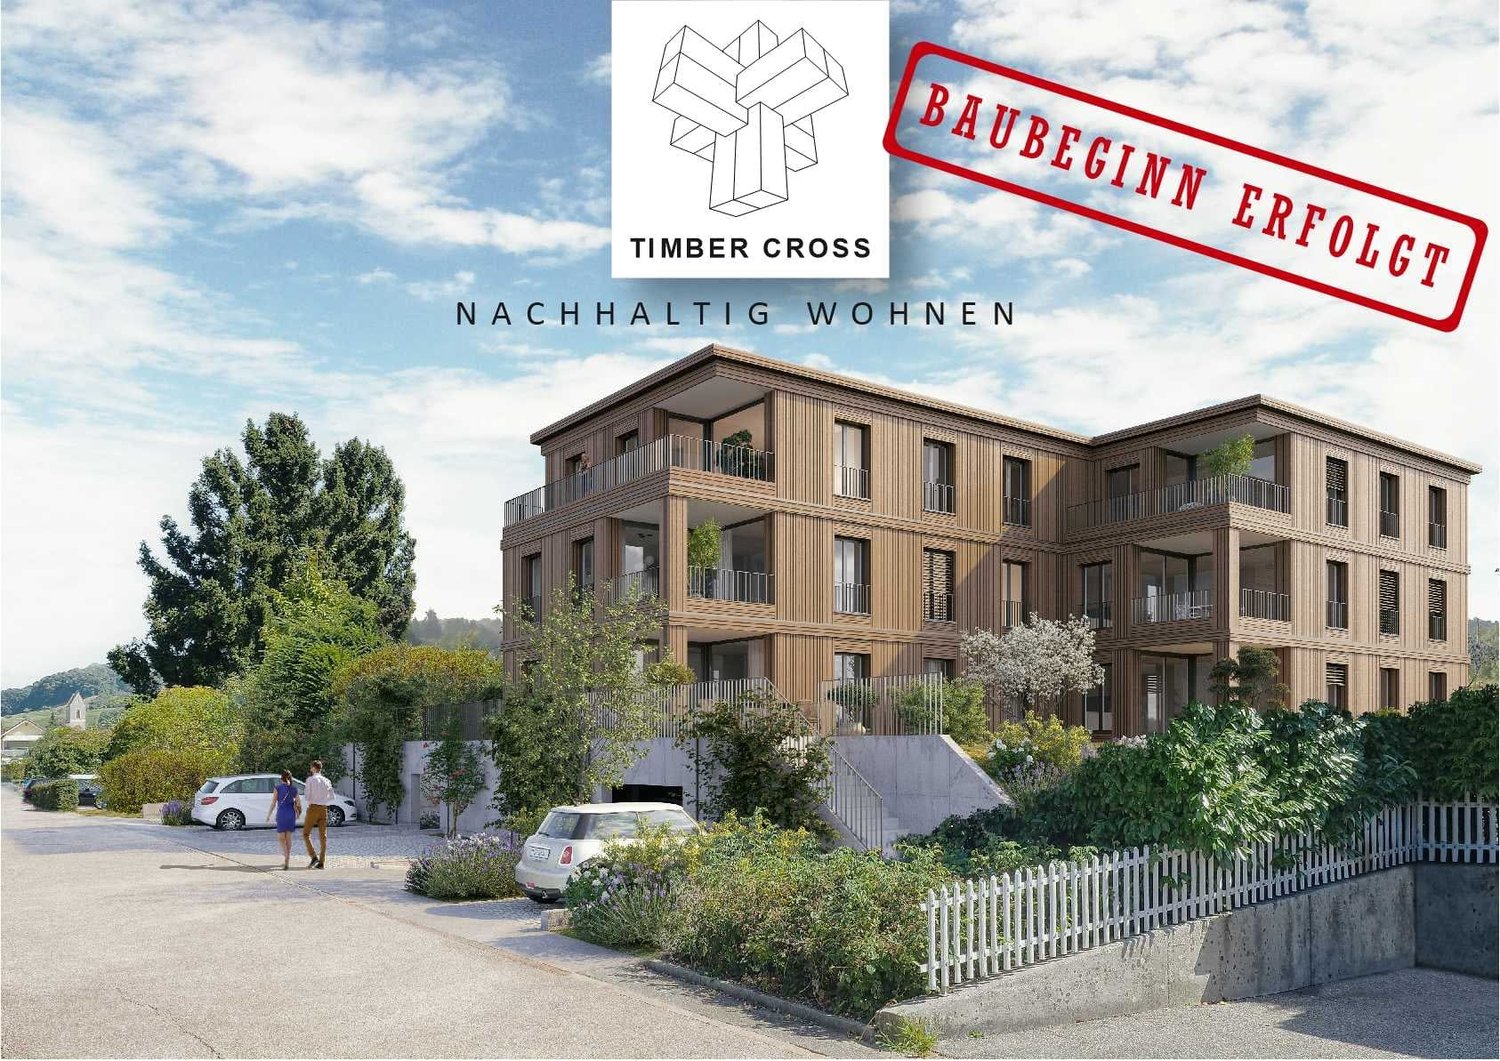
Construction start: Living in the green - Sustainable project with charm

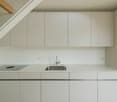
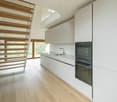
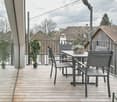
Today, we are pleased to introduce a project that is one of a kind: "Timber Cross"! In the midst of the picturesque surroundings in the southwestern part of the municipality, twelve unique wooden apartments are being built, which not only impress with architectural elegance but also convince with their well-thought-out concept for sustainable living. "Timber Cross" combines naturalness with engineering art. This creates a home that is not only ecological and durable but also aesthetically pleasing and comfortable. You can expect a variety of living forms here, choosing between 2.5- to 4.5-room apartments, between a green garden or a view from the attic to the idyllic surroundings. Each apartment is barrier-free and guarantees carefree living for all. Large windows provide bright rooms and a view of the greenery. The open, airy atmosphere conveys a pleasantly light feeling of life and brings a lot of satisfaction. The construction method also contributes to this satisfaction: thanks to CO²-neutral Swiss wood and resource-efficient, safe construction, you benefit from excellent room climate and low energy consumption. Wood not only provides a cozy atmosphere but also reduces your energy costs due to its excellent insulation. Additionally, the wood system construction offers excellent sound insulation values. By the way, your ideas are still in demand: the choice of materials for the floor has not yet been made, and the kitchen equipment as well as the fittings of the bathrooms and showers are entirely up to your wishes. So: get started and create your very personal living paradise! For more information, visit www.timber-cross.ch You can also expect: - Varied living forms with charm: 2.5-, 3.5-, and 4.5-room apartments - Consideration of individual expansion wishes - Close to nature, sunny, and yet central - High-quality construction with Swiss wood - Facade in wood element construction with energetic insulation - Cladding with ventilated wood cladding - Sustainable investment - Comfortable room climate - Barrier-free living - Bedroom and living area with high-quality parquet flooring - Open, modern kitchen - Two wet cells - Electric shutters - Wood-metal windows with 3-fold insulating glazing - PV system on the flat roof - Preparation for wall boxes for electric cars - Energy, heat, and water meters per apartment - Own laundry room with washing machine and dryer - Heat generation via air-water heat pump - Elevator - Several visitor parking spaces - Garage parking spaces at CHF 40,000 each - Outdoor parking spaces at CHF 15,000 each The new building project has been estimated as market-conform by various financial institutions. Take the opportunity and call us to convince yourself! Do you want to sell your house or apartment and need an appraisal? As a certified member of the Swiss Broker Chamber SMK, we guarantee you a market-based assessment and a free initial consultation for the marketing of your property. Visit us at www.nobilimmo.ch

Travel time
-
1 / 10
3.5 rooms, 110m², CHF 1,320,000.–
Kapellenstrasse 2, 4402 Frenkendorf

Neubauprojekt Cube: Exklusive Attikawohnung

Dieses attraktive Neubauprojekt umfasst insgesamt fünf moderne Eigentumswohnungen mit 3.5 bis 4.5 Zimmern und überzeugt durch eine hochwertige Bauweise, durchdachte Grundrisse und ein modernes Wohnkonzept.Die Wohnungen bieten grosszügige und lichtdurchflutete Räume sowie ein angenehmes Wohnambiente für unterschiedlichste Bedürfnisse. Die Attikawohnung besticht durch Ihr besonderes Raumkonzept mit zwei Bädern und zwei Aussenbereichen, einem Balkon und einer grossen Dachterrasse.Beim Innenausbau wird besonderer Wert auf Qualität, Nachhaltigkeit und Individualität gelegt. Die Budgets für Bodenbeläge, Küchen und Sanitärausstattungen können auf persönliche Wünsche und Vorstellungen angepasst werden.Das energieeffiziente Gebäudekonzept erfüllt moderne Anforderungen an nachhaltiges Wohnen und sorgt gleichzeitig für tiefe Betriebskosten sowie ein angenehmes Raumklima. Dank der frühen Projektphase besteht zudem die Möglichkeit, bei der Materialisierung und beim Innenausbau aktiv mitzuwirken und das neue Zuhause individuell mitzugestalten.Gerne stellen wir Ihnen dieses Neubauprojekt in einem persönlich Beratungstermin vor. Wir freuen uns auf Sie.Ihr avenaris Immobilien TeamDa wir Objektangaben nicht selbst ermitteln, übernehmen wir hierfür keine Gewähr oder explizite Zusicherung, auch gegenüber Dritten, hinsichtlich der Genauigkeit, Zuverlässigkeit oder Vollständigkeit der Informationen. Dazu zählen insbesondere Bilddaten und Objektangaben. Dieses Exposé ist nur für Sie persönlich bestimmt. Eine Weitergabe an Dritte ohne unsere Zustimmung ist nicht gestattet.This attractive new-build project comprises a total of five modern condominiums with 3.5 to 4.5 rooms and impresses with its high-quality construction, well-thought-out floor plans and a modern living concept.The apartments offer spacious and light-filled rooms as well as a pleasant living environment for a wide range of needs. Some of the units are designed as stylish duplex apartments and create a special living atmosphere with their open-plan layout.Each apartment has attractive outdoor areas such as a conservatory, balcony or terrace, providing additional living comfort and an ideal retreat outdoors. The modern architecture combines timeless design with high functionality and creates a harmonious overall picture.In the interior design, special emphasis is placed on quality, sustainability and individuality. The budgets for floor coverings, kitchens and sanitary facilities can be adapted to personal wishes and ideas.The energy-efficient building concept meets modern requirements for sustainable living and at the same time ensures low operating costs and a pleasant indoor climate. Thanks to the early project phase, there is also the opportunity to actively participate in the materialization and interior design and to individually design the new home.We would be happy to present this new construction project to you in a personal consultation appointment. We look forward to seeing you.Your avenaris Real Estate TeamAs we do not determine the object details ourselves, we do not guarantee or explicitly confirm the accuracy, reliability or completeness of the information, even to third parties. This includes in particular image data and object details. This property description is only intended for your personal use. It may not be passed on to third parties without our consent.

Travel time
-
1 / 8
3.5 rooms, 139m², CHF 1,250,000.–
Schmittenhöhle 1, 4313 Möhlin

Premium 3.5 room attic apartment on 2 levels in new building project - available for immediate occupancy!

Maximum flexibility in room design A high-quality home that adapts to your living circumstances. The new building project "Drei Giebel" combines high-quality architecture, natural materials, and smart home technology. Spacious, light-filled rooms, carefully selected materials, and private outdoor areas create a living environment with the highest quality and comfort. The attic apartment G goes one step further: its floor plan can be adapted to different life phases and living needs. This is what you can expect: • Flexible room design: from a spacious 139m² loft to a 2.5-, 3.5-, or 4.5-room apartment • Adjustment of the floor plan also possible at a later date • High-quality interior design, carefully executed details, first-class equipment • Consistent timber construction with natural, low-pollutant materials for a pleasant indoor climate • Spacious, light-filled rooms with clear architecture and stylish living ambiance • Two winter gardens - usable all year round • Private entrance and separate basement/hobby room • Smart home technology for comfort and energy efficiency • Photovoltaics & heat pump for energy-efficient operation • Rainwater utilization and heat-recovery fixtures • Minergie-P and Minergie-A-Eco; SNBS Silver is being sought • Quiet, natural location directly adjacent to fields and meadows • Historic core zone, shopping, schools, and restaurants in close proximity • Good connection to public transport and highway • Parking space, pre-equipped for e-mobility: CHF 40,000 The following 2 residential units are also still available: Duplex apartment B (maisonette with garden) • 4.5 rooms • Living area: 146.5 m² • Garden area: 82.6 m², terrace: 20.4 m² • Sales price: CHF 1,490,000 • Parking space + charging infrastructure: CHF 40,000 Garden apartment D • 5.5 rooms • Living area: 150.9 m² • Garden area: 143.5 m², terrace: 20.6 m² • Sales price: CHF 1,480,000 • Parking space + charging infrastructure: CHF 40,000 Available for occupancy immediately. Arrange a personal viewing appointment now and experience the quality of "Drei Giebel" on site.

Travel time
-
1 / 4
3.5 rooms, 102m², CHF 1,065,000.–
Sigmundstrasse, 4410 Liestal


Moderne Neubauwohnungen direkt in Liestal

An ruhiger und zugleich bestens erschlossener Lage in Liestal entstehen zwei stilvolle Mehrfamilienhäuser mit insgesamt 12 exklusiven Eigentumswohnungen. Ein Ort, der mehr ist als nur Wohnraum - ein Ort zum Ankommen, Entfalten und Bleiben.Hier verbindet sich zeitgemässe Architektur mit durchdachter Funktionalität und einem Wohngefühl, das unterschiedlichste Lebensentwürfe anspricht: Ob junge Paare, die ihren ersten gemeinsamen Lebens-mittelpunkt gestalten, Familien mit Platzbedarf, oder Menschen, die sich im besten Alter nach Komfort und Qualität sehnen - dieses Zuhause passt sich Ihrem Leben an.Baubeginn: Sommer 2026Fertigstellung: Herbst 2027Folgende Wohnungen sind noch verfügbar:Haus A:Erdgeschoss, 4.5 Zimmer: Wohnung W021. Obergeschoss, 3.5 Zimmer: Wohnung W031. Obergeschoss, 4.5 Zimmer: Wohnung W042. Obergeschoss, 3.5 Zimmer: Wohnung W05Haus B:Erdgeschoss, 3.5 Zimmer: Wohnung W071. Obergeschoss, 3.5 Zimmer: Wohnung W09Autoeinstellhallenplatz: jeweils ein Einstellhallenplatz muss dazugekauft werden: CHF 40'000.- Ein zweiter Parkplatz kann optional dazugekauft werden. Fordern Sie jetzt Ihre detaillierte Verkaufsdokumentation an und sichern Sie sich direkt Ihren persönlichen Beratungstermin - wir freuen uns darauf, gemeinsam mit Ihnen den Grundstein für Ihr neues Zuhause zu legen!In a quiet yet well-connected location in Liestal, two stylish multi-family homes with a total of 12 exclusive condominiums are being built. A place that is more than just a living space - a place to arrive, unfold, and stay.Here, contemporary architecture is combined with thoughtful functionality and a living atmosphere that appeals to a wide range of lifestyles: Whether young couples who are creating their first shared living space, families with space requirements, or people who are looking for comfort and quality in their best years - this home adapts to your life.Construction start: Summer 2026 Completion: Autumn 2027The following flats are still available:Ground floor, 4.5 rooms: Flat W02Ground floor, 4.5 rooms: Flat W07First floor, 3.5 rooms: Flat W03First floor, 3.5 rooms: Flat W04First floor, 3.5 rooms: Flat W09Second floor, 4.5 rooms: Flat W05Indoor car park space: one indoor car park space must be purchased with each flat: CHF 40,000 A second parking space can be purchased as an option.Request your detailed sales brochure now and book your personal consultation straight away - we look forward to working with you to lay the foundations for your new home!
1 / 4
3.5 rooms, 102m², CHF 1,065,000.–
Sigmundstrasse, 4410 Liestal

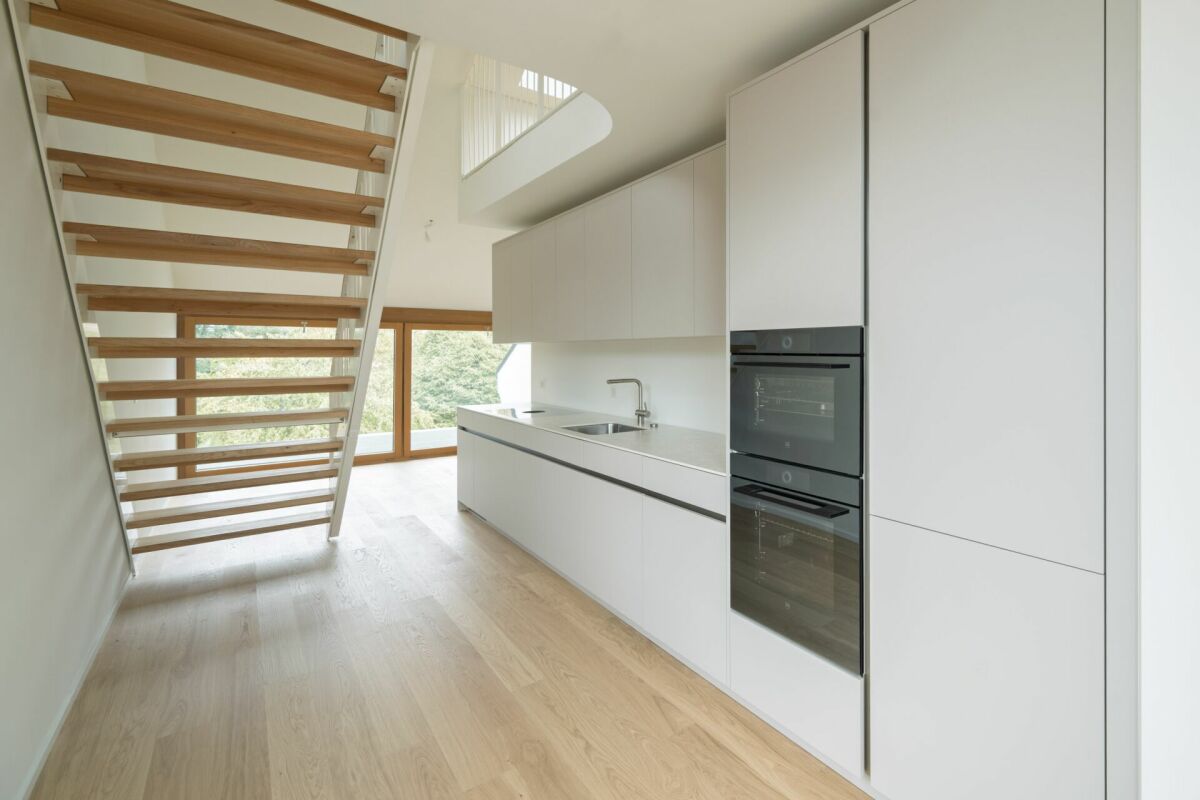
Moderne Neubauwohnungen direkt in Liestal

An ruhiger und zugleich bestens erschlossener Lage in Liestal entstehen zwei stilvolle Mehrfamilienhäuser mit insgesamt 12 exklusiven Eigentumswohnungen. Ein Ort, der mehr ist als nur Wohnraum - ein Ort zum Ankommen, Entfalten und Bleiben.Hier verbindet sich zeitgemässe Architektur mit durchdachter Funktionalität und einem Wohngefühl, das unterschiedlichste Lebensentwürfe anspricht: Ob junge Paare, die ihren ersten gemeinsamen Lebens-mittelpunkt gestalten, Familien mit Platzbedarf, oder Menschen, die sich im besten Alter nach Komfort und Qualität sehnen - dieses Zuhause passt sich Ihrem Leben an.Baubeginn: Sommer 2026Fertigstellung: Herbst 2027Folgende Wohnungen sind noch verfügbar:Haus A:Erdgeschoss, 4.5 Zimmer: Wohnung W021. Obergeschoss, 3.5 Zimmer: Wohnung W031. Obergeschoss, 4.5 Zimmer: Wohnung W042. Obergeschoss, 3.5 Zimmer: Wohnung W05Haus B:Erdgeschoss, 3.5 Zimmer: Wohnung W071. Obergeschoss, 3.5 Zimmer: Wohnung W09Autoeinstellhallenplatz: jeweils ein Einstellhallenplatz muss dazugekauft werden: CHF 40'000.- Ein zweiter Parkplatz kann optional dazugekauft werden. Fordern Sie jetzt Ihre detaillierte Verkaufsdokumentation an und sichern Sie sich direkt Ihren persönlichen Beratungstermin - wir freuen uns darauf, gemeinsam mit Ihnen den Grundstein für Ihr neues Zuhause zu legen!In a quiet yet well-connected location in Liestal, two stylish multi-family homes with a total of 12 exclusive condominiums are being built. A place that is more than just a living space - a place to arrive, unfold, and stay.Here, contemporary architecture is combined with thoughtful functionality and a living atmosphere that appeals to a wide range of lifestyles: Whether young couples who are creating their first shared living space, families with space requirements, or people who are looking for comfort and quality in their best years - this home adapts to your life.Construction start: Summer 2026 Completion: Autumn 2027The following flats are still available:Ground floor, 4.5 rooms: Flat W02Ground floor, 4.5 rooms: Flat W07First floor, 3.5 rooms: Flat W03First floor, 3.5 rooms: Flat W04First floor, 3.5 rooms: Flat W09Second floor, 4.5 rooms: Flat W05Indoor car park space: one indoor car park space must be purchased with each flat: CHF 40,000 A second parking space can be purchased as an option.Request your detailed sales brochure now and book your personal consultation straight away - we look forward to working with you to lay the foundations for your new home!

1 / 4
3.5 rooms, 102m², CHF 1,065,000.–
Sigmundstrasse, 4410 Liestal

Moderne Neubauwohnungen direkt in Liestal

An ruhiger und zugleich bestens erschlossener Lage in Liestal entstehen zwei stilvolle Mehrfamilienhäuser mit insgesamt 12 exklusiven Eigentumswohnungen. Ein Ort, der mehr ist als nur Wohnraum - ein Ort zum Ankommen, Entfalten und Bleiben.Hier verbindet sich zeitgemässe Architektur mit durchdachter Funktionalität und einem Wohngefühl, das unterschiedlichste Lebensentwürfe anspricht: Ob junge Paare, die ihren ersten gemeinsamen Lebens-mittelpunkt gestalten, Familien mit Platzbedarf, oder Menschen, die sich im besten Alter nach Komfort und Qualität sehnen - dieses Zuhause passt sich Ihrem Leben an.Baubeginn: Sommer 2026Fertigstellung: Herbst 2027Folgende Wohnungen sind noch verfügbar:Haus A:Erdgeschoss, 4.5 Zimmer: Wohnung W021. Obergeschoss, 3.5 Zimmer: Wohnung W031. Obergeschoss, 4.5 Zimmer: Wohnung W042. Obergeschoss, 3.5 Zimmer: Wohnung W05Haus B:Erdgeschoss, 3.5 Zimmer: Wohnung W071. Obergeschoss, 3.5 Zimmer: Wohnung W09Autoeinstellhallenplatz: jeweils ein Einstellhallenplatz muss dazugekauft werden: CHF 40'000.- Ein zweiter Parkplatz kann optional dazugekauft werden. Fordern Sie jetzt Ihre detaillierte Verkaufsdokumentation an und sichern Sie sich direkt Ihren persönlichen Beratungstermin - wir freuen uns darauf, gemeinsam mit Ihnen den Grundstein für Ihr neues Zuhause zu legen!In a quiet yet well-connected location in Liestal, two stylish multi-family homes with a total of 12 exclusive condominiums are being built. A place that is more than just a living space - a place to arrive, unfold, and stay.Here, contemporary architecture is combined with thoughtful functionality and a living atmosphere that appeals to a wide range of lifestyles: Whether young couples who are creating their first shared living space, families with space requirements, or people who are looking for comfort and quality in their best years - this home adapts to your life.Construction start: Summer 2026 Completion: Autumn 2027The following flats are still available:Ground floor, 4.5 rooms: Flat W02Ground floor, 4.5 rooms: Flat W07First floor, 3.5 rooms: Flat W03First floor, 3.5 rooms: Flat W04First floor, 3.5 rooms: Flat W09Second floor, 4.5 rooms: Flat W05Indoor car park space: one indoor car park space must be purchased with each flat: CHF 40,000 A second parking space can be purchased as an option.Request your detailed sales brochure now and book your personal consultation straight away - we look forward to working with you to lay the foundations for your new home!
1 / 4
3.5 rooms, 102m², CHF 1,065,000.–
Sigmundstrasse, 4410 Liestal

Moderne Neubauwohnungen direkt in Liestal

An ruhiger und zugleich bestens erschlossener Lage in Liestal entstehen zwei stilvolle Mehrfamilienhäuser mit insgesamt 12 exklusiven Eigentumswohnungen. Ein Ort, der mehr ist als nur Wohnraum - ein Ort zum Ankommen, Entfalten und Bleiben.Hier verbindet sich zeitgemässe Architektur mit durchdachter Funktionalität und einem Wohngefühl, das unterschiedlichste Lebensentwürfe anspricht: Ob junge Paare, die ihren ersten gemeinsamen Lebens-mittelpunkt gestalten, Familien mit Platzbedarf, oder Menschen, die sich im besten Alter nach Komfort und Qualität sehnen - dieses Zuhause passt sich Ihrem Leben an.Baubeginn: Sommer 2026Fertigstellung: Herbst 2027Folgende Wohnungen sind noch verfügbar:Haus A:Erdgeschoss, 4.5 Zimmer: Wohnung W021. Obergeschoss, 3.5 Zimmer: Wohnung W031. Obergeschoss, 4.5 Zimmer: Wohnung W042. Obergeschoss, 3.5 Zimmer: Wohnung W05Haus B:Erdgeschoss, 3.5 Zimmer: Wohnung W071. Obergeschoss, 3.5 Zimmer: Wohnung W09Autoeinstellhallenplatz: jeweils ein Einstellhallenplatz muss dazugekauft werden: CHF 40'000.- Ein zweiter Parkplatz kann optional dazugekauft werden. Fordern Sie jetzt Ihre detaillierte Verkaufsdokumentation an und sichern Sie sich direkt Ihren persönlichen Beratungstermin - wir freuen uns darauf, gemeinsam mit Ihnen den Grundstein für Ihr neues Zuhause zu legen!In a quiet yet well-connected location in Liestal, two stylish multi-family homes with a total of 12 exclusive condominiums are being built. A place that is more than just a living space - a place to arrive, unfold, and stay.Here, contemporary architecture is combined with thoughtful functionality and a living atmosphere that appeals to a wide range of lifestyles: Whether young couples who are creating their first shared living space, families with space requirements, or people who are looking for comfort and quality in their best years - this home adapts to your life.Construction start: Summer 2026 Completion: Autumn 2027The following flats are still available:Ground floor, 4.5 rooms: Flat W02Ground floor, 4.5 rooms: Flat W07First floor, 3.5 rooms: Flat W03First floor, 3.5 rooms: Flat W04First floor, 3.5 rooms: Flat W09Second floor, 4.5 rooms: Flat W05Indoor car park space: one indoor car park space must be purchased with each flat: CHF 40,000 A second parking space can be purchased as an option.Request your detailed sales brochure now and book your personal consultation straight away - we look forward to working with you to lay the foundations for your new home!
Nicolas Feisst

Nicolas Feisst

1 / 5
Nicolas Feisst

Nicolas Feisst

  • Parking space
  • View
  • Elevator
  • +1
3.5 rooms, 72m², CHF 845,000.–
4460 Gelterkinden

Comfortable living with a far-reaching view, lift, and spacious balcony

The attractive apartment is conveniently accessible by lift or via the staircase. The spacious entrance area offers practical storage space with a wardrobe. On the left-hand side, there is a guest toilet.The bright living and dining area with an open kitchen impresses with its generosity and creates a pleasant atmosphere for cozy hours. Also on the left-hand side is another room, which can be ideally used as a children's room or office.The bathroom has a window and is equipped with a washing tower. The execution can be carried out according to your wishes, either with a barrier-free shower or with a bathtub.Straight ahead is the bedroom, which, like the living and dining area, has direct access to the spacious balcony with an area of 27.4 square meters. The balcony impresses with plenty of space and a beautiful far-reaching view, inviting you to linger.This apartment is characterized by the following features: • Very large balcony • Conveniently accessible by lift • Beautiful far-reaching view • Well-thought-out room layout • Guest toilet • Bathroom with window and washing tower • Basement compartment • Carport • Common outdoor area • Common bicycle parking area • Central and yet quiet location Have we sparked your interest? Don't hesitate and contact us today for more information.

  • Parking space
  • View
  • Elevator
  • +1
1 / 1
3.5 rooms, 123m², CHF 1,695,000.–
Reuslistrasse 38, 4450 Sissach

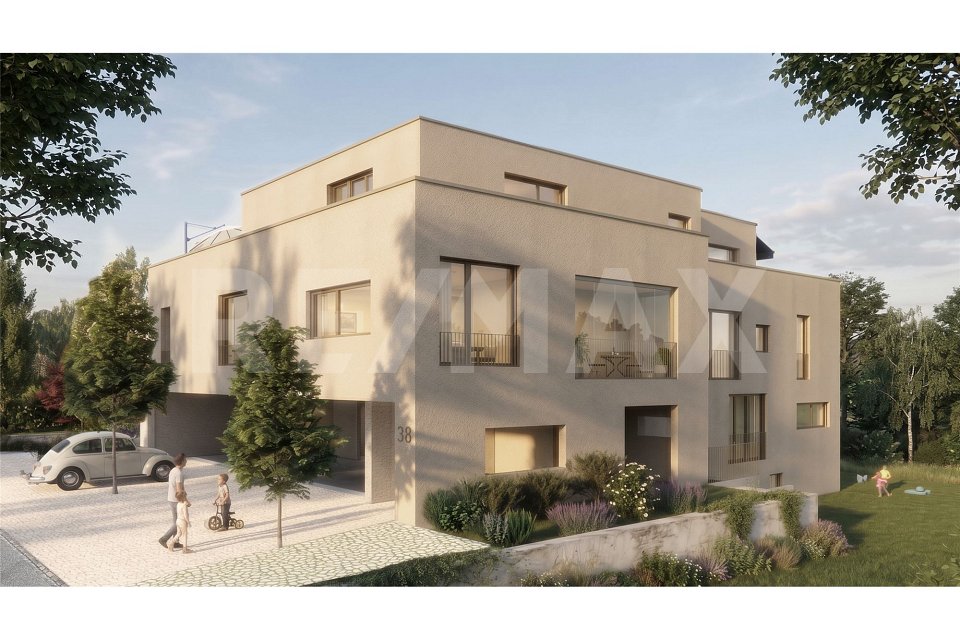
Welcome to Reuslistrasse 38 in Sissach / Attic apartment W4

In this central and yet quiet location, a modern multi-family house is being built, as a home for families, couples or singles. This new construction project offers the right space for every life design.Sissach perfectly combines rural charm with urban infrastructure. The lively village center delights with culture, traditional markets and clubs that provide encounters and joy of life throughout the year. The municipality also offers access to all levels of compulsory school. A wide range of services and shopping is located in the immediate vicinity. Public transport and motorway connections enable a first-class connection to Basel, Zurich, Bern and Lucerne, while the nearby nature invites you to relaxing leisure activities.The building welcomes you with a large, covered entrance hall with the latest comfort. A passenger elevator takes you conveniently to your floor - on the top floor, it even opens directly into the exclusive 3½-room attic apartment. From the surrounding, sun-drenched attic terrace, you can enjoy a fascinating view over Sissach. If you prefer a garden apartment, the spacious 5½-room maisonette apartment on the ground floor is available. It stretches over two floors, offers bright rooms and a winter garden.On the first upper floor, there are attractive 3½- and 4½-room apartments with a winter garden. Each residential unit has its own cellar and hobby room. The house's own photovoltaic system ensures sustainability, whose solar power you can use directly in everyday life.Parking is done on the ground floor in your car parking space with bike shed and preparation for an e-charging station. In front of it, there is an additional storage space. Additional bike parking spaces and a visitor parking lot are also included in the offer.Additionally, a car parking space with bike shed for CHF 35,000.00 must be purchased.

Travel time
-
1 / 1
3.5 rooms, 96m², CHF 1,300,000.–
Reuslistrasse 38, 4450 Sissach

Welcome to Reuslistrasse 38 in Sissach / OG-Ost Apartment W3

In this central and yet quiet location, a modern multi-family house is being built, as a home for families, couples or singles. This new construction project offers the right space for every life plan.Sissach perfectly combines rural charm with urban infrastructure. The lively village center delights with culture, traditional markets and clubs that provide encounters and joy of life throughout the year. The municipality also offers access to all levels of compulsory school. A wide range of services and shopping is located in the immediate vicinity. Public transport and motorway connections enable a first-class connection to Basel, Zurich, Bern and Lucerne, while the nearby nature invites you to relaxing leisure activities.The building welcomes you through a large, covered entrance hall with the latest comfort. A passenger elevator takes you comfortably to your floor - on the top floor, it even opens directly into the exclusive 3½-room attic apartment. From the surrounding, all-day sunny attic terrace, you can enjoy a fascinating view over Sissach. If you prefer a garden apartment, the spacious 5½-room maisonette apartment on the ground floor is available. It extends over two floors, offers bright rooms and a winter garden.On the first floor, there are attractive 3½- and 4½-room apartments with a winter garden. Each residential unit has its own basement and hobby room. The house's own photovoltaic system ensures sustainability, whose solar power you can use directly in everyday life.Parking is done on the ground floor in your car garage with bike shed and preparation for an e-charging station. In front of it, there is an additional parking space. Additional bike parking spaces and a visitor parking lot are also included in the offer.Additionally, a car garage with bike shed for CHF 35'000.00 must be purchased.

Travel time
-
1 / 1
3.5 rooms, 93m², CHF 779,000.–
Oberdorfweg 2, 4323 Wallbach

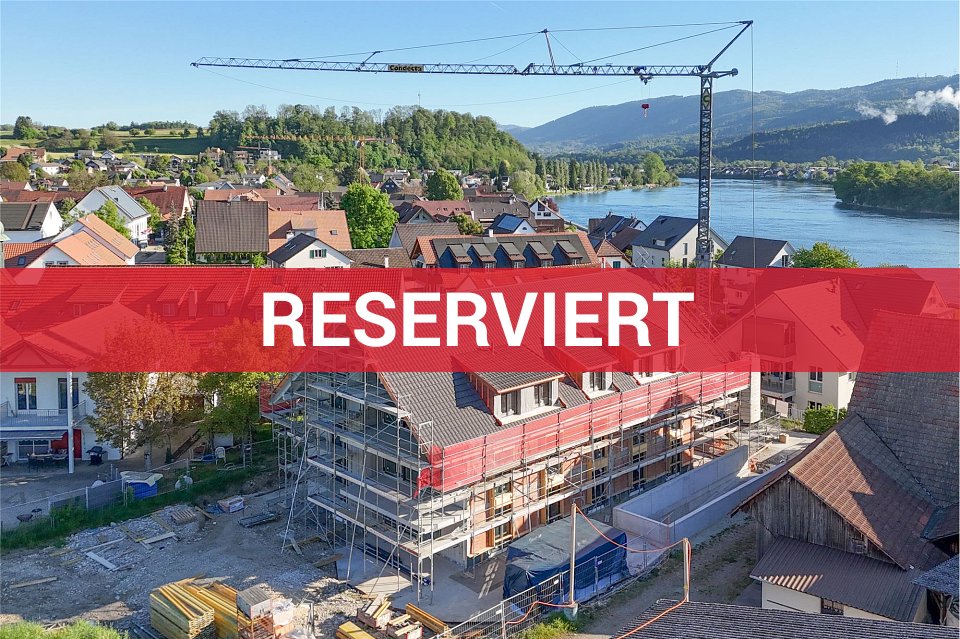
RESERVED: Visit now and move in late autumn 2026

In the heart of the village and close to the Rhine, this small but fine residential building with only six units (5 sold) is being built. An architecturally convincing building with a family charm and plenty of privacy is being constructed, which perfectly meets different (residential) needs for all age groups. The most important key facts:- Harmonious architecture that perfectly adapts to the surroundings- Spacious seating areas or balconies- Skilful and well-thought-out arrangement of the apartments with plenty of privacy- High-quality interior design according to your wishes- Photovoltaic system- Car parking garage with preparation for electric carsThe following apartment is still available:3.5-room apartment, 1st floor, net living area approx. 93.7 m², with lift, separate closed cellar, balcony approx. 17.7 m², CHF 779,000.- One underground parking space still availableLocation within Wallbach:The building is located in the heart of the village and just a stone's throw from the Rhine river. The property is quiet and set back from the Oberdorfstrasse. Within a short walking distance, you can reach the Volg with a post office, the bus stop, the municipal administration, and the idyllic restaurant Fabriggli, which is directly located on the water. Further shopping facilities can be found in the neighbouring communities of Stein, Möhlin, and Bad Säckingen. The nearest motorway access points are located in Eiken and Rheinfelden. Basel can be reached in 25 minutes and Zurich in approximately 35 minutes. Additionally, the nearby bus stop offers good connections to Möhlin and Mumpf train station, from where you can find regular train connections to both Basel and Zurich. For whom are the objects suitable:The apartments are suitable for both single people and couples of all ages. Those who love the proximity to the water will be particularly happy in this building.Finishing:You can expect a high-quality interior design that you can largely design yourself. Suitable budgets are available for this purpose. Your wishes and ideas are welcome!Note:The shell construction is complete! Moving in is planned for late autumn 2026.Remark:The builder is ADEMIA Immobilien AG from Laufenburg, which has already planned and realized the properties at Rheinweg 6 and 20 in Wallbach. Interested? We would be happy to provide you with the detailed documents. Do you want to know the value of your property? Our free and non-binding real estate valuation tool will be happy to help you under https://www.remax.ch/de/immobilien/bewerten
Travel time
-
1 / 6
  • Balcony / Terrace
  • Elevator
3.5 rooms, 100m², Price on request
4461 Böckten

PREISHIT! MODERN, WITH LARGE TERRACE
Newly valued 3.5-room apartment in Böckten (built in 2023) with approximately 100 m² of living space - ideal for couples, small families, or people working from home who appreciate modern living and tranquility. The open, bright living/dining area leads to the covered terrace (approximately 18 m²). High-quality kitchen with first-class appliances, oak parquet, and solid wood ceilings provide a warm living feel. Triple-glazed windows with mirror effect, electric shutters, and mosquito nets offer comfort. Bathroom plus separate guest toilet, own washing machine, and dryer. Underground parking space available for an additional 35,000 CHF.This BETTERHOMES offer is characterized by the following advantages:- Built in 2023, newly valued condition- High-quality, modern construction and own washing machine & dryer- Open, bright living/dining area- Modern kitchen with high-quality appliances- Oak parquet & solid wood ceilings- Triple-glazed windows with mirror effect- Electric shutters & mosquito nets- Covered terrace approximately 18 m²- Bathroom + separate guest toilet- Underground parking space for an additional CHF 35,000.-- and, and, and ...Interested? Contact us for a non-binding viewing!Not found what you're looking for? Over 2,000 more offers at: www.betterhomes.ch - the real estate fair mediatorWant to market your own property?Benefit from our expertise: https://www.betterhomes.ch/de/profitierenWant to have a property valued?Find out its value now with our free valuation, immediately and without obligation!https://www.betterhomes.ch/de/knowledge/estimationMore detailsLocation: good Condition: newly valued Bathrooms / wet cells: 2x (1 x toilet / sink, 1 x shower / toilet / sink) Public transport: bus, 300 m / train, 900 m Schools: primary school, 300 m Shops: Lidl, 200 m / Coop, 800 m

  • Balcony / Terrace
  • Elevator