Quick Filters for your search (1)

Quick-filters

We show you quick-filters based on the most used filters by location.
By using these, you can enhance your search experience by finding new and interesting properties to your likings.

4247 (Grindel) - Properties for sale

We recommend expanding your search criteria to get similar results. The current filters didn’t return any matches.

If you don’t want to change your current search criteria, we recommend creating a search alert, so you’ll be notified when matching offers become available.

More objects in your automatically expanded search area
33 results - Radius: + 10km
New building
1 / 15
3.5 rooms94m²CHF 695,000.–
Premium
Hauptstrasse 6, 4224 Nenzlingen

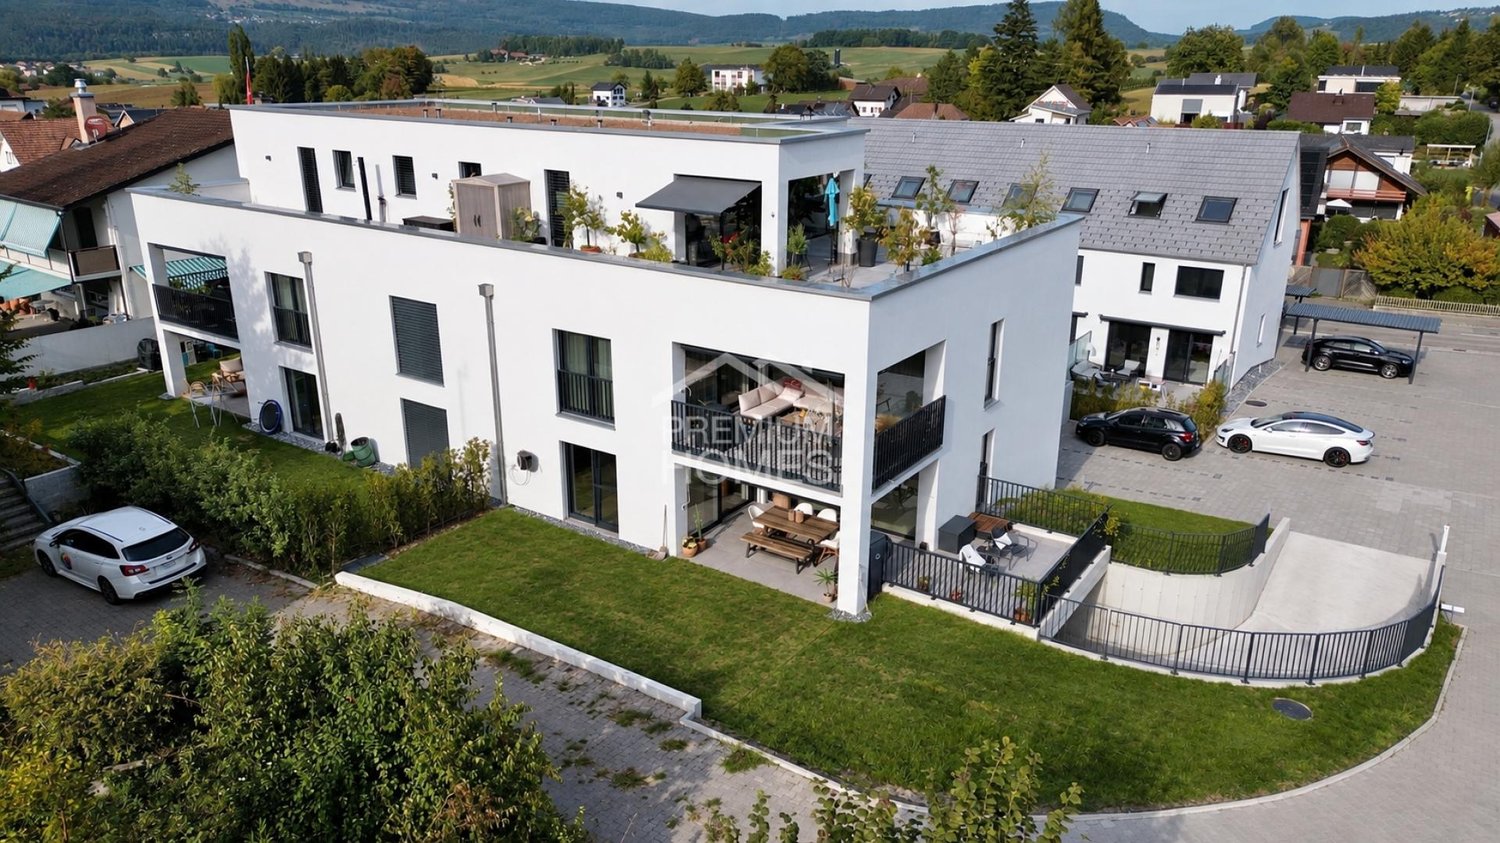
Newly built 3.5-room apartment with ESTH 1st floor

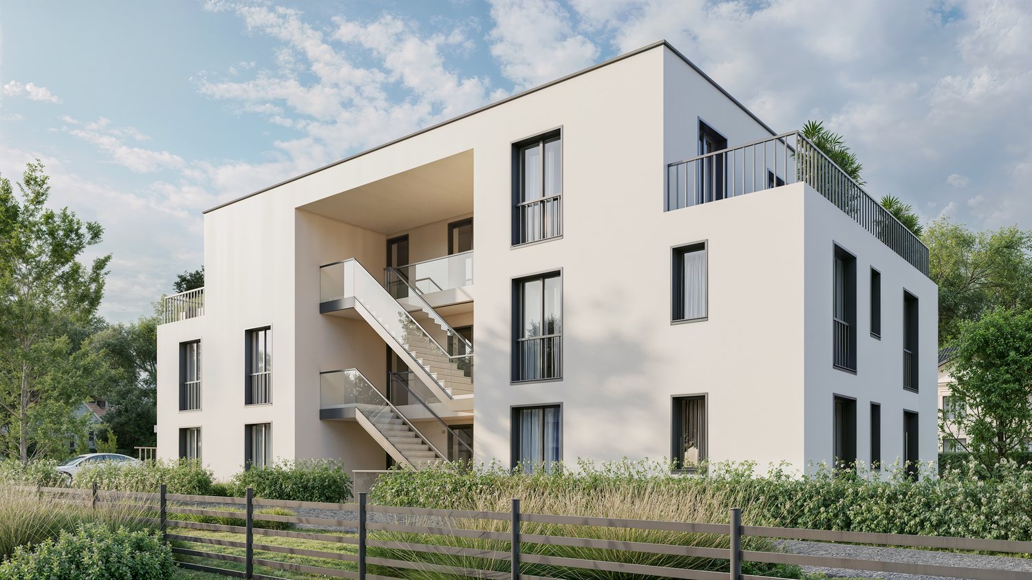
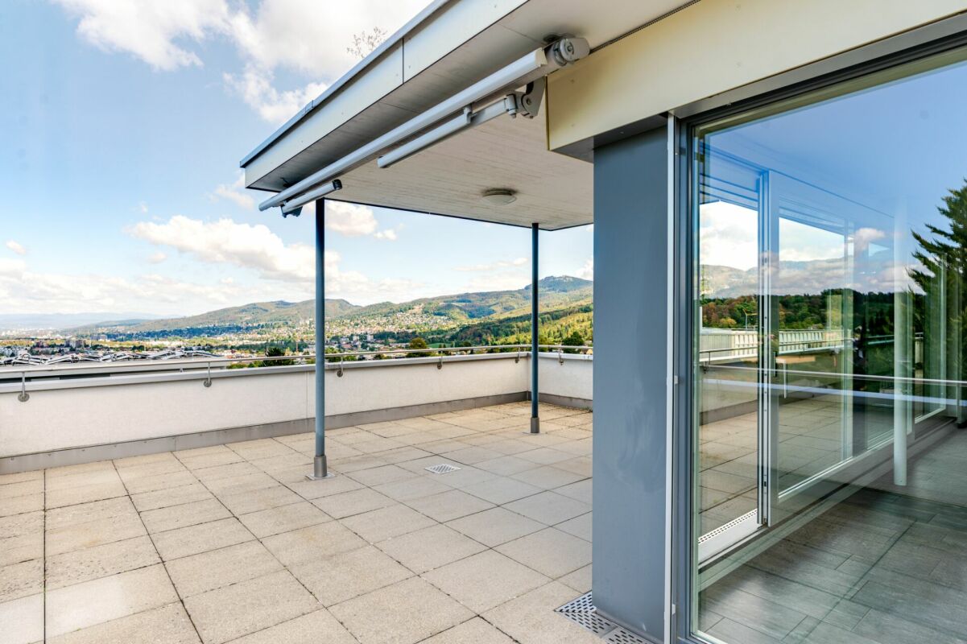
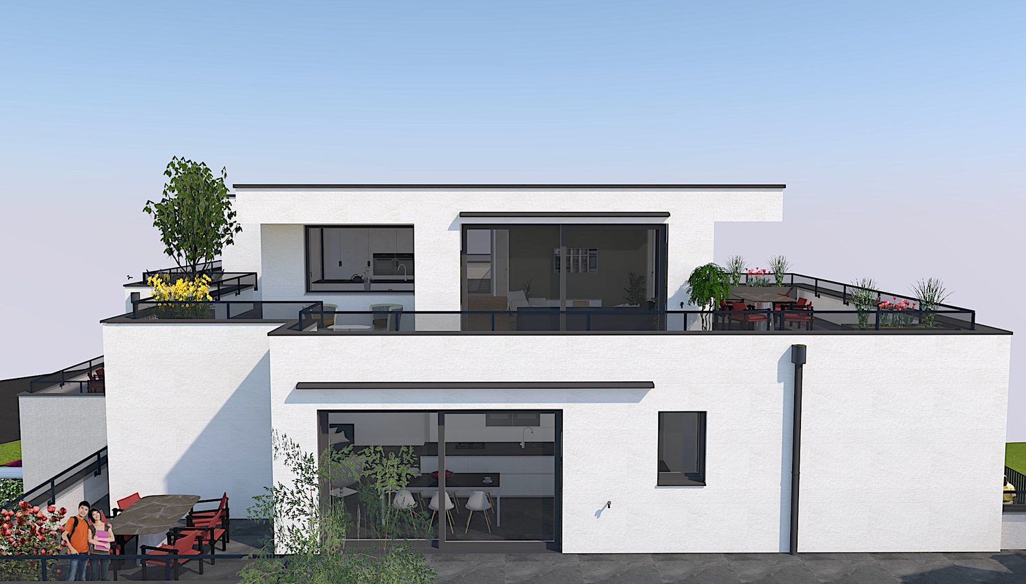
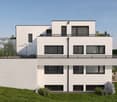
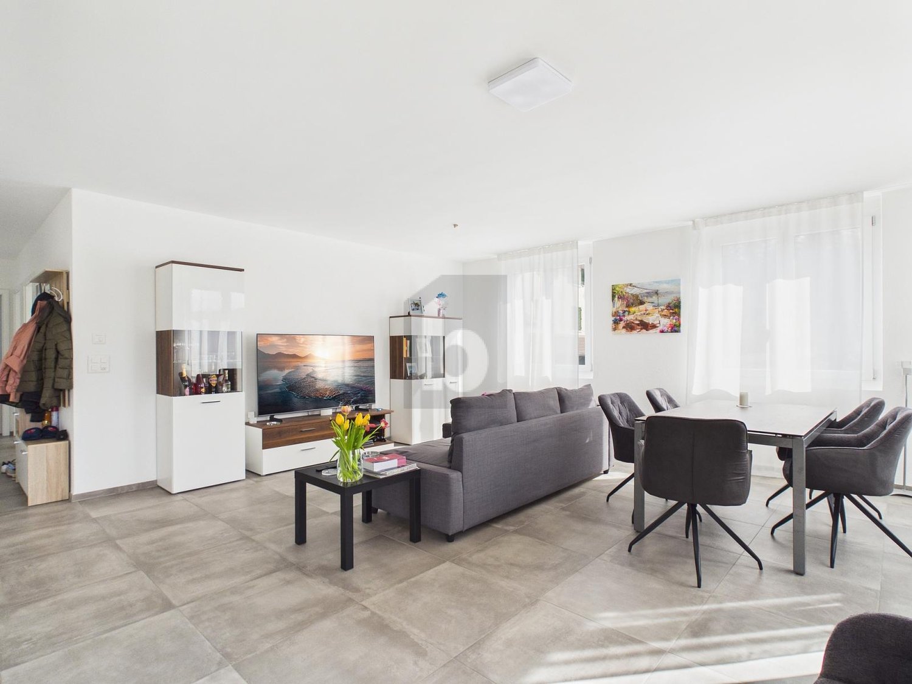
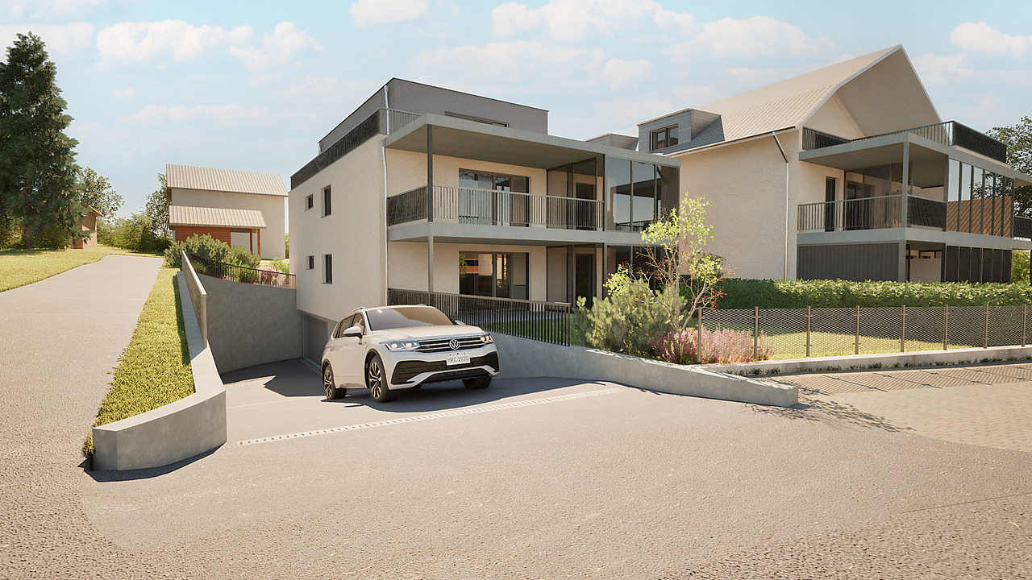
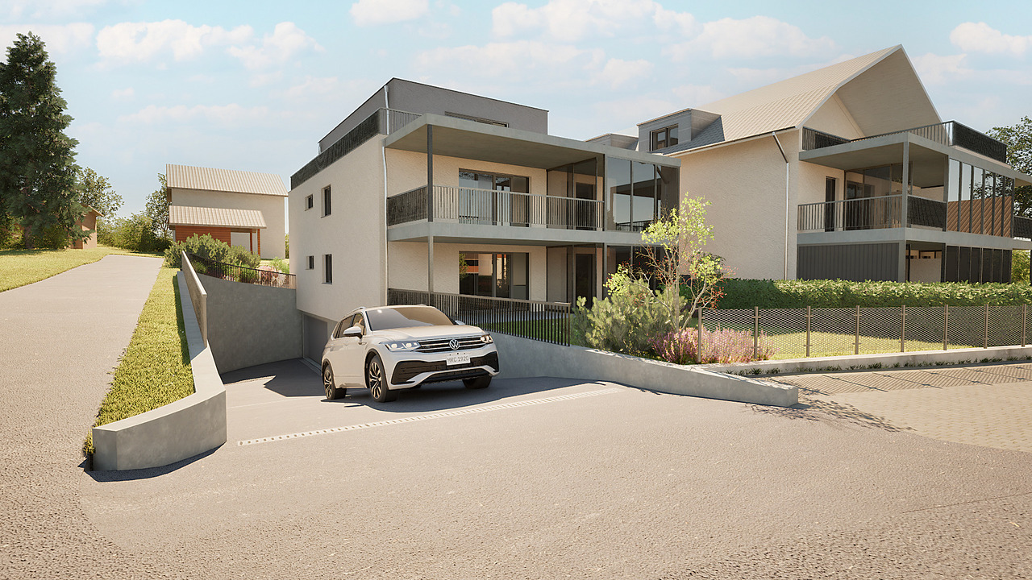
Exclusive new apartment in Nenzlingen https://sonnenblick-nenzlingen.ch/Living on the south slope of Blauen in the center of the idyllic and very quiet village core of Nenzlingen with a magnificent view from the south-facing terraces to the hills of the Jura Heights.Experience modern living in the heart of Nenzlingen. This spacious 3.5-room apartment impresses with around 94 m² of living space and an incredible view that invites relaxation. The new apartment combines energy-efficient construction with high-quality equipment, ideal for discerning homeowners.Apartment highlights:Living area: 94m² with open living, cooking, and dining area, floor-to-ceiling windowsOutdoor area: approx. 14m² covered balcony Kitchen: High-quality built-in kitchen with cooking island, Bora extraction, induction stove, steamer, and granite countertopBuilding and location: The project includes two multi-family houses with 6 condominiums each and a shared underground garage. The thoughtful architecture with wooden and mineral facade blends harmoniously into Nenzlingen's village landscape. The sustainable construction with heat pump and thermal insulation meets the highest energy requirements and guarantees low operating costs.Location: The apartment is located on the south slope of Blauen and offers an idyllic, natural environment with direct proximity to hiking and cycling routes. Public transportation, shopping facilities, and the city center of Basel are easily accessible.Additional offers:Parking: One underground parking space per apartment must be purchased, additional spaces optionalIndividualization: Floors, electrical installations, kitchen, and bathroom equipment according to your taste (depending on the construction progress)Special feature: Generous greening and low-maintenance design of the outdoor facilitiesThis property is exclusively marketed by Cale Immobilien GmbH. Interested parties please contact Mr. Beny Geiser at +41 61 983 90 90 or by email at beny.geiser@cale-immobilien.ch.Visit us and experience your new dream home in Nenzlingen!
Travel time
-
New building
1 / 15
3.5 rooms94m²CHF 740,000.–
Premium
Hauptstrasse, 4224 Nenzlingen

New 3.5 room garden apartment with ESTH W3

Exclusive new apartment in Nenzlingen https://sonnenblick-nenzlingen.ch/Living on the south slope of Blauen in the center of the idyllic, very quiet village center of Nenzlingen with magnificent views from the south-facing terraces to the hills of the Jura Heights.Experience modern living in the heart of Nenzlingen. This spacious 3.5-room garden apartment impresses with around 94 m² of living space and its own garden share, inviting you to relax. The new building combines energy-efficient construction with high-quality equipment, ideal for discerning homeowners.Highlights of the apartment:Living area: 94m² with open living, cooking and dining area, floor-to-ceiling windowsOutdoor area: 12m² covered balcony and an additional 44m² seating areaKitchen: High-quality fitted kitchen with cooking island, Bora extraction, induction hob, steamer and granite worktopBuilding and location: The project comprises two multi-family houses with 6 condominiums each and a shared underground garage. The thoughtful architecture with wooden and mineral facade blends harmoniously into the village landscape of Nenzlingen. The sustainable construction method with heat pump and thermal insulation meets the highest energy requirements and guarantees low operating costs.Location: The apartment is located on the south slope of Blauen and offers an idyllic, nature-loving environment with direct proximity to hiking and cycling routes. Public transport, shopping and the city center of Basel are easily accessible.Additional offers:Parking: One underground parking space per apartment must be purchased, additional spaces optionalIndividualization: Floors, electrical installations, kitchen and bathroom equipment according to your taste (depending on the construction progress)Special feature: Spacious greening and low-maintenance design of the outdoor facilitiesThis property is being marketed exclusively by Cale Immobilien GmbH. Interested parties please contact Mr. Beny Geiser at +41 61 983 90 90 or by e-mail at beny.geiser@cale-immobilien.ch.Visit us and experience your new dream home in Nenzlingen!

Travel time
-
  • Modern two-story residential building with a brown tiled roof, large windows, and a balcony. The building is surrounded by a well-maintained lawn, garden, and a parking area.
  • Two-story residential building with a brown tiled roof, beige and grey facade, multiple windows, and a balcony. The house is surrounded by a well-maintained garden with flowers and shrubs, and a paved driveway with a parked car.
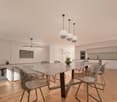
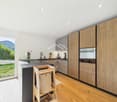
  • Modern kitchen and dining area with a central island, pendant lights, dining table with chairs, and large windows overlooking a green landscape.
  • Modern dining area with a wooden dining table, six chairs, pendant light, and a small kitchen area with a counter, bottle, and cup. Large windows offer a view of the balcony and outdoor area.
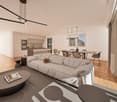
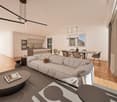
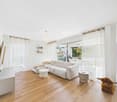
  • Modern living room with large windows, a sectional sofa, coffee table, dining area, and potted plants.
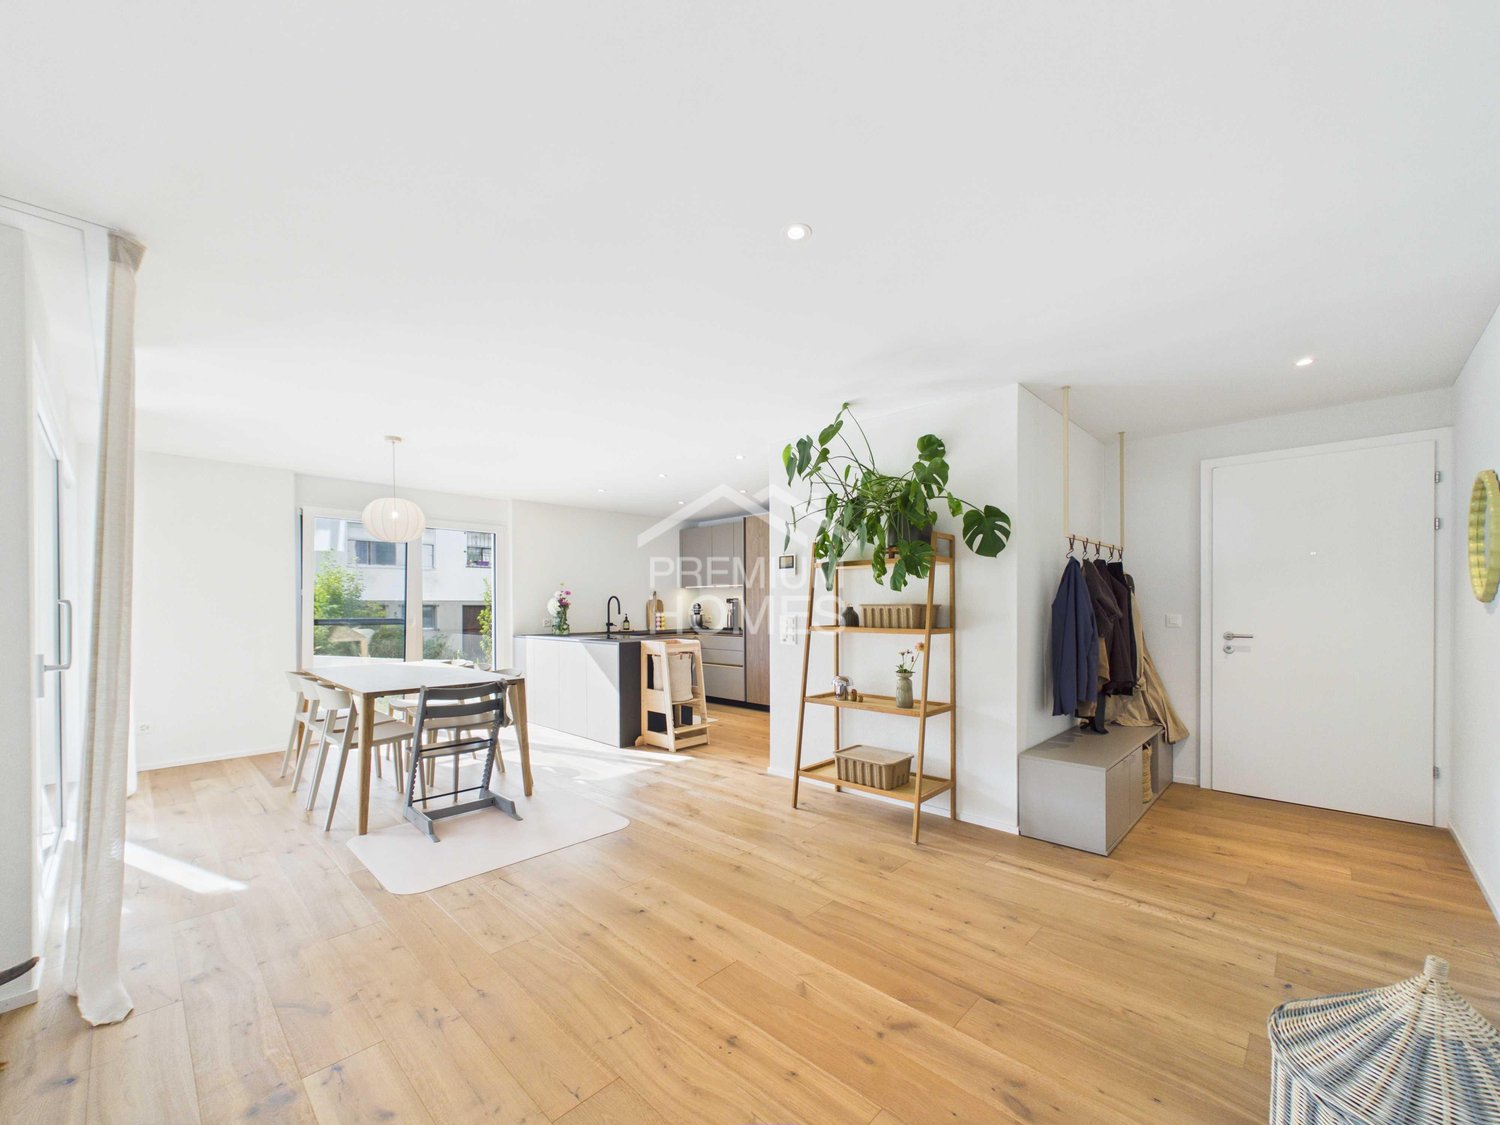
  • Modern living and dining area with a sofa, coffee table, laptop, dining table, chairs, floor lamp, and a small kitchen area with cabinets and a counter.
1 / 6
3.5 roomsPrice on request
Top
Leimbankweg 1, 4223 Blauen

3.5/4.5 room apartments in Blauen (BL)

On the edge of the core zone of Blauen, 8 attractive condominiums are being built in a central location, surrounded by fruit trees, fields, and woodland areas. 7 condominiums Ready for occupancy: January 2027 Apartments: W1: 3.5 rooms 130m² CHF 735'000.- W2: 3.5 rooms 97m² CHF 717'500.- W3: 3.5 rooms 85m² CHF 657'500.- W4: 3.5 rooms 103m² CHF 754'400.- W5: 3.5 rooms 97m² CHF 710'000.- W6: 4.5 rooms 90m² CHF 704'200.- W7: 3.5 rooms 85m² CHF 698'500.- Qualities of the apartments: · Sunny location on the south slope · View of the Passwangkette · Quiet location · Seating area with garden · High room heights · Garage and parking space · „Child-friendly community“ (UNICEF award, 2014) · Proximity to nature Location and surroundings: The apartment is located in the idyllic Blauen in the canton of Basel-Landschaft, on the south slope of the Blauenkette, surrounded by nature. The nearest bus stop Blauen Dorfplatz is about 3 minutes' walk away and provides a good connection to the Laufental or the city of Basel. A vibrant village culture, a friendly neighborhood, and the natural surroundings create a high quality of life and make Blauen an ideal place to live for young families, couples, and those seeking peace and quiet. The building was built in 1901. It served as a horse stable and as a „Milchhüsli“. Until 2018, the building was used as the Kreuz restaurant.

Travel time
-
1 / 22
3.5 rooms101m²CHF 645,000.–
Drosselweg 5, 4242 Laufen

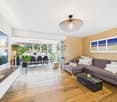
Bright 3.5-room maisonette apartment in a quiet and yet central location

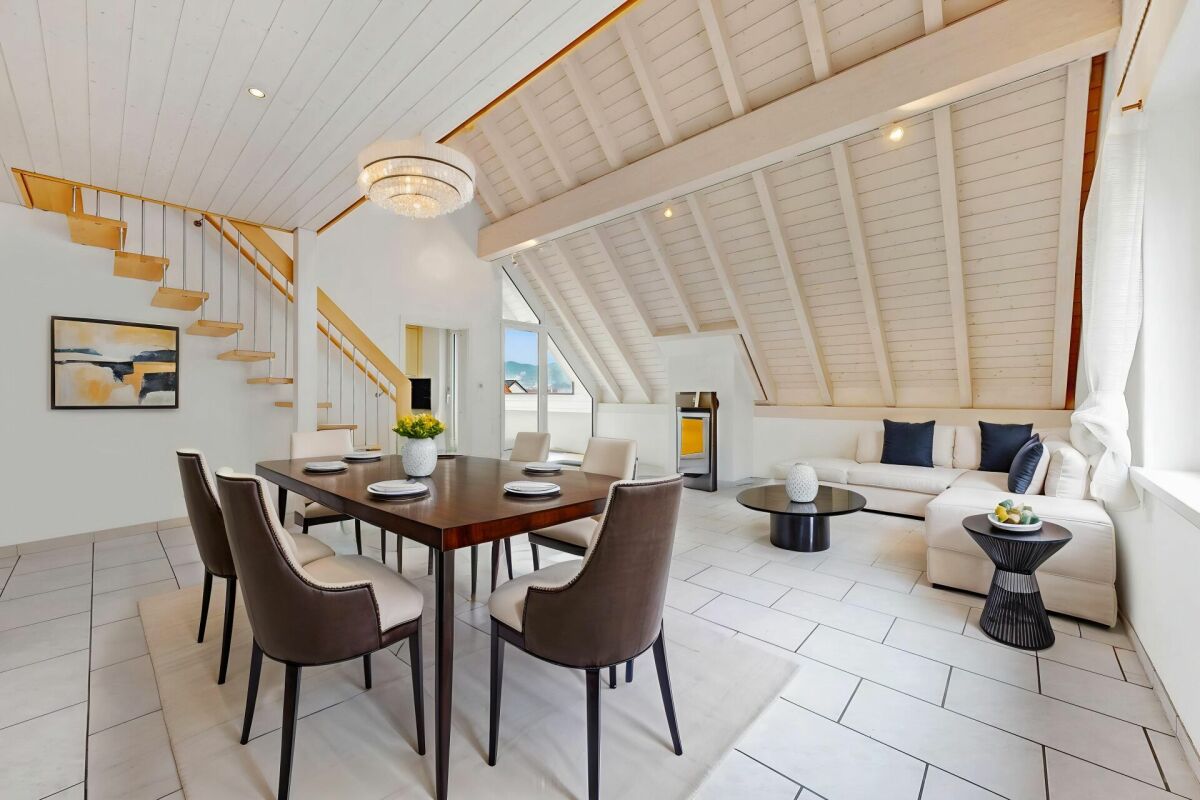
Are you looking for a bright 3.5-room apartment that ideally combines space and comfort? Do you need a lot of storage space and room for two vehicles? Is a quiet and yet central location important to you?If you can answer these questions with yes, your search ends here. The IMMOBILIEN-TEAM DANIEL SCHWEIZER (061 415 30 30) is selling this wonderful property. ObjectUpon entering the apartment, you will find yourself in the entrance area with a practical wardrobe. On the left side is one of the two rooms with access to the balcony, which can be ideally used as a bedroom or study.On the right side is the bathroom - equipped with a shower, washing machine, and tumble dryer, as well as a spacious double sink. Next to it is the separate toilet with a sink, and adjacent to it is the second (bedroom).In the front part of the apartment is the bright and openly designed living/dining area with a beautiful wood stove, which creates a pleasant atmosphere.The adjacent kitchen is functionally equipped and also accessible from the balcony.Up a staircase is the gallery, which can be used in a variety of ways - as a quiet retreat, work area, or additional living space. Another room on this level offers numerous possibilities for use - be it as a studio, hobby room, or possibly even as a children's room.The apartment includes a parking space in the garage, an outdoor parking space, and a hobby room with a sink, which can be used as a laundry room if needed. Overall, the apartment convinces with its bright living space and flexible possibilities for use. LocationThe municipality of Laufen (BL) is characterized by a lively infrastructure and high quality of life. A wide range of shopping facilities, restaurants, schools, and craft and service businesses are available in the town center and surrounding area.Laufen offers numerous leisure and recreational opportunities. Along the Birs, in the surrounding forests, and in the nearby Jura, there are varied walking and hiking trails. Sports and cultural activities are also well represented in Laufen and the region.The town has a very good connection to public transport and well-developed road connections in the direction of Basel, Jura, and the surrounding municipalities.The property is located in a quiet and yet central location. Laufen train station is within walking distance. Kindergarten, primary school, and secondary schools are nearby. Various shopping and dining options are also easily accessible on foot. Would you like more information or would you like to schedule a viewing appointment? We look forward to your contact!
Travel time
-
1 / 17
3.5 rooms82m²CHF 450,000.–
Oberdorfstrasse 10, 4227 Büsserach

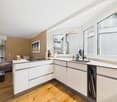
Modern 3.5-room apartment with private laundry tower and carport

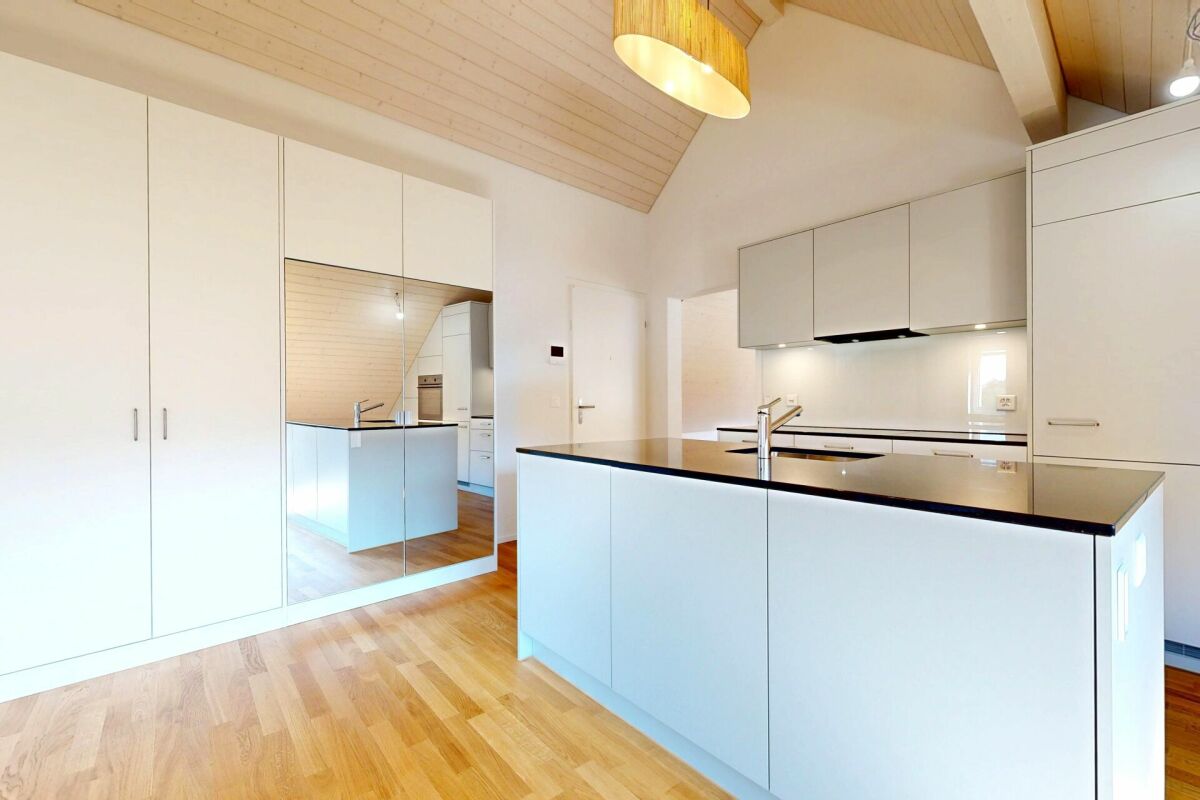
Are you looking for a cozy and modern apartment? Do you want to move in and simply enjoy? A high-quality finish and plenty of natural light are important to you? You also need a carport for your car?If you can answer these questions with yes, your search ends here. The IMMOBILIEN-TEAM DANIEL SCHWEIZER (061 415 30 30) is selling this wonderful apartment. ObjectYou enter the apartment and find a practical built-in closet on the right-hand side. This serves ideally as a wardrobe and at the same time as a «cleaning closet».Next door - nicely integrated into the apartment - is the open kitchen and dining area. The kitchen is spacious, well-equipped, and designed in a timeless silver gray. Next to the dining table, the lukarne is currently used ideally as a bar with a beautiful view of the greenery.The adjacent living area is spacious and has plenty of daylight.Particularly noteworthy are the partially high rooms, which give the living feeling additional width and generosity.On the other side of the apartment are the two (bed) rooms and the bathroom. The latter is equipped with a shower, toilet, and sink.The apartment includes a spacious basement. Furthermore, there is a communal laundry room, where you have a private laundry tower.A carport is available for parking, which can be purchased for CHF 20,000.Please note that the property does not have an elevator. Therefore, you benefit from lower ancillary costs. LocationThe municipality of Büsserach is located 4.5 kilometers southeast of the city of Laufen and is 420 meters above sea level.A variety of activities in the fields of sports and culture are offered.Numerous hiking opportunities along the Lüssel or in the cool forests are located in the nearby surroundings.A good public transport connection and well-developed roads exist to the neighboring communities.Oberdorfstrasse 10 is located on the edge of the village and yet is centrally located; a bakery (Jeker), restaurants, the church, and the cemetery are nearby.The bus stop Büsserach, Alte Mühle, is 140 meters from the property. This corresponds to about two minutes' walk. Do you want more information or would you like to schedule a viewing appointment? We look forward to your contact!

Daniel Schweizer

Daniel Schweizer

Geschäftsführer / Inhaber / Immobilienvermarkter mit eidg. FA

Travel time
-
1 / 15
  • Parking space
  • Balcony / Terrace
  • Garage
  • +3
3.5 rooms179m²CHF 1,590,000.–
Hollengarten 25, 4202 Duggingen

Offenes Wohnen mit viel Freiraum und unverbaubarer Aussicht

Offenes Wohnen mit viel Freiraum und unverbaubarer Aussicht Dieses freistehende Einfamilienhaus in ruhiger Lage oberhalb von Duggingen besticht mit unverbaubarerAussicht und sehr guter Anbindung an den Grossraum Basel sowie die Stadt Basel.Das Haus folgt einer klaren Wohnstruktur mit drei eigenständigen Lebensbereichen, die Wohnen,Rückzug und flexible Nutzung gleichwertig verbinden.Highlights: • Offener Wohn-, Ess- und Kochbereich mit Cheminée und viel Licht • Gäste-WC (Nasszellen auf jeder Etage) • Hochwertige Küche mit 2 Backöfen, Hochdruck-Steamer und integrierter Kaffeemaschine • Privater Rückzugsbereich mit Schlafzimmer, Ankleide und Bad mit Whirlpool und Regendusche • Flexible untere Wohn- und Arbeitszone mit zusätzlichem Bad • Separater Wintergarten • Ruhiger, schmucker Aussenbereich mit Rückzugsmöglichkeiten • Garage, Craport mit E-Ladestation und Gästeparkplatz • Regenwassertank und automatische Gartenbewässerung • Energieeffiziente und nachhaltige Gebäudetechnik inkl. Sonnenthermie • Unverbaubare Aussicht Das Wohnkonzept ist bewusst auf Paare und berufstätige Personen ausgerichtet und folgt keiner klassischen Familienraumstruktur.Ein virtueller Walkthrough (360 Grad Tour) ist vorhanden und vermittelt ein realistisches Raum- und WohngefühlHaben wir Ihr Interesse geweckt? Dann freuen wir uns auf Ihre unverbindliche Kontaktaufnahme!Besitzen Sie selbst eine Immobilie, die Sie schätzen lassen möchten? Unsere Bewertung ist für Sie völlig kostenlos und unverbindlich. Kontaktieren Sie uns noch heute und starten Sie in Ihr neues Zuhause! This detached single-family home in a quiet location above Duggingen offers unobstructed views and excellent access to the greater Basel area and the city of Basel.The house features a clear layout with three distinct living areas that equally balance living, privacy, and flexible use.Highlights: • Open-concept living, dining, and kitchen area with a fireplace and plenty of natural light • Guest restroom (bathrooms on every floor) • High-end kitchen with 2 ovens, a high-pressure steamer, and an integrated coffee machine • Private retreat area with a bedroom, walk-in closet, and bathroom featuring a whirlpool tub and rain shower • Flexible lower living and work zone with an additional bathroom • Separate winter garden • Quiet, charming outdoor area with spaces for relaxation • Garage, carport with electric charging station, and guest parking • Rainwater tank and automatic garden irrigation • Energy-efficient and sustainable building systems, including solar thermal • Unobstructed view The living concept is deliberately designed for couples and working professionals and does not follow a traditional family room layout.A virtual walkthrough (360-degree tour) is available and provides a realistic sense of the space and living experience.Have we piqued your interest? Then we look forward to hearing from you?no obligation!Do you own a property that you'd like to have appraised? Our appraisal is completely free and non-binding for you. Contact us today and start your journey to your new home!

  • Parking space
  • Balcony / Terrace
  • Garage
  • +3
Patrick Dünki

Patrick Dünki

Teamleiter

Travel time
-
1 / 12
3.5 rooms111m²CHF 1,000,000.–
Riseten 9, 4208 Nunningen

Living of the highest class – exclusive 3.5-room terrace apartment at Buechenberg

In the quiet and sunny Büchenberg in Nunningen, a modern multi-family house with a high-quality finish and timeless architecture is being built. Apartment 1.11 presents itself as an attractive 3.5-room terrace apartment on the upper floor and convinces with a spacious floor plan, plenty of light, and an extensive outdoor area.The heart of the apartment is the openly designed living, dining, and kitchen area with around 46 m2. Large window fronts create a bright, elegant living atmosphere and seamlessly connect the interior with the spacious terrace of around 57 m2. This offers plenty of space for relaxed hours outdoors, stylish living, and social moments with family and friends.Two spacious rooms, two high-quality designed wet cells, and a practical retreat with a washing machine and tumble dryer meet high demands for comfort and functionality. The apartment has a living area of around 111 m2 and convinces through a balanced relationship between openness and retreat.The clearly structured floor plan conveys a modern and at the same time cozy living feeling and leaves room for individual furnishing ideas. In combination with the preferred location at Büchenberg, which connects tranquility, nature, and views with proximity to schools, shopping, and public transport, a home with high living quality is created.The materialization and interior design were selected with great care and a high quality standard. Harmoniously coordinated materials, modern equipment details, and a timeless design create a stylish living atmosphere that meets the highest demands and guarantees long-term living quality.A parking space is already included in the purchase price; additional spaces are available for purchase if required.

Travel time
-
1 / 21
3.5 rooms87m²CHF 670,000.–
Grubenstrasse 1, 4222 Zwingen

Modern living with expansion potential in 3.5 rooms – Exclusive condominium in Zwingen

Welcome to a home that combines modern design, high-quality equipment, and maximum flexibility. This stylish condominium convinces with a well-thought-out floor plan, bright rooms, and a living quality that leaves no wishes unfulfilled. At the same time, it offers the rare opportunity to adapt to your future needs: The spacious living and dining area has already been prepared for a straightforward conversion into a 3.5-room apartment.Already when entering the apartment, you can feel the high-quality construction and the attention to detail. Noble materials, custom-made built-in cabinets, and a harmonious color concept create an elegant living atmosphere. The heart of the apartment is the openly designed living and dining area with large window fronts, which flood the room with natural light and provide direct access to the sunny balcony. Here you can enjoy relaxed hours with a view of the greenery or spend sociable evenings with family and friends.The modern kitchen meets the highest standards and is equipped with high-quality appliances, a grill cooking plate, and a wine cooler. Two stylish bathrooms – one with a shower, the other with a bathtub and double sink – provide additional comfort and underline the exclusive character of this property.Thanks to the Minergie standard, you benefit from energy-efficient living and a pleasant room climate. The wheelchair-accessible construction, an integrated music system, and the underground parking space with preparation for an e-charging station round off the attractive overall package. An outdoor parking space is also available.The quiet residential area in Zwingen combines relaxation with an excellent infrastructure. Shopping facilities, public transport, and schools are easily accessible on foot, while the proximity to the Birs offers additional leisure and relaxation opportunities. Here you live close to nature and yet optimally connected.Highlights at a glance • 87 m² living space • Flexible use: 2.5 or prepared 3.5-room apartment • Minergie standard • Large, sunny balcony • High-quality design kitchen with wine cooler and grill cooking plate • Two modern bathrooms • Custom-made built-in cabinets • Integrated music system • Wheelchair-accessible construction • Underground parking space with preparation for e-charging station CHF 35,000 • Additional outdoor parking space CHF 15,000 • Quiet, sunny location with short distances to shopping, public transport, and recreation This property is the ideal choice for all those who value quality, comfort, and long-term flexibility. Whether as a stylish home or a sustainable investment – here you acquire more than an apartment: You invest in a home with a future.

Travel time
-
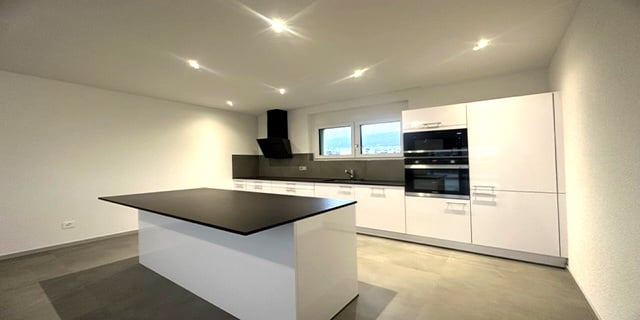
  • central island, black countertop, white cabinets, built-in appliances, sink, modern design
  • empty kitchen with white cabinets, black counter, black hood, white fridge, black top
  • Concrete floor, white walls, two elevators, windows
  • empty room, wooden floor, white walls, large window
  • Large empty room with sliding door and large windows, wooden flooring
  • modern bathroom, double sink, bathtub, toilet, large windows
  • Double sink, toilet, large mirror, built-in toilet paper holder, tiled floor, towel holder, underfloor heating
  • white tiles, modern shower enclosure, bathtub, white vanity, sink, window
  • modern bathroom with bathtub, washing machine, double sink, and shower
  • modern bathroom, white tiles, white toilet, white sink, mirror with light
  • covered terrace with a tiled floor and railings, overlooking a parking lot
  • modern building, balcony, glass sliding doors, tiled floor, metal railings
  • Empty balcony with sliding windows and a railing
  • modern roof terrace with glass walls, metal fence
  • Metal railing, concrete floor, view of the city
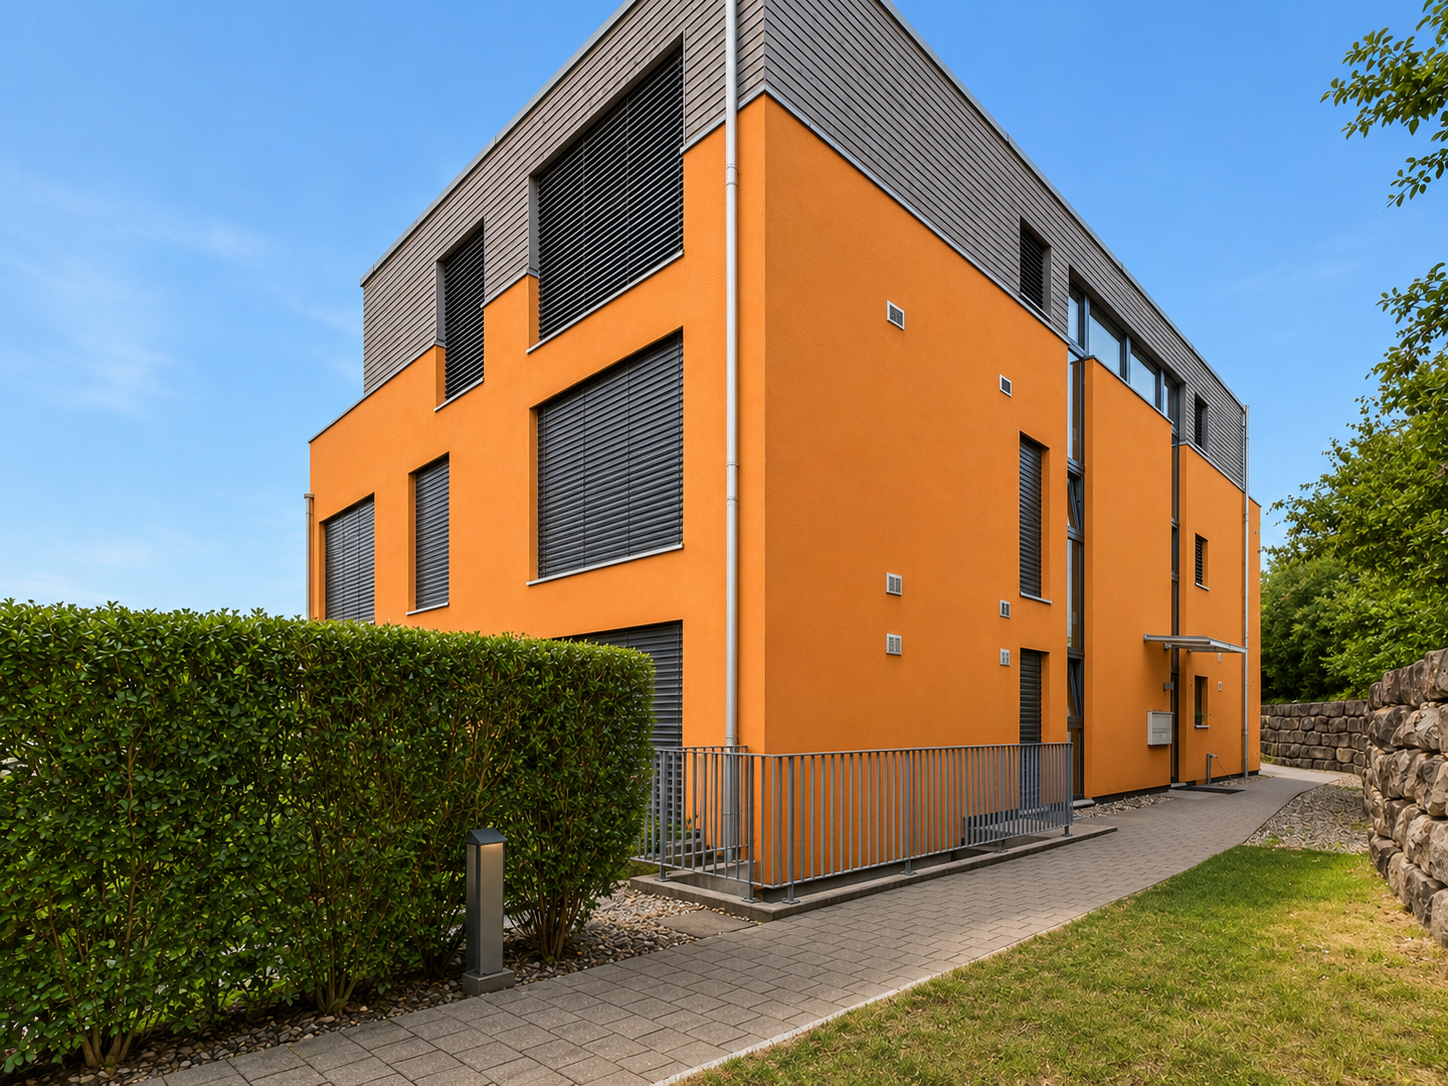
  • Yellow apartment building, 6 floors, multiple windows, ground floor balcony, concrete fence
  • multi-story building with balconies and terraces, white exterior, modern design, multiple windows, large lawn
1 / 20
3.5 rooms90m²CHF 535,000.–
Rue Auguste-Quiquerez, 2800 Delémont

Magnificent 3.5-room apartment in Delémont

Discover this superb 3.5-room apartment under the roofs located on the 4th floor of a modern building constructed in 2022 on Rue Auguste-Quiquerez in Delémont. With its 67 m² of living space, this new accommodation offers an exceptional living environment in a calm and sunny setting.The apartment includes: • Modern kitchen: Equipped with a central island with black countertop, white cabinets, and built-in appliances including a dishwasher • Bright living areas: Large rooms and bay windows providing access to the balcony • Contemporary bathroom: Double sink, bathtub, modern shower, and underfloor heating • Private balcony: With railing and unobstructed view • Roof terrace: Modern outdoor space with pergolas Quality features: Elevator, double indoor garage (25'000.-), 2 parking spaces (2x 15'000.-), ceiling height of 2.6m, and high-end finishes in a new building.Privileged location: Delémont train station is a 14-minute walk away. École du Gros-Seuc school is accessible within a 4-minute walk, ideal for families. A mio by migrolino supermarket is located 9 minutes away on foot for daily shopping.This apartment benefits from a calm environment with excellent sunlight in the summer, perfect for enjoying the outdoor spaces. Available immediately, it represents a unique opportunity to acquire a modern home in a sought-after neighborhood of Delémont.

Emeline  Wipf

Emeline Wipf

Responsable vente et location

Travel time
-
1 / 8
3.5 rooms85m²CHF 795,000.–
Schürmattweg 20A, 4203 Grellingen

Dream home to be obtained, a unique piece

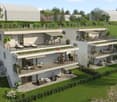
Our new construction project Terrazzo offers --> the joy of living! Welcome to Terrazzo - the perfect place for families, couples, and individuals who love the idyllic country life and at the same time wish for an excellent connection to the city. Our exclusive residential complex includes 13 high-quality condominiums, which are located in a privileged hillside location surrounded by lush greenery. Behind the elegant and modern facade, you can expect: • Sophisticated floor plans that are both practical and aesthetically pleasing • Spacious 3.5-, 4.5-, and 5.5-room apartments with generous interior and exterior areas • Private laundry tower for convenient laundry washing in your own four walls • Practical parking garage, which ensures comfortable and barrier-free accessibility via a lift • Partly direct lift access Experience a unique construction - your vision becomes reality. Design your home to be a unique piece by adapting the construction standard of your living unit to your individual wishes. We offer you: • Comprehensive advice and support in selecting materials • The freedom to implement your personal vision into reality • (Note that any additional costs for such adjustments will be offered and invoiced separately) Discover the advantages of the rural location: • Surrounded by a diverse and lush vegetation • Enjoy an unobstructed view and a quiet atmosphere • Children find a particularly child-friendly environment here • The barrier-free access ensures unrestricted access • Experience a high level of privacy Available from September 1, 2026! Niederer AG is responsible for consulting and sales in the development and is therefore the right contact point for questions and detailed information. We look forward to your contact!
Travel time
-
1 / 13
3.5 rooms151m²CHF 1,520,000.–
4148 Pfeffingen

Luxurious 3.5-room terrace apartment with Minergie standard

Light, peace and a unique sense of living come together in this exclusive 3.5-room apartment in the popular Pfeffingen (BL). Enjoy the relaxed atmosphere of a retreat that combines modern design with cozy livability. The open, thoughtful room concept lets in plenty of daylight and creates an inviting environment for different lifestyles.Two comfortable bedrooms and two elegant bathrooms provide privacy and flexibility - perfect for couples, small families or discerning singles. The generously designed living and dining area invites you to social hours and relaxed time at home. Practical details such as an elevator, bike room and two private parking spaces in the house underline the exceptional comfort of this high-quality owned apartment.The property is Minergie-certified and offers a contemporary energy-efficient living experience thanks to underfloor heating. The well-maintained overall complex convinces with sustainable technologies and offers long-term value enhancement potential - a real investment for your future. Look forward to the immediate proximity to all everyday facilities: schools, shopping opportunities and the next train station are quickly accessible. Experience your personal refuge and shape your next years of life with style and security. Arrange a non-binding viewing now - your new home awaits you!This property offer is characterized by: • Two parking spaces in the underground garage for CHF 70'000.- are included • Minergie-certified for energy-efficient living • Spacious 3.5-room apartment with open floor plan • Two stylish bathrooms • Underfloor heating provides a pleasant room climate • Elevator directly into the apartment for convenient access • School within walking distance • Attractive investment with value enhancement potential • Free view from the living and dining area into the distance Interested? Contact us for a non-binding consultation!

1 / 15
3.5 rooms121m²CHF 565,000.–
4715 Herbetswil

First-time occupancy! Exclusive 3.5-room maisonette apartment with large gallery & view

Modern living on two levels, first-time occupancy with spacious gallery Welcome to your new home! This modern 3.5-room maisonette apartment in first-time occupancy convinces with a well-thought-out floor plan, bright rooms, and high-quality interior design. On 121 m² of living space, you can enjoy a stylish living atmosphere with an open kitchen, spacious gallery, and a sunny balcony with a beautiful view of the green surroundings.The equipment includes a modern bathroom with floor-level shower, a separate guest toilet, a practical réduit, lift, district heating with underfloor heating, as well as a private washing machine and a tumble dryer. The quiet location and the immediate availability make this maisonette apartment the ideal home for couples and families.This Nova Casa offer includes: • First-time occupancy, new building 2024 • 121 m² of living space • Bright and airy rooms • Spacious living and dining area • Unique gallery with various uses • High construction standard • Modern kitchen with granite countertops • Modern bathroom with floor-level shower • Separate guest toilet • Private washing machine & tumble dryer • Separate basement compartment • Lift and wheelchair-accessible construction • Sunny balcony with a view of the green surroundings • Electric sun blinds • District heating with underfloor heating • E-mobility prepared • Quiet and family-friendly location • Immediately available • 1 parking space in the underground garage (excl. CHF 29,000.-) Curious? We invite you to a non-binding viewing!Do you want to sell your property uncomplicated and worry-free? We determine the current market value of your property for you and show you your options, discreetly and non-bindingly! Don't hesitate to contact us for a first conversation.We look forward to hearing from you.
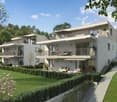
1 / 6
3.5 rooms130m²CHF 1,200,000.–
Allmendweg 4, 4242 Laufen

Terrace apartments in an architecturally striking terrace house

Exclusive 3.5-room terrace apartment with 93 m² private courtyard - Completion according to your wishes In a quiet and natural location, this exceptional 3.5-room terrace apartment is being built in a modern terrace construction. The well-thought-out architecture, spacious room proportions, and private outdoor area create a feeling of living.The apartment has approximately 130 m² of living space with a spacious living and dining area, an open kitchen, two spacious rooms, a bathroom, a separate guest toilet, and two practical storage rooms with versatile usage possibilities.A special highlight is the approximately 93 m² large private courtyard. This offers a lot of privacy and opens up numerous possibilities for a stylish lounge, an outdoor dining area, or individual greening. The large window areas also provide bright and pleasant living rooms.The apartment is currently in the raw construction phase. This gives buyers the rare opportunity to design the interior construction largely according to their personal ideas. Kitchens, floor coverings, bathrooms, and other equipment details can be individually selected and adapted to their own needs - depending on the construction progress.The terrace construction blends harmoniously into the slope and is surrounded by green spaces and an idyllic woodland area. Here you live quietly, close to nature, and yet with good connections to the surrounding infrastructure.We would be happy to send you the sales documentation or show you the project personally on site.

Travel time
-
1 / 13
3 rooms29m²CHF 72,000.–
2829 Vermes

Idyllic Chalet in Vermes: Pure Relaxation in Dreamlike Nature!

Discover your new chalet in Vermes on the campsite!This charming property in the popular chalet style offers you a cozy 3-room holiday home with a great view of the valley and the surrounding gentle hills and mountains. Surrounded by nature and in an effectively quiet environment, this is the perfect retreat in a rural location.This property offer is characterized by the following advantages:The inviting living room invites you to linger, while the fully equipped kitchen with gas stove, oven, refrigerator with gas operation, and fine porcelain dishes allows for convivial cooking evenings. A large table (160 x 90 cm) with a corner bench - with practical storage space for food - ensures shared meals. Additionally, a TV connection with a satellite dish is installed. The house is fully furnished.The parent's room is equipped with a 120 cm bed, a stylish combination wardrobe, heating device, and nightstand. The guest room has two high beds (90 cm), also with a heating device, a large, well-maintained combination wardrobe with drawers, as well as bedding and a nightstand.Quiet location:Enjoy the great view from the covered large veranda (pavilion) with a full valley view. You will find a large table (95 x 175 cm), bench, deck chairs, and armchairs - ideal for lingering in nature. A chimney for grilling complements the wellness offer. The stone slabs on the forecourt and the small separate well complete the harmonious overall picture. The property also offers a private parking space directly at the house.Garden area:At the entrance, there is a freestanding garden hut and a mitre saw for hobbyists. Two covered extension boxes on the back serve for storing gas and electrical installations. A Honda generator for 220 volts is available and complements the existing solar system (12 V with a transformer to 220 V), which also operates a handheld vacuum cleaner.Energy efficiency:The chalet is solidly founded and has modern windows with double glazing, integrated fly screens, and crank shutters. The additional energy supply through solar power and the generator provides flexibility in use.Convenience:The campsite's main building, located in the immediate vicinity, offers a well-kept restaurant, sanitary facilities with toilets, showers, washing machine, dryer, iron, and ironing board. The pitch rent is approximately CHF 190.- per month. The chalet is available for occupancy shortly after agreement - ideal for relaxed weekends or as a year-round holiday home!Interested? Contact us for a non-binding conversation!

1 / 10
3.5 rooms177m²CHF 550,000.–
Gabiare 37, 2829 Vermes

À VENDRE - Maison unique à Vermes avec spa, sauna et hammam

Maison originale avec spa, sauna et hammam à Vermes (Val Terbi)Située dans le charmant village de Vermes, au coeur de la commune de Val Terbi, cette maison unique vous séduira par son cadre champêtre et son atmosphère apaisante. Pensée pour le bien-être, elle dispose d'un spa, d'un hammam et d'un sauna, pour profiter pleinement de moments de détente au quotidien. Les espaces de cette maison sont totalement ouverts hormis la chambre et la salle de bain.Description de la maison :Rez-de-chaussée :o Accès par le garage intérieur ou par une entrée arrière.o Local technique pratique.o Grand espace de vie ouvert avec cuisine aménagée, un jacuzzi et une sortie directe sur le jardin. 1er étage :o Espace ouvert dédié à la détente, comprenant un hammam et un sauna.o Salle d'eau avec douche, lavabo et WC.2ème étage :o Grande chambre mansardée, offrant confort et tranquillité.Extérieur :o Jardin verdoyant entièrement clos.o Garage avec porte automatique.Cette maison originale allie confort, modernité et bien-être, dans un cadre naturel privilégié.Contactez-nous dès maintenant pour découvrir ce bien d'exception !Originelles Haus mit Spa, Sauna und Hammam in Vermes (Val Terbi)Dieses einzigartige Haus befindet sich im charmanten Dorf Vermes im Herzen der Gemeinde Val Terbi und wird Sie mit seiner ländlichen Umgebung und seiner beruhigenden Atmosphäre begeistern. Es wurde für Ihr Wohlbefinden konzipiert und verfügt über ein Spa, ein Hammam und eine Sauna, damit Sie Ihre täglichen Entspannungsmomente in vollen Zügen genießen können. Die Räume dieses Hauses sind bis auf das Schlafzimmer und das Badezimmer völlig offen.Beschreibung des Hauses :Erdgeschoss :- Zugang über die Innengarage oder über einen Hintereingang.- Praktischer Abstellraum für die Technik.- Großer offener Wohnbereich mit Einbauküche, Jacuzzi und direktem Ausgang zum Garten. 1. Stock:- Offener Bereich, der der Entspannung gewidmet ist, mit einem Dampfbad und einer Sauna.- Badezimmer mit Dusche, Waschbecken und WC.2. Stockwerk:- Großes Zimmer mit Dachschrägen, das Komfort und Ruhe bietet.Außenbereich :- Grüner, vollständig eingezäunter Garten.- Garage mit automatischem Tor.Dieses originelle Haus vereint Komfort, Modernität und Wohlbefinden in einer privilegierten natürlichen Umgebung.Kontaktieren Sie uns jetzt, um dieses außergewöhnliche Objekt zu entdecken!Original house with spa, sauna and hammam in Vermes (Val Terbi)Located in the charming village of Vermes, in the heart of the Val Terbi commune, this unique house will seduce you with its rural setting and soothing atmosphere. Designed with well-being in mind, it boasts a spa, hammam and sauna, so you can take full advantage of everyday moments of relaxation. With the exception of the bedroom and bathroom, the house is completely open-plan.House description:First floor:- Access via interior garage or rear entrance.- Practical utility room.- Large open-plan living area with fitted kitchen, Jacuzzi and direct access to the garden. 1st floor:- Open-plan relaxation area with steam room and sauna.- Bathroom with shower, washbasin and WC.2nd floor:- Large attic bedroom, offering comfort and tranquility.Exterior :- Fully enclosed green garden.- Garage with automatic door.This original house combines comfort, modernity and well-being, in a privileged natural setting.Contact us now to discover this exceptional property!

Travel time
-
1 / 6
  • Balcony / Terrace
  • Elevator
3.5 rooms83m²CHF 660,000.–
4222 Zwingen

Construction year 2022! High-quality with balcony

This nearly new 3.5-room apartment (83 m², built in 2022) in Zwingen convinces with its central location, bright rooms, and high-quality interior design. The modern kitchen invites you to cook and enjoy, the bathroom with shower offers comfort in everyday life. Particularly practical: own washing tower (washing machine/dryer) in the apartment. Elevator, underfloor heating, and a sunny balcony ensure relaxed living. Ideal for couples, small families, or people who want to live stylishly and uncomplicatedly. Underground parking space available for an additional CHF 35,000.-This BETERHOMES offer is characterized by the following advantages:- central location with bright rooms- high-quality kitchen- bathroom with shower- washing tower with washing machine and dryer in the apartment- high-quality interior design- elevator- underfloor heating- construction year 2022 - nearly new- sunny balcony- underground parking space available for an additional CHF 35,000.-- and, and, and ...Interested? Contact us for a non-binding viewing, also online viewing possible!Didn't find anything suitable? Over 1,900 more offers at: www.betterhomes.ch - the real estate fair mediatorWant to market your own property?Take advantage of our know-how: https://www.betterhomes.ch/de/profitierenDo you want to have a property valued?Find out its value now through our free valuation, immediately and non-binding!https://www.betterhomes.ch/de/knowledge/estimationMore detailsLocation: goodCondition: very goodBathrooms / wet cells: 1 (1x shower / sink / toilet)Heating system: underfloor heatingPublic transport: bus, 500 m / train, 500 mSchools: primary school, 500 mShops: Lidl, 1 km

  • Balcony / Terrace
  • Elevator
1 / 12
  • Parking space
  • Garage
3.5 rooms89m²Price on request
4208 Nunningen

Move in & feel at home!

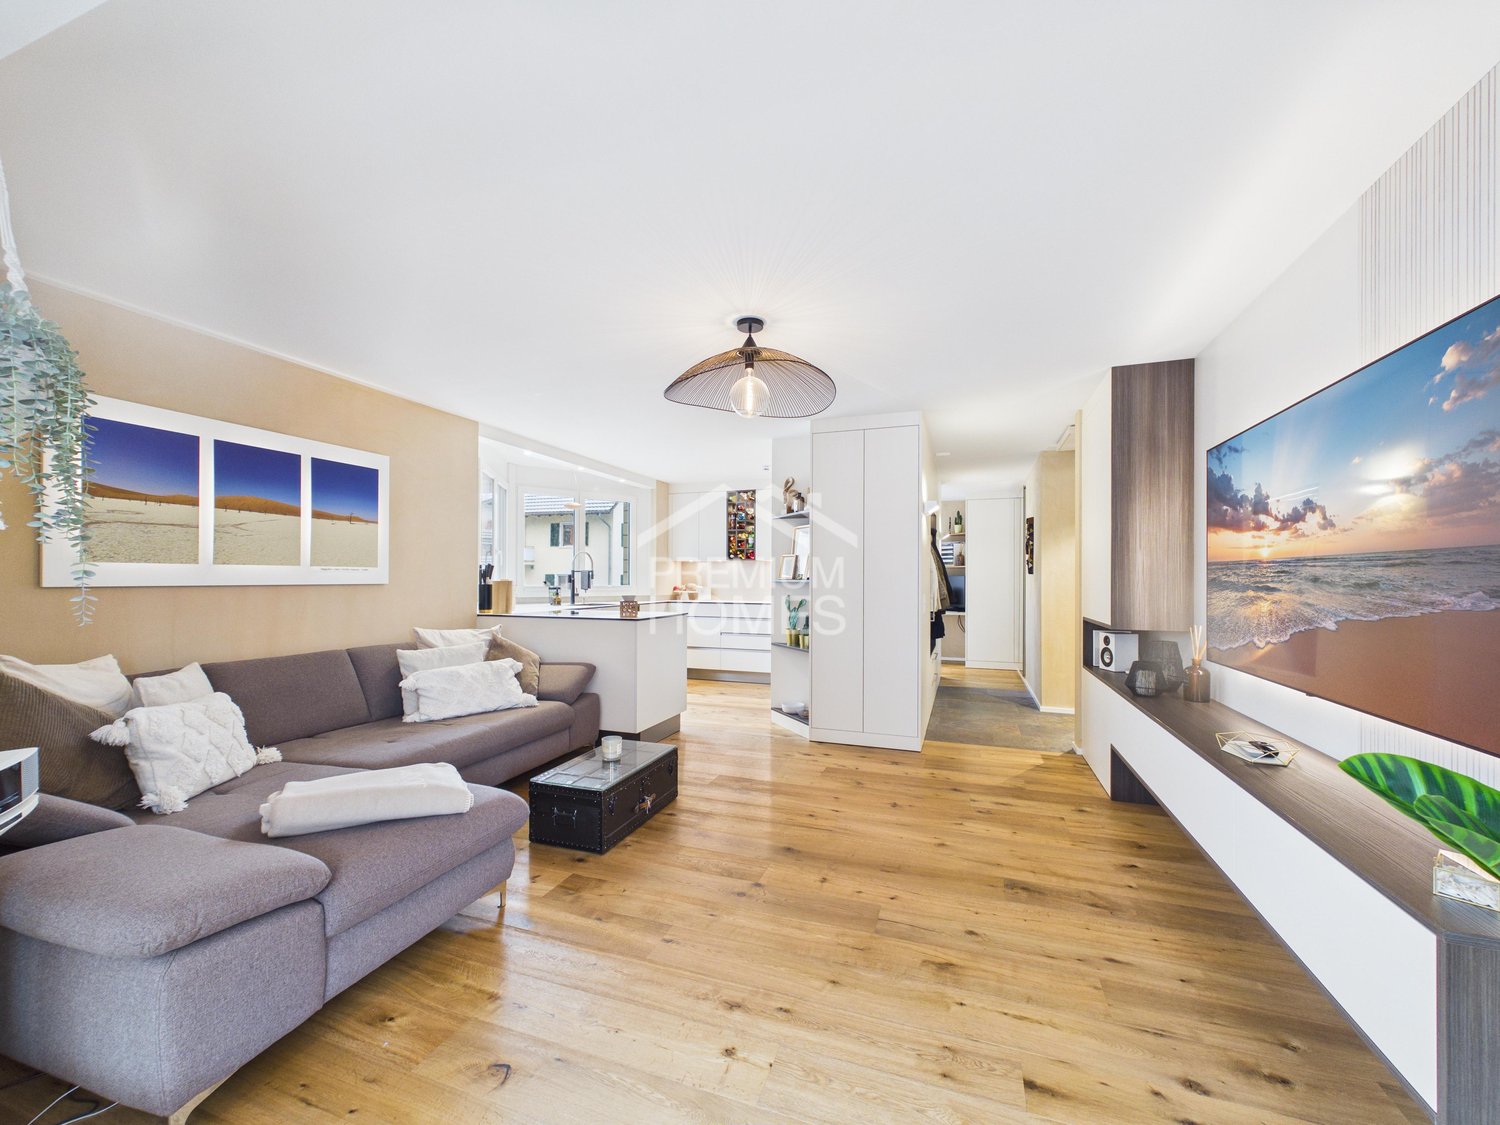
In a quiet location and yet perfectly connected, this stylishly renovated apartment presents itself as the perfect home for people with a sense of design and comfort. Light-flooded rooms, an ideally thought-out floor plan, and high-quality carpentry interior fittings create an elegant living atmosphere. The entrance with integrated cabinets leads to the open living and dining area with a state-of-the-art kitchen, equipped with exclusive Studioline appliances from Siemens. The dining area can be used as a winter garden thanks to its generous glazing and connects indoor and outdoor life in a harmonious way.The bedroom convinces with custom-made built-in cabinets and stylish details. Elegant bathrooms with bathtubs and integrated showers, as well as a private washing machine and dryer, provide maximum comfort in everyday life. A special highlight is the sunny terrace with approximately 77 m² and plenty of privacy - a perfect place to relax. The apartment also offers a basement, a bike room, and an exclusive parking space. An outdoor parking space can be rented optionally. The existing mortgage can be taken over. So, no wishes are left unfulfilled. Take advantage and convince yourself! This PREMIUM HOMES offer includes: • Quiet location • Perfect infrastructure nearby • Light-flooded, friendly rooms • Ideal floor plan • Entrance with integrated cabinet • Study, office with integrated cabinets • Built-in washing machine and dryer • State-of-the-art, stylish kitchen with Studioline Siemens appliances • Dining area, also usable as a winter garden • Elegant bathroom with bathtub and integrated shower • Parent's bedroom with integrated cabinets and sideboard • Integrated, adjustable LED lighting • Private washing machine and dryer • Custom-made interior fittings • Sunny terrace with privacy, approx. 77 m² • Community laundry room and bike room • Gross living area approx. 89 m² • Net living area approx. 78 m² • Renovated in 2023 • Exclusive parking space • Outdoor parking space can be rented • Mortgage can be taken over Interested? We would be happy to take you through a non-binding viewing! Do you want to sell your house or apartment worry-free? We will tell you the current market value of your property, discreetly and non-bindingly! Are you interested in a first non-binding exchange of ideas? Don't hesitate and contact us. We look forward to hearing from you.

  • Parking space
  • Garage
Giuseppe Sturzo

Giuseppe Sturzo

Immobilienvermittler