31 results - Properties for sale with Balcony / Terrace: 4123 (Allschwil)

1 / 5
CHF 5,000,000.–
Baslerstrasse 310, 4123 Allschwil

Attractive investment opportunity with approved new construction project

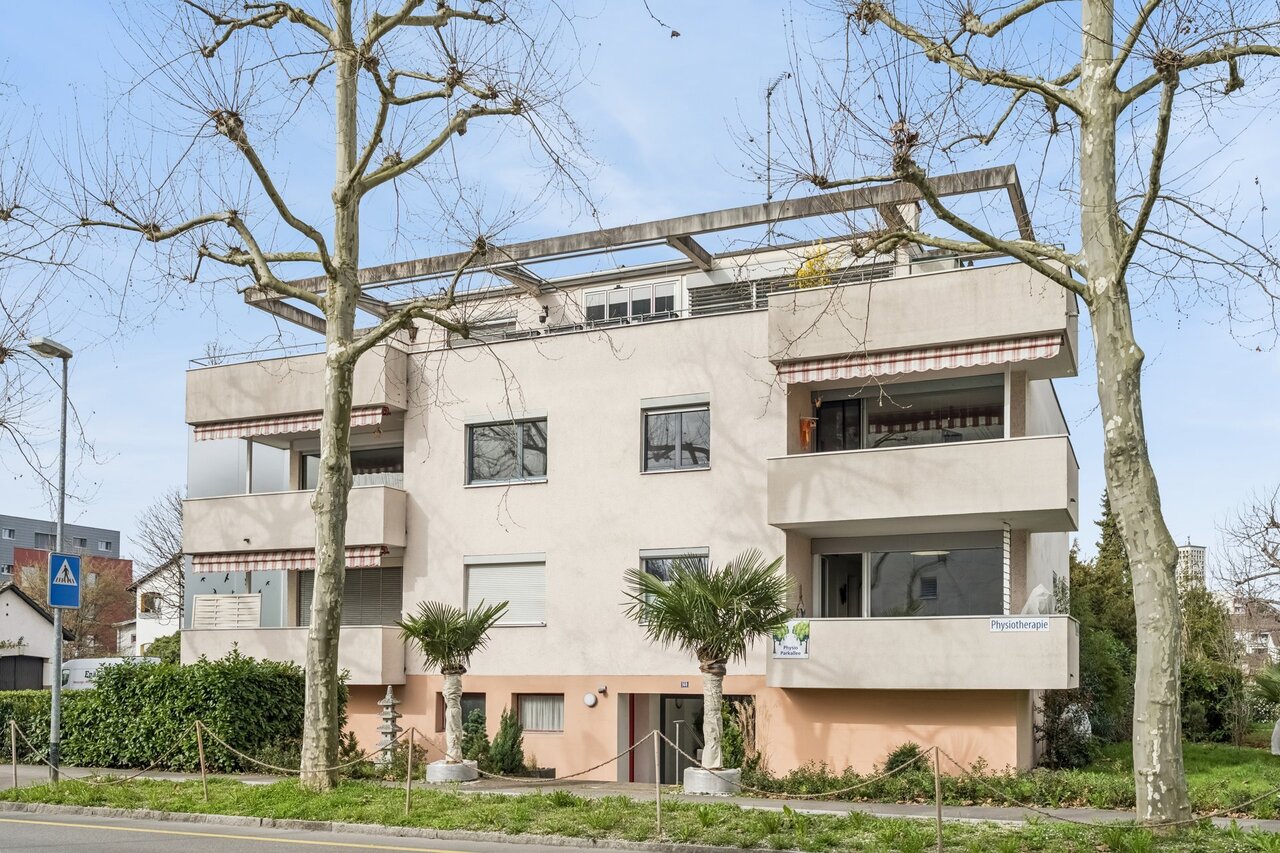
Located in a prime position directly on Lindenplatz in Allschwil, immediately on the Basel city border, an attractive residential and commercial building with proven development potential is for sale.The existing property comprises 9 apartments and 1 commercial space and is being sold together with a legally approved new construction project. The project offers an attractive opportunity for sustainable optimization of profitability and creates the basis for long-term rent and value increases.Investment reasons?: • Residential and commercial building with 9 apartments and 1 commercial space • Legally approved new construction project • Attractive potential for rent and return increases • Opportunity to establish condominium ownership • Sustainable building concept with future-oriented energy and building technology • Excellent micro-location directly on LindenplatzTram stop within walking distance and quick connection to Basel city center and SBB train station • Motorway access in around 5 minutes • Long-term attractive investment perspective in a sought-after residential and economic location We would be happy to provide you with the detailed information memorandum with all object and project details. For further information or to arrange a personal meeting, we are at your disposal at any time and look forward to your contact.

Travel time
-
1 / 5
4.5 rooms120m²CHF 1,440,000.–
Dürrenmattweg 15, 4123 Allschwil

Grösszügige Attikawohnug über zwei Etagen mit Wohnungslift


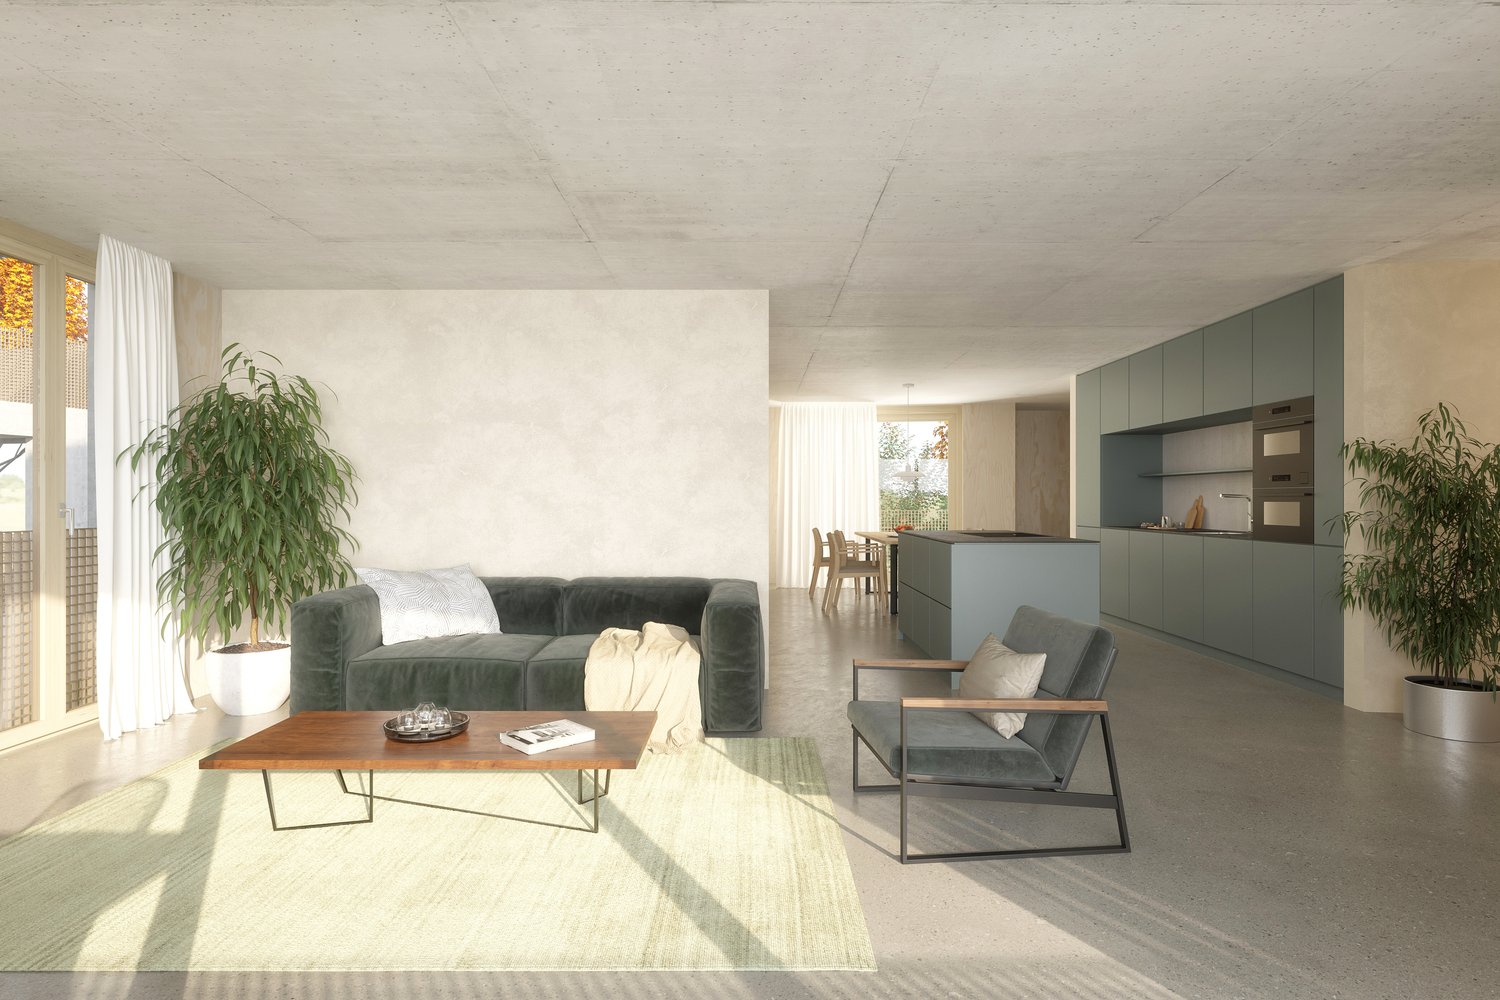
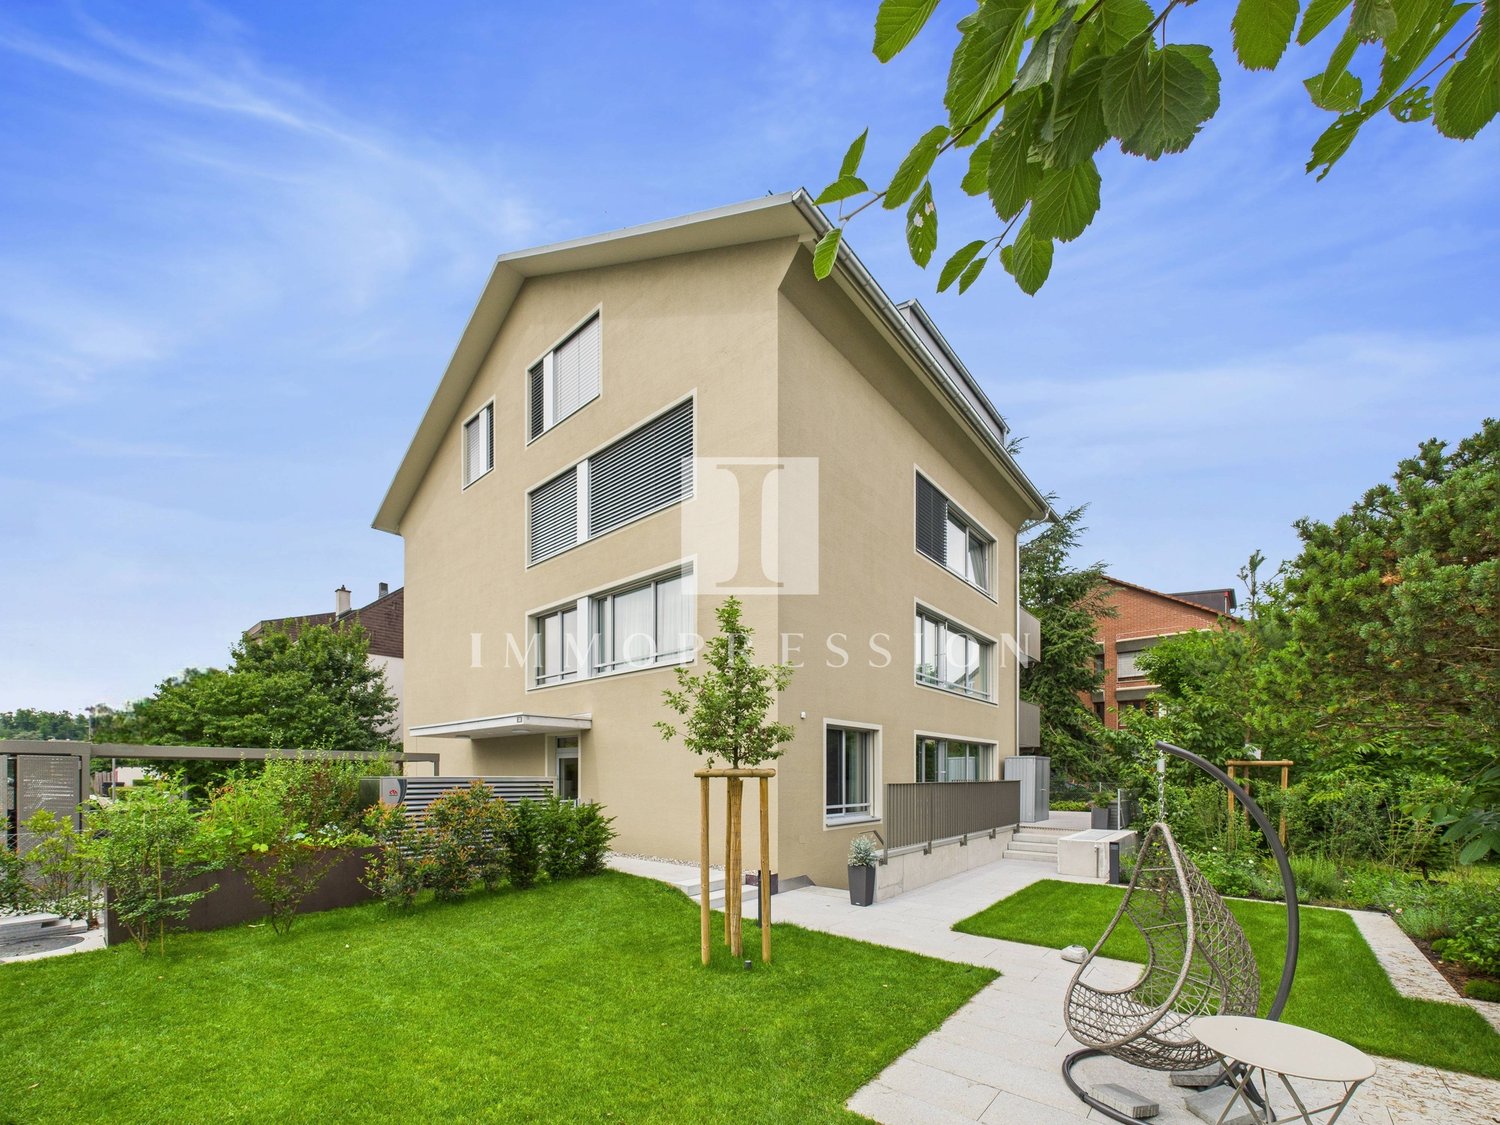
PROJEKTHOMEPAGE:www.trio-duerrenmatt.chBewilligtes Neubauprojekt "TRIO-DÜRRENMATT"Die Überbauung TRIO Dürrenmatt besteht aus drei eigenständigen Häusern A, B und C mit insgesamt sieben hochwertigen Eigentumswohnungen und einer gemeinsamen Tiefgarage. Die Überbauung ist von der ruhigen Grünzone bis zur Strasse gestaffelt, fügt sich harmonisch in das bestehende Gesamtbild des Dürrenmattwegs ein und definiert städtebaulich eine klare Abfolge von öffentlichem Strassenraum zu privaten Wohnbereichen.Haus A liegt im hintersten, besonders ruhigen Teil der Parzelle. Im Erdgeschoss befindet sich eine 2.5-Zimmerwohnung mit privatem Gartenanteil, darüber eine grosszügige 4.5-Zimmer Maisonettewohnung im Ober- und Attikageschoss.Haus B bildet das mittlere Gebäude und umfasst drei 2.5-Zimmerwohnungen, wobei sich auf jedem Geschoss jeweils nur eine Wohnung befindet, was ein hohes Mass an Komfort und Privatsphäre gewährleistet.Haus C liegt strassenseitig und bildet den Übergang zum öffentlichen Raum. Wie Haus A verfügt es im Erdgeschoss über eine 2.5-Zimmerwohnung mit Gartenanteil sowie im Ober- und Attikageschoss über eine 4.5-Zimmer Maisonettewohnung.Alle Häuser sind über eine gemeinsame Tiefgarage verbunden, von der aus sämtliche Treppenhäuser und Lifte direkt erreichbar sind. Jede Wohnung verfügt über einen eigenen Kellerraum. Zudem steht mindestens ein Autoeinstellplatz pro Wohnung zur Verfügung. Die Wohnungen in den drei Attikageschossen sind zusätzlich mit direktem Wohnungslift erschlossen. Private Wintergärten erweitern den Wohnraum ganzjährig und schaffen einen fliessenden Übergang zwischen Innen- und Aussenbereich.Angebot:Haus A • 2.5 Zimmer Gartenwohnung, CHF 690'000.- • 4.5 Zimmer Maisonette Attikawohnung, CHF 1'440'000.- Haus B • 2.5 Zimmer Gartenwohnung, Reserviert! • 2.5 Zimmer Geschosswohnung, Reserviert! • 2.5 Zimmer Attikawohnung, Reserviert! Haus C • 2.5 Zimmer Gartenwohnung, Reserviert! • 4.5 Zimmer Maisonette Attikawohnung, CHF 1'440'000.- Jeder Wohnung steht ein Einstellhallenplatz für zuzüglich CHF 40'000.- zur Verfügung.Unter www.trio-duerrrenmatt.ch finden Sie weitere Details zum Projekt.Sehr gerne stehen wir Ihnen bei Fragen zur Verfügung.Wir freuen uns auf Ihre Kontaktaufnahme.EN:PROJECT HOMEPAGE:www.trio-duerrenmatt.chApproved new construction project "TRIO-DÜRRENMATT"The TRIO Dürrenmatt development consists of three separate buildings, A, B, and C, with a total of seven high-quality condominiums and a shared underground parking garage. The development is staggered from the quiet green zone to the street, blending harmoniously into the existing overall appearance of Dürrenmattweg and defining a clear urban sequence from public street space to private residential areas.House A is located at the rear of the plot, in a particularly quiet area. On the ground floor is a 2.5-room apartment with a private garden area, above which is a spacious 4.5-room maisonette apartment on the upper and attic floors.House B is the middle building and comprises three 2.5-room apartments, with only one apartment on each floor, ensuring a high level of comfort and privacy.House C is located on the street side and forms the transition to the public space. Like House A, it has a 2.5-room apartment with a garden on the ground floor and a 4.5-room maisonette apartment on the upper and attic floors.All houses are connected via a shared underground car park, from which all stairwells and elevators are directly accessible. Each apartment has its own basement room. In addition, at least one parking space is available per apartment. The apartments on the three attic floors are also accessible...

Travel time
-
1 / 5
3.5 rooms65m²CHF 330,000.–
4123 Allschwil

Price adjustment for the charming 3.5-room apartment in Allschwil

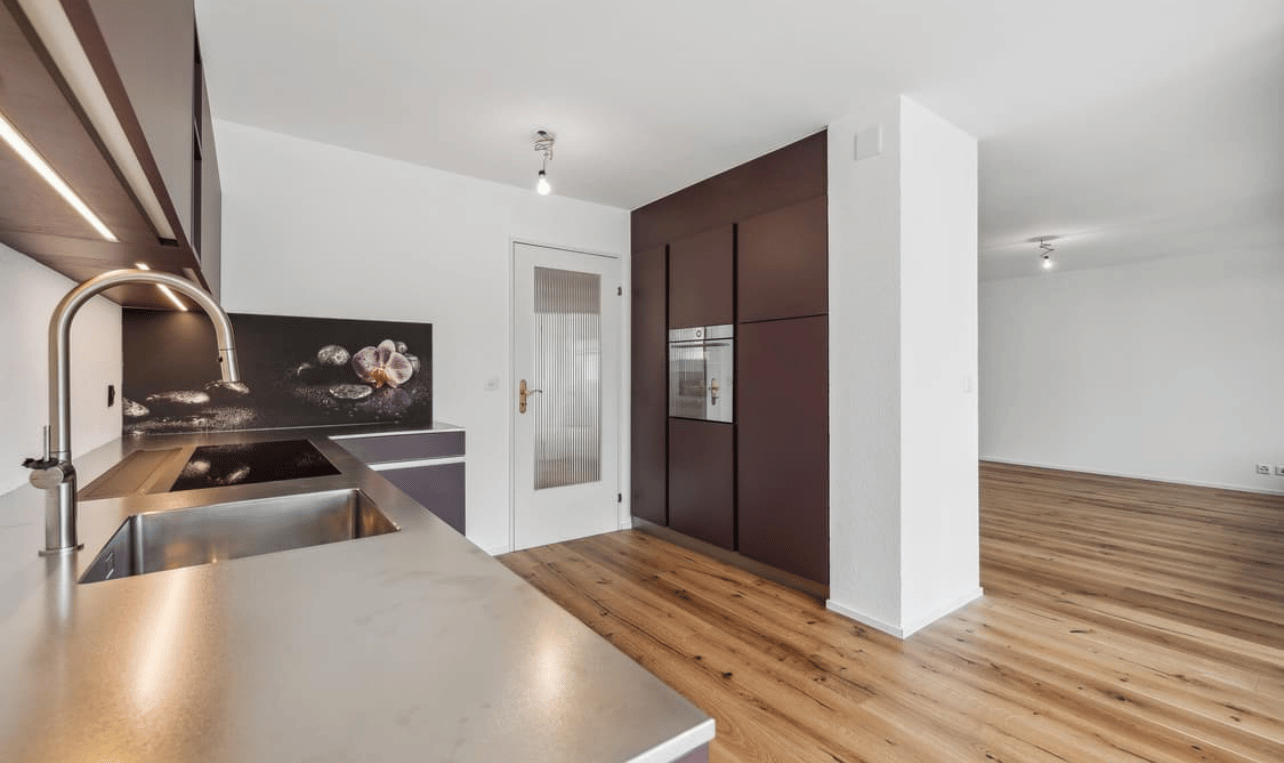
On Heuwinkelstrasse in Allschwil, this charming 3.5-room apartment with approximately 65 m² of living space is for sale. It is located in a quiet, grown quarter, which is appreciated for its pleasant living atmosphere, plenty of green spaces, and proximity to the city of Basel.The apartment convinces with its bright and well-cut room layout, which offers a lot of design freedom. The spacious windows, renewed in 2010, let in plenty of daylight and provide a pleasant living climate. The clear floor plan allows for optimal use of all rooms, ideal for singles, couples, or small households.A special highlight is the spacious balcony, which is covered and offers a beautiful view of the green surroundings - an ideal place for relaxed hours outdoors. The kitchen and bathroom are in the well-maintained original condition of the 1970s and provide a solid basis for modernization, according to the wishes of the new owners.The apartment includes a private basement compartment and a parking space, which further increases the living comfort. The multi-family house from 1973 is well-maintained and has a communal laundry room and a drying room.The location offers excellent infrastructure: shopping facilities, schools, public transport connections, and leisure activities are easily accessible. The Basel city center is also just a few minutes away.An apartment with strong character, attractive location, and plenty of potential - ideal for all those looking for a new home with development opportunities in Allschwil.The property is located in a building rights area.Highlights:- Quiet, grown residential area in Allschwil- Fast connection to Basel and the village center- Bright rooms thanks to large window areas- Spacious balcony with a view of the green surroundings- Practical floor plan - ideal for use- Well-maintained kitchen in a timeless style- Bathroom with classic ceramics from the 1970s- Radiator heating for a pleasant room climate- Well-maintained multi-family house from 1973- Communal laundry room, drying room, and basement compartment available- Bus stop, shopping, and schools easily accessible- Quiet, family-friendly neighborhoodRoom layout:Bathroom: approx. 5 m²Parent's room: approx. 14 m²Kitchen: approx. 13 m²Children's room: approx. 11 m²Entrance hall: approx. 5 m²Living room: approx. 17 m²
Suggested properties for you based on search results