4116 (Metzerlen) - Properties for sale

We recommend expanding your search criteria to get similar results. The current filters didn’t return any matches.

If you don’t want to change your current search criteria, we recommend creating a search alert, so you’ll be notified when matching offers become available.

More objects in your automatically expanded search area
117 results - Radius: + 10km
New building
1 / 9
  • Parking space
  • Balcony / Terrace
  • Garage
  • +6
3.5 rooms, 112m², CHF 1,490,000.–
Premium
Benkenstrasse 9, 4104 Oberwil

Living on two levels with a private garden in Oberwil BL

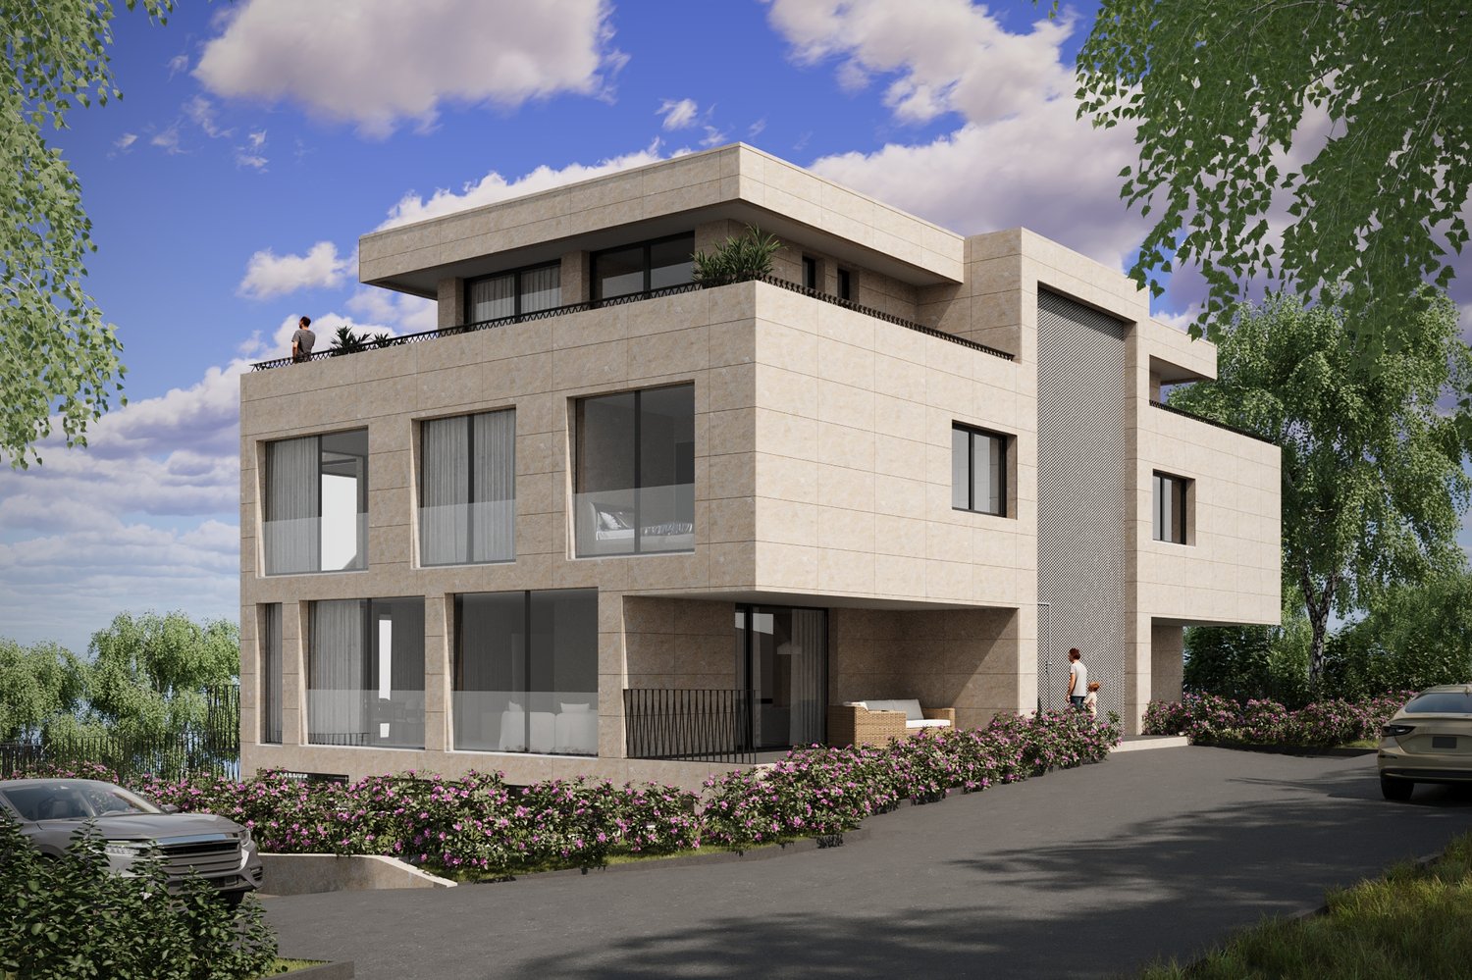
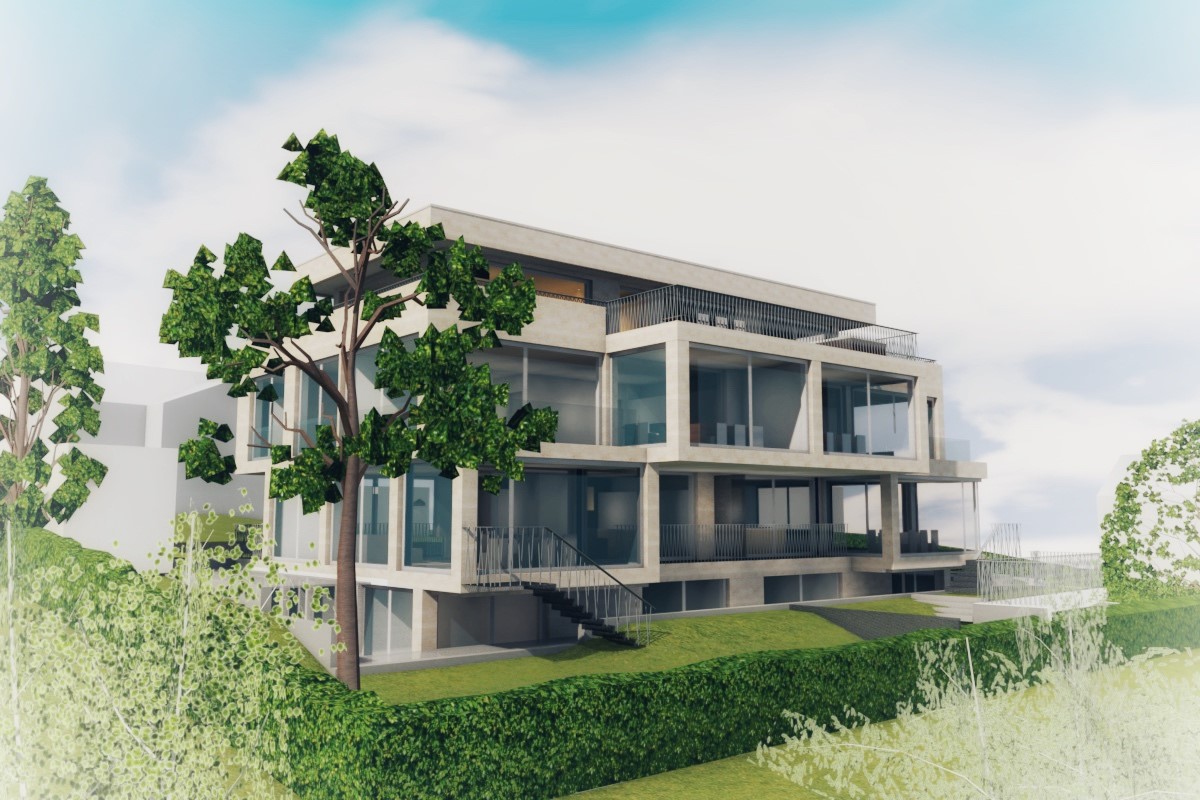
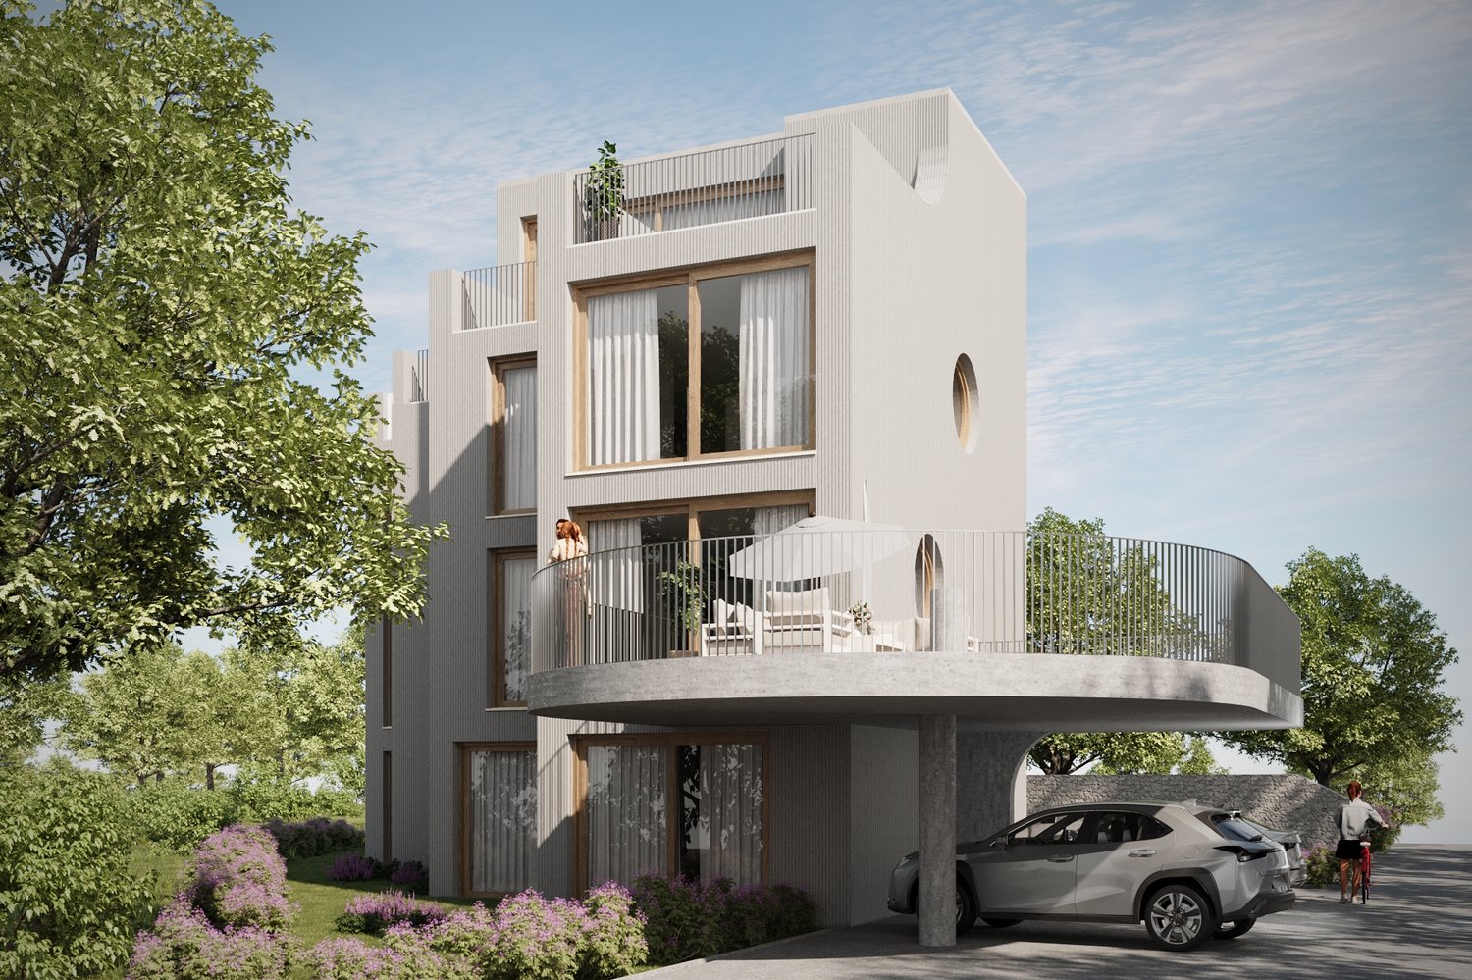
Your own garden, a winter garden, and space to feel goodAt Benkenstrasse 9 in 4104 Oberwil BL, this attractive 3.5-room garden maisonette apartment is being built in a new construction project with only five condominiums.The middle apartment W2 offers around 111.63 m² of living space, including a winter garden, spread over two levels. The southern orientation and the interplay of indoor and outdoor areas create the basis for a home where you can realize your personal living ideas.The approximately 91.96 m² large garden invites you to spend free hours outdoors. Whether it's breakfast in the green, sociable summer evenings, or your own herb garden: here you have space for your little break from everyday life. The winter garden complements the living offer with a protected favorite spot.Oberwil combines the proximity to Basel with natural living in the Leimental. Shopping facilities, schools, and public transportation complement the diverse leisure activities of the municipality. The surrounding recreational areas invite you to go for walks, sports, and relaxation.The key data at a glance • 3.5-room maisonette apartment W2, central, ground floor/upper floor • Approx. 111.63 m² living space including winter garden • Approx. 91.96 m² garden • Southern orientation • New construction project with five condominiums • Hobby room and parking spaces available for a surcharge Sales price: CHF 1'490'000.–Get to know your future home. We would be happy to provide you with the sales documents and explain the new construction project to you in a personal consultation. We look forward to your contact.

  • Parking space
  • Balcony / Terrace
  • Garage
  • +6
Travel time
-
New building
1 / 9
  • Parking space
  • Balcony / Terrace
  • Garage
  • +6
3.5 rooms, 138m², CHF 1,850,000.–
Premium
Benkenstrasse 9, 4104 Oberwil

Your new home with garden – spacious 3.5-room maisonette apartment

Living on two levels, a private garden and plenty of space to arriveAt Benkenstrasse 9 in 4104 Oberwil BL, this attractive 3.5-room garden maisonette apartment is being built as part of a new construction project with only five condominiums.With approximately 137.56 m² of living space, including a winter garden, apartment W1 offers a generous space concept. The distribution over two floors gives it a special character, while the southern orientation opens up the living area to the sun.A special focal point is the outdoor area: The approximately 102 m² large garden and the 14.57 m² large terrace invite you to move your daily life outdoors. Breakfast under the open sky, a cozy evening with friends or time for your own garden design – your ideas will find their place here. The winter garden complements the offer with a protected place to stay.Oberwil combines proximity to Basel with natural living in the Leimental. Shopping facilities, a diverse range of educational opportunities and connections to public transport make the municipality an attractive place to live. The surrounding recreational areas offer space for walks, sports and relaxation.The key data at a glance • 3.5-room maisonette apartment W1, right, ground floor/upper floor • Approx. 137.56 m² living space including winter garden • Approx. 102 m² garden and 14.57 m² terrace • Southern orientation • New construction project with five condominiums • Hobby room and parking spaces available for a surcharge Sales price: CHF 1'850'000.–Discover what your new home in Oberwil could look like. Contact us for the sales documents and a personal consultation. We look forward to presenting the apartment and the new construction project to you in more detail.

  • Parking space
  • Balcony / Terrace
  • Garage
  • +6
Travel time
-
New building
1 / 6
  • Parking space
  • Balcony / Terrace
  • View
  • +5
3.5 rooms, 98m², CHF 1,900,000.–
Premium
Aescherweg 23, 4144 Arlesheim

Living with a garden paradise – tranquility and comfort combined

The perfect garden apartment in the best village in SwitzerlandConstruction started in April 2026Let yourself be inspired by a garden that doesn't require constant care, but instead unfolds effortlessly. An oasis that gives its owner not work, but relaxation. Enjoy the view into the surroundings, which you can design individually, directly from your living rooms, even on cooler days.Several ideas are already available for designing your personal retreat, which we would be happy to present to you. Making dreams come true rarely costs nothing – neither financially nor emotionally. That's why we have included a generous budget item in the sales price, which is likely to cover your ideas for garden design completely.As soon as you enter the living rooms, you can feel the generosity: a bright living room with an open, design-strong kitchen forms the heart of the apartment. Two cozy bedrooms and two stylish bathrooms create an atmosphere of tranquility and elegance. The room concept is complemented by a practical storage room, a separate basement compartment, and a comfortable elevator that guarantees barrier-free access directly to your living rooms.A spacious hobby room (CHF 75,000) is also available – as a studio or private refuge, which you can design according to your wishes.The well-conceived garden apartment combines living comfort and quality of life in an ideal way. It offers a real feel-good paradise – optionally with minimal maintenance or individually designed for passionate hobby gardeners. Whether you want a fragrant herb garden, a blooming vegetable bed, or even a stylish garden pond – here you can make your ideas a reality. Your personal wishes can be integrated into the planning in the best possible way, so that your new home becomes exactly what you dream of.The absolute highlight of this apartment is the private garden with a sunny seating area – a place to breathe, relax, and enjoy.The location in Arlesheim convinces with its centrality, quality of life, and proximity to nature. Shopping facilities, sports facilities, schools, and recreational areas are just a few steps away.Your advantages at a glance: • Exclusive garden apartment in a modern new building project (completion 2027) • Individual participation in the design of the floor plan and equipment • High-quality materials and energy-efficient construction • Spacious, bright living room with luxurious kitchen • Two bedrooms and two stylish bathrooms • Floor heating with integrated cooling • Barrier-free access thanks to elevator • Private garden with seating area • Optional hobby room (CHF 75,000) • Carport with E-charging station (CHF 40,000) • Central, family-friendly location with excellent infrastructure Secure your new home in Arlesheim now. Contact us for a non-binding conversation – and design your living experience from the start.

  • Parking space
  • Balcony / Terrace
  • View
  • +5
Travel time
-
New building
1 / 5
3.5 rooms, 128m², CHF 1,350,000.–
Premium
Oberer Brühlweg 4, 4143 Dornach

Living above the roofs - stylish 3.5-room attic apartment in Dornach

Living above the roofs - stylish 3.5-room attic apartment in Dornach Here you live modern, comfortably and sustainably. The well-thought-out floor plan creates friendly, open spaces with clear lines and plenty of light. Perfect for couples with space requirements, home office and guests.A place to breathe: This 3.5-room attic apartment combines modern architecture with warmth and coziness - ideal for all those who are looking for something special. The apartment is exceptionally large for a 3.5-room apartment (128 m², of which 103 m² without sloping ceilings).Sustainable & future-proofThe new building project meets the MINERGIE®-P standard and stands for the highest energy efficiency. Thanks to the heat pump with ground probes, controlled living room ventilation and photovoltaic system, you live in an environmentally friendly way and benefit from low energy costs.The highlights at a glance: • Light-flooded 3.5-room attic apartment with spacious and modern floor plan • Energy-efficient in MINERGIE®-P standard • Heat pump with ground probes • Controlled living room ventilation • Underground parking with E-Mobility preparation Location & environmentThe Obere Brühlweg offers a quiet, well-maintained residential area with good connections. Shopping facilities, schools and public transport are quickly accessible - and at the same time you can enjoy the proximity to nature.Convince yourself of this unique attic apartment. We will be happy to send you the complete documents and present the project to you personally.Your Welcome Home Team061 481 80 00

Travel time
-
1 / 12
3.5 rooms, CHF 780,000.–
Top
Grellingerstrasse 9, 4202 Duggingen

3.5-room garden apartment with charm and sunny outdoor area

This attractive 3.5-room garden apartment impresses with its well-maintained appearance, high-quality materials, and a special sense of living. The absolute highlight is the sunny garden, which invites you to relax outdoors thanks to its very good sunlight and extends the living space in a pleasant way.The property is located in a pleasant and well-connected residential area. Shopping facilities, public transport, schools, and various leisure and recreational activities are easily accessible. The combination of good accessibility and a natural environment makes the location particularly attractive.In 2011, a generous renovation was carried out, with a focus on high-quality and careful execution. Good materials, a well-thought-out room layout, and the well-maintained interior design ensure a pleasant and timeless living atmosphere. The bright living and dining area offers a direct connection to the garden and creates a harmonious interplay between the interior and exterior.Another special feature is the parking space in the underground garage that belongs to the apartment, with its own lockable gate. This offers additional privacy and security and represents a practical added value. A cellar compartment complements the attractive overall package.This well-maintained garden apartment combines high-quality materials, plenty of sunshine, an attractive private outdoor area, and comfortable living comfort into a convincing overall package.Have we sparked your interest? We look forward to your contact and the opportunity to present this special garden apartment to you in person.We appreciate your property.All real estate offers can be found at www.team-lindenberger.ch

Travel time
-
1 / 7
3.5 rooms, 90m², CHF 1,060,000.–
Top
Angensteinerstrasse 19, 4153 Reinach

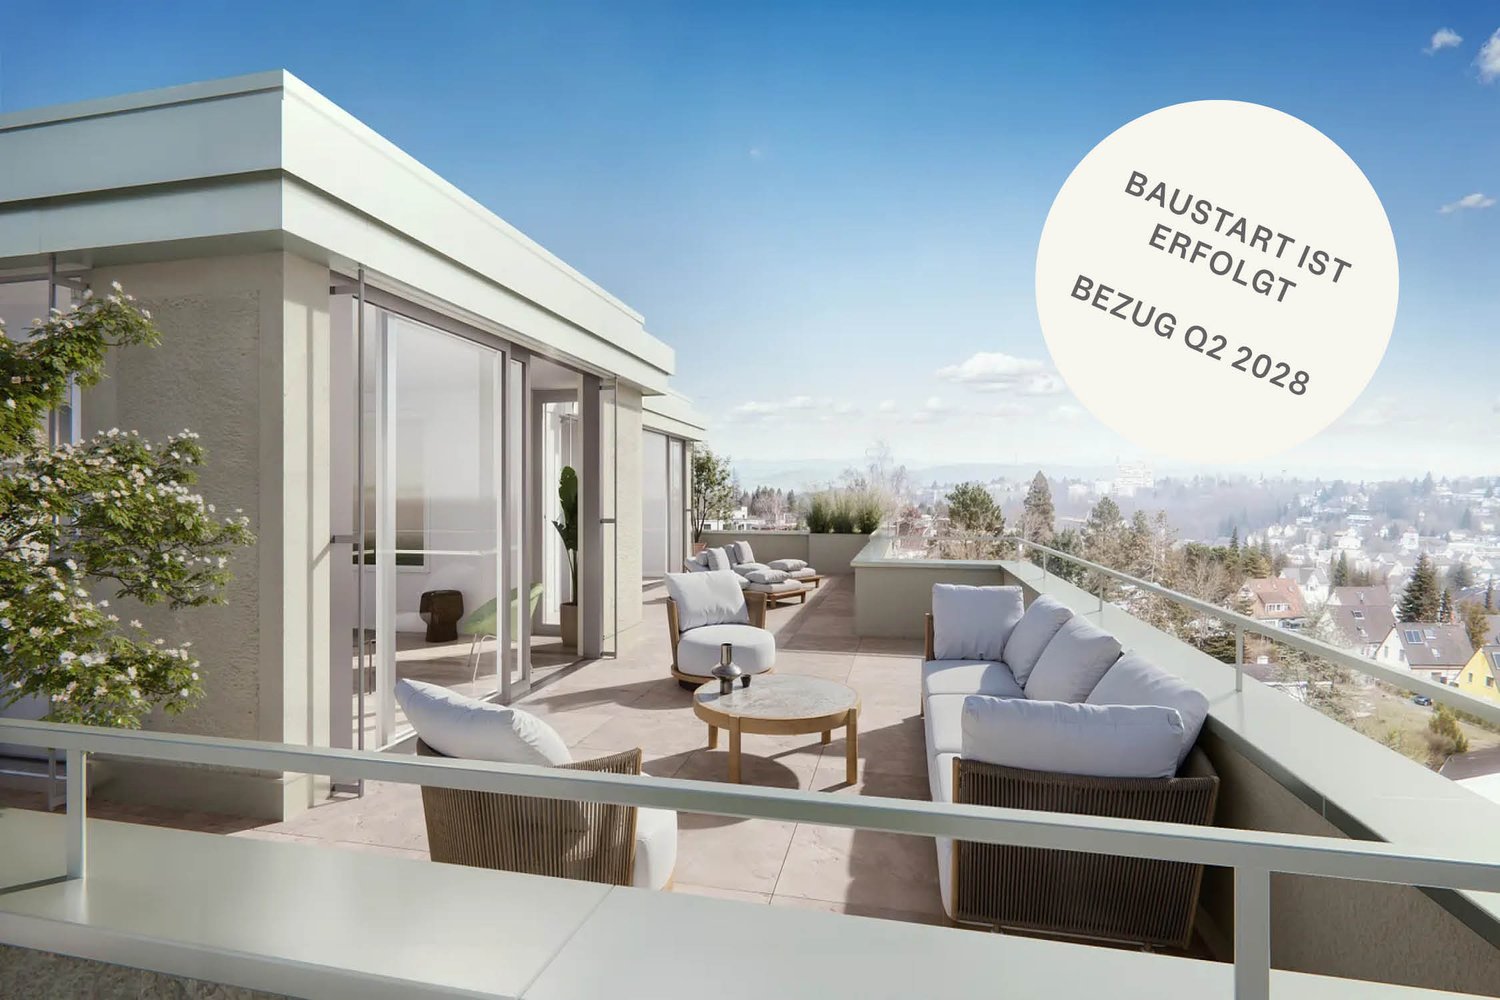
High-quality 3.5-room new apartment with balcony

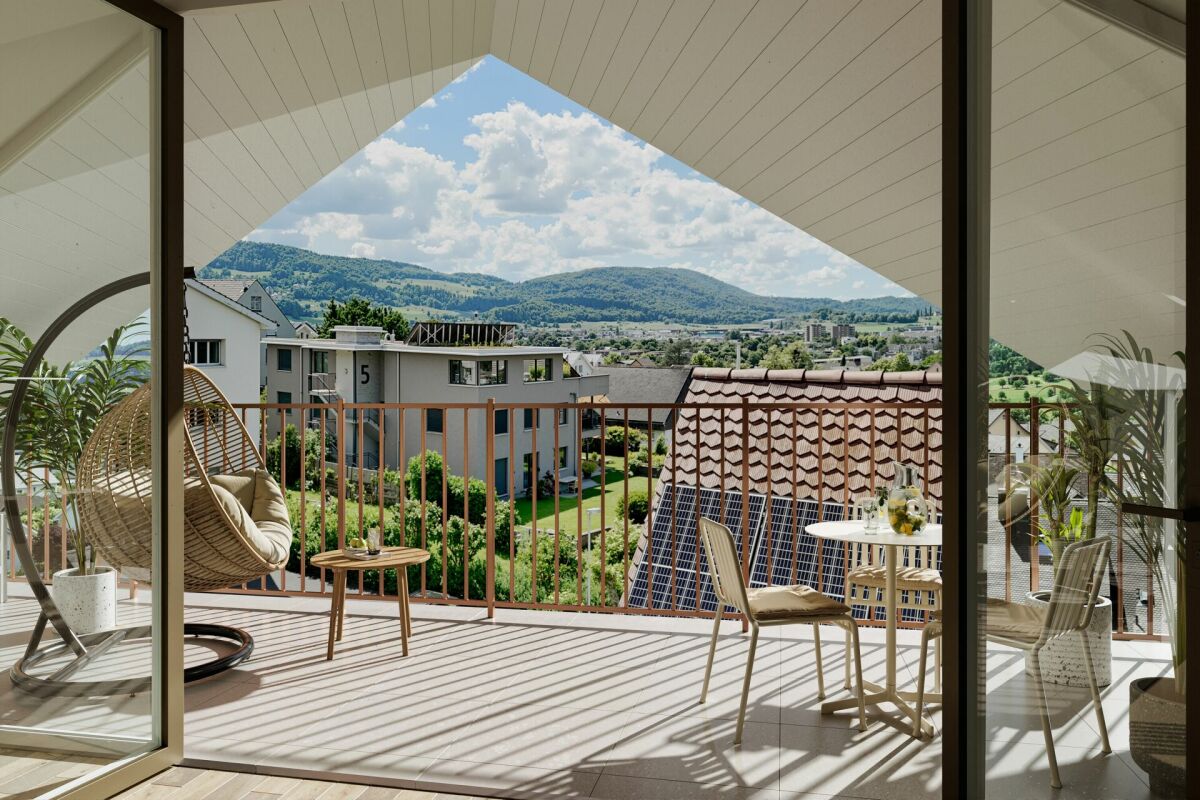
Discover this exclusive 3.5-room apartment on the 1st floor (W06) of a contemporary new building on Angensteinerstrasse 19 in Reinach BL. With a spacious living area of 89.5 m², this modern apartment offers the highest level of comfort in a quiet and sunny location. Completion is scheduled for spring 2028.Apartment highlights: • Open living and kitchen area: Spacious, bright living space with a modern, high-quality equipped kitchen. • Balcony: Sunny outdoor seating area with large sliding doors for maximum brightness and a comfortable living feel. • Reduit: Practical storage space with an integrated laundry tower for added comfort. • Modern bathroom: Stylish and contemporary equipped with high-quality materials. • Basement: Each apartment has its own basement room on the lower floor (UG), approx. 14 m² in size. • Parking garage: A parking garage space can be purchased for CHF 45,000 and provides comfortable and secure parking. • Elevator: Barrier-free and comfortable access to all floors. Location and infrastructure:The apartment is located in a quiet, yet central residential area with very good infrastructure in an attractive, developing residential quarter. In the immediate vicinity, you will find: • Tram and bus stops – approx. 3 minutes on foot • Shopping facilities, banks, and pharmacies – approx. 3 minutes on foot • Highway access – approx. 2 minutes by car • Various schools within walking distance The modern multi-family house impresses with its contemporary architecture and the use of high-quality, natural materials. This apartment is ideal for discerning residents who value quality, comfort, and a prime location. The images serve as visualizations.Financing: Would you like to know if the apartment is financially suitable for you? Our financing experts will be happy to support you in checking your personal affordability.DATES: The construction start has already taken place. The construction period extends from spring 2026 to approximately spring 2028.Contact us to arrange a meeting.

Travel time
-
Nicolas Feisst

Nicolas Feisst

1 / 13
Nicolas Feisst

Nicolas Feisst

  • Parking space
  • Balcony / Terrace
  • Garage
  • +3
3.5 rooms, 91m², CHF 850,000.–
Hauelweg 6, 4147 Aesch BL

Quiet, central, with lift, hobby room and underground parking space - all-round view of the green

The apartment is located centrally and yet quietly. Schools, kindergarten and public transport are within walking distance. Nature is right outside the front door. The apartment includes a hobby room, underground parking space, a basement compartment and an attic space. A common bicycle cellar is also available.You can reach the apartment comfortably with the lift or via the stairs.The entrance area is very spacious and offers a lot of storage space. To the left of the entrance is a reduit and two spacious bedrooms. The right bedroom has an integrated bathroom with bathtub, sink, toilet and practical built-in cabinets. From both bedrooms, you can enjoy a beautiful view of the green.From the hallway, the second bathroom with toilet, shower and sink is accessible.Further straight ahead, you enter the very spacious living and dining area with kitchen. The living area has a cozy chimney that provides warm comfort in the transitional period. The transition to the dining area is open and provides access to the large, covered balcony of around 10 m², which impresses with a very beautiful view. The dining area also offers the potential to separate another room and convert the apartment into a 4.5-room apartment with relatively little effort.This apartment is characterized by the following features: • Large living and dining area with chimney • Lift • Reduit • Two bathrooms, one of which is integrated into a bedroom • Underground parking space • All-round view of the green • Large, covered balcony • Potential for conversion into a 4.5-room apartment • Large hobby room with washing machine connection • Basement compartment and attic space • Common bicycle cellar Have we sparked your interest? Then schedule a viewing appointment today.

  • Parking space
  • Balcony / Terrace
  • Garage
  • +3
Travel time
-
1 / 21
  • Balcony / Terrace
  • Garage
  • View
  • +4
3.5 rooms, 99m², Price on request
Austrasse 2, 4106 Therwil

Modern, barrier-free attic apartment with two spacious terraces

This exceptional attic apartment combines modern design, architectural quality, and sustainable living comfort. The property with only ten condominiums is located in a park-like environment and offers a unique living experience due to its sunny orientation. All levels are barrier-free and easily accessible by elevator, making it ideal for the needs of older adults.The approximately 99 m² of living space impress with an open, wheelchair-accessible floor plan, exposed concrete ceilings, and high-quality materials. The spacious living and dining area with integrated kitchen forms the heart of the apartment. Two rooms with floor-to-ceiling windows and direct access to the terrace offer flexible usage options. The room offer is complemented by a stylish bathroom, a separate shower, and a laundry room with washing tower.A highlight is the two spacious terraces with a total of approximately 37 m², which ideally extend the living space outward. The apartment meets the highest technical standards with underfloor heating, environmentally friendly brine-water heat pump, and Freecooling function in the summer. A basement compartment is included in the purchase price.A parking space in the garage is mandatory (CHF 40,000.–), and an additional one can be purchased optionally.The team of Hecht Immo Consult AG looks forward to your inquiry.

  • Balcony / Terrace
  • Garage
  • View
  • +4
Travel time
-
1 / 13
  • Balcony / Terrace
  • Garage
  • View
  • +1
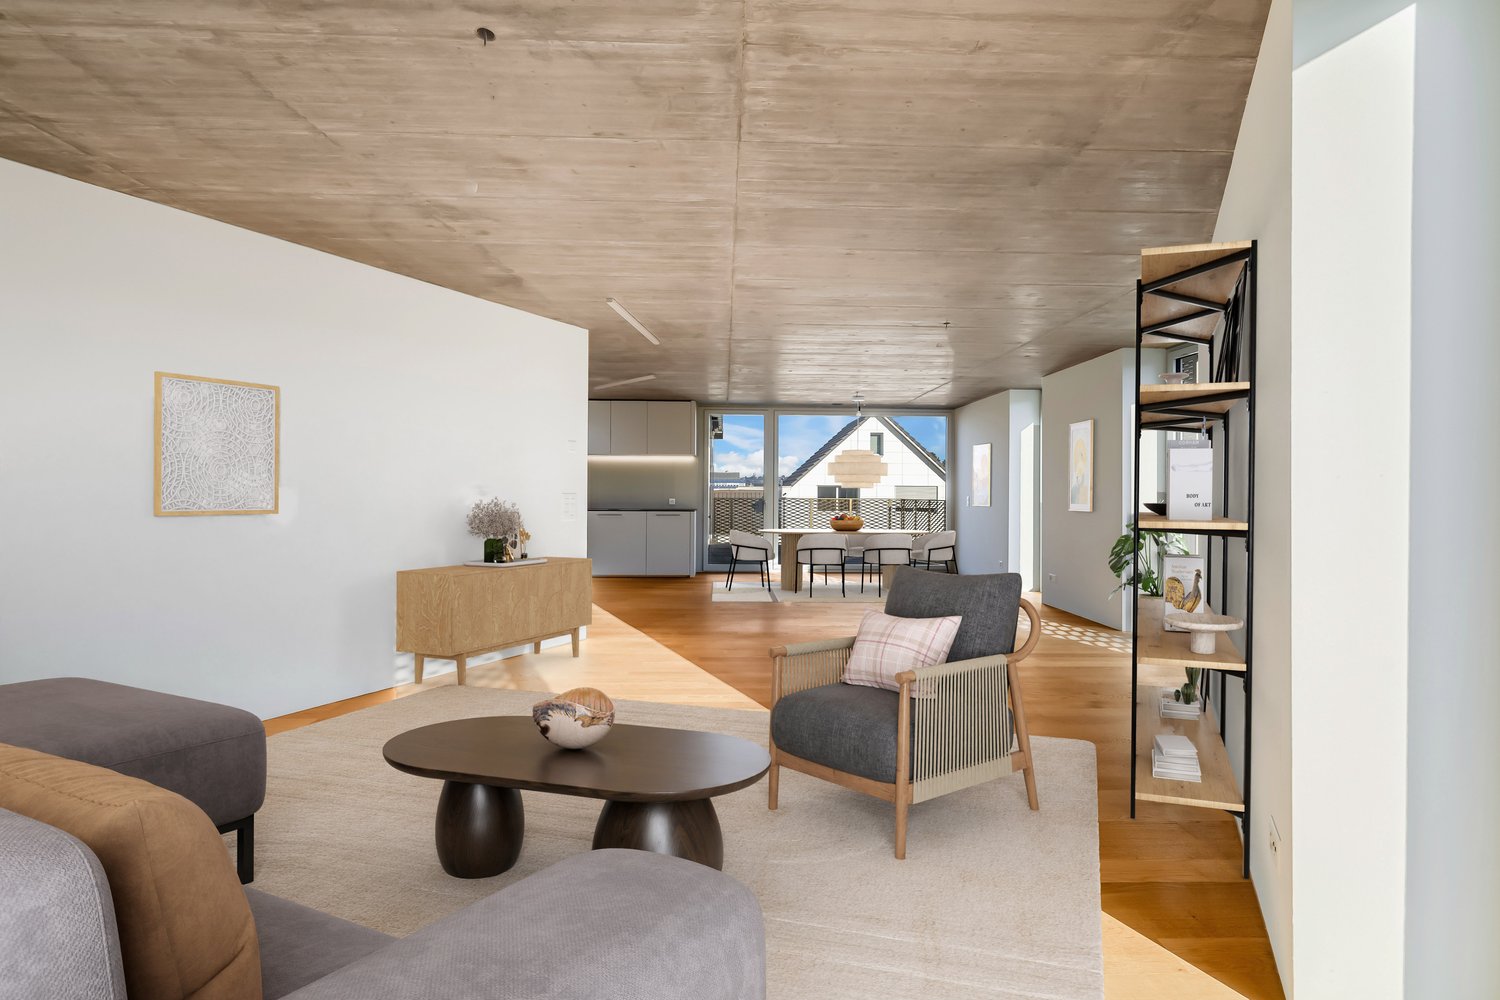
3.5 rooms, 124m², CHF 945,000.–
Dorfstrasse 39, 4222 Zwingen

Stylish 3.5-room attic apartment with balcony and direct lift access in the heart of Zwingen

Above the roofs of Zwingen, a nearly new attic apartment awaits you, combining modern design, spacious living, and excellent accessibility. The house, built in 2022, comprises only five units, offering a pleasantly private living environment. The apartment is located on the 2nd floor and can be easily reached by lift. Thanks to the barrier-free design, you also enjoy high everyday comfort.On a net living area of 124 m², a well-thought-out 3.5-room floor plan unfolds, which is particularly attractive for couples. The very high rooms, the warm wood look, and the plenty of daylight create a airy, stylish atmosphere. The open living and dining area forms the heart of the apartment and flows harmoniously into the modern kitchen with a cooking island. White fronts, plenty of storage space, an induction cooktop with integrated extractor, and a high-built oven make cooking together a pleasure.From the living area, you can directly access the covered balcony with 8 m² of space. The view of the surrounding greenery and hills gives this outdoor area a special quality - ideal for the first coffee in the morning, relaxed hours together, or an aperitif in the evening. Two more rooms can be flexibly used as bedrooms, home offices, or guest rooms. A bathroom and an entrance with storage space complete the attractive range of rooms.The underfloor heating, operated by an efficient air-water heat pump, ensures pleasant temperatures. The apartment comes with an extra-wide parking space in the underground garage; this can be purchased for CHF 35,000. The offer price for the apartment is CHF 945,000.The location is also convincing: Zwingen train station is approximately 174 m away. With the S3, you can reach Basel SBB in about 25 minutes. The Aesch motorway access is around 7.5 km away. Shopping facilities, walking paths along the Birs, and Zwingen Castle are within comfortable walking distance. A stylish apartment for couples who want to combine modern living, nature, and short distances.Have we sparked your interest? Then we look forward to your non-binding contact!Do you own a property that you would like to have appraised? Our valuation is completely free and non-binding for you. Contact us today and start your new home!
  • Balcony / Terrace
  • Garage
  • View
  • +1
Travel time
-
1 / 12
  • Garage
  • Elevator
  • Wheelchair access
3.5 rooms, 121m², CHF 1,590,000.–
Bündtenmattstrasse 47, 4102 Binningen

3.5 room apartment with two outdoor spaces & a lot of living quality
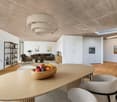
This modern 3.5-room apartment on Bündtenmattstrasse 47 is located in a contemporary designed quarter that harmoniously combines tranquility, generosity, and high-quality architecture. The settlement appears modern and clear in its formal language - and at the same time creates a warm, inviting atmosphere with urban proximity and high quality of life.Inside, this sense of living is consistently continued: floor-to-ceiling doors, generous window areas, and warm oak parquet give the rooms elegance and lightness. The openly designed living, dining, and kitchen area appears bright, flowing, and inviting - a place where everyday life and enjoyment naturally come together. The high-quality designer kitchen with Miele appliances, wine cooler, and warming drawer blends seamlessly into the stylish overall concept.The high quality standard is particularly noticeable: the owner has placed great emphasis on high-quality materials and careful selection of equipment. This is why the apartment convinces with a high-quality finish, which combines design, comfort, and durability in a stylish way.The two bedrooms offer pleasant retreats and a quiet living atmosphere. Architectural accents like the steel-frame sliding doors give the rooms character and underline the modern claim of the apartment. The space offer is complemented by two stylishly designed wet cells - one with a bathtub, one with a shower.The outdoor area with terrace, covered lounge, and small green area extends the living space in a natural way - low-maintenance, private, and ideal for enjoying quiet moments outdoors.The apartment is particularly well thought out in everyday life: a separate retreat with dressing possibilities, a separate laundry room within the apartment, and the directly adjacent cellar on the same level - without stairs - provide exceptional comfort.Together with the garage parking space, a living solution is created that not only convinces aesthetically but also thinks long-term.As a Minergie-certified apartment, it combines high living quality with energy efficiency and sustainable comfort.The barrier-free construction and thoughtful design make the home particularly versatile - comfortable and uncomplicated for people in every phase of life.It is precisely this combination of style, quality, and well-thought-out functionality that makes the apartment special: it is ideal for people who are looking for a modern home that delights today and also fits perfectly in the future.A home for people of all age groups - for all those who appreciate clear architecture, high-quality materials, and living quality with a vision.

  • Garage
  • Elevator
  • Wheelchair access
Travel time
-
Sidya Diouf

Sidya Diouf

1 / 12
Sidya Diouf

Sidya Diouf

  • Parking space
  • View
  • Elevator
3.5 rooms, 71m², CHF 625,000.–
Binningen, 4102 Binningen

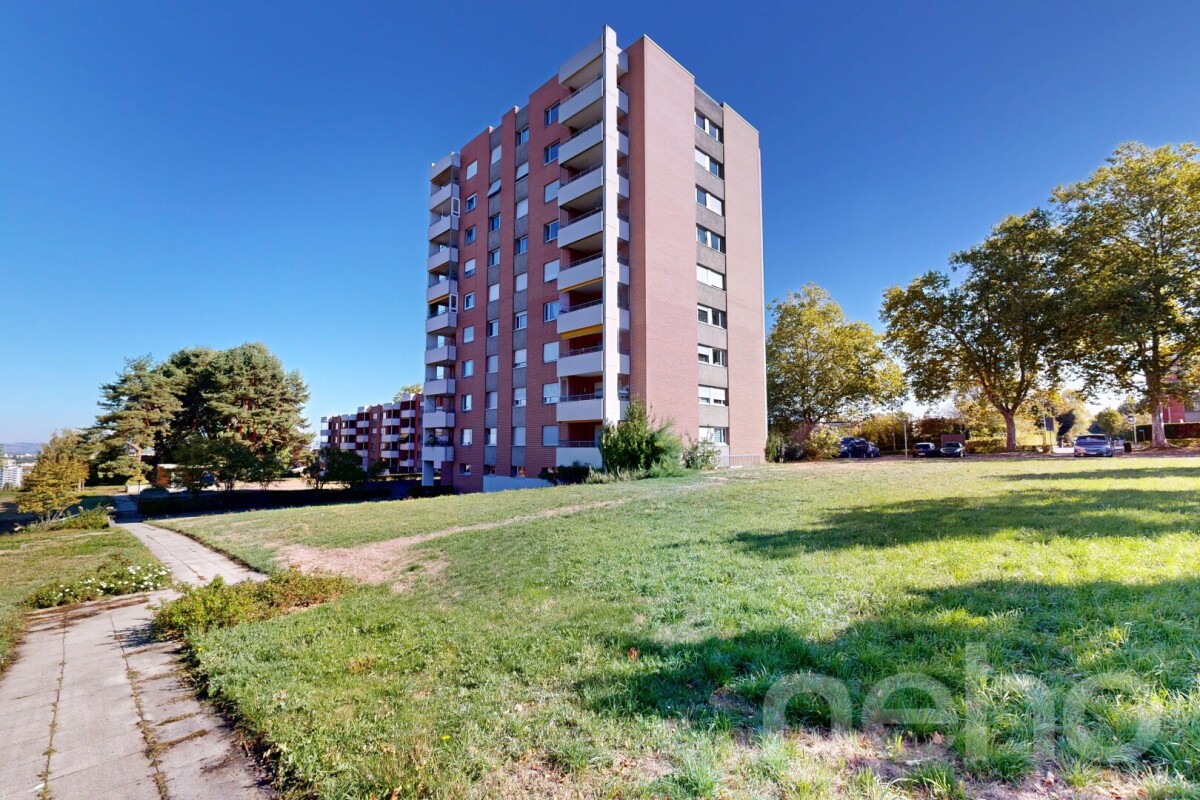
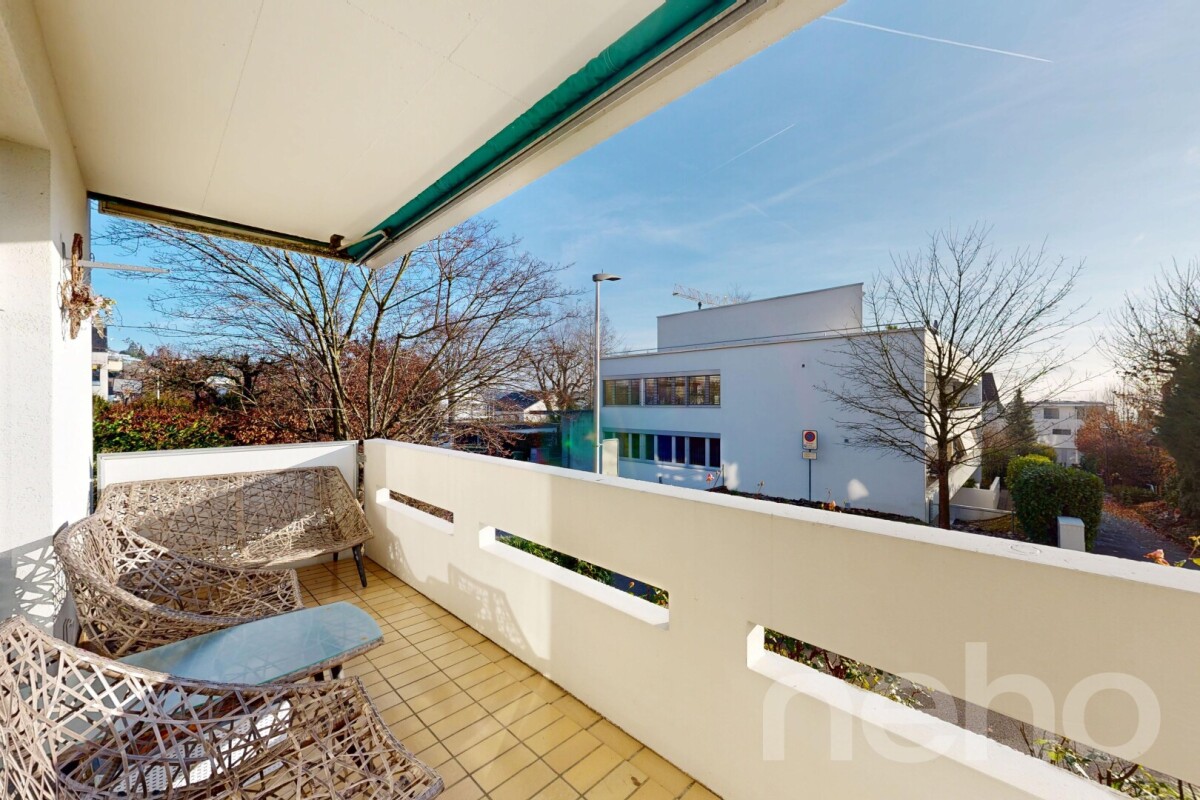
Above the roofs of Binningen: 3.5 room apartment with a far-reaching view

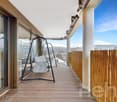
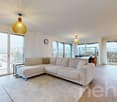
This apartment on the 9th floor at Bollwerkstrasse 60 offers a rare opportunity to design a home with a special view according to your own ideas. The location on the top residential floor, plenty of daylight, and the individual design potential form an attractive basis for this. A special highlight is the balcony with a free, far-reaching view over Binningen to Basel. Generous window areas bring a lot of light into the living area and make the elevated location particularly beautiful inside. The apartment is in a condition that requires renovation and offers future owners a lot of freedom when modernizing. The kitchen, bathroom, surfaces, and equipment can be chosen from scratch according to personal taste and combined into a contemporary living concept. In addition to the living area, two bedrooms and a currently open auxiliary room are available, allowing for flexible room design. A practical storage room creates additional storage space. The apartment includes a basement compartment and an outdoor parking space. The elevator provides comfortable access to the top residential floor. A communal rooftop terrace and communal washing and drying facilities complement the offer. An exciting opportunity for all those who are looking for an apartment with a far-reaching view, plenty of light, and individual design freedom and want to realize their new home in Binningen according to their own ideas.Exact address available after registration on neho.ch.INTERESTED IN A VIEWING? PLEASE REGISTER: https://neho.ch/b/4102-26-6

  • Parking space
  • View
  • Elevator
Sidya Diouf

Sidya Diouf

1 / 12
Sidya Diouf

Sidya Diouf

  • Parking space
  • Balcony / Terrace
  • Garage
  • +1
3.5 rooms, 85m², CHF 1,130,000.–
Allschwil, 4123 Allschwil

Neuwertige 3.5 Zimmer Eigentumswohnung ohne Baurecht in Allschwil

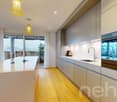
Diese 2023 erstellte 3.5 Zimmer Eigentumswohnung überzeugt mit einem hochwertigen Ausbau, moderner Gebäudetechnik und einem nahezu neuwertigen Zustand. Auch die gesamte Liegenschaft präsentiert sich ausgesprochen gepflegt und zeitgemäss. Die Wohnung befindet sich im regulären Stockwerkeigentum ohne Baurecht und ist ohne zusätzlichen Investitionsbedarf bezugsbereit.Das Herzstück bildet der grosszügige, offen gestaltete Wohn und Essbereich mit viel Tageslicht und direktem Bezug zum Balkon. Die moderne Küche mit Kochinsel fügt sich harmonisch in den Raum ein und überzeugt mit BORA Kochfeld, Backofen Steamer Kombination, hochwertigen Keramikarbeitsplatten und grosszügigem Stauraum.Der Balkon ist sowohl vom Wohnbereich als auch von einem der beiden Schlafzimmer zugänglich und schafft einen schönen zusätzlichen Aufenthaltsbereich im Freien.Zwei moderne Badezimmer, eines mit Badewanne und eines mit Dusche, sorgen für hohen Komfort und machen den Grundriss besonders alltagstauglich. Das zweite Schlafzimmer lässt sich flexibel als Kinderzimmer, Gästezimmer oder Homeoffice nutzen.Auch energetisch ist die Liegenschaft zeitgemäss ausgestattet. Erdsonden Wärmepumpe, Photovoltaikanlage, Komfortlüftung, Fussbodenheizung und dreifach verglaste Holz Aluminium Fenster sorgen für ein angenehmes Raumklima und eine hohe Energieeffizienz.Ein eigener Waschturm in der Wohnung, ein Lift, ein separates Kellerabteil sowie ein Einstellhallenplatz ergänzen das Angebot ideal.Eine nahezu neuwertige Eigentumswohnung für alle, die hochwertigen Wohnkomfort, moderne Technik und einen gepflegten Ausbaustandard in attraktiver Lage von Allschwil suchen. Einziehen und vom ersten Tag an geniessen.Genaue Adresse verfügbar nach Registrierung auf neho.ch.AN EINER BESICHTIGUNG INTERESSIERT? BITTE ANMELDEN: https://neho.ch/b/4123-26-7This high quality 3.5 room freehold apartment was completed in 2023 and is presented in exceptionally well maintained, nearly new condition. The entire building is modern, contemporary and very well cared for, offering a high standard of comfort with no immediate investment required.The apartment is held in freehold ownership, with no building lease and therefore no ground rent.At the heart of the apartment is the bright, open plan living and dining area, where large windows provide plenty of natural light and create an inviting atmosphere. The modern kitchen blends seamlessly into the living space and features a central island, BORA cooktop, combined oven and steamer, high quality ceramic worktops and generous storage.The balcony can be accessed directly from both the living area and one of the two bedrooms, creating an attractive extension of the living space and a pleasant place to relax outdoors.Two modern bathrooms, one with a bathtub and the other with a shower, provide additional comfort and make the layout particularly practical. The second bedroom is ideal as a child's room, guest room or home office.The building also benefits from modern and energy efficient technology, including a geothermal heat pump, photovoltaic system, comfort ventilation, underfloor heating and triple glazed wood aluminium windows, all contributing to a pleasant indoor climate and efficient energy use.A private washing tower within the apartment, lift access, a separate cellar compartment and one underground parking space complete this attractive offering.An excellent opportunity for buyers seeking a nearly new freehold apartment with high quality finishes, modern building technology and an attractive location in Allschwil. Ready to move into and enjoy from day one.Exact address available upon registration on neho.ch.INTERESTED IN VISITING THE PROPERTY? PLEASE REGISTER FIRST : https://neho.ch/b/4123-26-7

  • Parking space
  • Balcony / Terrace
  • Garage
  • +1
Joëlle Hunkeler

Joëlle Hunkeler

1 / 12
Joëlle Hunkeler

Joëlle Hunkeler

  • Parking space
  • Balcony / Terrace
  • Garage
3.5 rooms, 81m², CHF 795,000.–
Oberwil BL, 4104 Oberwil BL

Renovated 3.5-room apartment with balcony and garden in Oberwil

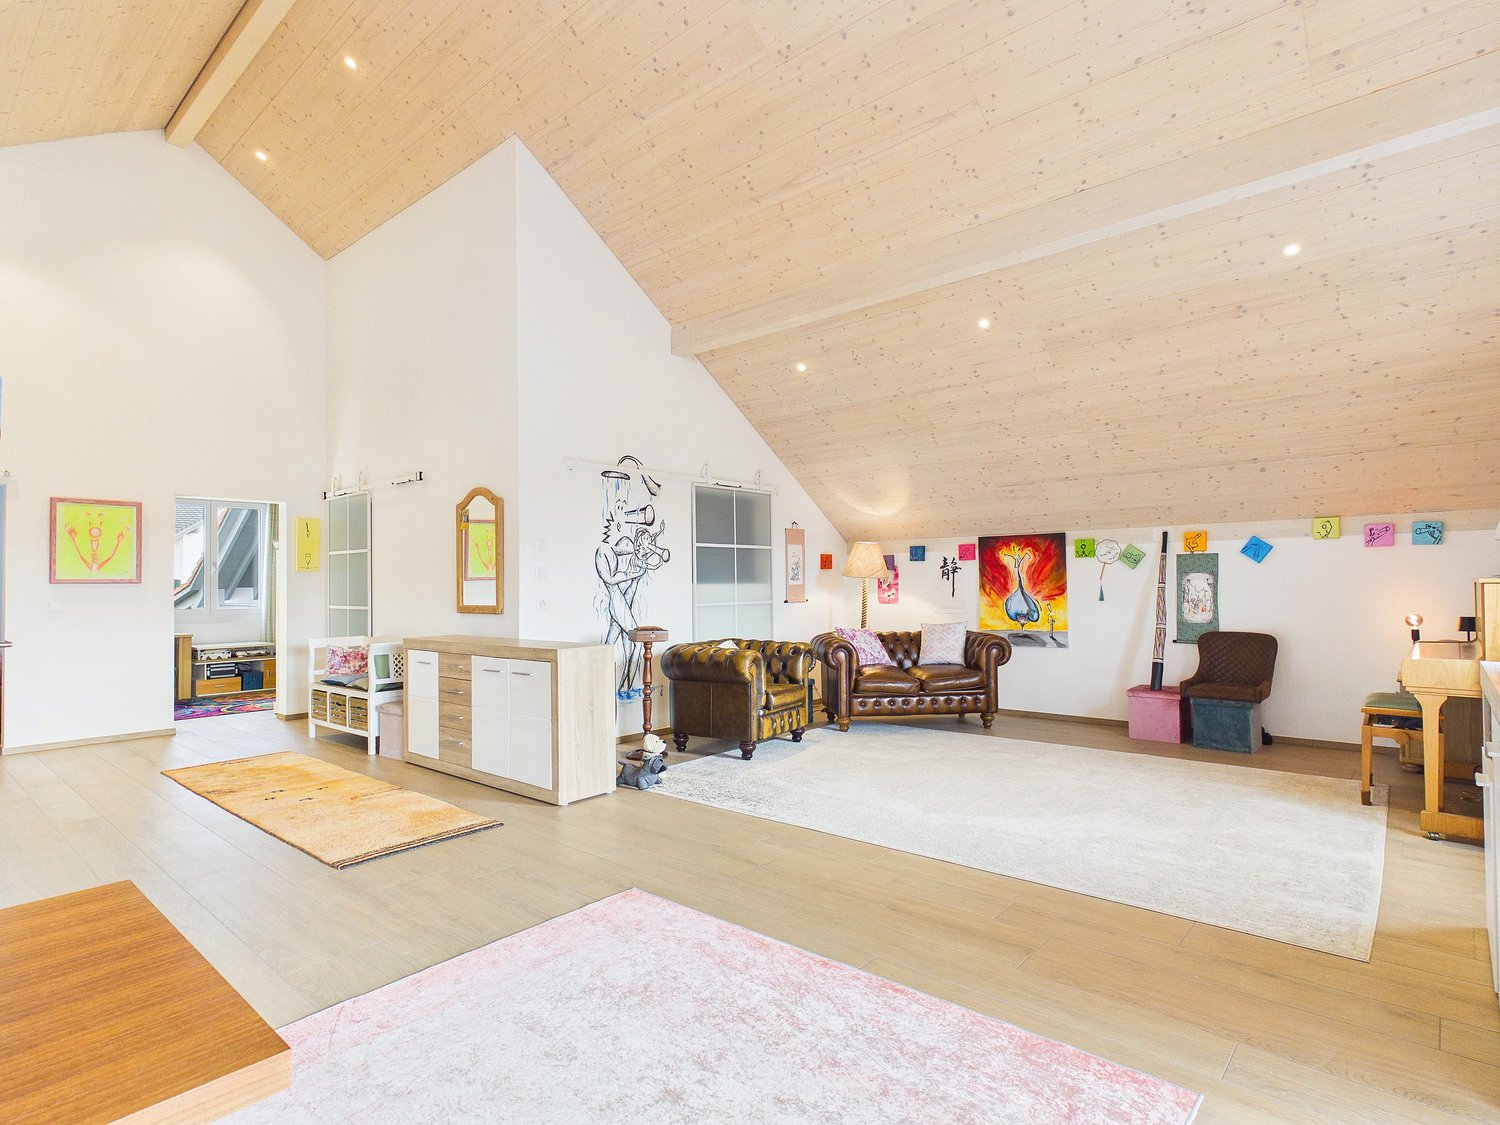
This stylishly renovated 3.5-room apartment in Oberwil impresses with modern living comfort, a well-thought-out floor plan, and attractive outdoor areas with a balcony and garden share. The multi-family house was built in 1974, but the apartment itself was comprehensively and high-quality renovated in 2019. Today, it presents itself in a very well-maintained, contemporary condition and is ideal for people who want to move in and feel comfortable immediately. Upon entering, you are greeted by a spacious entrance area with practical built-in closets, which offer valuable storage space. The floor plan is pleasantly divided and includes a bright living and dining area, a separate kitchen, two usable rooms, a guest toilet, and a modern bathroom. Both the bathroom and the separate toilet were completely renovated as part of the renovation. The light-flooded living area is the heart of the apartment. The chimney provides a cozy atmosphere and gives the room additional charm. From here, you can directly access the sunny balcony, which, thanks to the quiet location without through traffic, offers a pleasant place to relax. The apartment was also technically upgraded in many areas during the renovation: for example, the floor coverings, electrical installations, as well as water and sewage pipes were renewed. A large part of the windows was replaced by triple-glazed windows, which contributes to good living comfort. The windows in the living room still have older double glazing. A special plus is the outdoor area on the back of the property. Due to the slope, the apartment benefits from a spacious garden share, which creates additional outdoor living space, especially in the warmer months. Whether for relaxation, gardening, or cozy get-togethers - a beautiful retreat in the green is created. Additional storage space is offered by a separate basement compartment and a versatile hobby room, which can be used, for example, as a workshop, fitness area, or storage space. A garage rounds off this attractive offer. This apartment is ideal for couples, small families, or people looking for a high-quality renovated apartment with a balcony, garden share, and quiet living location in Oberwil.Exact address available after registration on neho.ch.INTERESTED IN A VIEWING? PLEASE REGISTER: https://neho.ch/b/4104-26-10

  • Parking space
  • Balcony / Terrace
  • Garage
1 / 12
  • Garage
  • Elevator
  • Wheelchair access
3.5 rooms, 107m², CHF 1,563,000.–
4104 Oberwil

W-A5 | New Building Project: Vier Höhen - Fürstenrain Oberwil

In Oberwil, a architecturally demanding new building project called Vier Höhen is being developed by the renowned architectural firm Otto Partner Architekten.The apartment W-A5 is located on the 1st floor and has 3.5 rooms spread over approximately 107 m².The project includes 26 residential units that meet modern demands for comfort and everyday practicality. Each apartment has its own outdoor space and is equipped with modern home technology. In addition, practical hobby rooms are available in the project, which can be used flexibly. At least one parking space is provided per apartment, which allows direct, protected access to the house and functionally complements the offer.The apartments are wheelchair accessible and equipped with modern comfort ventilation. The building is heated via a geothermal probe and a photovoltaic system ensures sustainable energy generation.Each apartment has a basement room and at least one parking space.Parking spaces are available for visitors. Additionally, there are parking spaces with facilities for e-mobility as well as storage facilities for bicycles and e-bikes.The garden area is lovingly designed and equipped with high-quality, diverse planting. This provides either an attractive view or a quiet glimpse into the greenery.The apartments are designed to support different living models, from compact units to spacious floor plans. Large window areas, well-defined room references, and a thoughtful orientation of the houses ensure that daylight, views, and privacy convincingly interact in everyday life. This creates living areas that remain straightforward and versatile.Have we sparked your interest? More information at: fürstenrain-oberwil.ch

  • Garage
  • Elevator
  • Wheelchair access