Quick Filters for your search

Quick-filters

We show you quick-filters based on the most used filters by location.

By using these, you can enhance your search experience by finding new and interesting properties to your likings.

2 results - Properties for sale: 3805 (Goldswil b. Interlaken)

1 / 13
8 rooms200m²CHF 1,250,000.–
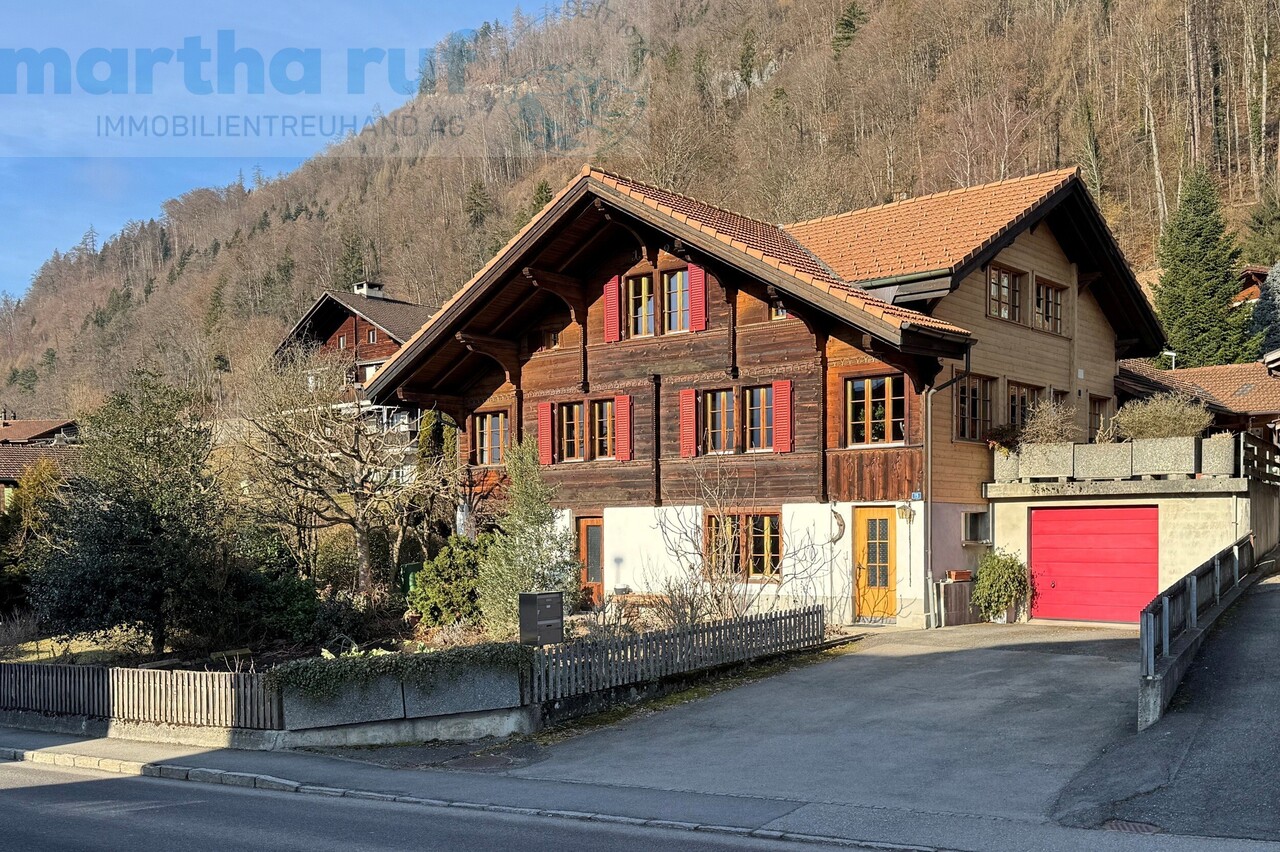
Hauptstrasse 15, 3805 Goldswil b. Interlaken

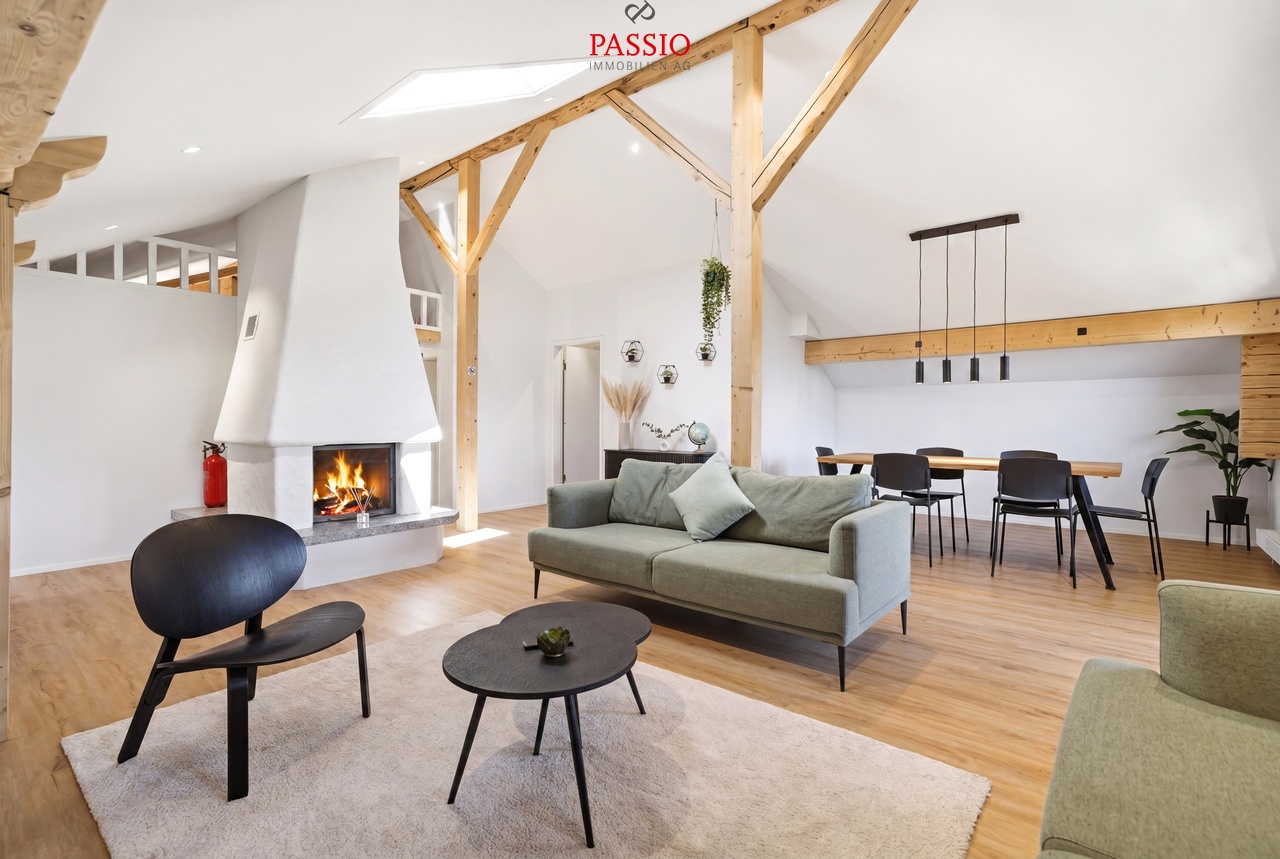
Sunny 7.5-room house with development potential

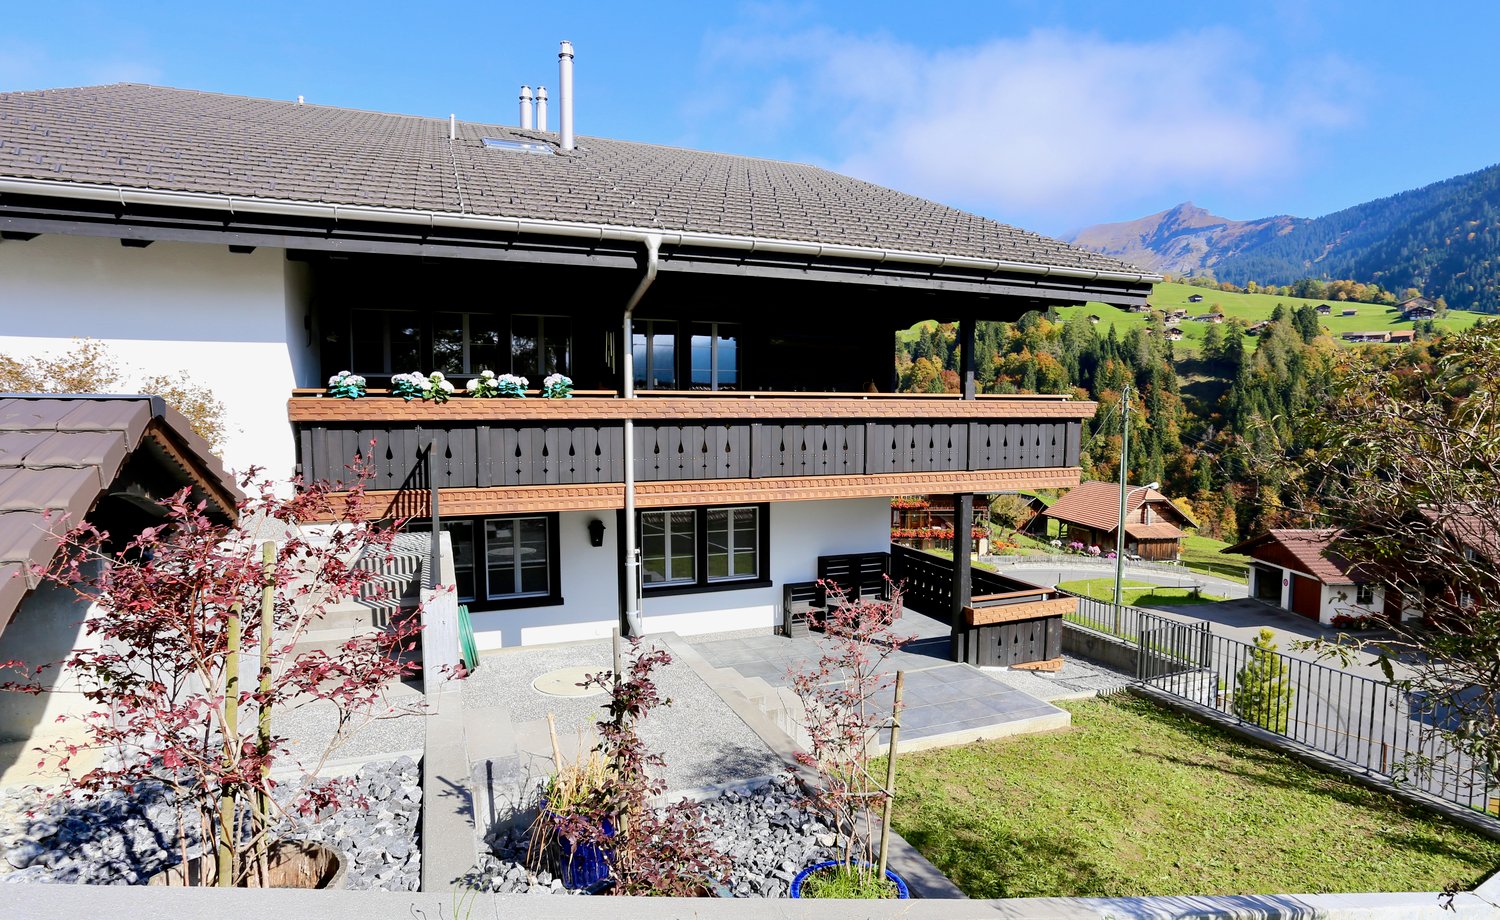
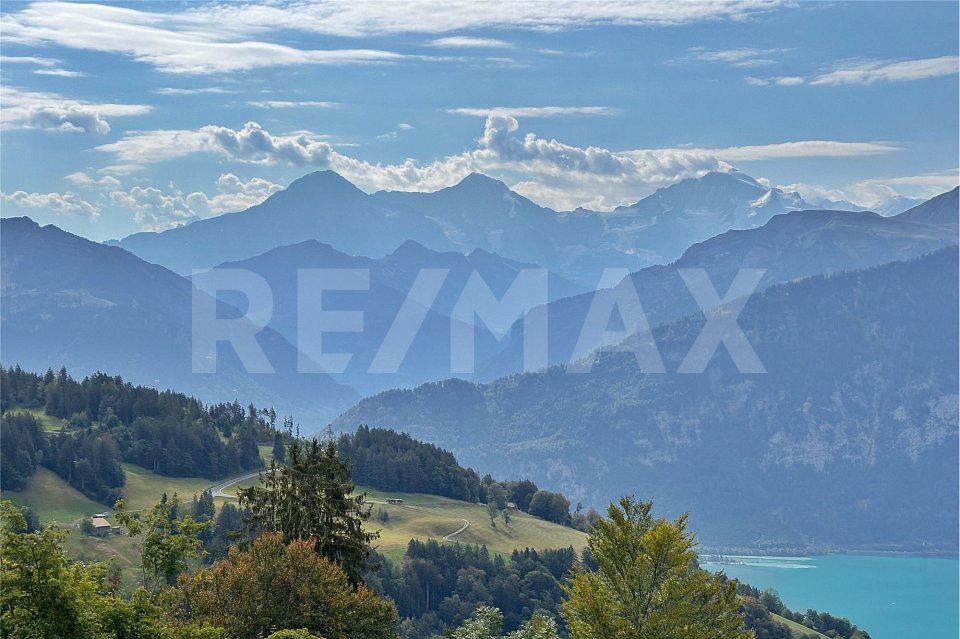
The 7.5-room residential house is located in a sunny spot in Goldswil, just a few minutes from Interlaken Ost with shopping facilities and the eastern train station. The attractive residential location combines quiet living with good accessibility to infrastructure and a beautiful view of the surrounding mountain world and the Bödeli.The house has a spacious room offer with a hobby room, several basement rooms, and various storage options in the former stable. A former tennis court offers additional development potential. The property has been continuously maintained and renovated in essential areas. In recent years, the windows, heating (heat pump), electrical wiring, and electrical panel, roof, as well as water and sewage pipes have been replaced. The upper floor presents itself with a modern renovated living area including shower/WC, living, eating, and kitchen in a contemporary construction standard. In the attic, there are further renovation possibilities, especially with bathrooms and bedrooms, which provides additional development potential.The object is not only suitable as a spacious single-family house but also offers interesting conversion and expansion options:- On the ground floor, there is a room with a separate toilet. In combination with the adjacent basement room, a separate 2-room unit could be created here.- Behind the living floor on the upper floor, there is an attached barn/tennis court which can be converted into additional bedrooms or living space.- In the attic, there is further renovation and expansion potential, so an additional residential unit could also be realized. Overall, a conversion into two to three apartments would be conceivable.The offer is complemented by spacious basement rooms, a separate garage, and additional parking spaces in the outdoor area. The lovingly designed garden with shrubs and fruit trees, a spacious vegetable garden, an inviting garden seat, and a lawn area invites you to linger and underlines the special charm of this property.

Travel time
-
More objects in your automatically expanded search area
20 results - Radius: + 10km
New building
1 / 34
3.5 rooms111m²CHF 750,000.–
Premium
Bärenmatte 1021, 3804 Habkern

Newly built apartment with mountain view in Habkern

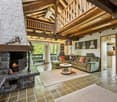
Welcome to this beautiful, newly built 3.5-room apartment in the picturesque Habkern (3804). This spacious apartment on the high ground floor impresses with a living area of 111 m² and a unique Alpine flair – ideal for couples and nature lovers.The apartment offers the following highlights: • Spacious entrance area with built-in wardrobes / cloakroom • Stylish living room: With vinyl wooden floor, wooden ceiling, numerous windows and a characteristic, green-tiled stove – pure cozy atmosphere. • Modern kitchen: High-quality equipped with white cabinets, black worktops, stainless steel sink, cooker, 2 ovens, extractor hood. • Rustic rooms: Several rooms with vinyl wooden floors, wooden ceilings and white walls provide a warm, natural ambiance. • Modern bathroom: With level-access shower, white washbasin, mirror, toilet and washing machine – modern and comfortable. • Lush outdoor areas: Covered balcony with wooden railing, covered terraces and private green area with beautiful views of the surrounding mountains. Balcony and seating area with ceramic tiles, outdoor lighting. • Tiled stove: The tiled stove in the living area provides cozy evenings. • High-quality electrical installations with fiber optic connection, ceiling spots in all rooms, outdoor lighting with motion detectors. Pre-installations for the subsequent installation of a photovoltaic system are available • Garage / carport and parking space: Own garage or carport with wooden interior, lighting, sockets and parking possibility for shared use in the open air • Rainwater tanks: The two outdoor water taps are connected to the two rainwater tanks and reduce fresh water costs • Heat pump: Room heating and warm water preparation • Consumption-based ancillary cost accounting using water and heat meters • Wood-metal windows 3-fold glazed, with fly screens in every room • Curtain rails with 1 curtain rail each at all windows and balcony doors • Rustic oak interior doors with rustic fittings • Own cellar/storage room on the same floor with sink and sockets • Central location: Village shop, municipality, school and Bären restaurant within walking distance Location: The apartment is located in the quiet municipality of Habkern, embedded in a beautiful mountain landscape. In summer, the location benefits from plenty of sunshine. The surroundings are pleasantly quiet both during the day and at night. A river is nearby. The bus stop Gruebi can be reached in just 1 walking minute and offers a convenient connection to the region. The aerial photographs show an idyllic valley with houses, a church and lush greenery – a true Swiss mountain

Travel time
-
New building
1 / 12
5.5 rooms162m²CHF 1,590,000.–
Premium
Weissenaustrasse, 3800 Unterseen

5.5-Zimmer Doppeleinfamilienhaus mit Panorama auf das Jungfraumassiv

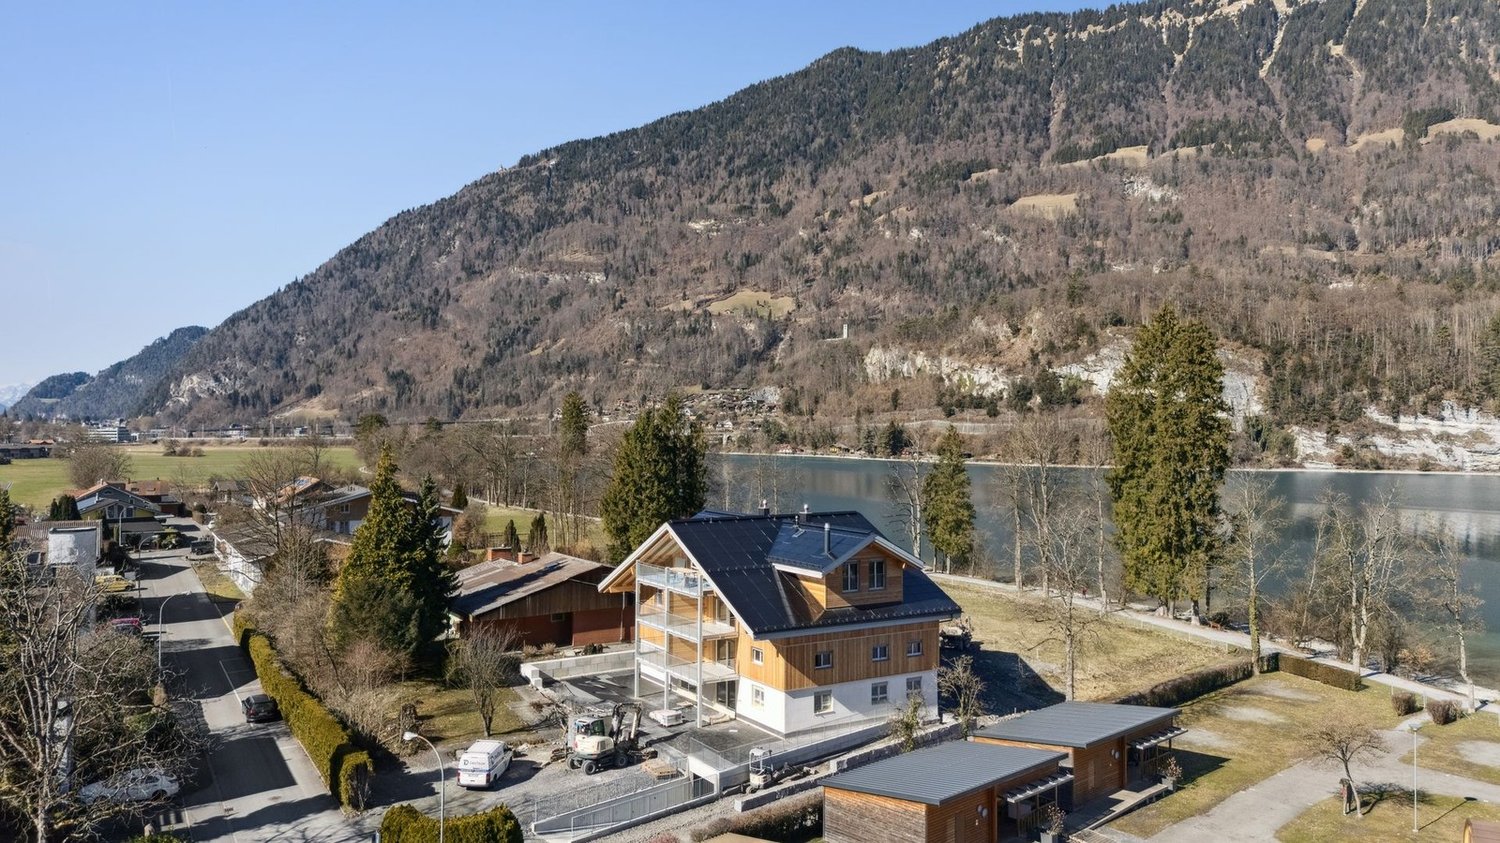
An der Weissenaustrasse 18 in Unterseen entsteht ein exklusives Doppeleinfamilienhaus mit 4.5 bis 5.5 Zimmern. Jede Haushälfte überzeugt mit einem offenen, lichtdurchfluteten Wohn- und Essbereich, einer modernen Küche sowie grosszügigen Fensterfronten mit spektakulärer Bergsicht.Elegantes Design, hochwertige Materialien und ein durchdachter Grundriss schaffen ein stilvolles Zuhause, das Komfort und Behaglichkeit perfekt verbindet. Das bewilligte Projekt bietet Ihnen modernes Wohnen in Top-Lage, naturnah und doch zentrumsnah.Für individuelle Wünsche und persönliche Beratung vereinbaren wir gerne einen Termin mit Ihnen.Une maison jumelée exclusive de 4,5 à 5,5 pièces est en cours de construction à la Weissenaustrasse 18 à Unterseen. Chaque moitié de maison séduit par son salon et sa salle à manger ouverts et inondés de lumière, sa cuisine moderne ainsi que ses généreuses baies vitrées offrant une vue spectaculaire sur les montagnes.Un design élégant, des matériaux de qualité et un plan d'ensemble bien pensé créent un foyer stylé qui allie parfaitement confort et convivialité. Le projet approuvé vous offre un habitat moderne dans un emplacement de choix, proche de la nature et pourtant proche du centre.Pour des souhaits individuels et des conseils personnalisés, nous nous ferons un plaisir de convenir d'un rendez-vous avec vous.An exclusive semi-detached house with 4.5 to 5.5 rooms is being built at Weissenaustrasse 18 in Unterseen. Each half of the house impresses with an open, light-flooded living and dining area, a modern kitchen and generous window fronts with spectacular mountain views.Elegant design, high-quality materials and a well thought-out floor plan create a stylish home that perfectly combines comfort and coziness. The approved project offers you modern living in a top location, close to nature and yet close to the city center.We would be happy to arrange an appointment with you for individual wishes and personal advice.

New building
1 / 10
4.5 rooms157m²Price on request
Premium
Oberdorfstrasse 18, 3812 Wilderswil

Newbuild 3 Bedroom Penthouse No. 18 in the Schönbühl 360° Development, Wilderswil

Property Description On the Schönbühl site above Wilderswil, a residential building with 18 high-quality apartments is being constructed. The existing hotel building will be reduced to its supporting exterior wall structure and completely rebuilt inside. On the west side, a modern new building will complement the existing structure. The elevated location offers an unobstructed view of the Eiger, Mönch and Jungfrau mountains.The 3 bedroom penthouse No. 18 is located on the 4th floor of the new building. In addition to its privileged location and stunning views, the apartment impresses with the following features: • Open-plan kitchen with modern cooking island and premium finishes • Pantry with lots of storage space • Light-flooded living and dining area with floor-to-ceiling windows • Spacious roof top terrace with unobstructed views • Three bedrooms, one with its own balcony • Bathroom with shower/toilet • Bathroom with shower/bathtub/toilet • Private washer-dryer tower • Separate utility room • Private cellar compartment in the 2nd basement level Special Features • Barrier-free access thanks to direct elevator connection into the apartment • Above-average ceiling height • Design flexibility: skylights or fireplace as desired • High standard of finish • Underground parking with option for EV charging station • Photovoltaic system for sustainable power generation • First occupancy • Swiss buyers are allowed to purchase one or more apartments, either for personal use or as investment properties to be rented out as primary residences Additional Options • 2 motorcycle parking spaces • Various storage and hobby rooms Move-in: Construction is scheduled to begin in 2026. Handover of the apartment is expected in 2028.Availability: Individual units available - here you can view all apartments in the Schönbühl 360° property: https://schoenbuehl-wilderswil.ch/All information in this documentation is provided without guarantee. Due to the current status of the project, minor deviations in the specified areas are possible. Prices are subject to change. Room Setup 3rd Basement Level-Technical room-Staircase/elevator-Storage rooms (DISPO 1-4)-Bicycle room-Underground parking spaces (1-21)2nd Basement Level-Technical room-Staircase/elevator-Cellar rooms-Hobby rooms-Underground parking spaces (22-36)-Motorcycle parking spaces (28+32)-Access to staircase/elevator-Waste and disposal room1st Basement Level-Technical room-Staircase/elevator-Bicycle room-Hobby rooms-Cellar rooms4th Floor - Apartment 18-Entrance/wardrobe with cleaning cabinet-Direct elevator access-Separate utility room -Open kitchen with pantry-Living and dining area-Three bedrooms-Bathroom with shower/toilet-Bathroom with shower/bathtub/toilet-Private washer-dryer tower-Three balconies-Roof top terrace

Travel time
-
  • wooden chalet on the hill, mountainous landscape
  • Dining area with round table, chandelier, sofa, cabinets, wooden columns, glass windows
  • Furniture set on the balcony includes a table, chairs and tableware, overlooking a mountain valley
  • open kitchen, stainless steel countertops, red cabinets, refrigerator, microwave, stove, stainless steel hood, log ceiling, carpeted floor, trash can
  • Alpine landscape with houses, valley, mountains and snow.
  • wooden logs on the walls, large windows, red carpet, multiple sofas and armchairs, fireplace
  • wooden chalet, snowy surroundings, raised ground floor, snow on the roof
  • Wooden house on hilltop with mountains in the background, and a river valley with lights below
  • log cabin bedroom with wooden bed and white chair, night table with lamps, blanket and pillows, curtains, rug and windows with tree view
  • Bathroom: wooden wall, large window, red wall tiles, modern bathtub, white sink, red chair
  • a bedroom with a brass bed, wooden wardrobe, wooden nightstands, carpeted floor, wall lamp, and flowers in a vase on a nightstand, and a rug hanging on the wall
  • bathroom with a shower, toilet, sink, skylight, white tiles, red rug, hanging towels
  • mountain range with snow, moon visible, small town below
  • Furnished attic bedroom with wooden wall and ceiling, double bed, nightstand, lamp, armchair, rug, carpeted floor, and a window with view of the forest.
  • Shower enclosure, wooden wall, skylight, toilet, sink, chair, rug
  • open plan living, dining area with stunning mountain views, wooden interior, glass doors to balcony, large dining table, modern chandelier, cozy couch, lamp
  • Bedroom with wooden bunk beds, wooden walls, floor, small wooden table and bench, small toilet and shower.
  • log house, white walls, large windows, surrounded by nature, wooden porch
1 / 18
Dining area with round table, chandelier, sofa, cabinets, wooden columns, glass windows
Furniture set on the balcony includes a table, chairs and tableware, overlooking a mountain valley
open kitchen, stainless steel countertops, red cabinets, refrigerator, microwave, stove, stainless steel hood, log ceiling, carpeted floor, trash can
7.5 rooms250m²CHF 4,750,000.–
Premium
3823 Wengen

Stunning 7.5-Room Alpine Chalet with Panoramic Mountain Views in Wengen

Discover this exceptional alpine chalet nestled in the heart of Wengen, offering breathtaking panoramic mountain views and the perfect blend of traditional log cabin architecture with modern comfort. Built in 2005 and lovingly renovated in 2022, this impressive 250m² home sits on a generous 498m² plot, providing ample space for mountain living at its finest.This remarkable property features: • Spacious Living: 7.5 rooms thoughtfully distributed across 3 floors, offering flexibility for family living and entertaining • Authentic Alpine Design: Beautiful wooden log construction with large glass windows that frame the spectacular mountain vistas • Modern Amenities: Recently renovated with contemporary comforts while preserving traditional charm • Outdoor Paradise: Private terrace surrounded by lush greenery and alpine flora • Peaceful Setting: Quiet location offering tranquil mountain living with sunny summer and winter conditions Prime Location: Perfectly positioned in Wengen with the train station just 10 minutes away on foot, providing excellent connectivity to the wider Jungfrau region. Daily conveniences are easily accessible with Dorflade Wengen supermarket only 6 minutes away, and the Wengen train station a 10 minute stroll. The property enjoys a serene setting with quiet surroundings both day and night.This exceptional chalet represents a rare opportunity to own a piece of Swiss alpine paradise, ideal for those seeking a primary residence, holiday home, or investment property in one of Switzerland's most prestigious mountain destinations. The combination of stunning natural beauty, traditional architecture, and modern comfort makes this property truly special.Highlights: • Built in 2005 by Log Home Switzerland. Updates in 2011 and 2022. Excellent condition throughout. • Property - 498 sq m. Total Chalet - approximately 250 sq m. • Sleeps 12. 4 large bedrooms. 4 bathrooms/shower rooms. Separate WC. Large sofa bed. Designer fabrics and fixtures throughout. • Main floor. Entry. WC. Open plan. Cathedral ceilings. Kitchen. Dining area. Sitting area. Master ensuite bedroom. • 1st Floor. Office area. Sitting area. Large bedroom with ensuite shower room. Large bedroom with desk area. Shower room. • Basement. Hall. Bedroom with 4 adult size bunk beds and doors to outside terrace. Sauna. Shower. Toilet and sink. Boot room with outside entrance. Laundry room. Storage areas. Bomb shelter. • Private garage in Lauterbrunnen multi-story car park by separate arrangement. • Plisse blinds on most windows. Designer fabrics and fixtures. Beautiful ethnic wall-mounted carpets. Oriental and Asian carpets. • Sold fully furnished and ready to move in or for use as a rental property. Amenities provided including linens, full kitchen, catering equipment for 12, cleaning equipment. • Pellet central under floor heating. All electric appliances. 2 sets of Miele washers and dryers. • 10 minute walk to/from village. Cable car 8 minutes (all year). Wengen station 10 minutes. Wengwald station 8 minutes. • 5 star Grand Hotel Belvedere and spa 5 minute walk. Bellevue Hotel and restaurant 2 minute walk. Sina's Pizzeria and Asian Restaurant 6 minute walk. • For sale by owner.

  • View of a serene lake surrounded by mountains, with several houses and a well-maintained garden in the foreground.
  • Empty room with tiled floor, white walls, large sliding glass doors leading to a balcony with a scenic lake view.
  • Empty room with tiled floor, large sliding glass doors leading to a balcony with a scenic lake and mountain view.
  • Modern kitchen with white cabinets, stainless steel appliances, and a black countertop. Features a window with wooden frame and a door leading outside.
  • Modern kitchen with white cabinets, granite countertops, tiled floor, and built-in oven.
  • Empty room with wooden flooring, white walls, large window with wooden frame, radiator, and visible light fixture.
  • Empty room with wooden flooring, white walls, and large windows with wooden frames. A radiator is mounted on the wall below the windows.
  • Modern bathroom with a toilet, sink, mirror, and a washing machine. The walls are tiled with a decorative border, and the floor is tiled.
  • Modern bathroom with a white sink, chrome faucet, white cabinets, and a large mirror above the sink. The walls are tiled with a decorative border near the top.
  • Modern bathroom with grey tiled walls and floor, a toilet, a shower with glass enclosure, and a toilet paper holder.
  • Balcony with wooden railing overlooking a scenic lake and mountain landscape.
  • Balcony with tiled floor, wooden railing, and scenic mountain and lake view.
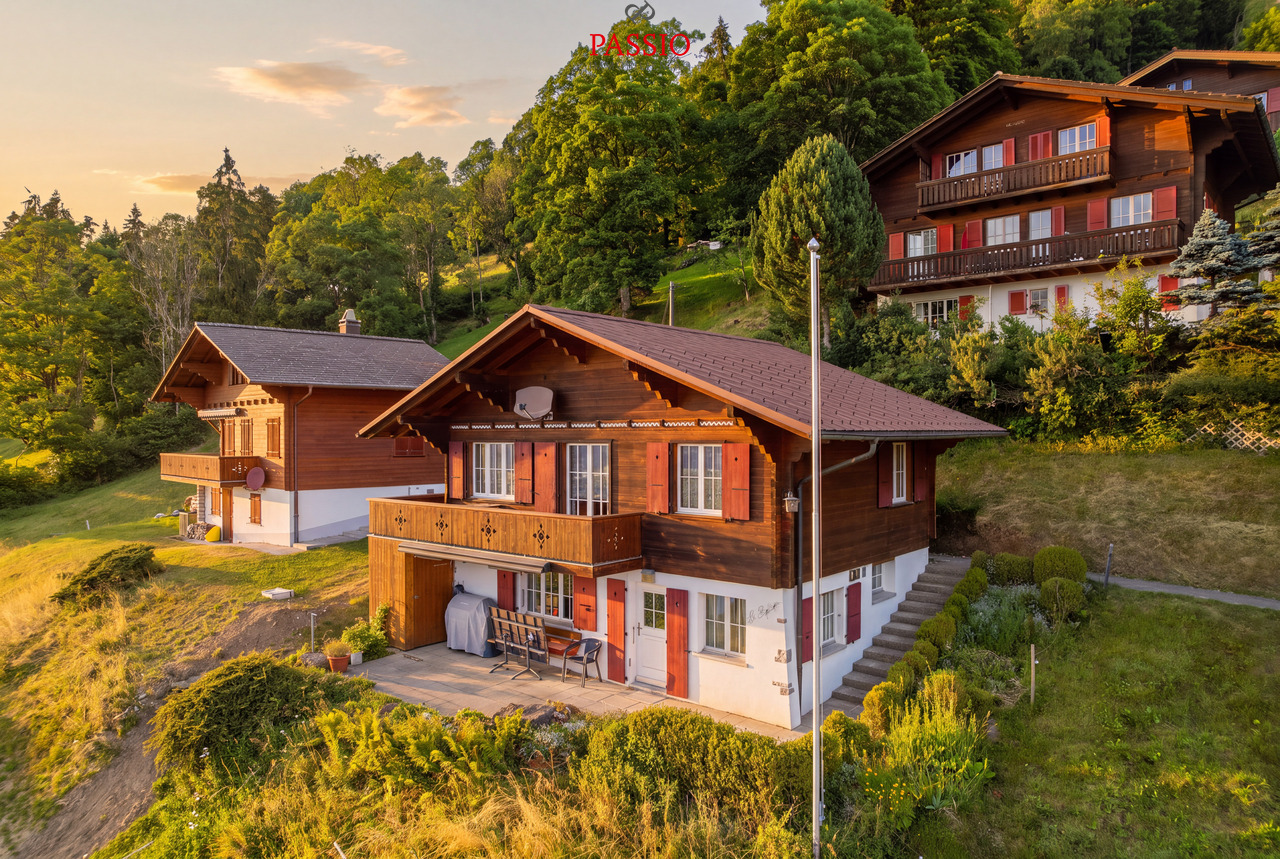
  • A two-story wooden house with balconies, large windows, and a sloped roof, surrounded by greenery and trees.
  • Two-story house with white walls, wooden accents, red shutters, and a tall evergreen tree in front.
1 / 14
3.5 rooms90m²CHF 790,000.–
Top
Oberländerweg 35, 3658 Merligen

Dreamy 3.5-room apartment with lake view in Merligen

Discover this beautiful 3.5-room apartment on the first floor of a well-maintained building in the idyllic town of Merligen on Lake Thun. The apartment, built in 2001, impresses with a spacious living area of 90 m² and a breathtaking panorama of the lake and mountains.The apartment offers: • Bright living and dining area: Open floor plan with plank flooring and large sliding windows leading to the balcony with picturesque lake and mountain views. • Spacious and top-equipped kitchen: Granite countertop, refrigerator with separate large freezer, oven, microwave, ceramic hob, and practically planned cabinets with pull-outs make cooking a breeze. • Sunny balcony: Enjoy the wonderful view of the quiet Lake Thun and the surrounding mountains – particularly sun-kissed in the summer. • Two bedrooms: Equipped with parquet floors and including a practical built-in wardrobe in the second room. • Garage & Lift: Comfortable access with own parking space and lift in the building. The parking space is also equipped with a high-current socket for charging electric vehicles. The apartment is located on the hillside on the ground floor and can be easily reached on foot. The living area and balcony facing the lake are on the upper floor. • Bathroom & separate WC: A spacious bathroom with shower, WC, and sink with storage furniture is available directly next to the bedroom. An additional separate guest WC with washing/drying facilities offers you extra comfort. Location & Surroundings: The apartment is located in a quiet and sunny spot directly on Lake Thun. The Merligen bus stop is just a 2-minute walk away, and the boat landing can be reached by bus in 3 minutes or on foot in 11 minutes – ideal for relaxed mobility without a car.This apartment is available from August 1, 2026, or by agreement and is aimed at all those who want to combine the best of nature, peace, and alpine charm. It can also be used explicitly as a second home. A rare opportunity to live in one of the most beautiful regions of the Bernese Oberland – don't miss this chance!The minimum price for this exclusive apartment is CHF 790,000.-. The sale is to the highest bidder.

Travel time
-
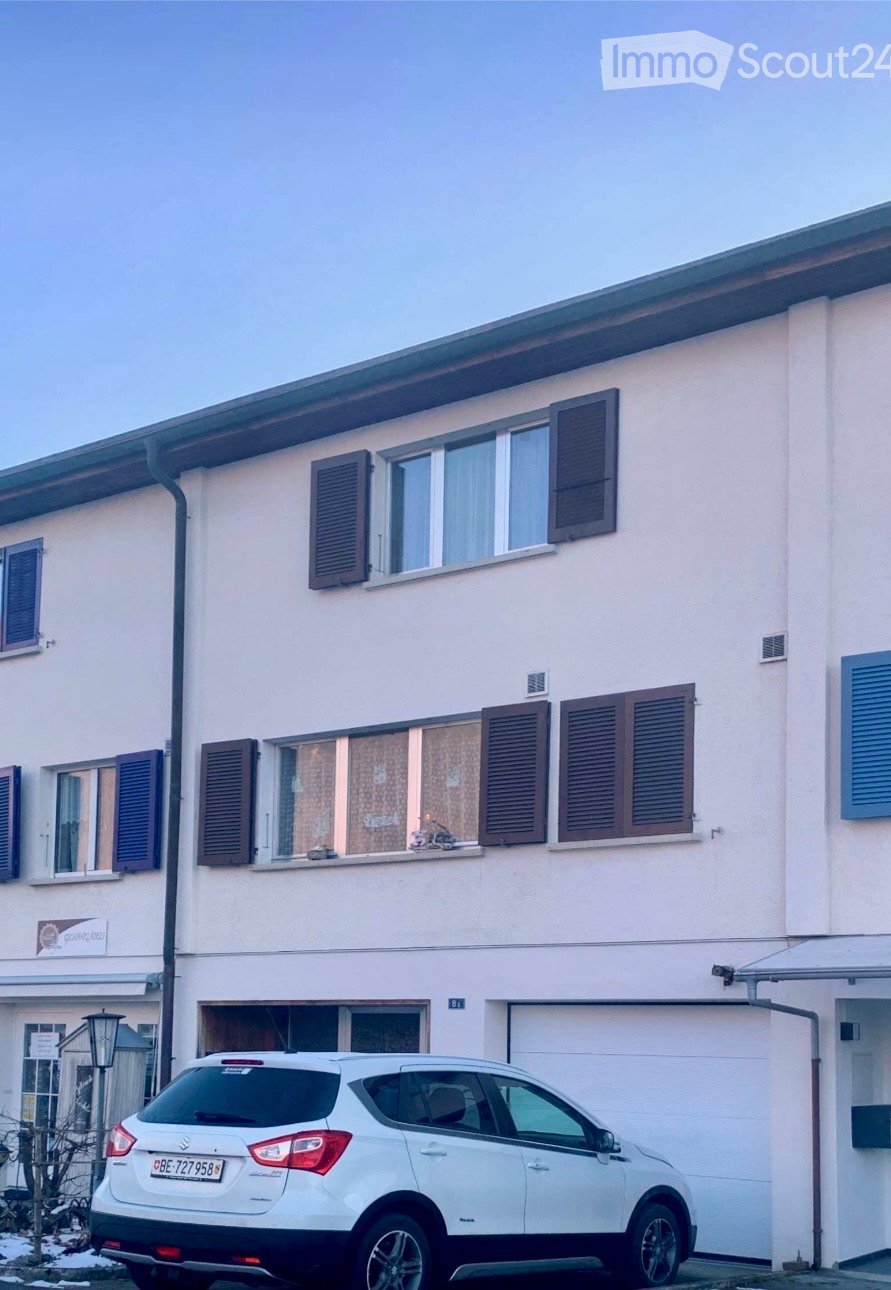
  • Two-story residential building with white facade, multiple windows with shutters, and a garage. A white SUV is parked in front.
  • A single-story house with a dark roof and white walls, surrounded by a well-maintained garden with hedges, shrubs, and a gravel driveway, with a scenic mountain backdrop.
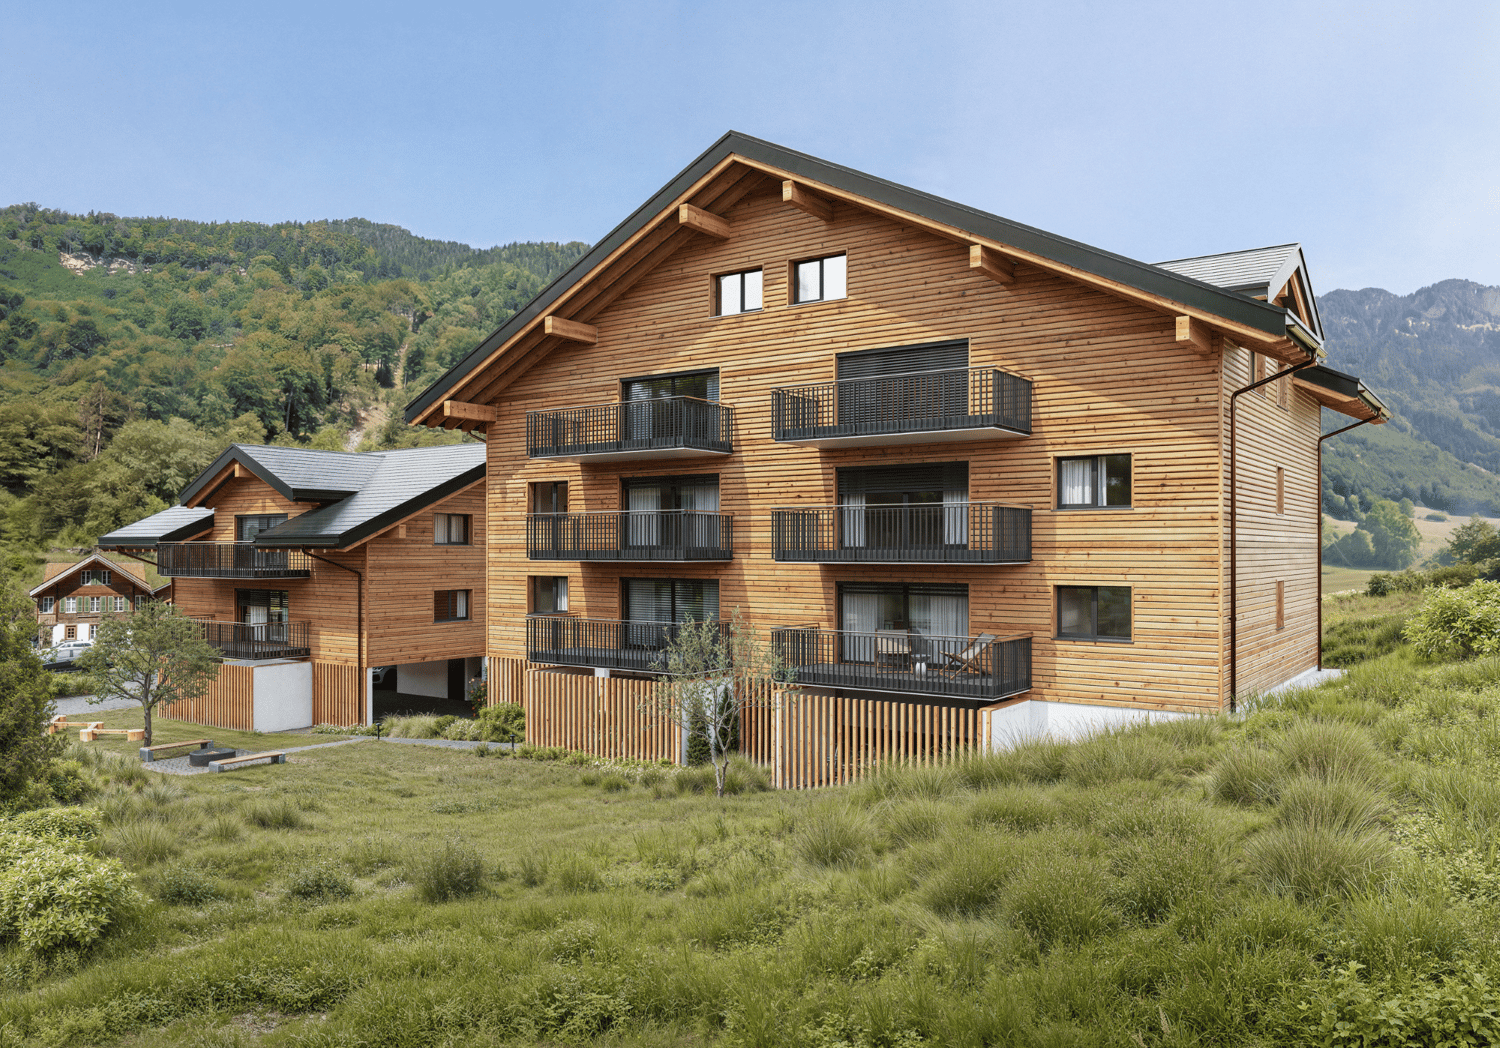
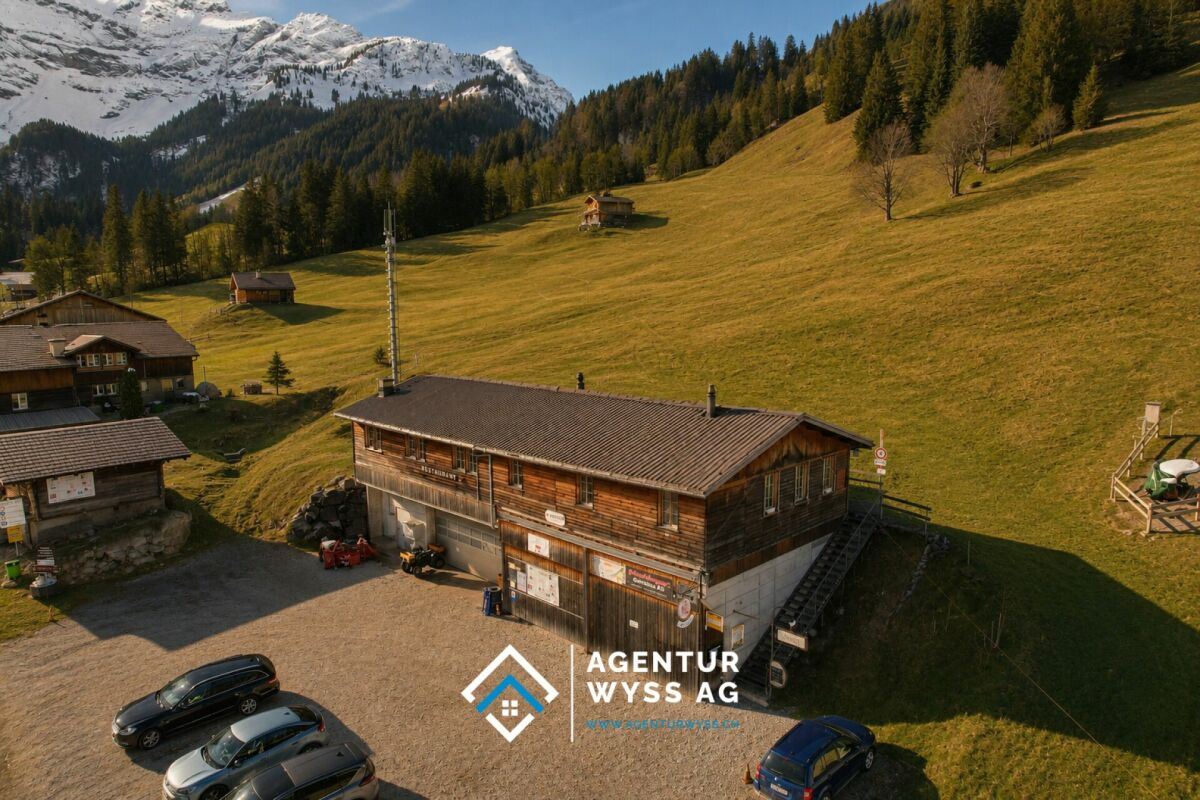
  • A cluster of multi-story wooden buildings with balconies, surrounded by a grassy field and set against a backdrop of a mountain range.
  • Floor plan showing multiple levels including a terrace, living area, kitchen, bedrooms, bathrooms, hallway, garage, and storage spaces.
1 / 4
5.5 rooms140m²CHF 850,000.–
Top
In den Gärten 8A, 3806 Bönigen

5.5-Room Row House in Attractive Location in Bönigen

This 5.5-room row house is located in a quiet and family-friendly area in Bönigen. Lake Brienz, the schoolhouse, and the bus stop are within a few minutes' walk (approx. 200 m). The attractive location combines natural living with good infrastructure and short distances in everyday life.The property stands on a 158 m² large plot and offers a beautiful view of the surrounding mountain world with a view towards Schynige Platte, the Niesen, and the Harder and Brienzergrat. Thanks to the southern orientation, the living area, balcony, and garden seating area benefit from good sunlight.The house, built in 1969, has a well-thought-out room layout on several levels. At the center of the house is the cozy living room with a fireplace and direct access to the covered south balcony. The room offer is complemented by a kitchen with dining area, three bedrooms, two bathrooms, two separate toilets, and an additional room on the ground floor. Ancillary rooms such as a shelter, wine cellar, attic with skylight, and additional basement areas provide additional storage space and versatile usage possibilities.The property includes a garage with direct house access and an additional outdoor parking space. The sunny garden seating area on the south side invites you to linger and offers space for individual design ideas. Furthermore, there is the possibility of a future connection to the district heating network.The property is in a state requiring renovation and thus offers an attractive opportunity to modernize and long-term upgrade an owner-occupied home at a sought-after location according to one's own ideas.The stated sales price is intended as a guide price.Would you like to visit the property? Then write us an email (egkaempf@gmx.ch) and you will receive possible viewing dates and the sales documentation.

Travel time
-
1 / 14
6 roomsCHF 470,000.–
Bühlweg 36, 3706 Leissigen

Charming two-family house in Leissigen with lake proximity

Welcome to this well-maintained two-family house in the picturesque municipality of Leissigen on Lake Thun. The house, built in 1976, offers a 2-room apartment on the lower floor and a 3-room apartment on the ground floor, convincing with its idyllic location in the midst of the Bernese Pre-Alps.The house offers, among other things: • 2 apartments with a lot of design potential • Quiet location – both during the day and at night, there is pleasant silence • Sunny location in summer with a wonderful Alpine panorama • Lake proximity – Lake Thun is within walking distance Location and infrastructure: • Leissigen ferry terminal (lake): approx. 10 minutes on foot • Leissigen bus stop: approx. 8 minutes on foot • Volg supermarket: approx. 7 minutes on foot • Hauptstrasse school: approx. 11 minutes on foot Leissigen is located directly on the shore of Lake Thun and impresses with its unique natural scenery with a view of the Bernese Alps. The municipality offers a perfect combination of rural idyll and good connections to the surrounding towns. Thanks to its proximity to the train and the lake, you can quickly reach Interlaken, Thun, or Spiez.This two-family house is being auctioned by the bankruptcy or debt enforcement office. The official estimated value is CHF 470,000.00. The sale price of an auctioned property can be significantly lower than the market price. Detailed information (address, property details, usually appraisal report, photos, and information on the upcoming auction and contact point) can be found on www.zimmo.swiss. The objects can usually be viewed in advance (there is also more information in the registered area). Further information on this and over 100 other interesting properties can be found at:

Travel time
-
1 / 13
  • Parking space
  • Garage
  • View
  • +1
4 rooms149m²CHF 845,000.–
Halten 85, 3814 Gsteigwiler

Charming 4-room semi-detached house with a view of the Jungfrau

This charming 4-room semi-detached house in Gsteigwiler uniquely combines the character of a historic house with the amenities of ongoing modernizations. The original construction year dates back to 1800, which has allowed the property to preserve its rustic charm and special atmosphere.The quiet location in the immediate vicinity of the Jungfrau region makes this house a rare opportunity. Whether skiing, hiking, or other leisure activities - the impressive mountain world is practically at your doorstep. At the same time, the property is also ideal as a holiday home or for tourist rental due to its attractive location.The property has been carefully maintained, continuously modernized, and renovated over the years.Room layoutGround floor • Spacious entrance area • Top-equipped kitchen • Traditional wood-fired stove, which heats the charming tile stove with a bench in the living room and dining room • Spacious living room and dining room with cozy tile stove • Bathroom with shower Upper floor • Roomy hallway • Large bedroom • Bathroom with bathtub and adjacent dressing room • Winter garden with a breathtaking view of the Jungfrau Outdoor area • Charming garden with a cozy seating area • Separate laundry room with washing machine and dryer • Large laundry room also ideal as a workshop • Natural cellar with additional storage space Parking • Garage for a small car included in the sales price • 1 outdoor parking space also included Condition & RenovationsThe property has been continuously maintained and renovated. The most important investments include: • 2005: Installation of a new heating system with radiators • 2010/2011: Renovation of the eastern entrance area and new staircase to the attic • 2011: Replacement of windows and doors (including entrance door and winter garden) • 2019: Electrical installation safety-checked • 2019: Renewal of the drainage box and lowering of the door threshold • 2020: Dismantling of the pellet stove after connection to the heat distribution system • 2020: Widening of the garage door, new recirculation fan, and adjustments in the kitchen area • 2022: Cleaning of sewer pipes and drains • 2022: Professional garden maintenance • 2022: Installation of heating body valves for temperature regulation • 2024: Replacement of skylights • 2024: Execution of roofing work • 2025: New painting of walls and ceilings • 2025: Completion of the electrical installation according to current regulations Location highlights • Preferred location in Gsteigwiler • Breathtaking view of the Jungfrau • Immediate proximity to the Jungfrau region • Skiing and hiking areas within short distance • Quiet and natural living environment • Rare opportunity in one of the most popular holiday regions in Switzerland This charming semi-detached house impresses with its unique mix of historic charm, ongoing modernizations, and a breathtaking location with a view of the Jungfrau. An ideal property for all those who are looking for something special - whether as a permanent home, holiday residence, or attractive investment with rental potential.Convince yourself and arrange a viewing appointment today.We look forward to your contact!

  • Parking space
  • Garage
  • View
  • +1
Yannis Simon

Yannis Simon

Partner | Immobilienmakler

Travel time
-
1 / 13
  • Parking space
  • Balcony / Terrace
  • View
5.5 rooms155m²CHF 765,000.–
Beatenbergstrasse 127, 3803 Beatenberg

Living above Lake Thun - 5.5-room apartment with breathtaking views

Welcome to Beatenbergstrasse 127 in Beatenberg - one of the most beautiful viewpoints in the Bernese Oberland. Located high above Lake Thun, you can enjoy a unique combination of peace, nature, and spectacular panoramas here. The region delights with countless hiking trails, mountain railways, excursion destinations, and an impressive Alpine backdrop right on your doorstep. Whether summer or winter - Beatenberg offers an exceptional quality of life in the midst of one of the most beautiful landscapes in Switzerland.Let me introduce myself: an exclusive and fully renovated 5.5-room apartment that combines historic charm with modern living comfort. Originally built in 1900 and comprehensively renovated in 2024 & 2025, I present myself today in an excellent condition and offer you a living experience of a special kind on a spacious 155 m² of living space. Since I can be used as a second home, I am the ideal place for all those who want to fulfill their dream of an exclusive holiday home with spectacular views of the Jungfrau and Lake Thun.As soon as you enter, you feel my generosity and my bright, inviting atmosphere. My spacious living and dining area is the heart of the apartment. The cozy fireplace creates a cozy atmosphere and makes this room the perfect place for relaxed evenings or social hours with family and friends.Directly adjacent is my balcony, which delights with a breathtaking view. Here, the view sweeps over Lake Thun, the surrounding forests, and the impressive mountain world up to the majestic Jungfrau. Thanks to the ideal orientation, you can enjoy both the morning sun and the evening sun - a luxury that delights every day anew.My modern open kitchen convinces with its high-quality design and the generous window front, which allows a wonderful view into nature while cooking. Light, view, and functionality merge here to create a special living experience.My four light-flooded rooms offer versatile usage possibilities and create comfortable retreats for sleeping, working, or guests. My space offer is complemented by a practical storage room and two stylish bathrooms - with a shower and a private washing tower.My highlights at a glance • Exclusive 5.5-room apartment with 155 m² of living space • Complete renovation in 2024 & 2025 • Breathtaking view of the Jungfrau • Beautiful view of Lake Thun • Sunny balcony with morning and evening sun • Spacious living and dining area with fireplace • Modern open kitchen with large window front • Four bright and versatile rooms • Two bathrooms with a shower • Private washing tower with washing machine and tumble dryer in the bathroom • One outdoor parking space • Quiet and natural location • Hiking trails and recreational areas directly in front of the house • Very suitable as a holiday apartment or second home • Also interesting for tourist rental (e.g. holiday rental/Airbnb) • Historic charm combined with modern living comfort My environment makes me particularly uniqueBeatenberg is one of the most popular recreational areas in the Bernese Oberland. Directly in front of my doorstep, numerous hiking trails and nature experiences begin. The spectacular view of Lake Thun and the world-famous peaks of Eiger, Mönch, and Jungfrau make this place something very special. At the same time, you can reach Interlaken and numerous leisure and sports facilities within a short time.I am a home for people who appreciate exclusivity, nature, peace, and an unparalleled view.I look forward to getting to know you and...

  • Parking space
  • Balcony / Terrace
  • View
Yannis Simon

Yannis Simon

Partner | Immobilienmakler

Travel time
-
1 / 13
  • Balcony / Terrace
  • View
  • Child-friendly
3 rooms37m²CHF 179,000.–
Steindlerstrasse 54, 3800 Unterseen

Mobile home in chalet style with spectacular 3-peak view

Welcome to Steindlerstrasse 54 in Unterseen - nestled in the impressive mountain world of the Bernese Oberland and just a few minutes from Interlaken. Here you can enjoy peace, nature, and an unparalleled panorama of the world-famous peaks Eiger, Mönch, and Jungfrau. The region inspires all year round with countless leisure activities, hiking trails, lakes, and ski areas right on your doorstep.Let me introduce myself: a charming 3-room mobile home in chalet style, which combines alpine living with modern comfort and a spectacular view. I am idyllically located on the popular JungfrauCamping and am the perfect retreat for people who love nature, relaxation, and the authentic Bernese Oberland. I cannot be used as a primary residence, which makes me ideal as a personal holiday and relaxation home. Also, tourist rentals like Airbnb or other rental forms are not allowed - an additional advantage for all those who value peace, privacy, and a harmonious environment.With my living area of around 37 m² and my spacious terrace, I offer much more than just a classic mobile home - I convey real chalet feeling with a lot of charm and coziness.As soon as you arrive, you can feel my special atmosphere. My bright living and dining area with open kitchen welcomes you invitingly and offers direct access to my dreamy terrace. Here you can enjoy a free and spectacular view of the Eiger, Mönch, and Jungfrau - a view that inspires at any time of the year.My bedroom offers space for restful nights, while additional sleeping possibilities in the living area and in another room can be used flexibly. My bathroom with shower, a practical retreat, and my entrance area with its own washing machine complement my room offer perfectly.A particularly special highlight is my large 20 m² wooden terrace with pavilion, lounge, and Weber grill, which invites you to linger and enjoy. Here you can experience the mountain world of the Bernese Oberland from the front row - whether at breakfast in the morning sun or during cozy evenings in absolute peace.I will be sold completely furnished - including interior and exterior furniture - and am therefore immediately ready for occupancy.My highlights at a glance • Charming mobile home in exclusive chalet style • Dreamy view of Eiger, Mönch, and Jungfrau • Completely furnished - immediately ready for occupancy • Quiet and sunny location on JungfrauCamping • 20 m² large terrace with pavilion and Weber grill • Modern renovations 2025/2026 • Pellet heating stove with cozy atmosphere • Triple glazing largely available • Own washing machine • 1 free parking space directly at the mobile home • WLAN and numerous practical storage solutions • Starting point for hiking, lakes, and ski areas • Free ski bus to Grindelwald • Year-round guest card for the region • Swimming pool, restaurant, shop, and camping infrastructure available • No light emissions and hardly any noise - pure relaxation • Object in building rights / lease agreement with camping • No use as primary residence possible Continuously modernized and lovingly maintainedI have been extensively renewed and modernized in recent years: • 2026: Facade sanded and repainted • 2026: Veranda completely renewed (floor and railing) • 2026: New pavilion and new rear wall • 2025: Interior completely renovated • 2025: Gas test carried out • 2025: Chimney sweep work done My environment makes me...

  • Balcony / Terrace
  • View
  • Child-friendly
Manuel Bleuer

Manuel Bleuer

Immobilienmakler

Travel time
-
1 / 13
10 rooms162m²CHF 1,199,500.–
Stegmatte 232, 3816 Lütschental

Investing where others dream - Your Airbnb jewel in the Bernese Oberland

Investing where others dream - Your Airbnb jewel in the Bernese OberlandThis 2020 comprehensively renovated chalet house in Lütschental combines holiday feeling, Alpine panorama, and convincing return opportunities - ideal for continuing as Airbnb, for holiday rental or for own use. • Object: Chalet house (built in 1961, renovated in 2020) with 2 independent apartments over 3 floors; total 10 rooms / 3 bathrooms; net living area for both apartments approx. 162 m². • Layout: Upper apartment approx. 107 m² with 7 rooms, 2 bathrooms, and a bright living area; panoramic balcony approx. 9 m². Lower apartment approx. 55 m² with 3 rooms, 1 bathroom, and direct garden access. • Plot & outdoor space: 910 m² directly on the agricultural zone - Idyllic mountain panorama and large plot; low-maintenance garden (approx. 300 m²) plus charming garden house in chalet style. • Mobility & parking: Approx. 5-minute walk/≈158 m to Lütschental train station; year-round, comfortable access; 8 outdoor parking spaces. • Return: Successfully established as Airbnb - approx. CHF 89,000.- annual turnover in the last year (according to the seller); optional full-service management possible. • Technology: Oil heating with radiators; windows, floors, and bathrooms etc. renewed in 2020. • Availability: from 01.06.2026. Located between Grindelwald and Interlaken, you benefit from excellent public transport connections and local recreation in the Jungfrau region - a secret tip with scaling potential. Don't miss this opportunity!

Travel time
-
1 / 13
4 rooms60m²CHF 340,000.–
Untere Hegistrasse 19, 3853 Niederried bei Interlaken

Small single-family house in a quiet location with lake view in Niederried near Interlaken

Discover this charming, traditional single-family house in Niederried near Interlaken. The 1975 built old building impresses with its characteristic style with a white ground floor, large windows, a wooden balcony, stone steps, and a cozy outdoor seating area.The house offers: • 3-room apartment with a living area of around 50 m² • Studio apartment with approx. 13 m² • Balcony – ideal for relaxing and enjoying the surroundings • Traditional construction with a lot of charm and character • Quiet location with unobstructable lake view Location and surroundings: The property is located in a particularly quiet and sunny environment. Niederried train station is just a 9-minute walk away, and the Niederried ferry terminal (lake) is only 7 minutes away on foot – so you have Lake Brienz practically on your doorstep. The bus also stops in the immediate vicinity (12 minutes' walk). The idyllic location near the lake makes this house a true retreat in the beautiful Bernese Oberland landscape.This property is being auctioned by the debt enforcement or bankruptcy office. The official estimated value is CHF 340,000.00. The sale price of an auctioned property can be significantly lower than the market price. Detailed information (address, property details, usually appraisal report, photos, and information on the upcoming auction and contact point) can be found on www.zimmo.swiss. The objects can usually be viewed in advance (there is also more information in the registered area). Further information on this and over 100 other interesting properties can be found at:

Travel time
-
1 / 13
  • Parking space
  • Balcony / Terrace
  • Garage
  • +3
5 roomsCHF 495,000.–
Bühlweg 36, 3706 Leissigen

Single-family house with separate apartment

This single-family house with separate apartment built in 1976 is located on a 763 m² plot of land and offers a total of 5 rooms, spread over the basement (separate apartment) and the 1st floor as the main living area. The extensive outdoor area comprises around 665 m² of garden and a sunny terrace and, thanks to the existing lake view, allows pleasant outdoor stays. The property includes a garage space (approx. 300 m away). The oil heating system was renewed in 2010, the insulated screed creates additional storage space, and the façade and shutters have already been partially refreshed. The easy to use floor plan allows versatile living and usage concepts.This property is offered by the competent authorities as part of an official foreclosure auction. The officially determined estimated value is CHF 495'000.–. The final hammer price depends on the bids submitted during the auction and may be lower or higher than this value.On LocalAuction.ch, the leading platform for foreclosure auctions in Switzerland, you will find all the important details about this auction – including the auction venue, date, time, photos, information about the municipality and, where available, an estimate of the property.Our platform offers you a reliable and always up-to-date overview of upcoming real estate auctions across Switzerland. With structured and clearly presented information, we help you make well-informed decisions.Discover all available foreclosure auctions now: https://www.localauction.ch

  • Parking space
  • Balcony / Terrace
  • Garage
  • +3
Travel time
-
1 / 13
  • Parking space
  • Balcony / Terrace
  • View
  • +2
5 roomsCHF 340,000.–
Untere Hegistrasse 19, 3853 Niederried bei Interlaken

residential building

This single-family house from 1978 stands on a 552 m² plot of land and offers a well-thought-out, versatile layout with five rooms. On the ground floor there is an open-plan studio for living and sleeping, the first floor comprises a living room, two bedrooms and a balcony. A terrace and lake view improve the quality of outdoor living, which offers a total garden area of 486 m². The building shows the typical materials of the construction period: concrete floors, walls made of concrete and masonry as well as ceilings in concrete, partially laminated timber construction; the roof structure is made of wood. The gable roof is covered with tiles and has wooden formwork with roofing felt as a subroof; plumbing work is carried out in copper sheet. The windows are double glazed. The building technology includes central heating with oil; the boiler was renewed in 2003 and an oil tank of 4,000 l is available. A cellar and two outdoor parking spaces complement the property.This property is offered by the competent authorities as part of an official foreclosure auction. The officially determined estimated value is CHF 340'000.–. The final hammer price depends on the bids submitted during the auction and may be lower or higher than this value.On LocalAuction.ch, the leading platform for foreclosure auctions in Switzerland, you will find all the important details about this auction – including the auction venue, date, time, photos, information about the municipality and, where available, an estimate of the property.Our platform offers you a reliable and always up-to-date overview of upcoming real estate auctions across Switzerland. With structured and clearly presented information, we help you make well-informed decisions.Discover all available foreclosure auctions now: https://www.localauction.ch

  • Parking space
  • Balcony / Terrace
  • View
  • +2
Travel time
-
1 / 13
4 roomsCHF 340,000.–
Untere Hegistrasse 19, 3853 Niederried bei Interlaken

Single-family house in Niederried near Interlaken – Your home by the lake

The building is a simple single-family house with a 3-room apartment on the upper floor and a studio apartment on the ground floor. On the mountain side, there are basement and auxiliary rooms on the ground floor. The building is practically in its original condition from 1978. Beautiful view of the lake.This property is being auctioned. The official estimated value is Fr. 340,000, whereas the hammer price may be lower or higher depending on the bids at the auction.For more information about this auction and all other auctions in Switzerland, including location, date, time, photos, land register information, official publication, and sometimes market estimates of the object, please visit our daily updated platform Immo-Robinhood.ch, the most modern platform in Switzerland for forced auctions. You will also receive the latest available issue of the ISV (Real Estate Auction Catalog) free of charge as a PDF. It includes over 100 properties that will be auctioned soon. Issue price Fr. 22.-- without subscription.Order the ISV (Real Estate Auction Catalog) with access to Immo-Robinhood.ch and all the information now: www.isv-verlag.chSince 2012, the leading magazine for all current auctions in Switzerland, editorially reviewed, up-to-date, and independent.Tipp: Scroll all the way down and click: "All objects from this provider).

Travel time
-
1 / 11
  • Parking space
  • Balcony / Terrace
  • Garage
  • +7
20 rooms200m²CHF 1,200,000.–
Mooszaun 93, 3813 Saxeten

Detached house with a dreamlike view in Saxeten

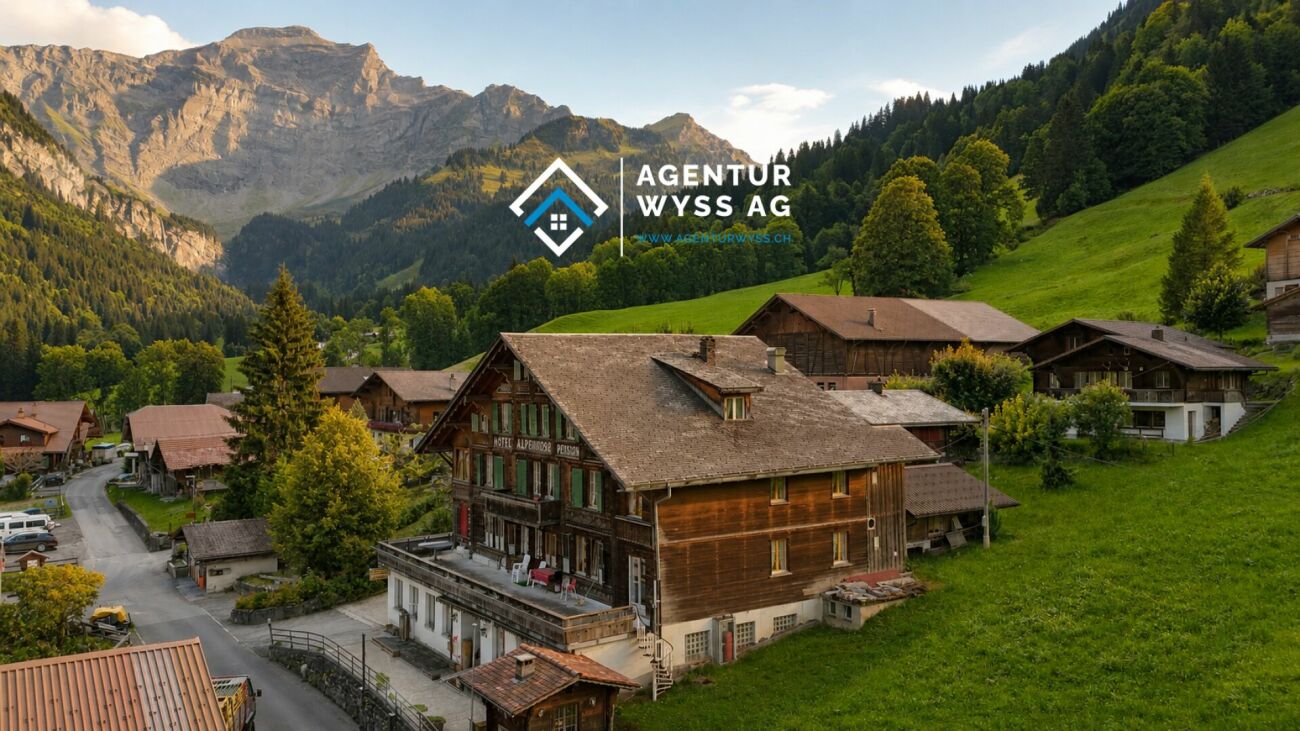
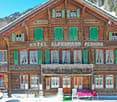
Here is a lifetime's work for sale in Saxeten! Here you can turn your dream into reality. For sale is an incredible package within a GmbH. You can buy the company with the following properties and inventory: the charming Hotel & Restaurant Alpenrose, the Restaurant Pintli, and another apartment, a children's ski lift, a piste vehicle, two quads, and of course, all the inventory! A very rare opportunity in the Bernese Oberland with extreme potential! The Hotel Alpenrose with Restaurant Alpenrose The historic Hotel Alpenrose, formerly Hotel Pension Alpenrose, dates back to 1895 and was owned by the Chr. Roth family from Saxeten for three generations. The current owner family, Balmer, took over the property in 2000 and successfully led it into the future. The charm and rustic but cozy design were not lost. On the contrary, the house today offers 26 beds in 13 rooms and is an ideal starting point for varied day hikes in pre-alpine nature. Families are particularly welcome here and will find an exciting offer. In addition to the hotel operation, the house has a cozy restaurant for about 90 guests. You will also get a beautiful hall and a large terrace - numerous grill parties are organized here in the summer. The spacious 4.5-room business apartment, numerous secondary and storage rooms, and a large office also find space under the large roof of the Alpenrose. The operators have their own area with a private terrace, whirlpool, and direct access to the restaurant. The hotel benefits from the tourism location Interlaken with an honest and traditional approach. In the game season, the entire village and numerous visitors from the lowlands gather in the guest room for a hearty meal. The municipality of Saxeten is a real insider tip in both winter and summer, with a powerful and unique nature. The Restaurant Pintli Located just outside the village is the cozy Restaurant Pintli. This property is located in the building rights of the municipality of Saxeten and includes a restaurant, various secondary and storage rooms, and another 3.5-room apartment, which is currently rented out. The Pintli is an excellent meeting point for the village inhabitants, clubs, and groups. The kitchen is fully equipped and ready for use. The Pintli also has its own small ski lift, which is particularly popular with children and ski beginners. The restaurant offers sled rentals in the winter and organizes a wonderful and picturesque sled trail. The Pintli is also the ideal starting point for ski tours and snowshoeing. Here, visitors enjoy the personal, authentic, and clearly family-friendly atmosphere - far away from mass tourism in large destinations. The restaurant has 50 seats and an additional children's room or playroom. The Restaurant Pintli can be purchased for an additional CHF 285,000.The Glühweinbar In the winter, a Glühweinbar with a witch's house for fondue fun can be created from a forest house belonging to the municipality of Saxeten. Here, passing sledders can enjoy an aperitif, fondue, or the legendary mulled wine after an adventurous descent. You will also receive the entire equipment and a storage wagon and containers. The ski slope, ski lift, and piste vehicle You will become the owner of your own ski area! - Admittedly, it's a small ski lift. For the perfect preparation of the slope and the 4km long sled trail, you will get an excellent piste vehicle. This is located directly on the ski slope in a rented wooden shed. Further useful inventory You will also receive two quads as connecting vehicles for the three stations and deployment vehicles. One is a high-quality Yamaha Grizzly 700 with a caterpillar drive, and the other is a normal Polaris quad. You will also take over a large storage of winter sleds, which can be rented out to visitors. In the village, there is also another rented butcher's room, which the current owner has fully developed and processes game from the region. In Wilderswil, you will get a visible advertising platform and an advertising hut. Here, you really have a full and perfect package to start your dreams! In summary, the GmbH offers an incredible offer at a fair price. Don't wait too long - here you have a unique chance.
  • Parking space
  • Balcony / Terrace
  • Garage
  • +7
Remo Wyss

Remo Wyss

Unternehmer und Immobilienbewerter

Travel time
-
1 / 23
4.5 rooms100m²CHF 675,000.–
Hauptstrasse 41, 3706 Leissigen

Cozy main or vacation home with gallery and lake view

This charming attic apartment combines coziness, warmth, and a dreamy view in perfect harmony.Already at the entrance, a practical wardrobe with sufficient space for jackets and shoes welcomes you. To the left, the bright and impressively large living and dining room opens up with a beautiful view of the lake and the surrounding nature. The elegant wooden roof slope gives the room a special living atmosphere, while the chimney provides cozy hours. From here, you can also enjoy the view of the cozy gallery in the upper area. The direct access to the sunny terrace expands the living space outdoors and invites you to relax and enjoy the view.The spacious kitchen impresses with plenty of storage space, generous workspaces, and also a magnificent lake view. Additionally, it offers enough space for a dining table - ideal for breakfast with a view of the greenery.On this floor, there is also a spacious bedroom with a cozy wooden ceiling and another room with a wooden roof slope - versatile as a children's, guest, or home office. The bathroom is equipped with a double sink, and a separate toilet is also available.via an elegant spiral staircase, you reach the gallery and the upper floor of the apartment. The gallery is perfectly suited as a stylish reading corner or quiet retreat. On this floor, there is another bedroom with a beautiful view and an attic with a skylight - both also with a characteristic wooden roof slope. Another bathroom with a shower complements the room offer on this level optimally.The entire living area is equipped with noble wood parquet, which underlines the warm and high-quality appearance of this special apartment.An exceptional property for people who appreciate generosity, coziness, and a unique view. The highlights at a glance: • Dreamy lake view and beautiful, natural surroundings • Bright, spacious living and dining room with chimney • Spacious, partially glazed balcony with direct access from the living room • Visible wooden roof slopes for a warm, cozy living atmosphere • Gallery ideal as a reading corner or retreat • Spacious kitchen with plenty of storage space and space for a dining table • 3 bright, friendly bedrooms • Directly adjacent to the apartment, the attic room with a skylight offers practical storage space • Private basement compartment for even more storage space • Communal laundry room and drying room in the basement • Two bathrooms (1 with double sink and bathtub, 1 with shower) and separate toilet • Noble wood parquet floors throughout the living area Have we sparked your interest? Contact us for a viewing! We look forward to you.

Travel time
-
New building
1 / 20
4.5 rooms129m²CHF 1,590,000.–
Oberdorfstrasse 18, 3812 Wilderswil

3 Bedroom Apartment No. 17 in the New Schönbühl 360° Development, Wilderswil

Property Description On the Schönbühl site above Wilderswil, a residential building with 18 high-quality apartments is being constructed. The existing hotel building will be reduced to its supporting exterior wall structure and completely rebuilt inside. On the west side, a modern new building will complement the existing structure. The elevated location offers an unobstructed view of the Eiger, Mönch and Jungfrau mountains.The 3 bedroom apartment No. 17 is located on the 3rd floor of the new building. In addition to its privileged location and stunning views, the apartment impresses with the following features: • Open-plan kitchen with modern cooking island • Light-flooded living and dining area with floor-to-ceiling windows • Three bedrooms • Bathroom with shower/toilet • En-Suite bathroom with bathtub/toilet • Separate utility room with private washer-dryer tower • Three balconies facing south, east and north, offering unobstructed view • Private cellar compartment in the 1st basement level Special Features • Barrier-free access to the apartment thanks to elevator connection • Above-average ceiling height • Design flexibility: skylights or fireplaces as desired • Underground parking with option for EV charging station • Photovoltaic system for sustainable power generation • First occupancy • Purchase as a second home permitted (up to 20%) • Available to foreign buyers • Swiss buyers are allowed to purchase one or more apartments, either for personal use or as investment properties to be rented out Additional Options • 2 motorcycle parking spaces • Various storage and hobby rooms Move-in: Construction is scheduled to begin in 2026. Handover of the apartment is expected in 2028.Availability: Individual units available - here you can view all apartments in the Schönbühl 360° property: https://schoenbuehl-wilderswil.ch/All information in this documentation is provided without guarantee. Due to the current status of the project, minor deviations in the specified areas are possible. Prices are subject to change. Room Setup 3rd Basement Level-Technical room-Staircase/elevator-Storage rooms (DISPO 1-4)-Bicycle room-Underground parking spaces (1-21)2nd Basement Level-Technical room-Staircase/elevator-Cellar rooms-Hobby rooms-Underground parking spaces (22-36)-Motorcycle parking spaces (28+32)-Access to staircase/elevator-Waste and disposal room1st Basement Level-Technical room-Staircase/elevator-Bicycle room-Hobby rooms-Cellar rooms3rd Floor - Apartment 17-Entrance/wardrobe with cleaning cabinet-Open-plan kitchen-Living and dining area-Three bedrooms-Bathroom with shower/toilet-En-Suite bathroom with bathtub/toilet-Separate storage room with private washer-dryer tower-Three balconies Disclaimer The visualisations shown in this documentation are used to show impressions and visualisation of possible options and are not part of the contract terms! Copyright: 2025©GriwaTreuhand AG. All rights reserved. Applies to the whole documentation! All information is without guarantee. We assume no liability for the completeness, correctness and topicality. Errors and prior sale excepted.

Travel time
-
1 / 13
  • Balcony / Terrace
  • Mountain view
  • Child-friendly
4.5 rooms177m²CHF 1,390,000.–
Freiestrasse 48, 3800 Interlaken

Exclusive penthouse apartment with gallery and mountain panorama in Interlaken

In the heart of the Bernese Alps, between Lake Thun and Lake Brienz and framed by an impressive mountain landscape, lies this exclusive 4.5-room penthouse apartment in a well-maintained residential area on Freiestrasse 48 in Interlaken. The quiet location in a family-friendly environment, combined with urban infrastructure and proximity to nature, combines tranquility and accessibility to create a unique living experience.The property is easily accessible by car and public transportation. A parking space in the building's underground garage belongs to the apartment and offers comfortable parking.Through the staircase or conveniently by elevator, you enter the apartment on the top floor. The entrance area opens up to a spacious foyer with access to the main living areas. The open-plan living and dining area impresses with generous window fronts, a harmonious combination of parquet and ceramic tiles, and direct access to two private outdoor areas. A terrace and a balcony, each with around 11 m2, offer a breathtaking view of the lake, mountains, and the Bernese Oberland. Here, you can enjoy sunny hours to the fullest, whether at breakfast or with an evening glass of wine.The open kitchen is equipped with all common appliances, a granite worktop, and a stylish ceiling hood. Two elegant bathrooms - one with a shower, the other with a bathtub - provide daily comfort. This level includes three bright bedrooms with parquet floors, which all create wonderful and individual retreats.A special highlight is the gallery floor, which is accessible via an internal staircase. Here, three additional rooms are available, which are ideal as a workspace, studio, or guest room. With a total area of over 45 m², the gallery floor offers a high degree of flexibility.In the basement, there is a communal laundry room and a private cellar compartment that serves as additional storage space.This exceptional penthouse apartment combines high-quality living, generous spatial design, and a privileged location in the heart of the Bernese Oberland. Whether as a stylish main residence or comfortable second home, this property offers the ideal balance between retreat and good accessibility. Let yourself be impressed by the vastness of the view and the charm of this special property - a place where quality of life is palpable at the highest level.Request our detailed sales documentation for more interesting information.Haven't found the right thing yet? The IMMOSEEKER team is happy to assist you.

  • Balcony / Terrace
  • Mountain view
  • Child-friendly
Natalie Rohrbach

Natalie Rohrbach

Filialleiterin Berner Oberland

Travel time
-

Suggested properties for you based on search results