3725 (Achseten) - Buy a new build apartment

We recommend expanding your search criteria to get similar results. The current filters didn’t return any matches.

If you don’t want to change your current search criteria, we recommend creating a search alert, so you’ll be notified when matching offers become available.

More objects in your automatically expanded search area
16 results - Radius: + 10km
New building
1 / 7
4.5 rooms119m²CHF 970,000.–
Premium
Bonderlenstrasse, 3715 Adelboden

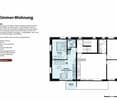
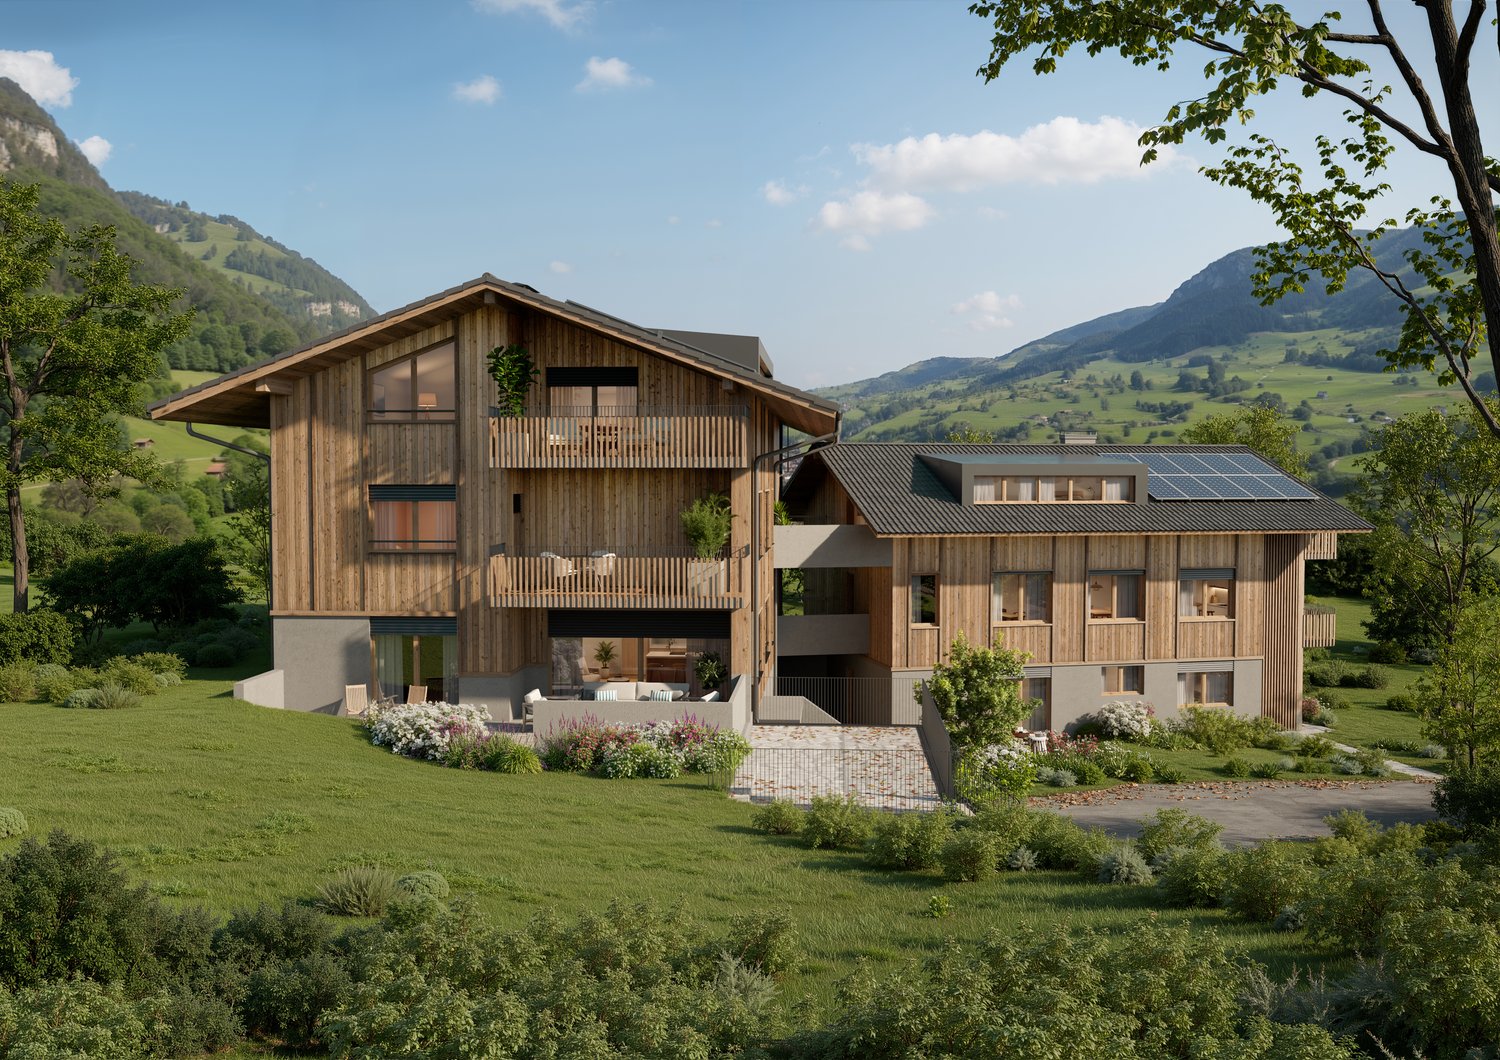
Eggetli-Adelboden - 4.5 Room Attic Apartments+Gallery

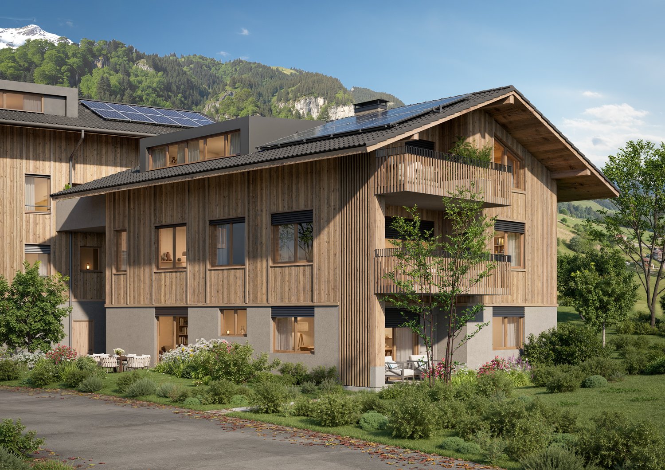
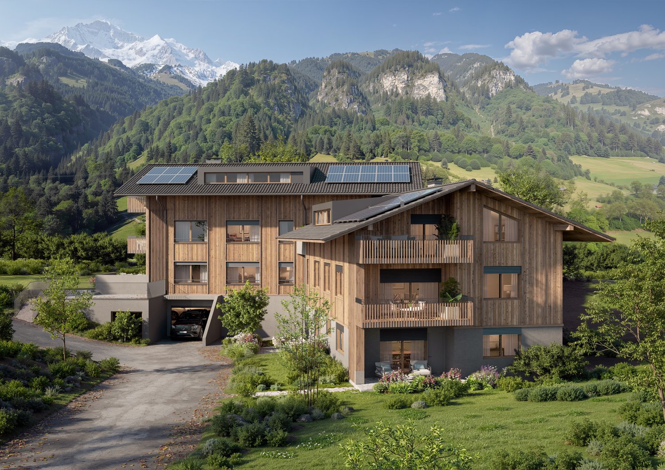
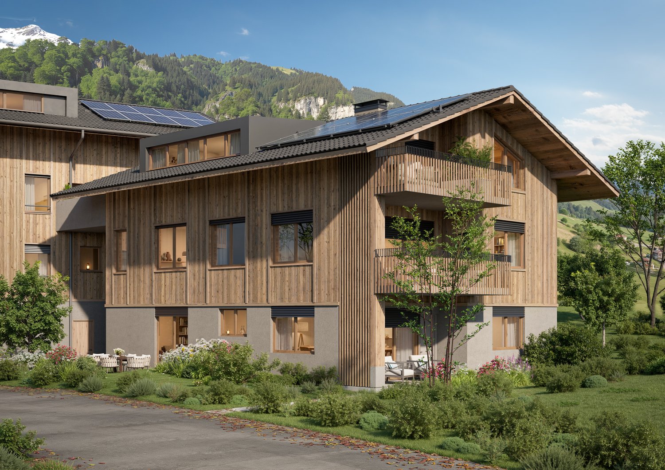
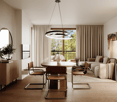
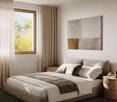
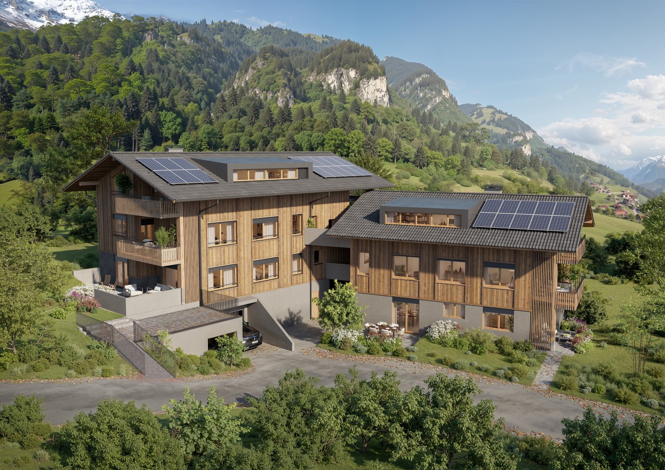
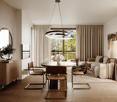
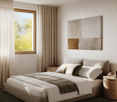
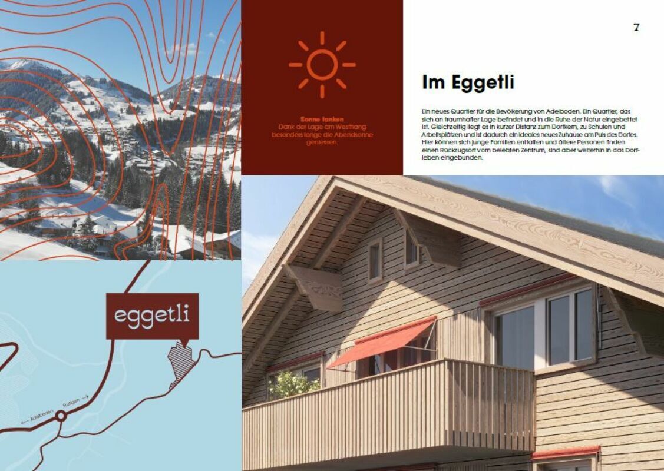
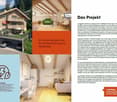
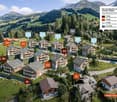
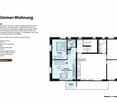
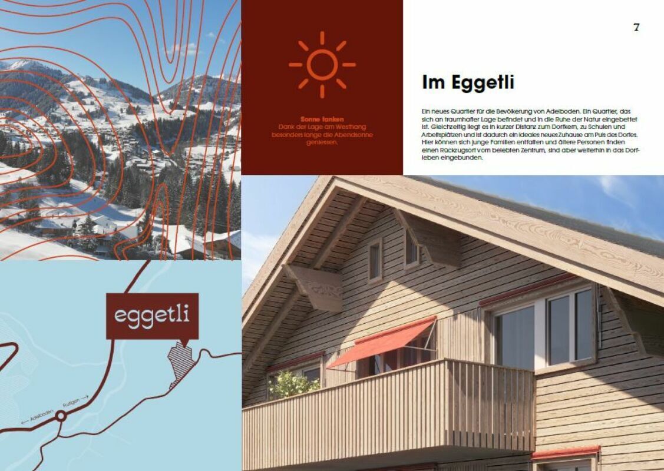
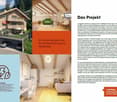
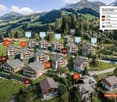
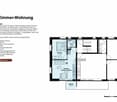
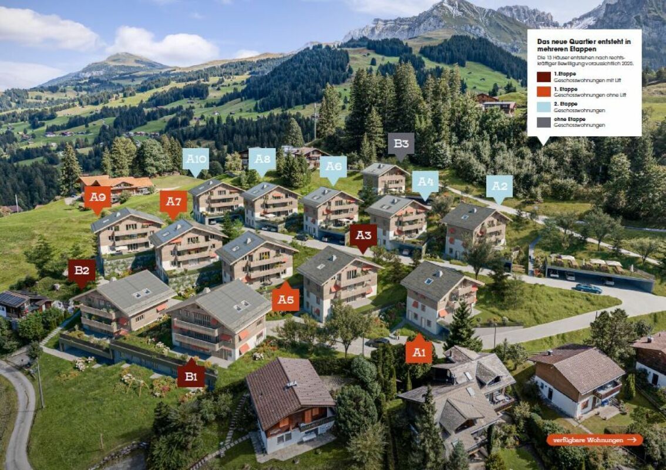
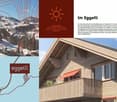
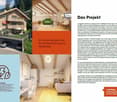
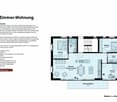
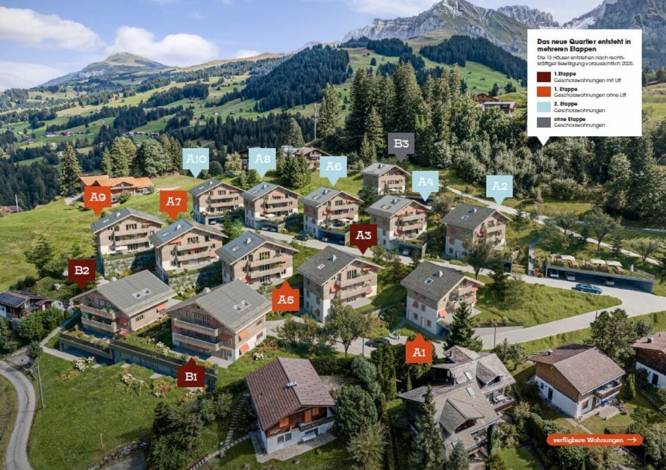
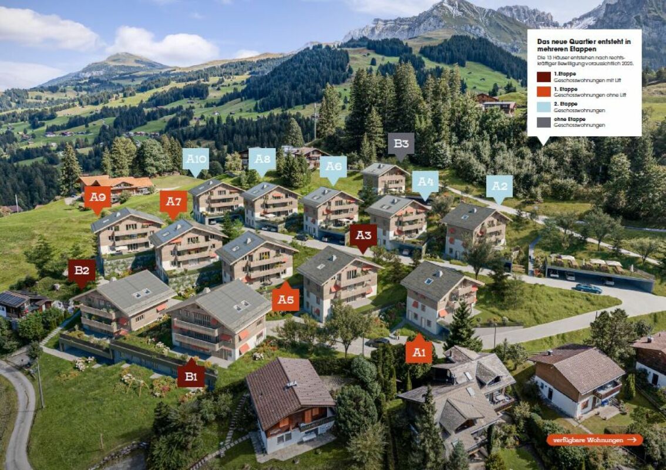
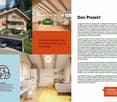
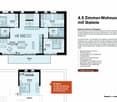
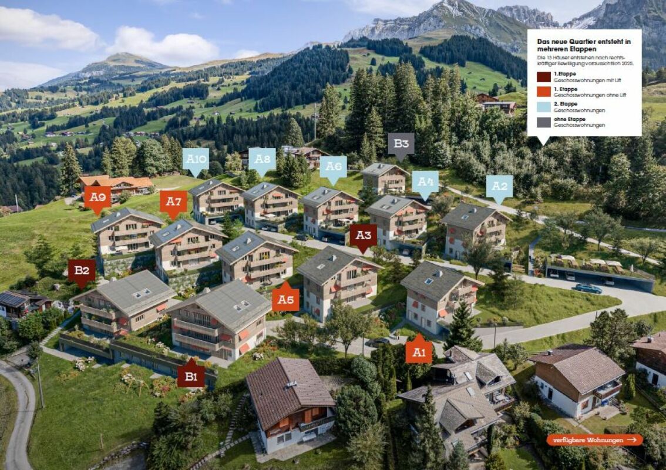
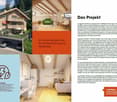
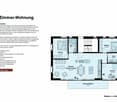
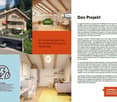
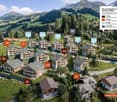
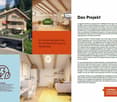
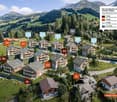
The residential building "Eggetli" combines alpine coziness with modern comfort. Here, sustainable construction meets wooden facades, large balconies, and plenty of green space. Important: In the Eggetli residential building, the apartments must be occupied by owners or tenants who have their tax residence in Adelboden (no holiday apartments possible). Modern settlement consisting of 13 houses in chalet style, combined with modern architecture and sustainable, ecological, ice storage heating. Meeting zones with playgrounds, green meadows, and plenty of space for childrenAutomated parking garage or covered parking spaces for each apartment. Spacious cellars as well as ski and bike rooms. Here, tradition and modernity, nature and community come together - a home that is being built for the future. 2.5 room apartments Net floor area 35 m2 -> from CHF 320,000.- (Example 1st floor House A5) 3.5 room apartments Net floor area 55 m2 -> from CHF 485,000.- (Example 1st floor House A5) 4.5 room apartments Net floor area 93 m2 -> from CHF 815,000.- (Example ground floor House A5) 4.5 room attic apartments with gallery Net floor area 118 m2 -> from CHF 970,000.- (Example top floor House A5) Parking garage spaces CHF 43,500.- Do you have any further questions, interest in a non-binding consultation?We look forward to your contact! More information and apartments www.eggetli-adelboden.ch

Travel time
-
New building
1 / 7
4.5 rooms93m²CHF 815,000.–
Premium
Bonderlenstrasse, 3715 Adelboden

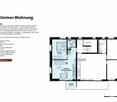
Eggetli-Adelboden - 4½ Room Ground/Floor Apartments

The residential building "Eggetli-Adelboden" combines alpine charm with modern comfort. Here, sustainable construction meets wooden facades, large balconies, and plenty of green space.Important: In the Eggetli residential building, the apartments must be occupied by owners or tenants who have their tax residence in Adelboden (no holiday homes possible). Modern settlement consisting of 13 chalet-style houses, combined with modern architecture and sustainable, ecological, ice storage heating. Meeting zones with playgrounds, green meadows, and plenty of space for childrenAutomated parking garage or covered parking spaces for each apartment. Spacious cellars as well as ski and bike rooms. Here, tradition and modernity, nature and community come together - a home built for the future.2.5 Room apartments Net floor area 35 m2 -> from CHF 320,000.- (Example 1st floor House A5)3.5 Room apartments Net floor area 55 m2 -> from CHF 485,000.- (Example 1st floor House A5)4.5 Room apartments Net floor area 93 m2 -> from CHF 815,000.- (Example Ground floor House A5)4.5 Room Attic Apartments with gallery Net floor area 118 m2 -> from CHF 970,000.- (Example Top floor House A5)Parking garage spaces CHF 43,500.-Do you have any further questions, interest in a non-binding consultation?We look forward to your contact!More information and apartmentswww.eggetli-adelboden.ch

Travel time
-
New building
Joel Allenbach

Joel Allenbach

1 / 26
Joel Allenbach

Joel Allenbach

  • Balcony / Terrace
  • Garage
  • Elevator
  • +2
4.5 rooms97m²CHF 735,000.–
Adelbodenstraße 24, 3714 Frutigen

Modern 4.5-room new build apartment on the ground floor in Frutigen

Welcome to this modern, spacious 4.5-room apartment on the ground floor of a new building on Adelbodenstrasse 24 in Frutigen. The building impresses with its elegant wooden facade, large window fronts, and balconies with a view of the Kandertal Alps, a real highlight in the Bernese Oberland.The apartment offers: • Spacious living area: 97 m² of thoughtfully designed living space, ideal for families or couples. • Terrace: A private outdoor area for relaxation and enjoyment. • 2 bathrooms: The furniture can be chosen by yourself (included in the purchase price). • Built-in dishwasher: For more comfort in everyday life. • Garage: A private garage space is available. (35'000.00 each) • Elevator: The building is equipped with a lift. • Wheelchair accessible: The apartment is barrier-free. • Child-friendly: Ideally suited for families with children. • New building 2025: Modern construction quality and contemporary standard. Location and surroundings: The apartment benefits from a central location, both in summer and winter, Frutigen shows its sunny side. The bus stop is just a 1-minute walk away, and Frutigen train station is about 13 minutes' walk. A Coop supermarket is within a 9-minute walk, as is the Oberstufenschule Frutigen - ideal for families. The proximity to public transportation and the impressive mountain scenery of the Kandertal make this location particularly attractive.This apartment is available immediately and offers a unique opportunity to live in a modern new building in the charming municipality of Frutigen. Ideal for families, couples, or individuals who value comfort, accessibility, and a natural environment.

  • Balcony / Terrace
  • Garage
  • Elevator
  • +2
Travel time
-
1 / 8
4.5 rooms108m²CHF 865,000.–
Buchholz 18, 3713 Reichenbach im Kandertal

New Build - 4.5-Room Apartment on the Top Floor

The new building project "BUCHHOLZ DUO" comprises two modern multi-family houses that combine contemporary living comfort with sustainable construction and energy-efficient solutions. Located in the small hamlet of Buchholz in the municipality of Reichenbach in the Kandertal, the project offers a balanced combination of good accessibility and natural living. Shopping facilities, schools, public transport, and various leisure activities are within easy reach and ensure a comfortable daily life for future residents. The two multi-family houses convince with clear lines and a character-strong architecture that blends harmoniously into the existing environment. Particular emphasis is placed on high-quality materials, durable constructions, and a comfortable and pleasant living climate in planning and execution. The thoughtfully designed apartments offer contemporary floor plans and are supplemented by practical secondary rooms with sufficient storage space. Attractively designed outdoor areas open up the view of the surrounding mountain world and invite you to linger. The environment is planned with regionally coordinated planting, creating space for relaxation, encounter, and pleasant togetherness. Through the successful combination of modern architecture, sustainable energy concept, and well-thought-out infrastructure, "BUCHHOLZ DUO" becomes an attractive place to live for families, working people, best agers, and seniors. The two multi-family houses offer versatile living space for different life phases and combine modern living with high quality of life in a natural environment.

Travel time
-
1 / 8
4.5 rooms108m²CHF 795,000.–
Buchholz 18, 3713 Reichenbach im Kandertal

Newly built 4.5-room apartment on the 1st floor

The new building project "BUCHHOLZ DUO" comprises two modern multi-family houses that combine contemporary living comfort with sustainable construction and energy-efficient solutions. Located in the small hamlet of Buchholz in the municipality of Reichenbach in the Kandertal, the project offers a balanced combination of good accessibility and natural living. Shopping facilities, schools, public transport, and various leisure activities are within easy reach and ensure a comfortable daily life for future residents. The two multi-family houses impress with clear lines and a character-strong architecture that blends harmoniously into the existing environment. Particular emphasis is placed on high-quality materials, durable constructions, and a comfortable and pleasant living climate in the planning and execution. The thoughtfully designed apartments offer contemporary floor plans and are supplemented by practical secondary rooms with sufficient storage space. Attractively designed outdoor areas open up the view to the surrounding mountain world and invite you to linger. The environment is planned with regionally coordinated planting, creating space for relaxation, encounter, and a pleasant togetherness. Through the successful combination of modern architecture, sustainable energy concept, and well-thought-out infrastructure, "BUCHHOLZ DUO" becomes an attractive place to live for families, working professionals, best agers, and seniors. The two multi-family houses offer versatile living space for different life phases and combine modern living with high quality of life in a natural environment.

Travel time
-
1 / 8
4.5 rooms109m²CHF 945,000.–
Buchholz 18, 3713 Reichenbach im Kandertal

New Build - 4.5-Room Apartment Ground Floor

The new building project "BUCHHOLZ DUO" comprises two modern multi-family houses that combine contemporary living comfort with sustainable construction and energy-efficient solutions. Located in the small hamlet of Buchholz in the municipality of Reichenbach in the Kandertal, the project offers a balanced combination of good accessibility and natural living. Shopping facilities, schools, public transport, and various leisure activities are within easy reach and ensure a comfortable daily life for future residents. The two multi-family houses convince with clear lines and a character-strong architecture that blends harmoniously into the existing environment. Particular emphasis is placed on high-quality materials, durable constructions, and a comfortable and pleasant living climate in planning and execution. The thoughtfully designed apartments offer contemporary floor plans and are supplemented by practical auxiliary rooms with sufficient storage space. Attractively designed outdoor areas open up the view to the surrounding mountain world and invite you to linger. The environment is planned with regionally coordinated planting, creating space for relaxation, encounter, and pleasant togetherness. Through the successful combination of modern architecture, sustainable energy concept, and well-thought-out infrastructure, "BUCHHOLZ DUO" becomes an attractive place to live for families, working people, best agers, and seniors. The two multi-family houses offer versatile living space for different life phases and combine modern living with high quality of life in a natural environment.

Travel time
-
1 / 5
2.5 rooms65m²CHF 530,000.–
Buchholz 18, 3713 Reichenbach im Kandertal

New building - 2.5 room apartment OG west

The new building project "BUCHHOLZ DUO" comprises two modern multi-family houses that combine contemporary living comfort with sustainable construction and energy-efficient solutions. Located in the small hamlet of Buchholz in the municipality of Reichenbach in the Kandertal, the project offers a balanced combination of good accessibility and natural living. Shopping facilities, schools, public transport, and various leisure activities are within easy reach and ensure a comfortable daily life for future residents. The two multi-family houses convince with clear lines and a character-strong architecture that blends harmoniously into the existing environment. Particular emphasis is placed on high-quality materials, durable constructions, and a comfortable and pleasant living climate in planning and execution. The thoughtfully designed apartments offer contemporary floor plans and are supplemented by practical auxiliary rooms with sufficient storage space. Attractively designed outdoor areas open up the view to the surrounding mountain world and invite you to linger. The environment is planned with regionally coordinated planting, creating space for relaxation, encounter, and pleasant togetherness. Through the successful combination of modern architecture, sustainable energy concept, and well-thought-out infrastructure, "BUCHHOLZ DUO" becomes an attractive place to live for families, working people, best agers, and seniors. The two multi-family houses offer versatile living space for different life phases and combine modern living with high quality of life in a natural environment.

Travel time
-
1 / 5
2.5 rooms62m²CHF 525,000.–
Buchholz 18, 3713 Reichenbach im Kandertal

New Build - 2.5-Room Apartment OG East

The new building project "BUCHHOLZ DUO" comprises two modern multi-family houses that combine contemporary living comfort with sustainable construction and energy-efficient solutions. Located in the small hamlet of Buchholz in the municipality of Reichenbach in the Kandertal, the project offers a balanced combination of good accessibility and natural living. Shopping facilities, schools, public transport, and various leisure activities are within easy reach, ensuring a comfortable daily life for future residents. The two multi-family houses impress with clear lines and a character-strong architecture that blends harmoniously into the existing environment. Particular emphasis is placed on high-quality materials, durable constructions, and a comfortable and pleasant living climate in the planning and execution. The thoughtfully designed apartments offer contemporary floor plans and are supplemented by practical ancillary rooms with sufficient storage space. Attractively designed outdoor areas open up the view to the surrounding mountain world and invite you to linger. The surroundings are planned with regionally coordinated planting, creating space for relaxation, encounter, and a pleasant togetherness. Through the successful combination of modern architecture, sustainable energy concept, and well-thought-out infrastructure, "BUCHHOLZ DUO" becomes an attractive place to live for families, working professionals, best agers, and seniors. The two multi-family houses offer versatile living space for different life phases and combine modern living with high quality of life in a natural environment.

Travel time
-
1 / 7
4.5 roomsCHF 815,000.–
Bonderlenstrasse, 3715 Adelboden

Eggetli-Adelboden - 4½ Room Ground/Floor Apartments

Sales description of the apartmentsThe residential building "Eggetli-Adelboden" combines alpine coziness with modern comfort. Here, sustainable construction meets wooden facades, large balconies, and plenty of green space.Important: In the Eggetli residential building, the apartments must be occupied by owners or tenants who have their tax residence in Adelboden (no holiday homes possible). Modern settlement consisting of 13 houses in chalet style, combined with modern architecture and sustainable, ecological, ice storage heating. Meeting zones with playgrounds, green meadows, and plenty of space for childrenAutomated parking hall or covered parking spaces for each apartment. Spacious cellars as well as ski and bike rooms. Here, tradition and modernity, nature and community come together - a home that is being built for the future.2.5 room apartments Net floor area 35 m2 - from CHF 320,000.- (Example 1st floor House A5)3.5 room apartments Net floor area 55 m2 - from CHF 485,000.- (Example 1st floor House A5)4.5 room apartments Net floor area 93 m2 - from CHF 815,000.- (Example ground floor House A5)4.5 room attic apartments with gallery Net floor area 118 m2 - from CHF 970,000.- (Example top floor House A5)Parking spaces CHF 43,500.-Do you have any further questions, interest in a non-binding consultation?We look forward to your contact!More information and apartmentswww.eggetli-adelboden.ch

1 / 7
4.5 roomsCHF 970,000.–
Bonderlenstrasse, 3715 Adelboden

Eggetli-Adelboden - 4.5 Room Attic Apartments+Gallery

Sales description of the apartmentsThe residential building "Eggetli" combines alpine coziness with modern comfort. Here, sustainable construction meets wooden facades, large balconies, and plenty of green space.Important: In the Eggetli residential building, the apartments must be occupied by owners or tenants who have their tax residence in Adelboden, (no holiday apartments possible). Modern settlement consisting of 13 houses in chalet style, combined with modern architecture and sustainable, ecological, ice storage heating. Meeting zones with playgrounds, green meadows, and plenty of space for childrenAutomated parking garage or covered parking spaces for each apartment. Spacious cellars as well as ski and bike rooms. Here, tradition and modernity, nature and community come together - a home that is being built for the future.2.5 room apartments Net floor area 35 m2 - from CHF 320,000.- (Example 1st floor House A5)3.5 room apartments Net floor area 55 m2 - from CHF 485,000.- (Example 1st floor House A5)4.5 room apartments Net floor area 93 m2 - from CHF 815,000.- (Example ground floor House A5)4.5 room attic apartments with gallery Net floor area 118 m2 - from CHF 970,000.- (Example top floor House A5)Parking spaces CHF 43,500.-Do you have any further questions, interest in a non-binding consultation?We look forward to your contact!More information and apartmentswww.eggetli-adelboden.ch

New building
1 / 7
3.5 rooms55m²CHF 485,000.–
Bonderlenstrasse, 3715 Adelboden

Eggetli-Adelboden - 3.5 Room Apartments

The Eggetli residential complex combines alpine charm with modern comfort. Here, sustainable construction meets wooden facades, large balconies, and plenty of green space. «Eggetli» Important: In the Eggetli residential complex, the apartments must be occupied by owners or tenants who have their tax residence in Adelboden. Modern settlement consisting of 13 chalet-style houses, combined with modern architecture and sustainable, ecological, ice storage heating. Meeting areas with playgrounds, green meadows, and plenty of space for childrenAutomated parking garage or covered parking spaces for each apartment. Spacious cellars as well as ski and bike rooms. Here, tradition and modernity, nature and community come together - a home that is being built for the future. 2.5 room apartments with net floor areas of 35 m2 - from CHF 320,000.- (example 1st floor, house A5) 3.5 room apartments with net floor areas of 55 m2 - from CHF 485,000.- (example 1st floor, house A5) 4.5 room apartments with net floor areas of 93 m2 - from CHF 815,000.- (example ground floor, house A5) 4.5 room attic apartments with gallery, net floor areas of 118 m2 - from CHF 970,000.- (example top floor, house A5) Parking garage spaces CHF 43,500.- Do you have any further questions or are you interested in a non-binding consultation?We look forward to your contact! More information and apartments www.eggetli-adelboden.ch

Travel time
-