14 results - Properties for sale: 3700 (Spiez)

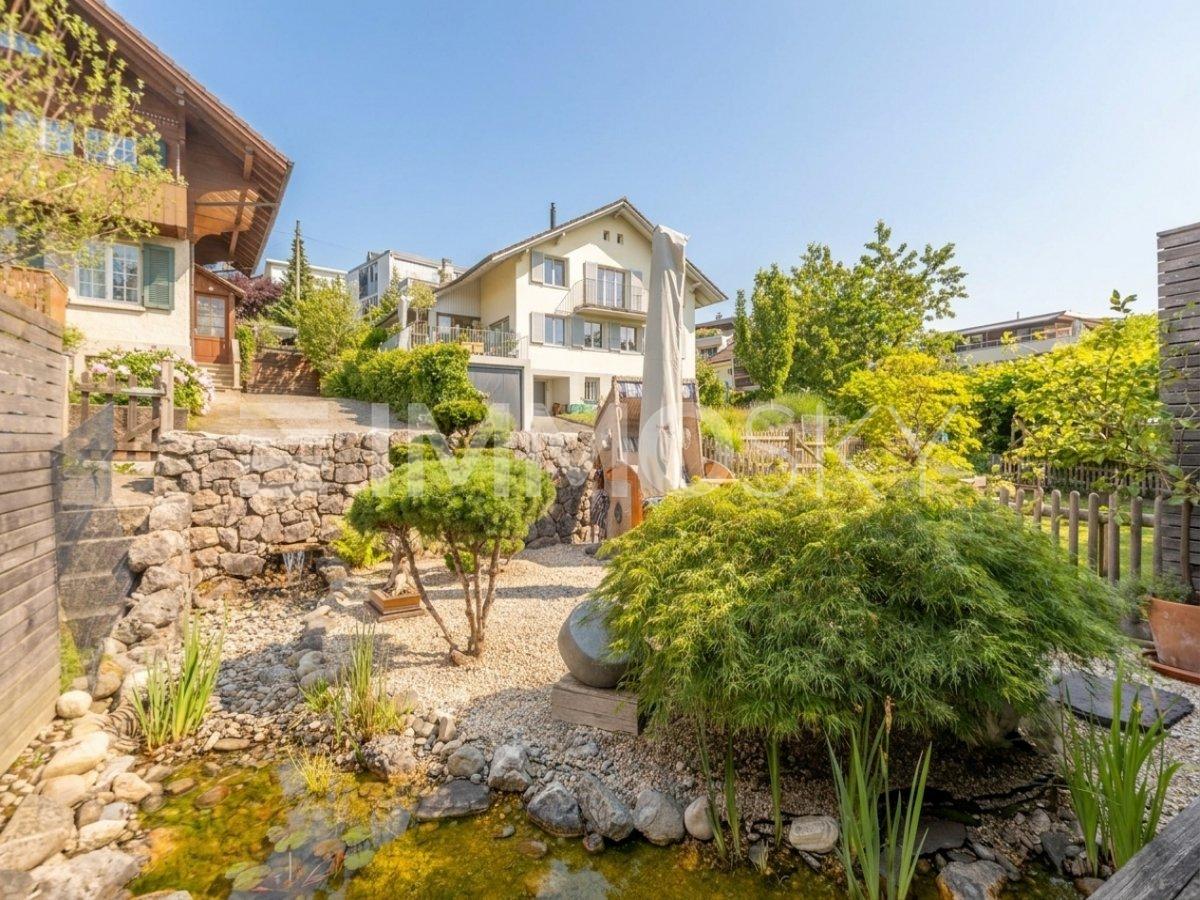
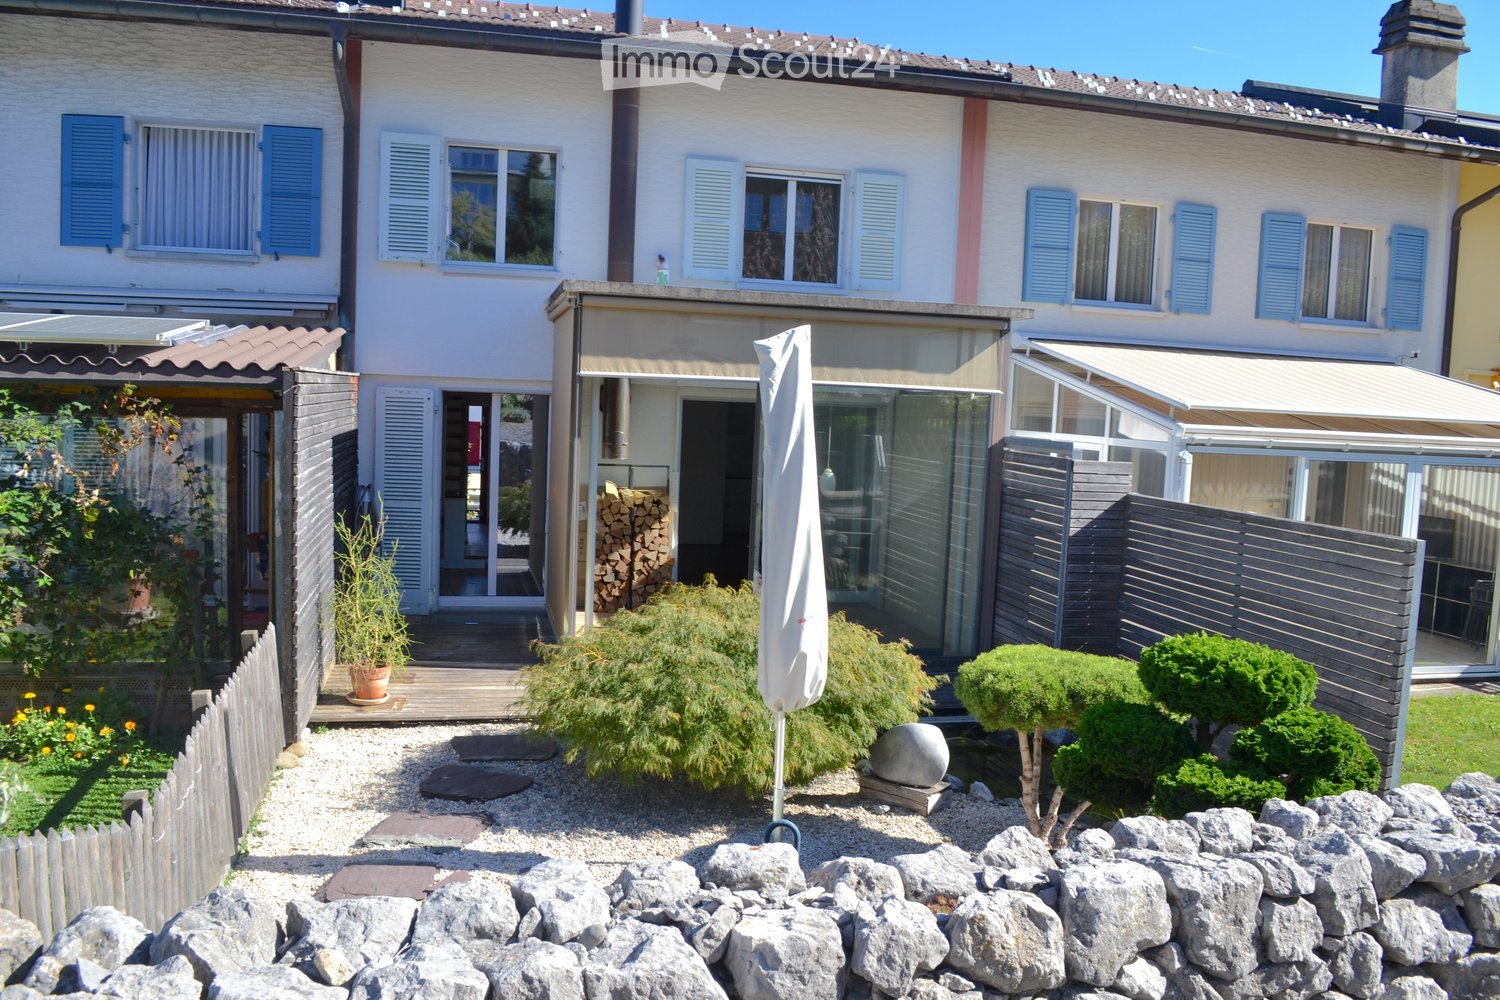
  • Two-story house with white walls, blue shutters, and multiple windows. The property includes a patio area with a wooden deck, outdoor furniture, and a well-maintained garden with gravel, plants, and a stone sculpture.
  • Modern living room with wooden flooring, large glass doors leading to a patio, and a central black wood-burning stove.
  • Well-maintained garden with gravel pathway, trimmed shrubs, small trees, stone border, wooden fence, and a house in the background.
  • A well-maintained garden with a stone pathway, small water feature, shrubs, and a stone wall. The area is bordered by wooden fences and includes a covered patio umbrella and a small umbrella stand.
  • A well-maintained garden with a small pond, surrounded by rocks, gravel, and various plants, including a small tree and shrubs. A stone wall and wooden fence border the garden, with a closed umbrella and a car visible in the background.
  • Well-maintained garden with gravel pathways, small pond, neatly trimmed shrubs, and a modern house with large glass windows and a covered patio area.
  • Garden with gravel, stepping stones, small trees, shrubs, a large umbrella, and a wooden deck connected to a house.
  • A serene garden with a small pond, stone pathways, and various plants, including a small tree and shrubs, surrounded by a stone wall and a wooden fence.
  • A small garden area with a stone wall, a small water feature, neatly trimmed shrubs, and a gravel pathway.
  • Well-maintained garden with gravel pathway, trimmed shrubs, small trees, stone border, and a wooden fence separating the area from the house.
  • Well-maintained garden with gravel pathways, small trees, shrubs, a wooden fence, and a modern house in the background.
  • Garden area with a small pond surrounded by rocks, aquatic plants, and a wooden deck leading to a modern house with large glass windows.
  • Modern house with a glass extension, a small pond with lily pads, a small tree, and a stack of firewood near the entrance.
  • Well-maintained garden with a small pond, stone pathways, trimmed shrubs, and a stone wall. The garden features a variety of plants, a wooden fence, and a covered patio area in the background.
  • View from inside a house looking out onto a well-maintained garden with a small pond, stone walls, neatly trimmed shrubs, and a wooden deck.
  • Wooden deck area with glass walls, a stack of firewood, and a ceiling fan visible above. The deck is bordered by greenery and connects to the house interior.
  • A modern hallway with light-colored walls, wooden flooring, and a glass door leading to a room with a window and a shower area visible beyond.
  • Bright, modern corridor with white walls and ceiling, featuring two skylights and a glass door leading to another room.
  • Empty room with wooden flooring, white walls, and large windows with radiators beneath them. The room is unfurnished and has a neutral color scheme.
  • Bright, modern living room with large windows offering a scenic mountain view, featuring a white sofa, a table, and a chair.
  • Empty room with light wooden flooring, white walls, built-in wooden shelving unit, and a sliding glass door leading to a small bathroom area with a shower and window.
  • Modern bathroom with a white sink, chrome faucet, glass shelf above the sink, and a large mirror. Light green walls and dark tiled floor.
  • Modern bathroom with a glass-enclosed shower, a toilet, and a sleek, contemporary design.
  • Empty room with light-colored walls and wooden flooring, featuring an open sliding door leading to a balcony with a metal railing and a view of a neighboring house.
  • Empty room with wooden flooring, white walls, a sliding glass door leading to a balcony, and a radiator on one wall.
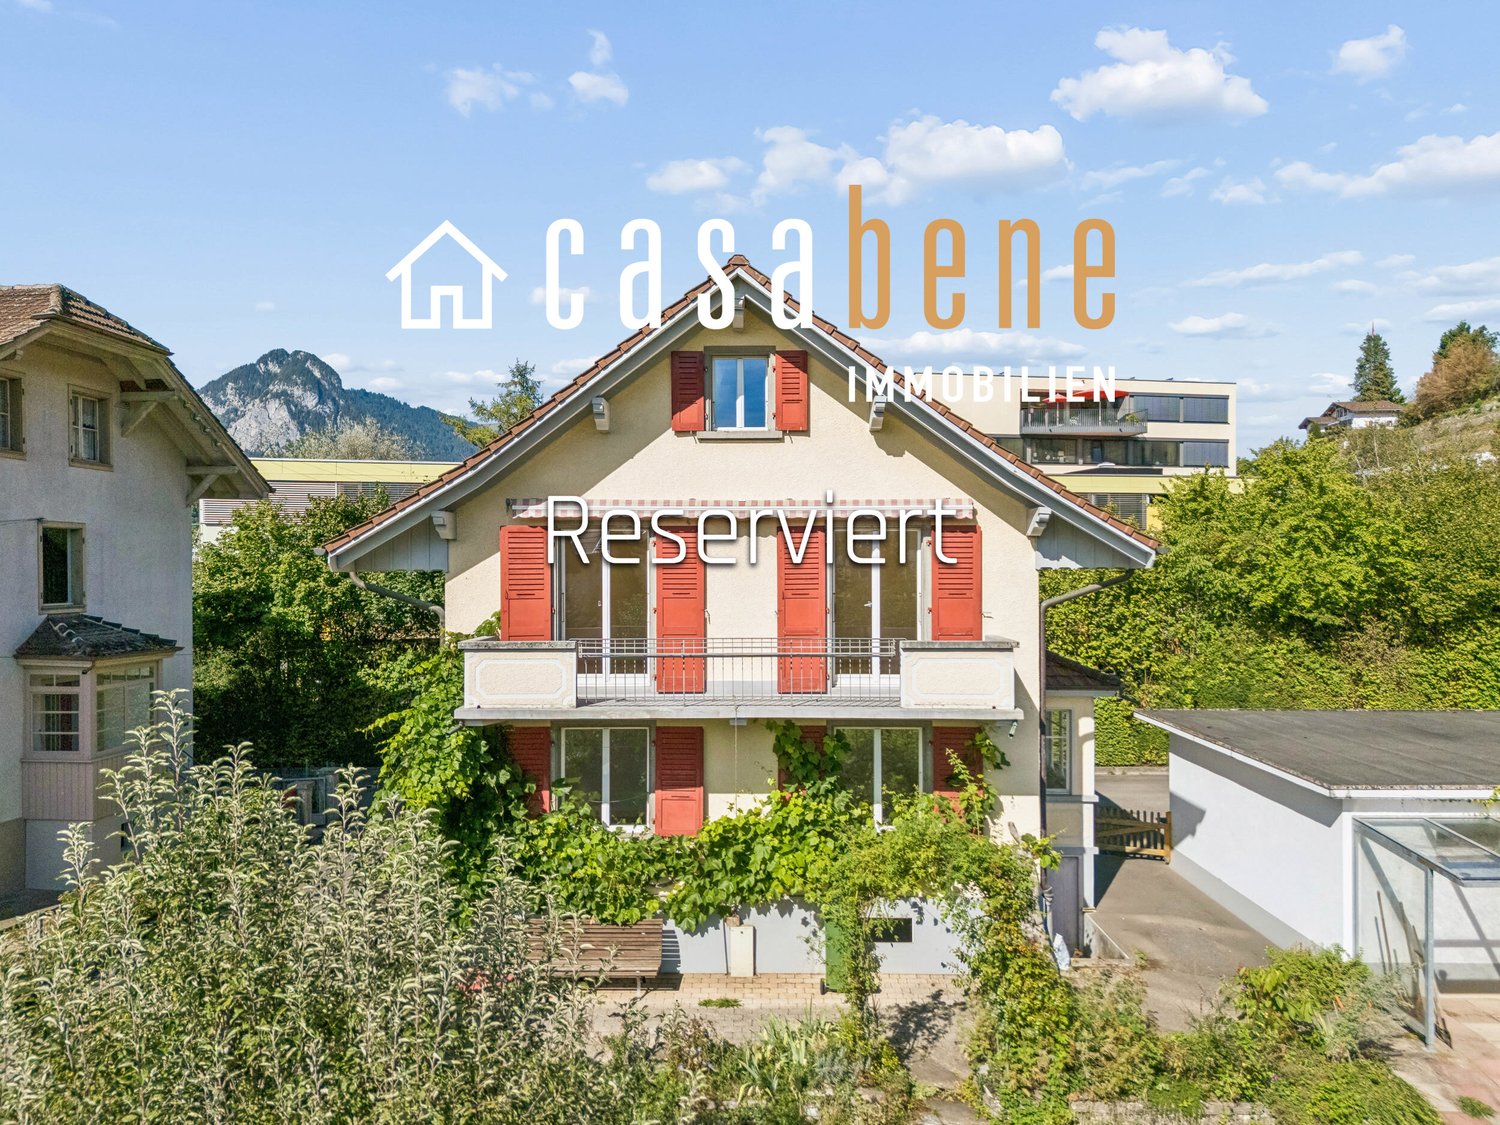
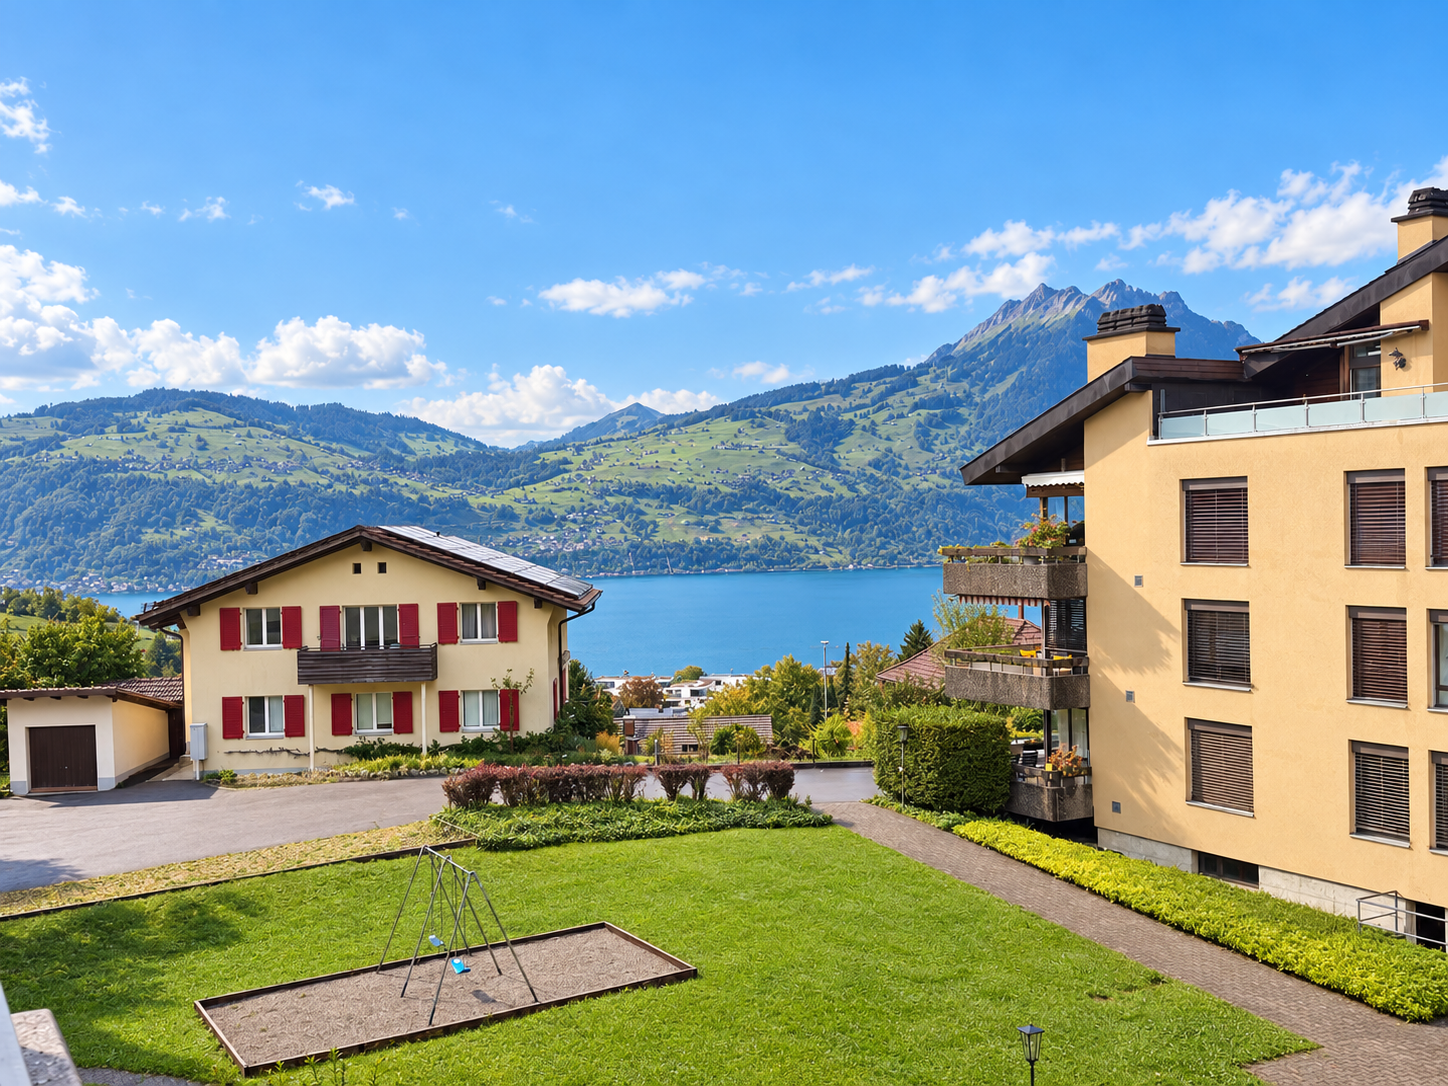
  • Two-story house with red shutters and a tiled roof, situated in a scenic area with mountains in the background and a view of a lake and town.
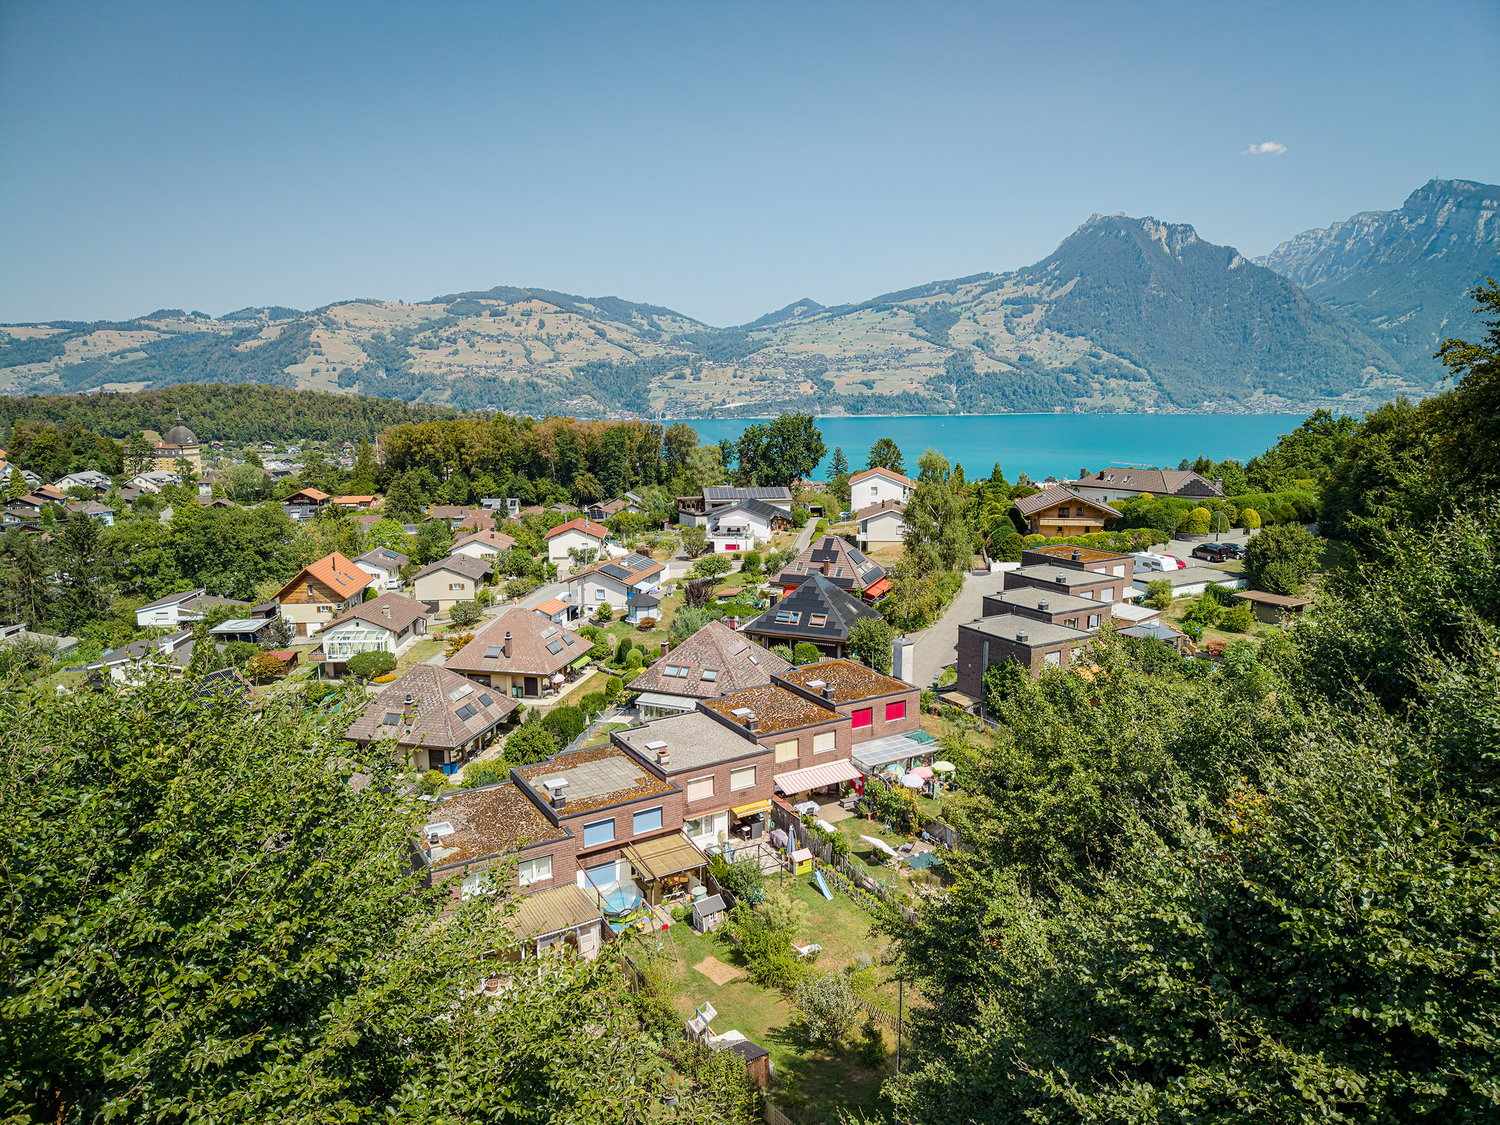
  • View of a residential area with houses, trees, and a distant mountainous landscape under a clear blue sky.
  • Balcony with wooden railing, concrete floor, and view of neighboring houses and greenery.
  • Modern kitchen with white cabinets, black countertops, a stainless steel sink, and a wooden cutting board on the counter.
  • Modern kitchen with white cabinets, stainless steel sink, and built-in oven. Features a sleek black countertop and minimalist design.
  • Modern kitchen with a sleek black induction cooktop, white cabinets, and a stainless steel range hood.
  • Modern kitchen with white cabinets, black countertops, stainless steel appliances, and a large window offering a view of greenery.
  • Empty hallway with wooden flooring, white walls, and a staircase leading upwards. Features a white closet and a white column.
  • Empty room with wooden flooring, white walls, a staircase with wooden steps, and a white closet unit.
  • Empty room with wooden flooring, white walls, and a staircase leading upwards. The room has large windows and a door on the right side.
  • View from inside a house looking out onto a well-maintained garden with a small pond, stone pathways, shrubs, and a wooden fence. A white house with shutters and a garage is visible in the background.
  • Empty room with wooden flooring, white walls, large windows, and a sliding glass door leading to an outdoor area.
  • Empty room with wooden flooring, white walls, and large windows with sliding glass doors leading to an outdoor area.
  • Empty room with wooden flooring, white walls, and a white door with a glass panel. The room has a large window on one side and a small skylight on the ceiling.
  • A compact bathroom with a white washing machine, a beige sink, a faucet, and a blue fan unit mounted on the wall.
  • A small, unfurnished room with a bicycle, helmet, and a small table with a cup and a plastic bag on it.
  • Utility room with water heater, control panel, pipes, valves, and a cylinder. Includes a cable and a small black container.
  • Two-story white building with a balcony, small garden, and parked cars in front.
1 / 43
4.5 rooms, 123m², CHF 1,090,000.–
Top
Bühlstutz, 3700 Spiez

Exclusive semi-detached single-family house in sunny location with beautiful views of the lake

Welcome to this well-maintained 4.5-room semi-detached single-family house on Bühlstutz in Spiez. The charming old building from 1958, last renovated in 2010, combines timeless charm with modern living comfort on 123 m² of living space and a plot of 147 m².The house offers the following highlights: • Completely renovated: Elevated ownership standard • Spacious living area: Distributed over 3 floors with a pleasant room height of 2.4 m. • Balcony with beautiful views: Enjoy the magnificent views of the surrounding landscape. • Fireplace: A cozy fireplace provides for cozy evenings. • Child-friendly: Ideal for families with children. Location and surroundings:The house is located in a quiet location – both during the day and at night it is pleasantly quiet. In the summer, you benefit from plenty of sunshine. The Spiez train station is just a 2-minute walk away, guaranteeing excellent connections to public transportation. The Lake of Thun is in close proximity and invites you to leisure activities. • Migros supermarket: 4 minutes' walk away – daily shopping is convenient. • NOSS school: Just 6 minutes' walk away – ideal for families. • TopPharm pharmacy Dr. Grünig – Terminus: Can be reached in 3 minutes. • Spiez bus stop: Just 3 minutes' walk away. This charming semi-detached single-family house combines living comfort, excellent infrastructure, and an in Spiez. It is available immediately and waits to be made into a new home by you and your family. Don't miss this unique opportunity!This property has been evaluated with IAZI hedonistic high quality: CHF 1'101'000.-

Travel time
-
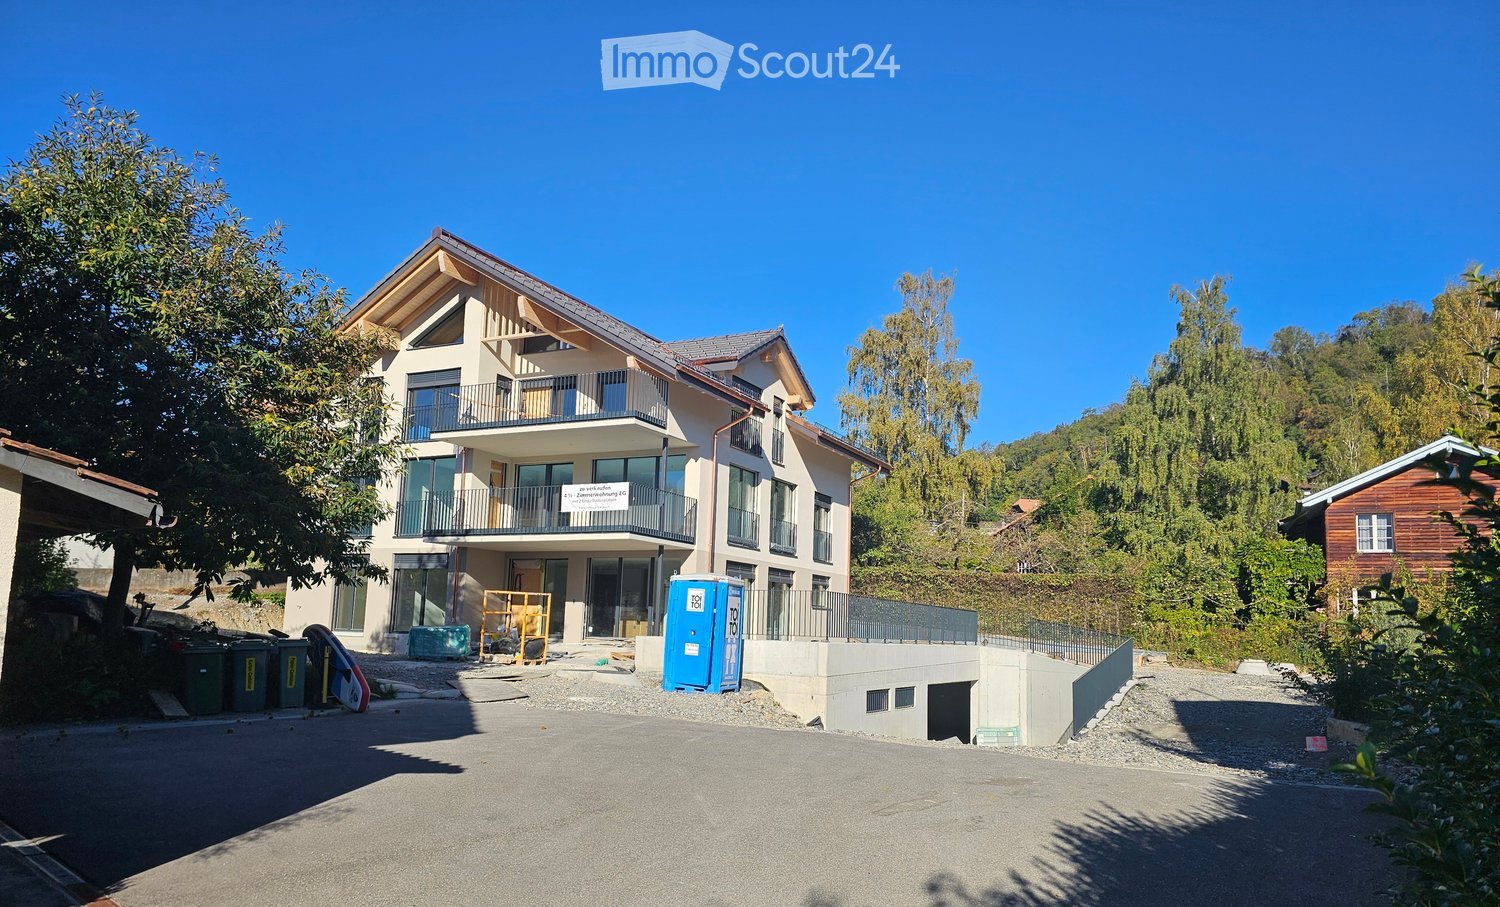
  • Modern two-story house with a sloped roof, large windows, and balconies, surrounded by trees and greenery.
  • Modern multi-story building with balconies, large windows, and a scenic mountain view in the background.
  • Balcony with metal railing, overlooking a residential area with houses, trees, and distant mountains.
  • Residential building with a tiled roof, surrounded by trees and greenery, with a clear view of mountains in the background.
  • Empty room with white walls, grey carpeted floor, large sliding glass door, and small window. No furniture or equipment visible.
  • Empty room with exposed concrete walls and floors, large windows, and construction materials scattered around.
  • Empty room with bare walls, concrete floor, and scattered construction materials and boxes. No furniture or appliances present.
  • Empty room with wooden flooring and large windows offering a view of a green lawn, a house, and mountains in the background.
  • Floor plan of a residential building with labeled rooms including kitchen, living room, bedrooms, bathrooms, and outdoor areas with plants and pathways.
  • Floor plan showing basement, ground floor, and first floor layouts with labeled rooms including cellar, storage, technical room, and stairwell.
1 / 10
4.5 rooms, 111m², CHF 1,340,000.–
Top
Schlossstrasse 1 b, 3700 Spiez

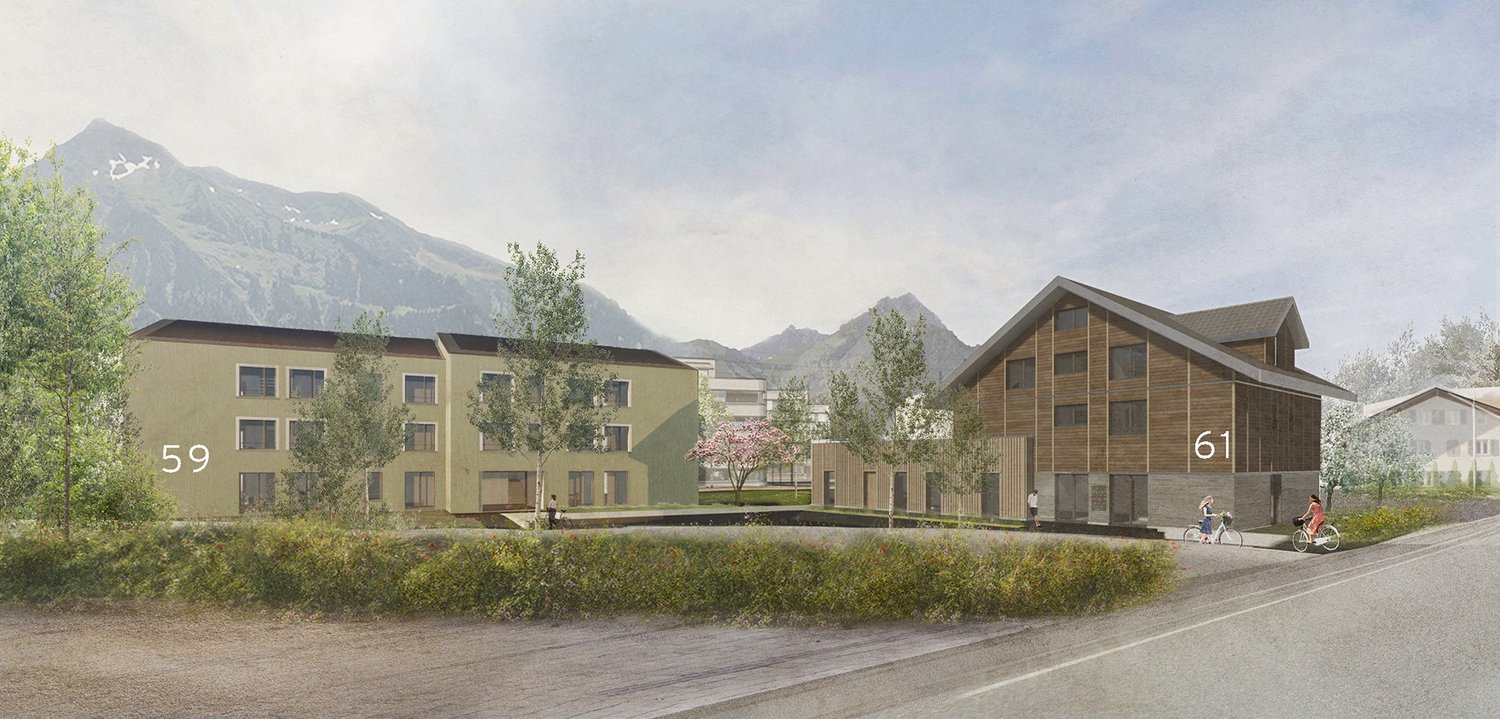
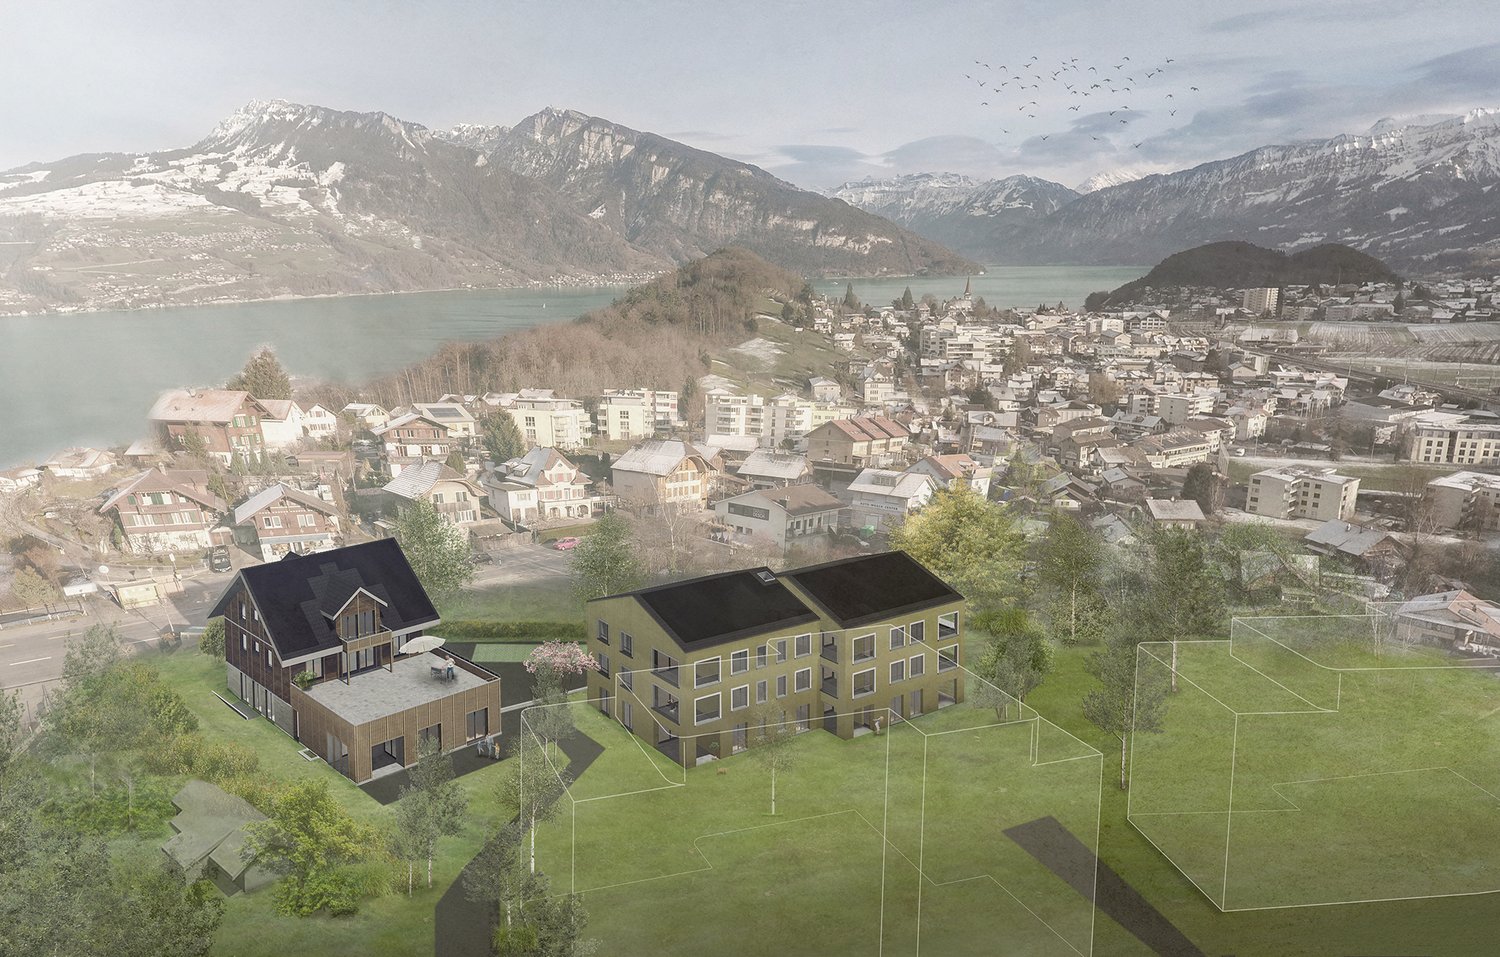
Apartment (Ground Floor) in New Building, Schlossstr. 1b, 3700 Spiez - Living in a Preferred Quiet Location

Welcome to your new home in the idyllic community of Spiez in the Bernese Oberland! This new 4.5-room apartment on the ground floor of a modern new building combines contemporary living with the highest sustainability standards and a quiet location. Purchase price of the apartment CHF 1'240'000.- and 2 parking spaces (each CHF 50'000.-) • New Building 2026: Ready for occupancy by arrangement • Living Area: 111 m² • Features: large windows, modern kitchen with cooking island, beautiful living-dining area, two bathrooms, separate laundry room on the floor (washing machine and dryer) • Seating Area: Enjoy the summer days on your own seating area and the additional special use right (75 m² lawn area). • Shared Use: biodiverse designed surroundings and common garden seating area as well as disposal room/workshop. Bird lovers can enjoy the flight shows of the swifts (bird tower on the property) up close in the summer. • Plus-Energy House with PV: Highest energy efficiency and sustainable building for a pleasant living climate and low ancillary costs. • Lift & Wheelchair Accessibility: The building is equipped with a lift with direct access to the apartment and is fully wheelchair accessible – barrier-free living at the highest level. • Garage: two parking spaces (each CHF 50'000.-) belong to the apartment and are included in the price. • Child-Friendly: Ideal for families with children. Location & Environment: • Quiet Location: The apartment is located in a quiet environment – both during the day and at night it is pleasantly quiet. • Lake Proximity: Lake Thun is in the immediate vicinity – perfect for leisure activities and relaxation. • Public Transport: The "Eden" bus stop is about 3 minutes' walk away. Train station on foot 12 minutes This apartment offers a unique combination of modern comfort, sustainability, and a privileged location in Spiez. Secure your new home now in one of the most beautiful places in the Bernese Oberland.

Travel time
-
1 / 13
2.5 rooms, 59m², CHF 440,000.–
Gygerweg 31, 3700 Spiez

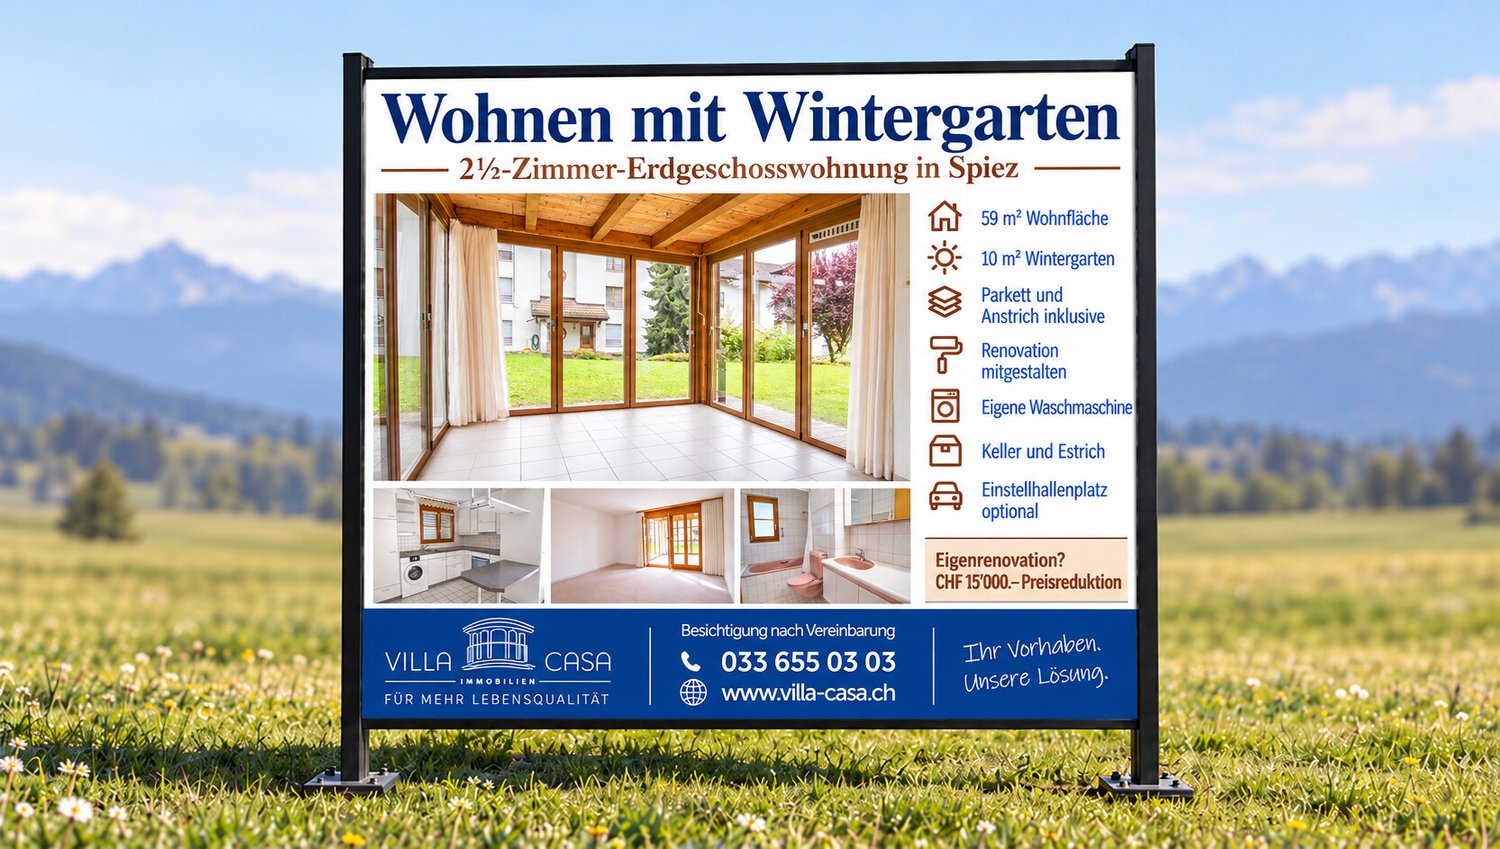
Spiez Apartment with Winter Garden Refreshed to Your Wishes

A cozy home, a high-quality winter garden, and the opportunity to participate in the refreshment: This 2-room ground-floor apartment offers you a pleasant framework for your next life stage. The apartment has approximately 59 m² of living space and is located in a 1990-built property. A special plus is the approximately 10 m² large winter garden - a beautiful place for morning coffee, a good book, or relaxed hours. Move in and feel at home Our goal is to hand over the apartment to you in top condition. That's why the following work is already included in the sales price: O Replacement of carpet flooring with parquet, with a budget of CHF 200 per m² O New paint job for all white walls and ceilings O Consideration of your personal adaptation wishes after joint consultation The work will only be carried out after consultation with you. This way, you can bring in your ideas and give your new home a personal touch. Would you rather take over the renovation yourself? In this case, the purchase price will be reduced by CHF 15,000. Practical extras for your daily life In addition to your own washing machine in the apartment, you have access to a shared laundry room with drying room, a bike storage room, and a car wash station. A basement with 10.60 m² and an attic compartment with 8.2 m² offer additional storage space. A parking space in the garage is available for CHF 35,000, in addition to the apartment price. Shopping, dining, and enjoying nature Various offers are just a few minutes away: O Restaurant Wiler: approx. 4 minutes O Forest for relaxing walks: approx. 5 minutes O Volg: approx. 6 minutes O Bus stop with connection to the center of Spiez: approx. 6 minutes Important note: Short-term rental is not allowed. Would you like to get to know the apartment and its winter garden in person? We would be happy to send you the sales documentation and arrange a viewing appointment. We look forward to discussing the possibilities for your new home with you.

Travel time
-
1 / 8
  • Parking space
  • Garage
  • Lake view
  • +1
4.5 rooms, 153m², CHF 1,245,000.–
3700 Spiez

LIVE WHERE OTHERS GO ON VACATION — LAKEFRONT VIEW & GARDEN OASIS IN SPIEZ

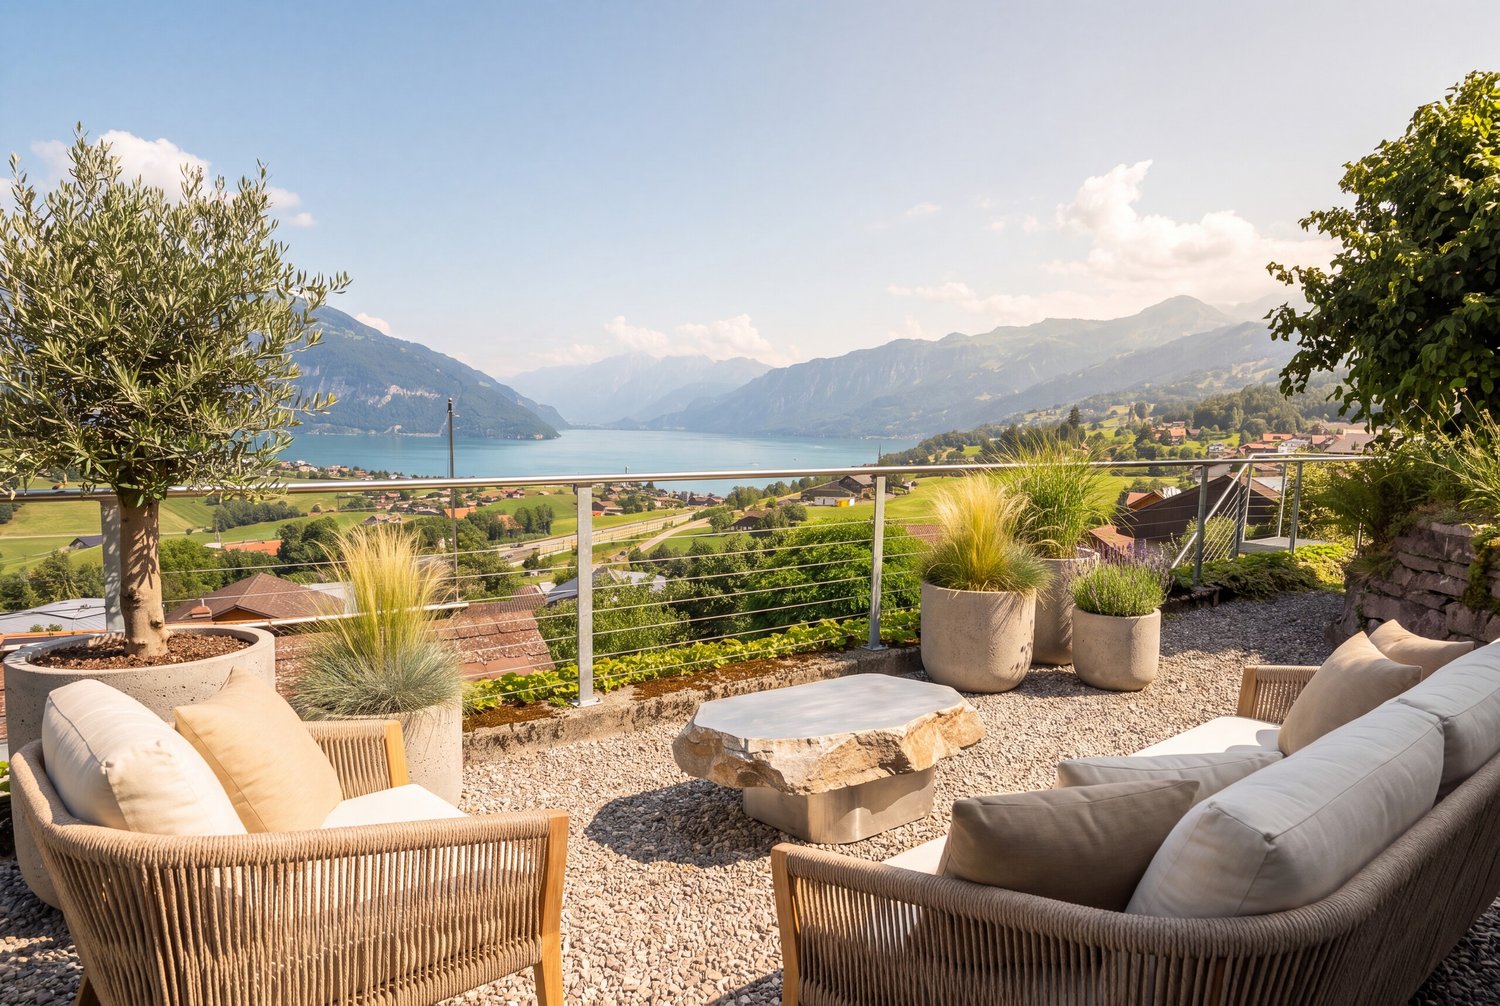
This charming 4.5-room corner townhouse in Spiez will captivate you with its stunning lake views, generous 153 m² of living space, and a lovingly landscaped garden. Bright living spaces, a sunny terrace, continuously modernized amenities, and the attractive location make this home something special.The inviting living area with indoor and outdoor fireplaces ensures cozy evenings, while you can enjoy the terrace and the spacious garden seating area you can enjoy a breathtaking view of the lake and the surrounding mountains. The idyllic location in Spiez allows you to experience nature right at your doorstep and also offers excellent connection to the public transit network as well as a variety of recreational opportunities. Let yourself be enchanted by this charming home and enjoy life in one of the most beautiful regions of Switzerland.This charming 4.5-room corner townhouse in Spiez will captivate you with its stunning lake views, generous 153 m² of living space, and a lovingly landscaped garden. Bright living spaces, a sunny terrace, continuously modernized amenities, and the attractive location make this home something special.The inviting living area with indoor and outdoor fireplaces ensures cozy evenings, while you can enjoy the terrace and the spacious garden seating area you can enjoy a breathtaking view of the lake and the surrounding mountains. The idyllic location in Spiez allows you to experience nature right at your doorstep and also offers excellent connection to the public transit network as well as a variety of recreational opportunities. Let yourself be enchanted by this charming home and enjoy life in one of the most beautiful regions of Switzerland.Interested? For more information, photos, a virtual tour, and viewing options, visit: propertyowner.ch/de/real-estate/26-00271 As a member of the Swiss Landowners Association, you’ll benefit from a free real estate appraisal and gain access to exclusive listings on propertyowner.ch before they’re made public.

  • Parking space
  • Garage
  • Lake view
  • +1
1 / 8
4.5 rooms, 123m², Price on request
Auf Anfrage 1, 3700 Spiez

Every day begins with a wonderful view!

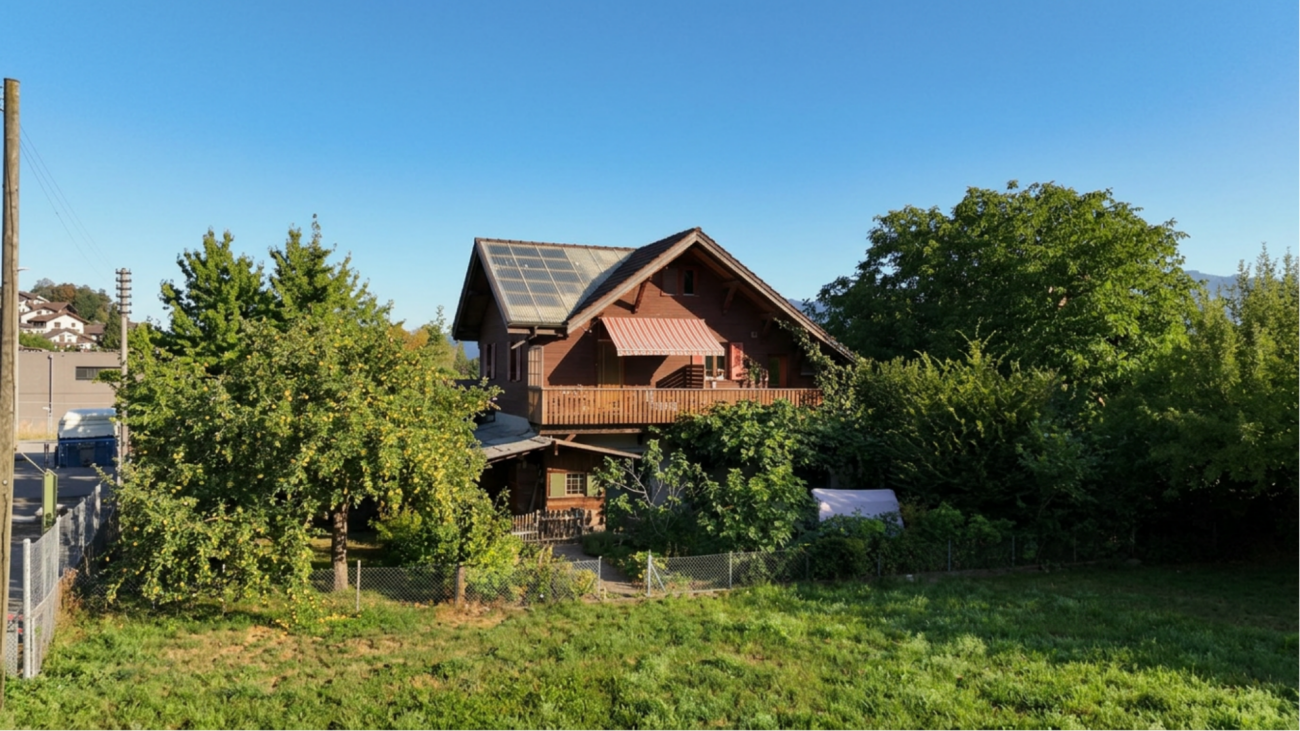
A home with a garden idyll and diverse possibilities in SpiezThis charming semi-detached house combines a quiet living situation with proximity to all important facilities for daily needs and offers the ideal framework for a comfortable home with high quality of life.Already when entering, you are greeted by a bright and inviting atmosphere that immediately conveys a sense of security. The well-thought-out room layout with around 123 m² of living space offers diverse design possibilities and creates space for individual living concepts. Light-flooded rooms ensure a pleasant living atmosphere and provide the perfect framework for family life, creative ideas, or relaxed retreat moments.A special highlight is the well-maintained garden, which harmoniously extends the living area into the outdoors. Here, you can enjoy the tranquility of the surroundings and create your personal wellness oasis. Whether a breakfast in the morning sun, sociable grill evenings with family and friends, or relaxed hours in the green - this outdoor area invites you to enjoy the warm days to the fullest and leave the daily routine behind.This property impresses with a successful combination of living comfort, well-thought-out space design, and natural living. A home that offers a lot of space for personal development and delights with its charming character.This ImmoSky offer includes the following *additional services*:+ Renovated in 2010+ Completely basement+ Balcony with lake and mountain view+ Spacious garden including winter garden+ Swedish stove in the living room+ Guest room with separate entrance and bathroom+ High-quality wooden parquet floors And much more...The winter garden creates an additional feel-good spot and harmoniously connects living with nature. In every season, a pleasant atmosphere is created here with a lot of light and a beautiful view into the green.The plot with 174 m² offers an attractive combination of privacy, comfort, and design freedom. A parking space can be rented within a one-minute walk.(The sales dossier will be sent to you within a maximum of 24 hours, please also check your spam folder.)

1 / 9
4.5 rooms, 96m², CHF 915,000.–
Schoneggstrasse 7, 3700 Spiez

Breathtaking and unobstructed view of Lake Thun, the mountains, and the bay!

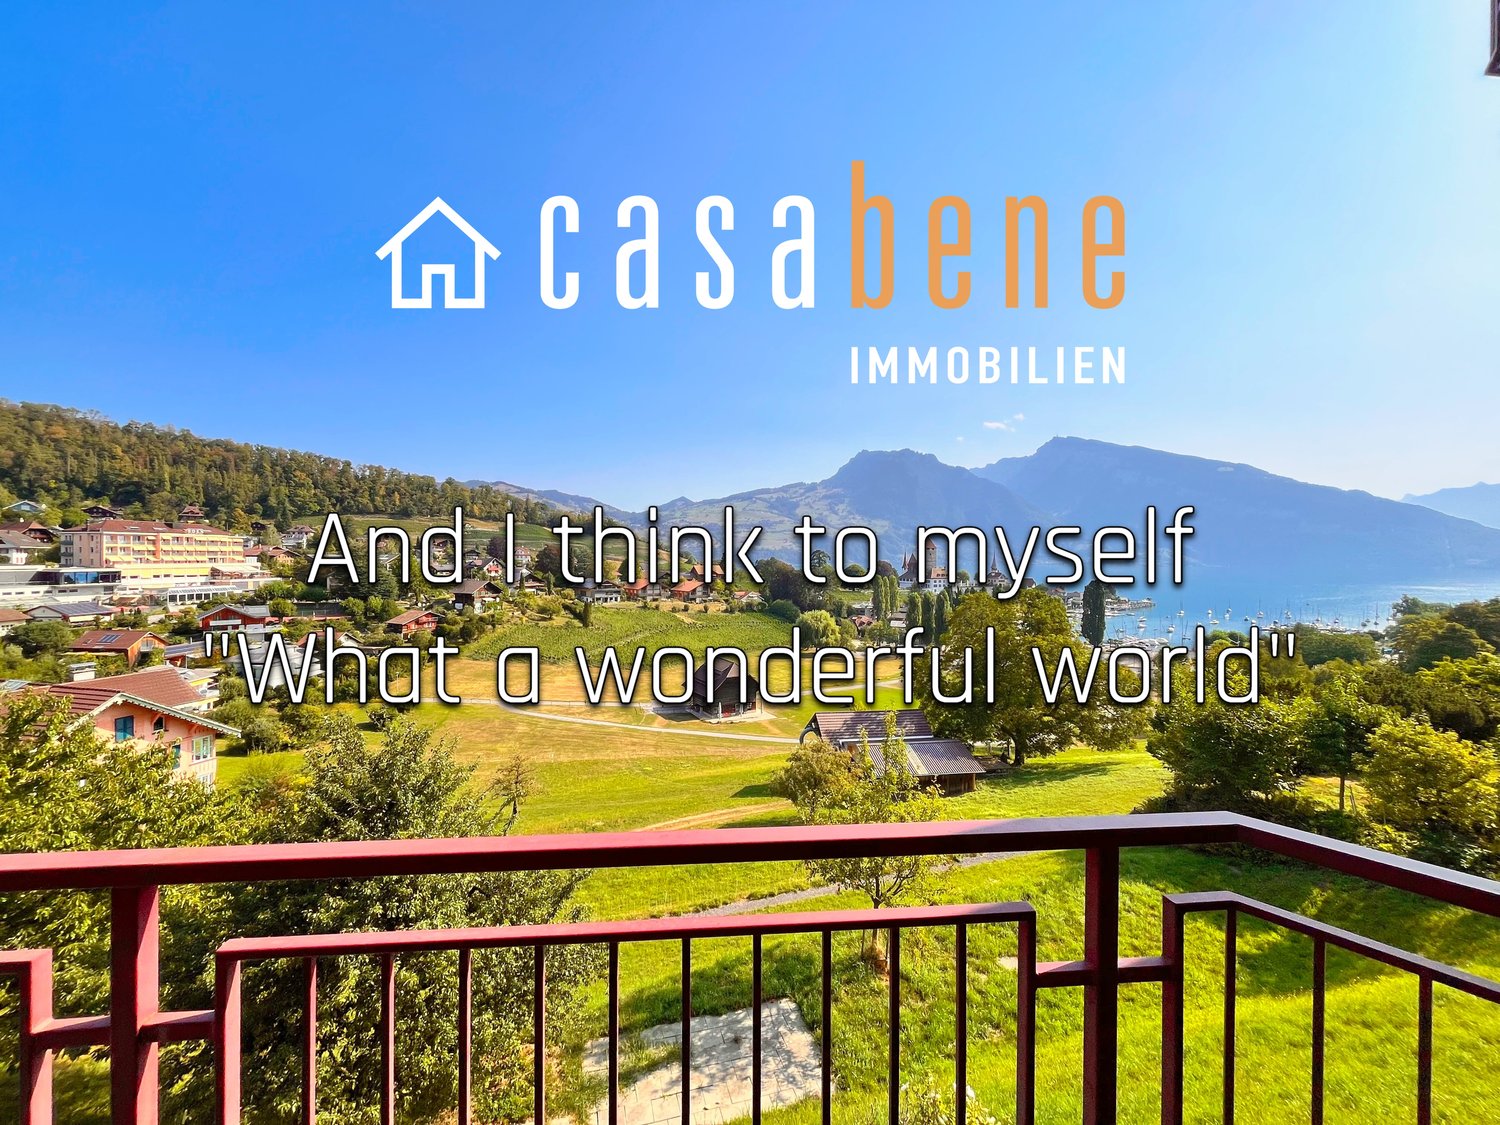
• Authorized as a secondary residence • Purchase by persons abroad is not possible. The purchase of a holiday apartment by persons without a residence in Switzerland is excluded under the Lex Koller. However, foreign buyers with a Swiss residence are not affected. Welcome to Schoneggstrasse 7, on the southern slope of Spiez. Here, you'll stop and gaze as you enter. Before you lies the entire bay: the castle with its church, the yacht harbor, the vast Lake Thun, and behind it, the chain of mountains from Beatenberg to Niederhorn. In the foreground, you'll find meadows, vineyards, and the old Rogglischeune. Not a single building stands between them, and that's no coincidence.Since 1978, the Bucht Spiez association has been working to preserve this piece of shoreline. By 1993, it had managed to secure the bay through zoning regulations and keep it car-free – an effort that was awarded the Swiss Heritage Protection Prize. What you see from here is what future generations will see as well.The approximately 86 m² apartment on the upper floor is cleverly laid out.The spacious living room opens onto the terrace, where you can sit from morning till evening. The kitchen is connected openly, with ash wood fronts and natural stone. Bright panels run through the living area, kitchen, and entrance hall.There are also three quiet rooms, two with their own balcony access, a bathroom with a bathtub and shower partition, and a spacious entrance hall that's more than just a corridor.The floors, kitchen, and bathroom date back to the year of construction. You can move in immediately – or make it your own. The visualizations on the previous pages show how much potential these rooms have.In the basement, a 20 m² hobby and laundry room belongs to the apartment – above ground, with a high window and daylight. Today, it's a hobby and laundry room; tomorrow, it could be converted into living space as a studio or guest room. There's also a separate cellar compartment and a covered parking space.The 1993 house has been continuously renovated: the facade was renovated in 2018/19, and since 2023, it has had a heat pump, underfloor heating, and an elevator that goes down to the basement.The train station, shopping, schools, beach, and harbor are just a few minutes' walk away. The use as a secondary residence has been confirmed in writing by the municipality. Whether as a home or a weekend retreat, this view is unique in Spiez.Important: The renovations and possible furnishings of the staged rooms serve solely as visualization aids and are not part of the property for sale.*************************************On casabene.ch, you'll find valuable information, tips, and tricks.The Casa-Blog: Over 180 real estate tips from us as professionals.Free online valuation: Get a rough market price in 60 seconds.**************************************REAL ESTATE WANTED: We're constantly looking for houses/apartments, rental properties, and building land for our clients.**************************************
Travel time
-

Suggested properties for you based on search results