5 results - Properties for sale with Balcony / Terrace: 3432 (Lützelflüh-Goldbach)

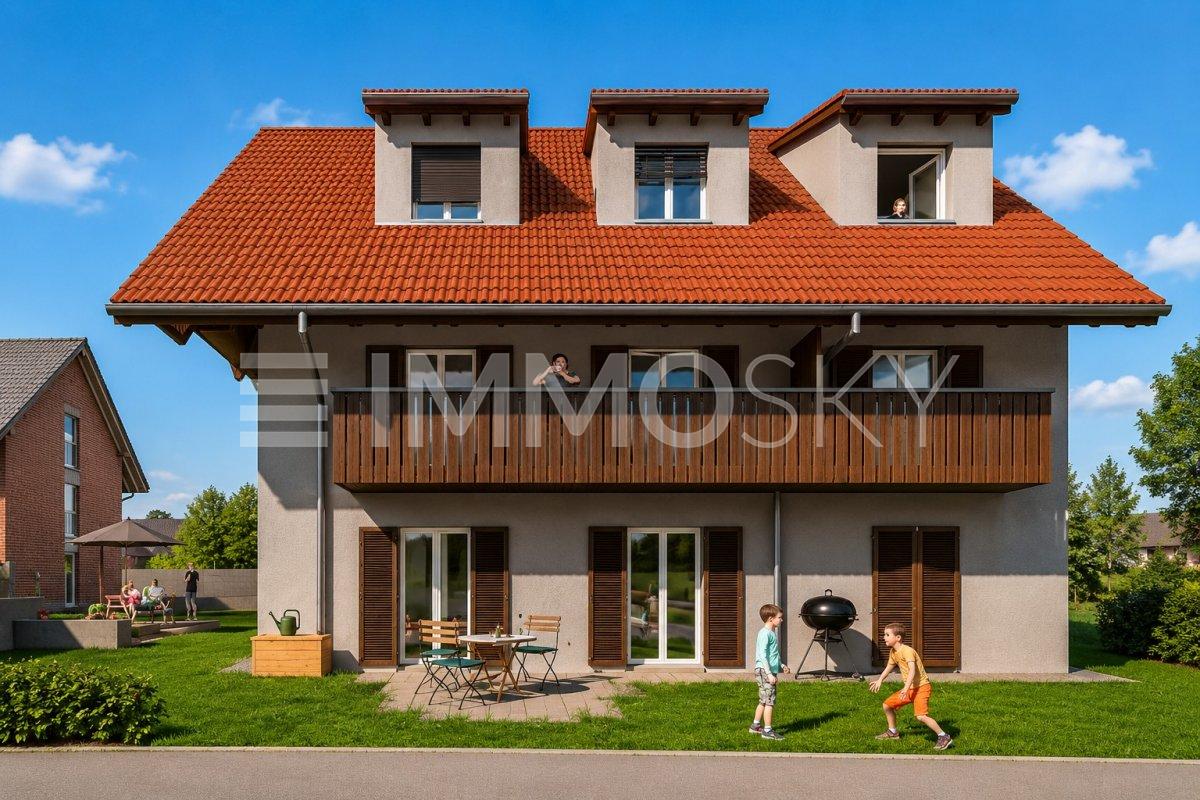
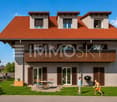
  • Modern two-story building with white facade, large windows, and a balcony. The surrounding area includes a garden with various plants and a wooden structure, likely part of a residential complex.
  • Modern two-story house with white exterior, large windows, and a balcony on the upper level. The house is surrounded by a well-maintained garden with various plants and shrubs.
  • Modern two-story residential building with white exterior, multiple balconies, and surrounding garden area with patio furniture and greenery.
  • Modern white house with multiple levels, surrounded by a lush garden with various plants and trees. The garden features gravel pathways and a raised garden bed area.
  • Modern two-story house with white exterior, large windows, and a balcony on the upper level. The house features a flat roof and contemporary design, surrounded by greenery and a small garden area.
  • Modern two-story building with clean lines and a minimalist design, featuring a raised ground floor, concrete facade, and small trees in the foreground.
  • A paved pathway lined with trees and small landscaped areas, leading to a modern building with numbered apartments.
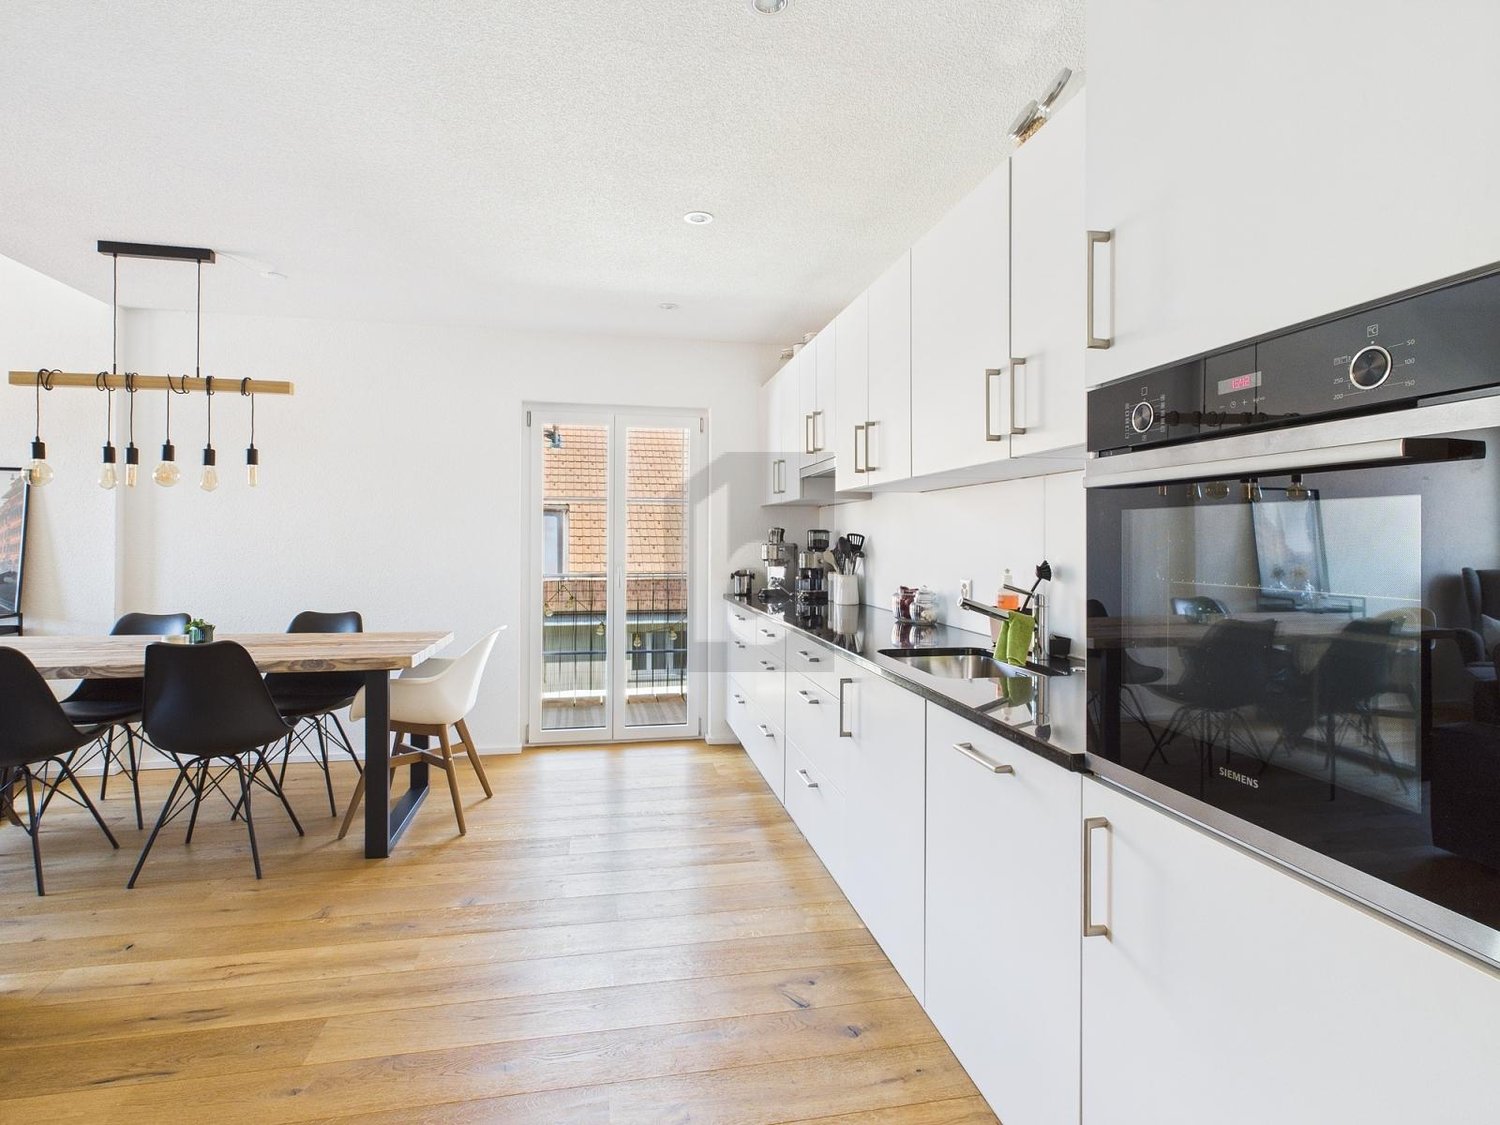
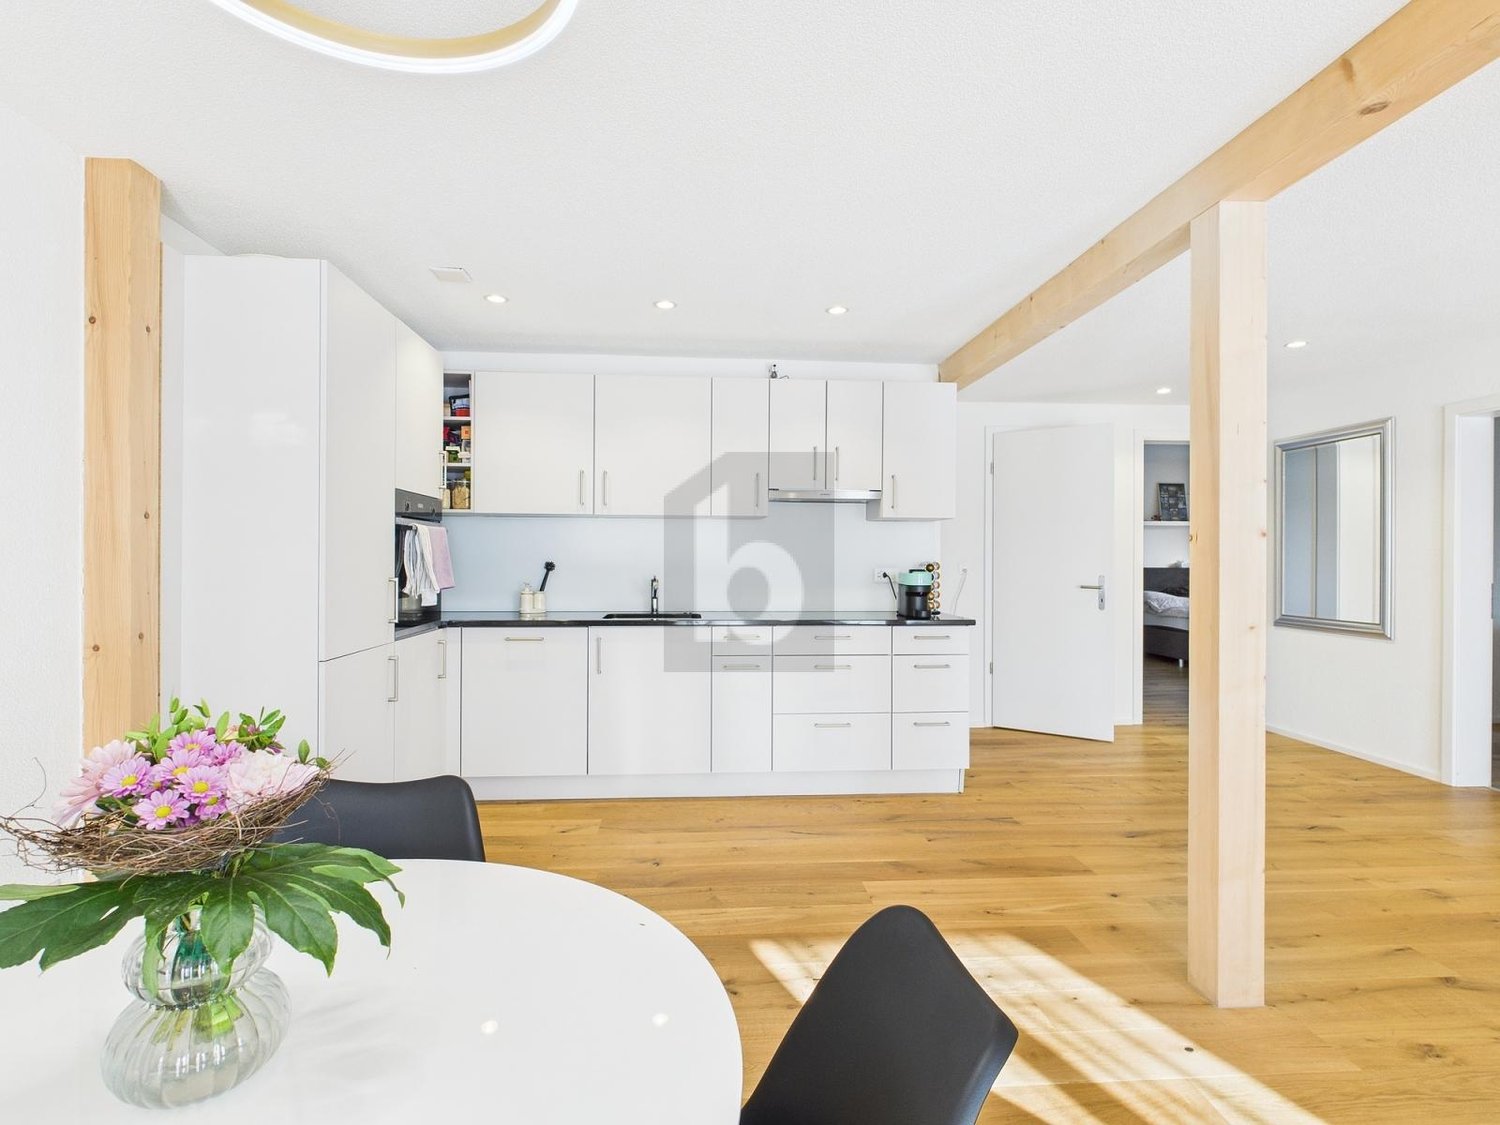
  • Modern kitchen with dark grey cabinets, a central island, and a dining area with a wooden table and white chairs. The space features pendant lighting, a stainless steel sink, and various appliances.
  • Dining room with wooden table, chairs, and a cabinet, large windows and sliding doors leading to a balcony.
  • Balcony with a wooden table and several chairs, surrounded by greenery and a metal railing, overlooking a cityscape with buildings and trees.
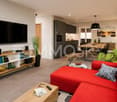
  • Modern living and dining area with wooden flooring, grey sofa, armchair, ottoman, coffee table, TV, dining table with chairs, and kitchen area with cabinets and pendant lights.
  • Modern bathroom with a white sink, toilet, large mirror, and tiled walls. Includes towels, a small rug, and a shower area with a glass enclosure.
  • Modern bathroom with a white sink, chrome faucet, toilet, bathtub, and a small wooden stool holding a towel. The walls are tiled in a neutral color scheme, and there is a mirror above the sink.
  • A small, well-lit bedroom with a bed, a desk with a chair, a mounted screen, an exercise bike, and a wooden shelf with books and decorative items.
  • Bright bedroom with wooden floor, bed with blue blanket, desk with chair, bookshelf, wardrobe, and decorative items including a dreamcatcher and picture frame.
  • Cozy bedroom with a bed, nightstand, bookshelf, and a hanging lamp. The room features white walls, wooden flooring, and a window with blinds.
  • Utility room with a washing machine, dishwasher, sink, and faucet, featuring tiled walls and exposed pipes.
  • A view through a metal grid shows a parking area with several bicycles lined up, a red fire extinguisher on the left, and a concrete floor.
  • A playground area with a wooden swing set, surrounded by trees and greenery, with a small wooden playhouse and a bench nearby.
  • A close-up of a plum tree laden with ripe, red plums, with green and brown leaves, set against a blurred garden background.
1 / 20
5.5 rooms140m²CHF 670,000.–
Top
Emmestrasse 28, 3432 Lützelflüh-Goldbach

5.5-room apartment with large balcony - sunny location, quiet neighborhood

*** In the Baumgarten - Living in Lützelflüh *** for sale in Emmental / Lützelflüh in a modern three-family house at sunny location in quiet neighborhood *** 5.5-room balcony apartment on the upper floor, with 140 m2 *** with four large single rooms with two bathrooms / showers large living and dining area modern kitchen design with plenty of storage space and kitchen island large balcony 15 m2 private basement room 18 m2, including laundry tower with washing machine and dryer, including laundry sink Special features: - Photovoltaic system with 20% discount compared to BKW tariffs - Fly screens on windows - very favorable fixed mortgage with 1.16% can be taken over Shared use of: - locked bicycle room - forest garden with fruits, flowers, and herbs - garden pavilion with water and electricity for garden parties - playground for small children - large sports lawn for young and old - community room with kitchen and IV-WC for events up to 30 people - sufficient visitor parking spaces along the neighborhood street - Ownership apartment 670,000.- - Parking space 35,000.- Finance your dream home cleverly and save additional vacation money every month. Living costs already from 685.- / month are possible at the moment! Do not hesitate and request the detailed dossier or arrange an appointment with us in Burgdorf or in Lützelflüh today. Schilt & Partner AG Oberburgstrasse 12 3400 Burgdorf Contact: Tel 032 671 62 54

Travel time
-
1 / 29
  • Parking space
  • Balcony / Terrace
  • Child-friendly
12 rooms487m²CHF 1,380,000.–
Emmentalstrasse 34, 3432 Lützelflüh-Goldbach

Live like in the past, live like today – an Emmental residential stock that touches the heart

The Wisler House from Gotthäuf's times Some houses offer living space. Others tell stories. If these walls could speak, they would have two hundred years of Emmental history to report. About the life of several generations, of success, change, and consistency. This magnificent, listed Emmental residential house was built exactly 200 years ago by the wealthy Wisler family and still belongs to the most impressive properties in the region. Those who appreciate historical building fabric, characteristic architecture, and a special atmosphere will immediately feel at home here. A fantastic living area With more than 450 m² of living space, the Wisler House offers space conditions that are hardly found today. The rooms are currently distributed over three residential units. At the same time, the building can also be used without major structural interventions as an exceptionally spacious single-family house. Whether for a large family, several generations under one roof, or people with space for dreams, hobbies, and projects – the possibilities are almost limitless here. And even then, it's not over: in the attic, there are additional reserves for further living space. Space for family, hobby, and dreams Whether home office, music room, library, studio, fitness room, guest room, or children's playground – in this house, you don't have to decide. There is enough space here to realize living dreams that often fail due to lack of square meters elsewhere. The existing room structure also opens up interesting possibilities for multi-generational living or the combination of living and working under one roof. A beautiful garden Matching the stately building, the extensive garden presents itself with its impressive tree population. Here, children have space to play, hobby gardeners have enough space for vegetables and flowers, and those seeking relaxation have numerous cozy spots to unwind. The generous surroundings give the property a special quality of life and create space for relaxation directly in front of the door. Historically valuable, but not outdated The Wisler House dates back to 1824 but has been continuously modernized and carefully maintained. A comprehensive core renovation, the elaborate restoration of the historic facade, and the complete renewal of the roof ensure that the property presents itself in a well-kept condition today. The middle residential unit was also completely modernized a few years ago. Thus, the Wisler House uniquely combines the charm of bygone centuries with today's living comfort. A house for people with vision Such properties rarely come onto the market. Historical flair, exceptionally large living space, a beautiful garden, and diverse usage possibilities come together here to create a unique opportunity. Perhaps the Wisler House will soon become the center of your family's life – and the place where the next chapters of its history are written. The viewer is awakened? The detailed sales documentation and the virtual tour give you a more comprehensive impression of this special property. We would be happy to show you the Wisler House in person. We look forward to your contact.

  • Parking space
  • Balcony / Terrace
  • Child-friendly
Travel time
-
1 / 42
CHF 820,000.–
Birkenweg 11, 3432 Lützelflüh-Goldbach

Two-family house with garages, workshop, and storage rooms for sale

Birkenweg 11 in Lützelflüh The property has been continuously maintained and partially modernized over the years. • 1989: Addition of an extra garage and construction of a pergola • 1989: Partial renovation of the residential house and expansion of the attic to living spaces with the installation of an internal staircase between the upper floor and attic • 2011: Renewal of the roof covering, new facade paint, and replacement of blinds • 2012: Renovation of the apartment on the upper floor with the installation of a new kitchen, creation of a separate bathroom with a guest toilet and shower, new paint for all rooms, and replacement of some windows • 2015: Renovation of the bathroom on the ground floor The workshop building dates back to 1965 and offers versatile usage possibilities. The workshop is not heated. The property is heated with an oil heating system, which is approximately 30 years old. The heating system includes two oil tanks with a capacity of 1,000 liters each. 2.5-room apartment on the ground floor The 2.5-room apartment on the ground floor is currently vacant and offers the new owner the opportunity to renovate and design it according to their own ideas. The apartment is in a state requiring renovation. However, the bathroom was completely renovated in 2015. Thanks to the vacant situation, a renovation or modernization can be implemented without an existing rental agreement. The apartment is ideal for buyers who want to create individual living space or invest in a value-enhancing renovation. 5.5-room maisonette apartment on the 1st upper floor The spacious 5.5-room maisonette apartment spans two floors and impresses with a well-thought-out floor plan and a pleasant living atmosphere. The rental agreement runs until the end of September 2026, but the apartment is already vacant. This provides the new owner with a flexible starting position for self-use or re-rental. The apartment is ready for occupancy and is in a well-maintained condition. It features a functional, compact kitchen, a covered balcony, and two bathrooms, one with a shower and one with a bathtub. The distribution over two living floors creates a spacious room feeling and enables a clear separation of living and private areas. Storage room / workshop / garages The property has several garages and a separate workshop with storage space. One garage is currently rented and generates a monthly rent of CHF 80. The workshop, including the attached garage, is also currently rented under an ongoing rental agreement. The monthly rent is CHF 580, including minor ancillary costs. The existing rental agreements provide ongoing rental income and offer a particularly interesting starting position for buyers with self-use plans. Depending on the needs, the rental agreements can be continued or adjusted at a later time, taking into account the contractual notice periods.

Travel time
-
1 / 6
  • Parking space
  • Balcony / Terrace
4.5 rooms119m²CHF 530,000.–
3432 Lützelflüh-Goldbach

OPEN LIVING AND DINING AREA (14)

This two-story apartment on the 3rd floor of a renovated central building is truly a special gem. The spacious living and dining area with a modern kitchen makes you feel at home and relaxed. The high-quality solid wood parquet in all rooms, the modern kitchen, and the well-maintained bathrooms exude harmony. A nice balcony with the bright, modern kitchen is ideal for a refreshing morning coffee or for relaxed evening hours. This BETTERHOMES offer is characterized by the following advantages:- Recreational area right outside the door- high-quality solid wood parquet- 2 storage rooms in the basement- charming balcony with afternoon and evening sun- modern kitchen and bathrooms- Outdoor parking spaces for an additional CHF 15,000.-- and, and, and ...Interested? Contact us for a non-binding viewing, also online viewing possible!Didn't find anything suitable? Over 2,000 more offers at: www.betterhomes.ch - the real estate fair mediatorWant to market your own property?Benefit from our know-how: https://www.betterhomes.ch/de/profitierenDo you want to have a property valued?Find out its value now through our free valuation, immediately and non-bindingly!https://www.betterhomes.ch/de/knowledge/estimationMore detailsLocation: central, sunnyCondition: renovated, very well-maintainedBathrooms / wet cells: 2 (1x bathtub / sink / toilet, 1x shower / sink / toilet)Heating system: underfloor heating / oil heatingPublic transport: train, 350 mSchools: kindergarten, 1 km / primary school, 1.3 km, secondary school, 5 kmShops: Coop, 550 m

  • Parking space
  • Balcony / Terrace
1 / 6
  • Parking space
  • Balcony / Terrace
4.5 rooms107m²CHF 510,000.–
3432 Lützelflüh-Goldbach

Sunny and spacious with style (11)

In this bright apartment, you'll feel right at home! A very large living-dining area with a new kitchen greets you as soon as you enter. On the charming sun balcony, you can enjoy the afternoon and evening sun. The apartment is located on the 3rd floor of a recently renovated building in the town center. The solid wood parquet flooring in the living areas, the bright kitchen, and the modern bathroom create a pleasant ambiance. An assigned parking space (CHF 15,000 extra) in front of the house and two storage rooms in the basement round out the offer for this modern apartment.This BETTERHOMES offer stands out for the following advantages:- Recreational area right outside the front door- High-quality solid wood parquet in all living areas- 2 storage rooms in the basement- Charming balcony with afternoon and evening sun- Modern kitchen and bathroom- Outdoor parking space for an extra CHF 15,000.-- and, and, and ...Interested? Contact us for a non-binding viewing!Didn't find what you're looking for? Over 2,000 more offers at: www.betterhomes.ch - the real estate fair mediatorWant to market your own property?Benefit from our expertise: https://www.betterhomes.ch/de/profitierenWant to have a property valued?Find out its value now with our free valuation, immediately and without obligation!https://www.betterhomes.ch/de/knowledge/estimationMore detailsLocation: central, sunnyCondition: renovated, very well-maintainedBathrooms / wet cells: 1 (1 x shower / sink / toilet)Heating system: underfloor heating / oil heatingPublic transport: train, 350 mSchools: kindergarten, 1 km / primary school, 1.3 km / secondary school, 5 kmShops: Coop, 550 m

  • Parking space
  • Balcony / Terrace
More objects in your automatically expanded search area
19 results - Radius: + 10km
New building
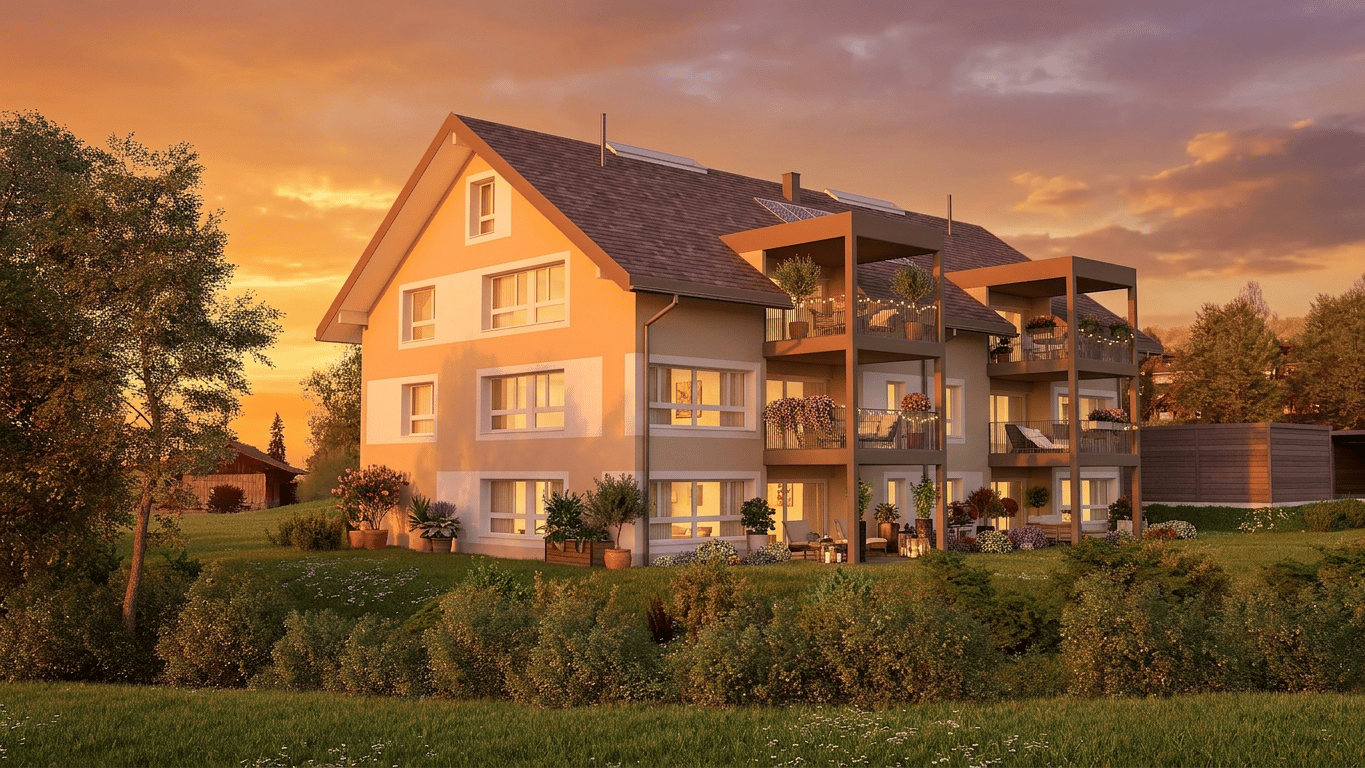
  • 2 story house, brown roof, beige walls, large windows, balconies, parking area, garden, trees
  • Houses in a rural area, surrounded by trees and grass, with a cloudy sky
  • 2 story house, brown roof, beige walls, 2 balconies, 2 cars parked, garden, trees
  • Houses in a rural area, surrounded by trees and grass, with a cloudy sky
1 / 4
Houses in a rural area, surrounded by trees and grass, with a cloudy sky
2 story house, brown roof, beige walls, 2 balconies, 2 cars parked, garden, trees
Houses in a rural area, surrounded by trees and grass, with a cloudy sky
3.5 rooms70m²CHF 495,000.–
Premium
Mühle 1, 3412 Heimiswil

Apartment building Mühle / six apartments still available

In the Mühle area of the Heimiswil municipality, we have further developed this attractive multi-family house with a total of 8 apartments:W1: 4½ room garden apartment on the ground floor NWF of 112.20m², including 347.40m² of seating and lawn area for CHF 765,000.- W2: 3½ room garden apartment on the ground floor NWF of 68.10m², including 127.10m² of seating and lawn area for CHF 495,000.- W3: 2½ room garden apartment on the ground floor NWF of 48.80m², including 42.80m² of seating and lawn area for CHF 365,000.- W4: 4½ room apartment on the 1st floor NWF of 112.20m², including 14.70m² of balcony area for CHF 630,000.- W5: 3½ room apartment on the 1st floor NWF of 68.10m², including 8.70m² of balcony area RESERVEDW6: 2½ room apartment on the 1st floor NWF of 48.80m², including 6.40m² of balcony area RESERVEDW7: 4½ room apartment on the top floor NWF of 113.70m², including 14.70m² of balcony area for CHF 660,000.-W8: 4½ room apartment on the top floor NWF of 116.00m², including 15.20m² of balcony area for CHF 720,000.-Parking in the garage:Additionally, 14 parking spaces are available in the underground garage, which can be purchased for CHF 40,000.- eachWe would be happy to explain the exciting floor plans with various construction options to you in a personal conversation.Call us. We look forward to seeing you.WE BUILD YOUR SINGLE-FAMILY HOME. AS IF IT WERE OUR OWN.

Travel time
-
New building
  • 2 story house, brown roof, beige walls, large windows, balconies, parking area, garden, trees
  • Houses in a rural area, surrounded by trees and grass, with a cloudy sky
  • 2 story house, brown roof, beige walls, large windows, balconies, parking area, garden, trees
  • Houses in a rural area, surrounded by trees and grass, with a cloudy sky
1 / 4
Houses in a rural area, surrounded by trees and grass, with a cloudy sky
2 story house, brown roof, beige walls, large windows, balconies, parking area, garden, trees
Houses in a rural area, surrounded by trees and grass, with a cloudy sky
3.5 rooms70m²CHF 495,000.–
Premium
Mühle 1, 3412 Heimiswil

Apartment building Mühle / six apartments still available

In the Mühle area of the Heimiswil municipality, we have further developed this attractive multi-family house with a total of 8 apartments:W1: 4½ room garden apartment on the ground floor NWF of 112.20m², including 347.40m² of seating and lawn area for CHF 765,000.-W2: 3½ room garden apartment on the ground floor NWF of 68.10m², including 127.10m² of seating and lawn area for CHF 495,000.-W3: 2½ room garden apartment on the ground floor NWF of 48.80m², including 42.80m² of seating and lawn area for CHF 365,000.-W4: 4½ room apartment on the 1st floor NWF of 112.20m², including 14.70m² of balcony area for CHF 630,000.-W5: 3½ room apartment on the 1st floor NWF of 68.10m², including 8.70m² of balcony area RESERVEDW6: 2½ room apartment on the 1st floor NWF of 48.80m², including 6.40m² of balcony area RESERVEDW7: 4½ room apartment on the top floor NWF of 113.70m², including 14.70m² of balcony area for CHF 660,000.-W8: 4½ room apartment on the top floor NWF of 116.00m², including 15.20m² of balcony area for CHF 720,000.-Parking in the garage:Additionally, 14 parking spaces are available in the underground garage, which can be purchased for CHF 40,000.- eachWe would be happy to explain the exciting floor plans with various construction options to you in a personal conversation.Call us. We look forward to seeing you.WE BUILD YOUR SINGLE-FAMILY HOME. AS IF IT WERE OUR OWN.

Travel time
-
New building
  • 2 story house, brown roof, beige walls, large windows, balconies, parking area, garden, trees
  • Houses in a rural area, surrounded by trees and grass, cloudy sky, a car parked on the side of the road
  • 2 story house, brown roof, beige walls, large windows, balconies, parking area, garden, trees
  • Houses in a rural area, surrounded by trees and grass, cloudy sky, a car parked on the side of the road
1 / 4
Houses in a rural area, surrounded by trees and grass, cloudy sky, a car parked on the side of the road
2 story house, brown roof, beige walls, large windows, balconies, parking area, garden, trees
Houses in a rural area, surrounded by trees and grass, cloudy sky, a car parked on the side of the road
2.5 rooms50m²CHF 365,000.–
Premium
Mühle 1, 3412 Heimiswil

Apartment building Mühle / six apartments still available

In the Mühle area of the Heimiswil municipality, we have further developed this attractive apartment building with a total of 8 apartments:W1: 4½ room garden apartment on the ground floor NWF of 112.20m², including 347.40m² of seating and lawn area for CHF 765,000.-W2: 3½ room garden apartment on the ground floor NWF of 68.10m², including 127.10m² of seating and lawn area for CHF 495,000.-W3: 2½ room garden apartment on the ground floor NWF of 48.80m², including 42.80m² of seating and lawn area for CHF 365,000.-W4: 4½ room apartment on the 1st floor NWF of 112.20m², including 14.70m² of balcony area for CHF 630,000.-W5: 3½ room apartment on the 1st floor NWF of 68.10m², including 8.70m² of balcony area RESERVEDW6: 2½ room apartment on the 1st floor NWF of 48.80m², including 6.40m² of balcony area RESERVEDW7: 4½ room apartment on the top floor NWF of 113.70m², including 14.70m² of balcony area for CHF 660,000.-W8: 4½ room apartment on the top floor NWF of 116.00m², including 15.20m² of balcony area for CHF 720,000.-Parking in the garage:Additionally, 14 parking spaces are available in the underground garage, which can be purchased for CHF 40,000.- eachWe would be happy to explain the exciting floor plans with various expansion options to you in a personal conversation.Call us. We look forward to seeing you.WE BUILD YOUR SINGLE-FAMILY HOME. AS IF IT WERE OUR OWN.

Travel time
-
New building
  • 2 story house, brown roof, beige walls, multiple windows, balconies, parking area, garden, trees
  • Houses in a rural area, surrounded by trees and grass, with a cloudy sky
1 / 2
Houses in a rural area, surrounded by trees and grass, with a cloudy sky
4.5 rooms115m²CHF 630,000.–
Premium
Mühle 1, 3412 Heimiswil

Apartment building Mühle / six apartments still available

In the Mühle area of the Heimiswil municipality, we have further developed this attractive apartment building with a total of 8 apartments:W1: 4½ room garden apartment on the ground floor NWF of 112.20m², including 347.40m² of seating and lawn area for CHF 765,000.-W2: 3½ room garden apartment on the ground floor NWF of 68.10m², including 127.10m² of seating and lawn area for CHF 495,000.-W3: 2½ room garden apartment on the ground floor NWF of 48.80m², including 42.80m² of seating and lawn area for CHF 365,000.-W4: 4½ room apartment on the 1st floor NWF of 112.20m², including 14.70m² of balcony area for CHF 630,000.-W5: 3½ room apartment on the 1st floor NWF of 68.10m², including 8.70m² of balcony area RESERVEDW6: 2½ room apartment on the 1st floor NWF of 48.80m², including 6.40m² of balcony area RESERVEDW7: 4½ room apartment on the top floor NWF of 113.70m², including 14.70m² of balcony area for CHF 660,000.-W8: 4½ room apartment on the top floor NWF of 116.00m², including 15.20m² of balcony area for CHF 720,000.-Parking in the garage:Additionally, 14 parking spaces are available in the underground garage, which can be purchased for CHF 40,000.- eachWe would be happy to explain the exciting floor plans with various construction options to you in a personal conversation.Call us. We look forward to hearing from you.WE BUILD YOUR SINGLE-FAMILY HOME. AS IF IT WERE OUR OWN.

Travel time
-
1 / 13
  • Balcony / Terrace
  • Pets allowed
  • View
  • +6
3.5 rooms70m²CHF 360,000.–
Top
Auf Anfrage 1, 3400 Burgdorf

Living above the roofs of Burgdorf - Bright 3.5 room apartment with a view

Living above the roofs of Burgdorf - Bright 3.5 room apartment with a view Welcome to your new home above the roofs of Burgdorf. This stylish 3.5 room apartment combines modern living, a quiet location, and a beautiful view to create a living offer with high quality of life.The apartment is located on the 6th floor of a well-maintained multi-family house with only 16 residential units and impresses with its bright living atmosphere, a well-thought-out room layout, and plenty of privacy. Thanks to its elevated location, you benefit from daylight all day and a pleasant view of the surroundings.In 2022, the apartment was extensively renovated and presents itself today in a very well-maintained condition. This means you can move in directly without major investments and feel at home.The bright living and dining area is the heart of the apartment and creates a pleasant atmosphere for everyday life. Large window surfaces provide plenty of light and give the rooms a friendly and open effect.A special highlight is the sunny balcony, where you can spend relaxed hours and enjoy the view. Whether it's morning coffee or after-work relaxation, the tranquility of the neighborhood can be particularly enjoyable here.The apartment also impresses in terms of comfort. An elevator takes you comfortably to the apartment, the wheelchair-accessible design provides additional living comfort, and the available washing machine and dryer make everyday life easier. Pets are also welcome.Highlights at a glance- 3.5 room apartment- Approx. 70 m² net living space- Renovation in 2022- Bright living rooms with a pleasant atmosphere- Sunny balcony with a view- 6th floor- Elevator available- Wheelchair-accessible entrance- Washing machine and dryer available- Pets allowed- Quiet and child-friendly living location- Well-maintained multi-family house with 16 residential units- Renovation fund of CHF 330,000 (as of 01.01.2023)The location impresses with its ideal combination of tranquility and good accessibility. Shopping facilities, schools, public transportation, as well as leisure and recreation areas are within short distance. This makes the apartment suitable for both owner-occupiers and investors.Apartment in this location, with this view, and in such a well-maintained condition are in high demand in Burgdorf.Take the opportunity and convince yourself of the advantages of this attractive apartment. We would be happy to show you the property during a personal viewing and answer your questions on site.Contact us today for the complete sales documentation or to arrange a viewing appointment. We look forward to presenting this attractive home to you in person.

  • Balcony / Terrace
  • Pets allowed
  • View
  • +6
Travel time
-
1 / 23
  • Parking space
  • Balcony / Terrace
  • Garage
  • +4
6.5 rooms140m²CHF 1,250,000.–
Top
Auf Anfrage 1, 3534 Signau

Family-friendly single-family house with panoramic views in Signau

Family-friendly single-family house with panoramic views in Signau This nearly new, detached single-family house in Signau impresses with its idyllic location directly on the agricultural zone, an unobstructed view and a modern, family-friendly room concept. On approximately 140 m² of living space and spread over 5.5 rooms, the property offers plenty of space for families, couples and all those who want to combine natural living with modern comfort. Particularly noteworthy are the cozy chimney, the high-quality parquet floor, the modern energy technology and the spacious double garage with integrated workshop. The property The single-family home, built in 2018, presents itself in a nearly new condition and offers a well-thought-out room concept over several floors. The entrance area on the ground floor leads to a separate office, practical auxiliary rooms and directly to the double garage with integrated workshop. On the upper floor is the bright living and dining area as the heart of the house. The high-quality parquet floor provides a timeless-elegant look, while the chimney creates a cozy atmosphere. The open kitchen with bar blends harmoniously into the living area. This floor is complemented by a shower room with WC. The attic has four bedrooms, including the master bedroom, and a spacious family bathroom. The rooms can be used flexibly and offer ideal conditions for families. An air-water heat pump with underfloor heating provides efficient heat supply. Additionally, solar energy is used for hot water and own power generation. The separate office is ideal for a home office. The spacious double garage with integrated workshop offers additional space for vehicles, hobbies and storage. The highlights at a glance • Detached single-family house • Year of construction 2018 • approx. 140 m² living space • well-thought-out 5.5-room floor plan • unobstructed panoramic view • direct location on the agricultural zone • bright living and dining area • cozy chimney • high-quality parquet floor • open kitchen with bar • separate office / home office • air-water heat pump and underfloor heating • solar energy for hot water and power generation • spacious double garage with integrated workshop • plenty of storage space Location and surroundings The property is located on the outskirts of Signau in a quiet and natural environment. The gently hilly landscape of the Emmental lies practically at the doorstep and offers numerous opportunities for leisure, walks and relaxation. The location is particularly suitable for families and nature lovers who are looking for peace, privacy and natural living without sacrificing modern comfort. The direct location on the agricultural zone and the unobstructed panoramic view underline the special character of this property. Have we sparked your interest? We would be happy to provide you with the complete sales documentation and arrange a personal viewing appointment with you. Contact us today - we look forward to presenting this attractive single-family house to you in person. Suisse Homes - personal. professional. successful.

  • Parking space
  • Balcony / Terrace
  • Garage
  • +4
Travel time
-
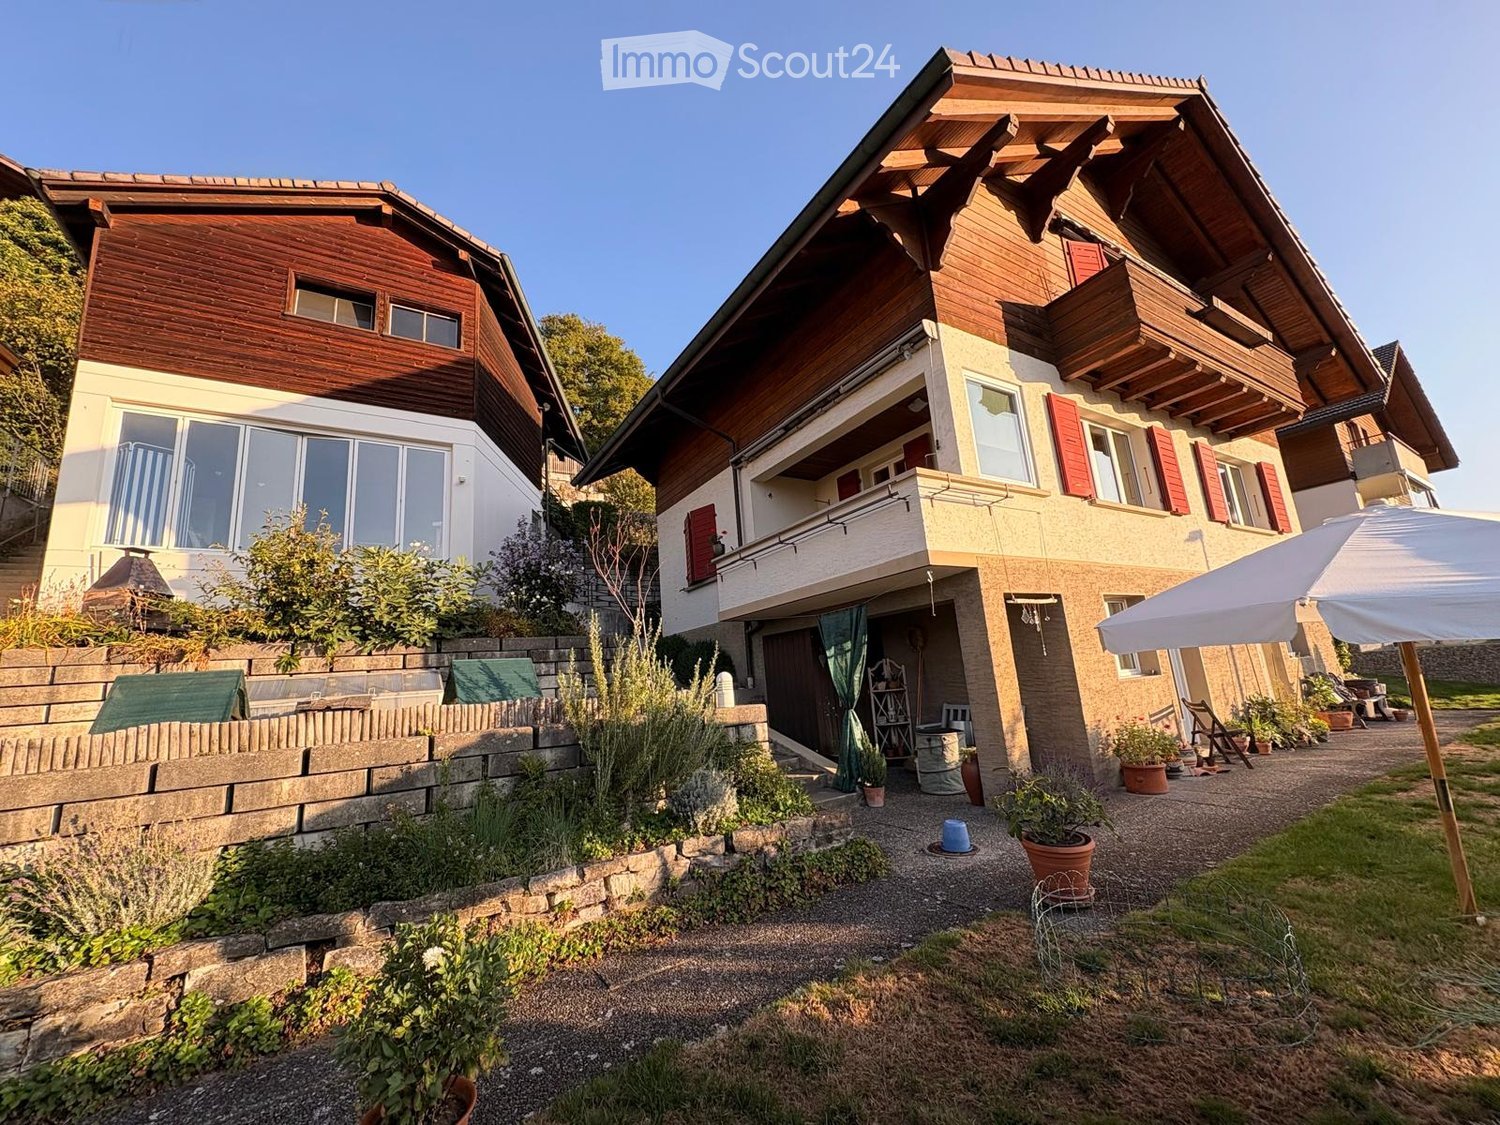
  • Two-story house with red brick and white siding, multiple windows with shutters, a balcony on the upper level, and a small patio area with outdoor furniture.
  • A stone staircase leads up to a small outdoor area with a wooden deck, potted plant, and a view of a town with houses and greenery in the background.
  • Two-story house with red brick upper level and white lower level, multiple windows with red shutters, and a chimney on the roof.
  • Two-story house with white exterior, red shutters, and a small porch with a staircase leading to the entrance door.
  • A garden area with a large tree, a table with chairs, and a swing hanging from the tree branch.
  • Outdoor patio with brick flooring, a round sofa, a table with chairs, and surrounding greenery.
  • A well-lit hallway with wooden flooring, a staircase on the left, and a front door at the end. The walls are painted white, and there is a framed picture on the right wall.
  • A well-lit hallway with wooden flooring, a staircase on the right, and a coat rack on the left. An open doorway leads to another room with a red accent wall and visible furniture.
  • Bright room with large windows offering a scenic view of a green landscape. Features a wooden dining table with four modern chairs, a radiator below the windows, and a small plant on the windowsill.
  • Modern kitchen with red and pink cabinets, a central island, and a window with curtains. The kitchen features a sink, oven, and various kitchen items on the counter.
  • Modern living room with large windows offering a scenic view, featuring a black leather sofa, a glass coffee table, a wooden TV stand, and a rocking chair.
  • Bright living room with wooden flooring, large windows, a red armchair, a coffee table, a side table with a lamp, and a radiator under the windows.
  • A cozy living room with a sofa, small table, and chair. The room features wooden paneling, a window with white curtains, and a radiator under the window.
  • Bathroom with a toilet, sink, shower, and various toiletries on the sink counter. A small stool holds a bag, and a cabinet is visible.
  • Balcony overlooking a scenic valley with houses, trees, and distant mountains under a clear blue sky.
  • Balcony overlooking a scenic town with houses, green hills, and a clear blue sky.
1 / 16
5.5 rooms135m²CHF 890,000.–
Top
Sonneggstrasse 10, 3076 Worb

Charming single-family house in a sunny and scenic location in Worb

Welcome to this charming single-family house on Sonneggstrasse 10 in Worb. The old building, constructed in 1926 and partially renovated by 2026, combines historical charm with modern living comfort and offers 135 m² of living space with flexibly usable 5.5 rooms for the whole family.The house offers, among other things: • Individually usable living spaces: 135 m² distributed over 3 floors with a room height of 2.4 m – ideal for families who appreciate space and freedom. • Balcony & outdoor area: A balcony on the upper floor and a cozy terrace area invite you to linger. • Beautiful view: From all levels, there is an unobstructed view of the Alpine panorama and over the roofs of Worb and the surrounding hillside. • Plot: The house stands on a 592 m² large plot – enough space for garden and leisure. • Parking: A parking space is available. • Child-friendly: The house and its surroundings are perfectly suited for families with children. Location & surroundings:The location in Worb convinces with its special view, short walks to the village, and public transportation • Public transport: The train station with bus, train, and tram is within walking distance. • Shopping: Various shopping facilities are available within a radius of 500 meters. • Education: Kindergartens, schools, and training centers are within walking distance. This well-maintained old building combines the best of two worlds: the charm of bygone times with a gently renovated living area.Available from November 1, 2026.A rare opportunity to acquire a home with history and future in the idyllic community of Worb.

Travel time
-
1 / 10
  • Balcony / Terrace
  • Pets allowed
  • View
  • +4
3.5 rooms70m²CHF 360,000.–
Top
Auf Anfrage 1, 3400 Burgdorf

Attractive rental property - rented 3.5 room apartment in Burgdorf

Bright 3.5-room apartment with balcony, great view and attractive price in Burgdorf. Above the roofs of Burgdorf, this bright and well-kept 3.5-room apartment with a beautiful view, sunny balcony, and a pleasant living atmosphere awaits you. The apartment is located on the 5th floor of a well-kept multi-family house and offers approximately 70 m² of living space with a practical room layout. Thanks to the elevated location, you benefit from plenty of daylight, privacy, and a beautiful view of the surroundings. In 2022, the apartment was renovated and presents itself today in a well-kept condition. This makes it ideal for buyers who want to move in without major investments or acquire an attractive apartment as a capital investment. The bright living and dining area is the heart of the apartment. From here, you can directly access the balcony, which offers additional living comfort and invites you to relax. The location is also convincing: public transportation, shopping, schools, and Burgdorf train station are all within a short distance. This makes the apartment an ideal combination of tranquility, view, and good accessibility. Highlights • 3.5-room apartment • Approx. 70 m² living space • Renovation in 2022 • 5th floor with elevator • Sunny balcony with great view • Bright and pleasant living rooms • Washing machine and dryer available • Wheelchair-accessible entrance • Pets allowed • Quiet and child-friendly location • Well-kept multi-family house with only 16 residential units • Interesting for owner-occupiers and investors This apartment offers a very attractive overall package of price, location, view, and condition. Contact us for the complete sales documentation or to arrange a viewing appointment.

  • Balcony / Terrace
  • Pets allowed
  • View
  • +4
Travel time
-
1 / 20
  • Parking space
  • Balcony / Terrace
  • Tumble dryer
  • +3
3.5 rooms96m²CHF 690,000.–
Top
3400 Burgdorf

Modern living in the best location in Burgdorf

Modern living in the best location in Burgdorf Welcome to your new home. This high-quality, completely renovated 3.5-room apartment in the popular Steinhof quarter combines timeless design, modern technology, and a quiet living location to create a living concept that leaves nothing to be desired.As part of a comprehensive renovation in 2024/2025, the apartment was renewed with great attention to detail and presents itself today in a nearly new condition. High-quality materials, a well-thought-out room layout, and modern home technology create a home that will delight you from the very first moment.Living with character and comfortThe openly designed living and dining area forms the heart of the apartment and convinces with its bright and friendly atmosphere. Generous window surfaces provide plenty of daylight, while the high-quality solid oak parquet flooring and elegant marble floors give the apartment a stylish and timeless elegance.The modern built-in kitchen integrates harmoniously into the living area and offers ideal conditions for everyday life as well as cozy evenings with family and friends. Two completely renovated bathrooms perfectly round off the high-quality living concept.Your advantages at a glance • Around 96 m² of living space • Open living and dining area • High-quality built-in kitchen • Handcrafted solid oak parquet flooring • Two modern bathrooms • Elegant marble floors • Generous window surfaces with plenty of daylight • Outdoor parking space (optional CHF 20,000.-) State-of-the-art technology - ready for the futureNot only visually, but also technically, this apartment has been brought up to the latest standard. Thanks to the integrated Smart-Home system from Feller Wiser, lighting, electric blinds, and underfloor heating can be conveniently controlled via smartphone. This is complemented by a completely renewed electrical installation, dimmable LED lighting, and new triple-glazed windows.With the connection to district heating and the new underfloor heating, you benefit from a sustainable and energy-efficient heating solution that provides comfortable living comfort.Technical highlights • Comprehensive renovation 2024/2025 • Smart-Home system (Feller Wiser) • Control of light, blinds, and heating via smartphone • New district heating • New underfloor heating • Complete electrical installation renewed • Triple-glazed windows • Electric blinds • Dimmable LED spots Private garden - more quality of life outdoorsA special highlight of this apartment is the private outdoor area. The approx. 23 m² large garden and the approx. 13 m² large terrace offer additional living space under the open sky and invite you to relax, enjoy, or linger with family and friends. The materials already purchased for the design of the outdoor facilities are included in the purchase price.The apartment also includes a private outdoor parking space. A washing machine in the apartment, a communal laundry room with tumble dryer, and a bike room complement the attractive overall offer.Quiet living location with excellent infrastructureThe apartment is located in the popular Steinhof quarter in Burgdorf, a quiet Tempo 20 zone with high living quality. Shopping facilities, schools, the Emmental hospital, and public transport are within walking distance. The Burgdorf Steinhof train station is also just a few minutes away and offers an optimal connection to the surrounding cities.Short distances in everyday life • Burgdorf Steinhof train station approx. 350 m • Bus stop approx. 200 m • Denner approx. 300 m • Coop approx. 600 m • Emmental hospital approx. 650 m • Schools within walking distance • Family-friendly Tempo 20 zone ConclusionThis apartment convinces with its high-quality renovation, modern Smart-Home technology, and private garden with terrace. In combination with the quiet location, excellent infrastructure, and immediate availability, a living offer is created that is a rare opportunity for both couples and small families or discerning individuals.Convince yourself of this special property - we look forward to presenting your new home to you in person.

  • Parking space
  • Balcony / Terrace
  • Tumble dryer
  • +3
  • Two-story house with beige exterior, tiled roof, multiple windows, and a small staircase leading to the entrance.
  • Two-story house with beige exterior, multiple windows, and a small staircase leading to the entrance. A potted plant is placed near the entrance.
  • Narrow paved pathway leading to a building entrance, flanked by a fence and potted plant, with a view of neighboring houses and trees.
  • Modern open-plan living and dining area with a leather sofa, dining table with chairs, refrigerator, and a large screen on the wall.
  • Modern bathroom with a bathtub, toilet, sink, and walk-in shower. Features decorative tiles, built-in storage, and two purple rugs.
  • Modern hallway with grey tiled floor, white walls, recessed lighting, and framed artwork. Features a black vase with white flowers and a potted plant on the right side.
  • Modern living room with dark leather sofas, a glass coffee table, a patterned rug, and a large window with sheer curtains. An air conditioning unit is mounted on the wall, and a painting hangs on the wall.
  • Modern kitchen with white cabinets, dark countertops, and a window with blinds. Includes a stove, sink, and refrigerator.
  • Modern open-plan living and dining area with a sleek black dining table, chairs, a leather sofa, and a modern kitchen with cabinets and a refrigerator.
  • Spacious hallway with modern design, featuring a staircase with ornate metal railing, large windows with blinds, and a door leading to another area.
  • Spacious hallway with modern design, featuring recessed ceiling lights, large windows with blinds, and a decorative metal railing leading to a balcony.
  • Modern staircase with dark grey tiles, metal railing, and white walls.
  • Modern living room with black leather sofa, coffee table, and large mirror. Features a high ceiling, large windows, and decorative plants.
  • Dining room with a modern dining table and chairs, large windows with frosted glass panels, and a potted plant near the window.
  • Clean, modern hallway with tiled flooring, white walls, and recessed lighting. Features a small console table with a potted plant and a mirror on the wall.
1 / 15
382m²CHF 2,130,000.–
Top
Emmentalstrasse 52, 3414 Oberburg

Spacious multi-family house (4 apartments) in Oberburg

Welcome to Emmentalstrasse 52 in Oberburg (3414) – here you will find an impressive multi-family house with 382 m² of living space on 3 floors, 4 apartments) that is immediately available for occupancy. The property was completely renovated in 2024 and presents itself in a modern, well-maintained condition.1x 6.5 room apartment1x 3.5 room apartment2x 2.5 room apartmentGross income 85,000 per year.The house offers, among other things: • Modern entrance area: Bright, clean hallway with tile floor, white walls, and stylish built-in lighting – a welcoming first impression. • Modern kitchen: White cabinets, dark countertops, and all important appliances such as stove, oven, refrigerator, and sink included. • Dining room: Spacious dining area with modern dining table, chairs, and large windows with milk glass elements – ideal for social gatherings. • Balcony: Enjoy the view and sunny summer days outdoors. • Child-friendly: The house is perfectly suited for families with children. Location and surroundings:The property benefits from a very good connection to public transportation. The bus stop Gemeindeverwaltung is just 3 minutes' walk away, the Oberburg stop is 4 minutes' walk. A Coop supermarket is located 6 minutes' walk away, and the Oberburg school is 8 minutes' walk – ideal for families. Additionally, a river is located in the immediate vicinity, inviting you to take leisurely walks. In the summer, the location is particularly sunny.This immediately available multi-family house combines spacious living space, modern amenities, and a practical location in the charming municipality of Oberburg. A rare opportunity for investors or large families who value quality and comfort.

Travel time
-
  • Modern multi-story residential building with balconies, surrounded by a well-maintained lawn and trees.
  • Modern two-story house with white exterior, brick accents, multiple windows, balconies, and a large garage.
  • Modern bathroom with a bathtub, toilet, sink, and large windows letting in natural light. The walls are tiled in dark gray, and there is a small decorative plant on the windowsill.
  • Bright living and dining area with wooden flooring, large windows, a sofa, coffee table, dining table with chairs, and a television.
  • 3-story modern building with multiple balconies, surrounded by a landscaped garden with a playground, picnic tables, and trees.
  • Floor plan of the basement level showing a stairwell with an elevator, storage rooms, a technical room, and a utility area.
  • Floor plan of a multi-family housing complex with five apartments, parking spaces, playground, and surrounding area layout.
  • Floor plan of a 4.5-room apartment on the ground floor, including living room, kitchen, two bedrooms, bathroom, hallway, and entrance area.
  • Floor plan of a 4.5-room apartment on the first floor, including living/dining area, kitchen, three bedrooms, bathroom, hallway, and balcony.
  • Architectural rendering of a multi-story residential building with balconies, windows, and a raised ground floor. Includes a small playground area in front.
  • Architectural rendering of a modern multi-story residential building with balconies, large windows, and a raised ground floor.
  • Architectural rendering of a multi-story residential building with a modern facade, featuring large windows, a balcony, and a raised ground floor.
  • Elevation view of a multi-story residential building with balconies, large windows, and a modern facade design. The building is surrounded by small trees and outdoor seating areas.
  • Floor plan showing apartment details including location, number of rooms, usable area, gross area, balcony/sitting area, basement area, and sale price.
1 / 14
4.5 rooms146m²CHF 985,000.–
Top
Knuppenmattgasse 15, 3414 Oberburg

Stylish new apartments in a 5-family house in Burgdorf

Charming apartments with well-thought-out floor plansThe property on parcel no. 2097 in the municipality of Burgdorf, postal code 3414 Oberburg, convinces with a well-thought-out architecture and high-quality equipment. Access to the apartments is convenient via the staircase with elevator. The functional floor plans offer an optimal room layout as well as a laundry room with a washing machine and a dryer.The ground floor apartment has two spacious, hedge-protected seating areas, while the other apartments are equipped with large balconies. Garage and outdoor parking spaces are mostly covered. Parking spaces can be purchased.In the basement, there is the technical room, a separate housekeeper's room, and the cellar rooms belonging to the apartments. Heating is provided sustainably by an environmentally friendly groundwater heat pump. A covered outdoor shelter is available for bicycles. The offer is complemented by a communal play and meeting area in the surrounding area.Nature-oriented living with excellent connectionsThe five-family house convinces with its quiet living location, proximity to attractive recreational areas, high living quality, and good accessibility. Shopping facilities, schools, public transport, and numerous leisure and recreational facilities are located in the immediate vicinity and underline the attractiveness of this residential location.Sales documentation available upon request.Apartments and prices:Apartment No. 1, 4 ½ rooms / ground floor, SOLDApartment No. 3, 4 ½ rooms / 1st upper floor, CHF 985,000.00

Travel time
-
  • Modern multi-story residential building with balconies, surrounded by a well-maintained lawn and trees.
  • Modern two-story house with white exterior, brick accents, multiple windows, balconies, and a large garage.
  • Modern bathroom with a bathtub, toilet, sink, and large windows letting in natural light. The walls are tiled in dark gray, and there is a small decorative plant on the windowsill.
  • Bright living and dining area with wooden flooring, large windows, a sofa, coffee table, dining table with chairs, and a television.
  • 3-story modern building with multiple balconies, surrounded by a landscaped garden with a playground, picnic tables, and trees.
  • Floor plan of the basement level showing a stairwell with an elevator, storage rooms, a technical room, and a utility area.
  • Floor plan of a multi-family housing complex with five apartments, parking spaces, playground, and surrounding area layout.
  • Floor plan of a 2.5-room apartment with living/dining area, kitchen, 3 bedrooms, 2 bathrooms, balcony, and staircase with elevator.
  • Floor plan of a 2-bedroom apartment on the second floor, featuring a living/dining/kitchen area, two bathrooms, two balconies, hallway, and stairwell with elevator access.
  • Architectural rendering of a multi-story residential building with balconies, windows, and a raised ground floor. Includes a small playground area in front.
  • Architectural rendering of a modern multi-story residential building with balconies, large windows, and a raised ground floor.
  • Architectural rendering of a multi-story residential building with a modern facade, featuring large windows, a balcony, and a raised ground floor.
  • Elevation view of a multi-story residential building with balconies, large windows, and a modern facade design. The building is surrounded by small trees and outdoor seating areas.
  • Floor plan showing apartment details including location, number of rooms, usable area, gross area, balcony/sitting area, basement area, and sale price.
1 / 14
2.5 rooms71m²CHF 550,000.–
Top
Knuppenmattgasse 15, 3414 Oberburg

Stylish new apartments in a 5-family house in Burgdorf

Charming apartments with well-thought-out floor plansThe property on plot No. 2097 in the municipality of Burgdorf, postal code 3414 Oberburg, convinces with a well-thought-out architecture and high-quality equipment. Access to the apartments is convenient via the staircase with elevator. The functional floor plans offer an optimal room layout as well as a laundry room with a washing machine and a dryer.The ground floor apartment has two spacious, hedge-protected seating areas, while the other apartments are equipped with large balconies. Garage and outdoor parking spaces are mostly covered. Parking spaces can be purchased.In the basement, there is the technical room, a separate housekeeping room, and the cellars belonging to the apartments. Heating is provided sustainably by an environmentally friendly ground water heat pump. A covered outdoor shelter is available for bicycles. The offer is complemented by a communal play and meeting area in the surrounding area.Nature-oriented living with excellent connectionsThe five-family house convinces with its quiet living location, proximity to attractive recreational areas, high living quality, and good accessibility. Shopping facilities, schools, public transport, and numerous leisure and recreational facilities are located in the immediate vicinity and underline the attractiveness of this residential location.Sales documentation is available upon request.Apartments and prices:Apartment No. 2, 2 ½ rooms / 1st floor, CHF 550,000.00Apartment No. 4, 2 ½ rooms / 2nd floor, CHF 565,000.00

Travel time
-
  • A modern two-story house with white exterior walls, grey tiled roof, large windows, and a covered patio area with seating. The house features a garage and is surrounded by greenery and neighboring houses.
  • Aerial view of a residential area with multiple houses, driveways, and parked cars. The houses have varied architectural styles and are surrounded by greenery.
  • Aerial view of a modern two-story house with solar panels, garage, and spacious lawn.
  • Modern two-story house with solar panels on the roof, surrounded by a well-maintained lawn and trees. The house features large windows and a small patio area with outdoor seating.
  • Single-story house with white exterior, solar panels on the roof, surrounded by a green lawn and garden area with a bench and outdoor seating.
  • Modern kitchen with white cabinets, stainless steel sink, island, and large windows overlooking a green landscape.
  • Bright, modern living and dining area with wooden flooring, large windows offering a scenic view, a fireplace, a sofa, and a dining set.
  • Modern bathroom with a white sink, bathtub, and large mirror. The walls are tiled in a neutral color, and the floor is covered with dark tiles.
  • A children's bedroom with a bunk bed, a road-themed play mat, toy cars, a toy tractor, storage bins, and a green stool. The room features wooden flooring, white walls, and large windows with blinds.
  • A modern, covered balcony with a glass roof, featuring a wooden table with black chairs, a sofa, a bench, and potted plants.
  • A modern outdoor patio with a round wooden table, four white wicker chairs, and hanging pendant lights. The area is enclosed with a white wooden fence and features small decorative plants.
1 / 11
6.5 rooms140m²CHF 1,250,000.–
Top
Sängeliweg 15, 3534 Signau

6.5-room single-family house in Signau, like new, available immediately, ideal for families

Attention - Currently!The house is now empty and the pictures show the occupied state. During the visit, you will see the emptied state, and the house can be taken over in principle immediately. Don't miss this opportunity and enjoy the autumn in your new home!Signau – Living in EmmentalSignau combines rural tranquility with excellent infrastructure and high quality of life. The municipality in Emmental offers a beautiful natural landscape, numerous leisure activities, and ideal accessibility towards Bern, Langnau, and Thun. Location in the villageThe property is located in a preferred and sunny residential area on Sängeliweg. The immediate surroundings are quiet, family-friendly, and characterized by well-maintained residential houses and extensive green spaces. Near schools, train station & shopping facilitiesSchools, kindergarten, shopping facilities, and the Signau train station are within comfortable distance and can be reached on foot or by bike. The good transport links make the location particularly attractive for families and commuters. Outdoor area & seatingThe well-maintained garden area with several seating options invites you to linger and enjoy. The spacious covered terrace optimally extends the living space and offers a beautiful view of the greenery. The various outdoor areas create ideal conditions for families, guests, or relaxed summer evenings. SustainabilityThe property also impresses with a sustainable energy concept. The modern photovoltaic system and the hot water collectors contribute to efficient energy supply and reduced operating costs. Condition & construction qualityThe house is in excellent condition and presents itself as modern and well-maintained thanks to its young construction year. Ongoing maintenance work has been carefully carried out. High-quality interior designThe high-quality construction standard runs through all living areas. Particular highlights include the stylish chimney, the spacious and high-quality equipped kitchen, elegant bathrooms, and the beautiful parquet floors, which give the rooms a warm and modern atmosphere. Ideal for familiesThanks to the quiet location, spacious living areas, several rooms, sufficient storage space, and nearby schools, the property is ideal for families who want to combine natural living with modern comfort.Interested?Then don't miss this unique opportunity and request the comprehensive sales documentation with many pictures, plans, and information today. We look forward to your contact.Broker?Are you a real estate agent and want to acquire this property for yourself? Then feel free to contact us.Are you a real estate agent and want to sell this property on our behalf? Then you don't need to contact us, we will NOT respond to such inquiries.

Travel time
-
1 / 12
5.5 rooms140m²CHF 885,000.–
Top
Staldenrain 4, 3419 Biembach im Emmental
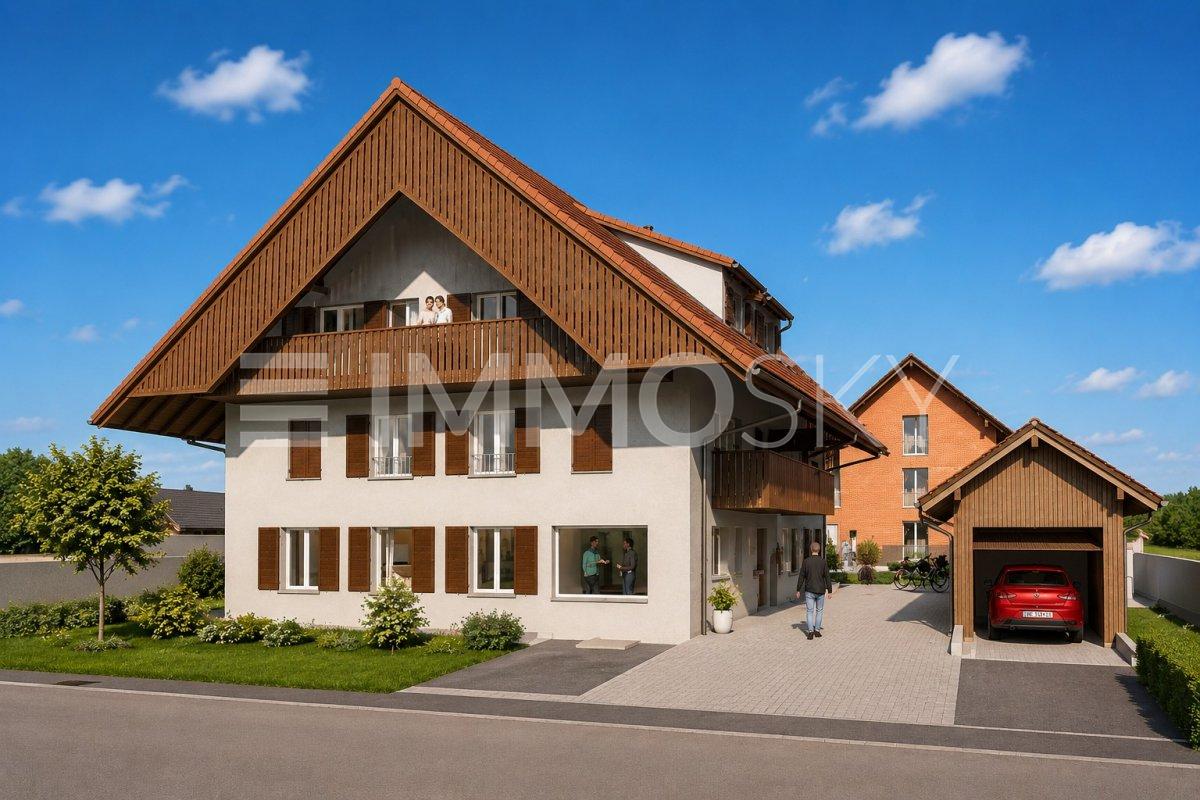
5½-room maisonette apartment in beautiful Emmental

Beautiful residential area in the green In 2024/25, two small multi-family houses with 4 residential units each were built in Biembach at Staldenrain 4 and 6. The two houses form a small, autonomous condominium community and share the entire surroundings.In house 4, 2 spacious owner-occupied apartments are for sale today. The apartments offer approximately 140 m² of living space over 2 floors and have a basement and a spacious terrace.The apartments are characterized by a modern and high-quality interior design. The open floor plan, the kitchen with a cooking island and plenty of storage space, as well as two wet cells, offer plenty of space and comfort. The spacious living areas are suitable for both families and couples who value plenty of space and a quiet home.The apartments are currently rented out. The current tenants have already been informed about the upcoming sale. The existing tenancies can be taken over.Parking, consisting of a garage and a forecourt, costs an additional CHF 30,000.The new buildings "in the Stulle" are located at a slightly elevated location on Staldenrain in the idyllically situated Biembach valley of the Hasle b. Burgdorf municipality. Here, you can enjoy the peace and proximity to nature without having to forego good accessibility to the surrounding towns.The next larger towns like Burgdorf and Langnau can be reached by car in around 20 minutes, Bern in around 30 minutes. Hasle is also easily accessible with its range of services and train and bus connections to Burgdorf, Bern, and Thun.Spacious living, modern equipment, and plenty of peace - a home for all those who like to live a little away from everyday life.
Travel time
-
1 / 31
  • Balcony / Terrace
  • Garage
  • View
  • +3
4.5 rooms96m²CHF 550,000.–
Strandweg 1A, 3400 Burgdorf

A home for life – by the river Emme

This is the calling card: • Directly on the Emme and in the nearby recreation area • Approx. 96 m² living space with a well-thought-out floor plan • Protected balcony with plenty of privacy • Lift and step-free access to the apartment • Manageable homeowner community with only five apartments • Shopping facilities, train station, bus, and schools can be reached quickly • Well-kept interior design with attractive modernization potential • Parking space can be purchased separately • Flat roof and lift already renovated, district heating connection pending Do you want to live close to the city and yet directly in the greenery? This well-kept 4.5-room apartment at Strandweg 1a combines an excellent location with plenty of privacy and a home that suits different phases of life. Hiking and cycling trails along the Emme start directly in front of the house door. Shopping facilities, bus stops, train stations, and schools are also quickly accessible. The apartment impresses with a well-thought-out floor plan, bright rooms, and a protected balcony with a view of the greenery. The lift enables step-free access. There are only five apartments in the house – ideal for all those who value a personal and manageable homeowner community. The kitchen, bathroom, and flooring are well-kept and still usable. At the same time, the apartment offers interesting potential for later modernization. For example, it would be conceivable to open up the kitchen to a spacious living and dining area. The property has been maintained with foresight: the flat roof and lift have already been renovated, and the connection to the district heating network is imminent. Breakdown of the purchase price Apartment: CHF 550,000 Parking space: CHF 30,000 Contribution to the renovation fund: CHF 17,400 Total sales price: CHF 597,400 Whether as a home for a family, as a comfortable apartment for two, or as a long-term place to live into old age: here you live quietly, close to nature, and yet in the middle of Burgdorf. Are you interested? We would be happy to send you the detailed sales documentation and the virtual tour or show you the apartment in person.

  • Balcony / Terrace
  • Garage
  • View
  • +3
Travel time
-

Suggested properties for you based on search results