Quick Filters for your search (1)

Quick-filters

We show you quick-filters based on the most used filters by location.

By using these, you can enhance your search experience by finding new and interesting properties to your likings.

1 result - Properties for sale: 3232 (Ins)

More objects in your automatically expanded search area
19 results - Radius: + 10km
1 / 21
  • Parking space
  • Balcony / Terrace
  • Garage
  • +1
3 rooms100m²Price on request
Top
Chemin Huitante 5, 1588 Cudrefin

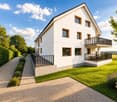
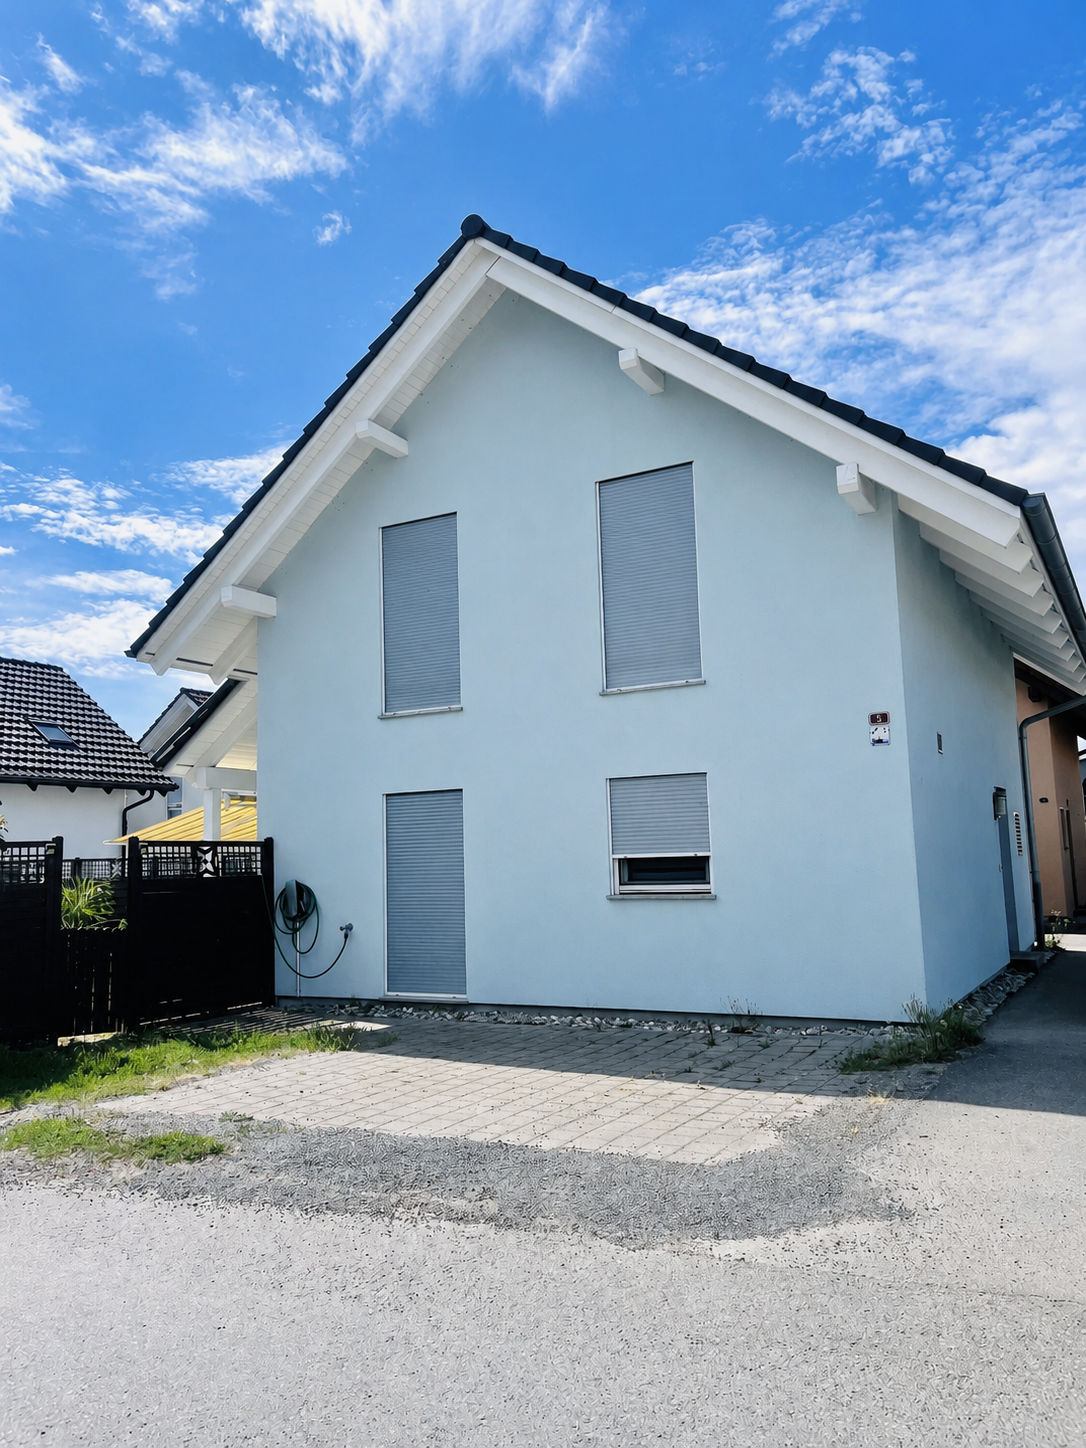
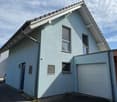
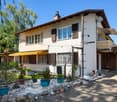
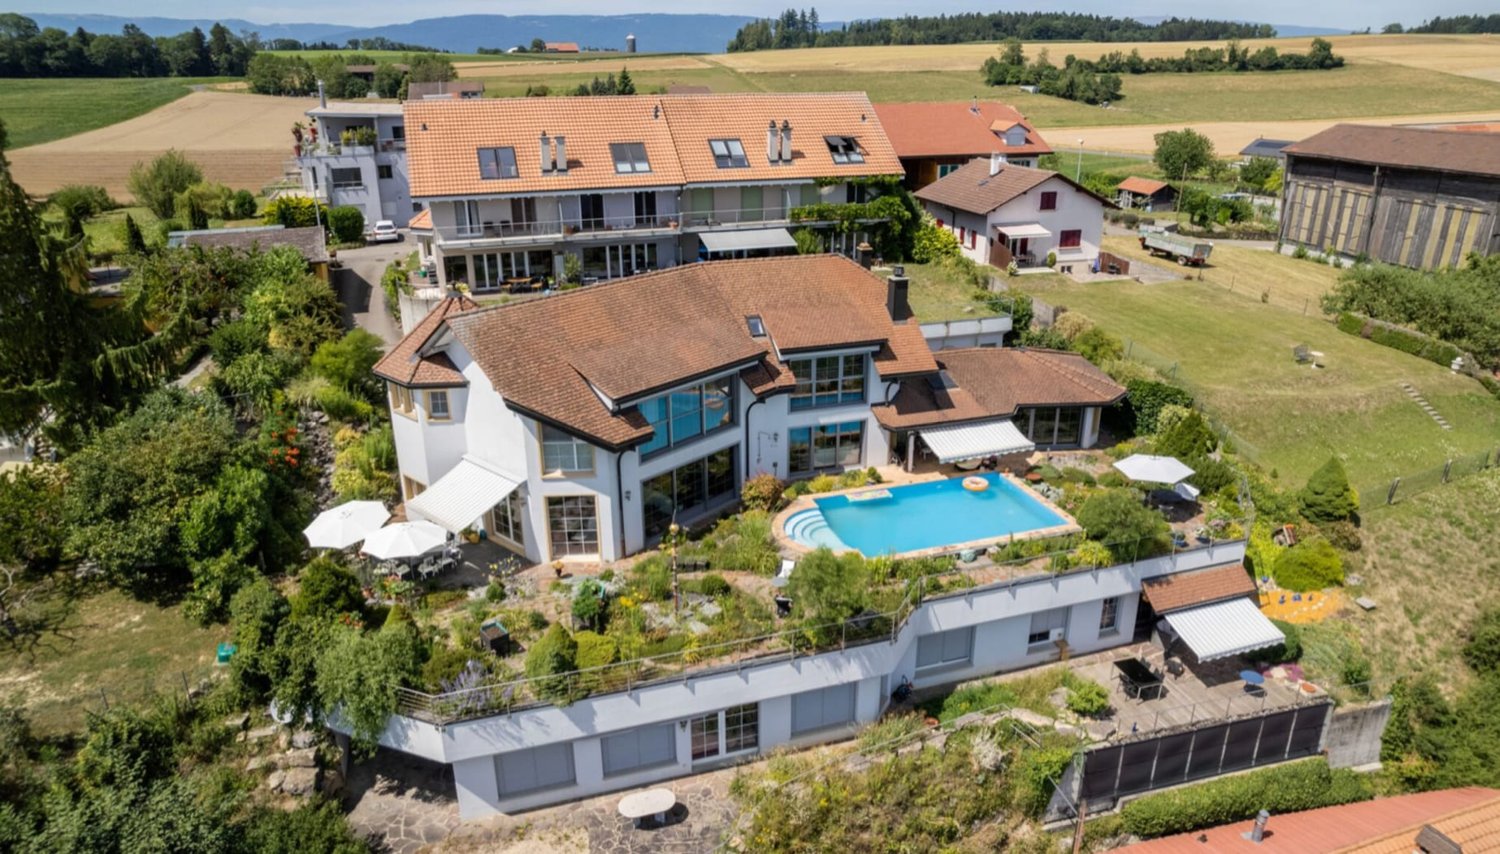

Bright and quiet single-family house in Cudrefin – just a stone's throw from Lake Neuchâtel.
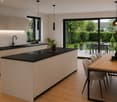
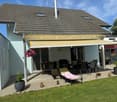
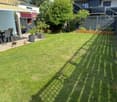
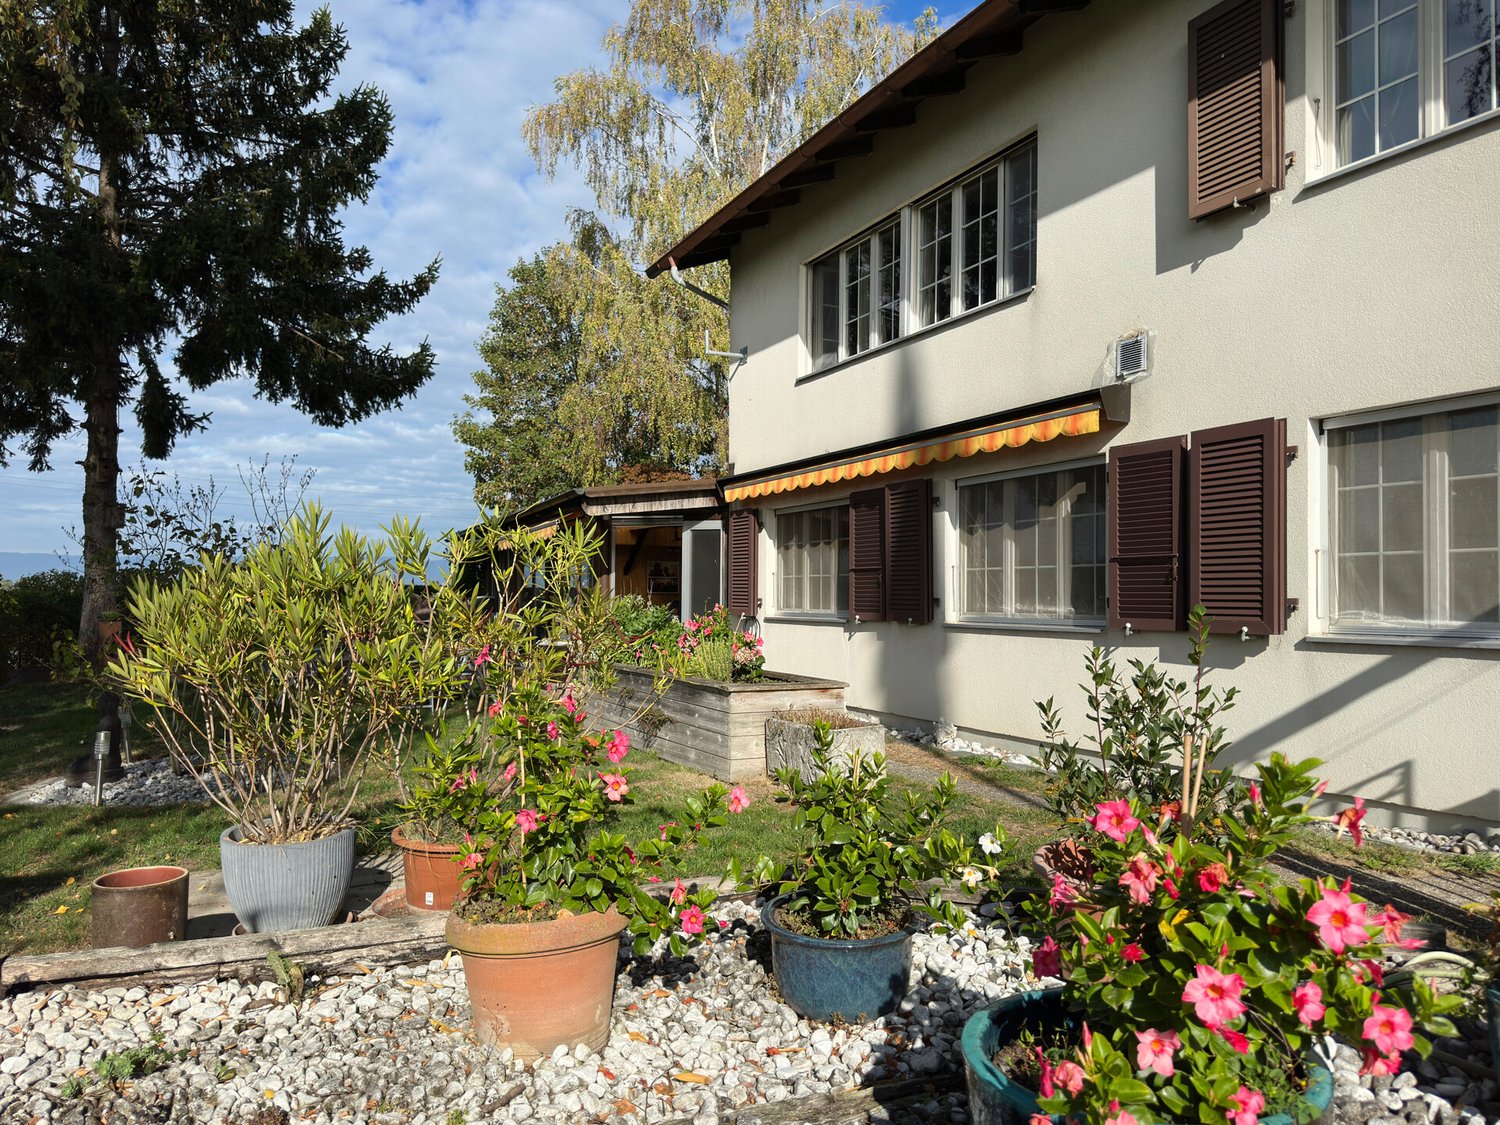
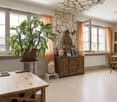
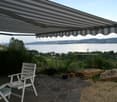
Discover this charming single-family house with 3 rooms, ideally located at Chemin Huitante 5 in Cudrefin, available immediately. Built in 2006 and fully renovated, the property offers a peaceful and sunny environment, in close proximity to Lake Neuchâtel.With its light blue facade and white moldings, the house charms from the first glance. It has a living area of 100 m², spread over two levels, with a total area of 130 m², on a plot of 354 m².The house includes, among other things: • Bright living room with Swedish stove: a beautiful, cozy living space with parquet and Swedish stove, ideal for sharing moments with family or friends. • Modern kitchen: fully equipped with light wood cabinets, a granite countertop, stainless steel appliances, and a dishwasher. • Cozy attic bedroom: with sloping ceiling, large window, and storage spaces, complemented by an additional attic room with skylight and sliding door. • Complete bathroom: equipped with a whirlpool bathtub, an Italian shower, a glass sink, a space for a washing machine, and a skylight. • Balcony and manicured garden: covered terrace and pleasant outdoor space with lawn, perfect for enjoying the beautiful days. • Spacious garage: offering plenty of storage space as well as an additional parking space, benefiting from an electric vehicle charging point. • Wood-paneled hallway and staircase: providing a cozy atmosphere from the moment you enter. Additional advantages: • Very sunny in summer. • Quiet environment, day and night. • Cable TV included. LocationThe house benefits from a privileged location in Cudrefin, between Lake Neuchâtel and Lake Morat, offering an exceptional living environment in the heart of nature.Ideally located, just 850 meters from Cudrefin's beach and its charming harbor on Lake Neuchâtel, this property allows for a privileged lifestyle that combines proximity to amenities, relaxation by the water, and numerous leisure activities.Lake Morat is also accessible in a few minutes, offering an ideal environment for walks, water sports, and relaxation.The bus stop in Cudrefin is just 2 minutes' walk away, the ferry dock 13 minutes' walk, and the Denner supermarket is accessible within 12 minutes' walk.This single-family house, which combines modern comfort, tranquility, and an exceptional natural environment, represents a rare opportunity in a highly sought-after region between the shores of Lake Neuchâtel and Lake Morat. Note: The furniture visible in the photos belongs to the current tenant and is not part of the sale.

  • Parking space
  • Balcony / Terrace
  • Garage
  • +1
Jason Vuille

Jason Vuille

Courtier

Travel time
-
1 / 13
  • Balcony / Terrace
  • Pets allowed
  • Elevator
  • +5
3.5 roomsCHF 725,000.–
1786 Sugiez

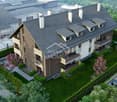
Penthouse 3.5 rooms in Sugiez

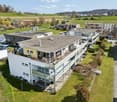
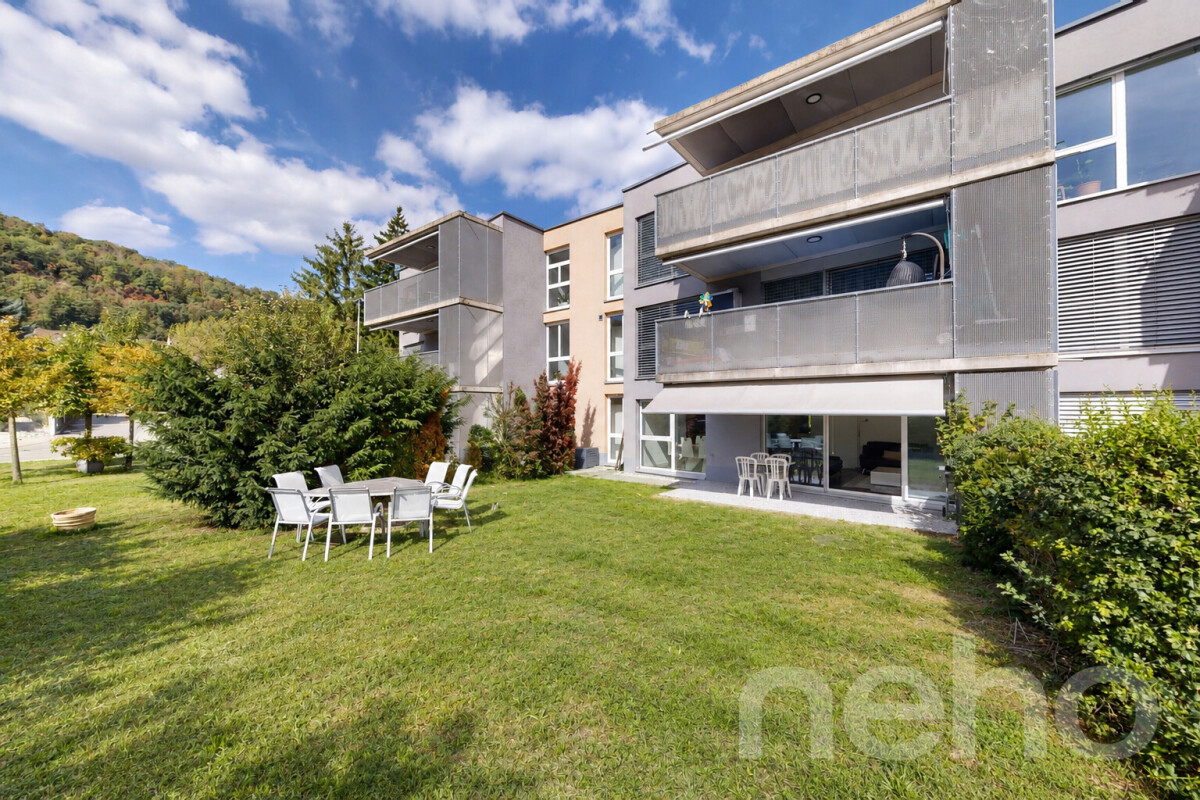
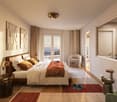
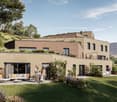
Nestled on the top floor of a small residential building with only three apartments, this sumptuous 3.5-room apartment immediately seduces with its peaceful atmosphere, abundant natural light and perfectly mastered contemporary style.Thanks to its south-facing exposure, large windows, and high ceilings, the living area exudes elegance and comfort. The 97 m² interior layout includes two carefully designed bedrooms, an en-suite bathroom, a second modern shower room, and a kitchen open to the living room, creating a harmonious and welcoming living space.The finishes have been thought out down to the smallest detail to meet the highest expectations: 3-opening elevator for direct access to each apartment, integrated mosquito nets, electric blinds, individual thermostats and wall cabinetsTo complete this quality set, the connection for a washing column is installed in a discreet utility room.Outside, a 10 m² balcony extends the living room, while a small, fenced garden, rare for a property located on an upper floor, offers a true haven of peace. Three parking spaces?two outdoor and one covered?as well as a cellar complete this property (CHF 45,000 extra).District heating, distributed to the floor via an ecological system combining biogas and pellets, ensures thermal comfort and respect for the environment.Located in the popular commune of Mont-Vully, less than thirty minutes from Neuchâtel, Fribourg and Bern, the apartment benefits from a calm, green residential environment and easy access to amenities: shops and the train station are less than five minutes away on foot.The municipality also offers very advantageous taxation, with a tax rate set at 58% of the basic cantonal tax, ranking it among the most attractive in the canton of Fribourg. Technical data • Elevator with opening on 3 sides for direct access to each apartment • District heating (biogas and pellets) • Solar thermal panels • Water softener • Electric blinds • Mosquito nets • CECB : B - B

  • Balcony / Terrace
  • Pets allowed
  • Elevator
  • +5
Carole Javet

Carole Javet

Courtière en immobilier - Région Broye-Vully

1 / 13
  • Parking space
  • Balcony / Terrace
  • Child-friendly
3.5 rooms108m²CHF 425,000.–
Bahnhofstrasse 31a, 3236 Gampelen

Spacious 3.5-room duplex apartment with a view of the greenery

This spacious 3.5-room duplex apartment impresses with its open floor plan, plenty of daylight, and the special charm of the sloping ceilings. The apartment is located in a well-maintained building in a central yet quiet location.The combination of spacious living areas and versatile rooms makes this apartment particularly attractive for families or couples with space requirements (today the MFH still has no STOWE, this will be made for sale)..Room layout3rd floor • Spacious entrance area with space for a wardrobe • Bright, spacious living and dining room • Open and well-equipped kitchen • Cozy sloping ceilings • Direct access to the balcony with a beautiful view of the greenery • Bathroom with shower Attic • Spacious, open gallery • Storage room, ideal for use as a dressing room Ancillary rooms • Private basement compartment included • Common laundry room for shared use The property includes: • 3 apartments • 1 technical room (heat pump) + 1 common laundry room • 1 bicycle room • 3 cellar rooms • 3 covered parking spaces • 5 outdoor parking spaces Parking • Carport parking space available for CHF 15,000.- • Outdoor parking space available for CHF 8,000.- Highlights of the location • Central location with short distances to shopping and public transport • Good connection in the direction of Biel, Neuenburg and Bern • Quiet residential area with proximity to nature • Attractive environment with high living comfort Convince yourself and arrange your viewing appointment today.We look forward to your contact!

  • Parking space
  • Balcony / Terrace
  • Child-friendly
Patrick Geissbühler

Patrick Geissbühler

Geschäftsführer | Inhaber

Travel time
-
1 / 13
  • Parking space
  • Balcony / Terrace
  • Garage
  • +4
3.5 rooms97m²CHF 700,000.–
Unterdorfstrasse 31, 3236 Gampelen

Superbe appartement 3,5 pièces au rapport qualité-prix imbattable

À découvrirAu cœur du Seeland, entre les lacs de Neuchâtel, de Bienne et de Morat, le Groupe JR développe à Gampelen (Champion) un petit immeuble résidentiel de seulement 4 appartements. Un cadre rare, à l'équilibre entre nature, tranquillité et accessibilité.Ce 3,5 pièces de 97 m² au rez-de-chaussée bénéficie d'un accès direct à l'extérieur, d'une terrasse privative et d'un environnement résidentiel calme.🏡 L'appartement • 3,5 pièces de 97 m² habitables • 2 chambres + pièce de vie ouverte sur cuisine • Rez-de-chaussée avec accès direct extérieur • Cuisine moderne entièrement équipée • Salle de bains contemporaine • Cave privative incluse 🌳 L'extérieur • Terrasse privative • Environnement résidentiel calme avec peu de vis-à-vis • Cadre verdoyant et ensoleillé 🎨 Personnalisation sur planAcheter aujourd'hui, c'est concevoir votre intérieur sur mesure. Vous rencontrez l'architecte et le promoteur dans le bureau d'étude pour : • Choisir vos revêtements, matériaux et coloris • Adapter certains aménagements à votre mode de vie • Définir vos finitions dans le budget prévu 📍 Situation – Gampelen / Champion (BE) • Lac de Neuchâtel : 5 min en voiture • Lac de Bienne : 15 min • Lac de Morat : 15 min • Berne : 35 min • Neuchâtel : 20 min • Arrêt de bus à 5 min à pied • Gare CFF à 12 min à pied • Accès rapide à l'autoroute A5 💰 Conditions • Prix de vente : CHF 700'000.– • Livraison prévisionnelle : courant 2027 📩 Pré-réservez dès maintenantLes lots sont attribués par ordre de réservation, et le choix des finitions reste ouvert tant que la construction n'est pas avancée. Contactez-nous pour recevoir le dossier complet et organiser une rencontre avec l'architecte et le promoteur.--Small building of 4 apartmentsIn the heart of the Seeland, between the lakes of Neuchâtel, Biel and Murten, Groupe JR is developing a small residential building of just 4 apartments in Gampelen (Champion). A rare setting, perfectly balanced between nature, tranquillity and accessibility.This 3.5-room ground-floor apartment of 97 m² benefits from direct outdoor access, a private terrace, and a quiet residential setting. A generous surface area for a 3.5-room apartment — ideal for a couple seeking space or as a high-quality buy-to-let investment.🏡 The apartment • 3.5 rooms of 97 m² of living space • 2 bedrooms + open-plan living/kitchen area • Ground-floor unit with direct outdoor access • Modern fully-equipped kitchen with integrated dishwasher • Contemporary bathroom • Private cellar included 🌳 Outdoor space • Private terrace • Quiet residential setting with minimal facing neighbours • Leafy, sun-filled surroundings ⚡ Construction & energy • New-build, delivery scheduled for 2027 • Air-to-water heat pump • Compliant with current Swiss energy standards 🎨 Customisation on planBuying now means designing your interior to your own taste. You'll meet the architect and developer at the design office to: • Choose your finishes, materials and colours • Adapt certain layouts to suit your lifestyle • Define your finishes within the allocated budget 📍 Location – Gampelen / Champion (BE) • Lake Neuchâtel: 5 min by car • Lake Biel: 15 min • Lake Murten: 15 min • Bern: 35 min • Neuchâtel: 20 min • Bus stop 5 min on foot • Train station 12 min on foot • Quick access to the A5 motorway 💰 Terms • Sale price: CHF 700,000.– • Expected delivery: 2027 📩 Reserve yours todayUnits are allocated on a first-come, first-served basis, and the choice of finishes remains open until construction is well underway. Contact us to receive the full dossier and arrange a meeting with the architect and developer.

  • Parking space
  • Balcony / Terrace
  • Garage
  • +4
Courtier Groupe JR

Courtier Groupe JR

Courtier

Travel time
-
1 / 13
  • Parking space
  • Balcony / Terrace
  • Garage
  • +4
3.5 rooms97m²CHF 700,000.–
Unterdorfstrasse 31, 3236 Gampelen

Superbe appartement 3,5 pièces au rapport qualité-prix imbattable

À découvrirAu cœur du Seeland, entre les lacs de Neuchâtel, de Bienne et de Morat, le Groupe JR développe à Gampelen (Champion) un petit immeuble résidentiel de seulement 4 appartements. Un cadre rare, à l'équilibre entre nature, tranquillité et accessibilité.Ce 3,5 pièces de 97 m² au rez-de-chaussée bénéficie d'un accès direct à l'extérieur, d'une terrasse privative et d'un environnement résidentiel calme.🏡 L'appartement • 3,5 pièces de 97 m² habitables • 2 chambres + pièce de vie ouverte sur cuisine • Rez-de-chaussée avec accès direct extérieur • Cuisine moderne entièrement équipée • Salle de bains contemporaine • Cave privative incluse 🌳 L'extérieur • Terrasse privative • Environnement résidentiel calme avec peu de vis-à-vis • Cadre verdoyant et ensoleillé 🎨 Personnalisation sur planAcheter aujourd'hui, c'est concevoir votre intérieur sur mesure. Vous rencontrez l'architecte et le promoteur dans le bureau d'étude pour : • Choisir vos revêtements, matériaux et coloris • Adapter certains aménagements à votre mode de vie • Définir vos finitions dans le budget prévu 📍 Situation – Gampelen / Champion (BE) • Lac de Neuchâtel : 5 min en voiture • Lac de Bienne : 15 min • Lac de Morat : 15 min • Berne : 35 min • Neuchâtel : 20 min • Arrêt de bus à 5 min à pied • Gare CFF à 12 min à pied • Accès rapide à l'autoroute A5 💰 Conditions • Prix de vente : CHF 700'000.– • Livraison prévisionnelle : courant 2027 📩 Pré-réservez dès maintenantLes lots sont attribués par ordre de réservation, et le choix des finitions reste ouvert tant que la construction n'est pas avancée. Contactez-nous pour recevoir le dossier complet et organiser une rencontre avec l'architecte et le promoteur.--Small building of 4 apartmentsIn the heart of the Seeland, between the lakes of Neuchâtel, Biel and Murten, Groupe JR is developing a small residential building of just 4 apartments in Gampelen (Champion). A rare setting, perfectly balanced between nature, tranquillity and accessibility.This 3.5-room ground-floor apartment of 97 m² benefits from direct outdoor access, a private terrace, and a quiet residential setting. A generous surface area for a 3.5-room apartment — ideal for a couple seeking space or as a high-quality buy-to-let investment.🏡 The apartment • 3.5 rooms of 97 m² of living space • 2 bedrooms + open-plan living/kitchen area • Ground-floor unit with direct outdoor access • Modern fully-equipped kitchen with integrated dishwasher • Contemporary bathroom • Private cellar included 🌳 Outdoor space • Private terrace • Quiet residential setting with minimal facing neighbours • Leafy, sun-filled surroundings ⚡ Construction & energy • New-build, delivery scheduled for 2027 • Air-to-water heat pump • Compliant with current Swiss energy standards 🎨 Customisation on planBuying now means designing your interior to your own taste. You'll meet the architect and developer at the design office to: • Choose your finishes, materials and colours • Adapt certain layouts to suit your lifestyle • Define your finishes within the allocated budget 📍 Location – Gampelen / Champion (BE) • Lake Neuchâtel: 5 min by car • Lake Biel: 15 min • Lake Murten: 15 min • Bern: 35 min • Neuchâtel: 20 min • Bus stop 5 min on foot • Train station 12 min on foot • Quick access to the A5 motorway 💰 Terms • Sale price: CHF 700,000.– • Expected delivery: 2027 📩 Reserve yours todayUnits are allocated on a first-come, first-served basis, and the choice of finishes remains open until construction is well underway. Contact us to receive the full dossier and arrange a meeting with the architect and developer.

  • Parking space
  • Balcony / Terrace
  • Garage
  • +4
Courtier Groupe JR

Courtier Groupe JR

Courtier

Travel time
-
1 / 15
  • View
  • Quiet neighborhood
3 roomsCHF 1,090,000.–
Leimenstrasse 34, 2575 Täuffelen

Former farmhouse with large plot of land in Täuffelen – great potential to create something new

Discover this former 3-room farmhouse on Leimenstrasse 34 in the idyllic municipality of Täuffelen. Here, you have a rare opportunity to acquire a spacious building plot in the idyllic municipality of Täuffelen. With a plot size of 1'567 m², you have enough space to develop a project according to your own ideas. The building requires a complete renovation and is available immediately.The house offers: • 3 rooms with laminate flooring and white-clad walls • bathroom with white tiles, bathtub, sink, and washing machine/tumble dryer • kitchen with white cabinets, microwave, oven, and sink • paved driveway with garage • spacious plot of 1'567 m² with a extensive, grassy garden • beautiful view of the surrounding landscape with mosaic-like fields and distant mountains The house is located in a quiet residential area. In the summer, you benefit from plenty of sunshine, which turns the spacious garden into a true recreation paradise.Location and infrastructure: • bus stop Täuffelen – just 5 minutes' walk away • train station Täuffelen – reachable in 8 minutes on foot • Swidro Drogerie Täuffelen GmbH – 7 minutes' walk away • primary school Täuffelen – reachable in 9 minutes on foot This unique opportunity combines rural charm with practical infrastructure and offers families and nature lovers an idyllic home in the heart of the Bernese Seeland. Take advantage of the opportunity and secure this special property! We look forward to your contact.

  • View
  • Quiet neighborhood
Travel time
-
1 / 13
  • Garage
  • Elevator
  • Child-friendly
3.5 rooms103m²CHF 620,000.–
Chemin Champ Olivier 22, 3280 Murten

Gepflegte 3.5-Zimmer-Attikawohnung mit Wohnrecht

DE Diese gepflegte Attikawohnung in Murten überzeugt durch eine grosse Terrasse und die Nähe zum See sowie zur historischen Altstadt. Eingebettet in ein gepflegtes Umfeld eröffnet sich hier ein ideales Zuhause für Menschen, die eine ausgewogene Kombination aus Erholung, Natur und guter Erreichbarkeit schätzen. Die Wohnung wird im Rahmen eines Wohnrechts veräussert und richtet sich an Personen, die eine besondere Form des Wohnens mit langfristiger Perspektive suchen. Der ausgewiesene Verkaufspreis berücksichtigt den Abzug für das bestehende Wohnrecht bereits.Die Zufahrt zur Liegenschaft erfolgt über ruhige Quartierstrassen und ermöglicht eine angenehme Ankunft ohne Durchgangsverkehr. Für Fahrzeuge stehen zwei Einstellhallenparkplätze zur Verfügung. Vom Haupteingang aus erreichen Sie die Wohnungstür sowohl zu Fuss über die Treppe als auch bequem mit dem Lift. Beim Betreten empfängt Sie ein einladender Eingangsbereich, der ausreichend Platz für eine Garderobe gewährt und die verschiedenen Räume erschliesst.Der Wohn- und Essbereich bildet das Zentrum der Wohnung und überzeugt durch seine Offenheit sowie eine einladende Atmosphäre. Grosse Fensterflächen lassen viel Tageslicht herein und schaffen eine freundliche Stimmung im gesamten Raum. Von hier aus gelangen Sie direkt in den Aussenbereich, der den Wohnraum auf angenehme Weise erweitert. Die angrenzende Küche ist funktional gestaltet und bietet kurze Wege im Alltag sowie ausreichend Arbeits- und Ablageflächen. Die Zimmer präsentieren sich ruhig gelegen und gewähren vielseitige Nutzungsmöglichkeiten, sei es als Schlafzimmer, Arbeitsbereich oder persönlicher Rückzugsort. Sie vermitteln eine harmonische Wohnatmosphäre und lassen sich individuell gestalten. Die Nasszelle präsentiert sich gepflegt und funktional ausgestattet und verfügt sowohl über eine Dusche als auch eine Badewanne, wodurch sie den unterschiedlichen Bedürfnissen im Alltag gerecht wird. Ergänzend hat es eine separate Toilette, die mit zusätzlichem Komfort überzeugt und das Raumangebot sinnvoll abrundet. Ein besonderes Highlight bildet die grosse Terrasse, die zusätzlichen Wohnraum im Freien schafft. Hier geniessen Sie ruhige Stunden an der frischen Luft, sei es beim Entspannen, Lesen oder bei geselligen Momenten mit Familie und Freunden. Die angenehme Umgebung und das gepflegte Umfeld verleihen diesem Bereich eine hohe Aufenthaltsqualität und machen ihn zu einem attraktiven Rückzugsort im Alltag. Praktische Nebenräume wie ein Économat, ein Kellerabteil und eine Waschküche stehen ebenfalls zur Verfügung und umfassen ausreichend Platz für Aufbewahrung sowie alltägliche Bedürfnisse und tragen zu einem gut organisierten Alltag bei. Ein Zuhause mit viel Wohnqualität, durchdachter Raumstruktur und einer attraktiven Lage in der Nähe des Murtensees.Verlangen Sie unsere ausführliche Verkaufsdokumentation für weitere interessante Informationen.Noch nicht das Richtige gefunden? Das Team von IMMOSEEKER steht Ihnen gerne zur Seite. FRCe bel appartement en attique à Morat séduit par sa grande terrasse ainsi que par sa proximité avec le lac et la vieille ville historique. Niché dans un environnement soigné, il constitue un lieu de vie idéal pour les personnes recherchant une combinaison harmonieuse entre détente, nature et excellente accessibilité. Le logement est vendu dans le cadre d'un droit d'habitation et s'adresse à des acquéreurs souhaitant une forme de résidence particulière avec une perspective à long terme. Le prix de vente indiqué tient déjà compte de la déduction liée au droit d'habitation existant.L'accès à la propriété se fait par des rues résidentielles calmes, garantissant une arrivée agréable sans trafic de transit. Deux places de parc dans le garage sont à disposition pour les véhicules. Depuis l'entrée principale, la porte de l'appartement est accessible aussi bien par l'escalier que confortablement par l'ascenseur.Dès l'entrée, vous êtes accueilli par un hall spacieux offrant suffisamment de place pour une garde-robe et desservant les différentes pièces du logement.Le séjour et la salle à manger constituent le coeur de l'appartement et séduisent par leur ouverture et leur atmosphère accueillante. De grandes baies vitrées laissent pénétrer une abondante lumière naturelle et confèrent à l'ensemble de l'espace une ambiance chaleureuse. Depuis cette pièce, vous accédez directement à l'extérieur, prolongeant agréablement l'espace de vie. La cuisine attenante est conçue de manière fonctionnelle, offrant des distances de travail optimales ainsi que de généreux plans de travail et espaces de rangement.Les chambres, situées au calme, offrent de multiples possibilités d'aménagement, que ce soit comme chambres à coucher, bureau ou espace de détente personnel. Elles dégagent une atmosphère harmonieuse et peuvent être aménagées selon les besoins individuels.La salle d'eau, bien entretenue et fonctionnelle, est équipée à la fois d'une grande douche et d'une baignoire en coin, répondant ainsi aux différents besoins du quotidien. Un WC séparée complète l'ensemble et apporte un confort supplémentaire.Un atout majeur de ce bien est la grande terrasse, qui crée un espace de vie extérieur supplémentaire. Vous pourrez y profiter de moments paisibles à l'air libre, que ce soit pour vous détendre, lire ou partager des instants conviviaux avec famille et amis. L'environnement agréable et soigné confère à cet espace une qualité de séjour élevée et en fait un véritable havre de paix au quotidien.Des espaces annexes pratiques tels qu'un économat, une cave privative et une buanderie sont également disponibles, offrant suffisamment de place pour le rangement et contribuant à une organisation optimale du quotidien.Un lieu de vie offrant une grande qualité résidentielle, une distribution des espaces bien pensée et une situation attrayante à proximité immédiate du lac de Morat.Demandez notre documentation de vente détaillée pour plus d'informations intéressantes.Vous n'avez pas encore trouvé votre bonheur ? L'équipe d'IMMOSEEKER se fera un plaisir de vous aider.

  • Garage
  • Elevator
  • Child-friendly
Bastian Forster

Bastian Forster

Filialleiter Murten

Travel time
-
1 / 13
  • Parking space
  • Balcony / Terrace
  • Garage
  • +2
3.5 rooms144m²CHF 760,000.–
Morat, 3280 Morat

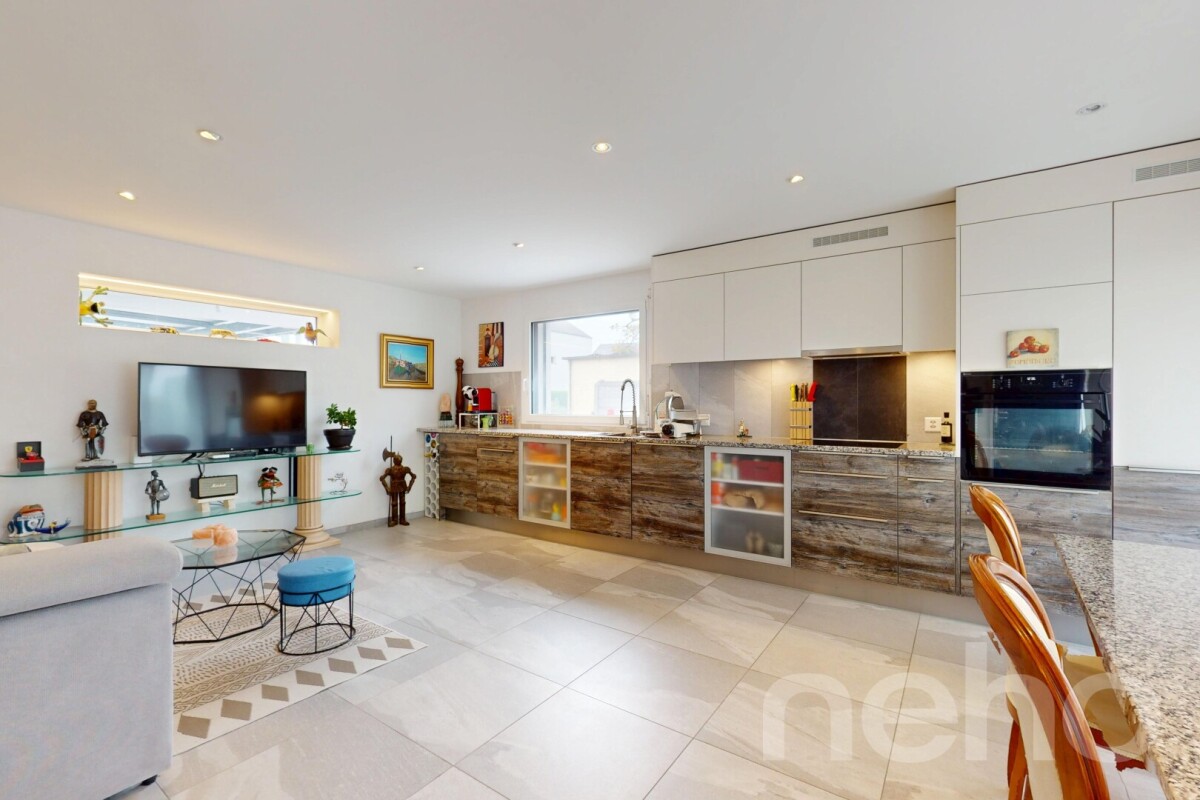
Confort, lumière et jardin privé ? superbe duplex à Morat

Implanté dans un environnement calme et verdoyant, ce superbe duplex séduit par sa belle luminosité, sa répartition sur trois niveaux et son orientation Sud-Ouest idéale, offrant une vue entièrement dégagée et sans vis-à-vis. Situé dans un quartier résidentiel prisé de Morat, à moins de 30 minutes de Berne, il représente une opportunité rare pour les familles à la recherche d'espace, de confort et de sérénité.D'une surface habitable nette de 144 m², cet appartement de 3.5 pièces dispose de deux chambres agréables, de deux salles de bains contemporaines ainsi que d'un WC séparé. Le spacieux séjour, largement ouvert à la lumière naturelle, communique avec une cuisine entièrement équipée avec coin repas, créant un lieu de vie convivial et chaleureux. Les larges baies vitrées permettent à la lumière de pénétrer généreusement dans l'ensemble des pièces.À l'extérieur, un jardin privatif offre un cadre idéal pour se détendre et partager des moments en toute intimité. Une terrasse de 20 m² ainsi qu'un balcon de 10 m² viennent compléter ces espaces extérieurs, parfaits pour profiter pleinement des journées ensoleillées.Le bien bénéficie d'un excellent état d'entretien général, permettant une installation immédiate sans travaux à prévoir. Deux places de parc en garage souterrain complètent la propriété et assurent un confort de stationnement appréciable au quotidien.Disponible immédiatement et sans restriction d'usage, ce bien réunit les avantages d'un cadre de vie agréable, la proximité des commodités de Morat ainsi qu'un accès rapide à la ville de Berne.Adresse exacte disponible après inscription sur neho.ch.VOUS SOUHAITEZ VISITER ? MERCI DE BIEN VOULOIR VOUS INSCRIRE D'ABORD : https://neho.ch/b/3280-26-1Nestled in a peaceful setting, this beautiful duplex stands out for its brightness, its layout across three levels, and its pleasant southwest-facing orientation, offering unobstructed views with complete privacy. Located in a sought-after residential area of Murten, less than 30 minutes from Bern, this is a rare opportunity for families looking for space, comfort, and tranquillity.With a net living area of 144 m², this 3.5-room apartment includes two comfortable bedrooms, two modern bathrooms, and a separate guest toilet. The spacious and bright living room opens onto a fully equipped kitchen with a dining area, creating a warm and inviting space. Thanks to large bay windows, natural light flows generously through all rooms.Outside, a private garden invites you to relax and enjoy time with friends or family in total privacy. A 20 m² terrace and a 10 m² balcony complete the outdoor spaces ? perfect for enjoying sunny days in peace.The property is in excellent general condition, allowing you to move in without any renovation. Two parking spaces in the underground garage offer appreciated daily convenience.Available immediately and without any usage restrictions, this property combines the advantages of a pleasant living environment, proximity to all amenities in Murten, and easy access to the city of Bern.Exact address available upon registration on neho.ch.INTERESTED IN VISITING THE PROPERTY? PLEASE REGISTER FIRST : https://neho.ch/b/3280-26-1Eingebettet in eine ruhige Umgebung überzeugt dieses schöne Duplex durch seine Helligkeit, die gelungene Aufteilung über drei Etagen und die angenehme Südwest-Ausrichtung mit freier Sicht ohne Gegenüber. Das Objekt befindet sich in einem begehrten Wohnquartier in Murten ? weniger als 30 Minuten von Bern entfernt ? und stellt eine seltene Gelegenheit für Familien dar, die Raum, Komfort und Ruhe suchen.Mit einer Nettowohnfläche von 144 m² bietet diese 3.5-Zimmer-Wohnung zwei gemütliche Schlafzimmer, zwei moderne Badezimmer sowie ein separates Gäste-WC. Der grosszügige, lichtdurchflutete Wohnbereich öffnet sich zu einer voll ausgestatteten Küche mit Essbereich u...

  • Parking space
  • Balcony / Terrace
  • Garage
  • +2
Manu Wolf

Manu Wolf

Agent immobilier

1 / 13
  • Balcony / Terrace
  • Elevator
3.5 rooms68m²CHF 600,000.–
Les Condémines 4, 2525 Le Landeron

Beautiful apartment on the 1st floor in a contemporary building with pure lines!

The project has made good progress! Rarely is there something that impresses both families and lovers of refined architecture so much. "A l'Ombre du Tilleul" residence: Discover this magnificent apartment ideally located on the 1st floor of a contemporary building designed to offer a living environment that combines aesthetics, modernity, and absolute comfort. Located on a plot of 938 m², this small building with 4 floors houses 7 apartments. Situated near the lake, shops, and schools, this residence embodies a new way of living and offers its inhabitants much more than just a home ... a true way of life. The "A l'Ombre du Tilleul" residence consists of: 3 apartments with 3.5 rooms 3 apartments with 4.5 rooms 1 exceptional attic occupying the last floor This apartment offers a beautiful living area where the open kitchen integrates harmoniously into the living room. Large windows flood the spaces with natural light and extend the living area onto the balcony. The master bedroom with its private shower ensures comfort and intimacy, while the high-quality finishes bring elegance and serenity to each space. Additionally, the apartment benefits from a private herb garden located on the roof of the parking garage, a true invitation to cultivate, share, and enjoy. A common meeting area has also been designed on the suspended terraces around a centuries-old linden tree. The apartment presents itself as follows: - 1 entrance hall with built-in wardrobe of ~7 m² - 1 living area with open kitchen of ~ 27.50 m² - 1 master bedroom with bathroom of ~18 m² - 1 bedroom of ~10 m² - 1 shower of ~3 m² - 1 cellar of ~6 m² - 1 outdoor parking space, not covered - 1 balcony of ~9.5 m² - 1 private herb garden Price: CHF 600,000.-- In addition, covered outdoor parking: CHF 25,000.-- Highlights: - Building with high standards on a human scale - Contemporary architecture - High-quality materials - Finishes chosen by the buyer - Bright, open spaces to the outside - Master bedroom with private bathroom - Elevator - Private herb garden - Suspended common area - Outdoor parking - Outdoor bike parking with 27 spaces - Preparation for charging stations - Close to all amenities and public transport Nestled on the border between the cantons of Neuchâtel and Bern, Le Landeron is the only Neuchâtel commune located on the shores of Lake Biel. Its medieval village is a carefully maintained architectural gem. Its paved streets, colorful arcades, and fountains make it an unavoidable place. Living in Le Landeron means choosing the perfect balance between nature, authenticity, and urban proximity. A peaceful refuge, inspiring and warm, ideal for families or retirees seeking calm and quality of life. The nearest major centers are: - Neuchâtel: 13 minutes/15km - Biel: 16 minutes/18km - Murten: 20 minutes/24km - La Chaux-de-Fonds: 26 minutes/34km - Bern: 42 minutes/50km Request the sales brochure, where you will find more information and photos. Don't miss this opportunity! Contact: Florence Delay, Tel: +41 (0)78 624 38 94 Florence DELAY

  • Balcony / Terrace
  • Elevator
Florence DELAY

Florence DELAY

Agent immobilier qualifiée USPI

Travel time
-
1 / 13
3.5 rooms117m²CHF 645,000.–
Hübeligässli 8, 3207 Kallnach

Modern: 3.5-room attic apartment with a far-reaching view in Golaten (Kallnach)

This charming 3.5-room attic apartment in Golaten combines rural tranquility with modern living comfort. The apartment is located on the top floor of a well-maintained multi-family house and impresses with its bright, open room layout and the pleasant atmosphere under the roof.The spacious living and dining area with integrated kitchen forms the heart of the apartment. Thanks to the large window fronts and the direct connection to the balcony, a light-flooded room is created, inviting you to relax and enjoy. The modern kitchen is functionally equipped and blends harmoniously into the living area.The two bedrooms offer a variety of uses as a cozy parental bedroom, children's room, office, or personal retreat. The bathroom is timelessly designed and has all the amenities for everyday life.A special highlight is the sunny balcony, which offers a beautiful view of the greenery and ideally complements the living space.Additional comfort is provided by the roof windows with rain sensors, which automatically close in case of precipitation - practical and safe.The apartment includes two valuable parking spaces:a garage space that enables convenient and weather-protected parkinga carport that offers additional comfort and flexibilityA private basement compartment provides practical storage space.The location in Golaten offers a perfect mix of rural idyll and good accessibility.Golaten is a small, charming rural community in the Seeland administrative district and is nestled between Lyss, Kerzers, and the Greater Bern area. The region is characterized by its natural, quiet living environment and at the same time offers very good accessibility to the surrounding centers.Politically, Golaten belongs to the municipality of Kallnach.The most important places can be reached in a short time:Kerzers: approx. 6 minutes by carKallnach: approx. 9 minutes by carLyss: approx. 12 minutes by carBern: approx. 28 minutes by carGolaten benefits from its proximity to regional educational offerings. The primary school is located in the neighboring Kallnach, while secondary schools such as upper secondary school, secondary school, and high school are easily accessible in Lyss, Kerzers, or Aarberg. The short distances make the location particularly attractive for families.The supply of daily needs is also guaranteed: In Kerzers, Kallnach, and Lyss, there are numerous shopping opportunities such as Coop, Migros, Denner, bakeries, butchers, as well as various service and specialty stores. Larger shopping centers and a wider range of offerings are quickly accessible in Lyss and Bern.The community is located near important traffic axes: Via the A6 and A1, Bern, Biel, Murten, and Friborg are easily accessible. The Kallnach train station, as well as the Kerzers and Lyss train stations, offer regular public transport connections, making Golaten an ideal residential location for commuters as well.The surroundings are characterized by wide fields, forests, and recreational areas, inviting you to take walks, bike tours, and relaxed hours in nature. The proximity to the Niederried reservoir and the Aare is particularly attractive, offering a variety of recreational opportunities with their waterfront paths, swimming areas, and idyllic landscapes, and can be reached by bike in just around 4 minutes. Despite the rural tranquility, schools, shopping opportunities, medical care, and leisure activities are quickly accessible in the surrounding communities.

Travel time
-

Suggested properties for you based on search results