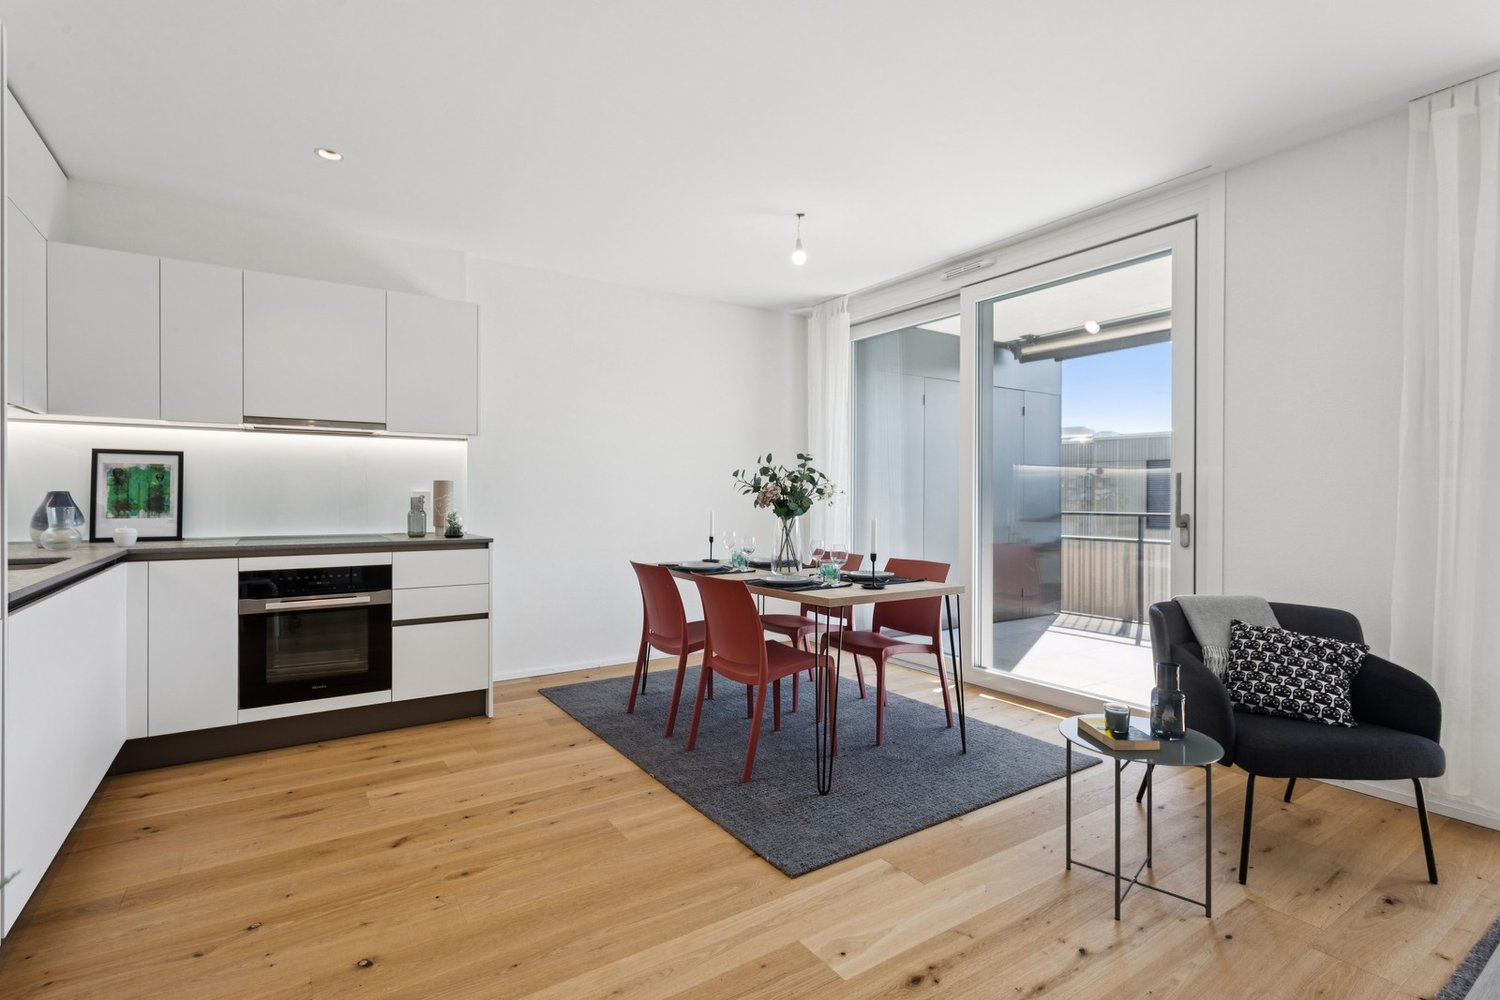
3186 (Düdingen) - Buy a new build apartment

We recommend expanding your search criteria to get similar results. The current filters didn’t return any matches.

If you don’t want to change your current search criteria, we recommend creating a search alert, so you’ll be notified when matching offers become available.

More objects in your automatically expanded search area
46 results - Radius: + 10km
1 / 13
3.5 rooms75m²CHF 855,000.–
Route de la Glâne 19, 1700 Fribourg

The higher you go, the more your perspective changes.

Less than a year from the delivery of the Invictus Tower, only 9 apartments are still available.Located on the 16th floor, this 3.5-room apartment offers a unique perspective on Fribourg. At this height, the landmarks change: the city stretches out before your eyes, the horizon opens up, and the sunsets take on a whole new dimension.With 75 m² of living space, a living room with an open kitchen of almost 35 m², and a 32.3 m² terrace, the apartment has been designed to naturally extend the living spaces outdoors. The two bedrooms, 13.3 m² and 14.1 m², also have direct access to the terrace, allowing light to enter throughout the day.This apartment offers a sense of space enhanced by the height and the openness of the views. A property that will seduce lovers of light, calm, and panoramas evolving with the rhythm of the seasons, while being only a few minutes from the city center of Fribourg.In a few months, this view will no longer be that of a construction site, but that of your daily life. A glass at the end of the day, a meal facing the sunset, or simply the pleasure of observing Fribourg from the 16th floor: moments that will soon become a habit.As the tallest residential building in the canton of Fribourg, the Invictus Tower is located in a developing neighborhood, just a few minutes from the city center. Its contemporary architecture, Minergie certification, and ideal location, close to public transportation and major axes connecting Bern and Lausanne, make it an address designed for today and tomorrow.In the spring of 2027, it will no longer be a matter of imagining the view, but of inhabiting it.

Travel time
-
1 / 6
3.5 rooms72m²CHF 645,000.–
Route de Marly 29, 1700 Fribourg

Balcons des Sous-Bois: light as a daily guest

On the third floor of the residence, this 3.5-room apartment benefits from an ideal southeast orientation to welcome the first rays of sunlight and offer a bright atmosphere throughout the day.The living area, consisting of an open kitchen and a living room, forms a convivial space designed for everyday life. From here, access to the 7.2 m² balcony allows you to enjoy a pleasant outdoor area facing the Prealps.The sleeping area includes a main bedroom of approximately 16 m², equipped with its own private dressing room, as well as a second bedroom of around 13 m². A bathroom completes the distribution of spaces harmoniously.Located in the immediate vicinity of shops and the city center of Fribourg, this apartment combines modern comfort, brightness, and natural environment.Why choose Les Balcons des Sous-Bois? • Fribourg city center within 5 minutes • Nature, forest, and trails accessible in the immediate vicinity • Bus stop less than 2 minutes on foot • Certified Minergie promotion • Delivery expected in winter 2027 • Underground parking spaces available depending on the units • Apartment suitable for living or rental investment • Unobstructed views depending on the floor and orientation Whether for living or investing, Les Balcons des Sous-Bois offer a rare balance between urban proximity and natural environment.As construction progresses week by week with a view to delivery in winter 2027, it is already possible to consult the plans, the views from each apartment, and the entire sales dossier on our website.Our team is also at your disposal to answer your questions and welcome you for a site visit or a project presentation with the model in our agency, by appointment by phone or directly online.

Travel time
-
1 / 5
3.5 rooms72m²CHF 685,000.–
Route de Marly 29, 1700 Fribourg

Balcons des Sous-Bois: a last floor open to the Pre-Alps

Located on the fourth and last floor, this 3.5-room apartment benefits from a rare position within the promotion. Its southeast orientation opens up perspectives on the Pre-Alps, the forest bordering the Sarine, and the cliffs that shape this emblematic landscape of Fribourg.From the first hours of the day, natural light accompanies the living spaces, composed of an open kitchen and a living room of approximately 30 m². The balcony of over 7 m² extends this space outdoors and offers a privileged view of the surrounding environment.The main bedroom, with an area of nearly 16 m², has its own dressing room, while the second bedroom of approximately 13 m² can accommodate family, guests, or a workspace.Between dominant position, last floor, and clear view, this property offers a particularly sought-after quality of life, just a few minutes from the city center of Fribourg.Why choose Les Balcons des Sous-Bois? • Fribourg city center in 5 minutes • Nature, forest, and trails accessible in the immediate vicinity • Bus stop in less than 2 minutes on foot • Minergie certified promotion • Delivery scheduled for winter 2027 • Underground parking spaces available, depending on the units • Apartments suitable for living or rental investment • Unobstructed views, depending on the floor and orientation Whether for living or investing, Les Balcons des Sous-Bois offer a rare balance between urban proximity and natural environment.As construction progresses week by week towards a delivery in winter 2027, it is already possible to consult the plans, the views from each apartment, and the entire sales dossier on our website.Our team is also at your disposal to answer your questions and welcome you for a visit to the construction site or a presentation of the project around the model in our agency, by appointment by phone or directly online.

Travel time
-
1 / 10
3.5 rooms69m²CHF 630,000.–
Chemin de la Forêt 4, 1720 Corminboeuf

Le Clos du Tiguelet - 3.5 room apartment on the ground floor (unit 0.3)

This new development "Le Clos du Tiguelet" is located in the charming commune of Corminboeuf. It has the advantage of being in the center of the village but not directly on the communal road. This building consists of 18 apartments ranging from 2.5 to 4.5 rooms and all have a terrace or balcony.The contemporary architecture of this project is in harmony with the surrounding buildings. This development aims to provide a construction that meets high energy standards with a heat pump associated with photovoltaic panels and triple-glazed windows (CECB - energy label A).This 3.5-room apartment of 69.69m² is composed as follows: • entrance hall with built-in wardrobe • kitchen-living room with access to the 22.2m² terrace and the 26.7m² private garden • parental bedroom with private shower room • shower room The finishes are chosen by the future buyers.Each apartment has an underground parking space to be acquired separately (CHF 30'000.00/space) and is not mandatory.A playground for children will offer families a pleasant outdoor space. Your children can go to the school located next door without having to cross a road.Corminboeuf offers an ideal living environment, offering the advantages of a village and access to nature while being close to all amenities. The highway is accessible in just 5 minutes and a bike path allows you to reach the center of Fribourg in 15 minutes.Contact us for more information or to organize a meetingJordane Naudeixjordane@favre-naudeix.ch - 078/870.18.82Website of the development: www.le-clos-tiguelet.ch


Travel time
-
1 / 8
3.5 rooms77m²CHF 720,000.–
Chemin de la Forêt 4, 1720 Corminboeuf

Le Clos du Tiguelet - 3.5-room apartment on the 2nd floor (unit 2.1)

This new development "Le Clos du Tiguelet" is located in the charming commune of Corminboeuf. It has the advantage of being in the center of the village but not directly on the communal road. This building consists of 18 apartments, ranging from 2.5 to 4.5 rooms, and all have a terrace or balcony.The contemporary architecture of this project is in harmony with the surrounding buildings. This development aims to provide a construction that meets high energy standards, with a heat pump combined with photovoltaic panels and triple-glazed windows (CECB - energy label A).This 3.5-room apartment of 77.53m² consists of: • entrance hall with built-in wardrobe • kitchen-living room with access to the 44.69m² balcony • 2 bedrooms • 1 shower room • 1 separate toilet The finishes are left to the choice of the future buyers.Each apartment has an underground parking space that can be purchased separately for CHF 30,000.00 per space and is not mandatory.A playground for children will offer families a pleasant outdoor space. Your children can go to the school next door without having to cross a road.Corminboeuf offers an ideal living environment, providing the advantages of a village and access to nature while being close to all amenities. The highway is accessible in just 5 minutes and a bike path allows you to reach the center of Fribourg in 15 minutes.Contact us for more information or to arrange a meetingJordane Naudeixjordane@favre-naudeix.ch - 078/870.18.82Development website: www.le-clos-tiguelet.ch

Travel time
-
1 / 10
3.5 rooms88m²CHF 685,000.–
Rue des Frères-Lumière, 1723 Marly

Marly – Superb new 3.5-room apartment with large balcony

Move in immediately to an apartment that combines elegance, comfort, and modernity!Located on the 3rd floor of a contemporary residence built in 2024, this magnificent 3.5-room apartment offers 88 m² of living space, a large covered balcony of 14 m², as well as high-quality features that meet current requirements.Its privileged location, in a sought-after residential area of Marly, allows you to enjoy a pleasant environment while being just a few minutes away from shops, schools, public transport, restaurants, sports facilities, and all amenities.Distribution • Entrance hall with storage spaces • Spacious living room bathed in light • Modern fully equipped kitchen open to the living area • Direct access to the large covered balcony of 14 m² • Parental suite with private bathroom • Comfortable second bedroom • Second bathroom with bathtub • Private laundry column Features • Recent construction (2024) • Available immediately • Elevator • Domotics • Electric shutters • Excellent energy performance • Private cellar • Modern and well-maintained residence An indoor parking space in the underground parking completes this property (in addition). An opportunity to discover Whether you are looking for your main residence or a high-quality investment, this apartment will seduce you with its generous volumes, brightness, modern finishes, and excellent living comfort.Contact MAV Real Estate today to receive the complete dossier or organize a visit.📞 078 627 82 57

Travel time
-
1 / 10
3.5 rooms87m²CHF 825,000.–
Route de Matran 42, 1752 Villars-sur-Glâne

Magnificent 3.5 rooms with private garden and beautiful outlook

Discover this magnificent 3.5-room apartment, nestled on the ground floor of a new exclusive promotion of only 4 units, ideally located in Villars-sur-Glâne. You will enjoy a sought-after living environment, both peaceful and close to amenities: the highway is 3 minutes away and public transportation is just a few steps away.This exceptional property consists of a spacious living room/kitchen with a cellar, a large bathroom, an entrance with integrated storage and two beautiful bedrooms. Finally, a large ideally oriented terrace completes this property with a private garden. Offering modern comfort, high-quality materials, and an exceptional living environment, this property will seduce lovers of exclusive properties located in a sought-after residential area.You have comfortable finishing budgets to personalize and create an interior that suits you.The construction meets the most demanding energy efficiency standards. Finally, the advantageous taxation of Villars-sur-Glâne is a real asset for future owners.Highlights: -Privileged green environment -Contemporary architecture-Photovoltaic panels-High-performance thermal insulation-Triple glazing-Geothermal heat pump, free-cooling-High standard of sound insulation-Covered parking spaces equipped for future connection of charging stations-Regional craftsmen -Washing columnDo not miss the opportunity to visit the construction site. Other units are also available in this PPE.(The internal synthesis images may also represent another unit)

Travel time
-