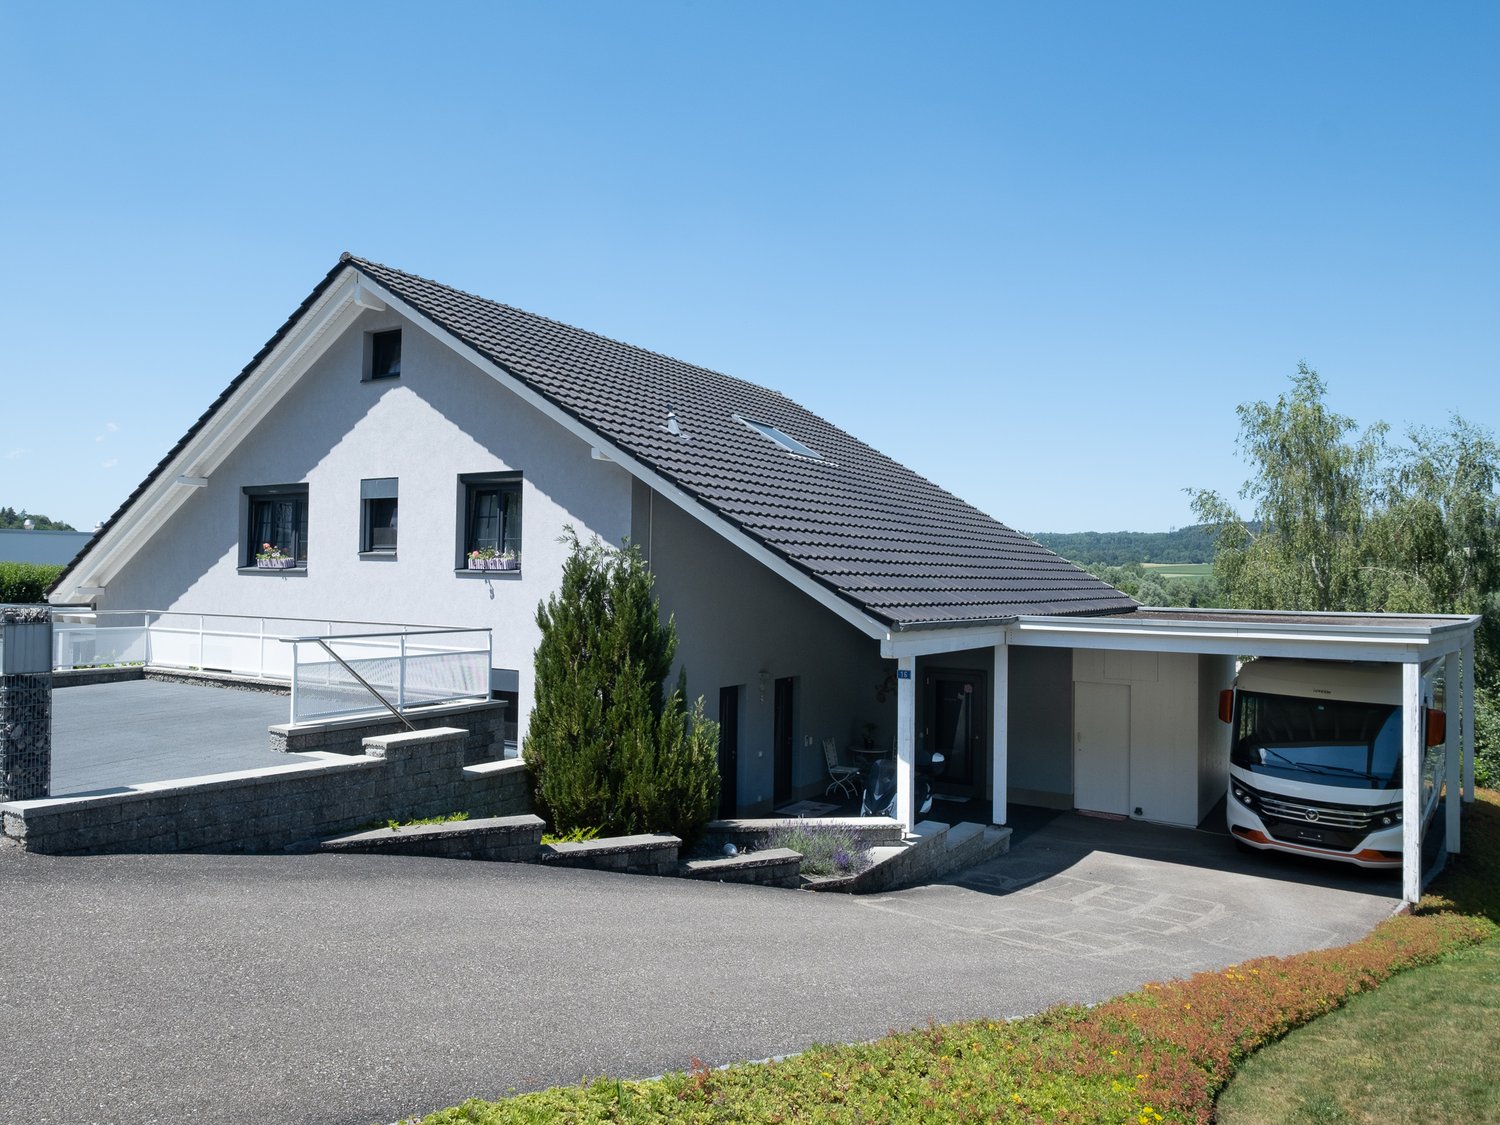
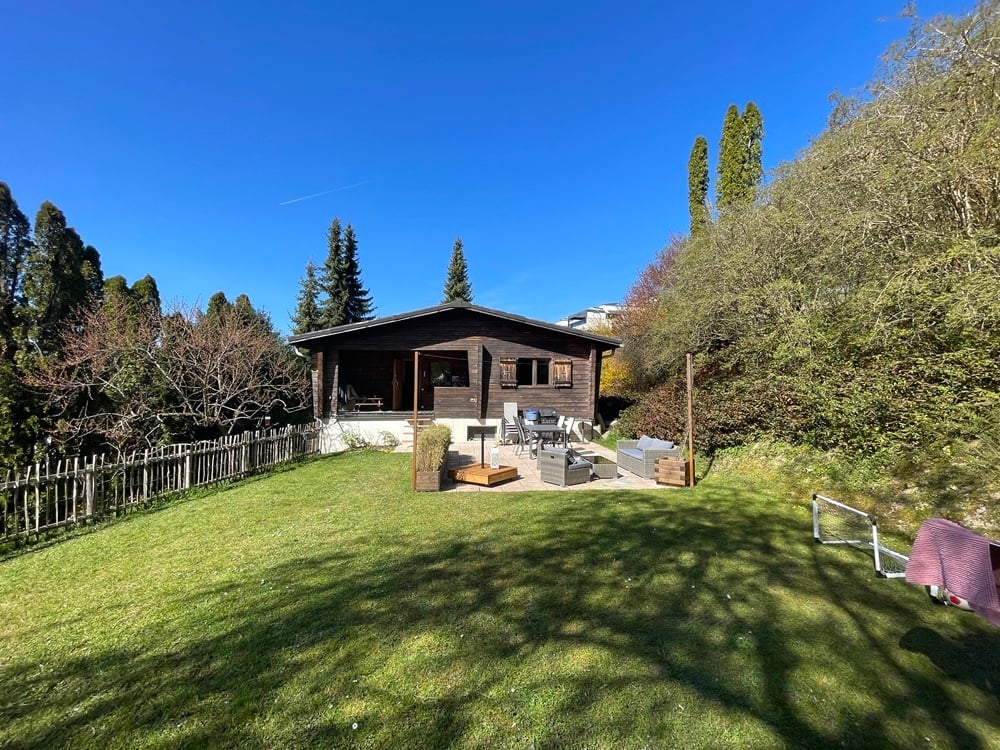
68 results - Properties for sale: 2900 (Porrentruy)

1 / 1
  • Parking space
  • Child-friendly
  • Quiet neighborhood
1,160m², CHF 7,000,000.–
2900 Porrentruy

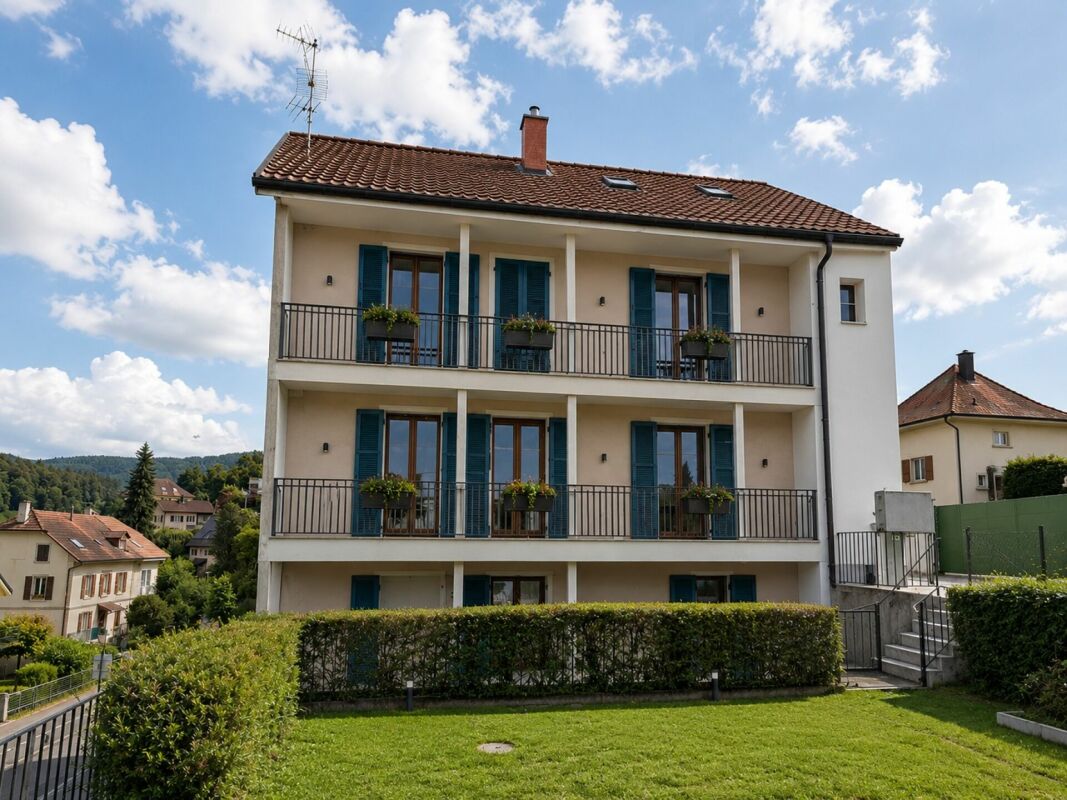
3 buildings - 27 apartments in Ajoie

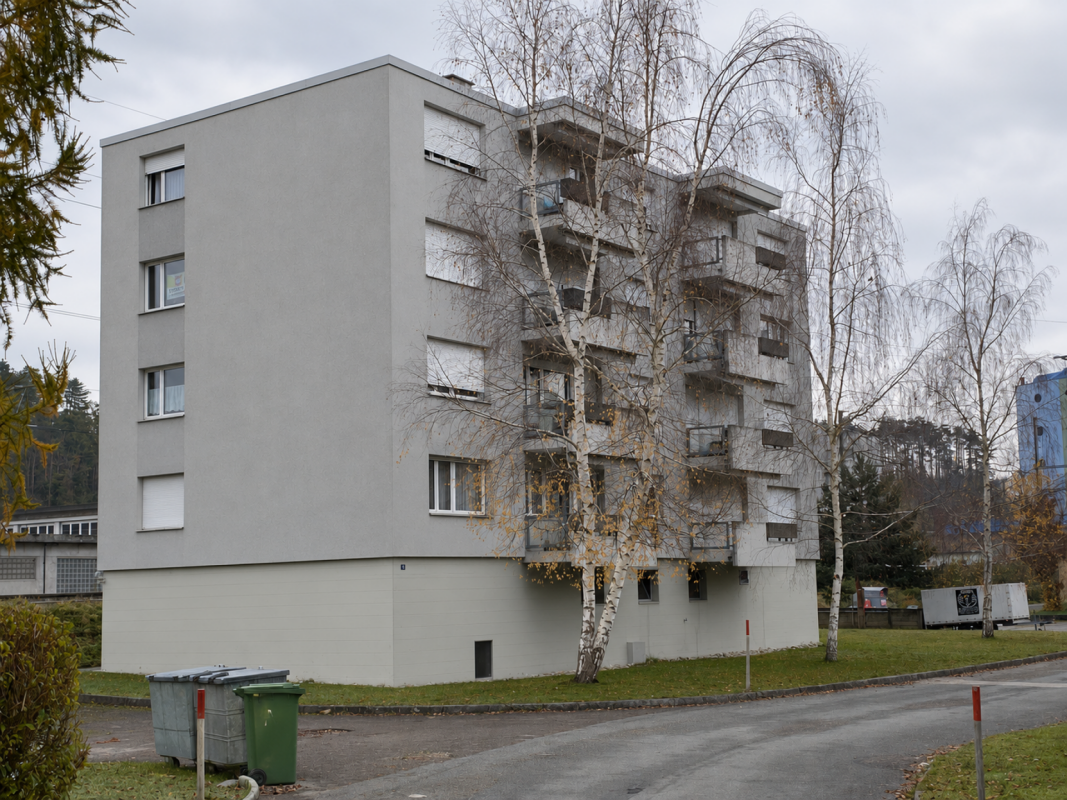
Real estate investment portfolio – 3 buildings and 27 apartments in AjoieSale price: CHF 7'000'000.–Located in the Ajoie region, in the canton of Jura, this real estate portfolio offers an opportunity for investors seeking a property-based investment generating regular rental income.Comprising three fully rented residential buildings, this ensemble provides an interesting rental diversification and an attractive return on investment.Key features • 3 residential buildings • 27 apartments in total • Fully rented real estate portfolio • Located in the Ajoie region • Portfolio intended for investors Return on investment and profitability • Net return: 5.28% • Return on equity: 13.86% • Sale price: CHF 7'000'000.– These financial indicators make this ensemble an attractive opportunity for investors looking to develop their real estate assets while benefiting from existing rental income.The returns are communicated as an indication and remain to be confirmed based on rental agreements, charges, and financing conditions.An attractive real estate investmentThanks to its 27 fully rented apartments, this portfolio combines rental occupancy, revenue diversification, and return prospects.An opportunity for investors seeking a yield-oriented residential real estate portfolio in the canton of Jura.To obtain the complete dossier, rental agreements, and detailed financial information, contact Nexium Immobilier.Nexium Immobilier Sàrl Your real estate partner in the Jura Arc.

  • Parking space
  • Child-friendly
  • Quiet neighborhood
1 / 15
CHF 650,000.–
Chemin des Arquebusiers 1, 2900 Porrentruy

Porrentruy, rental building with 4 units - 7.1 % yield

Rental building with great potentialLocated in Porrentruy, in a neighborhood close to the city center and benefiting from excellent sunlight, this building represents a great investment opportunity.The property has undergone several renovation works over the years, offering a solid foundation for a project that is both rental and residential.Currently, three apartments are rented, guaranteeing an immediate return. A spacious 6.5-room duplex apartment remains to be refurbished, leaving the possibility of valorizing it according to your needs.It also has a garden, ideal for enjoying the good weather and offering a pleasant outdoor space to the occupants.Once fully rented, the building generates an annual net rental income of CHF 46'200.-. However, if the 6.5-room apartment were to be renovated, an increase in rental income could be expected. There is also the possibility of renting the workshop area, which would represent additional income potential.The building consists of: • A large storage or workshop space with direct access to the outside • A 2.5-room apartment on the lower ground floor • A 4.5-room apartment on the ground floor • A 6.5-room duplex apartment on the first floor • A separate annex with 2.5 rooms This property is ideal for an investor or for a family looking to combine main residence and rental income.A rare opportunity not to be missed.Some images are 3D projections and are presented for illustrative purposes only. They have no contractual value.

Travel time
-
1 / 13
1 room, 377m², CHF 1,260,000.–
Rue Auguste-Cuenin 5, 2900 Porrentruy

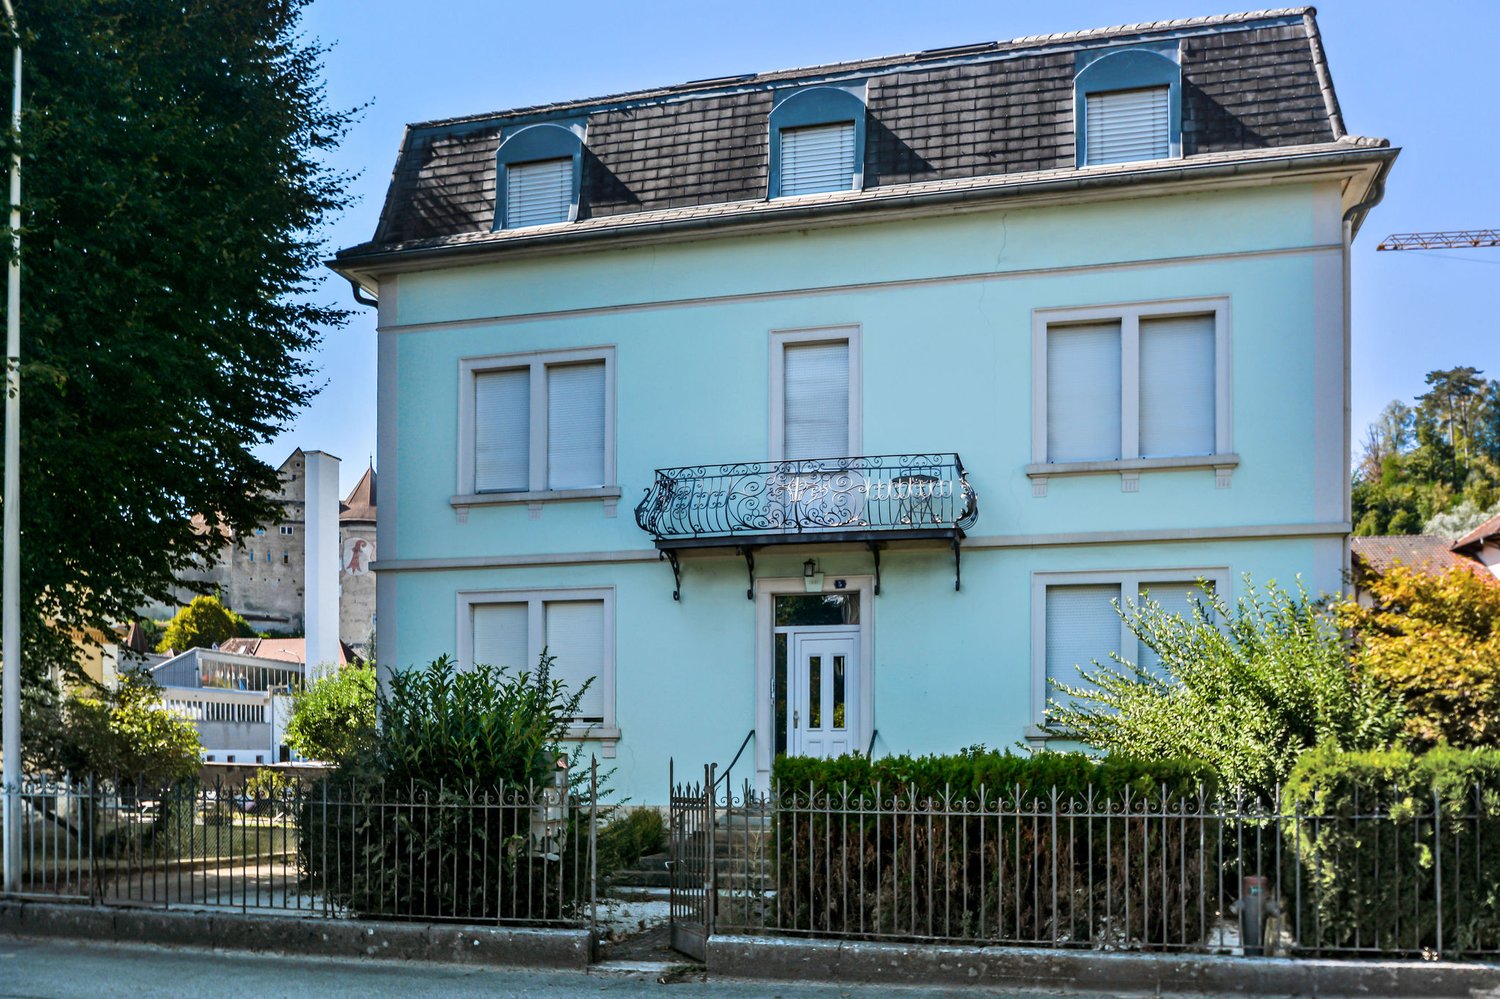
Rental building with 5 apartments in Porrentruy

Rental building with 5 apartments, fully rented, on a plot of 159 m2.Located in Porrentruy, close to the old town and all amenities, this rental income property of approximately 377.00 m2 on 4 floors consists of:On the lower floor, a 2.5-room apartment of approximately 40.80 m2, comprising: • 1 closet of approximately 1.70 m2 • 1 living room of approximately 15.40 m2 with open kitchen • 1 bedroom of approximately 19.60 m2 • 1 bathroom of approximately 4.10 m2 with shower - WC - sink On the ground floorthere is a 2.5-room apartment of approximately 48.10 m2, comprising: • 1 living room of approximately 21.20 m2 • 1 open kitchen of approximately 9.70 m2 • 1 bedroom of approximately 13.60 m2 • 1 bathroom of approximately 3.60 m2 with shower - WC - sink and a 2.5-room apartment of approximately 40.60 m2 • 1 living room of approximately 17.90 m2 • 1 open kitchen of approximately 5.30 m2 • 1 bedroom of approximately 11.80 m2 • 1 bathroom of approximately 2.80 m2 with shower - WC - sink On the 1st floor, there is a 3.5-room apartment of approximately 91.60 m2, consisting of • 1 entrance hall of approximately 7.00 m2 • 1 living room of approximately 31.30 m2 • 1 kitchen of approximately 11.00 m2 • 1 parental bedroom of approximately 19.00 m2 • 1 bedroom of approximately 17.30 m2 • 1 bathroom of approximately 6.00 m2 with bathtub - shower - WC - sink • 1 balcony On the 2nd floor, there is a 6-room duplex apartment of approximately 158.70 m2, consisting of: • 1 distribution room of approximately 5.10 m2 • 1 living room of approximately 37.50 m2 with fireplace • 1 kitchen of approximately 31.40 m2 with dining area • 1 parental bedroom of approximately 16.50 m2 • 1 bathroom of approximately 5.40 m2 with shower - WC - sink • 1 office of approximately 7.60 m2 • 1 mezzanine of approximately 17.00 m2 • 1 bedroom of approximately 15.10 m2 • 1 bedroom of approximately 10.20 m2 • 1 bathroom of approximately 12.90 m2 with bathtub - WC - sink Completed by the following amenities: • laundry room - technical room of approximately 20.40 m2 • storage room of approximately 15.40 m2 • basement of approximately 6.80 m2 • outdoor parking spaces • shed and canopy Municipality of Porrentruy (www.porrentruy.ch)Capital of almost 7,000 inhabitants, the town of Porrentruy is ideally located in the center of the Ajoie and very close to the cantonal capital, Delémont.The inhabitants of Porrentruy, the Bruntrutains, have all the amenities (nursery, kindergartens, primary and secondary schools, vocational schools, high school, post office, banks, doctors, dentists, various shops and restaurants, swimming pools, not to mention the famous ice rink, which belongs to the HC Ajoie club) and make Porrentruy a welcoming city where it is good to live.Association life is also very present in Porrentruy, thanks to its many cultural and sports associations. History lovers will also find their happiness in the old town of Porrentruy with its magnificent castle and ramparts.

Travel time
-
1 / 13
CHF 1,095,000.–
Faubourg de France 9, 2900 Porrentruy

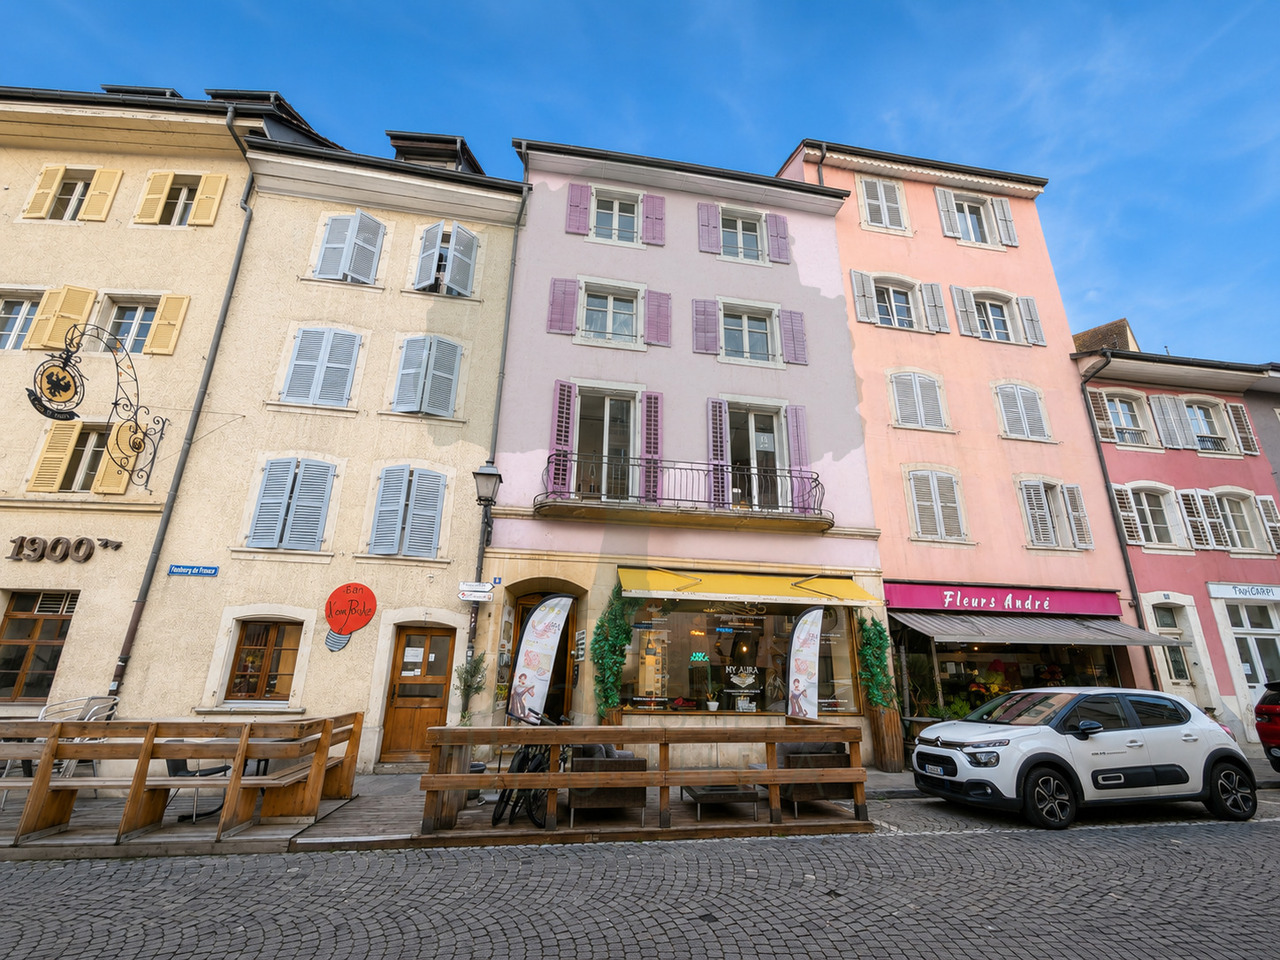
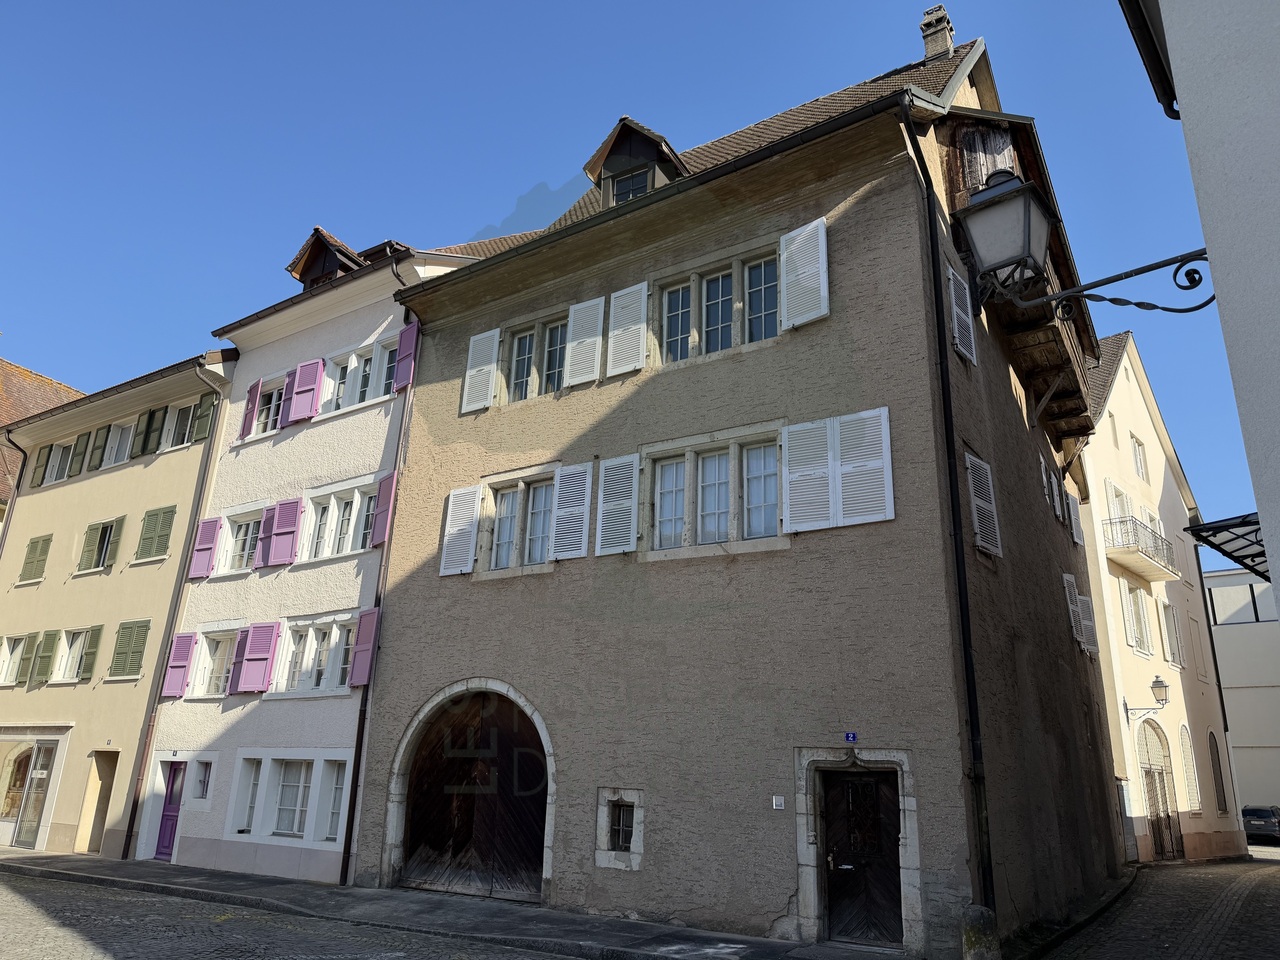
Mixed-use rental building in the heart of Porrentruy's old town

Ideally located at Faubourg de France 9, in the heart of Porrentruy's old town, this mixed-use rental building offers a great opportunity for an investor looking for a property with residential and commercial spaces in a central location.Built on parcel n1181, the building spans six levels and includes a commercial space and four apartments of different typologies. This diverse composition allows for the distribution of rental risk across multiple units and meets a varied demand.The building has approximately 407 m² of main floor area, plus a balcony and several cellars or storage areas. The weighted sales area is approximately 424 m².Building composition • Ground floor - Commercial space The ground floor features a commercial space of approximately 61.92 m², complemented by a storage area of approximately 15.61 m².The commercial space is currently rented to Stay.Swiss Boutique. • 1st floor - 2.5-room apartment This apartment offers an area of approximately 79.93 m² and benefits from a balcony of approximately 4.60 m² as well as a private cellar of approximately 13.87 m².The apartment is currently rented to Stay.Swiss Boutique. • 2nd and 3rd floors - Duplex apartment Spread over two levels, this duplex apartment has a total area of approximately 108.10 m² and a cellar of approximately 14.79 m².It is currently rented to Stay.Swiss Boutique. • 3rd floor - 2.5-room apartment This apartment develops an area of approximately 54.32 m². Its compact typology and central location make it particularly suitable for a single person, a couple, or an urban rental project. • 4th floor and attic - Duplex apartment Occupying the top two levels of the building, this duplex apartment offers a total area of approximately 103.14 m². Its location in the attic and the distribution of spaces over two levels give it a particular character.The apartment is currently rented.Rental situationAccording to the rental status established on July 1, 2026, the monthly rents are distributed as follows: • Commercial space on the ground floor: CHF 700.-; • 2.5-room apartment on the 1st floor: CHF 850.-; • Apartment on the 2nd floor: CHF 900.-; • Apartment on the 3rd floor: Vacant; • Apartment on the 4th floor and attic: CHF 1'150.-, including charges. The currently announced gross rental income thus amounts to:CHF 3'600.- per month, which is CHF 43'200.- per year.Summary of areas • Commercial space: approximately 61.92 m²; • Residential spaces: approximately 345.49 m²; • Balcony: approximately 4.60 m²; • Cellars and storage areas: approximately 44.27 m²; • Total main floor area: approximately 407.41 m²; • Weighted sales area: approximately 424.47 m². An opportunity to acquire a complete building with residential and commercial spaces in one of the most emblematic historic districts of Porrentruy.

Travel time
-
1 / 13
6.5 rooms, 209m², CHF 1,082,000.–
Chemin des Cras 21, 2900 Porrentruy

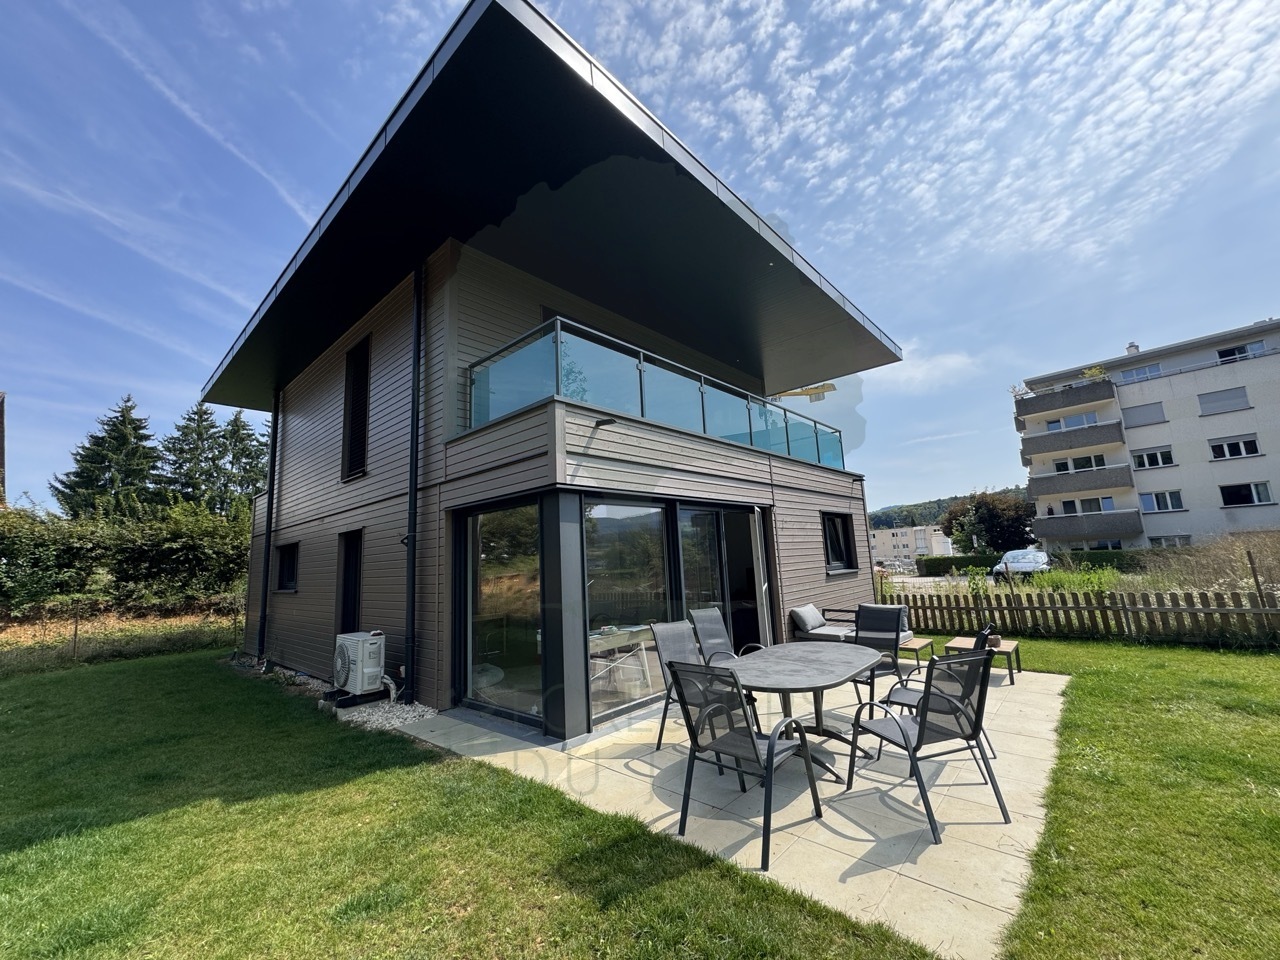
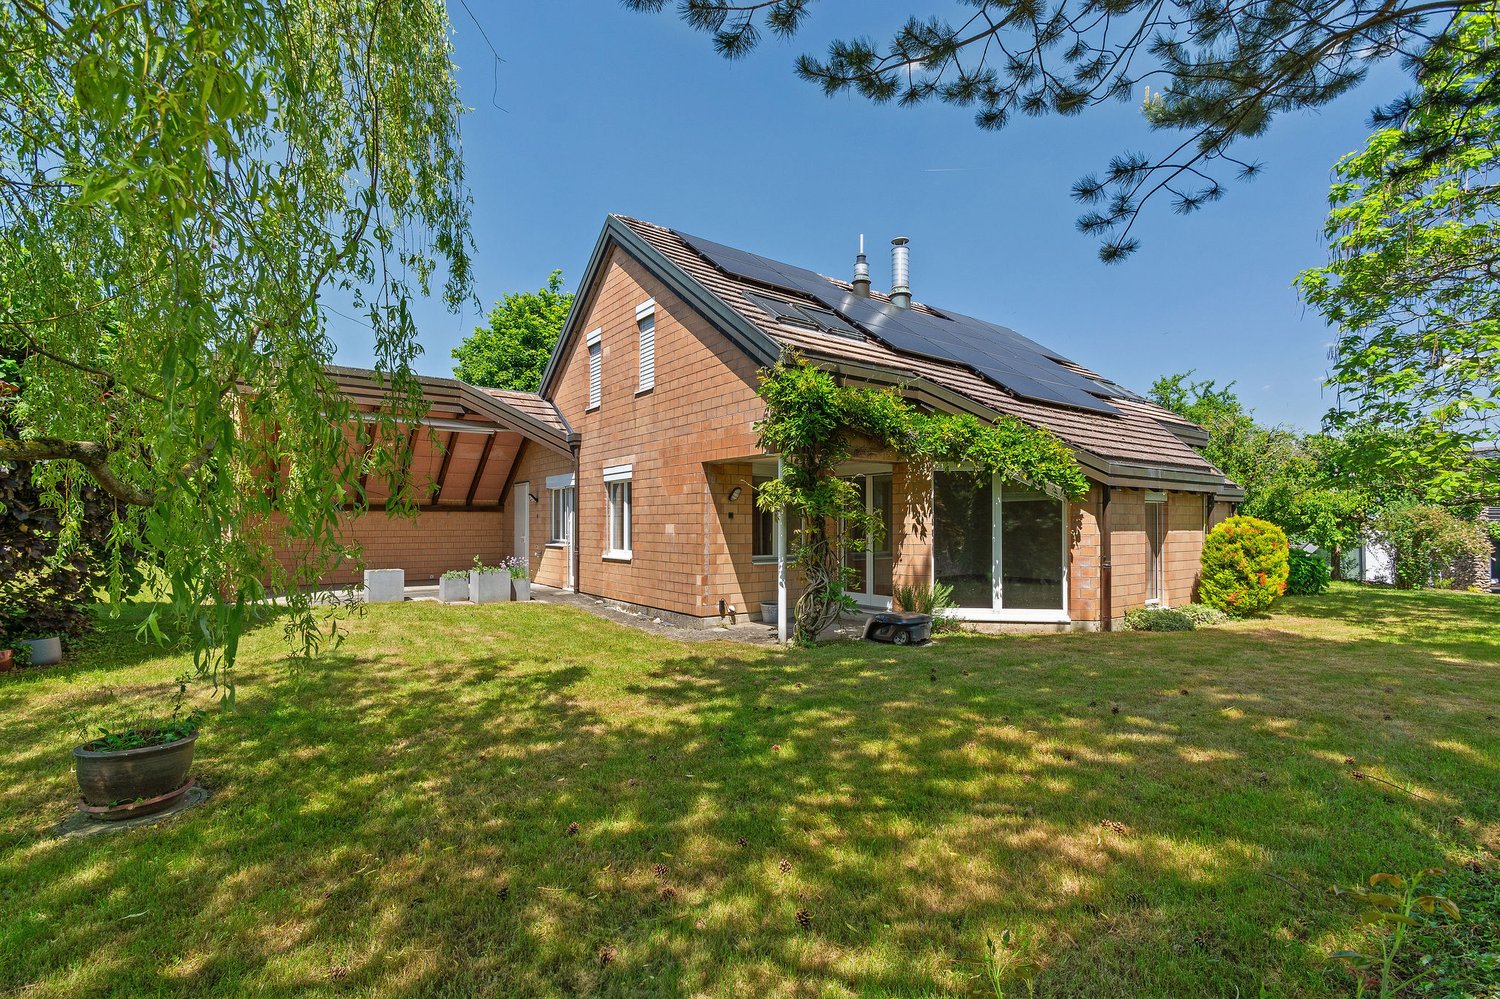
Architect's house with 6.5 rooms in Porrentruy

Bright architect's house with 6.5 rooms on a beautiful plot of 1'156 m2.This rare property, located in the heights of the town of Porrentruy in a quiet residential area, comprises approximately 209.50 m2 on 3 floors and includes:On the ground floor • 1 entrance hall - distribution of approximately 14.00 m2 with vestibule • 1 kitchen of approximately 12.00 m2 opening onto the living room and with access to a covered terrace of approximately 16.50 m2 • 1 living room - salon of approximately 50.00 m2 with fireplace and access to the outside • 1 separate toilet of approximately 2.50 m2 with sink • 1 parental bedroom of approximately 13.50 m2 with bathroom of approximately 5.00 m2 including bathtub, toilet, sink with double basin • 1 laundry room of approximately 8.00 m2 On the first floor • 1 distribution hall of approximately 10.00 m2 • 2 bedrooms of approximately 14.00 m2 • 1 bedroom of approximately 13.00 m2 • 1 gallery - mezzanine of approximately 17.00 m2 • 1 bathroom of approximately 5.00 m2 with shower, toilet, sink with double basin In the basement • 1 distribution corridor of approximately 4.50 m2 • 1 laundry room - heating room and storage room of approximately 31.50 m2 • 1 bomb shelter of approximately 8.00 m2 • 1 natural cellar Completed by the following amenities: • covered terrace of approximately 16.50 m2 with sunshade • double garage of approximately 31.50 m2 with electric gate control • outside parking spaces • large grassy and tree-lined plot • various ornamental plantings Municipality of Porrentruy (www.porrentruy.ch)The capital of the Ajoulter region with nearly 7,000 inhabitants, the town of Porrentruy is ideally located in the center of the Ajoie and close to the cantonal capital, Delémont.The Bruntrutains, as they are called, have all the amenities (nursery, kindergartens, primary, secondary and vocational schools, high school, post office, banks, doctors, dentists, various shops and restaurants, swimming pools, and not to forget the famous ice rink, which belongs to the HC Ajoie club) and make Porrentruy a welcoming city where it is good to live.Associative life is also very present in Porrentruy, thanks to its many cultural and sports societies. History lovers will also find their happiness in the old town of Porrentruy with its magnificent castle and city walls.

Travel time
-
1 / 13
6.5 rooms, 180m², CHF 650,000.–
cour aux-moines 2, 2900 Porrentruy

Charming old house with renovation - Beautiful volumes and garage

Located in a quiet and residential street, this fully renovated old house from 2012 and connected to the district heating network in 2020 seduces with its charm and generous volumes. It is particularly highlighted by a beautiful internal wooden staircase harmoniously connecting the different levels.On the first floor, you will discover a fitted kitchen with a wood stove, as well as a magnificent reception area with a living room and dining room bathed in light thanks to its south exposure and beautiful ceiling height. A large bedroom with integrated storage, a spacious bathroom equipped with a shower and bathtub, as well as a separate toilet complete this level.The second floor is organized around a hall currently used as an office. It distributes two beautiful bedrooms with integrated storage, an additional living area, as well as a separate toilet.On the ground floor, a large entrance hall with a wide staircase leads to an indoor parking garage with an electric gate that can accommodate up to three vehicles, as well as to a beautiful, vaulted wine cellar.The volumes, which are particularly pleasant, will perfectly suit a family looking for space and character.Finally, the three unexploited attic levels, as well as the possibility of installing an elevator serving the different floors, offer great development potential and very beautiful layout perspectives for a future real estate project.

Travel time
-
1 / 13
9.5 rooms, 218m², CHF 620,000.–
Rue du 23 Juin 16, 2900 Porrentruy

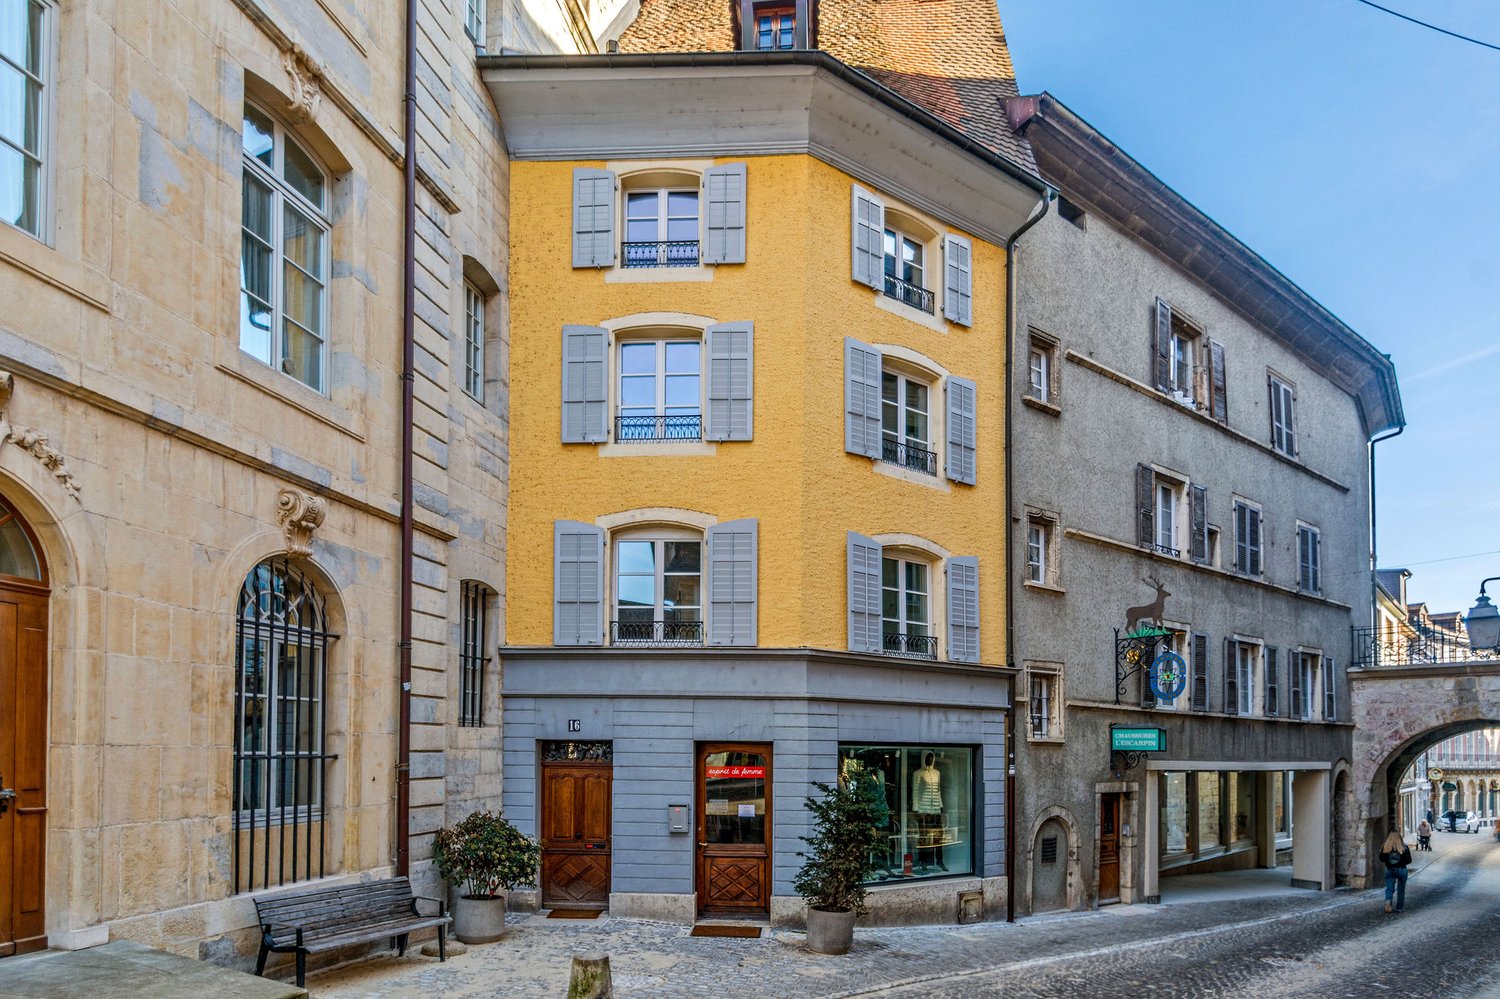
Character house with 9.5 rooms and commercial space in Porrentruy

Charming town house with 9.5 rooms and commercial space on a plot of 96 m2.The commercial space being currently rented, this building can prove to be an interesting rental income.Located in Porrentruy, in the heart of the old town and its shops, this building of about 218.85 m2 on 6 floors includes:On the lower ground floor • 1 laundry room - heating room of about 19.20 m2 • 1 vaulted cellar of about 26.32 m2 On the upper ground floor • 1 entrance hall with vestibule of about 12.71 m2 • 1 commercial space - shop of about 45.91 m2 • 1 sanitary room of about 0.98 m2 • 1 terrace of about 12.71 m2 On the 1st floor • 1 living room of about 17.98 m2 with access to a terrace of about 14.04 m2 benefiting from an unobstructed view • 1 separate kitchen of about 7.46 m2 • 1 cellar of about 3.98 m2 • 1 living room of about 17.76 m2 • 1 office - bedroom of about 9.12 m2 On the 2nd floor • 1 distribution hall of about 11.44 m2 • 1 parental bedroom of about 16.39 m2 • 1 bedroom of about 11.93 m2 • 1 bedroom - office of about 7.59 m2 • 1 bathroom of about 5.80 m2 with bathtub - double sink • 1 separate toilet of about 1.95 m2 with sink On the 3rd floor • 1 distribution hall of about 11.89 m2 • 1 bedroom of about 14.79 m2 • 1 bedroom of about 11.02 m2 • 1 bedroom of about 10.19 m2 In the attic • 1 attic of about 53.20 m2 • 1 attic under slope of about 31.92 m2 Municipality of Porrentruy (www.porrentruy.ch)Administrative center of nearly 7,000 inhabitants, the town of Porrentruy is ideally located in the center of the Ajoie and close to the cantonal capital, Delémont.The inhabitants of Porrentruy, called the Bruntrutains, have all the amenities (nursery, kindergartens, primary, secondary and vocational schools, high school, post office, banks, doctors, dentists, various shops and restaurants, swimming pools, and the famous ice rink belonging to the HC Ajoie ice hockey club) making Porrentruy a welcoming city where it is good to live.Associative life is also very present in Porrentruy with many cultural and sports associations. History lovers will also find their happiness in the old town of Porrentruy with its magnificent castle and ramparts.

Travel time
-
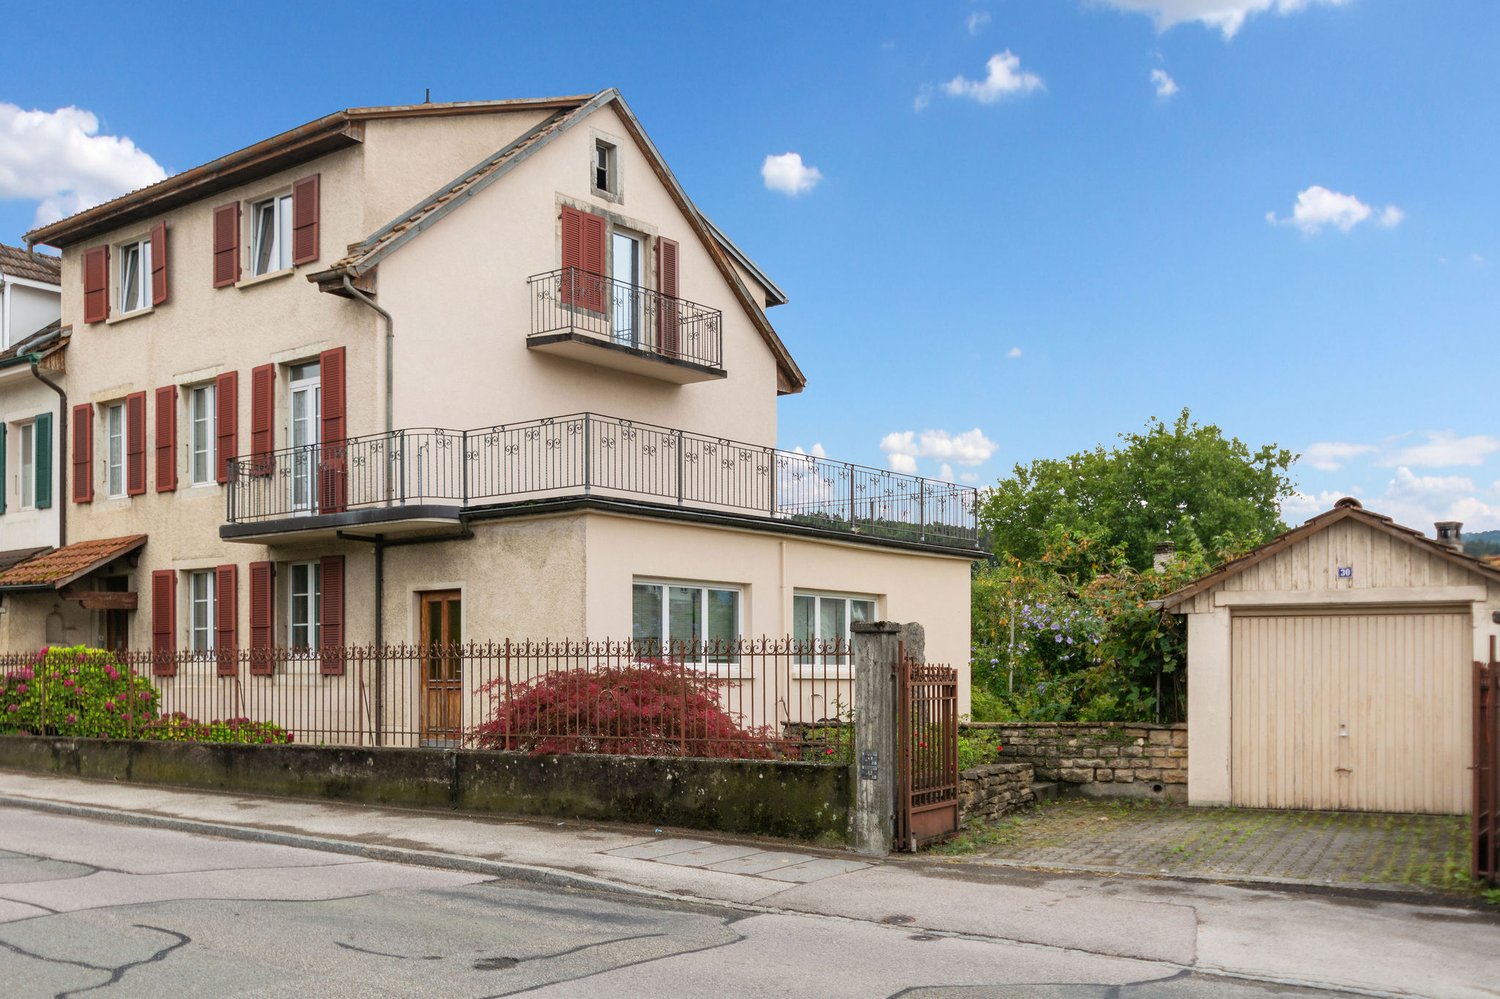
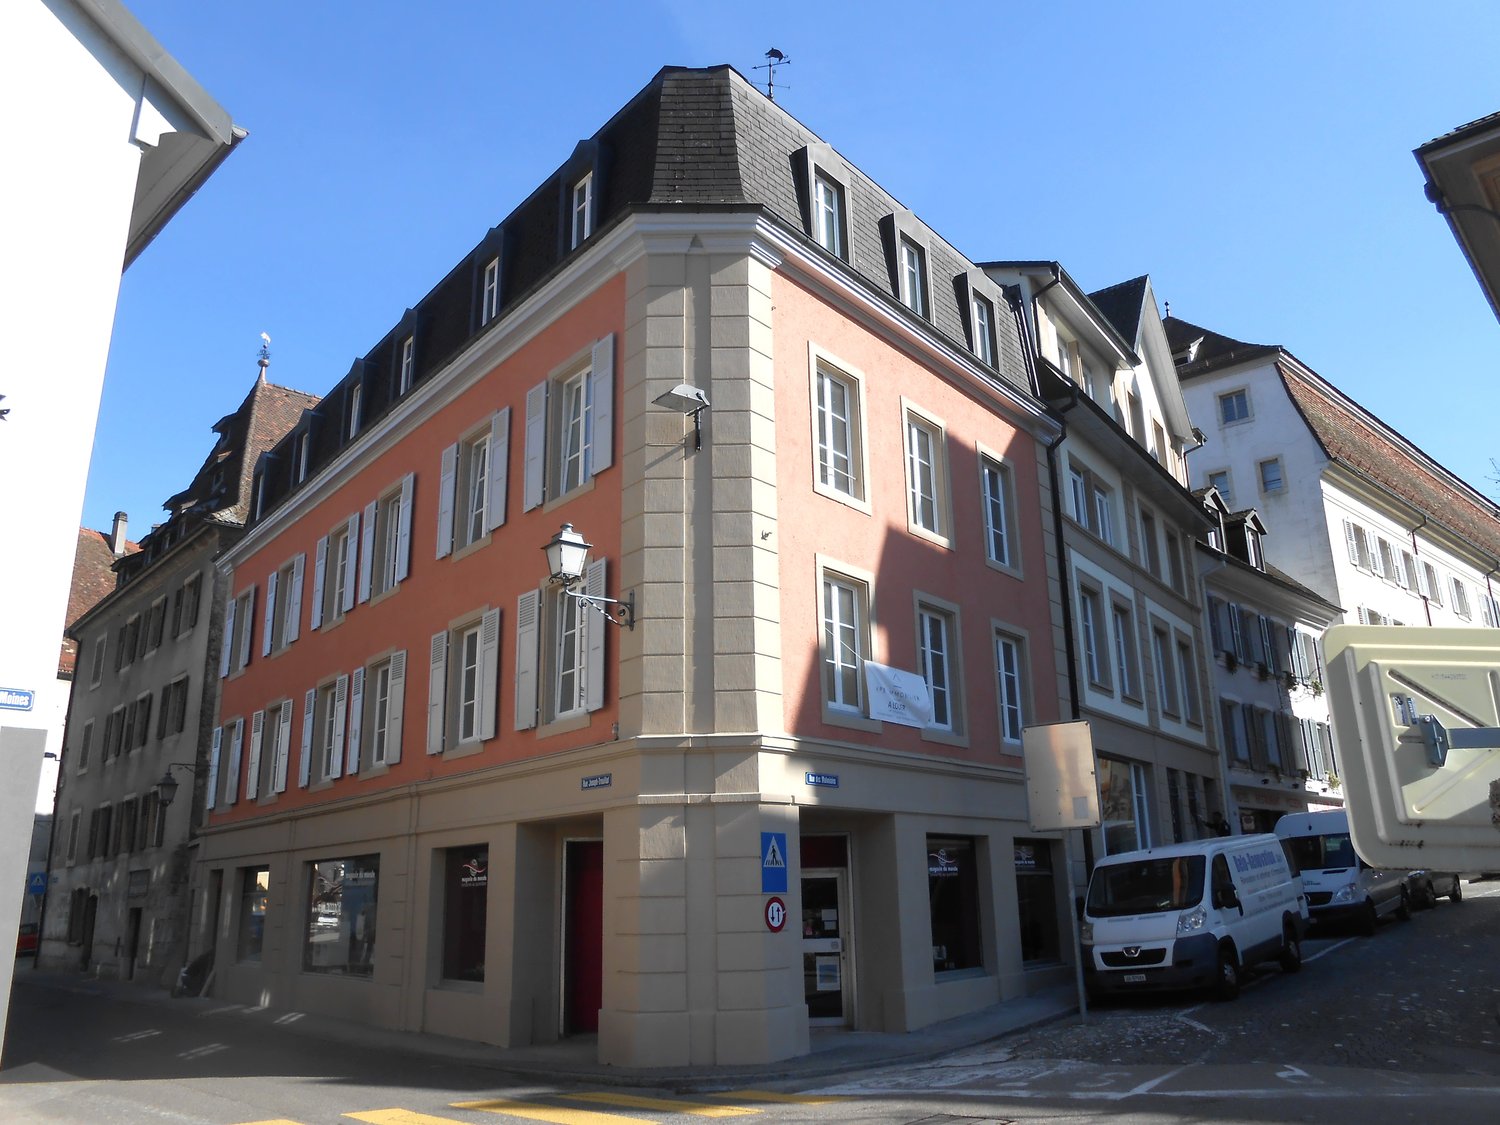
  • 2 story house, beige exterior, red shutters, iron railing on balcony, wooden front door, garage at side, black gate
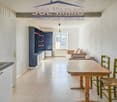
  • Modern room, round wooden dining table with four chairs, white tiles, white walls, lamps, couches, dining desk, kitchen area with appliances and wooden cabinets, clock, paintings on the wall, TV.
  • Modern kitchen with black cabinets, white countertops, dishwasher, and a stainless steel sink with faucet
  • 2 couches, coffee table, TV stand, glass side table, white curtains, wall clock, artwork
  • large wooden bed, wooden bedside table, radiators, wooden floors, two large windows, picture on wall
  • Single bed in the room with a large window and balcony, wooden desk and a radiator
  • Empty room with white walls and beige flooring. Wooden desk with drawers. Glass doors leading to another room. Chair and picture frame on the wall.
  • Terrace, metal railing, plants, tiled floor, surrounding houses, mountain
  • bathroom with sink, bathtub, toilet, mirror, shelves, towel rack, radiator
  • Spacious room with a balcony, wooden wardrobe, a large window, rug, chair, chandelier, small table with a bowl on top, and heater
  • Large wardrobe, single bed, white walls, ceiling lamp, window
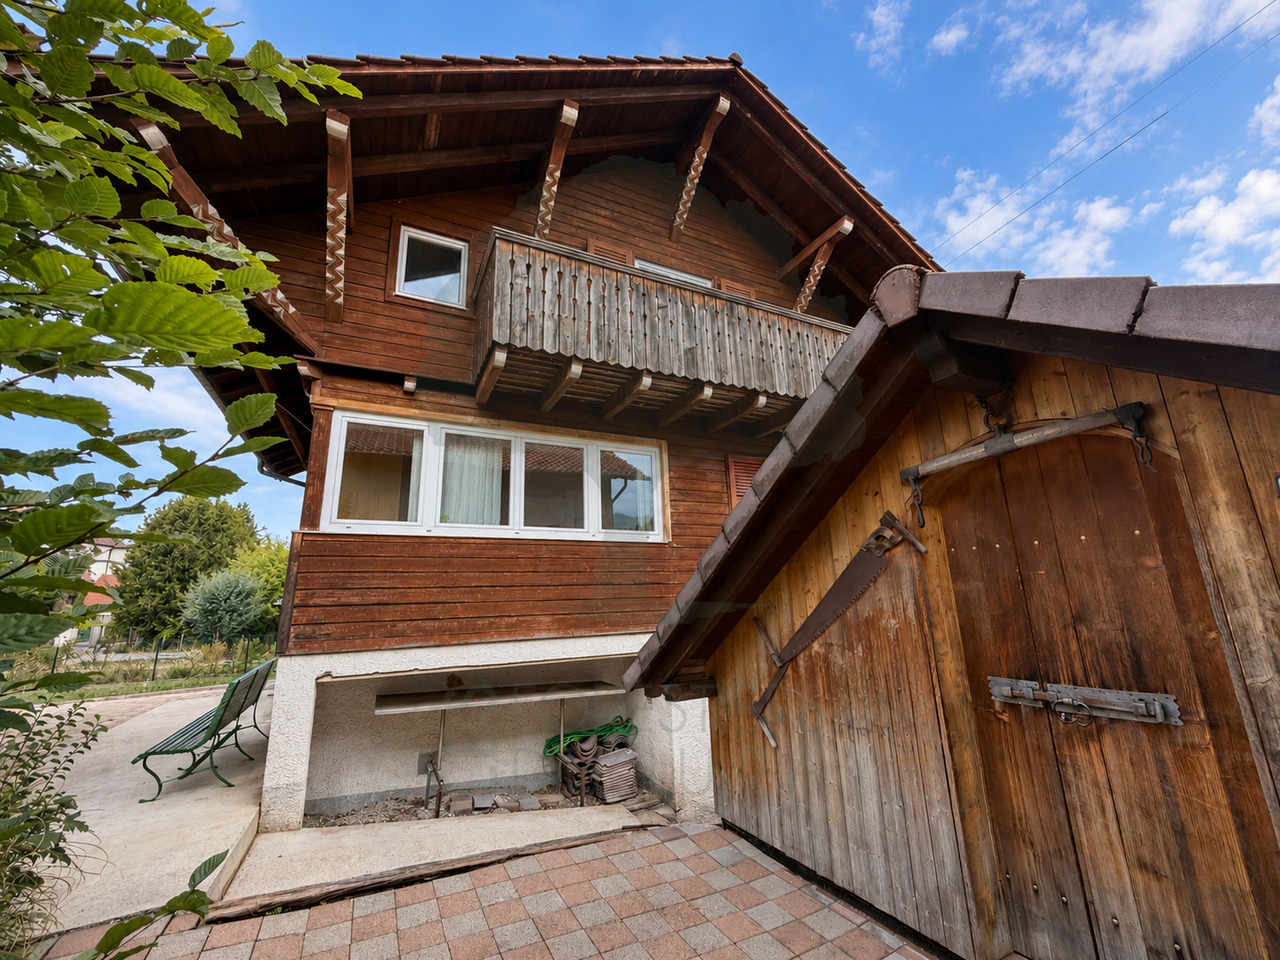
  • Exterior of a two-story house with red shutters and beige walls, surrounded by lush greenery and pink flowers.
1 / 13
11 rooms, 203m², CHF 500,000.–
Route d'Alle 32, 2900 Porrentruy

Large semi-detached family house with 11 rooms in Porrentruy

Charming semi-detached family house with 11 rooms on a plot of 367 m2.Located in Porrentruy, close to the old town and all amenities, this house of approximately 203.21 m2 on 4 floors includes:On the ground floor • 1 entrance hall of about 3.53 m2 • 1 staircase of about 8.72 m2 • 1 living room of about 29.65 m2 with access to a terrace • 1 kitchen of about 11.60 m2 open to the living room • 1 library of about 7.28 m2 • 1 office of about 10.40 m2 • 1 bathroom of about 2.59 m2 with shower, toilet and sink • 1 laundry room of about 11.88 m2 with access to the outside • 1 terrace of about 15.00 m2 with sun protection On the 1st floor • 1 staircase of about 8.72 m2 • 1 parental bedroom of about 18.83 m2 • 1 bedroom of about 12.51 m2 • 1 bedroom of about 11.07 m2 • 1 bathroom of about 6.58 m2 with bathtub, toilet and sink • 1 balcony/terrace of about 40.00 m2 On the 2nd floor • 1 kitchen of about 9.80 m2 to be renovated • 1 living room of about 16.50 m2 • 1 bedroom of about 16.38 m2 • 1 bedroom of about 15.20 m2 • 1 bathroom of about 2.00 m2 with shower, toilet and sink In the basement • 1 cellar of about 21.56 m2 • 1 heating room of about 13.50 m2 Completed by the following amenities: • attic in the roof space accessible by a retractable staircase • garage with parking space • flat, grassy and planted plot • various ornamental plants Municipality of Porrentruy (www.porrentruy.ch)The administrative center of Porrentruy with almost 7,000 inhabitants is ideally located in the center of the Ajoie and close to the cantonal capital, Delémont.The inhabitants of Porrentruy, who call themselves Bruntrutains, have all the amenities (nursery, kindergartens, primary, secondary and vocational schools, high school, post office, banks, doctors, dentists, various shops and restaurants, swimming pools, and the famous ice rink belonging to the HC Ajoie) and make Porrentruy a welcoming city where it is good to live.Associative life is also very present in Porrentruy thanks to its many cultural and sports associations. History lovers will also find their happiness in the old town of Porrentruy with its magnificent castle and ramparts.

Travel time
-
1 / 13
15 rooms, 386m², EUR 1,299,000.–
2900 Porrentruy

Become the guardian of a jewel: a castle in the Vosges and its enchanted park

Secondary residence or new life project: less than 1 hour 30 minutes from Switzerland, become the guardian of a magical and preserved place.In a preserved green setting where the murmur of the water rhythms the time, the Castle stands like a masterpiece of Belle Époque elegance. More than just a home, this place is a living memory: an exceptional property transmitted with love, a precious heritage treasure that will be bequeathed to its future guardians. The external setting: a hymn to wild poetryThe castle offers a total immersion in nature, with a majestic park of nearly 1.5 hectares (14,848 m²), entirely enclosed, without any vis-à-vis and ideally oriented southwest. -The river and the century-old trees: the tree-lined park is delicately bordered by the soothing course of the river, creating a unique romantic atmosphere. -The aquatic space: a sumptuous outdoor pool integrates harmoniously into this vegetal landscape, inviting sweet summer afternoons. An architecture of elegance and inner nobilityDeploying a living area of 386 m² Carrez (brought to nearly 500 m² exploitable with its fully lit basement and its convertible attic), the house combines generous volumes and absolute comfort: -More than 15 rooms bathed in light, including a large warm living room with a period fireplace. -7 vast exceptional rooms and 4 bathrooms, designed to receive family and prominent guests in the most total intimacy. -Modern amenities and prestige: internal elevator serving the levels, double glazing, electric shutters, covered garage and fully exploitable basement. Technical sheet-General condition: Very good condition -Energy performance: DPE: D | GES: D -Rare documents: Original architectural plans and drawings from 1900 transmitted with the sale For any request for a file or to organize a private visit of this Vosges Saônoises jewel, we invite you to contact us.Agence Roccabella Immo SASamantha PhanPlace Numa-Droz 22000 Neuchâtel077.482.85.24samantha@roccabellaimmo.ch

1 / 15
6 rooms, 120m², CHF 560,000.–
2900 Porrentruy

Beautiful apartment in a condominium in a mansion in Porrentruy

Discover this exceptional property that combines the prestige of the Belle Époque style with a rare flexibility in life. Located on the 2nd floor of a mansion with an elevator, this luxurious 120 m² apartment offers a unique configuration: a spacious main apartment combined with a 1.5-room studio that is completely independent. Situated within a small, exclusive condominium with only 3 co-owners, this address guarantees a serene, intimate atmosphere and facilitated management.Modern Comfort & EnergyCombining historic charm with today's efficiency, the apartment features double glazing, ensuring perfect thermal and acoustic insulation. Furthermore, the building is connected to the Thermoréseau, an ecological, high-performance, and very economical heating system, offering excellent security against future energy standards.The Main Apartment: Elegance and Space• Reception area: After the private staircase, you access a large and cozy entrance hall with integrated closets. • Living areas: A spacious and bright living room invites you to relax. In its extension, a beautiful dining room opens onto a fully equipped kitchen, ideal for receiving guests. • Outdoor area: A beautiful, covered terrace-balcony extends the living area, allowing you to enjoy the outdoors in every season. • Sleeping area: A large and comfortable bedroom leads to a second, adjacent bedroom, ideal for a child, a custom-made wardrobe, or a home office. • Amenities: A shower room with WC and a very practical cellar complete this area.The 1.5-Room Studio: Absolute IndependenceAccessible both from the common staircase and from an internal connecting door with the main apartment, this studio includes a fitted kitchenette, a large, bright living area, and a private shower room with WC. Ideal for accommodating a teenager, receiving relatives, rental income, or a professional office.The Potential: Create Your DuplexA major advantage of this property is the large, private attic that covers the entire surface of the apartment and is currently accessible via a ladder. This space offers the highly sought-after technical possibility of creating a duplex apartment (subject to the usual permits).Annexes and Equipment • A private cellar. • An outdoor parking space. • Access to the building's common laundry room.

1 / 15
18.5 rooms, CHF 800,000.–
2900 Porrentruy

Property with several apartments and a craft workshop in Porrentruy

This rental building, consisting of 4 apartments and a versatile workshop, is located in Porrentruy, close to the train station and all amenities.The building is detailed as follows:Ground floor:1 workshop of 120 m2, with water supply, as well as a 45 m2 storage room above.1 apartment of 2.5 rooms, approximately 70 m2, with an open, fitted kitchen to the living room - dining room, a bedroom and a bathroom with shower, sink and toilet. This apartment is accessible either by a separate entrance or by the workshop and has a private parking space.1 garage with two-wing door, a storage room, a technical room, a laundry room with washing machine and sink, two cellars and a visitor toilet complete this level.1st floor:1 apartment of 5.5 rooms, approximately 140 m2, with an open, fitted kitchen to the living room - dining room, four bedrooms, one of which is in enfilade, an office and a bathroom with bathtub, shower, sink and toilet. A large terrace completes this apartment.1 duplex apartment of 4.5 rooms, approximately 90 m2, with an open, fitted kitchen to the living room - dining room, a storage room, a bedroom with built-in wardrobe, a bathroom with shower, sink and toilet. On the second level, you have a hall, an additional bedroom, a room/office. From the hall, you access the mezzanine with built-in furniture.2nd floor:1 apartment of 4 rooms, approximately 100 m2, with a fitted kitchen, a living room, a dining room, three bedrooms and a bathroom with shower, sink, toilet and washing machine. On this level, you will also find an attic.Exterior:Several outdoor parking spaces as well as a garden area complete the ensemble.Heating: Thermoréseau

1 / 23
8 rooms, 250m², CHF 1,380,000.–
2900 Porrentruy

Very beautiful property located in Porrentruy

This magnificent property of approximately 250 m² of living space, built in 2012 and perfectly maintained, benefits from optimal sunlight. Built on a generous plot of 928 m², it is ideally located in a quiet and sought-after residential area.It presents itself as follows: Ground floor: From the entrance, a spacious hall welcomes visitors and leads to a beautiful living area bathed in light. This includes a contemporary, fully equipped kitchen, open to a spacious living room and dining room, with direct access to a large terrace as well as a second covered terrace housing a pleasant spa area. The kitchen is complemented by a large pantry offering numerous storage spaces. The master suite offers a true private space with a dressing room, a study area, and a complete bathroom equipped with a corner bathtub, shower, sink, bidet, and toilet. This level also includes a guest toilet with a hand basin, a laundry room, a workshop/hobby room, and a storage room, each with independent access. The workshop/hobby room can easily be converted into a space for independent activity.First floor: The first floor is organized around a spacious relaxation area or playroom opening onto a terrace-balcony. It also includes two bedrooms and a bathroom equipped with a shower, sink, and toilet. An elegant mezzanine overlooks this area and accommodates a reading corner as well as a relaxation area, adding additional charm to the whole.Exterior: The carefully maintained and beautifully landscaped exterior areas offer a pleasant and convivial living space. The property has a garden shed, a small vegetable garden, and an outdoor storage room. The covered terrace with its spa area is equipped with sunshades and a screen, guaranteeing comfort and intimacy throughout the year. Several outdoor parking spaces as well as a covered parking space complete this property.Equipment: • Heating by heat pump • Construction year 2012 • Approximately 250 m² of living space • Plot of 928 m² • Quiet residential area • Numerous storage spaces• Spa area • Workshop with independent access, ideal for a professional activity

1 / 13
5.5 rooms, CHF 645,000.–
2900 Porrentruy

House, Porrentruy - 645000

DescriptionFamily house of 5½ rooms. Construction: 1974. Renovations have been made over the years: heating, kitchen, parquet, wood stove, etc. The house has a modern architecture with modular volumes. Wooden frame construction on a reinforced concrete basement. Without a doubt, the house has the most beautiful view of the castle. FOR MORE PHOTOS: www. avendre. ch- Authentic photos -. SituationThe plot has an area of approximately 1'300 m2 and is located in a quiet street near the Chapelle Lorette. 400 meters from the bus stop and 800 meters from the shops. 2 kilometers from the A16 highway junction. 30 minutes from the Belfort-Montbéliard TGV train station. Basement1 hall gives access to 1 room of 16 m2, 1 woodshed of 13.6 m2, 1 atomic bunker of 11.7 m2, 1 laundry room of 21.7 m2 with 1 WC-sink, 1 wood heating room (year 2021) and 1 workshop of 38 m2. Upper ground floorFrom the outdoor terrace, access to 1 distribution hall with 2 separate entrances that divide the house into 2 parts:Right: 1 fitted kitchen of 13.2 m2 open to 1 living room-dining room of 34 m2 with stove and access to the 2 wooden and paved terraces on the garden side, 1 room of 12.8 m2, 1 bathroom with shower, WC and sink. Left: 1 modular room of 35 m2, 1 dressing room, 1 dressing hall with outdoor exit, 1 sauna, 1 bathroom with bathtub and sink, 1 WC-sink. Outdoor facilitiesParking spaces in sufficient numbers. 1 generous and cozy wooden terrace. 1 covered terrace with 1 large paved terrace and lawn. The surroundings are well-wooded with a lot of vegetation and a view of the city. - This document has no contractual value -.

Suggested properties for you based on search results