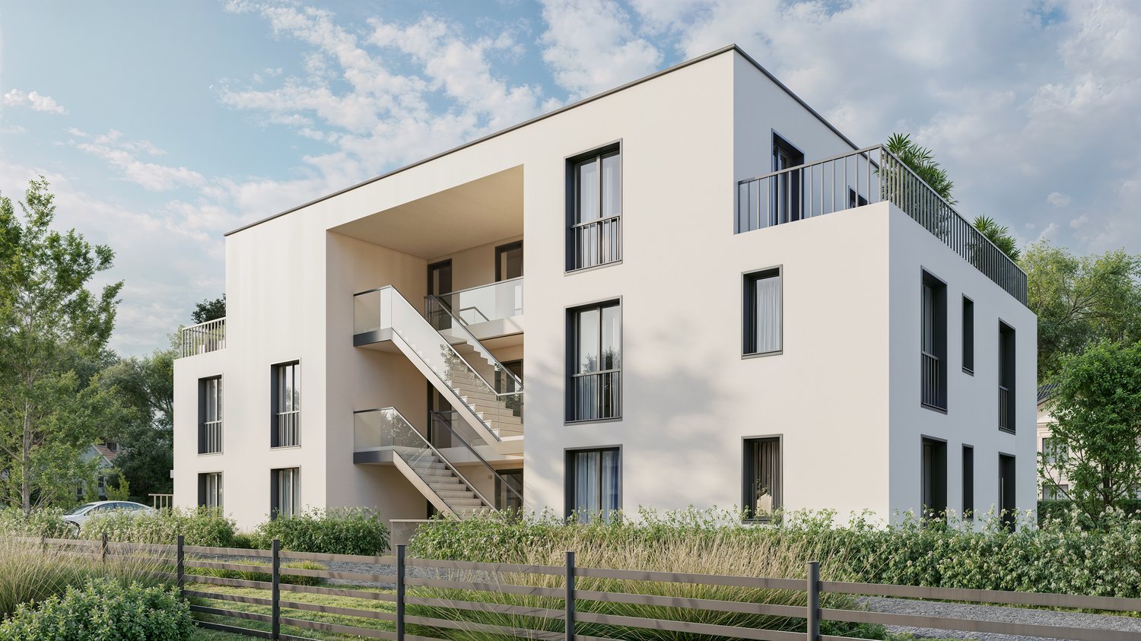
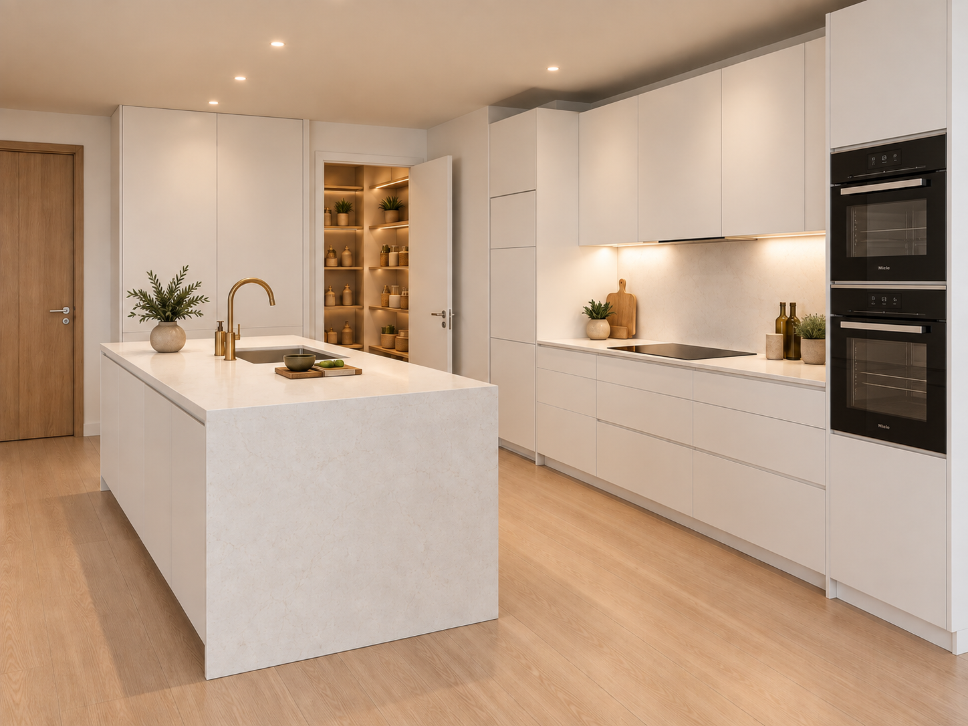
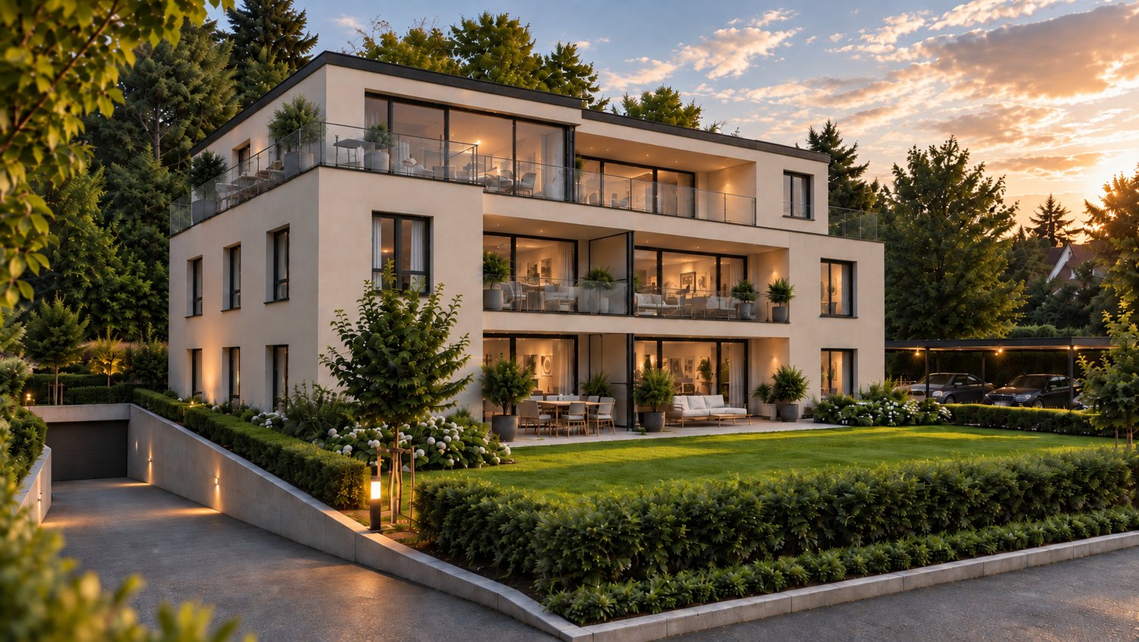
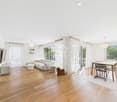
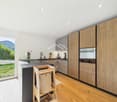
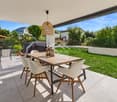
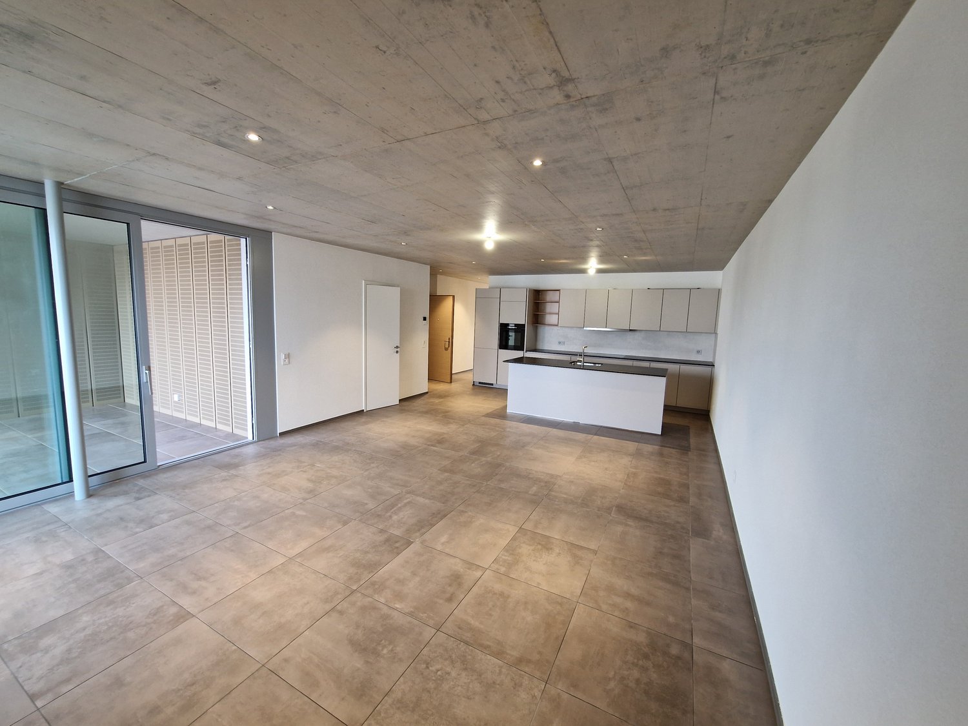
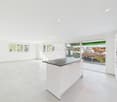
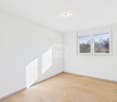
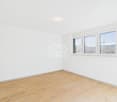
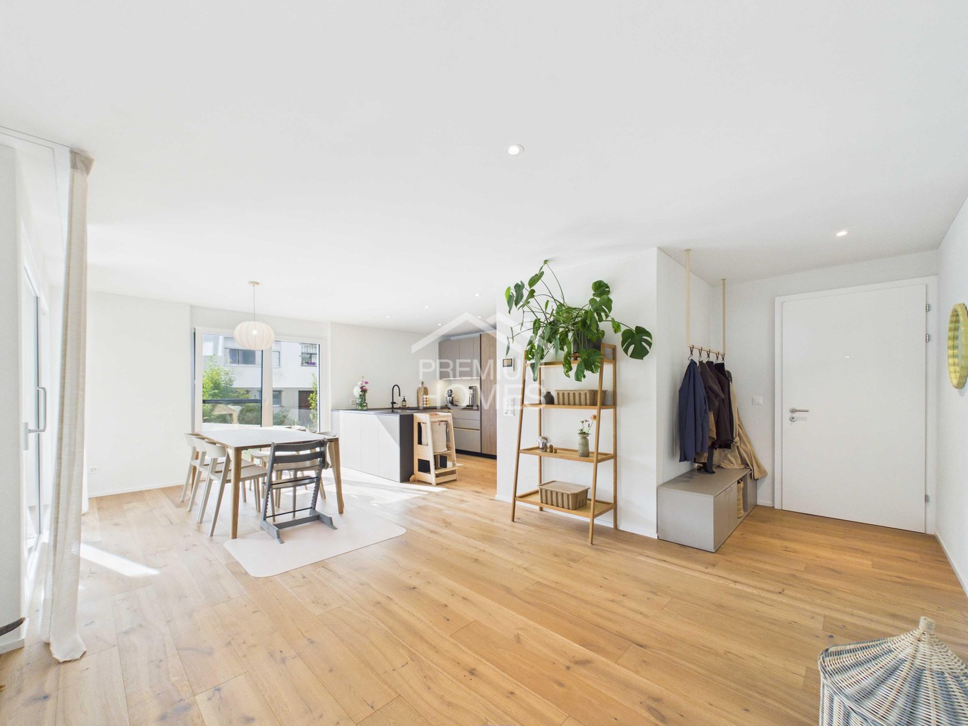
2829 (Vermes) - Buy a new build apartment

We recommend expanding your search criteria to get similar results. The current filters didn’t return any matches.

If you don’t want to change your current search criteria, we recommend creating a search alert, so you’ll be notified when matching offers become available.

More objects in your automatically expanded search area
24 results - Radius: + 10km
New building
1 / 7
3.5 rooms111m²CHF 1,015,000.–
Premium
Weissensteinstrasse 44, 4515 Oberdorf

Spacious 3.5-room garden apartment with 144 m² private garden

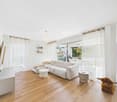
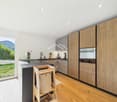
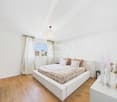
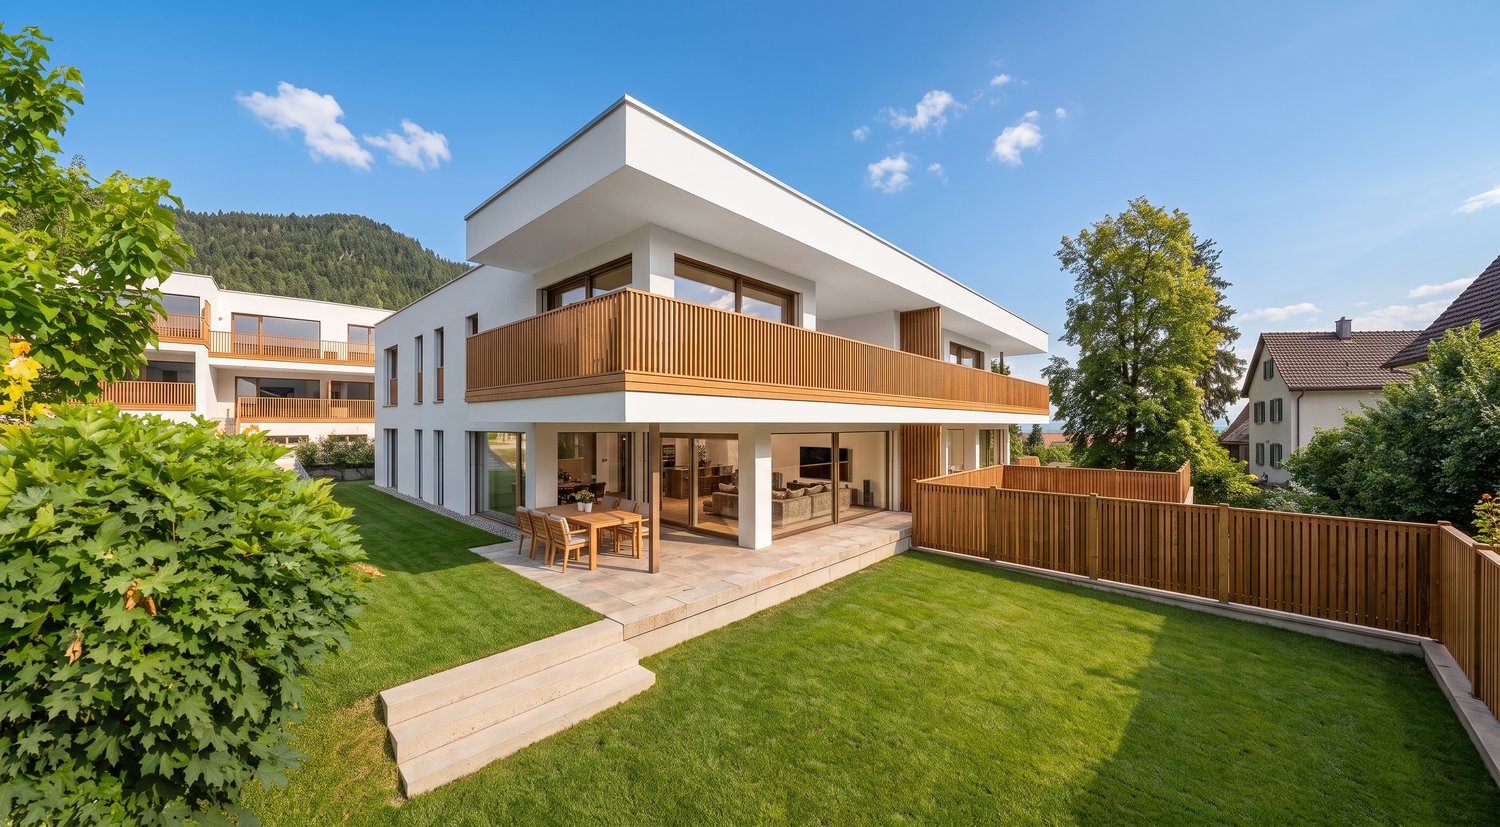
Spacious garden apartment at the foot of the Weissenstein At Weissensteinstrasse 44 in Oberdorf SO, a new residential building WeissenStein is being built with four high-quality condominiums and five modern row houses.The timeless architecture, spacious floor plans, and the shared entrance hall with a lift to all residential units create a well-thought-out living concept. The elevated location and the positioning of the buildings were deliberately taken into account during planning. The private outdoor areas are designed to be protected and create attractive retreats.Oberdorf combines a natural living location at the foot of the Weissenstein with proximity to Langendorf and Solothurn. The bus stop is just a few minutes' walk away. Shopping facilities, schools, and numerous walking and leisure opportunities are easily accessible. The proximity to the Weissenstein and the Weissensteinbahn also offers a high recreational value.The building application has already been submitted. The construction start is planned for 2027 according to the current planning status.111 m² living space and 144 m² private garden The 3.5-room apartment No. 01 on the ground floor offers 111.1 m² net living space and combines spacious living with an exceptionally large private outdoor area.The openly designed living, dining, and kitchen area forms the center of the apartment and opens directly onto the 26.6 m² large covered seating area and the adjacent private garden with approximately 144 m² of space.Thus, in addition to the spacious interior, a extensive private outdoor area is available, offering a variety of possibilities for stays, planting, and individual design.The bedroom with its own dressing room, another flexibly usable room, two bathrooms, and a practical storage room complement the room offer.A separate basement compartment and the direct lift access from the shared entrance hall provide additional comfort.If reserved early, interior design and floor plan adjustments can be individually designed within the technical possibilities.Your advantages at a glance • 111.1 m² net living space • Approximately 144 m² private garden • 26.6 m² large covered seating area • Spacious living, dining, and kitchen area with direct garden access • Bedroom with its own dressing room • Another flexibly usable room • Two bathrooms • Practical storage room • Protected private outdoor area • Elevated location at the foot of the Weissenstein • Natural living with good connections to Langendorf and Solothurn • Shared entrance hall with direct lift access • Separate basement compartment • Individually designable interior fittings if reserved early • High-quality architecture and modern house technology • Minergie construction • Only four condominiums Interested? We would be happy to send you the complete sales documentation with floor plans, the current price list, and a non-binding financing example from our long-standing financing partner, Migros Bank, upon request.Upon request, we will personally present the residential building to you using our interactive 3D tour, show you the various apartment details and individual design options, and answer your questions.We look forward to your contact.


Travel time
-
Courtier Groupe JR

Courtier Groupe JR

1 / 13
Courtier Groupe JR

Courtier Groupe JR

  • Parking space
  • Balcony / Terrace
  • View
  • +2
3.5 rooms92m²CHF 420,000.–
Rue de l'Avenir 7, 2852 Courtételle

A Golden Opportunity! Beautiful 3.5 rooms on the 1st floor!

Discover this new real estate project in the heart of Courtételle, in a quiet, green and ideally connected environment.This large modern house comprises only 4 apartments with 3.5 rooms, spread over two levels: 2 apartments on the ground floor and 2 apartments on the 1st floor.Currently, it is for sale on plan, these new apartments offer a comfortable, bright and functional living space, with a planned completion for end of 2027.Each apartment benefits from a carefully designed concept, thought to meet the needs of daily life, whether for a family, a couple or a quality real estate investment.The apartments consist of:A pleasant apartment with 3.5 rooms, ideally laid out, with a bright living area, a equipped kitchen with dishwasher, a modern bathroom and two comfortable bedrooms.Each apartment also has a private technical room, offering additional practical storage space for household appliances, laundry or technical equipment.A rare plus: about 80 m² of private garden will be allocated to each apartment, allowing you to fully enjoy a pleasant outdoor space, ideal for family meals, relaxation or children's play.The apartments on the ground floor benefit from a practical access to the outside, while those on the 1st floor offer a beautiful brightness and a clear view of the surroundings.Highlights of the project: • Sale on plan • Small residence with only 4 apartments • New 3.5-room apartments • 2 apartments on the ground floor and 2 apartments on the 1st floor • About 80 m² of private garden per apartment • Private technical room per apartment • Equipped kitchen with dishwasher • Modern bathroom • Cable TV planned • Parking space available (15'000.-) • Quiet and green environment • Planned completion for end of 2027 Ideal location in CourtételleThe residence benefits from a practical and sought-after location, in close proximity to amenities and public transportation.You will find within a few minutes' walk: • Courtételle train station, about 2 minutes • Courtételle Gare bus stop, about 3 minutes • Volg supermarket, about 3 minutes • L’Etamine Sàrl drugstore, about 5 minutes • River and natural areas in close proximity This project offers an excellent balance between tranquility, nature and accessibility. The neighborhood is quiet, pleasant and family-friendly, while remaining close to daily services.These apartments represent a great opportunity to acquire a new, modern and comfortable home in a small, human-scale residence.Reserve your future apartment in Courtételle now and enjoy a new home with a private garden in a privileged living area.

  • Parking space
  • Balcony / Terrace
  • View
  • +2
Travel time
-
Courtier Groupe JR

Courtier Groupe JR

1 / 13
Courtier Groupe JR

Courtier Groupe JR

  • Parking space
  • Balcony / Terrace
  • View
  • +2
3.5 rooms92m²CHF 400,000.–
Rue de l'Avenir 7, 2852 Courtételle

Exceptional opportunity! 3.5 rooms new building on the ground floor!

Discover this new real estate project in the heart of Courtételle, in a calm, green and ideally connected environment.This modern house comprises only 4 apartments with 3.5 rooms, spread over two levels: 2 apartments on the ground floor and 2 apartments on the 1st floor.Currently, it is for sale on plan, these new apartments will offer a comfortable, bright and functional living space, with a planned completion for end of 2027.Each apartment benefits from a careful design, thought out to meet the needs of daily life, whether for a family, a couple or a quality real estate investment.The apartments consist of:A pleasant apartment with 3.5 rooms, ideally laid out, with a bright living area, a equipped kitchen with dishwasher, a modern bathroom and two comfortable bedrooms.Each apartment also has a private technical room, offering an additional practical space for storage, laundry or technical installations.A rare advantage: approximately 80 m² of private garden will be allocated to each apartment, allowing you to fully enjoy a pleasant outdoor space, ideal for family meals, relaxation or children's play.The apartments on the ground floor benefit from a practical access to the outside, while those on the 1st floor offer a beautiful brightness and a clear view of the surroundings.Highlights of the project: • Sale on plan • Small residence with only 4 apartments • New apartments with 3.5 rooms • 2 apartments on the ground floor and 2 apartments on the 1st floor • Approximately 80 m² of private garden per apartment • Private technical room per apartment • Equipped kitchen with dishwasher • Modern bathroom • Cable TV planned • Parking space available (15,000.-) • Quiet and green environment • Planned completion for end of 2027 Ideal location in CourtételleThe residence benefits from a practical and sought-after location, in immediate proximity to amenities and public transport.You will find within a few minutes' walk: • Courtételle train station, about 2 minutes • Courtételle Gare bus stop, about 3 minutes • Volg supermarket, about 3 minutes • L'Etamine Sàrl drugstore, about 5 minutes • River and natural areas in immediate proximity This project offers an excellent balance between calmness, nature and accessibility. The environment is quiet, pleasant and family-friendly, while being close to daily services.These apartments represent a good opportunity to acquire a new, modern and comfortable home in a small, human-scale residence.Reserve your future apartment in Courtételle now and enjoy a new home with a private garden in a privileged living area.

  • Parking space
  • Balcony / Terrace
  • View
  • +2
Travel time
-
Courtier Groupe JR

Courtier Groupe JR

1 / 13
Courtier Groupe JR

Courtier Groupe JR

  • Parking space
  • Balcony / Terrace
  • View
  • +2
3.5 rooms92m²CHF 420,000.–
Rue de l'Avenir 7, 2852 Courtételle

An exceptional opportunity! Splendid 3.5-room new apartment on the 1st floor!

Discover this new real estate project in the heart of Courtételle, in a quiet, green and ideally connected environment. This large modern house comprises only 4 apartments with 3.5 rooms, spread over two levels: 2 apartments on the ground floor and 2 apartments on the 1st floor.Currently, it is for sale on plan, these new apartments will offer a comfortable, bright and functional living space, with a planned completion for end of 2027.Each apartment benefits from a careful design, thought out to meet the needs of daily life, whether for a family, a couple or a high-quality real estate investment.The apartments consist of:A pleasant 3.5-room apartment, ideally laid out, with a bright living area, a fitted kitchen with dishwasher, a modern bathroom and two comfortable bedrooms.Each apartment also has a private technical room, offering a practical additional space for storage, laundry or technical installations.A rare advantage: around 80 m² of private garden will be allocated to each apartment, allowing you to fully enjoy a pleasant outdoor space, ideal for family meals, moments of relaxation or children's play.The apartments on the ground floor benefit from a practical access to the outside, while those on the 1st floor offer a beautiful brightness and a clear view of the surroundings.Highlights of the project: • Sale on plan • Small residence with only 4 apartments • New 3.5-room apartments • 2 apartments on the ground floor and 2 apartments on the 1st floor • Around 80 m² of private garden per apartment • Private technical room per apartment • Fitted kitchen with dishwasher • Modern bathroom • Cable TV planned • Parking space available (15'000.-) • Quiet and green environment • Completion planned for end of 2027 Ideal location in CourtételleThe residence benefits from a practical and sought-after location, in immediate proximity to amenities and public transport.You will find within a few minutes' walk: • Courtételle train station about 2 minutes • Courtételle Gare bus stop about 3 minutes • Volg supermarket about 3 minutes • L’Etamine Sàrl drugstore about 5 minutes • River and natural areas in immediate proximity This project offers an excellent balance between tranquility, nature and accessibility. The neighborhood is quiet, pleasant and family-friendly, while remaining close to daily services.These apartments represent a great opportunity to acquire a new, modern and comfortable home in a small, human-scale residence.Book your future apartment in Courtételle now and enjoy a new home with a private garden in a privileged living environment.

  • Parking space
  • Balcony / Terrace
  • View
  • +2
Travel time
-
1 / 17
3.5 rooms82m²CHF 450,000.–
Oberdorfstrasse 10, 4227 Büsserach

Modern 3.5-room apartment with private laundry tower and carport

Are you looking for a cozy and modern apartment? Do you want to move in and simply enjoy? A high-quality finish and plenty of natural light are important to you? You also need a carport for your car?If you can answer these questions with yes, your search ends here. The IMMOBILIEN-TEAM DANIEL SCHWEIZER (061 415 30 30) is selling this wonderful apartment. ObjectYou enter the apartment and find a practical built-in closet on the right-hand side. This serves ideally as a wardrobe and at the same time as a «cleaning closet».Next door - nicely integrated into the apartment - is the open kitchen and dining area. The kitchen is spacious, well-equipped, and designed in a timeless silver gray. Next to the dining table, the lukarne is currently used ideally as a bar with a beautiful view of the greenery.The adjacent living area is spacious and has plenty of daylight.Particularly noteworthy are the partially high rooms, which give the living feeling additional width and generosity.On the other side of the apartment are the two (bed) rooms and the bathroom. The latter is equipped with a shower, toilet, and sink.The apartment includes a spacious basement. Furthermore, there is a communal laundry room, where you have a private laundry tower.A carport is available for parking, which can be purchased for CHF 20,000.Please note that the property does not have an elevator. Therefore, you benefit from lower ancillary costs. LocationThe municipality of Büsserach is located 4.5 kilometers southeast of the city of Laufen and is 420 meters above sea level.A variety of activities in the fields of sports and culture are offered.Numerous hiking opportunities along the Lüssel or in the cool forests are located in the nearby surroundings.A good public transport connection and well-developed roads exist to the neighboring communities.Oberdorfstrasse 10 is located on the edge of the village and yet is centrally located; a bakery (Jeker), restaurants, the church, and the cemetery are nearby.The bus stop Büsserach, Alte Mühle, is 140 meters from the property. This corresponds to about two minutes' walk. Do you want more information or would you like to schedule a viewing appointment? We look forward to your contact!

Daniel Schweizer

Daniel Schweizer

Geschäftsführer / Inhaber / Immobilienvermarkter mit eidg. FA

Travel time
-
1 / 13
3.5 rooms110m²CHF 435,000.–
Route de Delémont 5, 2842 Rossemaison

New 3.5-room apartment with large terrace - High energy performance

Discover this superb new Minergie P certified 3.5-room apartment located in Rossemaison, at the gates of Delémont, offering a modern, bright and sustainable living environment. With 77 m² of living space, a total useful area of 109.5 m², a spacious 23.3 m² terrace oriented northeast and an included underground parking space, this property provides all the comfort and quality of life sought.The apartment has an entrance with wall cabinets leading to a beautiful open living/dining room, extended by a modern fully equipped kitchen. The sleeping area includes two bright bedrooms, all with direct access to the terrace, a bathroom, a shower room and carefully crafted finishes made with durable and quality materials.This property stands out for its modern equipment and high level of energy performance: • Minergie P certification • 1st floor oriented northeast • Domotic installation for comfort and energy management • Possible connection for electric vehicle • Elevator and access adapted for people with reduced mobility • Separation of terraces by canisses to preserve intimacy • Private cellar of 9.2 m² and common areas for bicycles and motorcycles Located in a contemporary residence of 16 apartments, the apartment benefits from an unobstructed view and a pleasant environment, while remaining in immediate proximity to Delémont and its amenities. The apartments are ready to be delivered and only 9 units are still available.This new apartment seduces with its strategic location, modern comfort and energy efficiency. Contact us today to organize a visit.

1 / 13
3.5 rooms110m²CHF 445,000.–
2842 Rossemaison

New 3.5-room apartment with large terrace - High energy performance

Discover this superb new Minergie-P certified 3.5-room apartment in Rossemaison, near Delémont, offering a modern, bright and sustainable living environment. With 77 m² of living space, a total usable area of 109.5 m², a spacious 23.3 m² terrace facing northeast and an underground parking space included, this property provides all the comfort and quality of life sought.The apartment features an entrance with wall-mounted cabinets leading to a beautiful open living/dining room, extended by a modern fully equipped kitchen. The sleeping area includes two bright bedrooms, all with direct access to the terrace, a bathroom, a separate toilet and carefully crafted finishes made with durable and quality materials.This property stands out for its modern equipment and high level of energy performance: • Minergie-P certification • 2nd floor • Domotic installation for comfort and energy management • Possible connection for electric vehicles • Elevator and wheelchair-accessible entrance • Separation of terraces by canisses to preserve intimacy • Private cellar of 9.2 m² and communal areas for bicycles and motorcycles Located in a contemporary residence of 16 apartments, the apartment benefits from an unobstructed view and a pleasant environment, while remaining in close proximity to Delémont and its amenities. The apartments are ready to be delivered and only 9 units are still available.This new apartment seduces with its strategic location, modern comfort and energy efficiency. Contact us today to organize a visit.

1 / 18
3.5 rooms95m²CHF 550,000.–
Route de Courtételle 1, 2843 Châtillon

Magnificent 3.5-room new apartment in Châtillon

For sale – Lot F, La Tuilière in ChâtillonOnly 3 apartments left out of 6Discover a new apartment located in a modern and well-maintained residential area, in the heart of the charming village of Châtillon.Lot F is an elegant 3.5-room apartment under the roof, offering a net interior surface area of 95 m², complemented by a loggia of 14.5 m². Through and benefiting from an east, west, and north orientation, it enjoys beautiful brightness and a pleasant living environment throughout the day.The apartment consists of two bedrooms, a bathroom, a guest toilet, a storage room, and a spacious living room with an open kitchen. The internal distribution ensures optimal consistency between the spaces and highlights the attic volumes.The entrance leads directly to the dining room and kitchen. A large glass front of 3 meters in height opens onto the loggia and offers an unobstructed view to the west, towards the surrounding fields. The living room extends the kitchen-dining area and creates a generous living space with exceptional volume, sublimated by the visible roof structure and contemporary architecture.The property is sold with an outdoor parking space, a covered parking space, and a basement. A shared bicycle room completes the services.An ideal apartment for a couple or a small family looking for a new, bright, and comfortable home in a calm and high-quality environment.Sales brochure on requestContact and visit at 076 574 40 99

Travel time
-
1 / 7
3.5 rooms104m²CHF 970,000.–
Weissensteinstrasse 44, 4515 Oberdorf

Spacious 3.5-room apartment with 29 m² covered west terrace

Spacious living at the foot of the Weissenstein At Weissensteinstrasse 44 in Oberdorf SO, a new residential building called WeissenStein is being built, with four high-quality condominiums and five modern row houses.The timeless architecture, spacious floor plans, and shared entrance hall with elevator to all residential units create a well-thought-out living concept. The elevated location and positioning of the buildings were deliberately considered in the planning. The private outdoor areas are designed to be protected and create attractive retreats.Oberdorf combines a natural living environment at the foot of the Weissenstein with proximity to Langendorf and Solothurn. The bus stop is just a few minutes' walk away. Shopping opportunities, schools, and numerous walking and leisure opportunities are easily accessible. The proximity to the Weissenstein and the Weissensteinbahn offers additional recreational and relaxation value.The building application has already been submitted. The construction start is planned for 2027 according to current planning.104 m² living space with spacious west terrace The 3.5-room apartment No. 03 on the upper floor offers 104.4 m² net living space and a particularly spacious 29.1 m² large covered terrace with west orientation.The openly designed living, dining, and kitchen area forms the center of the apartment. Spacious window surfaces create a bright living atmosphere and connect the interior with the covered terrace.The bedroom has its own dressing room. Another room offers flexible usage possibilities as a bedroom, study, children's or guest room. Two bathrooms and a practical storage room complement the floor plan.A private cellar compartment and direct elevator access from the shared entrance hall provide additional comfort.If reserved early, interior design and floor plan adjustments can be individually designed within the framework of technical possibilities.Your advantages at a glance • 104.4 m² net living space • 29.1 m² large covered terrace • Attractive west orientation of the terrace • Spacious living, dining, and kitchen area Bedroom with own dressing room • Additional flexibly usable room • Two bathrooms • Practical storage room • Protected private outdoor area • Elevated location at the foot of the Weissenstein • Natural living environment with good connection to Langendorf and Solothurn • Shared entrance hall with direct elevator access • Private cellar compartment • Individually designable interior design with early reservation • High-quality architecture and modern house technology • Minergie construction method • Only four condominiums Interested? We would be happy to send you the complete sales documentation with floor plans, the current price list, and a non-binding financing example from our long-standing financing partner, Migros Bank, upon request.Upon request, we will personally present the residential building to you using our interactive 3D tour, show you the various apartment details and individual design options, and answer your questions.We look forward to your contact.

Travel time
-
1 / 15
3.5 rooms121m²CHF 535,000.–
4715 Herbetswil

First-time occupancy! Exclusive 3.5-room maisonette apartment with large gallery & view

Modern living on two levels, first-time occupancy with spacious gallery Welcome to your new home! This modern 3.5-room maisonette apartment in first-time occupancy convinces with a well-thought-out floor plan, bright rooms, and high-quality interior design. On 121 m² of living space, you can enjoy a stylish living atmosphere with an open kitchen, spacious gallery, and a sunny balcony with a beautiful view of the green surroundings.The equipment includes a modern bathroom with floor-level shower, a separate guest toilet, a practical réduit, lift, district heating with underfloor heating, as well as a private washing machine and a tumble dryer. The quiet location and the immediate availability make this maisonette apartment the ideal home for couples and families.This Nova Casa offer includes: • First-time occupancy, new building 2024 • 121 m² of living space • Bright and airy rooms • Spacious living and dining area • Unique gallery with various uses • High construction standard • Modern kitchen with granite countertops • Modern bathroom with floor-level shower • Separate guest toilet • Private washing machine & tumble dryer • Separate basement compartment • Lift and wheelchair-accessible construction • Sunny balcony with a view of the green surroundings • Electric sun blinds • District heating with underfloor heating • E-mobility prepared • Quiet and family-friendly location • Immediately available • 1 parking space in the underground garage (excl. CHF 29,000.-) Curious? We invite you to a non-binding viewing!Do you want to sell your property uncomplicated and worry-free? We determine the current market value of your property for you and show you your options, discreetly and non-bindingly! Don't hesitate to contact us for a first conversation.We look forward to hearing from you.

1 / 6
3.5 rooms130m²CHF 1,200,000.–
Allmendweg 4, 4242 Laufen

Terrace apartments in an architecturally striking terrace house

Exclusive 3.5-room terrace apartment with 93 m² private courtyard - Completion according to your wishes In a quiet and natural location, this exceptional 3.5-room terrace apartment is being built in a modern terrace construction. The well-thought-out architecture, spacious room proportions, and private outdoor area create a feeling of living.The apartment has approximately 130 m² of living space with a spacious living and dining area, an open kitchen, two spacious rooms, a bathroom, a separate guest toilet, and two practical storage rooms with versatile usage possibilities.A special highlight is the approximately 93 m² large private courtyard. This offers a lot of privacy and opens up numerous possibilities for a stylish lounge, an outdoor dining area, or individual greening. The large window areas also provide bright and pleasant living rooms.The apartment is currently in the raw construction phase. This gives buyers the rare opportunity to design the interior construction largely according to their personal ideas. Kitchens, floor coverings, bathrooms, and other equipment details can be individually selected and adapted to their own needs - depending on the construction progress.The terrace construction blends harmoniously into the slope and is surrounded by green spaces and an idyllic woodland area. Here you live quietly, close to nature, and yet with good connections to the surrounding infrastructure.We would be happy to send you the sales documentation or show you the project personally on site.

Travel time
-
New building
1 / 7
3.5 rooms125m²CHF 942,000.–
Venusstrasse 12, 4512 Bellach

Spacious 3.5-room apartment with 125 m² and covered terrace

Exceptionally spacious living in Bellach At Venusstrasse 12, the new construction project VenusBlick is being built with only six high-quality condominiums. The slightly elevated location offers beautiful views into the green, good sunlight, and depending on the apartment, a distant view to the Alps.Bellach combines the proximity to the city of Solothurn with a quiet living environment and excellent infrastructure. Primary school, kindergarten, bus stop, shopping facilities, and the Bellach train station are within a short walking distance. At the same time, the proximity to the Aare, the Weissenstein, and numerous recreational areas offers a high leisure and relaxation value. The quiet neighborhood location without through traffic creates ideal conditions for relaxed living.The building permit has been granted and the construction start is planned for September 2026. Already three of the six condominiums are reserved. 125 m² living space with only 3.5 rooms This 3.5-room apartment on the 1st floor offers an exceptionally spacious room layout with approximately 125 m² living space, which is clearly above what you would normally expect from a 3.5-room apartment.The openly designed living and dining area offers plenty of space for different furnishing options and creates a bright and pleasant living atmosphere together with the large window areas.Two bedrooms and two bathrooms offer high comfort and flexibility. The spacious covered terrace extends the living area to the outside and creates a protected private outdoor space.Particular emphasis was placed on living quality, spacious room proportions, and high-quality execution during planning. With early reservation, materials and interior design can be individually designed within the framework of technical possibilities. Your advantages at a glance • Approximately 125 m² living space• Exceptionally spacious room layout for a 3.5-room apartment• Spacious living and dining area• Two bedrooms• Two bathrooms• Spacious covered terrace• Quiet neighborhood location without through traffic• Beautiful views into the green• Primary school, kindergarten, and bus stop within a few minutes' walk• Elevator with direct access to the parking garage• Parking garage with car elevator• Spacious bicycle room and bicycle parking spaces• Individual material and design selection with early reservation• Minergie construction method• Only six condominiums• Already three of the six apartments are reserved Project status Building permit granted Construction start: September 2026 Expected move-in date: Autumn/Winter 2027 Interested? We would be happy to send you the complete sales documentation with floor plans, the current price list, and a non-binding financing example from our long-standing financing partner, Migros Bank, upon request.Upon request, we will also personally present the project to you using our interactive 3D tour, show you the apartment and the individual design options, and answer your questions.We look forward to your contact.

Travel time
-
1 / 13
3.5 rooms97m²Price on request
Rue du Temple 91, 2800 Delémont

À vendre attique 3.5 pièces neuf de haut standing à Delémont

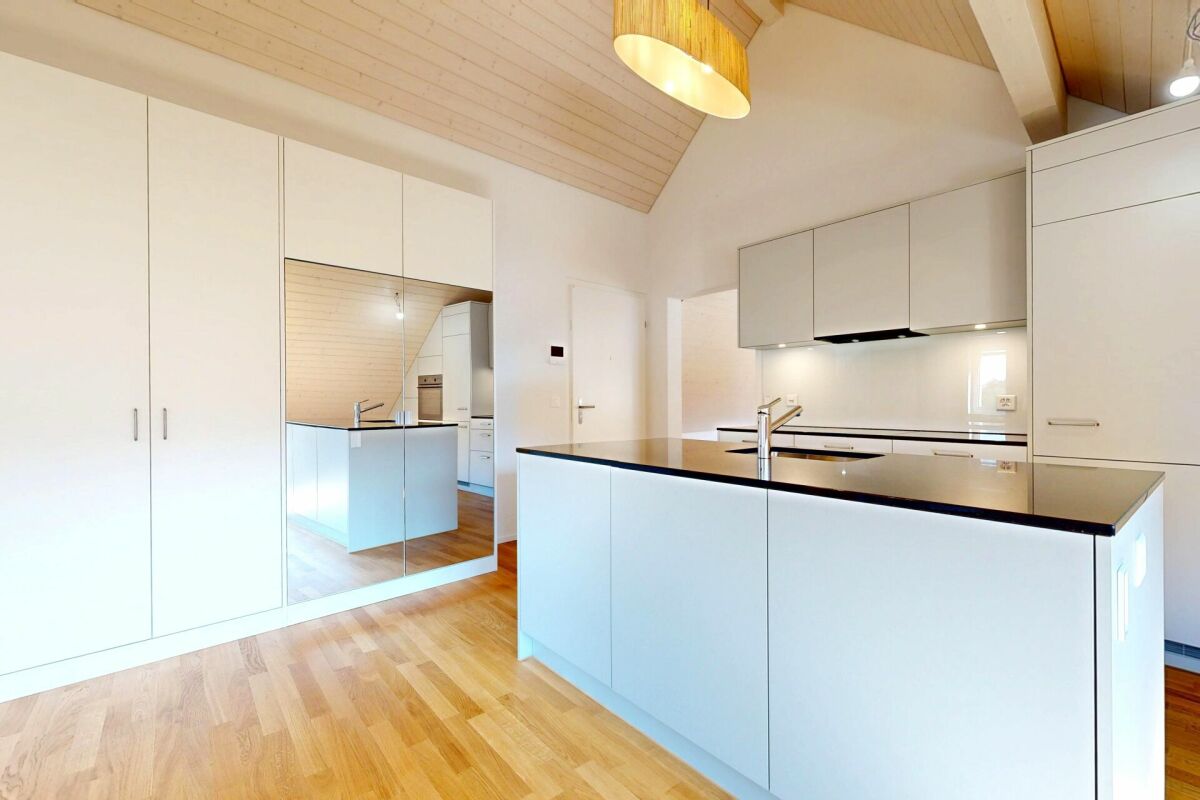
Découvrez ce bel appartement de 3.5 pièces en attique, côté ouest, d'une résidence contemporaine en cours de réalisation à Delémont. Sa livraison est prévue pour le 4e trimestre 2026. Conçu pour offrir un cadre de vie confortable et fonctionnel, il bénéficie de prestations soignées, de matériaux de qualité et d'excellentes performances énergétiques.Idéalement situé à proximité des commerces, des écoles, des transports publics et des espaces de loisirs, cet appartement séduit par ses volumes généreux, sa luminosité naturelle et la qualité de ses finitions. Sa situation en attique lui confère un cadre de vie privilégié, agrémenté d'une vaste terrasse offrant un espace extérieur remarquable.D'une distribution optimisée, il se compose de :- Un séjour avec espace repas de 53,5 m², lumineux et ouvert sur une cuisine moderne entièrement équipée.- Une chambre parentale de 15,8 m².- Une seconde chambre de 10,3 m².- Une salle d'eau de 7,2 m² équipée d'une douche et d'une double vasque.- Un WC visiteurs de 1,7 m².- Un réduit de 3,9 m² faisant également office de local technique, équipé d'une colonne de lavage comprenant un lave-linge et un sèche-linge.- Une vaste terrasse de 115,2 m², véritable prolongement de l'espace de vie, idéale pour profiter pleinement des beaux jours.Les pièces de vie et les chambres sont revêtues d'un parquet en chêne naturel, tandis que les pièces d'eau bénéficient d'un carrelage contemporain. Les matériaux sélectionnés et les finitions soignées confèrent à l'ensemble une atmosphère élégante, chaleureuse et durable.La résidence est équipée d'installations techniques performantes favorisant un excellent confort de vie et une faible consommation énergétique. Elle comprend notamment une pompe à chaleur géothermique avec chauffage au sol, un système de rafraîchissement passif Freecooling, une installation photovoltaïque ainsi que des fenêtres en PVC à triple vitrage assurant une excellente isolation thermique et acoustique. Une buanderie commune est également à disposition au sous-sol, équipée d'un séchoir à air chaud (Secomat) et d'étendoirs à linge.Points forts :- Appartement en attique- Résidence neuve de standing- Prestations et finitions de qualité- Isolation thermique performante de l'enveloppe du bâtiment (panneaux minéraux en façade et panneaux XPS pour les soubassements et parties enterrées)- Cuisine moderne entièrement équipée- Parquet en chêne naturel dans les pièces de vie et les chambres- Salle d'eau avec douche et double vasque- WC visiteurs- Colonne de lavage privative comprenant un lave-linge et un sèche-linge- Chauffage au sol par pompe à chaleur géothermique- Système Freecooling assurant un rafraîchissement passif en période estivale- Fenêtres en PVC à triple vitrage- Installation photovoltaïque en toiture- Conception énergétique répondant aux critères Minergie (sans certification officielle)- Place de parc incluse avec pré-équipement (gaine vide) pour borne de recharge électrique- Buanderie commune avec séchoir à air chaud (Secomat) et étendoirs à linge- Vaste terrasse de 115,2 m²Cet appartement constitue une excellente opportunité pour les acquéreurs souhaitant investir dans un logement neuf alliant confort moderne, performances énergétiques et qualité de construction, au sein d'une résidence contemporaine à Delémont.Entdecken Sie diese schöne 3,5-Zimmer-Dachgeschosswohnung mit Westausrichtung in einer modernen Wohnanlage, die derzeit in Delémont entsteht. Die Fertigstellung ist für das 4. Quartal 2026 vorgesehen. Die Wohnung wurde konzipiert, um ein komfortables und funktionales Wohnumfeld zu bieten, und besticht durch eine sorgfältige Ausstattung, hochwertige Materialien und eine hervorragende Energieeffizienz.Ideal gelegen in der Nähe von Geschäften, Schulen, öffentlichen Verkehrsmitteln und Freizeitangeboten besticht diese Wohnung durch ihre großzügigen Räumlichkeiten, ihre natürliche Helligkeit und die Qualität ihrer Ausstattung. Die Lage im...

Travel time
-
1 / 13
3.5 rooms78m²CHF 640,000.–
4513 Langendorf

New building, quiet location, plenty of sunshine and interior design to be determined by yourself (under construction)

Are you looking for a new and modern condominium with a view of the greenery? Do you want a condominium with plenty of sunshine and a balcony? Do you value a rural area and a quiet location? Do you welcome the opportunity to determine the interior design yourself and realize it according to your taste?If you can answer these questions with YES, then this condominium is definitely the right one for you.Construction has started, and this new condominium offers a beautiful view of the greenery. The property is located in a quiet neighborhood, and access is via a dead-end street. This multi-family house is being built to the Minergie standard and features modern and linear architecture. In the basement, there is a cellar room per apartment, and parking spaces can be purchased in the underground garage or outdoor parking spaces. Within walking distance, you can reach the village infrastructure, such as the bus stop, schools, municipal administration, shopping, and bank, as well as the train station.The apartments are accessible via the open, yet covered staircase with a lift.Through the apartment door, you enter the entrance hall with a built-in wardrobe. To the right of the entrance, you will find the parents' room and then the children's room. Opposite the parents' room, the bathroom with a bathtub is located, and next to it, the guest toilet with a shower. The guest toilet is equipped with a sliding door that separates the laundry room with a washing tower. From the vestibule, you can access the large living room with an open kitchen and a lovely view of the balcony. The kitchen can be selected and planned according to the budget list. The floor coverings can be chosen according to the budget list. A fine abrasion is applied to the walls, and the ceilings are finished with white plaster. The bathrooms are modernly equipped and tiled according to your wishes. A budget list is also available for the appliances. The windows are made of plastic with 3-fold glazing, and shading is provided via lamella shutters with an electric motor. A heat pump supplies the property with heat, which is emitted via the underfloor heating.Beautiful and modern condominiums are being built here: don't miss out. This approximately 78 m2 large 3.5-room apartment on the upper floor offers space for a family with up to one child and will be ready for occupancy by the end of September 2026.Does this sound interesting to you? Are you impressed by the pictures, information, and statements? Do you feel fit to realize the apartment according to your wishes?Then simply arrange a viewing appointment and examine the property more closely on site.Your advantages with this property:- modern architecture- quiet location- plenty of sunshine- own garden share- planning and co-determination of the interior designDistances:- bus stop: 300m (via train station / Oberdorf, Solothurn, Recherswil, Bellach)- educational institutions: 450m (kindergarten)- services: 550m (municipal administration)- shopping: 600m (COOP)- educational institutions: 750m (primary and secondary school, children's nursery)- train station: 900m (via Solothurn / Moutier)- shopping / services: 900m (Migros / Migrol gas station, Raiffeisen bank, post office)- shopping: 1200m (ALDI Suisse)- highway: 5.0km (A2, Solothurn West junction, direction Biel / Luterbach)

1 / 7
3.5 rooms97m²CHF 900,000.–
Rue Du Temple 91, 2800 Delémont

A vendre attique 3.5 pièces neuf de haut standing à Delémont

Découvrez ce superbe attique de 3.5 pièces situé dans une nouvelle résidence contemporaine à Delémont. Construit en 2026, ce bien d'exception allie confort, élégance et prestations de qualité dans un environnement privilégié.Bénéficiant d'une situation idéale, proche des commodités, des transports et des espaces de loisirs, cet appartement séduit par ses volumes généreux, sa luminosité et ses finitions haut de gamme.Vous profiterez d'un vaste séjour et d'un espace dînatoire sublimés par un magnifique parquet en chêne naturel, ouverts sur une cuisine moderne entièrement équipée, conçue selon les dernières tendances actuelles. Les matériaux soigneusement sélectionnés, mariant la chaleur du bois dans les pièces de vie et la modernité du carrelage dans les pièces d'eau, offrent un cadre de vie confortable et raffiné.L'appartement comprend trois chambres spacieuses revêtues de parquet, deux salles d'eau contemporaines avec des équipements sanitaires de choix, ainsi qu'un agréable balcon permettant de profiter pleinement des beaux jours.La résidence est équipée d'installations techniques performantes répondant aux standards actuels en matière d'efficacité énergétique, notamment une pompe à chaleur géothermique, un chauffage au sol et une installation photovoltaïque.Points forts :* Haut standing et finitions de qualité* Superbe parquet en chêne naturel (séjour, cuisine et chambres) et carrelage soigné (salles d'eau)* Cuisine moderne entièrement équipée* Deux salles d'eau contemporaines et colonne de lavage incluse* Chauffage au sol par pompe à chaleur géothermique* Système Freecooling (rafraîchissement passif du sol pour un confort optimal en été)* Ventilation mécanique contrôlée (double flux) répondant aux critères Minergie* Installation photovoltaïque en toiture* Place de parc incluse avec pré-équipement (gaine vide) pour borne de recharge électriqueUne opportunité rare pour profiter d'un logement neuf alliant confort, haute technicité et qualité de vie.Entdecken Sie dieses wunderschöne 3,5-Zimmer-Penthouse in einer neuen, modernen Wohnanlage in Delémont. Diese 2026 erbaute Ausnahmeimmobilie vereint Komfort, Eleganz und hochwertige Ausstattung in einer privilegierten Umgebung.Dank ihrer idealen Lage in der Nähe von Einkaufsmöglichkeiten, Verkehrsmitteln und Freizeitangeboten besticht diese Wohnung durch ihre großzügigen Räumlichkeiten, ihre Helligkeit und ihre hochwertige Ausstattung.Sie profitieren von einem großzügigen Wohn- und Essbereich, der durch einen wunderschönen Parkettboden aus natürlicher Eiche aufgewertet wird und sich zu einer modernen, voll ausgestatteten Küche öffnet, die nach den neuesten Trends gestaltet wurde. Die sorgfältig ausgewählten Materialien, die die Wärme des Holzes in den Wohnräumen mit der Modernität der Fliesen in den Badezimmern verbinden, bieten ein komfortables und raffiniertes Wohnambiente.Die Wohnung verfügt über drei geräumige Schlafzimmer mit Parkettboden, zwei moderne Badezimmer mit hochwertigen Sanitäranlagen sowie einen schönen Balkon, auf dem Sie die schönen Tage in vollen Zügen genießen können.Die Wohnanlage ist mit leistungsstarken technischen Anlagen ausgestattet, die den aktuellen Standards in Sachen Energieeffizienz entsprechen, darunter eine Erdwärmepumpe, eine Fußbodenheizung und eine Photovoltaikanlage.Highlights:* Hoher Standard und hochwertige Ausstattung* Wunderschönes Parkett aus natürlicher Eiche (Wohnzimmer, Küche und Schlafzimmer) und gepflegte Fliesen (Badezimmer)* Moderne, voll ausgestattete Küche* Zwei moderne Badezimmer und Waschmaschine inklusive* Fußbodenheizung mit Erdwärmepumpe* Freecooling-System (passive Bodenkühlung für optimalen Komfort im Sommer)* Kontrollierte mechanische Lüftung (Doppelstrom) gemäß Minergie-Kriterien* Photovoltaikanlage auf dem Dach* Parkplatz inklusive Vorinstallation (leeres Kabelkanal) für eine LadestationEine seltene Gelegenheit, eine Neubauwohnung zu genießen, die Komfort, modernste...

Travel time
-
1 / 7
3.5 rooms97m²CHF 920,000.–
Rue du Temple 91, 2800 Delémont

A vendre attique 3.5 pièces neuf de haut standing à Delémont

Découvrez ce superbe attique de 3.5 pièces situé dans une nouvelle résidence contemporaine à Delémont. Construit en 2026, ce bien d'exception allie confort, élégance et prestations de qualité dans un environnement privilégié.Bénéficiant d'une situation idéale, proche des commodités, des transports et des espaces de loisirs, cet appartement séduit par ses volumes généreux, sa luminosité et ses finitions haut de gamme.Vous profiterez d'un vaste séjour et d'un espace dînatoire sublimés par un magnifique parquet en chêne naturel, ouverts sur une cuisine moderne entièrement équipée, conçue selon les dernières tendances actuelles. Les matériaux soigneusement sélectionnés, mariant la chaleur du bois dans les pièces de vie et la modernité du carrelage dans les pièces d'eau, offrent un cadre de vie confortable et raffiné.L'appartement comprend trois chambres spacieuses revêtues de parquet, deux salles d'eau contemporaines avec des équipements sanitaires de choix, ainsi qu'un agréable balcon permettant de profiter pleinement des beaux jours.La résidence est équipée d'installations techniques performantes répondant aux standards actuels en matière d'efficacité énergétique, notamment une pompe à chaleur géothermique, un chauffage au sol et une installation photovoltaïque.Points forts :* Haut standing et finitions de qualité* Superbe parquet en chêne naturel (séjour, cuisine et chambres) et carrelage soigné (salles d'eau)* Cuisine moderne entièrement équipée* Deux salles d'eau contemporaines et colonne de lavage incluse* Chauffage au sol par pompe à chaleur géothermique* Système Freecooling (rafraîchissement passif du sol pour un confort optimal en été)* Ventilation mécanique contrôlée (double flux) répondant aux critères Minergie* Installation photovoltaïque en toiture* Place de parc incluse avec pré-équipement (gaine vide) pour borne de recharge électriqueUne opportunité rare pour profiter d'un logement neuf alliant confort, haute technicité et qualité de vie.Entdecken Sie dieses wunderschöne 3,5-Zimmer-Penthouse in einer neuen, modernen Wohnanlage in Delémont. Diese 2026 erbaute Ausnahmeimmobilie vereint Komfort, Eleganz und hochwertige Ausstattung in einer privilegierten Umgebung.Dank ihrer idealen Lage in der Nähe von Einkaufsmöglichkeiten, Verkehrsmitteln und Freizeitangeboten besticht diese Wohnung durch ihre großzügigen Räumlichkeiten, ihre Helligkeit und ihre hochwertige Ausstattung.Sie profitieren von einem großzügigen Wohn- und Essbereich, der durch einen wunderschönen Parkettboden aus natürlicher Eiche aufgewertet wird und sich zu einer modernen, voll ausgestatteten Küche öffnet, die nach den neuesten Trends gestaltet wurde. Die sorgfältig ausgewählten Materialien, die die Wärme des Holzes in den Wohnräumen mit der Modernität der Fliesen in den Badezimmern verbinden, bieten ein komfortables und raffiniertes Wohnambiente.Die Wohnung verfügt über drei geräumige Schlafzimmer mit Parkettboden, zwei moderne Badezimmer mit hochwertigen Sanitäranlagen sowie einen schönen Balkon, auf dem Sie die schönen Tage in vollen Zügen genießen können.Die Wohnanlage ist mit leistungsstarken technischen Anlagen ausgestattet, die den aktuellen Standards in Sachen Energieeffizienz entsprechen, darunter eine Erdwärmepumpe, eine Fußbodenheizung und eine Photovoltaikanlage.Highlights:* Hoher Standard und hochwertige Ausstattung* Wunderschönes Parkett aus natürlicher Eiche (Wohnzimmer, Küche und Schlafzimmer) und gepflegte Fliesen (Badezimmer)* Moderne, voll ausgestattete Küche* Zwei moderne Badezimmer und Waschmaschine inklusive* Fußbodenheizung mit Erdwärmepumpe* Freecooling-System (passive Bodenkühlung für optimalen Komfort im Sommer)* Kontrollierte mechanische Lüftung (Doppelstrom) gemäß Minergie-Kriterien* Photovoltaikanlage auf dem Dach* Parkplatz inklusive Vorinstallation (leeres Kabelkanal) für eine LadestationEine seltene Gelegenheit, eine Neubauwohnung zu genießen, die Komfort, modernste...

Travel time
-
1 / 7
3.5 rooms77m²CHF 435,000.–
Route de Delémont 4, 2842 Rossemaison

Rossemaison - Appartement neuf de 3.5 pièces Minergie-P avec balcon

Appartement de 3.5 pièces avec grand balcon à vendre à Rossemaison.Au coeur de la charmante commune de Rossemaison, à deux pas de Delémont et de toutes ses commodités, découvrez une résidence moderne et éco-responsable certifiée Minergie-P.Nous vous proposons un magnifique appartement de 3.5 pièces au 1er étage, offrant 77 m² habitables et un grand balcon de 23,3 m².Une promotion d'exceptionImplantée sur une parcelle d'env. 3'000 m², cette résidence allie architecture contemporaine, efficacité énergétique et confort de vie. Le projet comprend 16 appartements lumineux répartis sur 3 niveaux :o 7 appartements de 3.5 pièceso 8 appartements de 4.5 pièceso 1 attique exclusifLes atouts du projeto Construction Minergie-P avec isolation performante et panneaux photovoltaïques.o Design épuré et lumineux.o Domotique intégrée pour une gestion optimale du confort et de l'énergie.o Accessibilité totale avec ascenseur et aménagements adaptés aux PMR.o Mobilité durable : raccordements prévus pour véhicules électriques.o Espaces partagés : local vélos/motos.o Stationnement : place de parc souterraine et cave privative incluse dans le prix.Qualité de vieChaque détail a été pensé pour offrir un cadre de vie harmonieux, alliant la proximité urbaine et la quiétude d'un village, dans une ambiance chaleureuse et respectueuse de l'environnement.Contactez-nous dès aujourd'hui pour plus d'informations et laissez-vous séduire par cette opportunité unique ! 3.5-Zimmer-Wohnung mit grossem Balkon in Rossemaison zu verkaufen.Im Herzen der charmanten Gemeinde Rossemaison, nur wenige Schritte von Delémont und all seinen Annehmlichkeiten entfernt, entdecken Sie eine moderne und umweltfreundliche Residenz mit Minergie-P-Zertifizierung.Wir bieten Ihnen eine wunderschöne 3,5-Zimmer-Wohnung im 1. Stock, die 77 m² Wohnfläche und einen großen Balkon von 23,3 m² bietet.Eine außergewöhnliche PromotionAuf einem Grundstück von ca. 3'000 m² gelegen, verbindet diese Residenz zeitgenössische Architektur, Energieeffizienz und Lebenskomfort. Das Projekt umfasst 16 helle Wohnungen, die auf 3 Ebenen verteilt sind:- 7 3.5-Zimmer-Wohnungen- 8 Wohnungen mit 4.5 Zimmern- 1 exklusives PenthouseDie Vorteile des Projekts- Minergie-P-Bauweise mit leistungsstarker Isolierung und Photovoltaikanlagen.- Schlichtes und helles Design.- Integrierte Domotik für eine optimale Verwaltung des Komforts und der Energie.- Vollständige Zugänglichkeit mit Aufzug und angepassten Einrichtungen für Personen mit eingeschränkter Mobilität.- Nachhaltige Mobilität: Anschlüsse für Elektrofahrzeuge vorgesehen.- Gemeinsam genutzte Räume: Fahrrad-/Motorradraum.- Parken: Tiefgaragenstellplatz und privater Keller im Preis inbegriffen.Qualität des LebensJedes Detail wurde durchdacht, um einen harmonischen Lebensrahmen zu bieten, der die städtische Nähe mit der Ruhe eines Dorfes verbindet, in einer herzlichen und umweltfreundlichen Atmosphäre.Kontaktieren Sie uns noch heute für weitere Informationen und lassen Sie sich von dieser einzigartigen Gelegenheit begeistern!3.5-room apartment with large balcony for sale in Rossemaison.In the heart of the charming commune of Rossemaison, a stone's throw from Delémont and all its amenities, discover a modern, eco-responsible Minergie-P-certified residence.We offer you a magnificent 3.5-room apartment on the 1st floor, offering 77 m² of living space and a large 23.3 m² balcony.An exceptional developmentSet on a plot of approx. 3,000 m², this residence combines contemporary architecture, energy efficiency and comfortable living. The project comprises 16 light-filled apartments on 3 levels:- 7 apartments with 3.5 rooms- 8 apartments with 4.5 rooms- 1 exclusive penthouseProject benefits- Minergie-P construction with high-performance insulation and photovoltaic panels.- Clean, bright design.- Integrated home automation for optimal comfort and energy management.- Total accessibility with elevator and adapted...

Travel time
-