3 results - Properties for sale: 2745 (Grandval)

Patrick Geissbühler

Patrick Geissbühler

1 / 13
Patrick Geissbühler

Patrick Geissbühler

  • Parking space
  • View
  • Child-friendly
8 rooms214m²CHF 645,000.–
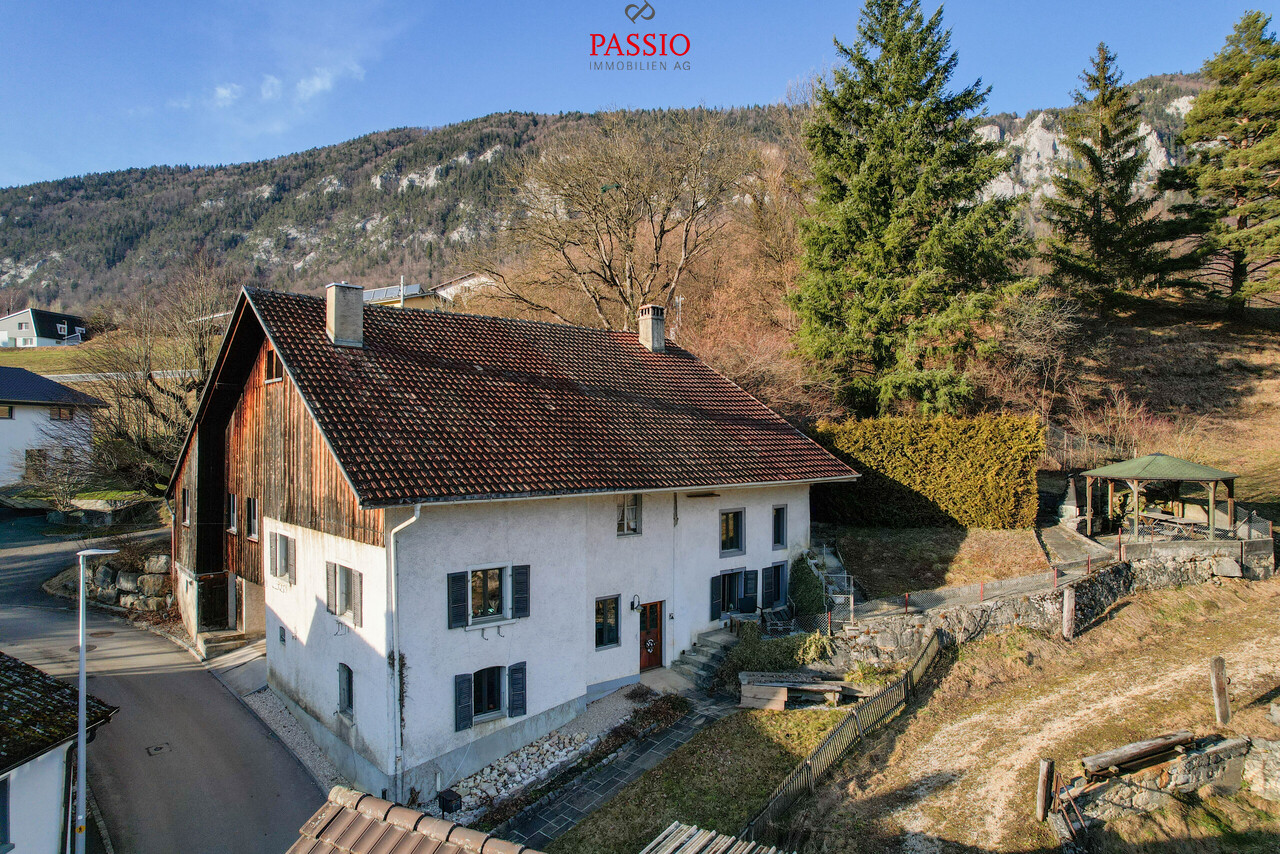
Rue de la Gare 4, 2745 Grandval

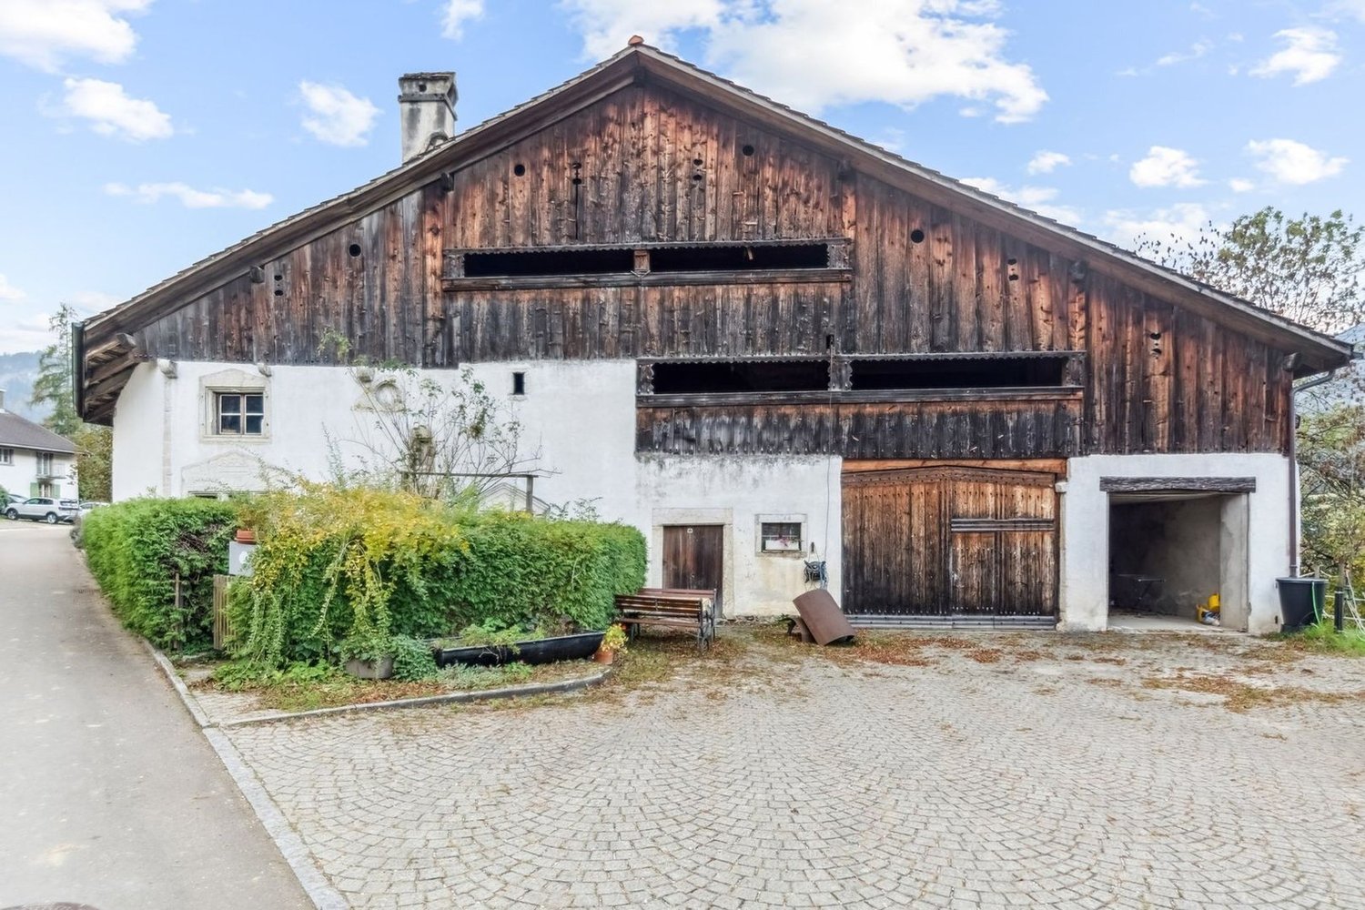
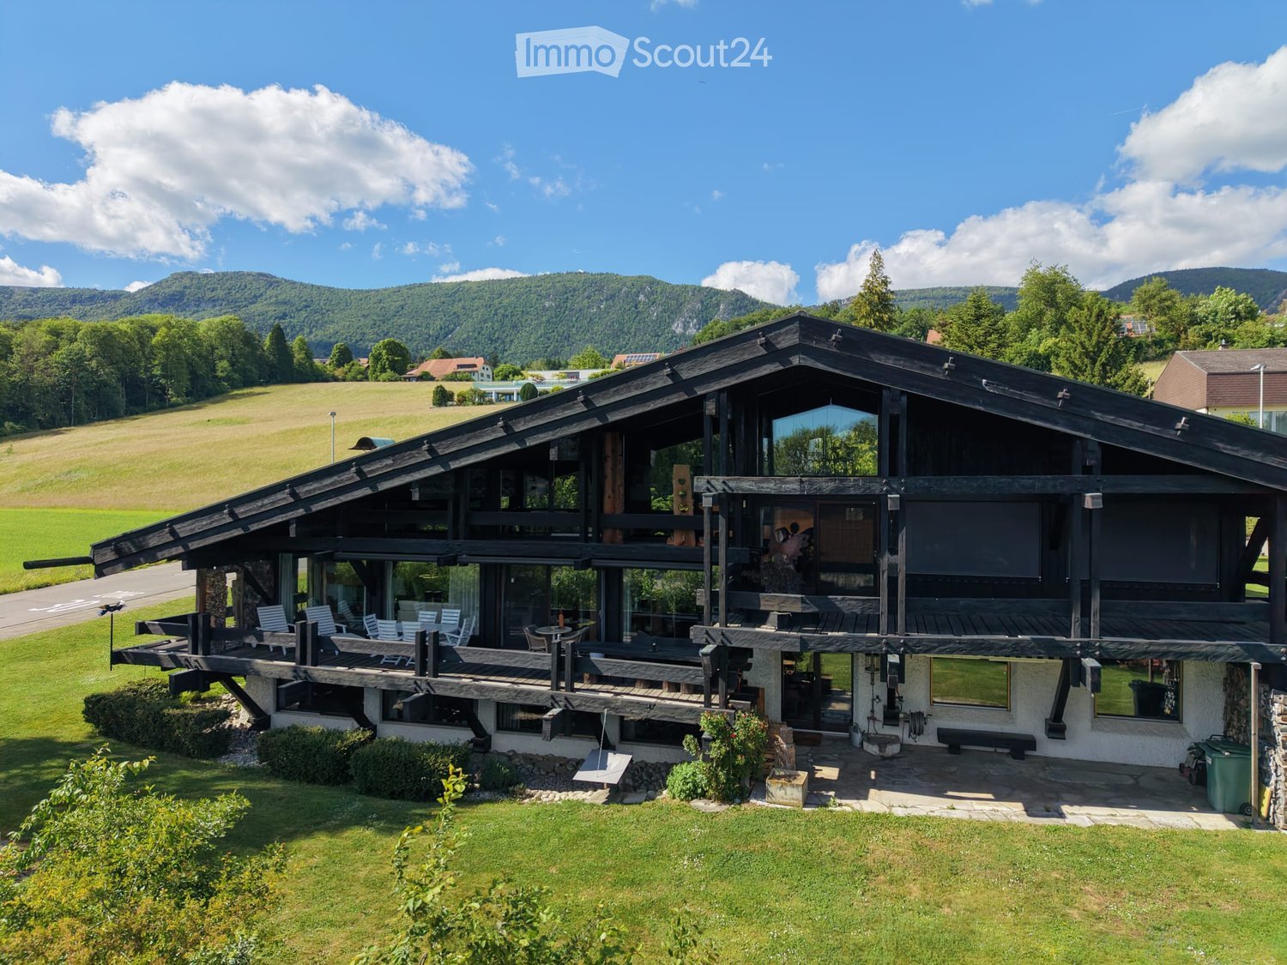
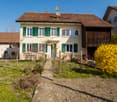
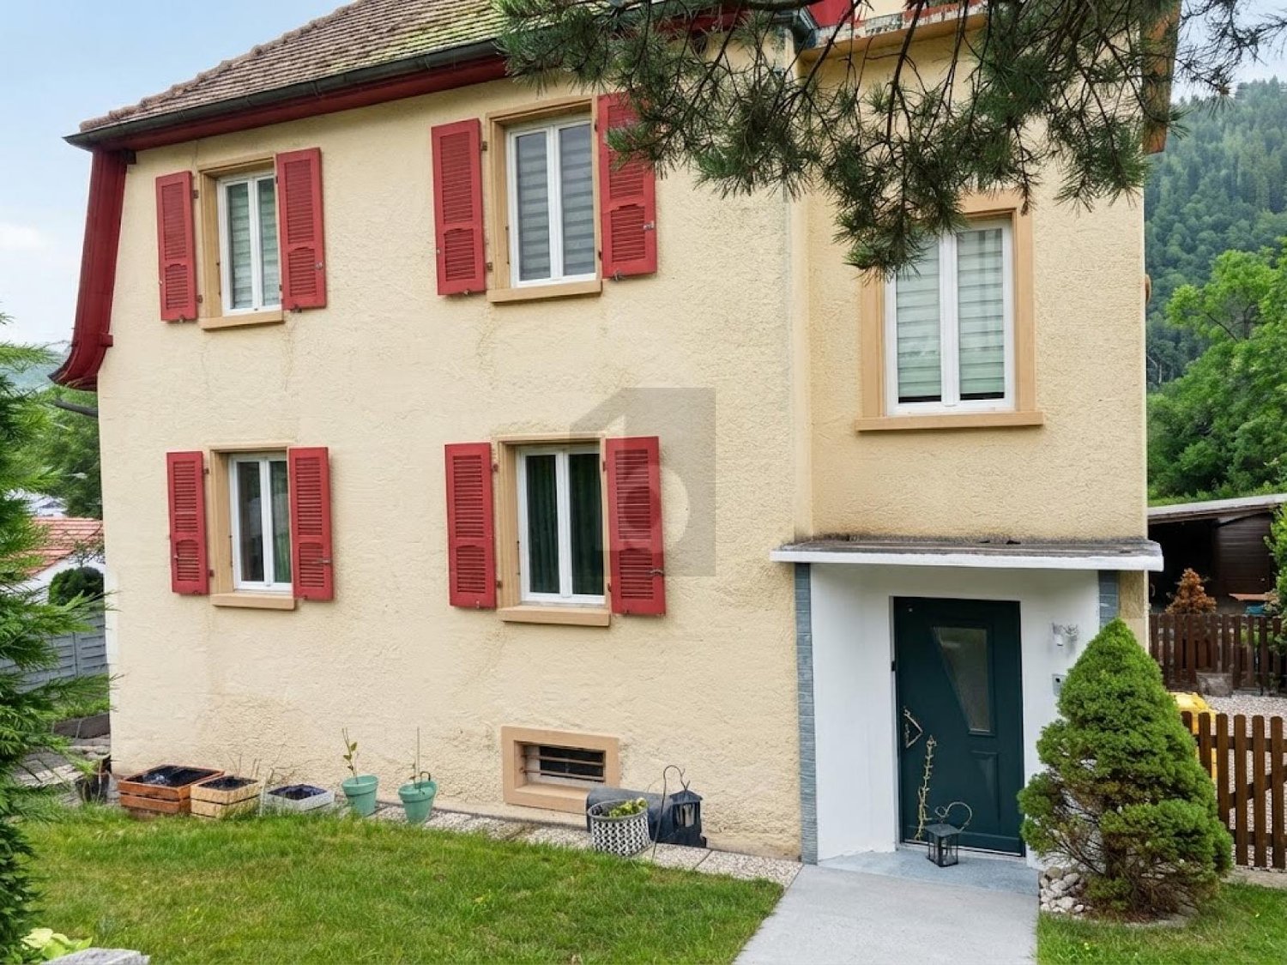
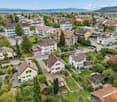
Grosses 8-Zimmer-Bauernhaus mit Gartenidylle und viel Potenzial

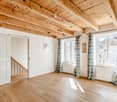
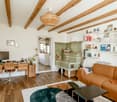
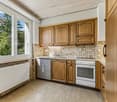
Dieses 8-Zimmer-Einfamilienhaus (ehemaliges Bauernhaus) überzeugt durch sein enormes Platzangebot, ein beeindruckendes Grundstück von 1'703 m² sowie viel Entwicklungspotenzial im Dachgeschoss. Die Liegenschaft befindet sich in einer ruhigen, sonnigen und kinderfreundlichen Wohnlage mit Infrastruktur in Gehdistanz. Der grosszügige Garten mit mehreren Sitzplätzen und einem Aussencheminée lädt zum Verweilen und Geniessen ein.Erdgeschoss: • Eingangsbereich mit Platz für Garderobe • Praktische Büro-Ecke • Heimeliges Wohnzimmer mit Cheminée • Übergang in die Küche mit angrenzendem Essbereich • Angrenzender Lagerraum, ideal für Vorräte • Grosses Schlafzimmer • Modernes Badezimmer mit Dusche • Grosser Abstellraum mit Lavabo • Weiterer grosszügiger Lagerraum • Separater Öl-Tank-Raum Obergeschoss: • Fünf grosszügige Schlafzimmer • Badezimmer mit Badewanne • Grosser zusätzlicher Lagerraum Dachgeschoss: • Sehr grosser, derzeit nicht ausgebauter Dachraum • Fläche von ca. 173 m² • Enormes Ausbau- und Entwicklungspotenzial • Vielseitig nutzbar und eröffnet zahlreiche Möglichkeiten Aussenbereich: • Grosszügiger Garten mit verschiedenen Sitzplätzen • Aussencheminée für gemütliche Stunden • Viel Platz für Freizeit, Familie und Gestaltung Parkierung: • Bis zu vier Aussenparkplätze im Verkaufspreis inbegriffen Highlights der Lage: • Ruhige und sonnige Wohnlage • Kinderfreundliches Umfeld • Infrastruktur, Einkaufsmöglichkeiten und ÖV in unmittelbarer nähe • Naturnahe Umgebung mit hoher Lebensqualität Dieses ehemalige Bauernhaus bietet viel Raum, Charme und enormes Entwicklungspotenzial - ideal für Familien oder Käufer, die ihre eigenen Wohnideen verwirklichen möchten.Überzeugen Sie sich selbst und vereinbaren Sie noch heute Ihren Besichtigungstermin.Wir freuen uns auf Ihre Kontaktaufnahme!Cette maison individuelle de 8 pièces (ancienne ferme) séduit par son espace généreux, son impressionnant terrain de 1'703 m² et son potentiel d'aménagement dans les combles. La propriété est située dans un quartier résidentiel calme, ensoleillé et adapté aux enfants, avec des infrastructures accessibles à pied. Le grand jardin avec plusieurs coins salon et une cheminée extérieure invite à la détente et à la convivialité.Rez-de-chaussée : • Entrée avec espace pour penderie • Coin bureau pratique • Salon confortable avec cheminée • Passage vers la cuisine avec coin repas attenant • Débarras attenant, idéal pour les provisions • Grande chambre à coucher • Salle de bains moderne avec douche • Grand débarras avec lavabo • Autre débarras spacieux • Local séparé pour la citerne à mazout Étage supérieur : • Cinq chambres spacieuses • Salle de bains avec baignoire • Grand espace de rangement supplémentaire Combles : • Très grand grenier actuellement non aménagé • Surface d'environ 173 m² • Énorme potentiel d'aménagement et de développement • Polyvalent, il offre de nombreuses possibilités Extérieur : • Grand jardin avec différents coins salon • Cheminée extérieure pour passer d'agréables moments • Beaucoup d'espace pour les loisirs, la famille et l'aménagement Parking : • Jusqu'à quatre places de stationnement extérieures comprises dans le prix de vente Points forts de l'emplacement : • Quartier résidentiel calme et...


  • Parking space
  • View
  • Child-friendly
Travel time
-
Patrice Bayard

Patrice Bayard

1 / 13
Patrice Bayard

Patrice Bayard

  • Parking space
10.5 rooms200m²CHF 1,050,000.–
Berne, 2745 Grandval

The Perfect Balance between Tradition, Space and Opportunities

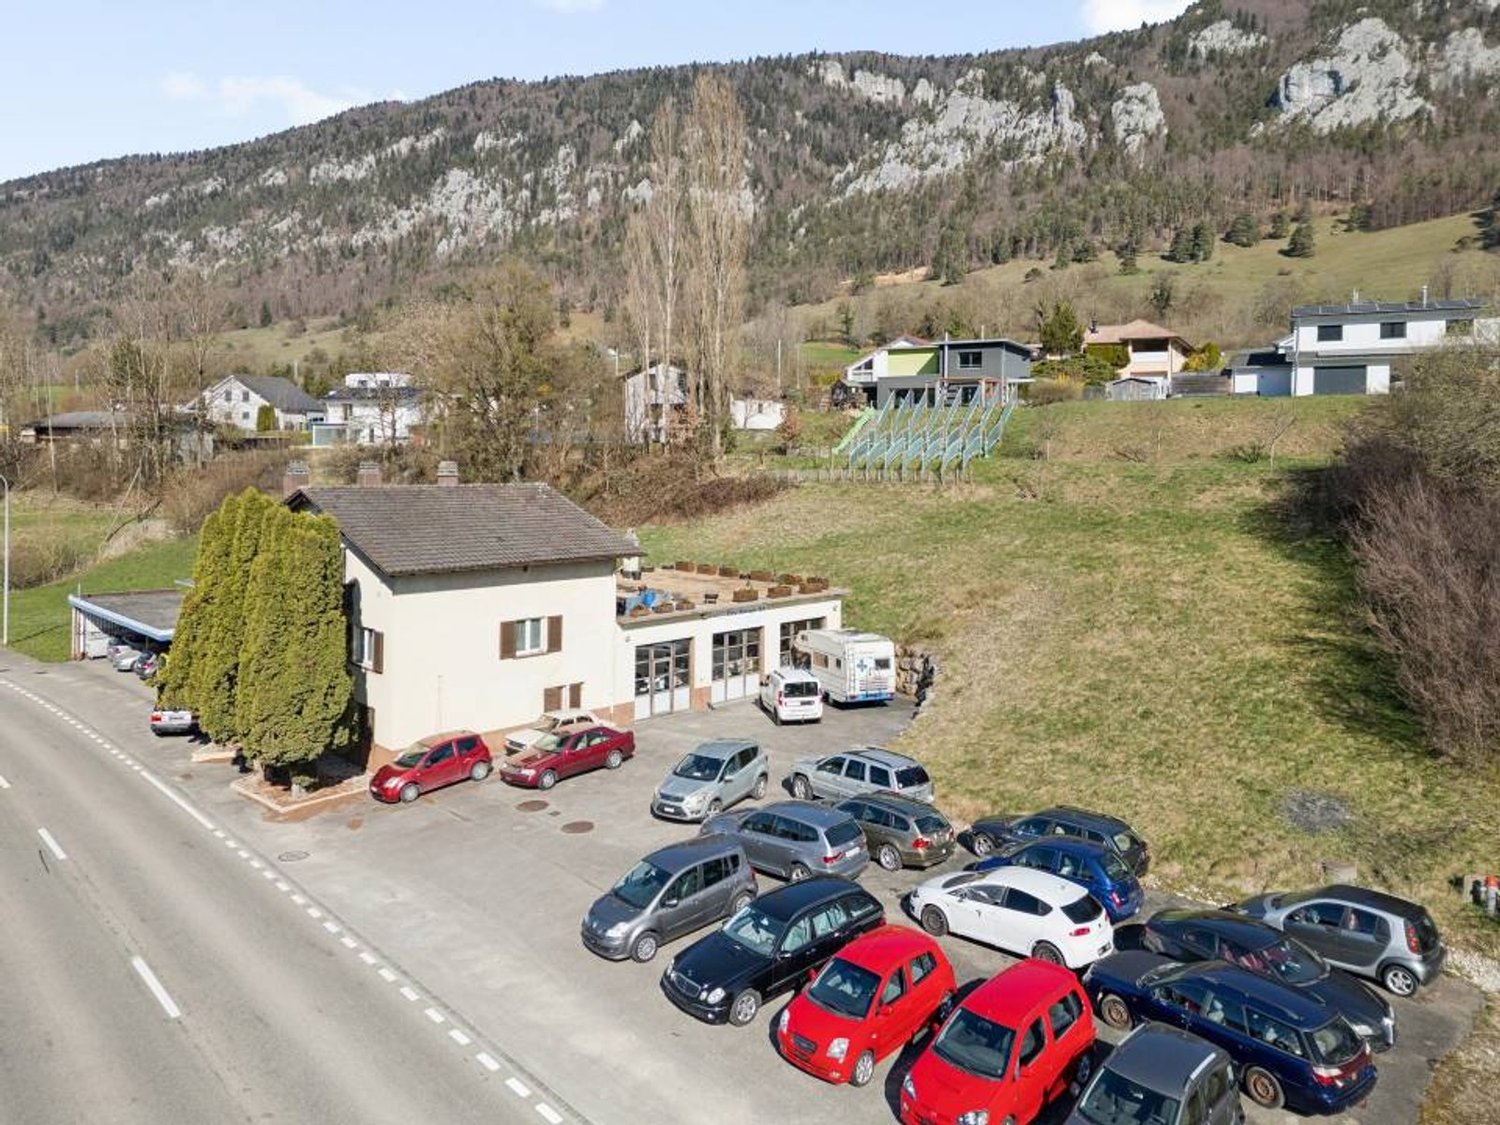
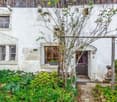
The Perfect Balance between Tradition, Space and OpportunitiesGrand-Rue 75, 2745 GrandvalThe Exclusivity of a Multifaceted Estate in the Heart of the Jura BernoisLocated in the picturesque and green surroundings of Grandval, this exceptional property embodies a rare opportunity on the market. Under the aegis of Switzerland Sotheby's International Realty, we present to you a character house that combines generous volumes, modern comfort, and immediate entrepreneurial potential.A Residence with Multiple FacesBuilt in 1956 and carefully renovated in 2016, this building of 1 882 m offers a living area of 200 m² intelligently divided: • Three Independent Apartments : A total of 10.5 rooms configured in three separate living units. An ideal solution for a rental investment, an intergenerational residence, or a spacious main home. • High-Quality Renovations : Combining the charm of the old with the demands of current comfort.A Professional Tool Key in HandThe property extends over a plot of 2 446 m² and is distinguished by its first-class ancillary facilities: • Workshop and Garage : A vast and functional space, perfectly adapted to artisanal or mechanical activities. • Takeover Option : In addition to the sale price of the property, the business assets of the garage are offered at a price of CHF 120'000.-. This option allows you to benefit from an already operational structure and an established customer base within your own property. • A Strategic Location • The address of Grand-Rue 75 offers optimal visibility for commercial activity while preserving residential tranquility. Grandval remains a privileged anchor point in the Jura Bernois, offering easy access to the main axes. • Expert's Opinion : "This object represents the perfect synergy between real estate assets and entrepreneurial life project. The possibility of acquiring the business assets as a complement makes this property an extremely rare 'key in hand' solution in this sector."

  • Parking space
More objects in your automatically expanded search area
20 results - Radius: + 10km
New building
1 / 12
3.5 rooms108m²CHF 835,000.–
Premium
Allmendstrasse 80, 2540 Grenchen

Move-in June 2026! Living in the beautiful new terrace apartments in Grenchen

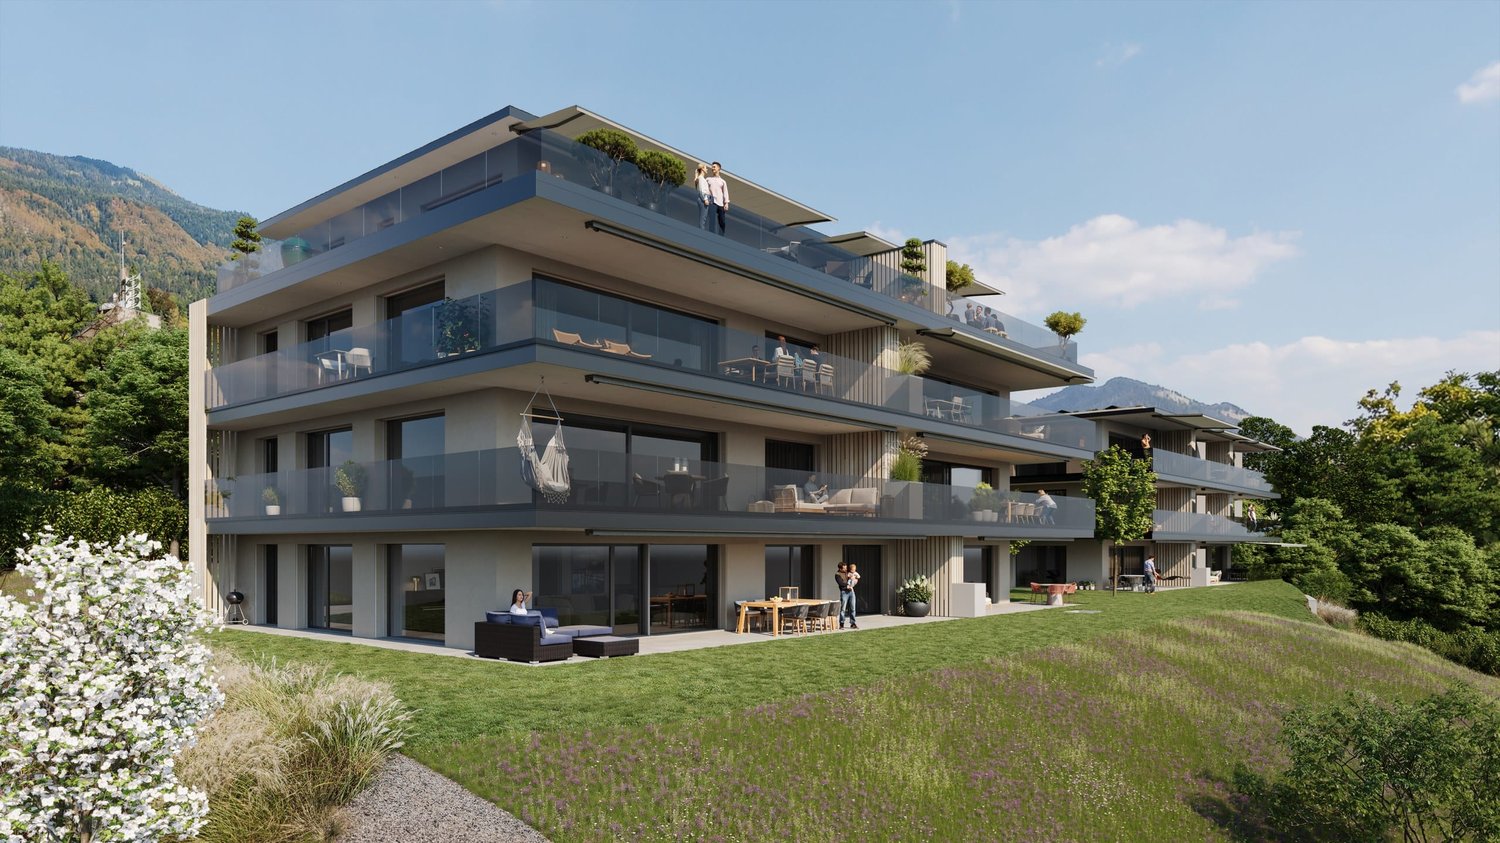
New construction: Living in the beautiful terrace apartmentsMove-in: June 2026. Images 9 to 12 are current photos (as of Dec. 2025).We present: The A2026 construction project. A stands for Allmendstrasse, where the project is located, and 2026 for your move-in to the most beautiful apartments at the Jura south foot with a view of the Alps.In Grenchen, on the sunny Jura south foot, not far from the forest edge, 14 new condominiums are being built for you. The project includes apartments between 2.5 and 5.5 rooms. The three buildings are located at the intersection of Allmendstrasse and Rebgasse. The location and floor plans differ depending on the building. In addition to the well-thought-out floor plans and high construction standard, the beautiful view of the Alps is also convincing.The residential quarter on Allmendstrasse, or as we like to call it Quartier A2026, offers you a neighborhood with a high owner-occupancy rate and above-average living quality.So that you can already get a realistic picture of it today, the visualizations and building representations are modeled with real views. Additionally, you can already see how the buildings will fit into the surroundings.Visualizations and floor plans show you our beautiful project at the Jura south foot with exclusive Alpine views. Are you interested?Mood pictures and real material samples make it easier for you to choose. If you have questions about the interior design, our architect is happy to advise you. Or would you like to have the entire project presented to you in our showroom?Let's get started - arrange a non-binding and personal appointment today. By the way, on our directly linked project website, you will find all digital tours including real views and more information about project A2026.This advertisement is for the apartment Terrace house TRH_01 EG

Travel time
-
New building
1 / 12
5.5 rooms120m²CHF 895,000.–
Premium
Allmendstrasse 80, 2540 Grenchen

Living in a new building, farmhouse-style in a maisonette apartment in Grenchen

New building: Living in a farmhouse-style house in a spacious maisonette apartment.Available: Summer/Autumn 2026 & Construction start: Summer/Autumn 2024! Materials and construction standards can still be determined at this time (as of January 2026)!We present: The A2026 construction project. A stands for Allmendstrasse, where the project is located, and 2026 for your move into the most beautiful apartments at the Jura south foot with a view of the Alps. Image number 2. View from the terrace in December.In Grenchen, on the sunny Jura south foot, not far from the forest edge, 14 new owner-occupied apartments are being built for you. The project includes apartments between 2.5 and 5.5 rooms. The three buildings are located at the intersection of Allmendstrasse and Rebgasse. The location and floor plans differ depending on the building. In addition to the well-thought-out floor plans and high construction standard, the beautiful view of the Alps is also convincing.The residential quarter on Allmendstrasse, or as we like to call it Quartier A2026, offers you a quarter with a high owner-occupation rate and above-average living quality.So that you can already get a realistic picture of it today, the visualizations and building representations are modeled with real views. You can also see how the buildings will fit into the surroundings.Visualizations and floor plans show you our beautiful project at the Jura south foot with exclusive Alpine views. Are you interested?Mood pictures and real material samples make it easier for you to choose. If you have any questions about the interior design, our architect will be happy to advise you. Or would you like to have the entire project presented to you in our showroom?Let's get started: Arrange a non-binding and personal appointment today. By the way, on our directly linked project website, you will find all digital tours including real views and more information about project A2026.This advertisement is for the apartment Farmhouse BH_03 OG/DG

Travel time
-
New building
1 / 9
12 rooms319m²CHF 1,790,000.–
Premium
Bielstrasse 69, 2540 Grenchen

Multi-family house (3-family) with garden & guest house (multi-generation house)

1'790'000.- Note: Google Streetview is no longer up-to-date. Please see the attached video.Modernized and well-insulated 3-family property with character, living quality & bright spacious rooms, consisting of: • 4.5-room garden apartment – 110 m². Very large living room (45 m²), direct access to the garden (freely divisible), family-friendly living atmosphere • Attic penthouse apartment – 99.1 m² (equivalent to 3.5 rooms). Open space, spectacular view, glass balcony, modern kitchen, Jacuzzi, new window fronts & expanded attic with internal lift • 2.5-room apartment – 88.5 m². Very large and quiet south-facing terrace (49 m²) with a view (bright rooms, spacious kitchen & bathroom • Wellness area with sauna: available for all 3 apartments. • Spacious garden with barbecue area, playhouse, swing, etc.: available for all 3 apartments, but freely divisible. • Separate tiny house / guest house (home office, business studio, guests, partying): optional, separately purchasable. Floor plans, detailed descriptions, photos, videos, and documentation of all apartments, the tiny house, and the garden are at your disposal. You can also find a good overview on our website furchner.ch.FURTHER HIGHLIGHTS OF THE PROPERTY• Access to the house from the south (via Gibelstrasse 72): short quiet footpath, see photo, connected with 4 parking spaces + visitor parking.• Access from the north: Bielstrasse, main entrance, "blue zone" parking strip, bus stop 50 m in front of the house: 3 minutes to Grenchen-Nord and Grenchen-Süd train stations, with Regio and IC: Bern, Basel, Zurich, in 40-60 minutes.• Entry in the land register for the construction of an additional double garage on Bielstrasse.• Quiet living location (south-facing), with a lot of privacy• Bicycle storage & e-bike charging station• Schools & apprenticeships, shopping centers within walking distance, or 3 minutes by bus• City park directly opposite, diverse leisure and recreation areas, e.g. Bielersee & Seeland, Aare area, Barockstadt Solothurn...• Ideal property also as a rental object (over 4%), multi-generation house, combination of living & home office, further uses

Travel time
-
New building
1 / 7
3.5 rooms99m²CHF 650,000.–
Premium
Bielstrasse 69, 2540 Grenchen

3.5-Room Attic - Penthouse + Guest House. Option: Multi-Generation House

Note: the Google Streetview is no longer up-to-date. Please see the video above.In a modernized and well-insulated 3-family property with character, living quality & bright spacious rooms, consisting of: • Penthouse attic (2nd floor) – 99.1 m² (equivalent to 3.5 rooms): CHF 650,000.- Open Space, spectacular view, glass balcony, modern kitchen, Jacuzzi, new window fronts & developed attic with internal lift • 4.5-room garden apartment (ground floor) – 110 m² : CHF 625,000.- Very large living room (45 m²), direct access to the garden (freely divisible), own garden seat, family-friendly living atmosphere • 2.5-room apartment (1st floor)– 88.5 m² : CHF 515,000.- Very large and quiet south terrace (49 m²) with a view (bright rooms, spacious kitchen & bathroom • Wellness area with sauna (basement): available for all 3 apartments • spacious garden with barbecue area, playhouse, swing, etc.: available for all 3 apartments, but freely divisible • separate Tiny House / guest house (home office, business atelier, guests, partying): optional, separately purchasable. • Floor plans, detailed descriptions, photos, videos, and documentation of all apartments, the Tiny House, and the garden are at your disposal. You can also find a good overview on our private website furchner.ch. FURTHER HIGHLIGHTS OF THE PROPERTY• Access to the house from the south (via Gibelstrasse 72): short quiet footpath, see photo, connected with 4 parking spaces + visitor parking.• Access from the north: Bielstrasse, main entrance, parking strip "blue zone", bus stop 50 m in front of the house: 3 minutes to Grenchen-Nord and Grenchen-Süd train stations, with Regio and IC: Bern, Basel, Zurich, in 40-60 minutes.• Building rights for an additional double garage on Bielstrasse, registered in the land register• Quiet living location (south-facing), with a lot of privacy• Bicycle stand & e-bike charging station• Schools & apprenticeships, shopping centers within walking distance, or 3 minutes by bus• City park directly opposite, diverse leisure and recreation areas, e.g. Bielersee & Seeland, Aare area, Baroque city of Solothurn...• Ideal property also as a rental object (4.4%), multi-generation house, combination of living & home office, further uses

Travel time
-
New building
1 / 6
2.5 rooms47m²CHF 385,000.–
Premium
Promenadenweg, 2540 Grenchen

2.5-Room New-Build Apartment with Breathtaking Views

Attractive residential location on the promenade - Your new home In a privileged hillside location with a wide view in the Unter Däderiz district, a residential area is being created that combines urban proximity and natural balance. On the promenade, space is being created for people who want to live consciously and responsibly. Young families appreciate the proximity to nature and the center, just like safe, short school routes and leisure activities for children. People in mid-life enjoy a new living and residential feeling amidst high architectural quality, a stone's throw from local recreation.Real quality of lifeThe apartments are aimed at people who are looking for real quality of life in an upscale environment instead of prestige. Value is conveyed here with ecological materials, thoughtful architecture, and generous spatial feeling.City, country, riverThe undeveloped banks of the nearby Aare invite you to swim, paddle, or boat in the summer, the surrounding hills of the Jura foothills attract hiking and nature fans, summer and winter, equally. And those who seek urbanity will find it in nearby Biel, Solothurn, or Bern.Ideal locationThose who live on the promenade benefit from the best location: whether kindergarten and school, public transport, or highway, shopping and leisure facilities with great offers - everything is within a few steps and minutes. Highlights of the apartments • Bright rooms thanks to the generous window fronts • Breathtaking view of the Alpine chain • Thoughtful floor plans • Modern kitchen • Private laundry tower in the bathroom • Spacious terrace for cozy hours outdoors • Parking spaces in the garage (available separately) • Hobby room for more storage space or creative hours (available separately) Curious? Discover the entire new building project: https://www.promenade-grenchen.ch/

Travel time
-
New building
1 / 6
4.5 rooms113m²CHF 900,000.–
Premium
Promenadenweg, 2540 Grenchen

4.5-room new apartment with breathtaking views

Attractive residential location on the promenade - your new home In a privileged hillside location with a wide view in the Unter Däderiz district, a residential area is being created that combines urban proximity and natural balance. On the promenade, space is being created for people who want to live consciously and responsibly. Young families appreciate the proximity to nature and the city center, as well as safe, short school routes and leisure activities for children. People in mid-life enjoy a new living and residential feeling amidst high architectural quality, a stone's throw from local recreation.Real quality of lifeThe apartments are aimed at people who are looking for real quality of life in an upscale environment instead of prestige. Value is conveyed here with ecological materials, thoughtful architecture, and generous spatial feeling.City, country, riverThe undeveloped banks of the nearby Aare invite you to swim, paddle, or boat in the summer, the surrounding hills of the Jura foothills attract hiking and nature fans, summer and winter, equally. And for those seeking urbanity, it can be found in nearby Biel, Solothurn, or Bern.Ideal locationThose who live on the promenade benefit from the best location: whether kindergarten and school, public transport, or highway, shopping and leisure facilities with great offers - everything is within a few steps and minutes. Highlights of the apartments • Bright rooms thanks to the generous window fronts • Breathtaking view of the Alpine chain • Thoughtful floor plans • Modern kitchen with cooking island • Two bathrooms with daylight and a guest toilet • Reduit with its own washing tower • Spacious terrace for cozy hours outdoors • Parking spaces in the garage (available separately) • Hobby room for more storage space or creative hours (available separately) Curious? Discover the entire new building project: https://www.promenade-grenchen.ch/

Travel time
-
New building
1 / 6
3.5 roomsCHF 710,000.–
Premium
Promenadenweg, 2540 Grenchen

3.5-room new apartment with breathtaking views

Attractive residential location on the promenade - your new home In a privileged hillside location with a wide view in the Unter Däderiz district, a residential area is being created that combines urban proximity and natural balance. On the promenade, space is being created for people who want to live consciously and responsibly. Young families appreciate the proximity to nature and the city center, as well as safe, short school routes and leisure activities for children. People in mid-life enjoy a new living and residential feeling amidst high architectural quality, a stone's throw from local recreation.Real quality of lifeThe apartments are aimed at people who are looking for real quality of life in an upscale environment instead of prestige. Value is conveyed here with ecological materials, thoughtful architecture, and generous spatial feeling.City, country, riverThe undeveloped banks of the nearby Aare invite you to swim, paddle, or boat in the summer, the surrounding hills of the Jura foot attract hiking and nature fans, summer and winter, equally. And for those seeking urbanity, it can be found in nearby Biel, Solothurn, or Bern.Ideal locationThose who live on the promenade benefit from the best location: whether kindergarten and school, public transport or highway, shopping and leisure facilities with great offers - everything is within a few steps and minutes. Highlights of the apartments • Bright rooms thanks to the generous window fronts • Breathtaking view of the Alpine chain • Thoughtful floor plans • Modern kitchen • Two bathrooms with daylight • Reduit with its own washing tower • Spacious terrace for cozy hours outdoors • Parking spaces in the garage (available separately) • Hobby room for more storage space or creative hours (available separately) Curious? Discover the entire new building project: https://www.promenade-grenchen.ch/

Travel time
-
1 / 19
8 rooms250m²CHF 1,390,000.–
Top
Route de Recolaine 1, 2824 Vicques

Magnificent 8-room property with technical hangar and four garages

Highlights • Completely rebuilt in 2024: new condition • Possibility of creating up to three separate units thanks to the division of the duplex • Ideal for a family wanting to combine main residence and rental income • Large terrace and balcony offering generous outdoor spaces • Large technical hangar with significant potential for use or development • Pellet and wood heating • Basement and attic offering numerous storage spaces • 4 independent garages included in the sale A UNIQUE PROPERTY, COMPLETELY RENOVATED, OFFERING FLEXIBILITY AND RENTAL POTENTIAL Rebuilt in 2024 after a fire, this property now benefits from a level of comfort and amenities comparable to that of a new construction. It represents a rare opportunity for a family, an investor, or anyone wanting to combine quality of life and rental income.The building stands out for its particularly intelligent organization. Behind a common entrance, a distribution corridor allows access to two completely independent dwellings, guaranteeing each occupant their autonomy and intimacy.One of the dwellings is presented in the form of a spacious duplex, while the current configuration also allows for easy division into two separate units. The property could thus accommodate up to three independent dwellings, offering exceptional flexibility over time.This modularity allows for multiple scenarios: multi-generational housing, main residence with one or two dwellings for rent, professional activity with private housing, or rental investment.The living spaces are bright and generous, with direct access to a large terrace and a balcony allowing you to fully enjoy the surrounding environment. The property also has an attic, a basement, and a large barn offering numerous possibilities for storage, development, or future development.The whole is complemented by four individual garages, a particularly sought-after advantage that further reinforces the value and versatility of this property.A rare object on the market, ready to be inhabited immediately, offering the comfort of new and strong potential for evolution according to the needs of its future owners.

Travel time
-
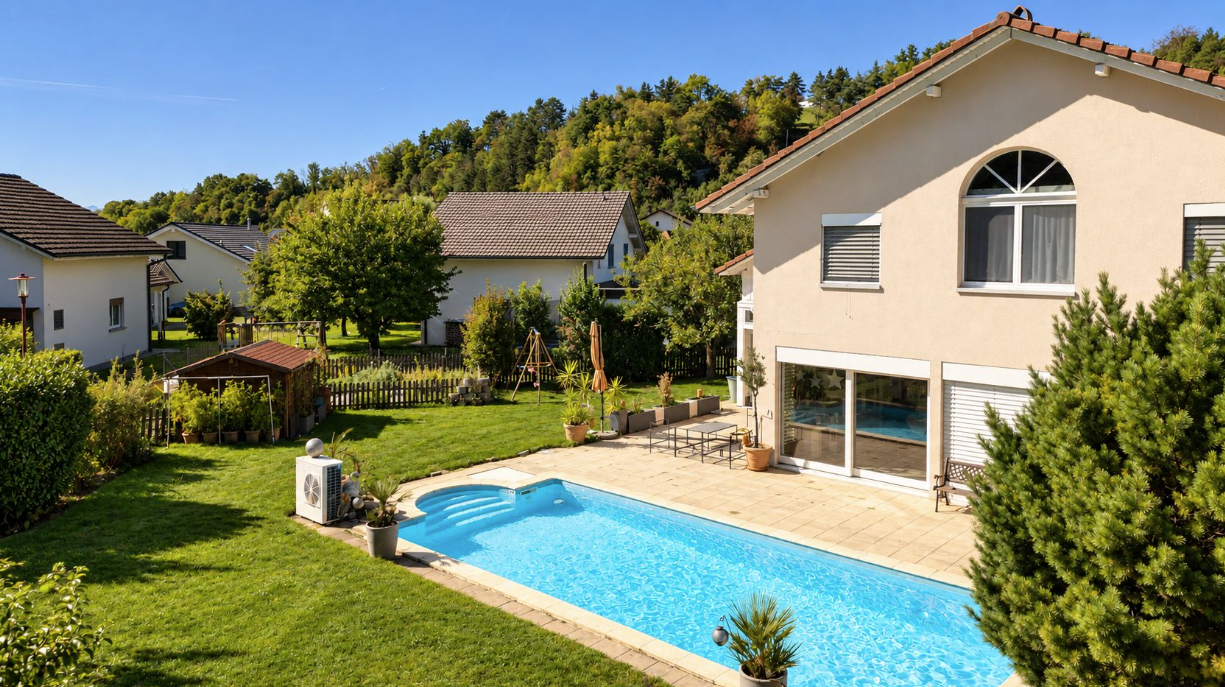
  • Detached house, brown roof, white walls, green garage doors, garden with stairs, flowers, and plants
  • White house with brick driveway, multiple windows, shrubs, trees, street light
  • Stone paved patio, green lawn, flower beds, distant view of a green field
  • Green grass, yellow flowers, trees, mountains in the distance, clear blue sky
1 / 4
12 rooms386m²CHF 2,800,000.–
Top
Römerbrunnenweg 33, 2540 Grenchen

Spacious 12-room single-family house with a magnificent view in Grenchen

Discover this impressive single-family house from 1955, which was lovingly renovated in 1996 and stands on a spacious plot of 2,117 m² in a quiet location on Römerbrunnenweg. With 386 m² of living space on three floors, this charming white house with a brown roof and paved driveway offers exceptionally much space for the whole family.The property convinces with: • Spacious room layout: 12 rooms offer a variety of uses for living, working, and relaxing • Beautiful garden: Well-maintained green area with stone-paved patio, green lawn, colorful flower beds, and yellow flowers • Dreamy view: Panoramic view over green fields to the mountains with a clear blue sky • Practical equipment: Garage with green doors, additional parking spaces, and a cozy fireplace • Sunny terraces: Perfect for enjoying the view and the sun hours • Pool house and pool: Perfect for accommodating guests and enjoying the pool with a magnificent view or sunbathing undisturbed Location and infrastructure: The house is located in a quiet residential area and is yet well connected. The bus stops Eichholz and Witmatt can be reached in just 3 minutes on foot, the Grenchen Süd train station in 12 minutes. The Eichholz school is 8 minutes away on foot, various shopping facilities can be reached in 10-15 minutes. The location is very quiet and offers a lot of sunshine in the summer.This unique property with its large garden, dreamy view, and practical equipment is available immediately and is perfect for families who value space, peace, and nature. Let yourself be convinced by the combination of historic charm and modern comfort.In the basement, there is an apartment that is suitable for a multi-generation house or the connection of work and living, as it has a separate entrance and sanitary facilities. These can be separated from the rest of the house by a separate door.Have we sparked your interest? Then you can register with us for a viewing.We ask for your understanding that we cannot consider inquiries from brokers or investors.

Travel time
-
  • A scenic outdoor view with a hedge in the foreground, houses and trees in the middle ground, and a panoramic mountain range in the background under a clear blue sky.
  • Modern living room with large windows offering a scenic view, featuring a dark grey sofa, armchair, coffee table, and a sleek fireplace.
  • Modern kitchen with white cabinets, dark countertops, and a central island. The island features a built-in induction cooktop and a range hood. The kitchen is open to a living area with a sofa and a coffee table.
  • Modern living room with large windows, grey sofa, armchair, coffee table, and floor lamp.
  • Modern open-plan kitchen and dining area with a black dining table, chairs, a flower vase, and a kitchen island with a sink and faucet.
  • Bathroom with a washing machine and dryer stacked vertically, a sink with a faucet, and a tiled wall.
  • Modern garden with a raised concrete platform, neatly trimmed grass, surrounding trees, and a concrete wall with vertical slats.
  • A modern, minimalist room with wooden flooring, a red armchair with a patterned cushion, and a tall floor lamp near a large window with blinds.
  • Floor plan of a terraced house showing multiple rooms including living room, kitchen, bedrooms, bathrooms, and terrace.
  • Modern kitchen with granite countertops, white cabinets, pendant lighting, and a decorative flower vase on the counter.
  • Modern bathroom with a white toilet, a sink with a chrome faucet, and a grey cabinet. The walls are tiled in a light beige color with a decorative horizontal pattern.
  • Modern kitchen with a wooden countertop, stainless steel sink, and built-in cabinets. The backsplash is painted red, and the space is illuminated by sleek, linear pendant lights.
1 / 12
6.5 rooms126m²CHF 890,000.–
Top
Schauenburgstrasse 10A, 4514 Lommiswil

Spacious 6.5-room terrace apartment with panoramic views in Lommiswil

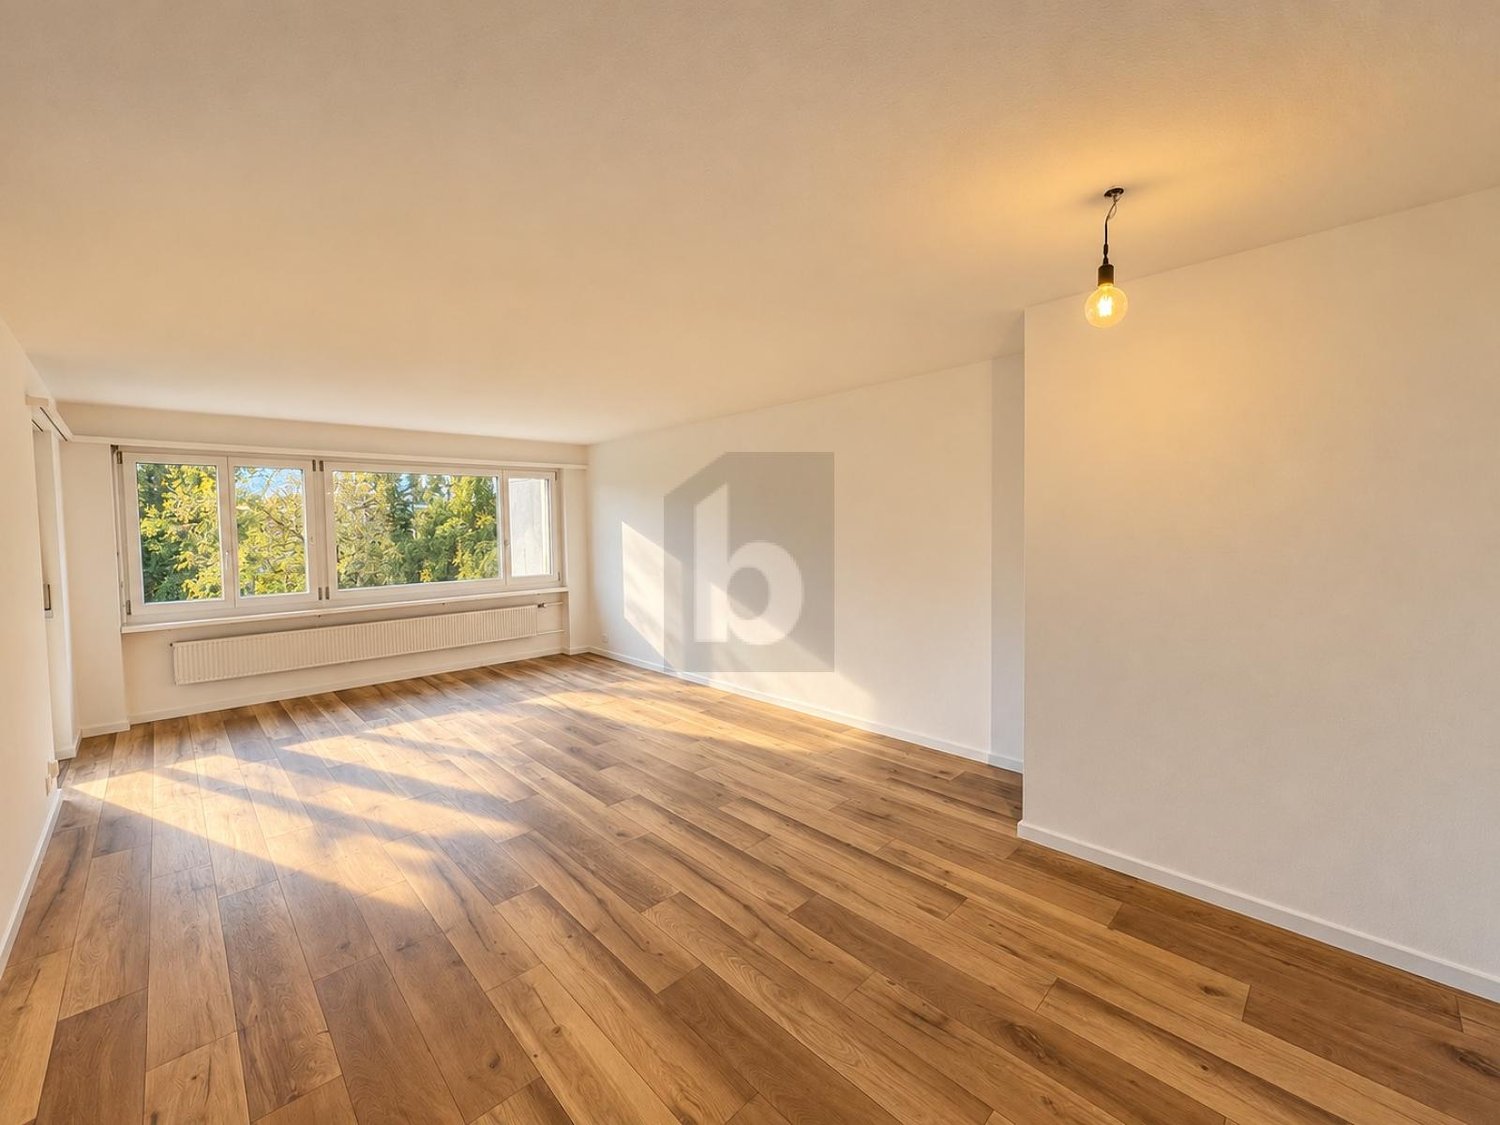
Welcome to this impressive 6.5-room terrace apartment at Schauenburgstrasse 10A in Lommiswil. With a living area of 126 m² on the 1st floor, this well-maintained apartment offers spacious living comfort in a quiet location – available from January 2027.The apartment was built in 1971 and comprehensively renovated in 2016. The result is a modern, stylish home that leaves no wishes unfulfilled.Highlights of the apartment: • Bright living room: Modernly furnished with large windows that provide a breathtaking panoramic view of the surrounding mountain range – including an elegant fireplace. • Open kitchen: High-quality equipped with gray or white kitchen fronts, dark worktops, central kitchen island with induction hob, extractor hood and pendant lights – open to the living and dining area. • Modern bathroom: With white sink, chrome fittings and large mirror with built-in lighting as well as separate washing and drying area. • Balcony & Terrace: Modern balcony with large glass sliding doors and concrete floor as well as a spacious terrace – ideal for relaxation with a view. • Well-maintained garden: Modern outdoor area with elevated concrete platform, neatly cut lawn and surrounding trees. • Parking: Garage and parking space available. • Rooms: Several bedrooms and living rooms with wooden floors and large windows. Location & Surroundings:The apartment is located in a quiet residential area in Lommiswil – both during the day and at night, there is pleasant silence. In summer, the property benefits from plenty of sunlight. The bus stop "Im Holz" can be reached in just 4 walking minutes, the platform and the stop "Im Holz" in 5 minutes. The school "Sportplatzweg" can be reached in about 14 walking minutes – ideal for families.This apartment combines modern living, a dreamy view and a quiet, natural location. A rare offer for discerning buyers who appreciate quality and comfort.

Travel time
-
1 / 8
5.5 rooms194m²CHF 1,390,000.–
Top
Jurastrasse 7, 4522 Rüttenen

Peace, Space, Nature - Your Home in an Elevated Dream Location

This real estate offer is presented to you on behalf of the ownership through Raiffeisen Immomakler. Accordingly, your data from this contact form will be directly transmitted to the ownership.In a preferred, elevated residential area, this special single-family house is located in the immediate vicinity of the landscape protection zone - a place that combines peace, privacy, and nature in a special way. The property impresses with its idyllic surroundings and the impressive, unobstructable view of the majestic Alps and the sunny south slope of the Jura.The building, harmoniously integrated into the slope, convinces with a well-thought-out, functional room structure and versatile usage possibilities for different living needs. In the basement, there is an inviting, glazed entrance area, a spacious hobby/atelier room with daylight, practical cellar areas, the house technology with washing trough, and a garage with automatic door.The living area on the ground floor appears bright and cozy, supplemented by a stylish Swedish stove that creates a comfortable atmosphere. Large window fronts and direct access from the kitchen and dining area to the garden seating area underline the open room feeling. The spacious kitchen with cooking island offers ample storage space. An additional room and a bathroom with shower complete this floor ideally.On the upper floor, you will find an open gallery with balcony access, another room, and a bathroom with corner bathtub, double sink, toilet, and practical laundry chute.The lovingly designed outdoor area with well-kept lawn, shrubs, and harmonious planting invites you to relax and linger.In front of the house, two more vehicles can be parked.Convince yourself with a non-binding viewing. I look forward to your contact.

Travel time
-
  • Balcony with dark tiled flooring, glass door leading inside, white walls, and a scenic mountain view.
  • Modern rooftop terrace with grey tiled flooring, white walls, blue-framed windows, and a retractable awning. The background shows a scenic mountain view under a partly cloudy sky.
  • Modern kitchen with grey cabinets, white tiled floor, and stainless steel appliances including an oven and dishwasher.
  • Modern kitchen with grey cabinets, tiled floor, and a large window offering a view of the outdoors.
  • Empty hallway with wooden flooring, white walls, and two closed doors.
  • Empty hallway with wooden flooring, white walls, and a fireplace on the left side.
  • Empty room with wooden flooring, large windows, and a radiator. No furniture or equipment present.
  • Empty room with wooden flooring, white walls, large windows, and a fireplace area.
  • Empty closet with wooden shelves and a vacuum cleaner placed inside. The room has wooden flooring and white walls.
  • Empty room with light purple walls, a window with a view, and a radiator below the window. The floor is carpeted, and there are no furnishings.
  • Modern bathroom with a white sink, chrome faucet, large mirror, toilet, bathtub, and a glass-enclosed shower with a glass shelf.
  • Empty room with bare walls, carpeted floor, and a window with a view. No furniture or equipment present.
  • Empty hallway with carpeted floor, white walls, and a door leading to another room with wooden flooring.
  • Aerial view of a modern residential complex with green lawns, pathways, and surrounding buildings. The area includes a playground and seating areas.
1 / 14
6 rooms177m²CHF 740,000.–
Top
2800 Delémont

Magnificent 6-room attic apartment with 177 m2 and panoramic view – Delémont

Located in the heart of the city, this magnificent 6-room attic apartment offers a rare living space, combining volume, light, and modern comfort.Occupying the 6th floor of a building with an elevator, this exceptional property immediately seduces with its spacious panoramic terrace that surrounds the entire apartment, offering an unobstructed view and a unique outdoor space to fully enjoy the beautiful days.The living space is articulated around an open contemporary kitchen, extended by a large dining room and a light-filled living room, creating a convivial and elegant atmosphere. The sleeping area proposes four beautiful bedrooms, offering numerous possibilities for a family, an office, or a leisure space. A complete bathroom with shower, bathtub, WC, and sink, as well as a separate visitor's WC, ensure optimal comfort in everyday life.A cellar as well as an underground parking space complete this property and bring a real added value.Ideally located in the immediate proximity of amenities, this property perfectly combines privileged location, functionality, and quality of life.Interior fittings:Basement • 1 underground parking space • 1 cellar 6th floorAttic apartment with elevator access: • 1 habitable kitchen • 1 dining room • 1 living room • 1 storage room • 1 private laundry room • 1 bedroom • 1 bedroom • 1 bedroom • 1 bedroom • 1 separate WC • 1 bathroom • 1 terrace Complete file with more photos available upon request.Particularity: the owners are also willing to rent the apartment

1 / 6
  • Garage
7.5 rooms190m²CHF 1,299,000.–
Top
4524 Günsberg

GREEN OASIS WITH PANORAMIC VIEW - FRESHLY RENOVATED

In a quiet, family-friendly location in Günsberg, this freshly renovated 8.5-room single-family house with 190 m² of living space awaits people who appreciate space and quality. The high-quality interior design, the well-thought-out floor plan, and the modern kitchen with plenty of storage space create a harmonious living atmosphere. Each floor has a kitchen available - ideal for multi-generational living or two residential units. The large garden with seating areas and a garden house invites you to linger. This BETTERHOMES offer is characterized by the following advantages:- large garden with various seating areas and garden house- freshly renovated- modern interior design- high-quality kitchen with plenty of storage space- heated winter garden- well-thought-out floor plan ensures optimal use of space- one kitchen per floor available- potential for two residential units- very quiet and family-friendly- spacious basement provides plenty of storage space and diverse usage possibilities- and, and, and ...Interested? Contact us for a non-binding viewing!Not found anything suitable? Over 1,900 more offers at: www.betterhomes.ch - the real estate fair mediatorWant to market your own property?Benefit from our expertise: https://www.betterhomes.ch/de/profitierenDo you want to have a property valued?Find out its value now through our free valuation, immediately and without obligation!https://www.betterhomes.ch/de/knowledge/estimationMore detailsLocation: very quiet and family-friendlyCondition: freshly renovated - electrical installations, heating, bathrooms, floors, etc.Bathrooms / wet cells: 3 (1x bathtub / shower / toilet / sink, 1x shower cabin / sink / toilet, 1x shower)Heating system: heat pumpPublic transport: bus stop, 350 mSchools: primary school and kindergarten, 300 mShops: Volg, 550 m

  • Garage
1 / 6
  • Balcony / Terrace
  • Elevator
  • Wheelchair access
4.5 rooms120m²CHF 650,000.–
Top
2740 Moutier

A PARADISE SPOT WITH EXCEPTIONAL PANORAMA

Offer yourself a last floor of 4.5 rooms in Moutier, 150 m² bathed in light, designed for a family or a couple seeking space and serenity. Magnificent view, absolute calm, greenery and nature are just a stone's throw away. The charm operates from the entrance, with beautiful volumes in very good condition. The full south terrace, extraordinary, invites to meals in the sun and summer evenings. Elevator, playgrounds and ideal situation for an easy daily life. Etc.This BETTERHOMES offer is characterized by the following advantages: - magnificent view- calm, greenery and nature- bright- spacious- extraordinary full south terrace- very good condition- elevator- playgrounds- charm- well located- etc., etc., etc. ...Interested? Contact us for a free visit!Nothing that matches? You will find over 1,900 other objects on: www.betterhomes.ch - The Swiss specialist in real estate transactions.Do you have a property to market?Take advantage of our expertise: https://www.betterhomes.ch/en/benefitDo you want to know the value of your property?Discover its value now with our free, immediate and non-binding estimate!https://www.betterhomes.ch/en/knowledge/estimateMore detailsSituation: goodBuilding condition: mediumBathrooms: 2 (1x WC / sink / shower, 1x sink / WC)Heating system: oilPublic transport: bus, 80 mSchool: kindergarten and primary school, 80 mShops: Coop and Migros, 600 m

  • Balcony / Terrace
  • Elevator
  • Wheelchair access
  • Two-story house with red shutters, white walls, and a wooden facade. Features include a patio with outdoor furniture, a fireplace, and a garden area.
  • Two-story house with red shutters and a wooden facade, surrounded by a well-maintained lawn and garden area.
  • Bright living room with white leather sofas, a glass coffee table, a fireplace, and large windows with sheer curtains. The room features a tiled floor, a bookshelf, and a decorative clock on the wall.
  • Bright kitchen with white cabinets, a wooden dining table with six chairs, and various appliances including a refrigerator, oven, toaster, and coffee maker. The room features a skylight and pendant lights.
  • Cozy bedroom with wooden floor, white walls, and exposed wooden ceiling beams. Features a double bed with white bedding and red pillows, two nightstands with lamps, and floral curtains on the window.
  • Modern bathroom with white tiles, double sink, bathtub, toilet, and a shower area with a curtain. Features a large mirror, decorative plants, and a towel hanging on the wall.
  • Brightly lit attic room with wooden beams and skylights, furnished with a large worktable, sewing machine, storage bins, a rolling cart, a sofa, and a chair.
  • A cozy outdoor patio area with a white table and chairs, a wooden bench, and a small fireplace attached to the house. The patio is surrounded by greenery and a wooden lattice structure.
  • A wooden bench is placed on a concrete slab surrounded by dense green foliage and trees, creating a secluded outdoor seating area.
1 / 9
9 rooms250m²Price on request
Top
2740 Moutier

Spacious 9-room family house in Moutier

Discover this magnificent individual house with 9 rooms located on a 1'610 m² plot in Moutier, in the canton of Jura. With its 250 m² of living space spread over 3 levels, this house built in 1981 and renovated in 2012 offers all the comfort necessary for a fulfilled family life.Characterized by its wooden facade, its red shutters, and its white walls, this house with authentic charm benefits from beautiful brightness in summer. The nights are calm and quiet, ideal for a well-deserved rest.The house has notably: • A terrace with outdoor furniture: Perfect for enjoying the beautiful days in a green setting. • A well-maintained garden: A well-maintained lawn offering a space for relaxation and play for the whole family. • A fireplace: For warm and convivial evenings in winter (indoor fireplace) as in summer (outdoor fireplaces). • A terrace: With a beautiful view of the surrounding nature and the environment. • Three garages and three parking spaces: For practical and secure parking. • A ceiling height of 2.5 m: Guaranteeing pleasant and airy living spaces. Ideal situation: This house benefits from a privileged location, just 1 minute on foot from a bus stop, 6 minutes from Moutier station, and 5 minutes from the Collège de la Poste. The Pharmacie de la Gare is accessible in 4 minutes and the Migros in 10 minutes on foot. The river is also nearby, offering beautiful walks along the water.Suitable for families with children, this property combines space, comfort, and practicality in a peaceful environment. An opportunity not to be missed!

Suggested properties for you based on search results