Quick Filters for your search (1)

Quick-filters

We show you quick-filters based on the most used filters by location.
By using these, you can enhance your search experience by finding new and interesting properties to your likings.

3 results - Elevator buy: 2710 (Tavannes)

1 / 13
4.5 rooms81m²CHF 450,000.–
Chemin de l'Orgerie 3, 2710 Tavannes

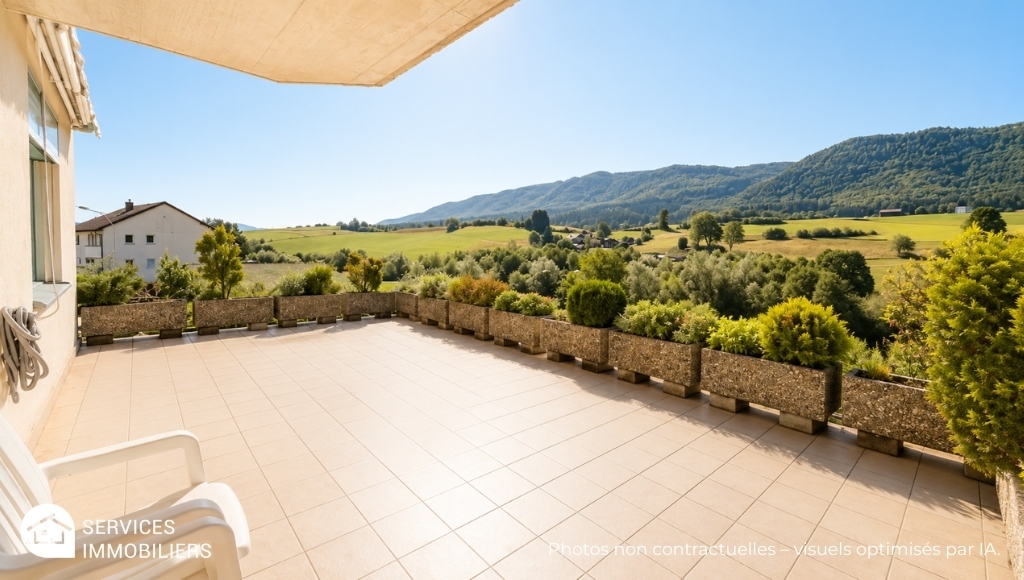
Apartment with terrace offering an exceptional panorama

Are you looking for a pleasant, functional, and ideally located apartment? Discover this beautiful 4.5-room apartment in PPE, offering all modern comforts, without vis-à-vis, with an exceptional panorama, in a quiet and sought-after environment in Tavannes.As soon as you enter, you will be seduced by its bright spaces and optimized layout. The spacious living room benefits from beautiful natural light and opens onto a pleasant balcony, perfect for enjoying the beautiful days.The modern, fully equipped kitchen integrates harmoniously into the living space and meets the expectations of conviviality enthusiasts.The apartment also includes: • Open kitchen to the living room and terrace • Three beautiful, comfortable bedrooms • A functional bathroom with washing column • A large terrace and panoramic view of the valley • A private cellar • A garage for 2 cars • Lift The advantages of the property Well-maintained PPE Quiet and pleasant neighborhood Beautiful brightness Excellent distribution of rooms Low maintenance costs Ideal for couples, families, or investorsLocated in the immediate vicinity of shops, schools, public transport, and the train station, this apartment allows you to fully enjoy all the amenities that Tavannes has to offer while benefiting from a peaceful living environment.A property to discover without delay!A visit will allow you to appreciate the full potential and comfort of this beautiful apartment.Contact us today to obtain the complete sales dossier or organize a personalized visit.

Travel time
-
1 / 13
4.5 rooms105m²Price on request
Grand Clos 6, 2710 Tavannes

SPECIAL INVESTISSEUR - MAGNIFIQUE APPARTEMENT DE 4.5 PCS AU 1ER ETAGE

À VENDRE : Superbe appartement de 4.5 pièces avec 2 balcons et place de parc en sous-sol dans une résidence récente - avec bail à loyer récent.1er étageL'appartement dispose d'un hall d'entrée de 6 m² avec armoire-penderie, d'une cuisine entièrement agencée ouverte sur un vaste séjour/salle à manger de 50 m², donnant accès à un agréable balcon de 12 m².Une salle de bain de 6 m², équipée d'une baignoire, WC, lavabo ainsi que d'une colonne de lavage complète l'espace de vie.Côté nuit, la suite parentale de 16 m² bénéficie de sa propre salle de douche attenante (3.5 m², douche italienne/WC/lavabo) et d'un balcon privatif de 4.8 m². Deux chambres supplémentaires de 12 m² chacune viennent compléter cet espace.Sous-soloAccès sécurisé au parking souterrain par porte télécommandée et ascenseuro1 place de parc privativeoCave individuelleoLocaux communs : vélos, poussettes, local concierge et local techniqueZU VERKAUFEN: Wunderschöne 4.5 Zimmerwohnung mit 2 Balkonen und Parkplatz im Untergeschoss in einer neuen Residenz - mit neuem Mietvertrag.1. Stock.Die Wohnung verfügt über eine 6 m² große Eingangshalle mit Garderobenschrank, eine voll ausgestattete Küche, die sich zu einem 50 m² großen Wohn-/Esszimmer öffnet und Zugang zu einem angenehmen 12 m² großen Balkon bietet.Ein Badezimmer von 6 m², ausgestattet mit Badewanne, WC, Waschbecken und Waschmaschine, vervollständigt den Wohnbereich.Die 16 m² große Mastersuite verfügt über ein eigenes Duschbad (3,5 m², begehbare Dusche/WC/Waschbecken) und einen privaten Balkon von 4,8 m². Zwei weitere Schlafzimmer von jeweils 12 m² vervollständigen diesen Bereich.Untergeschoss- Sicherer Zugang zur Tiefgarage durch ferngesteuerte Tür und Aufzug.- 1 privater Parkplatz- Eigener Keller- Gemeinschaftsräume: Fahrräder, Kinderwagen, Hausmeister- und TechnikraumFOR SALE: Superb 4.5-room apartment with 2 balconies and basement parking space in a recent residence - with recent lease.1st floorThe apartment features a 6 m² entrance hall with built-in closet, a fully equipped kitchen opening onto a spacious 50 m² living/dining room, with access to a pleasant 12 m² balcony.A 6 m² bathroom with bathtub, WC, washbasin and laundry column completes the living space.At night, the 16 m² master suite benefits from its own en-suite shower room (3.5 m², Italian shower/WC/sink) and a private 4.8 m² balcony. Two additional 12 m² bedrooms complete this space.Basement- Secure access to underground parking via remote-controlled door and elevator- 1 private parking space- Individual cellar- Communal areas: bicycles, strollers, janitor's room and technical room

More objects in your automatically expanded search area
20 results - Radius: + 10km
New building
1 / 2
2.5 rooms48m²CHF 275,000.–
Premium
Rue de Pierre-Pertuis 24, 2605 Sonceboz-Sombeval

New 2.5-room apartment with terrace, located on the edge of the forest

Discover this charming 2.5-room apartment on the ground floor of a new building in Sonceboz-Sombeval. With over 48m² of living space and a private terrace of 7.2 m², this modern property offers a comfortable, bright and functional living space.The apartment consists of: • Entrance hall • Large bedroom of 14.3 m² • Bathroom with shower/WC • Fully equipped kitchen opening onto a bright living room of over 23 m² • Private terrace A cellar and a lift serving the floors complete this property.Outdoor parking spaces are available at an additional cost of CHF 10'000.-, as well as individual garages at CHF 25'000.-.Location and projectLocated on the edge of the road, the building benefits from a particularly practical location, while also enjoying a privileged natural environment, in close proximity to the forest. Its south-facing orientation and large openings offer beautiful brightness throughout the day.Whether you want to live here or make a real estate investment, this 2.5-room apartment is an excellent opportunity. It will appeal to both single people or couples and investors looking for a new property with good rental potential.With the construction work now completed, the work is progressing according to the planned schedule for delivery in spring/summer 2027. The choice of materials is still possible for a large part of the finishes, allowing future buyers to personalize their apartment according to their tastes and desires.Note that a similar apartment on the 1st floor is also available at a price of CHF 295'000.-, offering a higher position and a more open view.We are at your disposal for any additional information or to organize a visit on site.*3D images are non-contractual. The finishes and fittings may vary depending on the apartment.

Travel time
-
  • Modern multi-story residential building with balconies and large windows, featuring a contemporary design with beige and grey tones.
  • Modern multi-story residential building with balconies and contemporary design, surrounded by greenery and paved walkways.
  • A narrow hallway with wooden flooring, white walls, and a single round mirror on the left side. A closed door is visible at the end of the hallway.
  • A modern, well-lit room with wooden flooring, a large window with sheer curtains, a desk with a laptop, a chair, and a printer on a cabinet.
  • Modern bathroom with white tiles, a glass-enclosed shower, a toilet, a sink, and a bathroom rug on the floor.
  • Modern bathroom with a white sink, chrome faucet, and a stacked washing machine and dryer unit.
  • Modern bedroom with a large bed, nightstand, mirror, wardrobe, and pendant lighting.
  • Modern dining area with a wooden dining table, black chairs, a sofa, and a large window with curtains. A mirror and cabinet are visible on the right side.
  • Dining area with a wooden dining table surrounded by black chairs, a hanging pendant light, and a view into a kitchen area with cabinets and a window with curtains.
  • Modern kitchen with dark grey cabinets, a central island with a glass top, a sink with a faucet, and a wine cooler. The floor is wooden, and there is a small rug near the sink area.
  • Floor plan of a 4.5-room apartment on the 1st to 4th floor, including living/dining area, kitchen, 3 bedrooms, 2 bathrooms, and a balcony.
1 / 11
4.5 rooms114m²CHF 834,000.–
Top
Rue des Jardins 43, 2503 Bienne

Modern 4.5-room apartment in Biel – Rue des Jardins 43

Discover this modern 4.5-room apartment, located on the 1st floor of a 2018-built high-rise building in the heart of Biel's residential district. Quiet, bright, and perfectly laid out, this property represents a rare opportunity on the Biel real estate market.The apartment offers: • Modern bedroom: Spacious and elegant, equipped with a large bed, a nightstand, a mirror, a wardrobe, and a designer ceiling light. • Living and dining room: Bright living room with a wooden table surrounded by black chairs, a comfortable sofa, a large window with curtains, and carefully designed decorations. • High-end equipped kitchen: Dark gray cabinets, central island with glass top, sink with faucet, integrated wine cellar, and parquet flooring – a kitchen that combines aesthetics and functionality. • Modern bathrooms: Two modern bathrooms, one with a shower, toilet, sink, and bath mat, and the other with a sink, chrome faucet, and a washer/dryer combination. • Home office/multi-purpose room: Well-lit, with parquet flooring, large window with transparent curtains, and a functional workspace. • Elegant hallway: Wooden parquet, white walls, and a round mirror for a warm welcome. • Balcony: For enjoying the outdoors in peace. • Garage and parking: Parking spaces are included for your comfort. Additional advantages: • Elevator and access for people with reduced mobility • Suitable for families with children • Abundant sunshine in summer • Quiet environment, both day and night • Available from January 1, 2027 Ideal location: The apartment benefits from a privileged location in Biel. The Schüsspark/Parc de la Suze bus stop is just 2 minutes on foot, the Denner supermarket and the Ecole Marché-Neuf school are 4 minutes away, the Genoase pharmacy is 6 minutes away, and the Biel/Bienne train station is 10 minutes on foot. The Suze river is also nearby, offering a pleasant natural environment.This modern and well-located apartment.
Travel time
-
1 / 11
6.5 roomsCHF 1,195,000.–
Pianostrasse 32, 2503 Biel/Bienne

Grand appartement lumineux de 6.5-pièces

Highlights Deutsch: • Kleine Stockwerkeigentümergemeinschaft • Ruhige Lage im Herzen von Biel • Moderne Ausstattung • Hochwertige Ausführung • Tiefgaragenparkplatz • Grosszügiger Balkon • Grosser Gemeinschaftsgarten Français: • Petite PPE • Situation calme au coeur de Bienne • Équipements contemporains • Finitions qualitatives • Parking souterrain • Balcon généreux • Grand jardin commun Un cadre de vie spacieux, lumineux et bien agencé Deutsch: In ruhiger Lage im Herzen von Biel/Bienne gelegen, überzeugt diese grosszügige Wohnung durch ihre helle Atmosphäre, den harmonischen Grundriss sowie ihre moderne und hochwertige Ausstattung.Der Eingangsbereich führt in eine moderne offene Küche, die sich perfekt in den großzügigen Wohnbereich integriert. Dank zahlreicher Fenster ist der Raum lichtdurchflutet. Sowohl von der Küche als auch vom Wohnzimmer aus besteht direkter Zugang zum Balkon, der zum Entspannen oder zum Empfangen von Gästen einlädt.Der Schlafbereich umfasst insgesamt fünf Zimmer: Ein erstes Zimmer befindet sich direkt beim Eingang und eignet sich ideal als Büro oder Gästezimmer. Hinzu kommen vier weitere angrenzende Zimmer, die ein komfortables und gut strukturiertes Wohnumfeld für eine Familie bieten.Die Wohnung verfügt zudem über zwei Badezimmer - eines mit Badewanne und eines mit Dusche und bietet damit optimalen Komfort im Alltag.Ein gemeinschaftlicher Garten, eine Tiefgarage sowie die unmittelbare Nähe zu Einkaufsmöglichkeiten und öffentlichen Verkehrsmitteln runden dieses attraktive Angebot perfekt ab und sorgen für eine hohe Lebensqualität mitten im Stadtzentrum.Français: Situé dans un environnement calme au coeur de Bienne, ce spacieux appartement séduit par sa grande luminosité, son agencement harmonieux et ses équipements contemporains de qualité.L'entrée s'ouvre sur une cuisine ouverte moderne, parfaitement intégrée à un vaste séjour baigné de lumière naturelle grâce à de nombreuses fenêtres. Depuis la cuisine ainsi que le salon, un accès direct au balcon permet de profiter agréablement de l'extérieur, que ce soit pour se détendre ou recevoir.L'espace nuit comprend cinq chambres au total : une première chambre située à l'entrée, idéale comme bureau ou chambre d'amis, suivie de quatre chambres attenantes, offrant un cadre confortable et bien structuré pour une famille.L'appartement dispose également de deux salles de bains, l'une avec baignoire et l'autre avec douche, assurant un confort optimal au quotidien.Un jardin commun, un parking souterrain ainsi que la proximité immédiate des commodités et des transports complètent parfaitement ce bien attractif, offrant une qualité de vie appréciable en plein centre-ville.

Travel time
-
1 / 13
3.5 rooms87m²CHF 505,000.–
Mattenweg 8, 2542 Pieterlen

Living from 50: High-quality, modern 3.5-room apartment including carport

The foundation stone and idea for the construction of the multi-family house with a total of 23 units were already developed some time ago. After extensive and flawless planning, the apartments were completed in 2010 and ready for occupancy.The goal of the development was (and still is) to create attractive, centrally located living space for people over 50 years old in Pieterlen, combined with high-quality ecological and economic aspects. All apartments are, for example, barrier-free and have open floor plans.The apartment for sale, which is vacant, is a 3.5-room apartment located on the second floor, on the western side of the building (corner apartment). The apartment is accessible via the external, covered staircase or the elevator. The floor covering has also been provided with an anti-slip coating to increase safety.The entrance area of the beautiful, freshly painted apartment is generously designed and very bright thanks to the lateral, north-facing window door. It is already apparent here that quality was a priority, as the area is very inviting. Both a beautiful wardrobe and a practical built-in closet, as well as an intercom system and an electronic door lock, round off the entrance.From the entrance, access is available to the northern bedroom/guest room. The room, with approximately 12m2, is laid out with beautiful, freshly sealed parquet flooring. The practical and very spacious guest toilet is also accessible from the entrance.The heart of the apartment is the open kitchen, living, and dining area. The kitchen impresses with an ergonomically designed, very user-friendly form and is equipped with high-quality V-Zug appliances (refrigerator, freezer, dishwasher, and Combi-Steamer). The living and dining area is approximately 38m2 in size.From the living room, you can access the spacious, covered balcony (approximately 15m2) without any obstacles. The south-west facing, sun-intensive balcony can be shaded with a sunblind. You have a wide view into the greenery and plenty of peace and quiet. The balcony also features a practical storage room.From the living area, you can enter the south-facing bedroom, which is approximately 15m2 in size. Here, too, you will find freshly sealed parquet flooring and a wonderfully bright atmosphere. This bedroom also has direct access to the balcony.The two bedrooms, or the bedroom and guest room, are connected by the large bathroom. The apartment is consistently designed to be senior-friendly and convinces with a barrier-free and obstacle-free execution, ensuring the highest level of living comfort even in old age.The large bathroom also features a laundry tower (washing machine and dryer) from the brand Miele, which is included in the sales price. Network connections are available in both rooms as well as in the living and dining area, which can be centrally connected via a modem.The kitchen and entrance area, as well as the shower/toilet, are equipped with modern tiles. The two rooms are laid out with beautiful parquet flooring. The room temperature (underfloor heating) can be individually adjusted in each room.Via the stairs or elevator, you can reach the basement. Here, you will find the covered storage space for bicycles. The apartment includes a separate cellar with approximately 9m2 of floor space.All residents can use the community room, equipped with a kitchen and toilet, free of charge for parties or larger invitations. The drying room with Secomat, which is particularly practical in cooler temperatures, is also available for shared use.The entire technology is also located in the basement. The electrical system and boiler are installed in the technical room. The heat transfer station and fiber optic connection are also located here. The exemplary heat generation (district heating with wood chip heating) impresses with ecological and economic aspects.On the forecourt of the multi-family house, you will find the parking spaces and the carport. There are various visitor and disabled parking spaces available. The sales object includes a carport.The apartment and common areas present themselves in very good condition. The atmosphere among the residents is good and caring.

Simon Lauber

Simon Lauber

Geschäftsführer / Inhaber

Travel time
-
1 / 13
  • Parking space
  • View
  • Elevator
  • +1
3.5 rooms93m²CHF 470,000.–
Montfaucon, 2362 Montfaucon

Superbe appartement de 3.5p orienté sud-ouest dans bâtiment historique

Découvrez cet appartement neuf situé au c?ur du Jura, offrant un cadre de vie harmonieux et lumineux dans un bâtiment historique transformé, en 2024, en PPE de 9 appartements répartis sur 3 étages. D'une superficie de 93 m², ce 3,5p dont 2 chambres, situé au 1er étage, se distingue par une optimisation exemplaire de ses espaces, alliant confort et fonctionnalité. La pièce à vivre de 38m2, orientée sud-ouest, s'ouvre sur une belle cuisine en U toute équipée (électroménager Miele, plaques à induction, plan de travail en granit).La partie nuit se compose de deux chambres spacieuses (17m2 et 19m2) accompagnées d'une salle de douche moderne et spacieuse.La PPE a été construite avec la volonté d'utiliser des matériaux de qualité et durables, offrant tout le confort nécessaire. L'immeuble propose un chauffage au sol (avec régulateurs pour chaque pièce) distribué par une pompe à chaleur air/eau. Enfin, chaque appartement bénéficie de compteurs chauffage et électricité individuels, d'une cave et d'un parking extérieur. L'immeuble est également facilement accessible aux personnes à mobilité réduite. Ne manquez pas cette opportunité de vivre dans une bâtisse historique d'exception située un environnement enchanteur!Adresse exacte disponible après inscription sur neho.ch.VOUS SOUHAITEZ VISITER ? MERCI DE BIEN VOULOIR VOUS INSCRIRE D'ABORD : https://neho.ch/b/2362-24-2Entdecken Sie diese neue Wohnung im Herzen des Jura, die ein harmonisches und helles Lebensumfeld in einem historischen Gebäude bietet, das 2024 in ein Stockwerkeigentum mit 9 Wohnungen auf 3 Etagen umgewandelt wurde. Mit einer Fläche von 93 m² zeichnet sich diese 3,5p, davon 2 Schlafzimmer, im 1. Stock durch eine beispielhafte Optimierung ihrer Räume aus, die Komfort und Funktionalität vereint. Der 38m2 große, nach Südwesten ausgerichtete Wohnraum öffnet sich zu einer schönen U-förmigen, voll ausgestatteten Küche (Miele-Geräte, Induktionskochfelder, Arbeitsplatte aus Granit).Der Schlafbereich besteht aus zwei geräumigen Schlafzimmern (17m2 und 19m2), die von einem modernen und geräumigen Duschbad begleitet werden.Die Eigentumswohnung wurde mit dem Ziel gebaut, hochwertige und langlebige Materialien zu verwenden, die jeglichen Komfort bieten. Das Gebäude bietet eine Fußbodenheizung (mit Reglern für jeden Raum), die von einer Luft/Wasser-Wärmepumpe verteilt wird. Schließlich profitiert jede Wohnung von individuellen Heizungs- und Stromzählern, einem Keller und einem Außenparkplatz. Das Gebäude ist auch für Menschen mit eingeschränkter Mobilität leicht zugänglich. Verpassen Sie nicht diese Gelegenheit, in einem außergewöhnlichen historischen Gebäude in einer zauberhaften Umgebung zu leben!Genaue Adresse verfügbar nach Registrierung auf neho.ch.AN EINER BESICHTIGUNG INTERESSIERT? BITTE ANMELDEN: https://neho.ch/b/2362-24-2

  • Parking space
  • View
  • Elevator
  • +1
Adnan Alimi

Adnan Alimi

Agent immobilier

1 / 13
  • Parking space
  • View
  • Elevator
  • +1
5.5 rooms147m²CHF 755,000.–
Montfaucon, 2362 Montfaucon

Splendide 5.5p sous les combles orienté sud dans bâtiment historique!

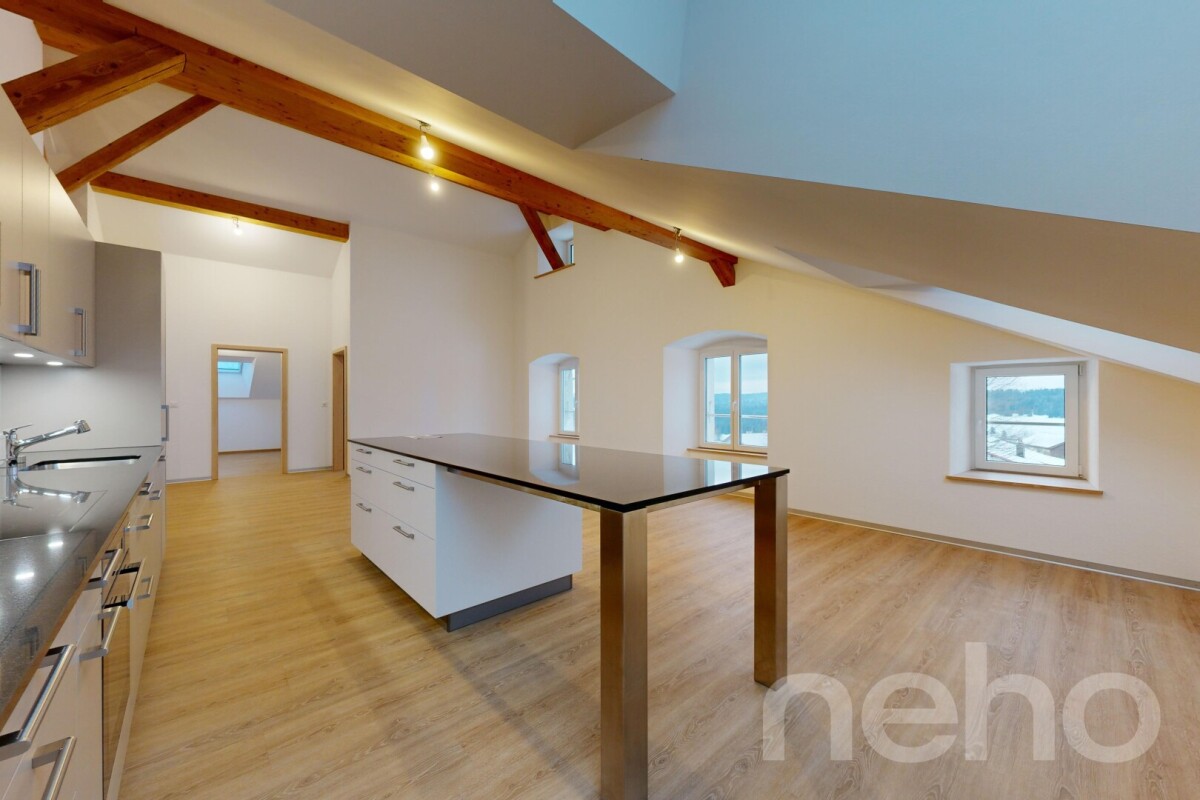
Découvrez ce splendide appartement neuf situé au c?ur du Jura, offrant un cadre de vie harmonieux et lumineux dans un bâtiment historique transformé, en 2024, en PPE de 9 appartements répartis sur 3 étages. Situé sous les combles (accès à l'étage avec ascenseur) et d'une superficie totale de 147m², ce 5,5p dont 4 chambres, se distingue par une optimisation exemplaire de ses espaces et par des volumes impressionnants laissant apparaitre les poutres de la bâtisse. La pièce à vivre de presque 60m2 avec belle hauteur sous plafond, s'ouvre sur une magnifique cuisine toute équipée (électroménager Miele, plaques à induction, plan de travail en granit).La partie nuit se répartie entre 1 chambre et une salle de bain côté ouest, puis 3 chambres (dont 1 suite parentale avec salle de douche et dressing) côté est.La PPE a été construite avec la volonté d'utiliser des matériaux de qualité et durables, offrant tout le confort nécessaire. L'immeuble propose un chauffage au sol (avec régulateurs pour chaque pièce) distribué par une pompe à chaleur air/eau. Enfin, chaque appartement bénéficie de compteurs chauffage et électricité individuels, d'une cave et d'un parking extérieur. L'immeuble est également facilement accessible aux personnes à mobilité réduite. Ne manquez pas cette opportunité de vivre dans une bâtisse historique d'exception située un environnement enchanteur!Adresse exacte disponible après inscription sur neho.ch.VOUS SOUHAITEZ VISITER ? MERCI DE BIEN VOULOIR VOUS INSCRIRE D'ABORD : https://neho.ch/b/2362-24-1Entdecken Sie diese herrliche neue Wohnung im Herzen des Jura, die einen harmonischen und hellen Lebensrahmen in einem historischen Gebäude bietet, das 2024 in ein Eigentumswohnungsprojekt mit 9 Wohnungen auf 3 Etagen umgewandelt wurde. Diese 5,5-Parteien-Wohnung (4 Schlafzimmer) mit einer Gesamtfläche von 147m² befindet sich im Dachgeschoss (Zugang zum Obergeschoss mit Aufzug) und zeichnet sich durch eine beispielhafte Raumoptimierung und ein beeindruckendes Volumen aus, das die Balken des Gebäudes sichtbar werden lässt. Der fast 60m2 große Wohnraum mit hohen Decken öffnet sich zu einer wunderschönen, voll ausgestatteten Küche (Miele-Geräte, Induktionskochfelder, Arbeitsplatte aus Granit).Der Schlafbereich verteilt sich auf 1 Schlafzimmer und ein Badezimmer auf der Westseite, dann 3 Schlafzimmer (davon 1 Elternsuite mit Duschbad und Ankleidezimmer) auf der Ostseite.Die Eigentumswohnung wurde mit dem Ziel gebaut, hochwertige und langlebige Materialien zu verwenden, die jeglichen Komfort bieten. Das Gebäude bietet eine Fußbodenheizung (mit Reglern für jeden Raum), die von einer Luft/Wasser-Wärmepumpe verteilt wird. Schließlich profitiert jede Wohnung von individuellen Heizungs- und Stromzählern, einem Keller und einem Außenparkplatz. Das Gebäude ist auch für Menschen mit eingeschränkter Mobilität leicht zugänglich. Verpassen Sie nicht diese Gelegenheit, in einem außergewöhnlichen historischen Gebäude in einer zauberhaften Umgebung zu leben!Genaue Adresse verfügbar nach Registrierung auf neho.ch.AN EINER BESICHTIGUNG INTERESSIERT? BITTE ANMELDEN: https://neho.ch/b/2362-24-1

  • Parking space
  • View
  • Elevator
  • +1
Adnan Alimi

Adnan Alimi

Agent immobilier

New building
  • modern apartment building, wooden exterior, multiple balconies, large windows, surrounded by greenery
  • wooden floor, white walls, mirror, console table, coat rack, potted plant, white door
  • Bedroom with wooden floor, large bed, nightstands, lamps, wardrobe, mirror, balcony, painting, and view
  • Dining table with 6 chairs, large windows, wooden floor, modern kitchen, view of the mountains
  • modern living room, white couch, coffee tables, floor lamp, large windows, balcony, wooden floor, plants
  • modern bathroom with shower, toilet, sink, mirror, and balcony access
  • sofa, desk, mirror, clock, rug, books, side table
  • Bathroom with bathtub, sink, toilet, mirror, and a small shelf
  • Home gym with exercise equipment, office desk with chair, rug, plants
  • Living room, kitchen, 3 bedrooms, 2 bathrooms, terrace, entrance hall, storage room, utility room, WC
1 / 10
wooden floor, white walls, mirror, console table, coat rack, potted plant, white door
Bedroom with wooden floor, large bed, nightstands, lamps, wardrobe, mirror, balcony, painting, and view
Dining table with 6 chairs, large windows, wooden floor, modern kitchen, view of the mountains
4.5 rooms119m²CHF 890,000.–
Schützenhausstrasse 12, 2552 Orpund

OG1.3 - 4.5-room new apartment on the upper floor

On Villetteweg in Orpund, a high-quality multi-family house with eight condominiums (3.5/4.5 rooms) is being built in an elevated, quiet location. Spacious floor plans, plenty of daylight, and balconies/terraces as a real extension of the living space create a home that convinces in everyday life - with privacy and a clear focus on living quality.The apartments are planned so that they can be furnished well and cover different life situations: space for a home office, guests or hobbies, combined with an open kitchen as the centerpiece of the living and dining area. Practical and highly appreciated: storage room, two wet cells, as well as a washing machine and tumble dryer in the apartment.Quality is also evident in the substance and comfort: • Barrier-free access and elevator up to the apartment door • Electric shutters • Fiber optic cable to the apartment / multimedia distributor • Durable building envelope (including ventilated facade) and high-quality windows in wood-metal, 3-fold glass • Heat pump with underfloor heating • Photovoltaics; planned association for own consumption (ZEV) • E-mobility prepared (including load management) • Parking garage with 14 parking spaces (from CHF 38,000.-) Access: House entrance via Villetteweg; access to the parking garage via Schützenhausstrasse.Perfect location: In just 4 minutes on foot, you can reach the Byfang bus stop, while the Orpund primary school is only 5 minutes away. A Denner Satellit supermarket is 6 minutes away on foot, and the Kropf drugstore can be reached in 9 minutes. The proximity to the Aare and the quiet surroundings offer ideal conditions for families and those seeking relaxation.This new apartment offers the perfect combination of modern living comfort, practical location, and natural tranquility in one of the most beautiful regions of Switzerland.Construction start: Summer 2026 | Move-in: Late autumn 2027

Travel time
-
New building
  • modern apartment building, wooden exterior, multiple balconies, large windows, surrounded by greenery
  • wooden floor, white walls, mirror, console table, coat rack, potted plant, white door
  • Bedroom with wooden floor, large bed, nightstands, lamps, wardrobe, mirror, balcony, painting, and scenic view
  • Dining table with 6 chairs, large windows, wooden floor, modern kitchen, view of the mountains
  • modern living room with large windows, balcony, hardwood floors, beige sofa, coffee tables, floor lamp, TV, wooden cabinet, plants
  • modern bathroom with shower, toilet, sink, mirror, and balcony access
  • sofa, desk, mirror, clock, rug, books, side table
  • modern bathroom with bathtub, sink, toilet, and shower area
  • Home gym with exercise equipment, office desk with chair, and plants
  • Floor plan of a 4.5 room apartment with living room, kitchen, 3 bedrooms, 2 bathrooms, terrace
1 / 10
wooden floor, white walls, mirror, console table, coat rack, potted plant, white door
Bedroom with wooden floor, large bed, nightstands, lamps, wardrobe, mirror, balcony, painting, and scenic view
Dining table with 6 chairs, large windows, wooden floor, modern kitchen, view of the mountains
4.5 rooms111m²CHF 920,000.–
Schützenhausstrasse 12, 2552 Orpund

OG1.1 - 4.5-room new apartment on the upper floor

On Villetteweg in Orpund, a high-quality multi-family house with eight condominiums (3.5/4.5 rooms) is being built in an elevated, quiet location. Spacious floor plans, plenty of daylight, and balconies/terraces as a real extension of the living space create a home that convinces in everyday life - with privacy and a clear focus on living quality.The apartments are planned so that they can be furnished well and cover different life situations: space for a home office, guests or hobbies, combined with an open kitchen as the center of the living and dining area. Practical and very appreciated: storage space, two bathrooms, as well as a washing machine and dryer in the apartment.Quality is also evident in the substance and comfort: • Barrier-free access and elevator up to the apartment door • Electric shutters • Fiber optic connection to the apartment / multimedia distributor • Durable building envelope (including ventilated facade) and high-quality windows in wood-metal, triple glazing • Heat pump with underfloor heating • Photovoltaics; planned association for self-consumption (ZEV) • E-mobility prepared (including load management) • Parking garage with 14 parking spaces (from CHF 38,000.-) Access: House entrance via Villetteweg; access to the parking garage via Schützenhausstrasse.Perfect location: In just 4 minutes on foot, you can reach the Byfang bus stop, while the Orpund primary school is only 5 minutes away. A Denner Satellit supermarket is located 6 minutes away on foot, and the Kropf drugstore can be reached in 9 minutes. The proximity to the Aare and the quiet surroundings offer ideal conditions for families and those seeking relaxation.This new apartment offers the perfect combination of modern living comfort, practical location, and natural tranquility in one of the most beautiful regions of Switzerland.Construction start: Summer 2026 | Move-in: Late autumn 2027

Travel time
-
1 / 12
  • Parking space
  • Balcony / Terrace
  • Garage
  • +4
5.5 rooms127m²CHF 960,000.–
Ipsach, 2563 Ipsach

Grosse und helle Wohnung mit Weitsicht in Ipsach

Entdecken Sie diese aussergewöhnliche Wohnung, die mit ihren 2 Balkonen einen atemberaubenden Blick auf die Natur bietet. Diese geräumige und helle Wohnung in einem ruhigen Viertel ist ideal für Familien, die Wert auf eine harmonische Umgebung legen. Die grosszügige Wohnfläche von 127 m² verteilt sich auf 5.5 Zimmer, darunter 4 Schlafzimmer und 2 Badezimmer, und garantiert so ausreichend Platz für die ganze Familie. Zudem bietet sie eine kleine Waschküche und einen Einstellhallenplatz.Die Wohnung befindet sich im dritten Stock eines gut gepflegten Gebäudes und überzeugt durch ihre Südwest-Ausrichtung, die den ganzen Tag über für eine natürliche Lichtdurchflutung sorgt. In dem zusätzlichen Atelier können Sie Ihrer Kreativität freien Lauf lassen oder es als praktischen Arbeitsbereich nutzen.Mit ihrem guten Gesamtzustand ist diese Immobilie bereit, sofort bezogen zu werden. Lassen Sie sich von der offenen Aussicht auf grüne Flächen inspirieren und geniessen Sie die Ruhe dieser optimalen Lage.Kontaktieren Sie uns noch heute, um einen Besichtigungstermin zu vereinbaren und das Potenzial dieser beeindruckenden Wohnung selbst zu erleben.Genaue Adresse verfügbar nach Registrierung auf neho.ch.AN EINER BESICHTIGUNG INTERESSIERT? BITTE ANMELDEN: https://neho.ch/b/2563-26-4Découvrez cet appartement d'exception qui, grâce à ses deux balcons, offre une vue imprenable sur la nature. Situé dans un quartier calme, cet appartement spacieux et lumineux est idéal pour les familles à la recherche d'un cadre de vie harmonieux. D'une surface habitable généreuse de 127 m², il se compose de 5,5 pièces, dont 4 chambres et 2 salles de bains, garantissant ainsi suffisamment d'espace pour toute la famille. Il dispose également d'une petite buanderie et d'une place de parking.Situé au troisième étage d'un immeuble bien entretenu, cet appartement séduit par son orientation sud-ouest, qui assure un éclairage naturel tout au long de la journée. Dans l'atelier supplémentaire, vous pourrez laisser libre cours à votre créativité ou l'utiliser comme espace de travail pratique.Grâce à son excellent état général, ce bien est prêt à être emménagé immédiatement. Laissez-vous inspirer par la vue dégagée sur les espaces verts et profitez du calme de cet emplacement idéal.Contactez-nous dès aujourd'hui pour convenir d'un rendez-vous de visite et découvrir par vous-même le potentiel de cet appartement impressionnant.Adresse exacte disponible après inscription sur neho.ch.VOUS SOUHAITEZ VISITER ? MERCI DE BIEN VOULOIR VOUS INSCRIRE D'ABORD : https://neho.ch/b/2563-26-4

  • Parking space
  • Balcony / Terrace
  • Garage
  • +4
Elisa Krebs

Elisa Krebs

Immobilienmaklerin

1 / 9
  • Balcony / Terrace
  • Garage
  • Elevator
  • +1
3.5 rooms86m²CHF 695,000.–
Alexander-Moser-Strasse 92, 2503 Biel/Bienne

Modern 4.5-room apartment with timeless architecture and high quality

I am the new construction project at Alexander-Moser-Strasse 92 in Biel - approved and ready for my sales launch! In me, modern 2.5 to 4.5 room owner-occupied apartments are being built at an attractive location with high living quality and well-thought-out architecture.Detailed information about the project, all apartments, and the current sales status can be found on the project website: https://neubau-biel.chLiving highlights of this apartment:o Spacious living and dining area with plenty of daylighto Modern open kitchen with high-quality appliances and natural stone countertopso Two bright and cozy bedroomso Exclusive bathroom with showero Practical réduit with its own washing tower (washing machine & dryer)o Built-in closet in the entrance areao Lovely balcony with pleasant living ambianceo Well-thought-out room layout with optimal use of spaceo Individual design options for the interior constructionIndividual design options:o Floor coverings can be chosen freely: parquet, vinyl, or ceramic tileso Individual selection options for kitchens, sanitary facilities, and materialso Interior construction can be adapted to individual offersModern living with design flexibilityI combine modern living comfort with diverse design options. Thanks to my generous window areas, bright, friendly living rooms with a pleasant living atmosphere are created. My open living and dining areas create a contemporary living feeling and invite you to linger.My future owners benefit from flexible options for the interior construction. Defined budgets are available for floor coverings, allowing materials like parquet, vinyl, or ceramic tiles to be chosen individually.Well-thought-out architecture & sustainabilityo Bright and spacious floor plans with optimal use of spaceo Ground-floor apartments with large seating areas o Balconies and loggias for the other apartmentso Additional loggias for the attic apartmentso Photovoltaic system with ZEVo Air-water heat pumpo Modern solid constructiono Plastic-aluminum windows with 3-fold insulation glazingo High-quality and energy-efficient materialso Electric roller shutterso High-quality fire protection technologyo Floor heatingo Multimedia network availableo Modern kitchens and high-quality sanitary facilitieso Cellar rooms availableo Parking spaces available in the buildingBuilding in general:o Wooden views of the roof, rafters, and gable boardso Refined and modern façade designo High-quality environmental designo Modern building technology and energy-efficient constructiono Focus on high living quality and pleasant living atmosphereo High-quality and affordable living spaceLocation & surroundingsI am located in an attractive residential area in Biel - a city that combines urban life with high quality of life and diverse leisure opportunities. Shopping facilities, schools, public transport, and various leisure and sports facilities are within easy reach. The Biel city center, Lake Biel, and various recreational areas are also easily accessible, making my location particularly attractive for families, couples, and working professionals.Construction start & occupancy dateMy building permit is already available. My construction start is planned for August 2026. The apartments are expected to have a construction period of 14 to 16 months.Parking options & purchase pricesFor each apartment, at least one...

  • Balcony / Terrace
  • Garage
  • Elevator
  • +1
Stefan Burkhard

Stefan Burkhard

Immobilienmakler

Travel time
-
1 / 9
  • Balcony / Terrace
  • Garage
  • Elevator
  • +1
4.5 rooms106m²CHF 865,000.–
Alexander-Moser-Strasse 92, 2503 Biel/Bienne

4.5-Room Ground-Floor Apartment - Modern Living with Private Seating Area

I am the new construction project at Alexander-Moser-Strasse 92 in Biel - approved and ready for my sales launch! I will feature modern 2.5- to 4.5-room apartments in an attractive location with high living quality and thoughtful architecture.Detailed information about the project, all apartments, and the current sales status can be found on the project website: https://neubau-biel.chLiving Highlights of this Apartment:o Spacious living and dining area with plenty of daylighto Modern open kitchen with high-quality appliances and natural stone countertopso Three bright and cozy bedroomso Exclusive bathroom with showero Practical storage room with private laundry facilities (washing machine & dryer)o Additional guest toileto Built-in closet in the entrance areao Large terrace with pleasant living ambianceo Thoughtful room layout with optimal space utilizationo Individual design options for the interior constructionIndividual Design Options:o Floor coverings can be chosen freely: parquet, vinyl, or ceramic tileso Individual selection options for kitchens, sanitary facilities, and materialso Interior construction can be adapted to individual offersModern Living with Design FreedomI combine modern living comfort with diverse design options. Thanks to my large window areas, bright, friendly living rooms with a pleasant atmosphere are created. My open living and dining areas create a contemporary living feeling and invite you to linger.My future owners will benefit from flexible options for the interior construction. Defined budgets are available for floor coverings, allowing materials like parquet, vinyl, or ceramic tiles to be chosen individually.Thoughtful Architecture & Sustainabilityo Bright and spacious floor plans with optimal space utilizationo Ground-floor apartments with large seating areas o Balconies and loggias for the other apartmentso Additional loggias for the penthouse apartmentso Photovoltaic system with ZEVo Air-water heat pumpo Modern solid constructiono Plastic-aluminum windows with 3-fold insulating glazingo High-quality and energy-efficient materialso Electric roller shutterso High-quality fire protection technologyo Floor heatingo Multimedia network availableo Modern kitchens and high-quality sanitary facilitieso Basement rooms availableo Parking spaces available in the underground garageBuilding in General:o Wooden beams visible in the roof, rafters, and gableso Refined and modern facade designo High-quality environmental designo Modern building technology and energy-efficient constructiono Focus on high living quality and pleasant living ambianceo High-quality and affordable living spaceLocation & EnvironmentI am located in an attractive residential area in Biel - a city that combines urban life with high living quality and diverse leisure activities. Shopping facilities, schools, public transportation, and various leisure and sports activities are within comfortable walking distance. The Biel city center, Lake Biel, and various recreational areas are also easily accessible, making my location particularly attractive for families, couples, and professionals.Construction Start & Move-In DateMy building permit is already available. My construction start is planned for August 2026. The apartments are expected to have a construction period of 14 to 16 months.Parking Options & Purchase PricesFor each apartment, there is...

  • Balcony / Terrace
  • Garage
  • Elevator
  • +1
Stefan Burkhard

Stefan Burkhard

Immobilienmakler

Travel time
-
1 / 9
  • Balcony / Terrace
  • Garage
  • Elevator
  • +1
4.5 rooms106m²CHF 845,000.–
Alexander-Moser-Strasse 92, 2503 Biel/Bienne

Modern 4.5-room apartment with timeless architecture and high quality

I am the new construction project at Alexander-Moser-Strasse 92 in Biel - approved and ready for my sales launch! In me, modern 2.5 to 4.5 room owner-occupied apartments are being built at an attractive location with high living quality and well-thought-out architecture.Detailed information about the project, all apartments, and the current sales status can be found on the project website: https://neubau-biel.chLiving highlights of this apartment:o Spacious living and dining area with plenty of daylighto Modern open kitchen with high-quality appliances and natural stone countertopso Three bright and cozy bedroomso Exclusive bathroom with showero Practical storage room with its own laundry tower (washing machine & dryer)o Additional guest toileto Built-in closet in the entrance areao Lovely balcony with pleasant living ambianceo Well-thought-out room layout with optimal space utilizationo Individual design options for the interior constructionIndividual design options:o Floor coverings can be chosen freely: parquet, vinyl, or ceramic tileso Individual selection options for kitchens, sanitary facilities, and materialso Interior construction can be adapted to individual offersModern living with design freedomI combine modern living comfort with diverse design options. Thanks to my generous window areas, bright, friendly living rooms with a pleasant living atmosphere are created. My open living and dining areas create a contemporary living feeling and invite you to linger.My future owners benefit from flexible options for the interior construction. Defined budgets are available for the floor coverings, allowing materials such as parquet, vinyl, or ceramic tiles to be chosen individually.Well-thought-out architecture & sustainabilityo Bright and spacious floor plans with optimal room utilizationo Ground-floor apartments with large seating areaso Balconies and loggias for the other apartmentso Additional loggias for the penthouse apartmentso Photovoltaic system with ZEVo Air-water heat pumpo Modern solid constructiono Plastic-aluminum windows with 3-fold insulation glazingo High-quality and energy-efficient materialso Electric roller shutterso High-quality fire protection technologyo Floor heatingo Multimedia network availableo Modern kitchens and high-quality sanitary facilitieso Cellar rooms availableo Parking spaces available in the buildingBuilding in general:o Wooden views on the roof, rafters, and ridge boardso Refined and modern facade designo High-quality environmental designo Modern building technology and energy-efficient constructiono Focus on high living quality and pleasant living atmosphereo High-quality and affordable living spaceLocation & surroundingsI am located in an attractive residential area in Biel - a city that combines urban life with high quality of life and diverse leisure activities. Shopping facilities, schools, public transport, and various leisure and sports facilities are within easy reach. The Biel city center, Lake Biel, and various recreational areas are also easily accessible, making my location particularly attractive for families, couples, and professionals.Construction start & move-in dateMy building permit is already available. My construction start is planned for August 2026. The apartments are expected to have a construction period of 14 to 16 months.Parking options & purchase pricesFor each apartment, there is...

  • Balcony / Terrace
  • Garage
  • Elevator
  • +1
Stefan Burkhard

Stefan Burkhard

Immobilienmakler

Travel time
-
1 / 13
8.5 rooms279m²Price on request
Schlössli 7, 2505 Biel/Bienne

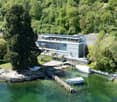
Exklusive Triplex-Wohnung mit direktem Seeanstoss und eigenem Bootsplatz

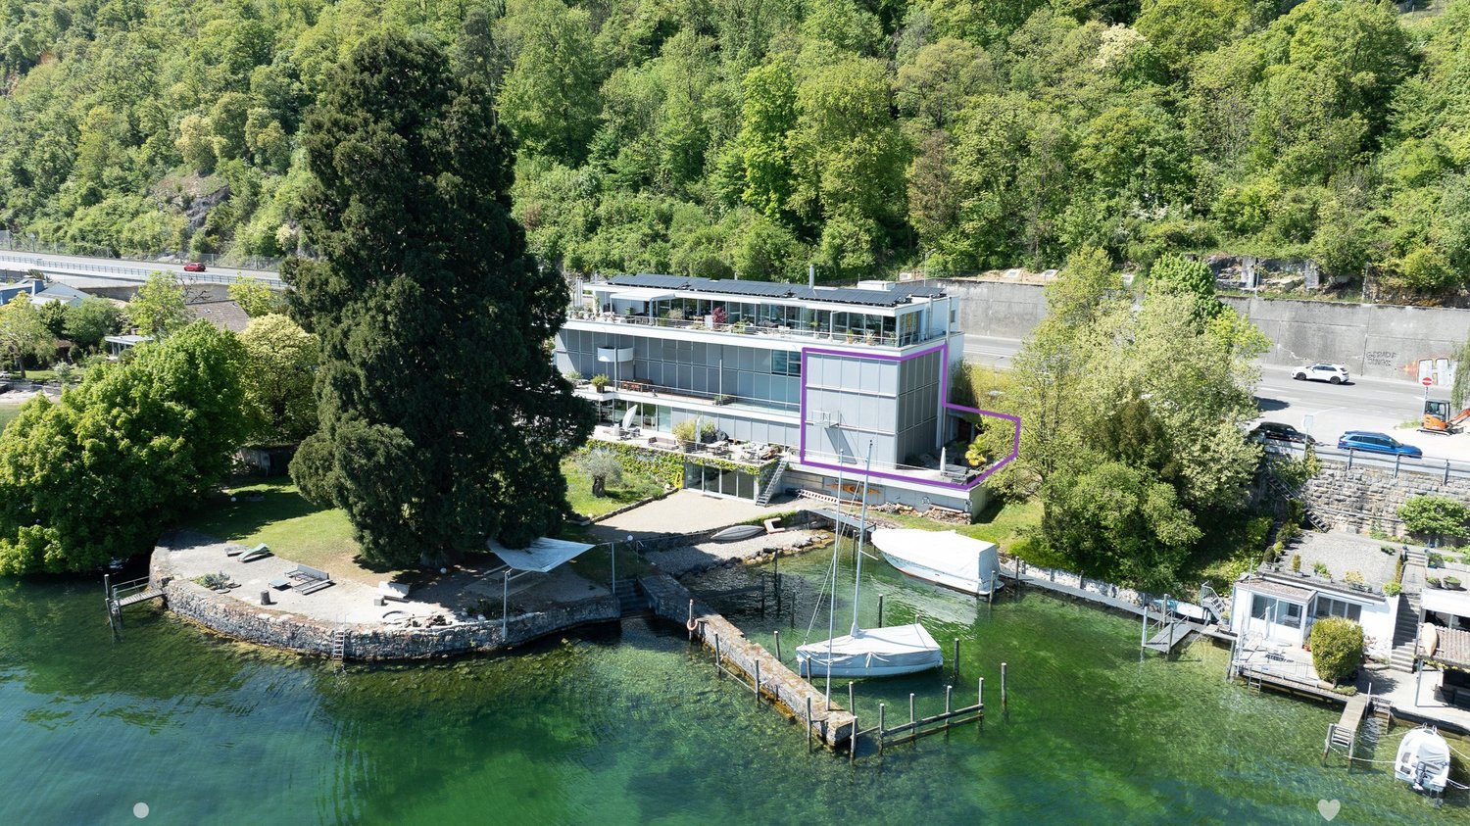
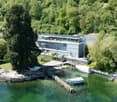
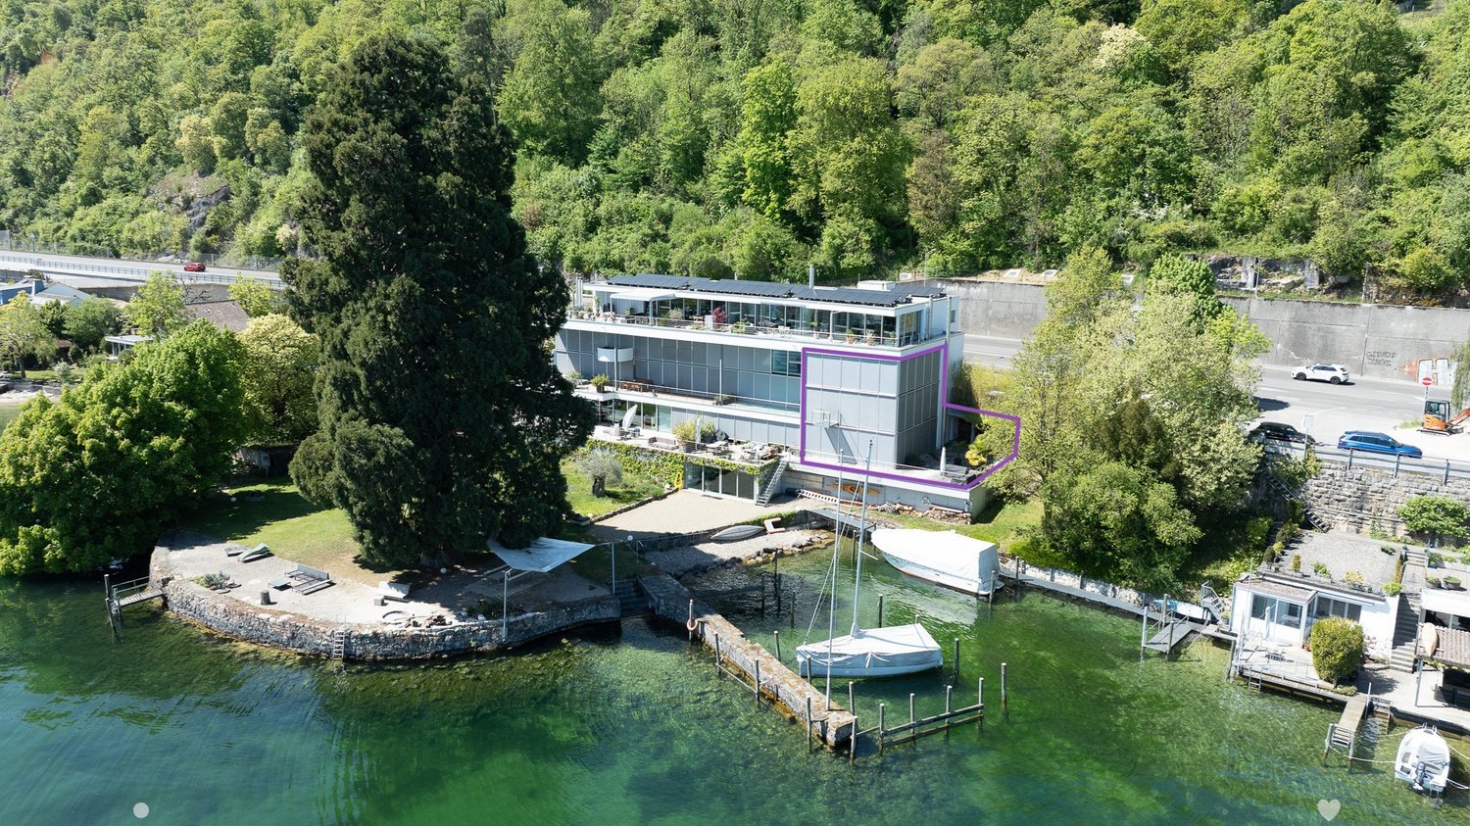
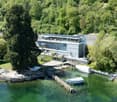
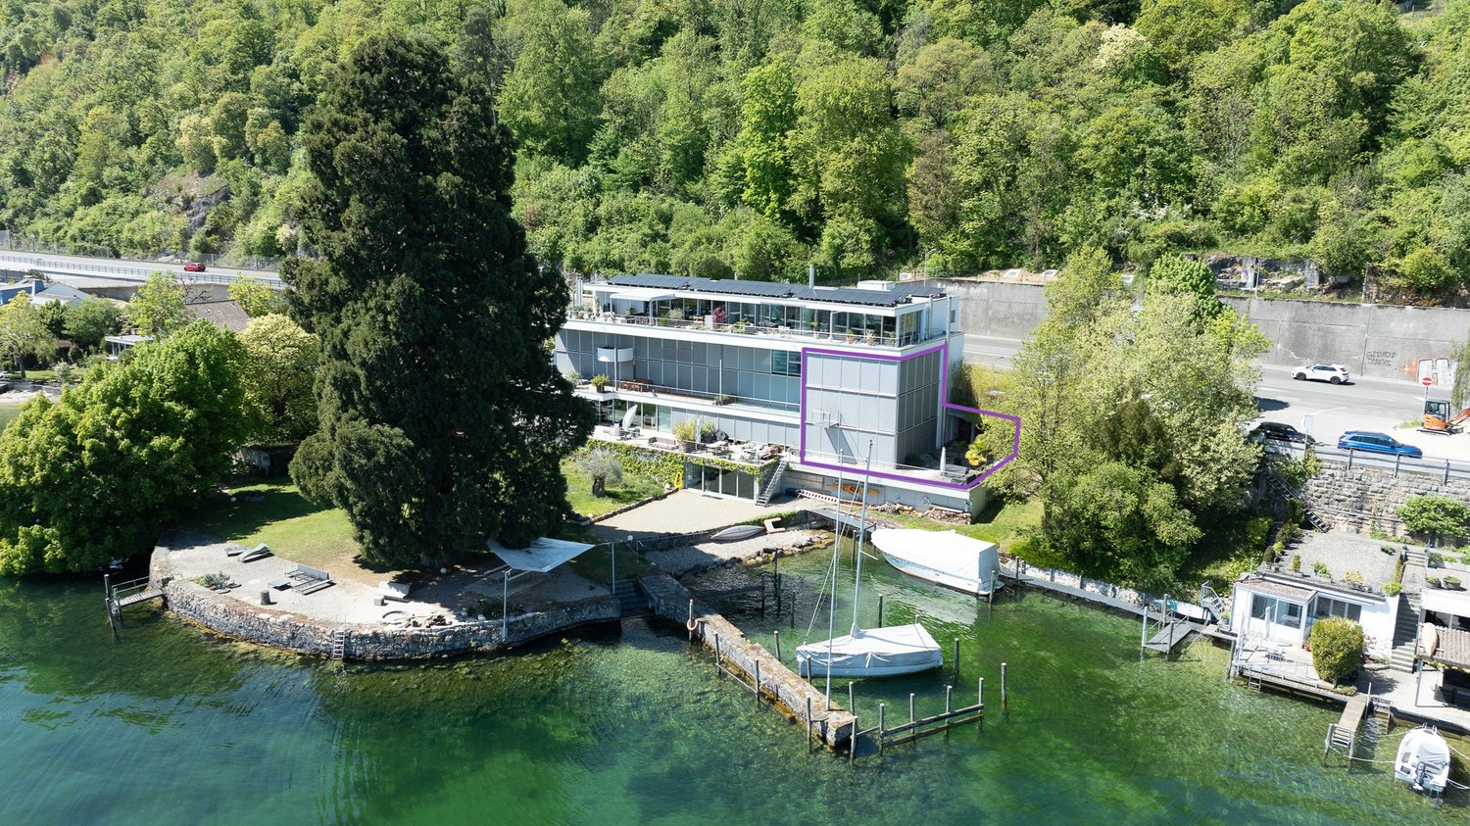
Entdecken Sie diese aussergewöhnliche Triplex-Wohnung in der malerischen Gemeinde Twann-Tüscherz am Bielersee. Das moderne Seehaus, umgeben von dichtem Grün und mit einem Steg samt Booten, bietet ein einzigartiges Wohnerlebnis in idyllischer Lage.Die Wohnung überzeugt mit folgenden Highlights: • Grosszügige Wohnfläche: Beeindruckende 279 m² verteilt auf 3 Stockwerke bieten viel Raum für höchste Wohnansprüche. • Exklusive Nasszellen: Hochwertig ausgestattete Badezimmer mit freistehender Badewanne und Walk-in-Dusche mit Mosaikfliesen. • Balkon & Terrasse: Eine grosszügige Terrasse lädt zum Verweilen im Freien ein, direkt am Wasser gelegen. • Direkter Seeanstoss mit eigenem Bootsplatz: Legen Sie Ihr Boot direkt vor dem Haus an und geniessen Sie den See jederzeit. • Weinkeller • Gemeinschaftliches Home-Gym mit Sauna • Drei Einstellhallenplätze Lage & Umgebung:Die Wohnung befindet sich in ruhiger Lage direkt am Bielersee. Die Bushaltestelle Römergüetli ist in nur 9 Gehminuten erreichbar, und der Bahnhof liegt ebenfalls in der Nähe. Die idyllische Weinbaugemeinde Twann-Tüscherz verbindet Naturerlebnis mit guter Anbindung an die Region.Diese exklusive Triplex-Wohnung ist eine seltene Gelegenheit für Käufer, die Weitblick, Natur und modernen Wohnkomfort in einzigartiger Seelage suchen. Lassen Sie sich dieses Traumobjekt nicht entgehen!-------------------------------------------------------Découvrez cet exceptionnel appartement en triplex situé dans la commune pittoresque de Twann-Tüscherz, au bord du lac de Bienne. Cette maison moderne au bord du lac, entourée d’une végétation luxuriante et dotée d’un ponton avec des bateaux, offre une expérience de vie unique dans un cadre idyllique.L'appartement séduit par les atouts suivants : • Une surface habitable généreuse : une superficie impressionnante de 279 m² répartie sur 3 étages offre beaucoup d'espace pour répondre aux exigences les plus élevées en matière d'habitat. • Des salles d'eau exclusives : des salles de bains haut de gamme équipées d'une baignoire îlot et d'une douche à l'italienne carrelée de mosaïque. • Balcon et terrasse : une terrasse spacieuse, située directement au bord de l’eau, invite à profiter du plein air. • Accès direct au lac avec place d’amarrage privée : amarrez votre bateau juste devant la maison et profitez du lac à tout moment. • Cave à vin • Salle de sport commune avec sauna • Trois places de parking couvertes Situation et environnement :L'appartement bénéficie d'un emplacement calme au bord du lac de Bienne. L'arrêt de bus « Römergüetli » est accessible en seulement 9 minutes à pied, et la gare se trouve également à proximité. La commune viticole idyllique de Twann-Tüscherz combine le plaisir de la nature avec un bon réseau de transports vers le reste de la région.Cet appartement triplex exclusif est une opportunité rare pour les acquéreurs à la recherche d’une vue imprenable, de la nature et d’un confort de vie moderne dans un cadre unique au bord du lac. Ne manquez pas cette propriété de rêve !

Andreas Gerber

Andreas Gerber

Leiter Bewirtschaftung

Travel time
-
1 / 13
8.5 rooms279m²CHF 2,850,000.–
Schlössli 7, 2505 Biel/Bienne

Exklusive Triplex-Wohnung mit direktem Seeanstoss und eigenem Bootsplatz in Twann-Tüscherz

Entdecken Sie diese aussergewöhnliche Triplex-Wohnung in der malerischen Gemeinde Twann-Tüscherz am Bielersee. Das moderne Seehaus, umgeben von dichtem Grün und mit einem Steg samt Booten, bietet ein einzigartiges Wohnerlebnis in idyllischer Lage.Die Wohnung überzeugt mit folgenden Highlights: • Grosszügige Wohnfläche: Beeindruckende 279 m² verteilt auf 3 Stockwerke bieten viel Raum für höchste Wohnansprüche. • Exklusive Nasszellen: Hochwertig ausgestattete Badezimmer mit freistehender Badewanne und Walk-in-Dusche mit Mosaikfliesen. • Balkon & Terrasse: Eine grosszügige Terrasse lädt zum Verweilen im Freien ein, direkt am Wasser gelegen. • Direkter Seeanstoss mit eigenem Bootsplatz: Legen Sie Ihr Boot direkt vor dem Haus an und geniessen Sie den See jederzeit. • Weinkeller • Gemeinschaftliches Home-Gym mit Sauna • Drei Einstellhallenplätze Lage & Umgebung:Die Wohnung befindet sich in ruhiger Lage direkt am Bielersee. Die Bushaltestelle Römergüetli ist in nur 9 Gehminuten erreichbar, und der Bahnhof liegt ebenfalls in der Nähe. Die idyllische Weinbaugemeinde Twann-Tüscherz verbindet Naturerlebnis mit guter Anbindung an die Region.Diese exklusive Triplex-Wohnung ist eine seltene Gelegenheit für Käufer, die Weitblick, Natur und modernen Wohnkomfort in einzigartiger Seelage suchen. Lassen Sie sich dieses Traumobjekt nicht entgehen!-------------------------------------------------------Découvrez cet exceptionnel appartement en triplex situé dans la commune pittoresque de Twann-Tüscherz, au bord du lac de Bienne. Cette maison moderne au bord du lac, entourée d’une végétation luxuriante et dotée d’un ponton avec des bateaux, offre une expérience de vie unique dans un cadre idyllique.L'appartement séduit par les atouts suivants : • Une surface habitable généreuse : une superficie impressionnante de 279 m² répartie sur 3 étages offre beaucoup d'espace pour répondre aux exigences les plus élevées en matière d'habitat. • Des salles d'eau exclusives : des salles de bains haut de gamme équipées d'une baignoire îlot et d'une douche à l'italienne carrelée de mosaïque. • Balcon et terrasse : une terrasse spacieuse, située directement au bord de l’eau, invite à profiter du plein air. • Accès direct au lac avec place d’amarrage privée : amarrez votre bateau juste devant la maison et profitez du lac à tout moment. • Cave à vin • Salle de sport commune avec sauna • Trois places de parking couvertes Situation et environnement :L'appartement bénéficie d'un emplacement calme au bord du lac de Bienne. L'arrêt de bus « Römergüetli » est accessible en seulement 9 minutes à pied, et la gare se trouve également à proximité. La commune viticole idyllique de Twann-Tüscherz combine le plaisir de la nature avec un bon réseau de transports vers le reste de la région.Cet appartement triplex exclusif est une opportunité rare pour les acquéreurs à la recherche d’une vue imprenable, de la nature et d’un confort de vie moderne dans un cadre unique au bord du lac. Ne manquez pas cette propriété de rêve !

Andreas Gerber

Andreas Gerber

Leiter Bewirtschaftung

Travel time
-
1 / 13
8.5 rooms279m²CHF 2,850,000.–
Schlössli 7, 2512 Twann-Tüscherz

Exklusive Triplex-Wohnung mit direktem Seeanstoss und eigenem Bootsplatz in Twann-Tüscherz

Entdecken Sie diese aussergewöhnliche Triplex-Wohnung in der malerischen Gemeinde Twann-Tüscherz am Bielersee. Das moderne Seehaus, umgeben von dichtem Grün und mit einem Steg samt Booten, bietet ein einzigartiges Wohnerlebnis in idyllischer Lage.Die Wohnung überzeugt mit folgenden Highlights: • Grosszügige Wohnfläche: Beeindruckende 279 m² verteilt auf 3 Stockwerke bieten viel Raum für höchste Wohnansprüche. • Exklusive Nasszellen: Hochwertig ausgestattete Badezimmer mit freistehender Badewanne und Walk-in-Dusche mit Mosaikfliesen. • Balkon & Terrasse: Eine grosszügige Terrasse lädt zum Verweilen im Freien ein, direkt am Wasser gelegen. • Direkter Seeanstoss mit eigenem Bootsplatz: Legen Sie Ihr Boot direkt vor dem Haus an und geniessen Sie den See jederzeit. • Weinkeller • Gemeinschaftliches Home-Gym mit Sauna • Drei Einstellhallenplätze Lage & Umgebung:Die Wohnung befindet sich in ruhiger Lage direkt am Bielersee. Die Bushaltestelle Römergüetli ist in nur 9 Gehminuten erreichbar, und der Bahnhof liegt ebenfalls in der Nähe. Die idyllische Weinbaugemeinde Twann-Tüscherz verbindet Naturerlebnis mit guter Anbindung an die Region.Diese exklusive Triplex-Wohnung ist eine seltene Gelegenheit für Käufer, die Weitblick, Natur und modernen Wohnkomfort in einzigartiger Seelage suchen. Lassen Sie sich dieses Traumobjekt nicht entgehen!-------------------------------------------------------Découvrez cet exceptionnel appartement en triplex situé dans la commune pittoresque de Twann-Tüscherz, au bord du lac de Bienne. Cette maison moderne au bord du lac, entourée d’une végétation luxuriante et dotée d’un ponton avec des bateaux, offre une expérience de vie unique dans un cadre idyllique.L'appartement séduit par les atouts suivants : • Une surface habitable généreuse : une superficie impressionnante de 279 m² répartie sur 3 étages offre beaucoup d'espace pour répondre aux exigences les plus élevées en matière d'habitat. • Des salles d'eau exclusives : des salles de bains haut de gamme équipées d'une baignoire îlot et d'une douche à l'italienne carrelée de mosaïque. • Balcon et terrasse : une terrasse spacieuse, située directement au bord de l’eau, invite à profiter du plein air. • Accès direct au lac avec place d’amarrage privée : amarrez votre bateau juste devant la maison et profitez du lac à tout moment. • Cave à vin • Salle de sport commune avec sauna • Trois places de parking couvertes Situation et environnement :L'appartement bénéficie d'un emplacement calme au bord du lac de Bienne. L'arrêt de bus « Römergüetli » est accessible en seulement 9 minutes à pied, et la gare se trouve également à proximité. La commune viticole idyllique de Twann-Tüscherz combine le plaisir de la nature avec un bon réseau de transports vers le reste de la région.Cet appartement triplex exclusif est une opportunité rare pour les acquéreurs à la recherche d’une vue imprenable, de la nature et d’un confort de vie moderne dans un cadre unique au bord du lac. Ne manquez pas cette propriété de rêve !

Andreas Gerber

Andreas Gerber

Leiter Bewirtschaftung

Travel time
-
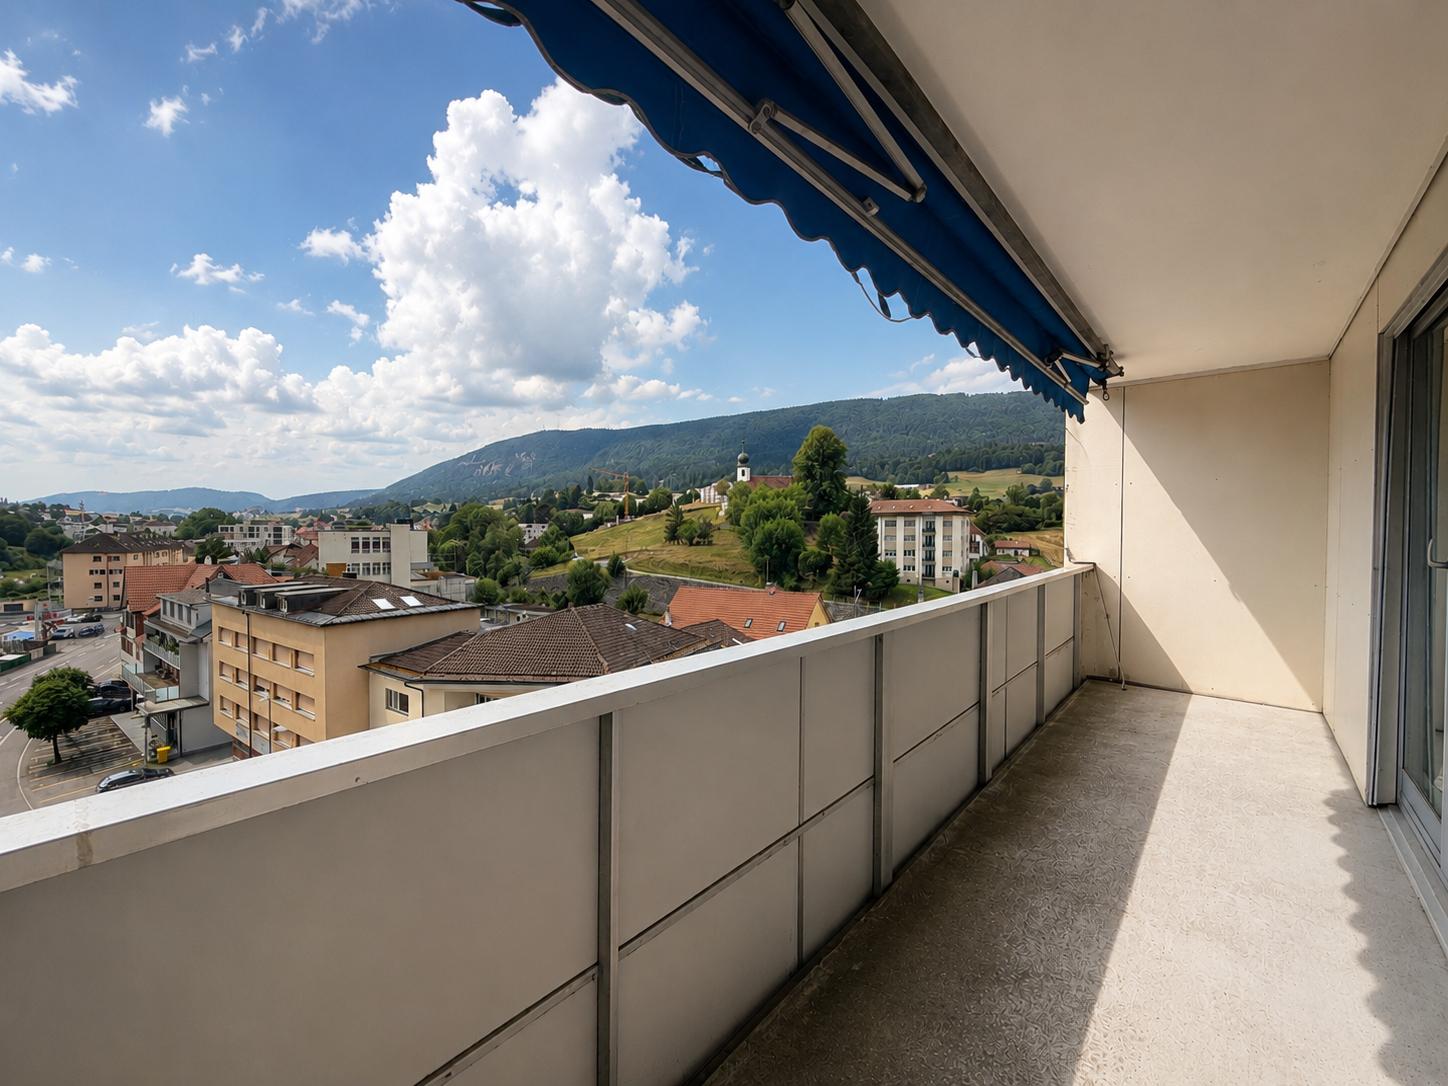
  • The building has a balcony with a metal railing and tiled flooring. From the balcony, there is a view of the city with many buildings and greenery.
  • modern kitchen, white cabinets, black countertops, island with a black stone top, stainless steel appliances, fireplace, tile flooring
  • modern kitchen with white cabinetry, black countertops, island with seating, large sliding glass doors leading to terrace, and open concept design with living area visible
  • A dining room with a wooden table, black chairs, white walls, and tiled floor, leading to a balcony with a view and a wooden table with a bowl.
  • modern living room with white floor, white curtains, modern white fireplace, TV, coffee table, dining set, and scenic outdoor view
  • open space, large windows, balcony, 2 green couches, ottoman, coffee table, carpet, bookshelves, vases, paintings
  • large glass window, metal railings, floored balcony, tree
  • bedroom, double bed with blue blankets, two bedside lamps, wooden floors, balcony, large windows
  • large bed, white bedding, floor lamp, bookshelf, wooden floor, painting, desk, mirror, window
  • A room with bookshelves, a wooden ladder, carpet, a desk, a chair, and a printer.
  • wide hallway, white walls, wooden floor, high ceiling, lights
  • Modern bathroom with red tiles, large walk-in shower, double vanity with twin sinks, bathtub, towel rack, and a glass door.
  • Bathroom: sink, toilet, shower, mirror, towel holder, faucet, glass door
  • white tiled walls, black tiled floor, bathtub with shower, toilet, sink, large mirror, bathtub
  • covered terrace, wicker furniture, glass table, orange cushions, grill, dining table with chairs, ocean view
  • large terrace with metal railing, tiled floor, view of the city
  • rooftop terrace, railing, greenery, city skyline
1 / 17
5.5 rooms217m²CHF 1,790,000.–
Beaumontweg 39, 2502 Biel

5.5-Room Attic Apartment with Alpine View

Discover this exclusive 5.5-room attic apartment with 216.7 m² of living space in an elevated location on Beaumontweg 39 in Biel. This apartment, built in 2006, combines modern comfort with stylish design and offers a unique living experience in a quiet location.The following advantages await you: • Spacious living room: Large windows that provide direct access to the balcony and ensure plenty of natural light • Modern kitchen: Equipped with a kitchen island and high-quality appliances, including a dishwasher • Three modern bathrooms: Stylishly designed with mirrors, sinks, and elegant glass showers, as well as two bathtubs • Balcony with stunning views: Panoramic views of Lake Biel and the Alps to the south • Fireplace: For cozy evenings and a warm atmosphere • Parking: Two parking spaces can be purchased for CHF 32,500 each Equipment and comfort: The apartment is wheelchair accessible and has an elevator for convenient access directly to the apartment. The location is particularly quiet and sunny, ensuring the highest quality of life.Perfect location: Helvetiaplatz/Place Helvetia is just a 3-minute walk away, and the Walkermatte school can be reached in 5 minutes on foot. The proximity to the Leubringenbahn ensures excellent connections to the public transportation network.This unique attic apartment offers everything you need for a comfortable and stylish life. Ideal for families or couples who value quality, peace, and a prime location.We would be happy to show you the apartment during a personal meeting on site. We look forward to your contact.

Travel time
-
1 / 7
  • Garage
  • Elevator
  • Child-friendly
2.5 rooms79m²CHF 625,000.–
Alexander-Moser-Strasse 92, 2503 Biel/Bienne

Modern, timeless 2.5-room attic apartment with high living quality

I am the new construction project at Alexander-Moser-Strasse 92 in Biel - approved and ready for my sales launch! In me, modern 2.5 to 4.5 room owner-occupied apartments are being built at an attractive location with high living quality and well-thought-out architecture.Detailed information about the project, all apartments, and the current sales status can be found on the project website: https://neubau-biel.chLiving highlights of this apartment:o Spacious living and dining area with plenty of daylighto Modern open kitchen with high-quality appliances and natural stone countertopso Bright and cozy bedroomo Exclusive bathroom with showero Practical réduit with its own washing tower (washing machine & dryer)o Built-in closet in the entrance areao Lovely loggia with pleasant living ambianceo Well-thought-out room layout with optimal use of spaceo Individual design options for the interior constructionIndividual design options:o Floor coverings can be freely chosen: parquet, vinyl, or ceramic tileso Individual selection options for kitchens, sanitary facilities, and materialso Interior construction can be adapted to individual offersModern living with design freedomI combine modern living comfort with diverse design options. Thanks to my generous window areas, bright, friendly living rooms with a pleasant living atmosphere are created. My open living and dining areas create a contemporary living feeling and invite you to linger.My future owners benefit from flexible options for the interior construction. Defined budgets are available for the floor coverings, allowing materials such as parquet, vinyl, or ceramic tiles to be chosen individually.Well-thought-out architecture & sustainabilityo Bright and spacious floor plans with optimal room utilizationo Ground-floor apartments with large seating areas o Balconies and loggias for the other apartmentso Additional loggias for the attic apartmentso Photovoltaic system with ZEVo Air-water heat pumpo Modern solid constructiono Plastic-aluminum windows with 3-fold insulation glazingo High-quality and energy-efficient materialso Electric roller shutterso High-quality fire protection technologyo Floor heatingo Multimedia network availableo Modern kitchens and high-quality sanitary facilitieso Basement rooms availableo Parking spaces available in the underground garageBuilding in general:o Wooden views of the roof, rafters, and gable boardso Refined and modern façade designo High-quality environmental designo Modern building technology and energy-efficient constructiono Focus on high living quality and pleasant living atmosphereo High-quality and affordable living spaceLocation & surroundingsI am located in an attractive residential area in Biel - a city that combines urban life with high quality of life and diverse leisure opportunities. Shopping facilities, schools, public transport, and various leisure and sports facilities are within comfortable walking distance. The Biel city center, Lake Biel, and various recreational areas are also easily accessible, making my location particularly attractive for families, couples, and working professionals.Construction start & moving-in dateMy building permit is already available. My construction start is planned for August 2026. The apartments will likely have a construction period of 14 to 16 months.Parking options & purchase pricesFor each apartment, at least one...

  • Garage
  • Elevator
  • Child-friendly
Stefan Burkhard

Stefan Burkhard

Immobilienmakler

Travel time
-

Suggested properties for you based on search results