Quick Filters for your search

Quick-filters

We show you quick-filters based on the most used filters by location.

By using these, you can enhance your search experience by finding new and interesting properties to your likings.

14 results - Properties for sale: 2553 (Safnern)

1 / 13
  • Parking space
10 rooms222m²CHF 998,000.–
Safnern, 2553 Safnern

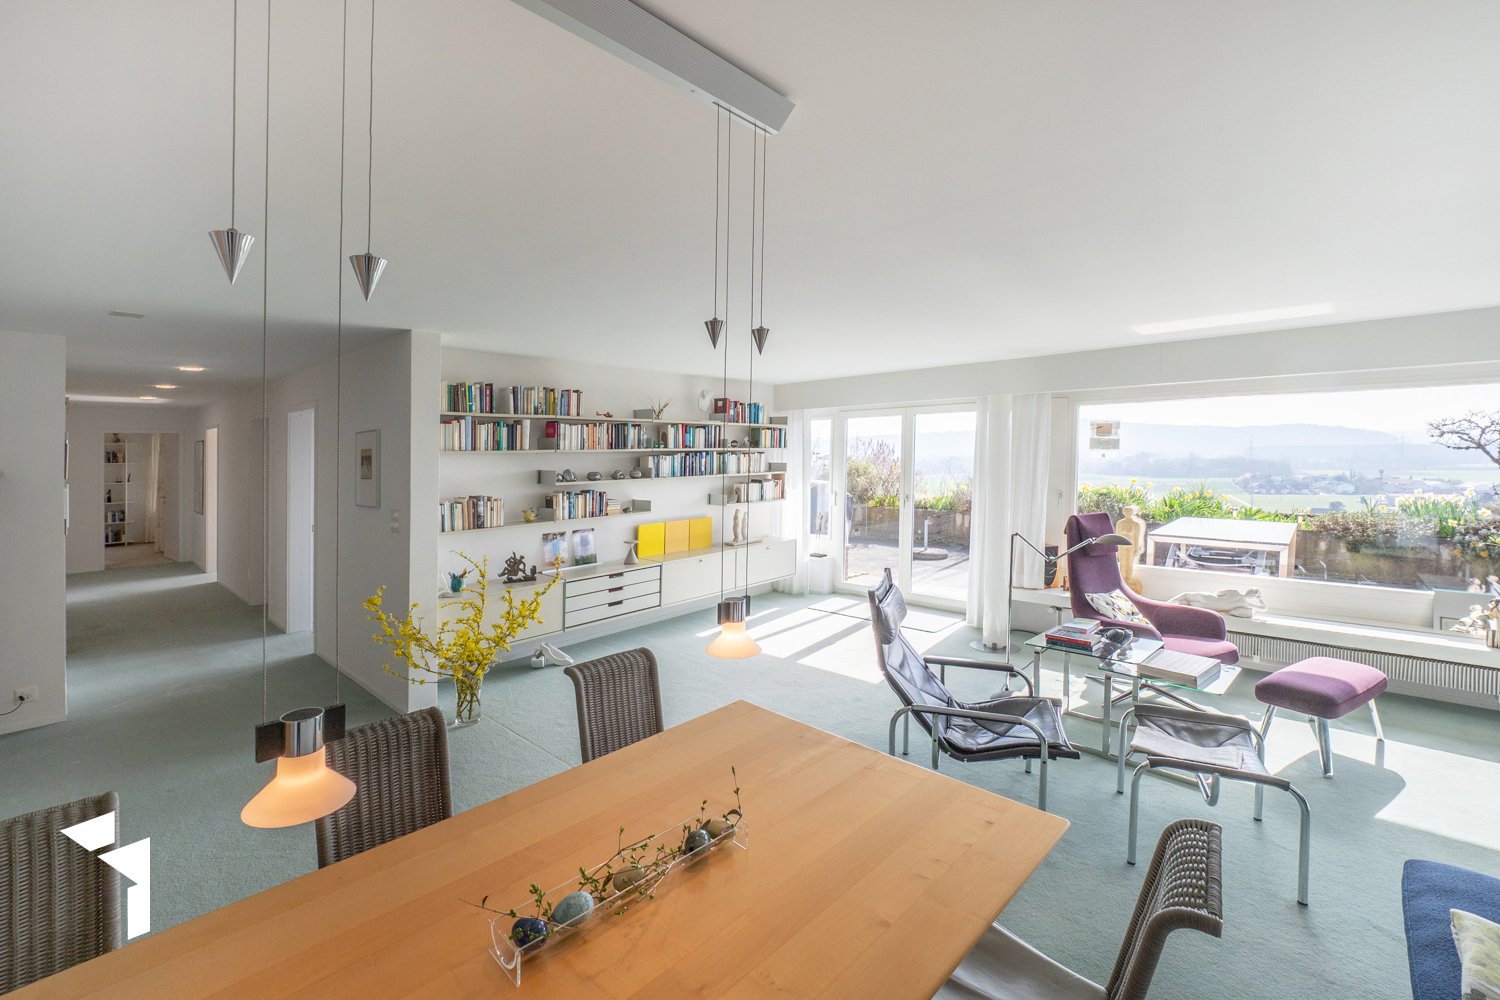
Grosszügiges 10-Zimmer EFH in Safern mit Garten!

Willkommen zu Ihrem neuen Zuhause!Dieses grosse 10-Zimmer Haus in Safern ist der perfekte Ort für Familien, die gemeinsam leben möchten und Wert auf Platz, Komfort und eine naturnahe Umgebung legen. Ebenso wäre eine Kombination von Wohnen und Arbeiten denkbar oder eine Nutzung als Mehrgenerationenhaus möglich. Die grosszügige Wohnfläche und der idyllische Garten bieten eine hervorragende Lebensqualität für alle Generationen. Die attraktive Lage ist zudem für Wohn- als auch Geschäftszwecke, bzw. für eine Genossenschaft oder eine Wohngemeinschaft interessant. Wenn Sie mehr über dieses einzigartige Haus erfahren oder einen Besichtigungstermin vereinbaren möchten, lassen Sie es uns wissen.Genaue Adresse verfügbar nach Registrierung auf neho.ch.AN EINER BESICHTIGUNG INTERESSIERT? BITTE ANMELDEN: https://neho.ch/b/2553-26-6Bienvenue dans votre nouvelle maison !Cette grande maison de 10 pièces située à Safern est l'endroit idéal pour les familles qui souhaitent vivre ensemble et qui accordent de l'importance à l'espace, au confort et à un cadre de vie proche de la nature. Elle pourrait également servir de lieu de vie et de travail, ou encore être aménagée en maison intergénérationnelle. La surface habitable spacieuse et le jardin idyllique offrent une excellente qualité de vie pour toutes les générations. Cet emplacement attrayant est par ailleurs intéressant tant à des fins résidentielles que professionnelles, ou encore pour une coopérative ou une colocation. Si vous souhaitez en savoir plus sur cette maison unique ou prendre rendez-vous pour une visite, n'hésitez pas à nous le faire savoir.Adresse exacte disponible après inscription sur neho.ch.VOUS SOUHAITEZ VISITER ? MERCI DE BIEN VOULOIR VOUS INSCRIRE D'ABORD : https://neho.ch/b/2553-26-6 Welcome to your new lifestyle!This large 10-room multi-generational house in Safern is the perfect place for families who want to live together and value space, comfort and a natural environment. A combination of living and working would also be conceivable. With its spacious layout and idyllic location, it offers an outstanding quality of life for all generations. The attractive location is also interesting for both residential and business purposes. If you would like to find out more about this unique house or arrange a viewing, please let us know.Exact address available upon registration on neho.ch.INTERESTED IN VISITING THE PROPERTY? PLEASE REGISTER FIRST : https://neho.ch/b/2553-26-6

  • Parking space
Elisa Krebs

Elisa Krebs

Immobilienmaklerin

1 / 13
4 rooms100m²CHF 680,000.–
Chärnholzweg 1, 2553 Safnern

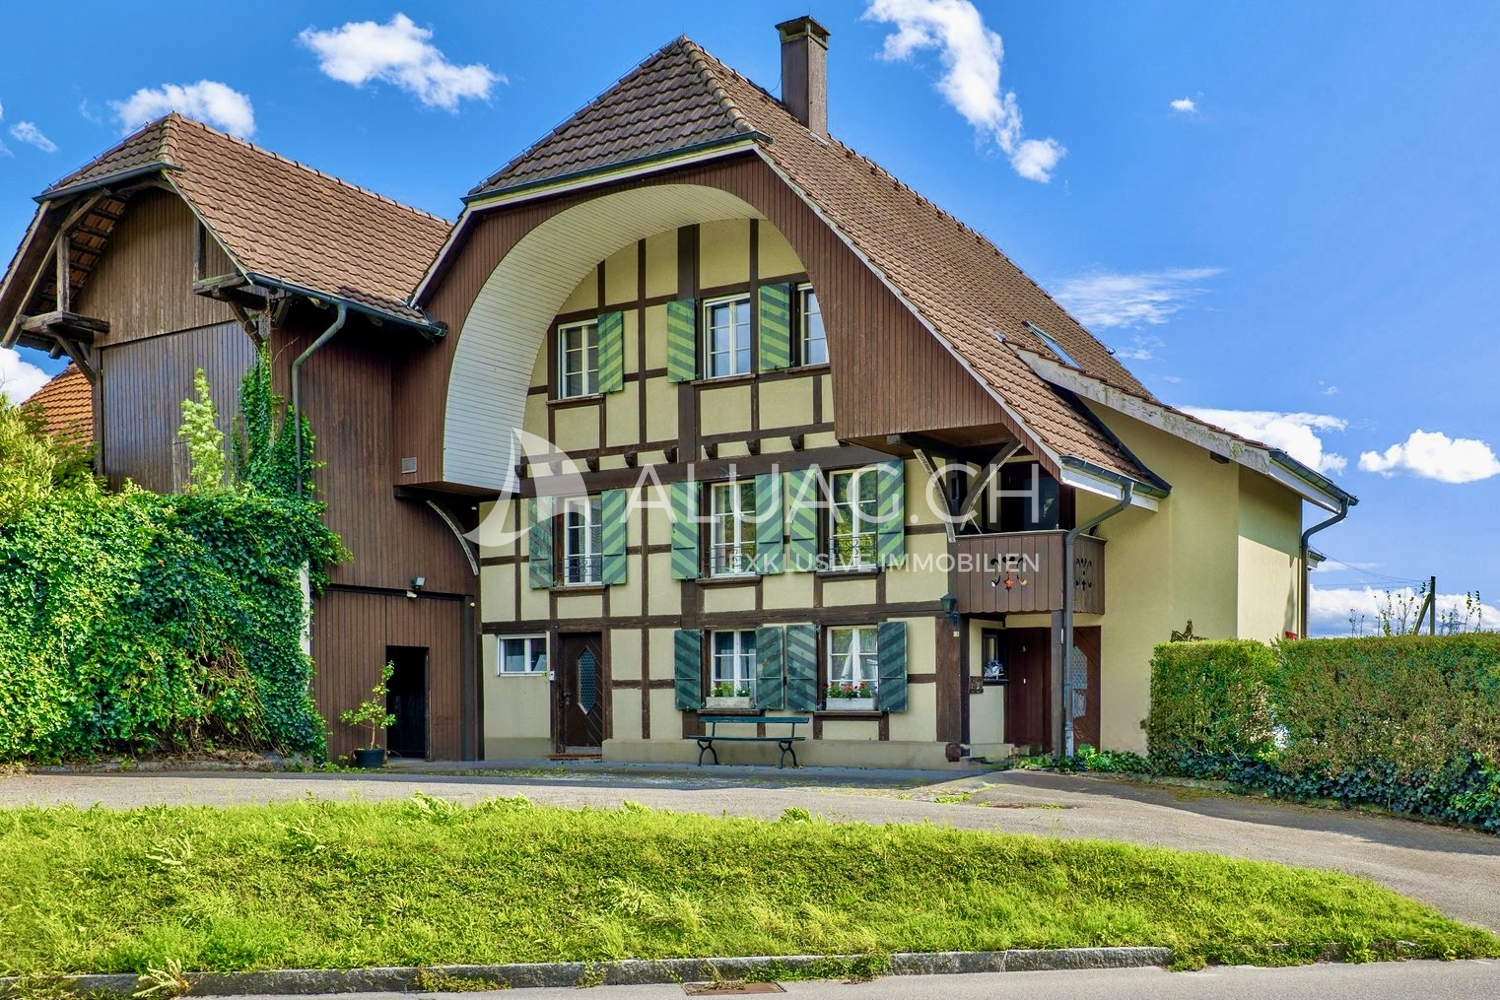
A House for Romantics and a Building Plot with Potential

A special gem with history - anything but ordinaryThis charming former day laborer's house from 1840 was extensively renovated in 1997 and delights with its unmistakable character and the charm of traditional living culture.The property is ideal for 1-2 people who appreciate historical building substance. The house offers a solid foundation and at the same time opens up possibilities for further developing the living spaces according to one's own ideas and adapting them to personal needs.A unique home for people who want to combine individuality, authenticity, and the charm of bygone times with modern living.On the ground floor, there is a kitchen with a traditional wood stove, a dining room, and a bathroom with a shower and washing machine. Directly adjacent is the former stable, which is now used as a practical wood storage room. A connecting corridor between the residential building and the stable leads to the southern outside of the house. In front of the house is the access to the cellar with the storage heating. Room heights in the ground floor and upper floor are just under 2.00m.Via the staircase, you reach the upper floor with an anteroom. From here, there is access to a small, street-side bay window and to two cozy, fully paneled rooms with wood paneling.Over a threshold, you enter another room that was added to the house in the course of the overall renovation in 1997 and was expanded into a spacious living area. With a room height of 2.55 m, a cozy Swedish stove, and a generous window front, this area convinces with its bright and inviting atmosphere. The large windows let in plenty of daylight and offer direct access to the 21 m² large covered veranda.The inviting and protected veranda invites you to linger and enjoy. From here, the view sweeps over the idyllic landscape to the Alps, a view that impressively underlines the special charm of this property.The property - Generalo Residential building with former farm part in the village zoneo Renovation 1961, conversion into a residential buildingo Overall renovation 1997/1998 with extension and veranda, see planso Quiet, slightly elevated living situation with beautiful viewso Motorway access A5 can be reached in about 6 minutes by caro Bus stop of line 72 (Aare Seeland mobil, Biel-Meinisberg) within walking distanceLando Residential building with surrounding area: 480 m²o Building land in the village zone: 520 m²o Market value of the building land: approx. CHF 220,000.-o Guiding price for the residential building: CHF 480,000.-o The residential building is sold exclusively together with the building land.Official valueso Residential building with former farm part and surrounding area (480 m²): CHF 207,500.-o Building land in the village zone (520 m²): CHF 15,470.-Building and zoning regulationso Village zoneo Small boundary distance: 3.0 mo Large boundary distance: 6.0 mo Maximum building length: 35 mo Maximum facade height (eaves side): 8.0 mo Maximum ridge height: 12.0 mo Maximum 2 full floors allowedComprehensive renovation and expansion (building permit available)* Extension of the main roof and addition with a veranda and carport on the west side, including the installation of a large glass front.* Creation of a new building envelope with thermal insulation and naturally finished larch wood cladding.* Installation of a thermal solar system on the roof with a large heat storage tank.* Replacement of all windows with wooden windows with 2-fold insulating glazing.* Renewal of the electrical installations.* Execution of all roof and sheet metal work in copper.House technology* Wood heating with storage system, combined with a thermal solar system (Jenni Energietechnik, built in 1997).* Radiators with Danfoss thermostat valves.* Clay tile roof.* Roof structure in wooden construction.Construction condition according to the real estate appraiser* Exterior walls of the old building extensively renovated in 1997; no...

Travel time
-
1 / 13
6.5 rooms200m²Price on request
Bielstrasse 7, 2553 Safnern

UNIQUE OPPORTUNITY: DETACHED SINGLE-FAMILY HOUSE IN DREAM LOCATION

Detached single-family house with Alpine view and great potential in Safnern In the popular municipality of Safnern, on the Bielstrasse in an elevated location, this wonderful detached single-family house with breathtaking views of the Alps awaits you. The house offers a spacious living area of over 200 m2, spread over 6.5 rooms, and impresses with its high ceilings, which invite sunlight into the house all day long. The 529 m2 large garden offers versatile possibilities for individual design ideas. Highlights of the house: - 2025 environmental work completed. - 2023 renovated, including a modern, completely renewed kitchen. - A wind-protected terrace on the first upper floor with a free view, perfect for relaxed hours and social evenings. - The house was built with a double-shell masonry, which guarantees optimal thermal insulation. - Space for at least five cars: Three parking spaces in front of the house and two more in the garage. - A spacious heated room in the basement, ideal as a hobby room, as well as a technical room and a cool wine cellar. The location of the house combines the best of both worlds: In just 5 minutes you can reach the Orpund motorway exit, while a forest is located directly behind the house, offering a connection to nature and tranquility. This detached single-family house in Safnern is a true rarity. With its spacious area, numerous usage possibilities, and idyllic location, it is a dream for families or nature and garden lovers. Do not hesitate, such opportunities are rare!

Korhan Ak

Korhan Ak

Inhaber

Travel time
-
1 / 13
6.5 rooms225m²CHF 1,980,000.–
2553 Safnern

Versatile horse farm with numerous design possibilities

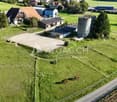
Dreamy country estate with two apartments, stable and paddock In the midst of a quiet, green environment, this exceptional estate presents itself as a true paradise for horse lovers, nature lovers and people with visionary projects. On a plot of 9,073 m², living, agriculture and leisure come together in harmony. The ensemble consists of a traditional Bernese farmhouse with two independent apartments, several outbuildings, stables and a well-kept riding facility. Whether private refuge, riding center or versatile agricultural business, countless possibilities open up here. LIVING WITH CHARM Farmhouse with two independent apartments: 1. 2-room apartment (approx. 75 m²) - Separate entrance - 1 bedroom - 1 bathroom - Terrace with access to private garden 2. Family apartment, 4.5 rooms (approx. 150 m², over two levels) - Basement: large cellar - Ground floor: entrance, laundry room, access to terrace & garden - 1st floor: guest toilet, living room with fireplace & balcony, dining room, open kitchen with dining area - 2nd floor: 3 bedrooms, dressing room/office, bathroom with bath/shower/double sink, storage room, gallery workspace - Attic: large storage room OUTBUILDINGS - 2 garages - Barns and storage rooms - Silos - Large storage building - Manure pit and enclosure STABLE & RIDING FACILITY - Stable with 6 boxes, automatic drinking troughs - Hay storage, storage rooms, saddle room - Horse washing area, water connections in all corridors - Paddock (20 x 40 m) with drainage, silicate sand, lighting - Meadow and garden areas SPECIAL FEATURES - Flexible use: agriculture, riding operation, holiday apartments, leisure projects - Attractive rental income through garages and storage spaces - Traditional character combined with modern comfort - subject to the BGBB (Federal Law on Agricultural Land Law) LOCATION Located on the outskirts of Safnern, the estate combines idyllic tranquility with excellent accessibility. The Lengnau/Meinisberg (A5) motorway junction is just a few minutes away; Biel, Solothurn and Bern are quickly accessible. Nestled in meadows and fields, a place is created here where living, working and relaxing perfectly blend together.

Antonella Lüscher

Antonella Lüscher

Marketing / Sales Assistant

1 / 13
5.5 rooms122m²CHF 980,000.–
2553 Safnern

5.5-room single-family house | balcony, double garage, and top location in Safnern

Here, in a quiet and family-friendly location in Safnern, Canton of Bern, this bright 5.5-room single-family house presents itself as a rare opportunity. Spacious room proportions, plenty of privacy, and a sunny balcony create an atmosphere where well-being and quality of life merge in an impressive way. Enjoy the view of the greenery, the harmonious living environment, and the proximity to all important infrastructures - an ideal home for families, couples, and discerning homeowners.The house has three bedrooms, one bathroom, and a well-thought-out room layout that offers a variety of uses. The spacious living area with direct access to the balcony invites you to relaxed evenings and social gatherings. Ample storage space is provided by the separate storage room and the spacious cellar - here, families and hobbyists alike will find space for everything that everyday life brings. Several outdoor parking spaces and three garage parking spaces provide comfort and vehicle protection at any time of the year. The double garage is also excellently suited as a workshop due to its size (32m2). The Coop supermarket, primary school, and public transport are easily accessible on foot.This property offer is characterized by: • Quiet, family-friendly location in Safnern • 5.5-room single-family house with bright living area • Sunny balcony with beautiful views of the surrounding countryside • Practical storage room and spacious cellar • Three comfortable bedrooms • Coop supermarket within walking distance (approx. 500 m) • Primary school and public transport easily accessible • Train station in about 10 minutes by car • Modernization potential with value appreciation opportunities Interested? Contact us for a non-binding consultation!

1 / 13
4.5 rooms168m²CHF 930,000.–
2553 Safnern

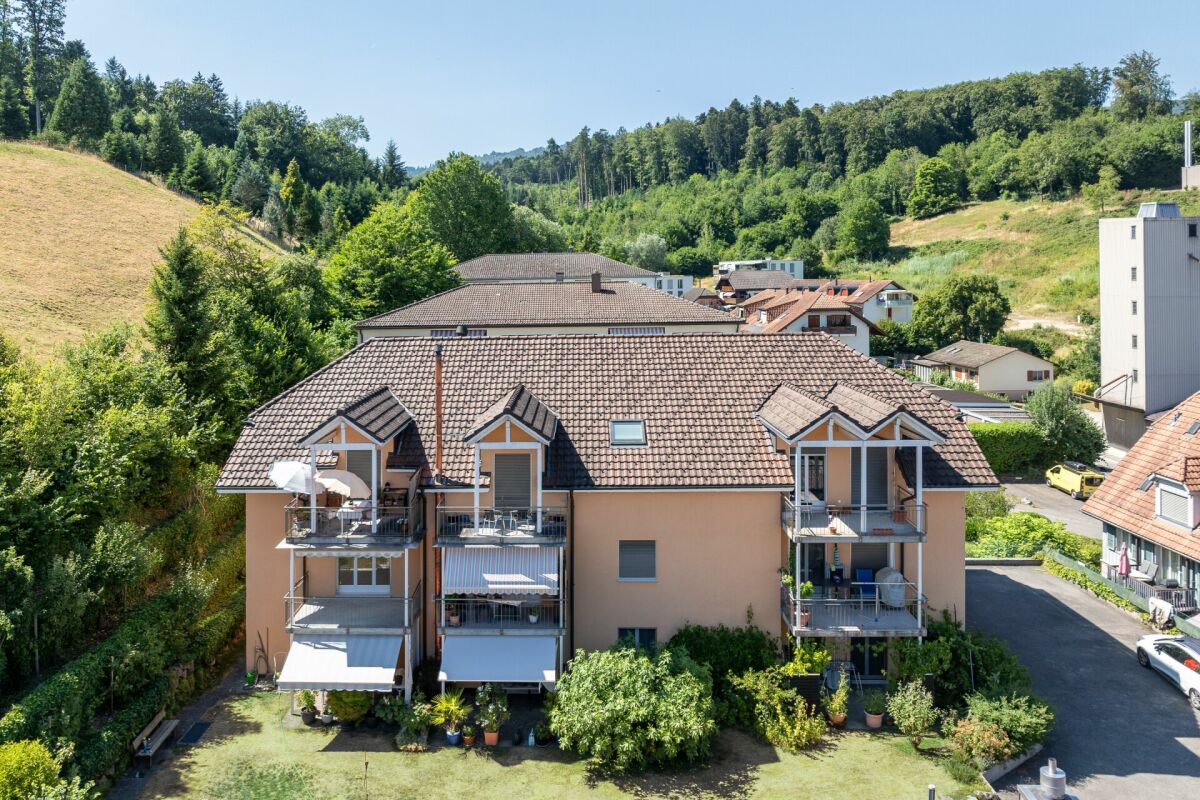
Fehr Real Estate - 4.5-room terrace apartment with stunning views

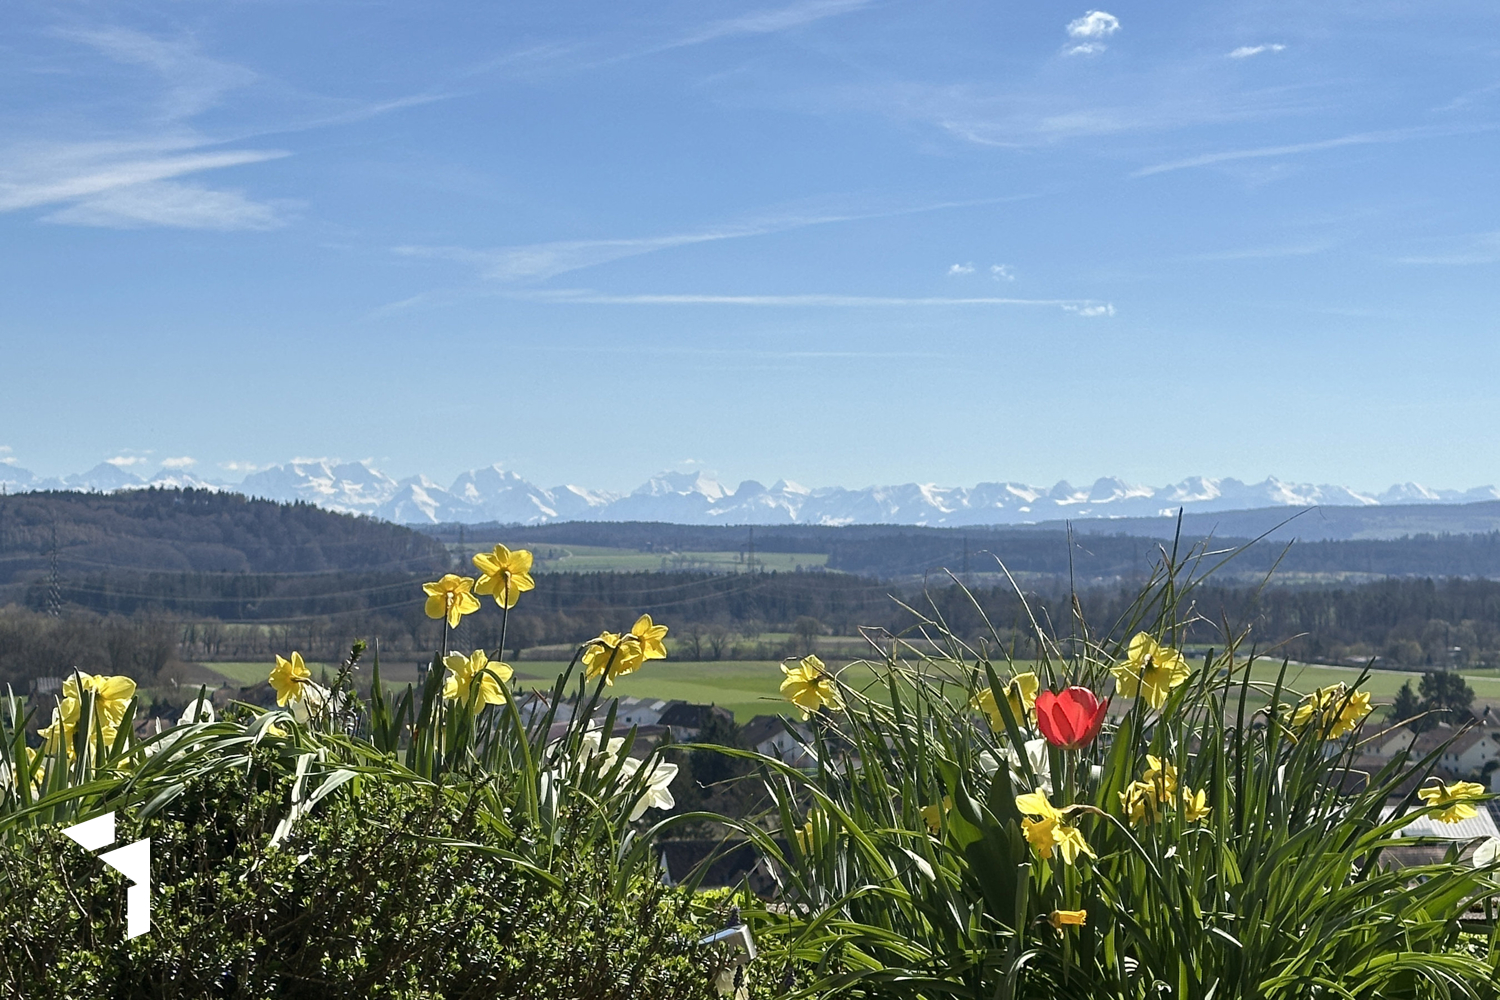
Comfortable living on one level with a magnificent panoramic terrace The terrace settlement with 2 x 5 units is located in a preferred residential area on the south slope of Safnern with unobstructed views to the Alpine panorama. The inviting and well-maintained settlement is ideal for families/persons who appreciate the urban and natural surroundings. Safnern offers a wealth of scenic attractions and promises a high quality of life. The terrace apartment, built in 1969, convinces with high living comfort, an above-average space offer, and well-maintained upkeep over the years. The access to the settlement is located above and leads to the garages and parking spaces. From there, as well as from the village, you can reach the apartment via a staircase. The entrance is through a covered forecourt, which directly leads to the main entrance. Inside, you are greeted by an entrance with practical built-in closets, which is sensibly supplemented by a generously designed work area. At the end of the corridor, you are greeted by the spacious, bright living/dining area with stunning Alpine views and access to the sunny panoramic terrace. The subsequently extended, comfortable kitchen can be closed with a sliding door. High-quality Miele appliances, including an oven and steamer at ergonomic height, as well as a dishwasher, form a first-class equipment together with the elegant granite countertop. Numerous built-in closets provide ample storage space, while a small breakfast table also finds space. Large lift-and-slide windows lead to the cozy garden seat and via balcony to the panoramic terrace, pampering the kitchen with plenty of daylight. In the private area, there are three south-facing, extremely spacious bedrooms. Large panoramic windows provide plenty of daylight and offer a wonderful view. Two of the rooms are equipped with practical built-in closets. One of the rooms can be divided into two separate rooms if needed. Opposite are a guest toilet and the bathroom, which has built-in closets, a bathtub, a shower, a double sink, and a toilet. The entire entrance, living, and dining area, as well as two rooms, are equipped with carpeting. Another room has a robust parquet floor. The kitchen and bathroom are equipped with plate coverings. On the north side of the apartment, there is a basement and adjacent to the bathroom, a dressing room with built-in closets and a spacious, well-organized laundry room. With the property, you also acquire a private garage box and a covered car parking space/carport with an E-charging station. The property was upgraded in 2024 with a photovoltaic system with a battery and connected to the Safnern district heating network. The heat distribution is via radiators. In addition to the spacious space on one level, this great terrace apartment impresses with its panoramic terrace, quiet location, and nearby schools. Here, you will experience pure quality of life and quickly feel at home.

1 / 6
  • Parking space
  • Balcony / Terrace
  • Wheelchair access
10 rooms220m²CHF 1,500,000.–
2553 Safnern

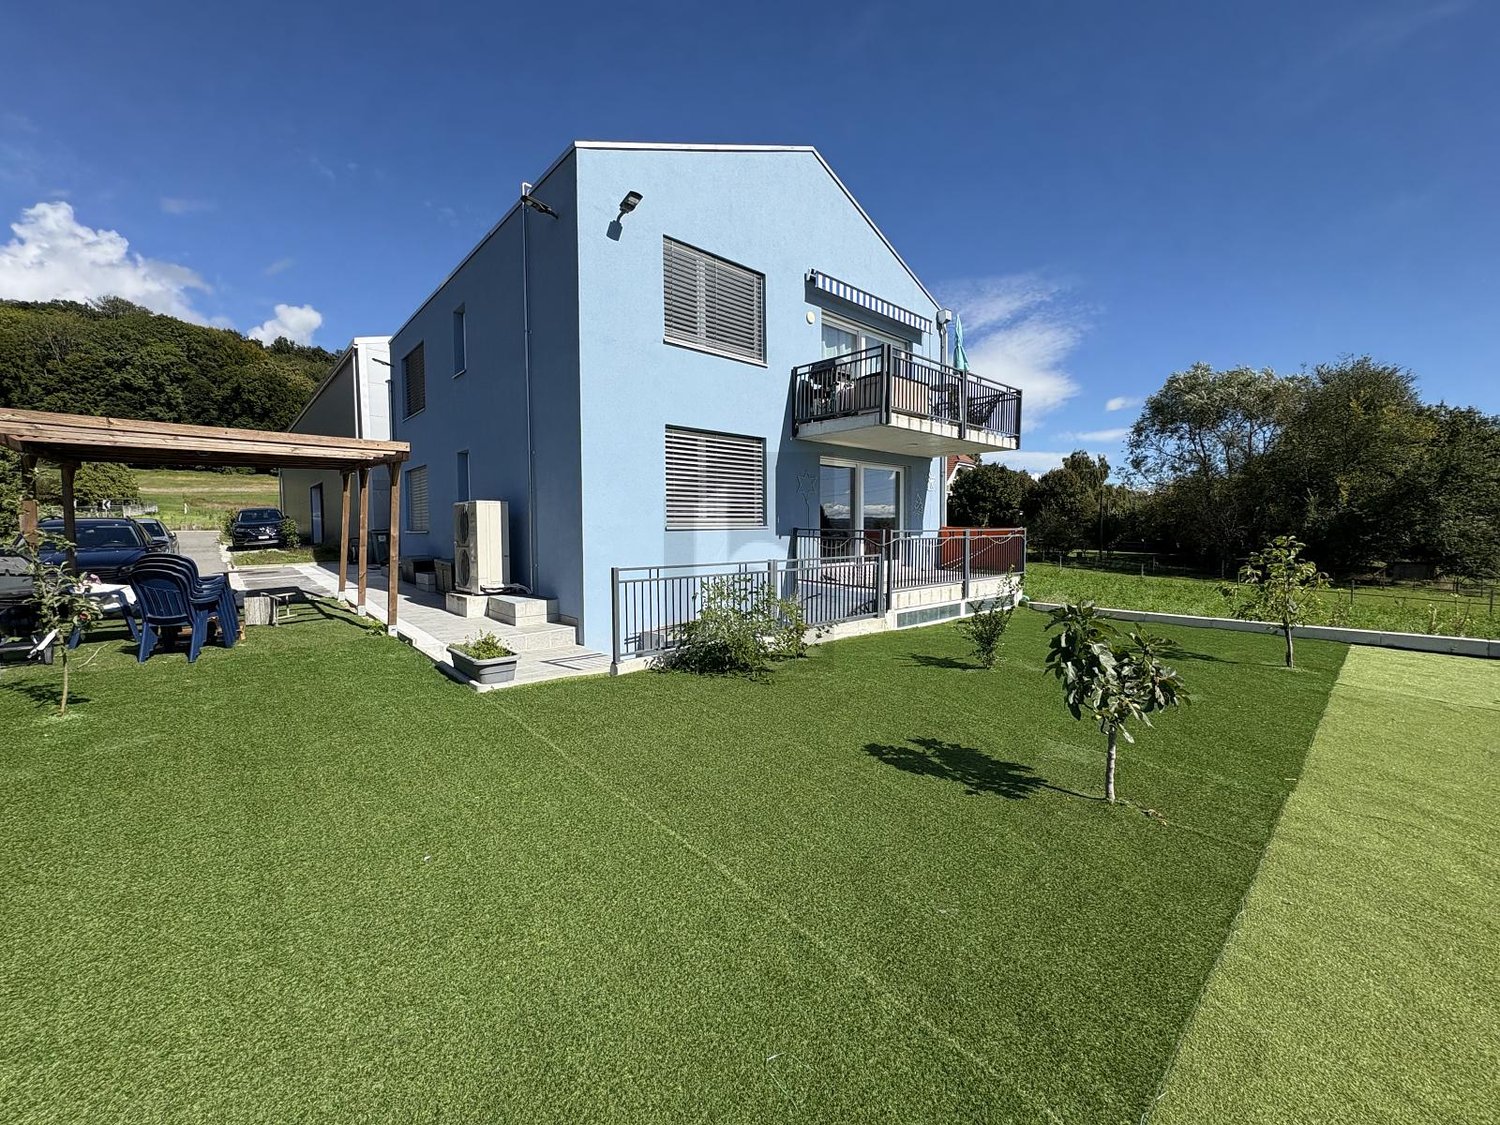
Modern in a quiet and rural location

The multi-family house in Safnern (2553) offers modern living comfort in a quiet and rural environment with its 10 rooms on a plot of 1234 m². The family-friendly property has a large garden with unobstructable views and is ideal as a multi-generation house for own use. The well-thought-out floor plan, the bright rooms, and the wheelchair accessibility of the 3.5-room apartment make this house an ideal home for families or investors.This BETTERHOMES offer is characterized by the following advantages:- modern construction- quiet and rural location with a view- family-friendly- large garden and balcony- unobstructable views- also suitable as a rental property- everything fully rented 3.5 and 4.5-room apartments, studio and hobby room- well-thought-out floor plan- 3.5-room apartment is wheelchair accessible- bright- and, and, and ...Interested? Contact us for a non-binding viewing!Not found anything suitable? Over 1,900 more offers at: www.betterhomes.ch - the real estate fair mediatorDo you want to market a property yourself?Take advantage of our know-how: https://www.betterhomes.ch/de/profitierenDo you want to have a property valued?Find out its value now through our free valuation, immediately and without obligation!https://www.betterhomes.ch/de/knowledge/estimationMore detailsLocation: very quiet and rural locationCondition: very modern and only two years oldBathrooms / wet cells: 5 (1 x bathtub / WC / sink, 1 x shower cabin / WC, 2 x shower cabin / WC / sink, 1 x sink / WC)Heating system: heat pumpPublic transport: bus stop Moosweg, 100 mSchools: primary school 700 mShops: Volg, 600 m

  • Parking space
  • Balcony / Terrace
  • Wheelchair access
1 / 8
4.5 rooms130m²CHF 1,100,000.–
2553 Safnern

A HOME TO FEEL GOOD - CLOSE TO NATURE, WELL-MAINTAINED AND FULL OF CHARM

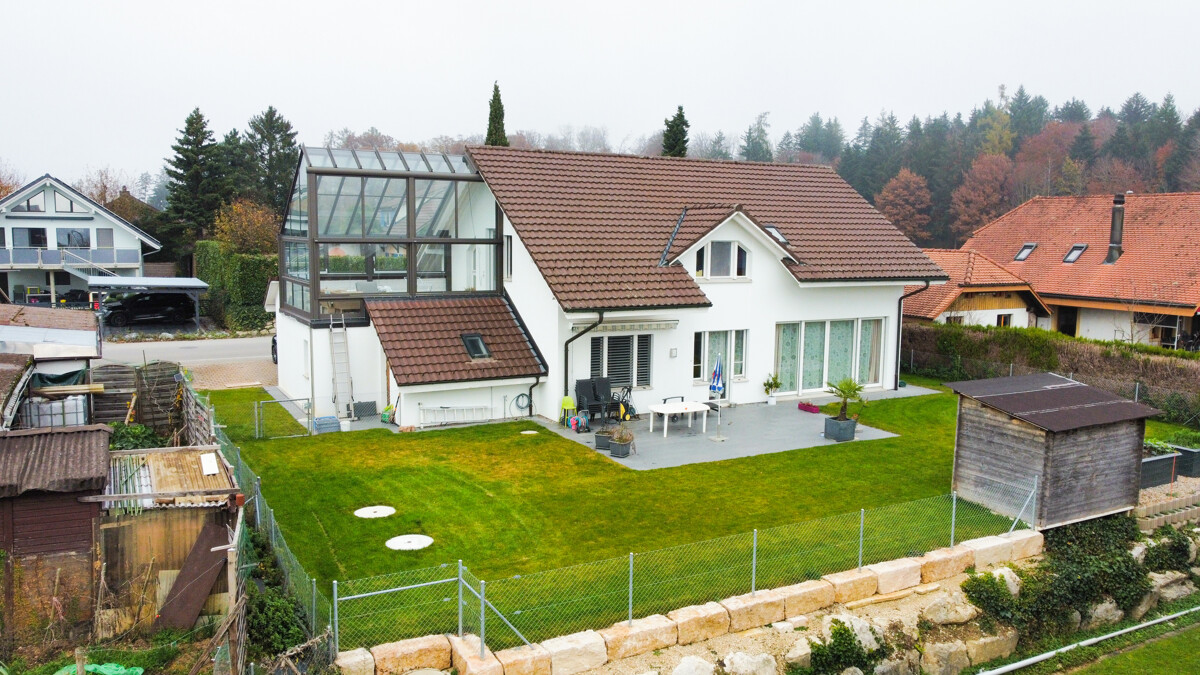
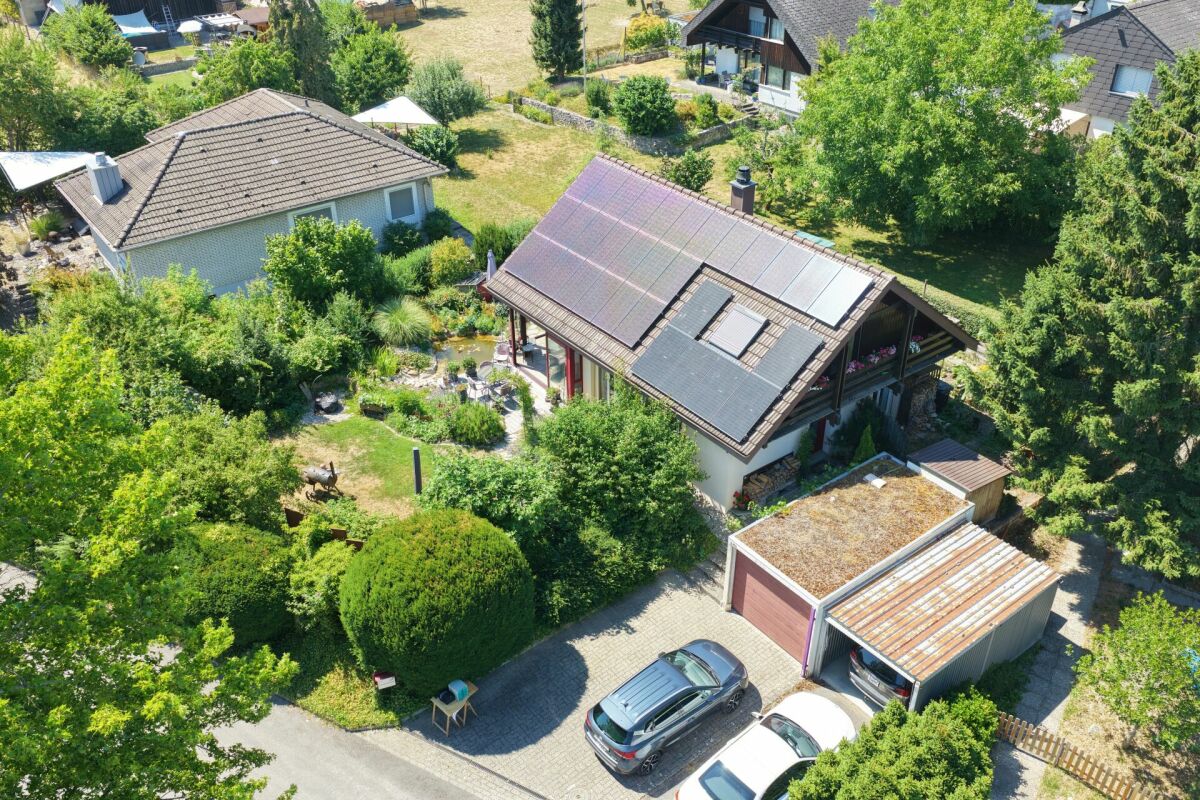
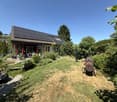
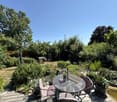
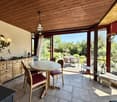
A HOME TO FEEL GOOD - CLOSE TO NATURE, WELL-MAINTAINED AND FULL OF CHARM Welcome to this charming single-family home from 1980, which has been lived in and maintained by the family since its construction. The house convinces with its quiet, idyllic location, the generous surroundings, and the lovingly designed garden area with a vegetable garden, green spaces, and plenty of privacy.Already when entering, you can feel the special character of this house: warm materials, plenty of wood, bright living areas, and a cozy atmosphere create a home with a lot of charm and comfort.A special highlight is the subsequently built winter garden with generous glass fronts. This can be opened or closed depending on the season and extends the living space in a pleasant way. Whether as a dining area, retreat, plant room, or protected spot with a view of the garden - a wonderful transition between indoors and outdoors is created here.The ground floor includes the winter garden, the living room, the dining area, the kitchen, and a bedroom. The bathrooms are located on the intermediate floors. On the upper floor, there are two more bedrooms and an open intermediate area that can be ideally used as an office, reading corner, or play area. The two rooms on the upper floor each have access to a balcony - one with an eastern and one with a western orientation.Technically, the property also offers interesting advantages: a photovoltaic system was installed on the roof, which converts solar energy into electricity and thus contributes to a more sustainable and efficient energy supply. This is supplemented by an air-water heat pump, which uses the heat from the ambient air and heats the house in an energy-efficient manner. A water softening system with a salt system also ensures less lime-rich water and can protect pipes, devices, and fittings in the long term.The generous garden with surroundings offers plenty of space for children, pets, garden lovers, or anyone who wants to enjoy peace and nature directly at home. The property is ideal for families, couples with space requirements, or people looking for a home with character, a garden, and sustainable household technology.This Immobilia Suisse offer includes:- Single-family home, built in 1980- Always lived in and maintained- Quiet, idyllic location- Generous surroundings with garden andvegetable garden- Subsequently built winter garden with glass fronts- Two bathrooms- Photovoltaic system- Air-water heat pump- Water softening system with salt- Ideal for families with children- Plenty of privacy and natural livingand much more...Interested? We would be happy to take you on a non-binding tour!Do you want to sell your house or apartment worry-free?We will tell you the current market value of your property, discreetly and non-bindingly! Are you interested in a first non-binding exchange of ideas? Don't hesitate and contact us. We look forward to hearing from you.
1 / 12
7.5 rooms310m²Price on request
2553 Safnern

MODERN LIVING EXPERIENCE IN A POPULAR LOCATION

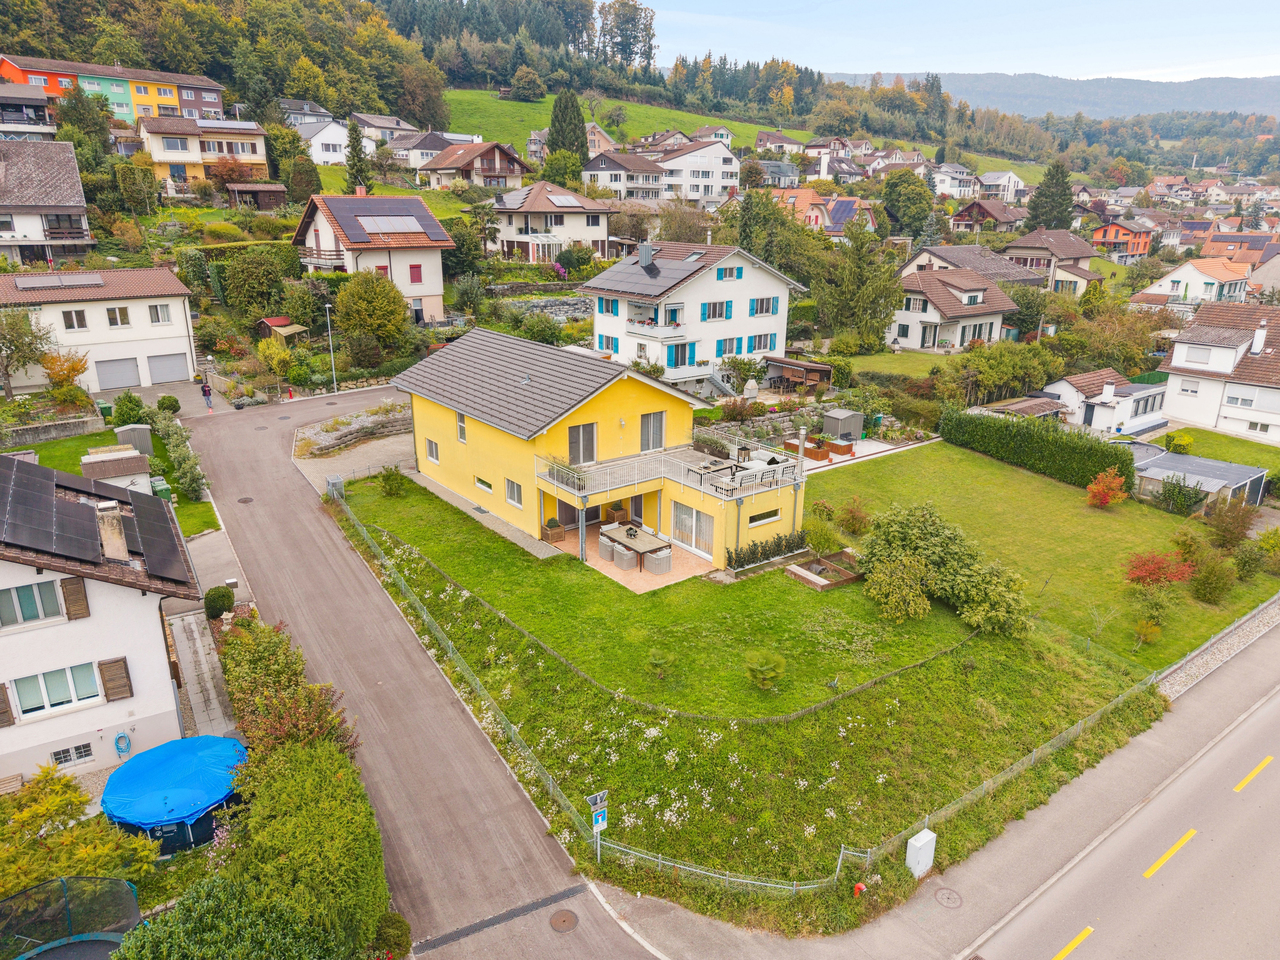
This 7.5-room single-family house, built in 2012, impresses with its modern appearance, high-quality construction, and carefully selected materials, giving the property a timeless elegance. Upon entering, you are greeted by a spacious corridor. Right from the start, there are practical secondary rooms that make everyday life easier: a laundry room with direct access to the garage and a bathroom with a shower. This area is complemented by a Reduit and a study, which is equipped with built-in cabinets that provide storage space and underline the tidy overall picture. Past the elegant wooden staircase, the spacious living and dining area, the heart of the house, opens up. The modern kitchen integrates harmoniously into the room and offers everything that cooking enthusiasts appreciate. From the living area, you can access the Carnotzet, a charming room with a fireplace and kitchen connection, which invites you to cozy hours. From there, the way leads out to the spacious terrace, which is partially covered and gently merges into the well-kept garden. Here, you can enjoy the peace of your own garden to the fullest - whether at a sociable grill evening with family and friends or while relaxing in the greenery. The upper floor, reached via the wooden staircase, convinces with a clear room layout. Four bedrooms offer versatile usage possibilities as children's, guest, or work rooms. The master bedroom is particularly thoughtfully designed and has an area for a walk-in closet. From there, as well as from another room, you can access the spacious balcony, which offers a magnificent view of the surroundings. The bathroom on this floor is elegantly equipped and has both a bathtub and a shower. In the basement, there is a spacious cellar area with ample storage space. This area is complemented by the technical room. For vehicles, two parking spaces are available in the garage. Additionally, there are up to three outdoor parking spaces on the property. Thus, visitors or families with multiple cars are also well taken care of. This single-family house impresses with its clear architecture, modern design, and spacious room offer. It is ideal for families who want to live centrally and yet quietly, and who value quality, durability, and a harmonious living ambiance - a place where everyday life and retreat blend perfectly. THE MOST IMPORTANT IN BRIEF:o Covered terraceo Unobstructed viewo Spacious room feelo Large balcony à 43m2o Fireplace connection availableo Family-friendly residential areao Direct access from the garage to the houseo Study and bedroom with built-in cabinetsFor further information or for a viewing on site, we are at your disposal at any time."Your specialists for living lifestyle"PLEASE NOTE THAT THE PICTURES ARE PARTIALLY VISUALIZATIONS OF THE FURNITURE

1 / 10
4.5 rooms119m²Price on request
2553 Safnern

BRIGHT TERRACE APARTMENT

DREAM TERRACE APARTMENT WITH ALPINE VIEW Welcome to this modern 4.5-room residence, which offers a first-class lifestyle in perfect harmony with the surrounding nature. Enjoy an exclusive equipment, a majestic terrace with a view of the Alps and a multitude of other amenities. The unparalleled floor plan of this apartment not only offers a life of the highest quality, but also the possibility of creating two separate areas. The two entrance doors allow you to expand and optimize the use of your home. Design the spaces skillfully to get the best out of your apartment. In addition to a spacious living and dining area with access to the covered part of the terrace, you can enjoy the luxury of two bathrooms with shower and bathtub, spacious rooms and a flexible area that you can design according to your personal preferences. Whether as a home office, beauty studio or separate apartment for your growing teenagers - your creativity is not limited with this thoughtful floor plan. You can also enjoy a modern bathroom including shower and dressing room and the separate terrace area - a luxury that you can only find in this apartment. This offer is rounded off by a spacious basement and a separate laundry room - the best part? Everything is on one level and is absolutely wheelchair accessible. Welcome to your new living space, where comfort, aesthetics and functionality go hand in hand! What are you waiting for? Contact us today to plan a visit. This Immobilia Suisse offer includes: - Spacious terrace- Refined floor plan- Private basement + laundry room on apartment level- Two entrance doors- Bathroom with shower and bathtub- Additional bathroom with dressing room, shower, toilet and sink- Two indoor parking spaces at CHF 40,000.00 eachand much more... Interested? We would be happy to take you on a non-binding tour! Do you want to sell your house or apartment worry-free? We will tell you the current market value of your property, discreetly and non-bindingly! Are you interested in a first non-binding exchange of ideas? Don't hesitate and contact us.We look forward to seeing you.
Suggested properties for you based on search results