11 results - Properties for sale: 2542 (Pieterlen)

1 / 17
5.5 rooms130m²CHF 595,000.–
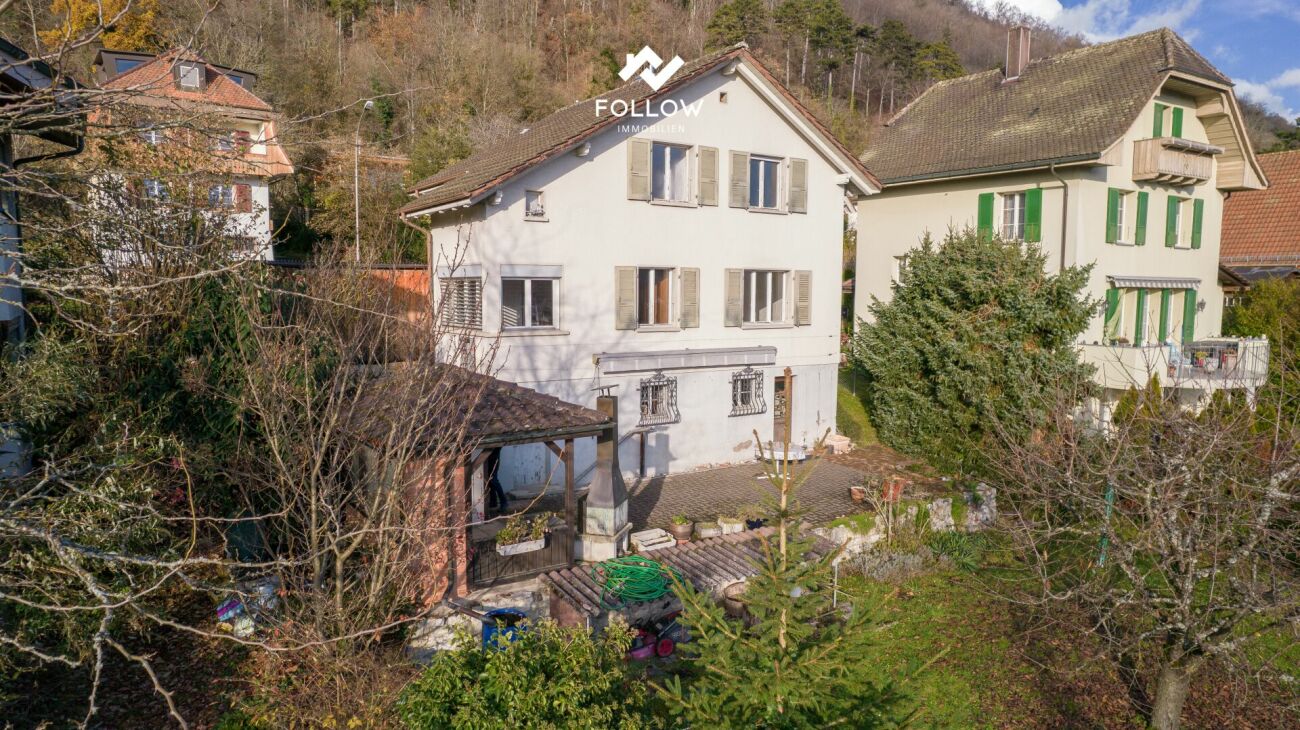
Zeughausweg 2, 2542 Pieterlen

Affordable opportunity for development according to your own wishes

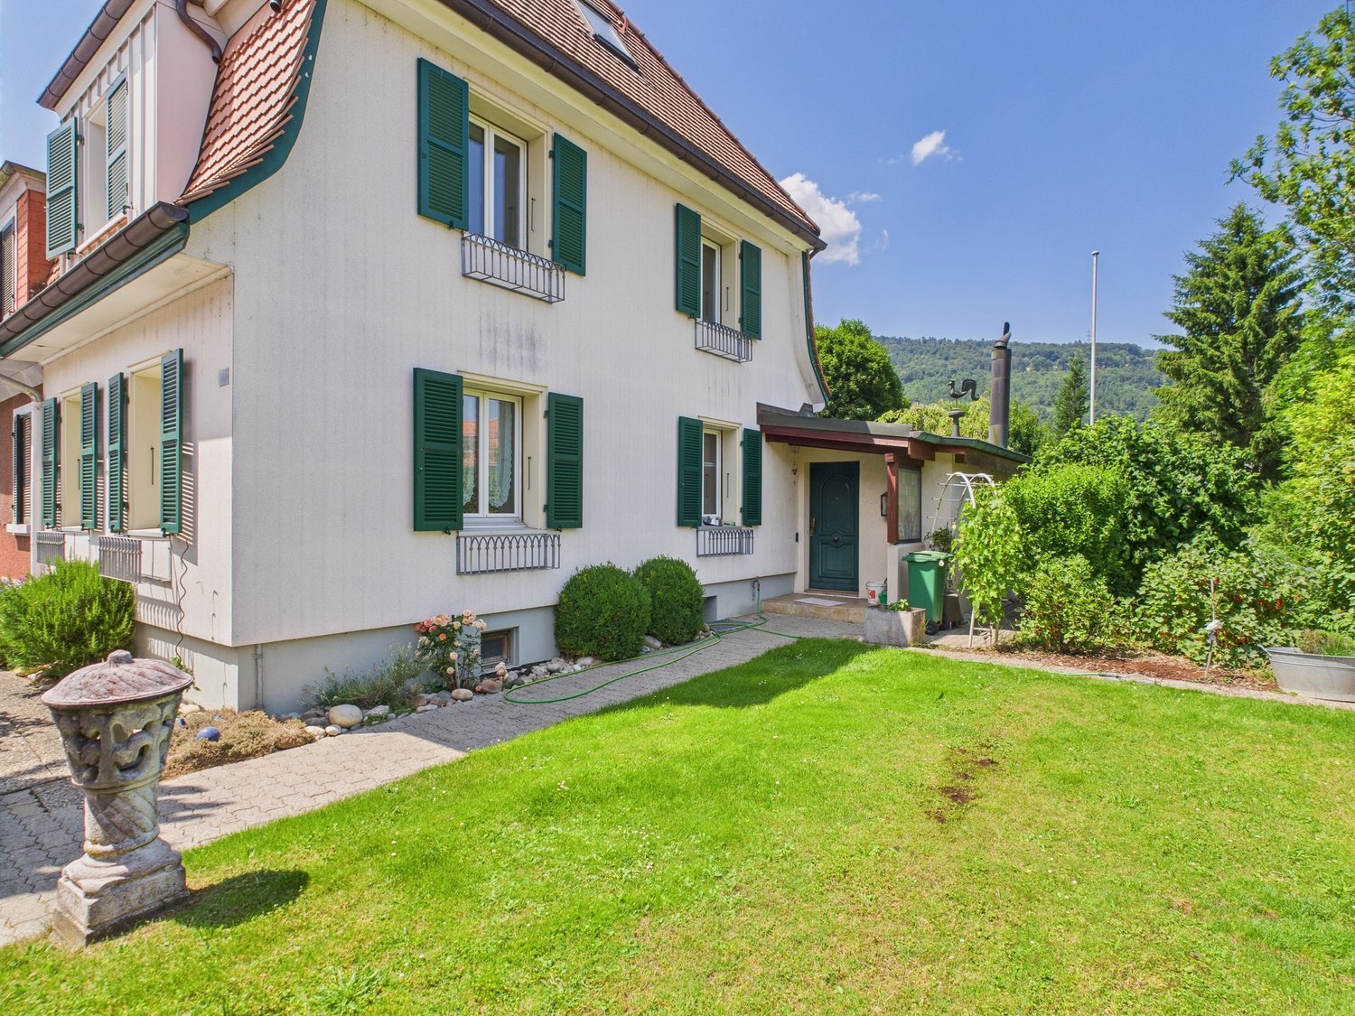
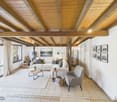
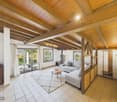
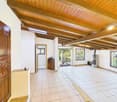
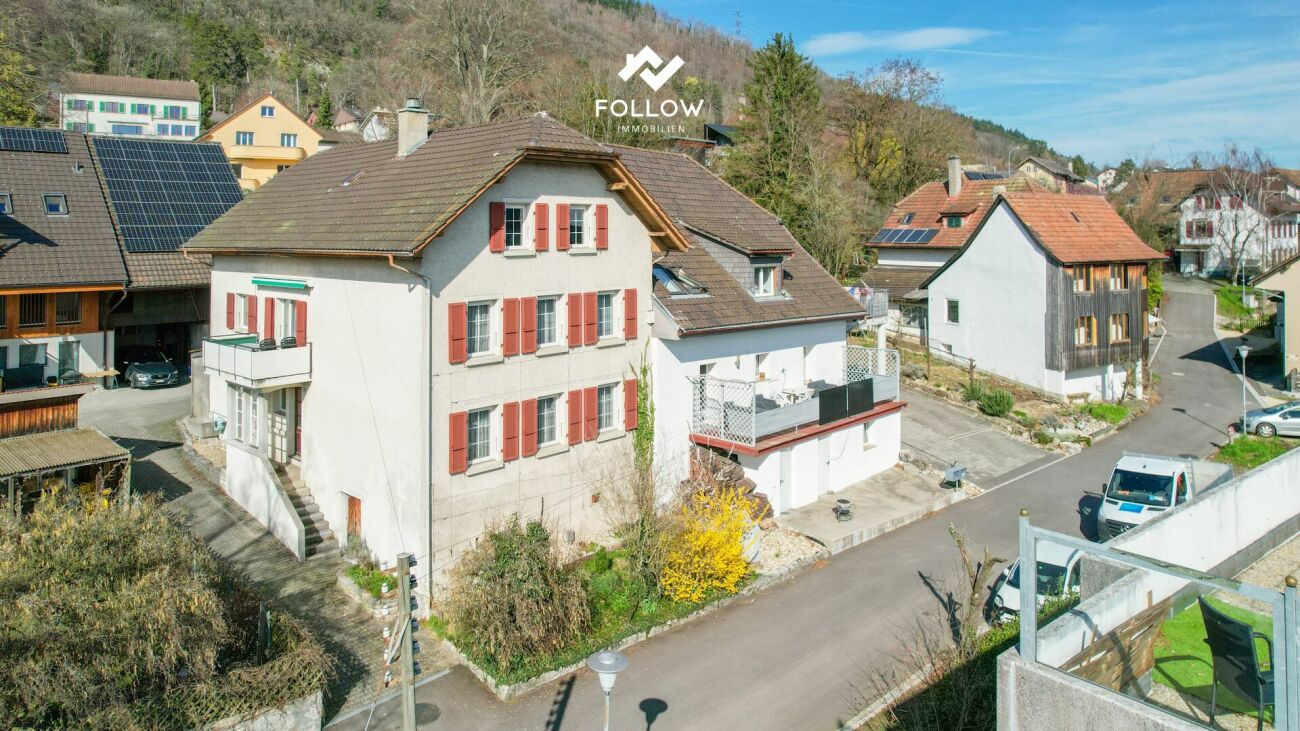
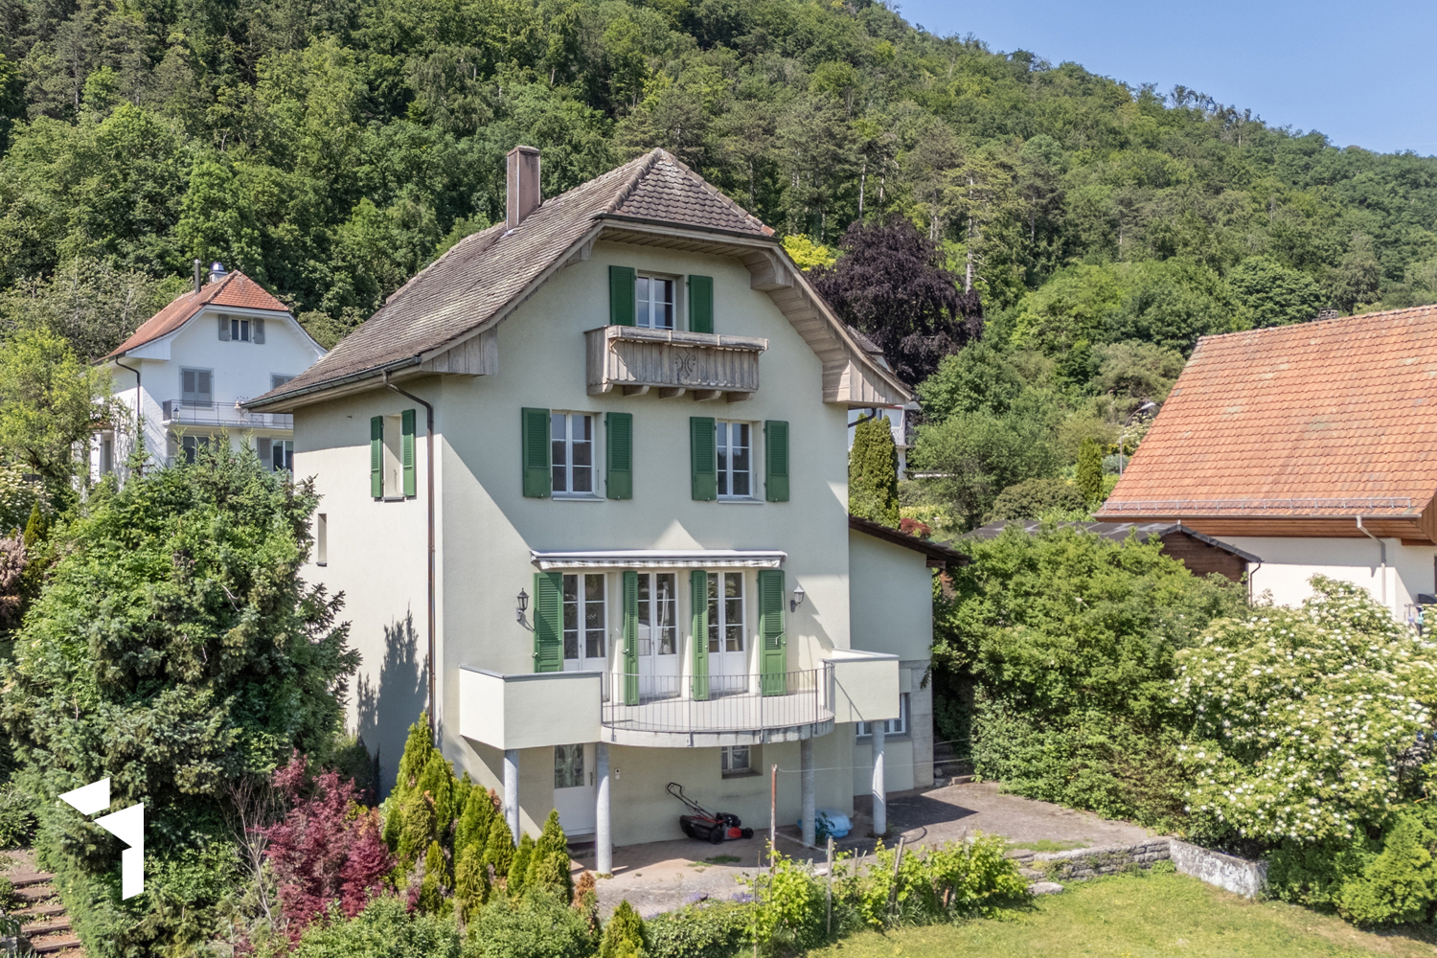
The semi-detached house is located in a quiet area in the municipality of Pieterlen. The building, constructed in 1929, offers a living area of around 145 m², spread over three floors. With a total of 5½ rooms, the house is suitable for households with space requirements and a love for a spacious garden.The train station is reachable in about 3 minutes on foot, and the highway entrance is only about 2 minutes away by car, allowing for quick and easy access to the centers of Biel and Solothurn.Special features:• Living area: The house has a spacious, connected living area with a Swedish stove and direct access to a day toilet with shower through an extension. The ground floor is supplemented by a centrally accessible kitchen and another flexibly usable room.The upper floors have three more rooms, with the attic offering plenty of space for personal development.• Outdoor area: The lovingly designed garden, with a garden house, offers countless opportunities to relax and realize, and can be directly accessed from the living room. The privacy is optimally protected by the partition wall with a gate to the front garden.• Parking: 2 parking spaces are available. Due to the quarter's location and its own storage spaces, there is enough space for family and friends.• Utility rooms: The basement includes spacious cellar rooms with diverse potential uses. Furthermore, the basement also has a bathroom with a bathtub and sink, as well as a laundry room and many built-in closets. The heating system is located in an additional basement that can be directly accessed from the outside, simplifying access and maintenance.• The house is uninhabited. The pictures with furniture were created using AI.

Andreas Gerber

Andreas Gerber

Travel time
-
1 / 25
7 rooms198m²CHF 695,000.–
Klösterlirain 24, 2542 Pieterlen

Versatile one- or multi-family house with building land reserve

A follow-up property with many advantages: • Possibility for 3 residential units • Central location • Building land reserve • Vaulted cellar • Double garage • 783 m2 plot area, of which approx. 400 m2 are undeveloped • 198 m2 living space, 92 m2 attic can be expanded This unique property is built on one side and extends over three floors, with two currently being used as living floors. The third floor is the exceptionally large attic with development potential, which is ideal for gaining additional living space. The property also has a beautiful vaulted cellar and a spacious double garage. The layout of the property is as follows: • Ground floor: 3 rooms, kitchen with dining area, bathroom, laundry room with washing machine, heating room. • 1st floor: 4 rooms, bathroom, kitchen, balcony • 2nd floor: attic, ideal for expansion • Basement: vaulted cellar • Surroundings: double garage, covered seating area, land reserve Welcome to your versatile home! This charming property not only offers enough space for large families but also an attractive opportunity as an investment object. With the expansion of the attic, up to three spacious residential units can be created, which are ideal for both self-occupation and rental. Here you have the freedom to let your living dreams run free and at the same time generate attractive income. The property is waiting to shine again in full glory and offers room for individual renovation work. However, this is not only a task but a unique opportunity to design a home according to your own ideas. Let your creativity run free and transform this house into your personal oasis. A special highlight is the beautiful vaulted cellar, which not only offers practical storage space but also creates a charming atmosphere. The spacious double garage offers space for vehicles and additional storage space for bicycles, tools, and much more. The covered seating area invites you to linger in the garden and enjoy the peace and nature. Here you can spend relaxed hours outdoors, grill, read, or simply let the beautiful surroundings take effect. A well-cut piece of land of around 400 square meters also offers building land reserves for future projects. Take this opportunity to realize your dream of your own house with a garden and at the same time make a solid investment for the future.

Travel time
-
1 / 13
4.5 rooms136m²Price on request
Sägestrasse 4A, 2542 Pieterlen

Grosszügige 4.5-Zimmer-Dachwohnung mit Charme in Pieterlen

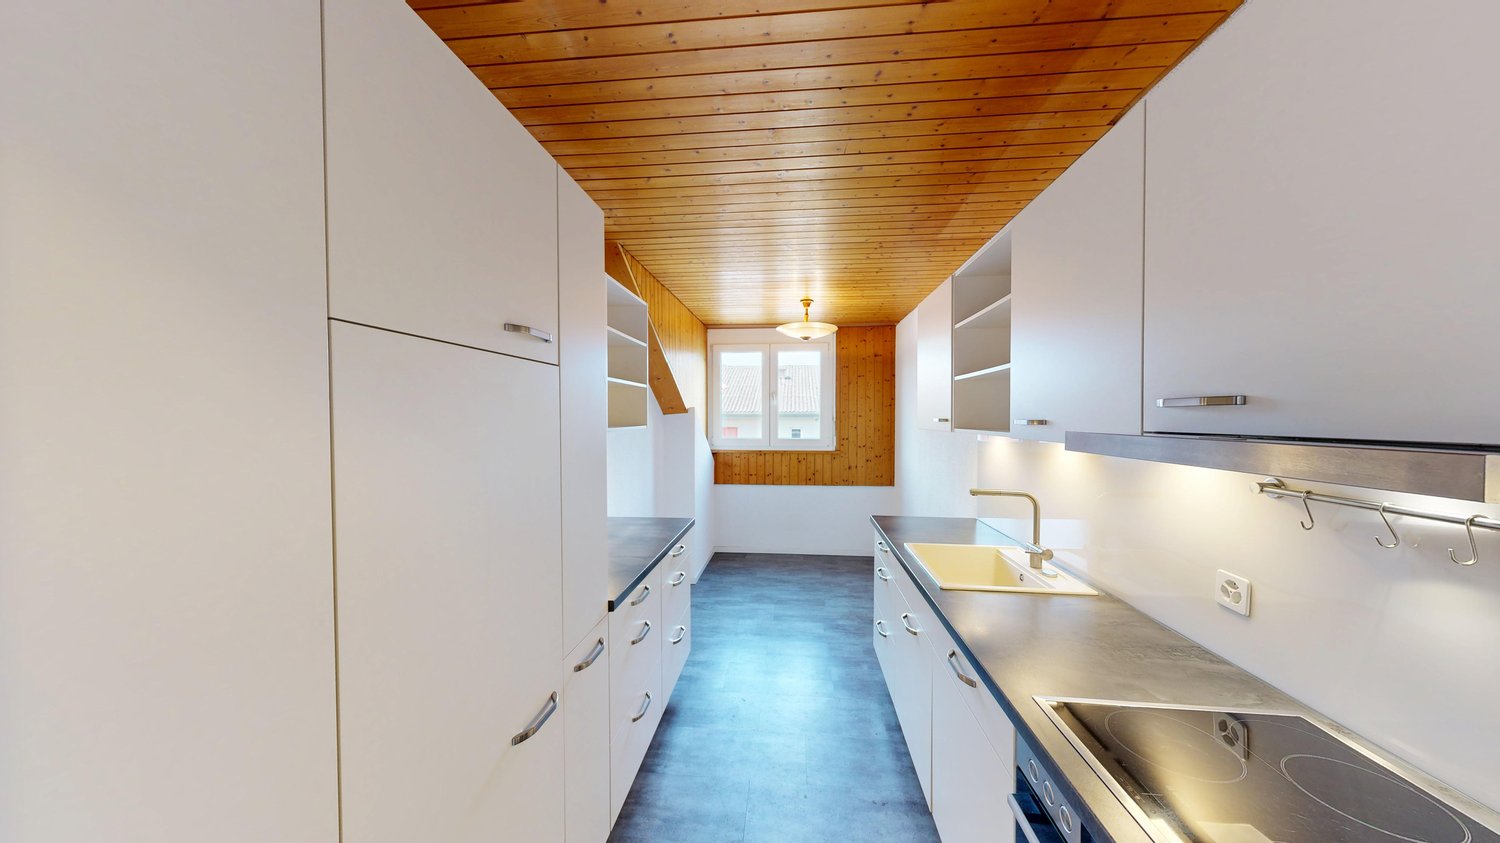
Willkommen in dieser grosszügigen 4.5-Zimmer-Dachwohnung im 3. Obergeschoss eines gepflegten Mehrfamilienhauses an der Sägestrasse 4A in Pieterlen. Mit einer Wohnfläche von 136 m² bietet dieses Objekt viel Platz, Komfort und eine hervorragende Ausstattung. Sie eignet sich ideal für Familien oder Senioren, die von einem Einfamilienhaus in eine barrierefreie Wohnung mit viel Charme umziehen möchten.Mit dem Aufzug gelangen Sie bequem und schwellenlos von der Einstellhalle direkt vor die Wohnungstür. Das Badezimmer wurde kürzlich modernisiert und mit einer bodenebenen Dusche sowie einem Klosomat ausgestattet.Die Highlights im Überblick: • Moderne, voll ausgestattete Wohnküche • Komplett invalidengerecht und barrierefrei konzipiert • Zwei Badezimmer (einmal mit bodenebener Dusche, einmal mit Badewanne) • Grosszügige Terrasse (15.4 m²) mit optimaler Mittags- und Abendsonne • Gemütliches Cheminée im Wohnbereich • Einstellhalle & frisch modernisierter Personenaufzug • Estrich mit viel zusätzlichem Stauraum, von der Wohnung aus zugänglich Ein Einstellhallenplatz kann für CHF 25'000.00 dazugekauft werden.Die Lage punktet durch ihre Zentralität: Der Bahnhof Pieterlen, diverse Einkaufsmöglichkeiten und Anschlüsse an den öffentlichen Verkehr sind in wenigen Gehminuten erreichbar.Haben wir Ihr Interesse geweckt? Gerne zeigen wir Ihnen diese attraktive Wohnung bei einer unverbindlichen Besichtigung vor Ort.______________________________________________________________________Bienvenue dans ce grand appartement de 4,5 pièces en attique, situé au 3e étage d’un immeuble résidentiel bien entretenu à la Sägestrasse 4A à Pieterlen. Avec une surface habitable de 136 m², ce bien offre beaucoup d'espace, de confort et des équipements de qualité. Il est idéal pour les familles ou les seniors qui souhaitent quitter une maison individuelle pour s'installer dans un appartement sans barrières architecturales et plein de charme.L'ascenseur vous permet d'accéder confortablement et de plain-pied depuis le parking souterrain directement devant la porte de l'appartement. La salle de bain a été récemment modernisée et équipée d'une douche à l'italienne ainsi que d'un WC-douche (Klosomat).Les points forts en un coup d'œil : • Cuisine habitable moderne et entièrement équipée • Entièrement conçu pour les personnes à mobilité réduite et sans barrières • Deux salles de bain (l'une avec douche à l'italienne, l'autre avec baignoire) • Grande terrasse (15,4 m²) bénéficiant d'un ensoleillement optimal à midi et le soir • Cheminée chaleureuse dans la pièce à vivre • Parking souterrain & ascenseur récemment modernisé • Galetas avec beaucoup d'espace de stockage supplémentaire, accessible depuis l'appartement Une place de parc dans le parking souterrain peut être achetée en sus pour CHF 25'000.00.L'emplacement se distingue par sa centralité : la gare de Pieterlen, divers commerces et les accès aux transports publics sont accessibles en seulement quelques minutes à pied.Ce bien a retenu votre attention ? C'est avec plaisir que nous vous ferons découvrir cet appartement attrayant lors d'une visite sans engagement directement sur place.

Travel time
-
1 / 22
4.5 rooms104m²CHF 675,000.–
Simbelimatten 4, 2542 Pieterlen

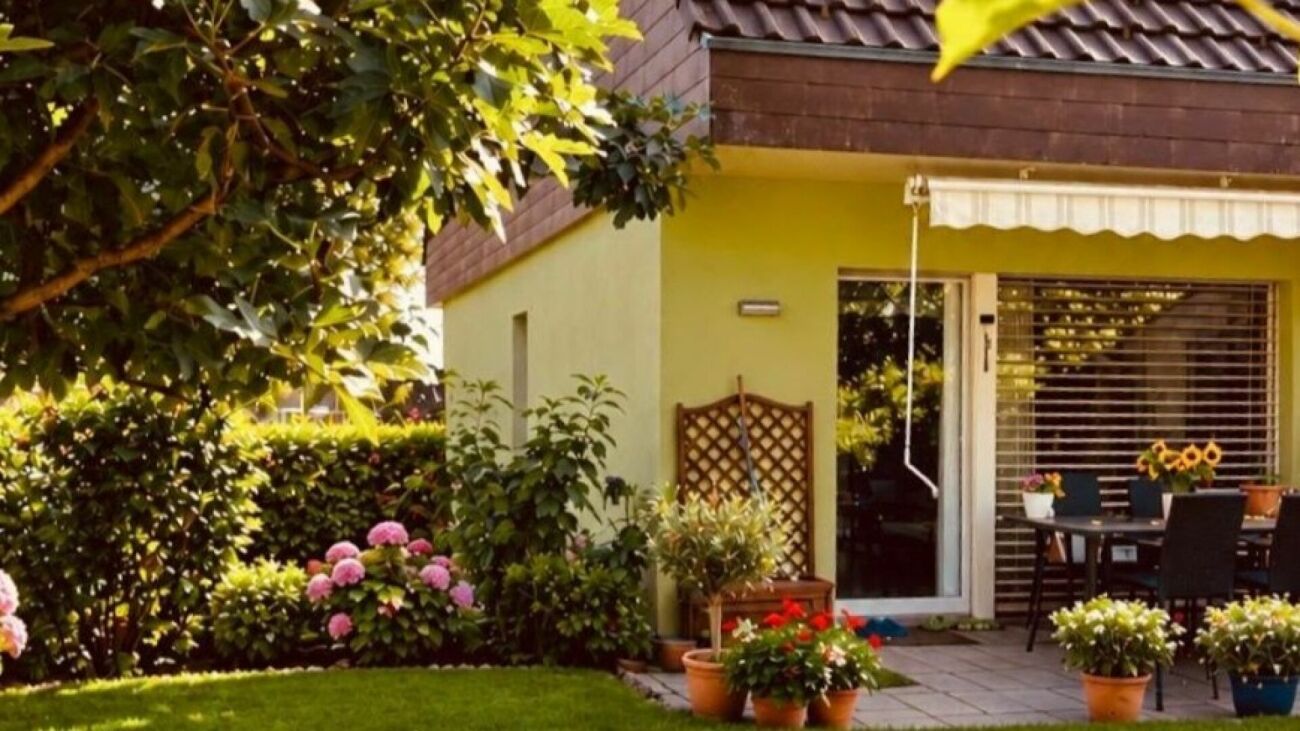
Housing luck with garden and plenty of charm - row house in Pieterlen

Charming row house with sunny garden This well-maintained 4.5-room row house convinces with a cozy floor plan, bright rooms, and an attractive outdoor area. The property is part of a well-maintained cooperative settlement in a quiet residential area and offers a pleasant home for couples or families who want to combine natural living with good infrastructure.Highlights at a glance: • Well-maintained 4.5-room row house • Quiet and family-friendly residential area • Pretty, sunny garden with covered terrace • Bright living and dining area with large window fronts • Separate kitchen with plenty of storage space • Modernized bathroom with shower • Charming sloping ceilings and skylights on the upper floor • Spacious basement and a practical laundry room in the basement • Part of a well-maintained cooperative settlement • Large communal playground for children • Parking space in the purchase price included • Additional outdoor parking space available for rent for CHF 300.- / year • Additional basement room at the parking garage • Available from January 2027 The bright living and dining area creates a friendly and inviting atmosphere with the large window fronts. The direct access to the terrace and the beautifully designed garden expands the living space outdoors and invites you to linger, garden, or socialize.The separate kitchen presents itself in a functional design and offers sufficient workspace and storage space. The room offer is complemented by three bright rooms on the upper and top floor as well as a modernized bathroom with shower. The visible sloping ceilings and skylights give the upper rooms additional charm and a pleasant living feeling.Thanks to ongoing maintenance, the property is in a well-maintained condition and offers an attractive basis for individual living. The combination of quiet location, sunny garden, and well-thought-out room concept makes this row house a particularly attractive home.Interested? We look forward to your contact and are available for further information or a viewing.

Travel time
-
1 / 14
5 rooms100m²CHF 580,000.–
2542 Pieterlen

Charming single-family house with a far-reaching view

A follow-up property with many advantages: • Central location • Unobstructable far-reaching view • 5 rooms • Near kindergarten and schools • Quiet location • Ideal sunlight (south slope) Charming single-family house with a far-reaching view and potential - your new home in Pieterlen. This detached single-family house with 5 rooms offers you the unique opportunity to acquire a home with character and great potential. Located on a plot of 487 m², the property impresses with a well-thought-out floor plan, a quiet location with a magnificent far-reaching view, and plenty of space for individual design possibilities. Already when entering the house, you will be greeted by the charm of the entrance area, which gives you a first impression of the possibilities of this property. On the ground floor, there are two well-cut rooms, the kitchen, and a practical guest toilet. The inviting floor plan creates a pleasant atmosphere that immediately invites you to develop your own ideas. The upper floor delights with three bright bedrooms, which offer numerous usage possibilities thanks to the good floor plan. A highlight is the bathroom, which convinces with its well-kept equipment. A shower provides comfort here. The rooms are arranged in such a way that they combine privacy and living quality. From the upper floor, you can also enjoy an unparalleled view, which makes every day a special experience. The house requires some renovation work but offers a solid basis for your personal renovation project. With some creativity and attention to detail, you can transform the existing substance into a modern home with charm and character. The outdoor area also has a lot to offer: the low-maintenance surroundings allow you to design your dream garden or realize an extension. Whether as a recreation oasis or as a playground for the family - here you have enough space for your ideas. The carport also offers space for two vehicles and provides additional comfort. The location of the house is another big plus. Pieterlen convinces with its proximity to nature and infrastructure alike. Schools, shopping facilities, and public transport are within short distance, and the quiet surroundings invite you to relax. At the same time, you benefit from the proximity to cities like Biel or Solothurn, which offer you a diverse range of leisure and shopping opportunities. This property is the perfect choice for all those who are looking for a house with potential to shape it according to their wishes. With the dreamy location, the generous layout, and the charming plot, this house offers ideal conditions for a cozy home that makes your ideas a reality. Contact us today to learn more about this special offer - we look forward to presenting you with this charming single-family house during a personal viewing!

Tolga Belgindag

Tolga Belgindag

1 / 12
Tolga Belgindag

Tolga Belgindag

  • Parking space
  • Garage
6.5 rooms215m²CHF 1,500,000.–
2542 Pieterlen

Family Oasis with Plenty of Space & Comfort

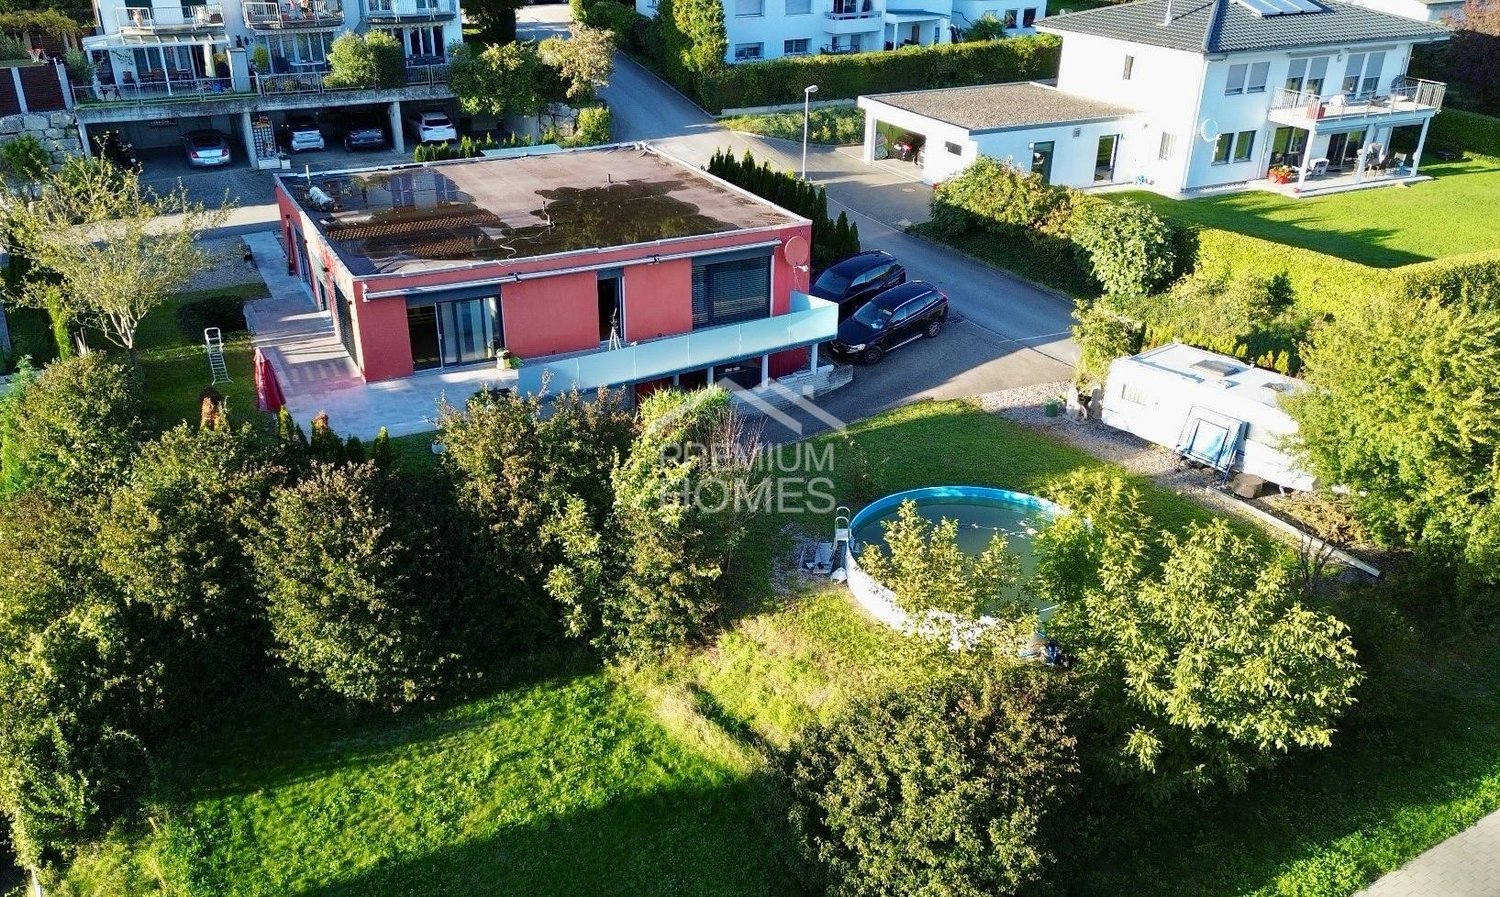
For sale is an exceptional and very spacious single-family house (built in 2012) on an idyllic plot of 1,124 m². The house impresses with its modern architecture, bright rooms, and diverse usage possibilities. Ideal for families or couples looking for something special.The house combines comfort, space, and lifestyle at the highest level. The spacious areas offer plenty of space for individual design, while the quiet location with garden and balcony creates perfect retreats.The flat roof needs renovation - with this investment and a bit of extra fine-tuning, the house becomes a real gem. Here, no wishes are left unfulfilled. Take advantage and convince yourself! This PREMIUM HOMES offer includes: • Quiet environment with plenty of privacy • Spacious garden and balcony • Beautiful view of the greenery • 6.5 rooms with thoughtful layout • A total of 3 bathrooms • Master bedroom with two dressing rooms • Guest bathroom on the ground floor • Bathroom with washing machine/tumbler in the basement • Master bathroom as a private wellness oasis • Sauna and rain shower • Modern kitchen • Storage room with dishwasher and beverage cooler • Balcony with a view • Spacious green areas around the house • Flat roof in need of renovation • Can be restored to top condition with little effort • Central vacuum cleaner • Heat pump • Underground parking for at least 4 cars • Garage box for 1 car • Plot of 1,124 m² • Outdoor parking spaces Interested? We would be happy to take you on a non-binding tour! Do you want to sell your house or apartment worry-free? We will tell you the current market value of your property, discreetly and non-bindingly! Are you interested in a first non-binding exchange of ideas? Don't hesitate and contact us. We look forward to hearing from you.

  • Parking space
  • Garage
1 / 10
3.5 rooms75m²CHF 662,500.–
2542 Pieterlen

Stilvolle und moderne Attikawohnung in Lengnau / Bel appartement moderne en attique à Lengnau

Highlights • In unmittelbarer Nähe zu Biel und Solothurn • Attikawohnung mit grosser Terrasse • Unverbaubare Aussicht • Ruhige Lage • Neubau • Sehr gepflegt • Lift vorhanden • Tiefgarage 3.5-Zimmer-Attikawohnung Diese moderne Attikawohnung befindet sich in einem Neubau im Herzen des Dorfes Lengnau und verbindet zeitgemässen Wohnkomfort mit einem ruhigen Lebensumfeld - in unmittelbarer Nähe zu Biel und Solothurn.Auf rund 75 m² Wohnfläche erwarten Sie zwei Schlafzimmer, ein Badezimmer, eine Dusche sowie eine offene Küche mit Wohn- und Essbereich. Der grosszügige Wohnraum führt auf eine traumhafte Eckterrasse von 35 m² - perfekt, um die sonnigen Tage in entspannter Atmosphäre zu geniessen.Die Ausführungen sind hochwertig und die Wohnung befindet sich in einem ausgezeichneten Unterhaltszustand.Ein Tiefgaragenparkplatz ist optional verfügbar und nicht im Verkaufspreis inbegriffen (CHF 35'000.-).Dank der ruhigen Lage und der funktionalen Raumaufteilung eignet sich dieses Objekt ideal für eine kleine Familie oder ein Paar, das den Charme des Dorflebens schätzt, ohne auf die Nähe zu urbaner Infrastruktur verzichten zu wollen.Interesse an einer Besichtigung?Sehr gerne! Vorab prüfen wir in einem ersten, unverbindlichen Gespräch gemeinsam Ihr Kaufpotenzial. Dieser Austausch gibt Ihnen zudem alle wichtigen Informationen zur Finanzierung Ihrer künftigen Immobilie.Version en français disponible dans la brochure de vente

1 / 13
5.5 rooms152m²CHF 750,000.–
2542 Pieterlen

Fehr Real Estate - Sunny 5.5-room single-family house

The single-family house, built in 1926 in solid construction and extensively renovated in 1987, is located in an idyllic setting at the foot of the Jura, within short walking distance from the village center. Embedded in a quiet and family-friendly residential area, the property offers ideal conditions for people and families who appreciate an attractive combination of natural living and proximity to urban infrastructure. Shopping facilities such as Coop and Denner, schools, kindergarten in the quarter, as well as public transport are in the immediate vicinity and can usually be reached on foot. The excellent location combines high-quality living with short distances and a diverse range of leisure activities in nature. The nearby Vitaparcours on the edge of the forest offers ideal opportunities for sporting activities, relaxed walks, and active relaxation in the midst of nature. Directly at the house, you have an attached garage and an additional parking space in front of it at your disposal. The covered main entrance on the ground floor leads you through the vestibule into the entrance hall with a practical cloakroom area. From here, you can access the inviting living and dining area. The bright and open living and dining area impresses with its direct access to the sun terrace with a beautiful view of Pieterlen. The rustic living kitchen with a cozy seating area is a popular meeting point for the whole family and offers plenty of storage space. If needed, it can be opened up to the living and dining area as part of a renovation. The ground floor is equipped with low-maintenance ceramic tiles and has underfloor heating. A wooden staircase with a beautiful handrail leads from the entrance hall to the upper floor. Here, you will find three bright rooms and a bathroom with a shower/WC. The rooms are equipped with carpeting and convince with pleasant room sizes. On the landing, there is a built-in closet. The charming attic room impresses with its generous ceiling height, visible wooden beams, and warm wooden ceiling. Built-in closets, a loft, and direct access to the small balcony with a beautiful view provide additional living comfort. The adjacent bathroom is equipped with a bathtub, shower, double sink with washbasin, and a WC. A spacious landing with a practical built-in closet and shelf rounds off the room offer on this floor. The upper and attic floors are heated by radiators. In the basement, there are several cellars on around 65m2, the central oil heating system (2013) with tank, and the laundry room. Two of the cellars have direct access to the garden or the garden seating area. The idyllic, lush garden offers creative space and invites you to relax, garden, and play. The house's technical installations are functional according to their age. In 2022, the sewer system was already renovated. The property, which requires renovation, has been continuously maintained but offers potential for a contemporary refresh and individual design, depending on the demands of the future ownership. Overall, the charming house convinces with its idyllic, scenic living location, the diverse range of rooms, and the possibility of designing it according to your taste. Convince yourself!


Leonardo Mongelli

Leonardo Mongelli

1 / 5
Leonardo Mongelli

Leonardo Mongelli

  • Parking space
  • Balcony / Terrace
  • Garage
5.5 rooms129m²CHF 570,000.–
2542 Pieterlen

Follow your heart!

This attractive home in the popular community of Pieterlen convinces with a quiet living situation, a well-thought-out floor plan, and bright living rooms that create a pleasant living atmosphere.On approximately 108 m² of living space, you can expect a spacious living and dining area as well as versatile rooms that are ideal as bedrooms, children's rooms, or home offices. The large window areas provide plenty of daylight and a friendly living feeling.The modernized kitchen from 2022 with granite countertops and high-quality appliances from Siemens, Bosch, and AEG offers contemporary comfort and harmoniously integrates into the living concept. The well-maintained bathroom optimally complements the functional room offer.A sunny balcony extends the living space outdoors and invites you to relax and linger.The apartment is in a well-maintained condition. Thanks to the renewed roof insulation from 2023 and the partially renewed electrical installations from 2022, important investments have already been made. A basement room offers additional storage space and increases the living comfort.This attractive offer is rounded off by a parking space in the garage and an outdoor parking space. The good connection to Biel, the proximity to shopping facilities, schools, and public transport make this apartment an attractive opportunity for both owner-occupiers and investors. Here, no wishes are left unfulfilled. Take advantage and convince yourself! This PREMIUM HOMES offer includes: • Quiet and family-friendly living situation • Bright living rooms with good sunlight • Well-thought-out 5.5-room floor plan • Balcony with pleasant privacy • Modern kitchen (renovated in 2021) • Granite countertops and brand-name appliances • Roof insulation renewed in 2023 • Electrical installations partially renewed in 2022 • Well-maintained and well-kept condition • Private basement room • Living space of 108 m² • Gross living area of approximately 129 m² • 1 parking space in the garage (exclusive) for CHF 35,000.- Interested? We would be happy to take you on a non-binding tour! Do you want to sell your house or apartment worry-free? We will tell you the current market value of your property, discreetly and non-bindingly! Are you interested in a first non-binding exchange of ideas? Don't hesitate and contact us. We look forward to hearing from you.

  • Parking space
  • Balcony / Terrace
  • Garage

Suggested properties for you based on search results