Quick Filters for your search

Quick-filters

We show you quick-filters based on the most used filters by location.

By using these, you can enhance your search experience by finding new and interesting properties to your likings.

5 results - Properties for sale: 2208 (Les Hauts-Geneveys)

1 / 10
10 rooms210m²CHF 895,000.–
Auf Anfrage 1, 2208 Les Hauts Geneveys

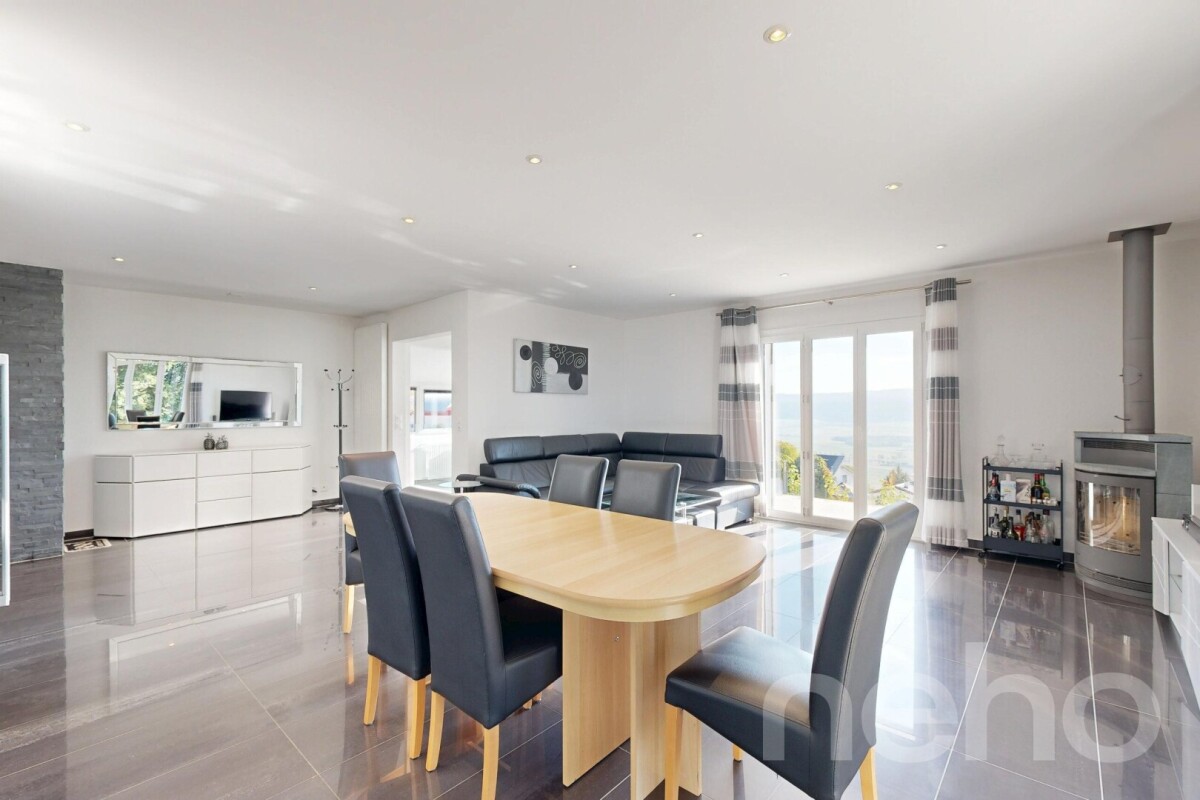
Beautiful volumes, house with two apartments

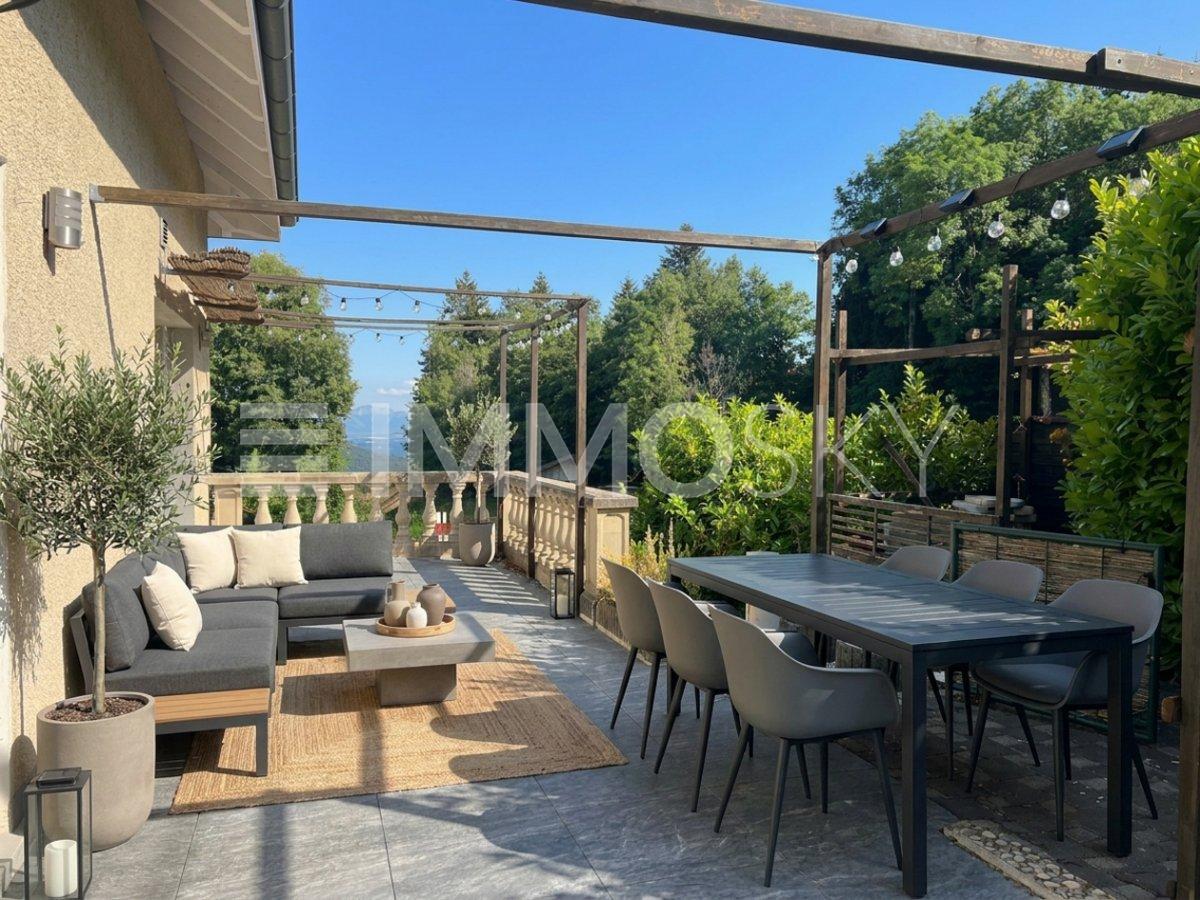
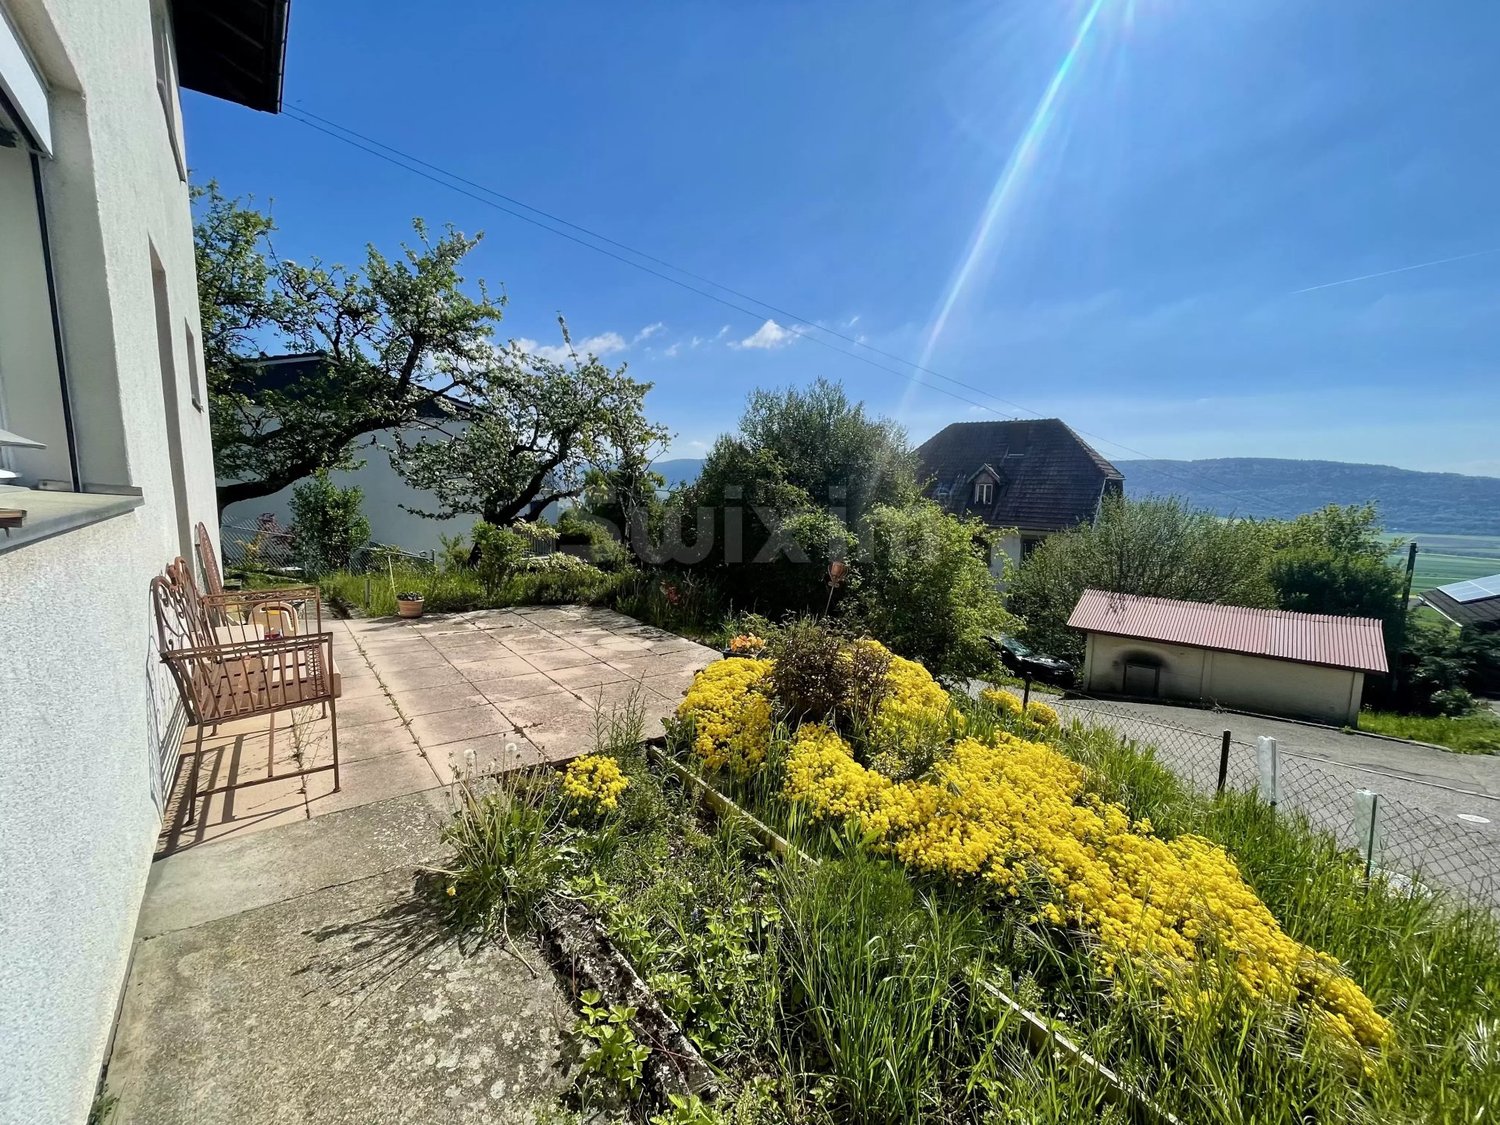
A rare property combining comfort, space and profitabilityDiscover this contemporary villa composed of two independent apartments, perfect for reconciling quality of life and investment. Nestled in a quiet and green neighborhood, this property offers a breathtaking view of the Alps, while being close to amenities.House with 6.5 rooms An exceptional living spaceThe main accommodation, spread over two levels, seduces with its generous volumes and brightness:Spacious living room with high ceiling height, offering an elegant and open atmosphere.Modern open kitchen, ideal for gourmets.4 comfortable bedrooms, perfect for a family, an office or a playroom.Large terrace with panoramic view of the Alps, an idyllic setting to relax or receive guests.Apartment with 3.5 rooms Immediate profitabilityThe second apartment, on the ground floor, offers excellent rental potential:Direct access to the garden, perfect for nature lovers.Functional layout with a pleasant living area.Already rented, it guarantees an immediate rental income.Ideal also to accommodate a loved one or create an independent space.A property with numerous possibilities:Family residence with additional incomeReal estate investment combining comfort and returnIntergenerational housing respecting the privacy of eachDo not miss this unique opportunity!Contact us: +41 21 544 15 64 / Rafael Marialves +41 79 638 77 86

1 / 8
2.5 rooms41m²CHF 370,000.–
Auf Anfrage 1, 2208 Les Hauts Geneveys

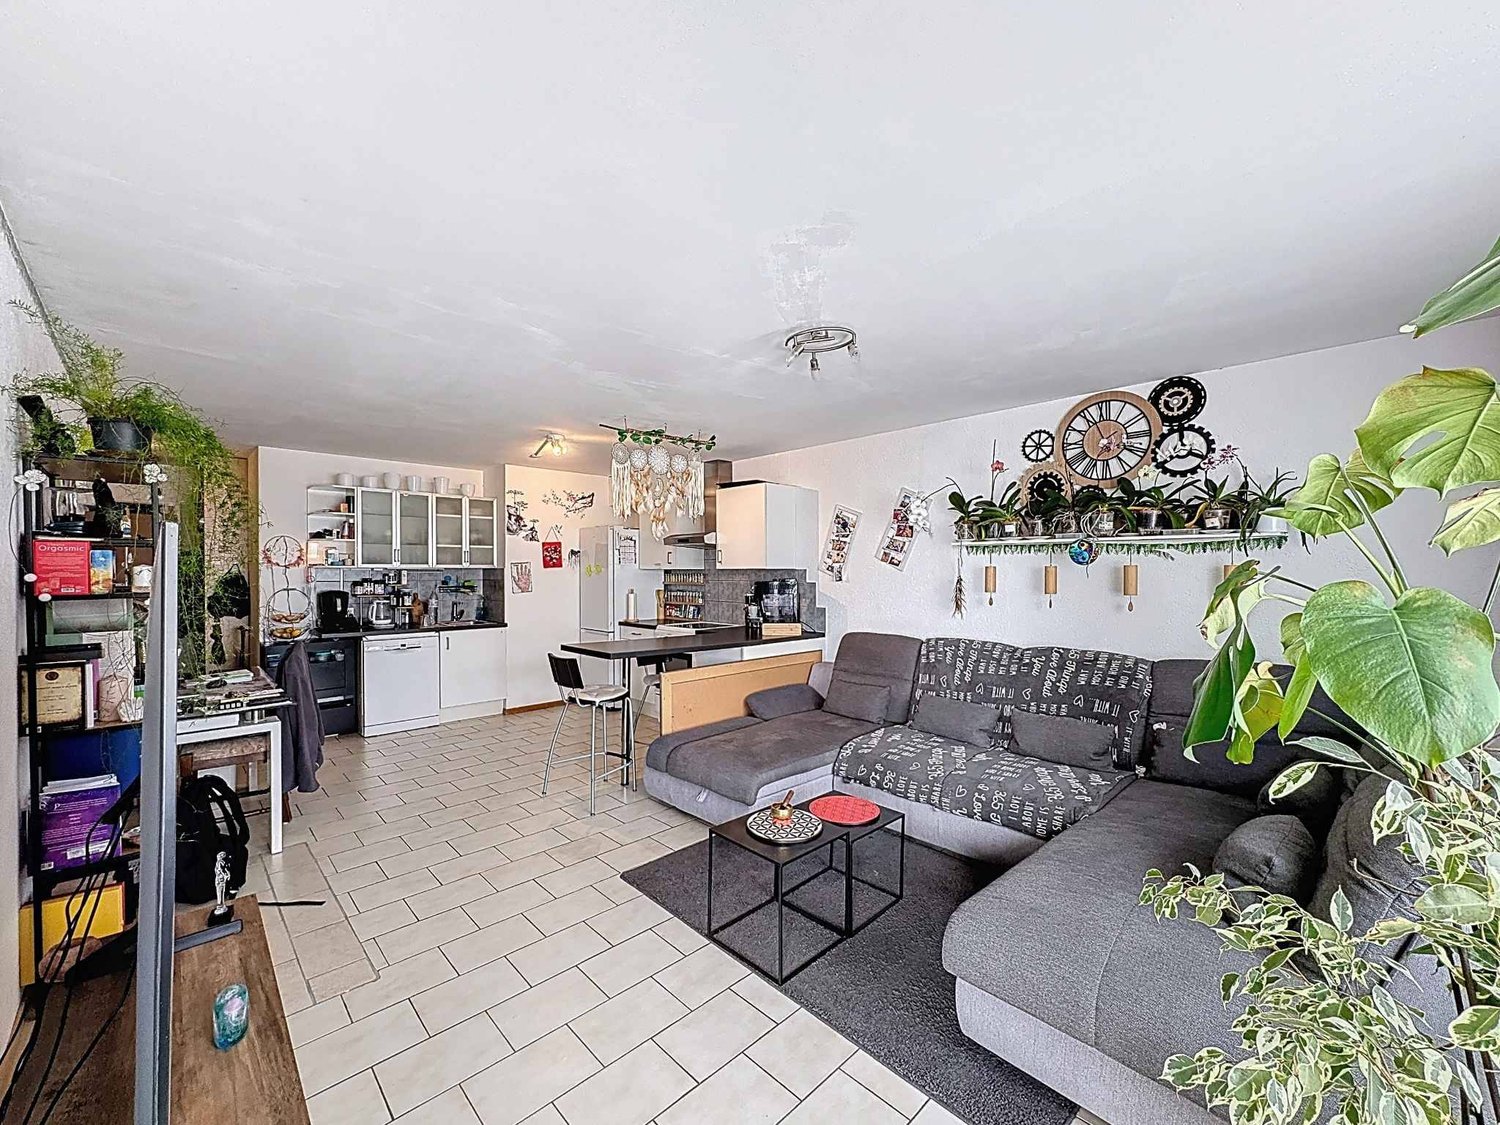
RÉSERVÉE - Fully renovated single-family home

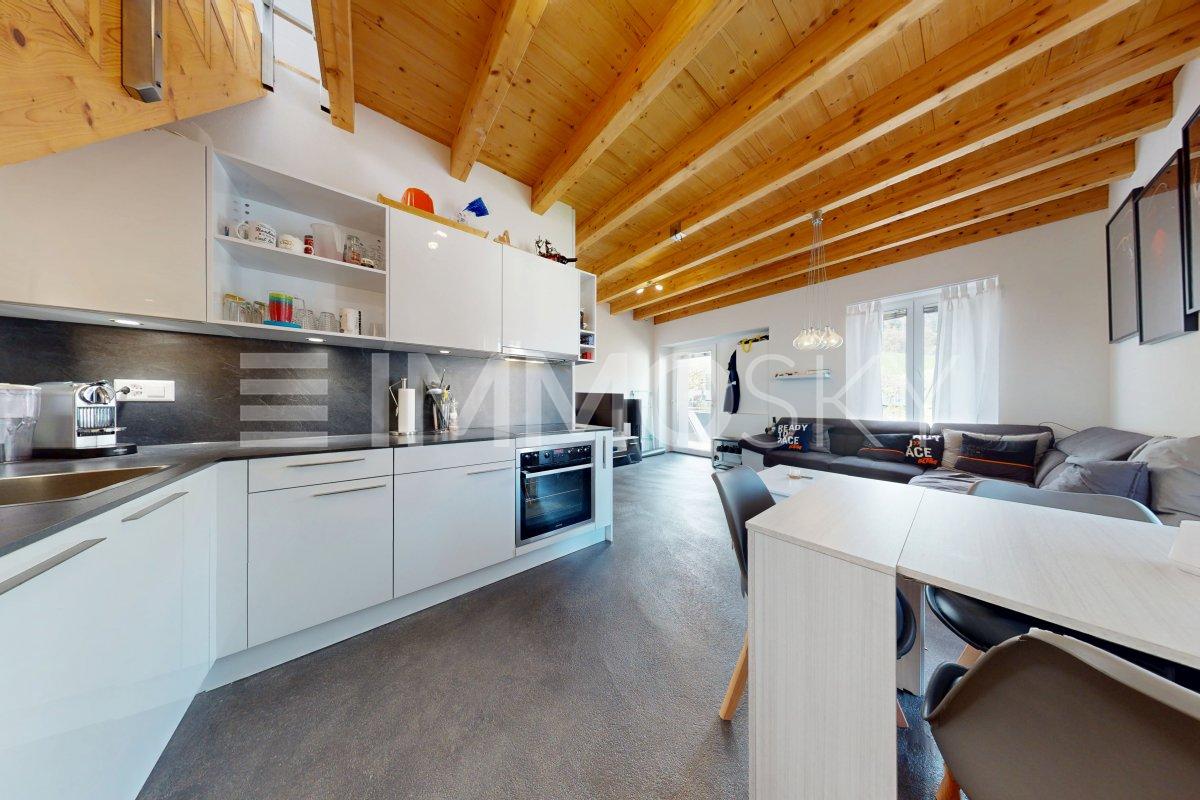
We often look for an apartment, for lack of better options, and accept the constraints of the neighborhood and the condominium fees. And then, in a quiet and green alley of the Hauts-Geneveys, this unique opportunity arises: a real single-family home, independent and intimate, concentrated on about 40 m2.In 2017, this building underwent a radical transformation to meet the requirements of comfort and sustainability. Everything was rethought to offer the serenity of a new property in a historic setting:- Thermal envelope: High-performance insulation and completely renovated roof.- Technique: Modern heating system and renovated electrical installations.- Interior: An optimized layout with very careful finishes, contemporary and bright, where every square meter has been valued.- The extras: A large parking space and, to top it all off, a small garden.A privileged locationThe house is located in a peaceful residential area and benefits from the natural setting offered by the Hauts-Geneveys. Here, you are calm, yet perfectly connected to the main axes and amenities of the region.Who is this unique property for?The pied-à-terre: For those looking for a private, secure, and easy-to-maintain home between two trips or for work.The first purchase: The ideal alternative to a studio or small apartment, with the luxury of not having neighbors above or below.The investment: A product with high potential for short-term rental like Airbnb or a residential lease, targeting a clientele seeking charm and independence.Living in a single-family home for the price of an apartment is an opportunity that rarely arises. It's a place that just needs to welcome your projects. Contact me without delay to discover this unique property: Rafael Marialves 079 638 77 86.

1 / 5
  • Parking space
  • Balcony / Terrace
  • View
2.5 rooms55m²CHF 335,000.–
A Les Hauts-Geneveys, 2208 Les Hauts-Geneveys

Elegant 2.5-room apartment with balcony in a peaceful setting

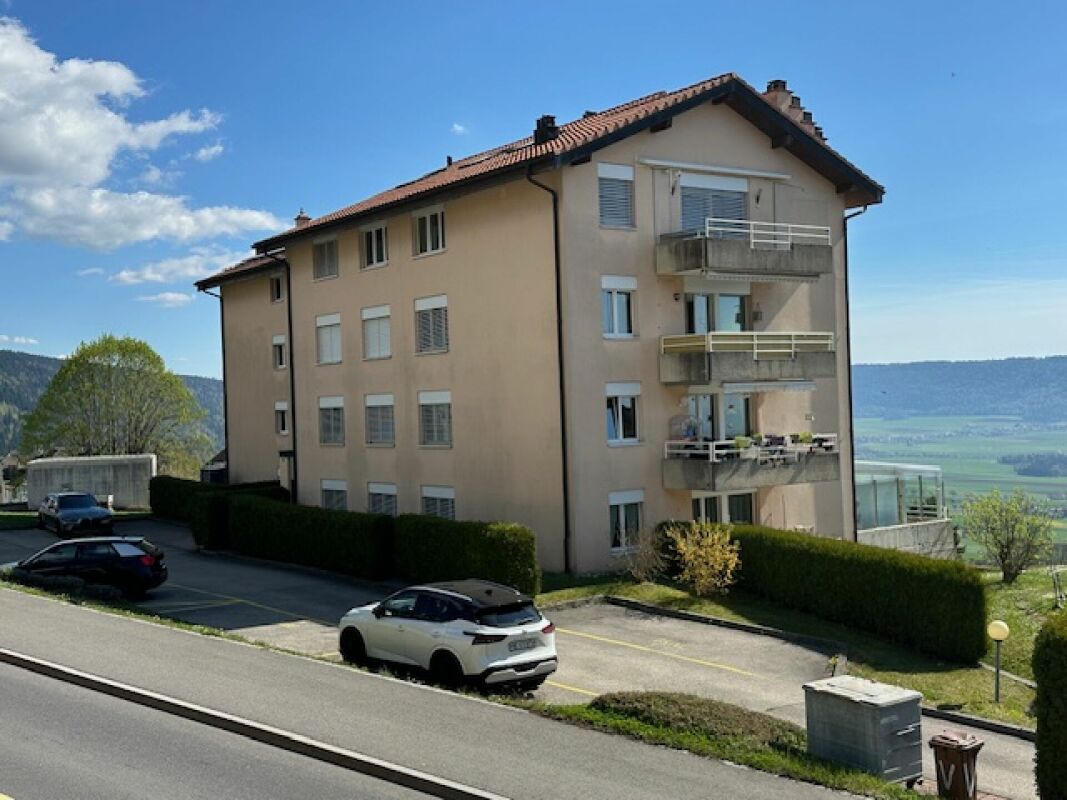
Ideally located in the Hauts-Geneveys, in a peaceful and green environment, this charming 2.5-room apartment offers a privileged living environment, combining serenity, light, and functionality.Located on the first floor of a carefully designed residence, this property seduces with its warm atmosphere and harmonious layout. From the entrance, the spaces are organized with fluidity, leading to a pleasant living room bathed in natural light. The living room, designed as a relaxation and conviviality space, delicately opens onto a balcony of approximately 8 m², a true outdoor extension, ideal for enjoying privileged moments in a calm and soothing setting.The independent and fully equipped kitchen integrates perfectly into the whole, offering comfort and practicality on a daily basis. The sleeping area consists of a comfortable bedroom, conducive to rest, as well as a bathroom with toilet, meeting the requirements of a functional and carefully designed living environment.A cellar and an outdoor parking space complete this property, providing additional comfort that is particularly appreciated.In the immediate vicinity of amenities, transportation, and axes connecting Neuchâtel and La Chaux-de-Fonds, this apartment benefits from an ideal location, between nature and accessibility.Combining charm, simplicity, and quality of life, this property represents an ideal opportunity, both for a main residence and for an investment.A seductive address, in the heart of a sought-after environment.

  • Parking space
  • Balcony / Terrace
  • View
More objects in your automatically expanded search area
20 results - Radius: + 10km
  • Modern, 2-story apartment building with large glass windows, balconies, and outdoor seating area
  • 3 story apartment building, white exterior, large windows, multiple balconies, well-kept garden, driveway
  • Modern 3-story white building, raised ground floor, large windows, multiple balconies
  • Room with desk, chair, bed, cabinet, wooden floor, lamp, shelf with books, picture wall, and a view
  • modern bedroom with wooden flooring, desk, chair, shelves, window with blinds, modern lighting
  • queen size bed, wooden floor, two nightstands, wall art, pendant lighting, window with curtains
  • bed, bedside tables, lamps, rug, abstract painting, hanging lamp, indoor plants
  • 2 couches, coffee table, modern chandelier, large windows, view of mountains
  • large windows, double doors to balcony, two sofas, center table, wooden table
  • white sofas, round coffee table, chandelier, rug, glass sliding doors, sea view
  • Bathroom: modern design, wooden paneling, marble tile, glass shower, toilet, sink, vanity, wooden cabinet, washing machine
  • Modern bathroom with walk-in shower, toilet, sink, and marble tiled walls
1 / 13
3 story apartment building, white exterior, large windows, multiple balconies, well-kept garden, driveway
Modern 3-story white building, raised ground floor, large windows, multiple balconies
Room with desk, chair, bed, cabinet, wooden floor, lamp, shelf with books, picture wall, and a view
3.5 rooms97m²CHF 845,000.–
Premium
Chemin des Jordils 1, 2016 Cortaillod

Apartment in Cortaillod

Welcome to Cortaillod, a charming wine-growing commune on the shores of Lake Neuchâtel, where the sweetness of the agricultural landscapes and the richness of the soil meet. It is in this unique setting that the residential project "La Garde" is designed, intended to offer a modern living environment in perfect harmony with the surrounding nature.Between vineyards and lake shores, the residences of La Garde stand out for their elegant, contemporary architecture, which integrates with precision into this authentic landscape. The apartments, spacious and bright, offer memorable views, bringing a peaceful and inspiring atmosphere to each interior.The ideal situation of the project invites you to enjoy both the serenity of the countryside and the pleasures of the lake shore, while remaining close to amenities. Here, every detail has been thought out to combine comfort, aesthetics, and quality of life."La Garde" is aimed at those who are looking for a place to live that is both modern and authentic, in the heart of an environment where nature is always present.This project is aimed at those who are looking for modernity, quality of life, and proximity to nature: an ideal place for families, couples, and lovers of discreet refinement.The residential project "La Garde" offers an exclusive selection of 12 contemporary apartments ranging from 3.5 to 4.5 rooms. Designed with care, they are distinguished by generous, bright, and functional spaces, offering adapted interior surfaces for different lifestyles.Each accommodation has a private outdoor space, in the form of a balcony or terrace, depending on its configuration, offering an outdoor space of 16 to 23 m² with additional green space for the ground floors, ideal for fully enjoying the fine days and extending the living spaces outdoors.In order to guarantee comfort and practicality in everyday life, 22 parking spaces are available in a secure underground garage.You can visit our website for more information: https://lagarde-cortaillod.ch/

Travel time
-
1 / 12
  • Balcony / Terrace
  • Elevator
  • Wheelchair access
2.5 rooms99m²CHF 845,000.–
Premium
Neuchâtel, 2000 Neuchâtel

Loft industriel d?exception 2.5 p. (99 m²) ? Ancien Silo Suchard

Vivre dans l'Histoire : L'icône industrielle Suchard réinventéeSuivez le fil de la Serrières, laissez le tumulte urbain derrière vous et pénétrez dans un manifeste architectural unique en Suisse. Issu de la réhabilitation audacieuse de l'ancien silo à sucre de l'usine Suchard en 2022 par l'architecte André Kuenzy, ce loft de 2,5 pièces déploie 99 m² d'une élégance brute et contemporaine. Ici, les courbes du béton dialoguent avec des lignes épurées pour offrir un cadre de vie réservé aux esthètes. Le volume comme art de vivre Dès le seuil franchi au 2ème étage, l'espace saisit par sa verticalité : une hauteur sous plafond spectaculaire de 3,5 mètres amplifie chaque perspective. L'orientation Sud-Est baigne de lumière la courbure des murs blancs, créant un jeu d'ombres et de clarté saisissant au fil de la journée. Conçu pour les amateurs de grands espaces fluides, ce loft propose une distribution magistrale où la zone de vie s'articule avec une fluidité parfaite autour d'une cuisine haut de gamme, d'une suite parentale avec salle de bain privative, et d'un WC visiteurs pour le confort de vos invités. Une terrasse suspendue entre histoire et nature Prolongez vos soirées sur votre terrasse privative, un véritable salon d'été à ciel ouvert qui fait face au viaduc historique, offrant un contraste visuel saisissant. La perfection géographique : Le lac à 180 secondes Le vallon de Serrières offre un microclimat de sérénité à l'esprit résolument "villageois" mais ultra-connecté : • À 3 minutes à pied : Les rives et la plage du lac de Neuchâtel pour vos rituels matinaux ou vos bains d'été. • Mobilité totale : Gare de Serrières et accès autoroutiers à proximité immédiate, vous reliant au centre de Neuchâtel en quelques minutes. Adresse exacte disponible après inscription sur neho.ch.VOUS SOUHAITEZ VISITER ? MERCI DE BIEN VOULOIR VOUS INSCRIRE D'ABORD : https://neho.ch/b/2000-26-12 An Iconic Heritage: The Former Suchard Silo Discover this exceptional 2.5-room apartment, nestled in the heart of an architectural manifesto: the former sugar silo of the Suchard factory. Renovated in 2022 by architect André Kuenzy, this iconic cylindrical building offers an extraordinary living environment where raw concrete meets refined modernity. Light, Space, and Modern ComfortLocated on the second floor of a six-story building, this property guarantees peace and privacy for its occupants. Optimized for efficient use of its 99 m² net floor area, the apartment benefits from an intelligent layout: • South-East Exposure: An ideal orientation that floods the spaces with natural light, highlighting the white circular walls and high-quality finishes.

  • Balcony / Terrace
  • Elevator
  • Wheelchair access
Alexis Del Sale

Alexis Del Sale

Agent

1 / 12
  • Parking space
  • Garage
  • View
7 rooms483m²Price on request
Premium
La Chaux-de-Fonds, 2300 La Chaux-de-Fonds

Master house of 480m² with rental apartment

Discover this exceptional property proposed by Neho Privilege, ideally positioned on the heights to offer a spectacular panoramic view of the city. Built with a superb facade in Hauterive stone, this prestigious property combines the charm of a master house with an excellent rental potential thanks to an intelligent layout. The interior is distinguished by a rare elegance half-level architecture. The heart of the house reveals a spectacular cathedral ceiling height, sublimated by a sumptuous dark wood apparent frame and beautiful mezzanine galleries. The solid wood floors, richly worked stairs, and large glass openings create an atmosphere that is both luminous and resolutely prestigious. The great asset: An independent apartment ideal for rental The ground floor integrates a beautiful independent apartment perfectly arranged. With its own separate access and private terrace on the ground floor, it offers an ideal opportunity for rental income (classic or seasonal rental of high standing), without any vis-à-vis or nuisance for the main residence located on the upper floors. Interior layout & spaces • Ground floor – Independent rental area & Master office: • • The independent apartment: It includes a warm living room, a dedicated kitchen, two comfortable bedrooms (including a large polyvalent room) and a bathroom. A private terrace completes this unit for the comfort of the tenants. • The professional/private area: A large, independent, magnificently wooded office, connected to the rest of the house by an interior staircase, ideal for an independent activity, a consulting office or a master library. • 1st floor – Reception area of the main residence: • • A majestic entrance leading to the reception rooms. • A large, cathedral-like living room bathed in natural light thanks to immense glass bays. • A formal dining room ideal for receiving and a second, more intimate living room. • A large, separate kitchen with dining area, fully equipped. • A guest suite with private bathroom. • Access to a huge, suspended terrace and balconies totaling over 150 m² of outdoor spaces for this level alone, offering a breathtaking panoramic view. • 2nd floor – Private area...

  • Parking space
  • Garage
  • View
Rafael Rosa

Rafael Rosa

Agent immobilier

  • Promotional poster for a triplex villa in La Chaux-de-Fonds, featuring a modern exterior with large windows, balconies, and outdoor seating areas.
  • Modern two-story house with large windows and a raised ground floor, surrounded by greenery and a gravel pathway.
  • Outdoor patio area with a glass-walled extension of the house, featuring a table and chairs, surrounded by greenery and a paved walkway.
  • Bright, airy room with large windows and a view, furnished with a round table, stools, a chair, and decorative items.
  • Modern kitchen with grey cabinets, stainless steel appliances, a coffee maker, sink, and a small dining area with a table and chairs.
  • A modern living room with large windows, a chandelier, a TV, a guitar, a cabinet, and a cat tree.
  • Open-plan living and dining area with modern furniture, including a white dining table with chairs, a dark blue sofa, and a staircase leading to an upper level.
  • Modern bedroom with large windows, grey walls, a bed with grey bedding, a nightstand, a bench at the foot of the bed, and a teddy bear on a stool.
  • Well-lit room with large windows and curtains, featuring a treadmill, ironing board, small table with folded clothes, and a punching bag hanging on the wall.
  • Modern bathroom with white tiles, a bathtub, a toilet, a sink, a mirror cabinet, a shower chair, and a small storage unit with wicker baskets.
  • A panoramic view of a town with a mix of residential and commercial buildings, surrounded by green fields and hills under a clear blue sky.
  • Promotional image for a real estate company featuring a modern office building, residential apartments, and a family walking towards a "For Sale" sign. The office has large windows, potted plants, and a laptop on a desk with keys and a coffee mug.
1 / 12
Modern two-story house with large windows and a raised ground floor, surrounded by greenery and a gravel pathway.
Outdoor patio area with a glass-walled extension of the house, featuring a table and chairs, surrounded by greenery and a paved walkway.
Bright, airy room with large windows and a view, furnished with a round table, stools, a chair, and decorative items.
6 rooms168m²CHF 900,000.–
Premium
Rue Charles-L'Eplattenier 9, 2300 La Chaux-de-Fonds

Modern semi-detached house in La Chaux-de-Fonds – 6 rooms with garage and beautiful view

Semi-detached house with 6 rooms and panoramic view of the cityLocated in a sought-after residential area, this spacious semi-detached house with 168 m² of living space benefits from a privileged situation, without vis-à-vis, and offers an unobstructed view of the city and its surroundings.Spread over three levels, this bright property seduces with its generous volumes, large windows, and pleasant outdoor spaces.Distribution Ground floor Entrance hall Modern, fully equipped kitchen open to the dining area Spacious, bright living room with fireplace Enclosed veranda offering an additional relaxation area and direct access to the outdoorsLower ground floor Large bedroom Office, ideal for telecommuting or independent activity Shower room with WC Laundry/boiler room Cellar1st floor Distribution hall Three bedrooms, including two communicating Bathroom with bathtub, shower, and WCOutdoor areas The outdoor areas are a real asset of this property:Terrace and garden on the ground floor Large terrace on the lower ground floor Covered area, allowing you to enjoy the premises all year roundUnobstructed, dominant view of the city and surrounding landscapesNo vis-à-vis, guaranteeing calm and intimacyAnnexes Garage with storage room, located below One outdoor parking spaceThe highlights ✓ 168 m² of living space, spread over three levels ✓ 4 bedrooms + office ✓ Large living room with fireplace ✓ Open, convivial kitchen ✓ Two bathrooms ✓ Veranda and several terraces ✓ Private garden ✓ Panoramic view ✓ No vis-à-vis ✓ Garage and parking space ✓ Air/water heat pump, installed in 2025 A rare opportunity for families looking for a peaceful, bright home with magnificent views of the city and its surroundings.Location and accessibility: Perfectly connected, this house is only 4 minutes on foot from the L'Eplattenier bus stop and 10 minutes on foot from La Chaux-de-Fonds Est train station. The Denner supermarket is accessible in 5 minutes on foot, the Coop Supermarché Étoile shopping center in 10 minutes, and the Bellevue school is 12 minutes on foot away, making it an ideal location for families.Available immediately, this semi-detached house represents a rare opportunity on the La Chaux-de-Fonds real estate market. Don't miss the chance to make this exceptional house your new home!

Travel time
-
1 / 12
  • Parking space
  • Balcony / Terrace
  • Garage
  • +3
6 rooms168m²CHF 885,000.–
Premium
Rue Charles-L'Eplattenier, 2300 La Chaux-de-Fonds

Spacious and bright semi-detached triplex house in La Chaux-de-Fonds

Discover this magnificent semi-detached villa with 6 rooms located on Rue Charles-L'Eplattenier, in a quiet and sought-after neighborhood of La Chaux-de-Fonds. This property combines the charm of modern architecture with quality amenities, all on 3 levels for a living area of 168 m².The house offers you: • Generous living spaces: A layout on three levels offering beautiful perspectives and pleasant brightness, with a pleasant view from the various rooms. • 4 bedrooms, including a large master bedroom with access to a terrace and benefiting from a dressing room or office and a bathroom. • Terrace and garden: An outdoor space with a furnished terrace, surrounded by greenery - ideal for enjoying sunny days. • Veranda: An additional living room, arranged to enjoy the view of the city and its surroundings. • Fireplace: For warm and convivial evenings with the family. • 2 bathrooms: Comfort and practicality for the whole family. • Garage and parking: Easy parking with private garage and parking space. • Land of 410 m²: A beautiful outdoor space to enjoy the fresh air. Environment and situation: Located in a calm and restful setting, this house benefits from generous sunlight in summer. The neighborhood is particularly suitable for families, with the Collège de Bellevue accessible on foot in 13 minutes. For your daily shopping, the Satellite Denner is 5 minutes away, as is the Coop Supermarket 12 minutes on foot. Public transportation is within reach, with the L'Éplattenier bus stop just 4 minutes on foot, and the La Chaux-de-Fonds Est railway station 10 minutes away.Available immediately, this semi-detached house represents a rare opportunity to acquire an exceptional property in one of the most sought-after addresses in La Chaux-de-Fonds. An ideal living environment for families seeking space, comfort, and serenity.

  • Parking space
  • Balcony / Terrace
  • Garage
  • +3
Wäfler Denis

Wäfler Denis

Responsable d'agence

Travel time
-
New building
1 / 13
  • Parking space
  • Balcony / Terrace
  • Garage
  • +4
6.5 rooms232m²Price on request
Premium
Rue de l'Avocat-Bille 22, 2300 La Chaux-de-Fonds

Magnificent 6.5-room attic apartment, new, with terrace and panoramic view, and private elevator

Discover this exceptional attic apartment with 6.5 rooms and private elevator, located on the 4th and last floor of a new building, available immediately, in the heart of La Chaux-de-Fonds. With its 232 m² of living space, this 2025 realization combines modernity, elegance, and absolute comfort.Offer yourself a panoramic view of the city of La Chaux-de-Fonds and its surroundings, with optimal sunlight!The highlights of this apartment: • Modern and designer kitchen: Equipped with dark cabinets, a large central island*, large windows, and integrated high-end appliances, this minimalist-designed kitchen will seduce lovers of beautiful performances. • Living and dining room in open space: A spacious, bright living area with large windows and sliding doors providing access to the balconies, ideal for receptions or enjoying family moments. • 4 bedrooms, including a parental suite with dressing area and private bathroom with Italian shower, bathtub, and WC • 2 bathrooms: For optimal comfort in everyday life. • 4 terraces with a total area of 102m2 and panoramic view: Enjoy an unobstructed view and generous sunlight, especially in summer. • Elevator and accessibility for people with reduced mobility: The building is equipped with an elevator and is fully accessible to people with reduced mobility. Direct access to the apartment with the elevator. • Garage and parking: 2 indoor parking spaces and/or 1 outdoor parking space, in addition to the price. Practical parking solutions. Available immediately, price validated by a local bank!*Option for finishing work to the taste of the future buyer, in addition to the price and turnkey: Adding a central island* according to the illustration, stores on the north and south terraces.Don't miss this unique object in the city of La Chaux-de-Fonds, located in a neighborhood in full development at a price below the average for a property of this standard. Shops, schools, and public transportation are just a few minutes' walk away.Location and environment:Ideally located in a modern building, this attic apartment benefits from a privileged location in La Chaux-de-Fonds. Just 2 minutes on foot, you will find the Perret-Gentil bus stop and the Collège de La Charrière, making this property an ideal choice for families. The Denner supermarket is accessible 4 minutes on foot, and the Pharmacieplus du Versoix in 7 minutes. The La Chaux-de-Fonds Est train station is accessible on foot in about 15 minutes.This exceptional, new, and ready-to-live-in property combines space, modernity, and quality of life. Whether you are a family, a couple, or an investor, this attic apartment represents a rare opportunity on the La Chaux-de-Fonds real estate market. Don't miss this unique chance to acquire an exceptional property!

  • Parking space
  • Balcony / Terrace
  • Garage
  • +4
Wäfler Denis

Wäfler Denis

Responsable d'agence

Travel time
-
  • 3-story house, red shutters, gray roof, balcony on the second floor, white and beige color scheme, black car parked in front
  • modern kitchen, white cabinets, black countertops, stainless steel sink, black tiled floor, built-in oven, open staircase
  • Bathroom: white toilet, gray tiled wall, black tiled floor, silver toilet paper holder
  • Bathtub with glass door, silver faucets, tiled walls, tiled floor
  • Bathroom with double sink, mirror, and blue cabinets.
  • empty room, wooden floor, white walls, two windows, radiators
  • modern staircase with glass steps, gray tiled floor, white walls, gray door, kitchen area with cabinets
  • Empty room with gray tiles, white walls, wooden door, and an open door leading to another room
  • Empty room with fireplace, black tiled floor, black brick wall, white walls, window
  • modern kitchen with island, black countertops, white cabinets, tiled floor, stainless steel faucet, built-in oven
  • Blue house with red shutters, tiled terrace, metal railings, snow on the ground
1 / 11
modern kitchen, white cabinets, black countertops, stainless steel sink, black tiled floor, built-in oven, open staircase
Bathroom: white toilet, gray tiled wall, black tiled floor, silver toilet paper holder
Bathtub with glass door, silver faucets, tiled walls, tiled floor
5.5 roomsCHF 720,000.–
Premium
2206 Les Geneveys-sur-Coffrane

Magnificent 5.5-room duplex with garage in Geneveys-sur-Coffrane

Discover this superb 5.5-room duplex, recently renovated in 2026, located in the charming village of Geneveys-sur-Coffrane. This exceptional two-story apartment offers an ideal living space for families, combining modern comfort and tranquility. The apartment is situated in a small building with three apartments per floor.Ground floor: kitchen with central island cooking, open to the living room with stove and dining room with access to a 30 m2 terrace, a visitor toilet, a large office and a bedroom with private bathroom (shower and WC).Upper floor: two large bedrooms, bathroom with bathtub and separate WC.This apartment has just been completely renovated with high-quality materials.This property also benefits from a large terrace of over 30 m2 and a garage with storage room, including water and electricity, and an outdoor parking space.Price: Fr 760'000.00, including garage and parking spacePrice: Fr 720'000.00, without garage and parking spaceABSOLUTELY A MUST-SEEPrivileged location: This property benefits from an exceptional location, with the Geneveys-sur-Coffrane train station directly accessible on foot. The environment is particularly calm, offering a remarkable quality of life. The accommodation is sunny, guaranteeing pleasant brightness throughout the year, with a dominant location and a view of the Alps.Amenities nearby: All amenities are easily accessible, with the Volg supermarket, the 1er Mars pharmacy, and the bus stop just 6 minutes' walk away.This property represents a unique opportunity to acquire a modern and functional home in a peaceful setting, while also benefiting from excellent transport connections. Available immediately for your new life project.

  • modern luxury house on hill, 4 stories, glass walls, terrace, raised ground floor
  • Living room with dining table and chairs, couch, open kitchen, wooden floor, glass walls with views, bed with pillows, wall decorations
  • View from a glass balcony overlooking a cityscape and a seascape
  • Modern living room, gray sofa, white coffee table, open kitchen, wooden flooring, white walls, round lights, round dining table
  • a bedroom with a large window, bed, pillows, blankets, bedside cabinet, floor lamp, chair, TV and curtain
  • multi-level house, glass walls, multiple balconies, driveway, car parked
  • 2 bedrooms, 2 bathrooms, living room, kitchen, terrace
1 / 7
3.5 rooms116m²Price on request
Top
Chemin du Chêne 3, 2035 Corcelles NE

Magnificent 3.5-room apartment with terrace in Corcelles NE

Discover this superb 3.5-room apartment of 116 m² located on the 1st floor west side, with a 38 m² terrace in a new high-standard building in Corcelles NE. Available from August 2026, this modern apartment offers an exceptional living environment with an unobstructed view of the urban and lacustrine landscape.The apartment includes: • 2 bedrooms: Spacious and bright with large windows offering a magnificent view • 2 bathrooms: Modern and elegantly appointed • Living-dining room: Generous and convivial living space • Kitchen: Contemporary and functional • Private terrace: Privileged outdoor space to enjoy the panoramic view Quality amenities: This new apartment benefits from high-end equipment including an elevator, garage, parking space, and access adapted for people with reduced mobility. The modern 4-story building presents a contemporary architecture with glass walls and several terraces (finished to the tenant's liking).Privileged environment: Located in a quiet residential area, the apartment benefits from excellent sunlight and a peaceful environment. The "Haut du Village" bus stop is just a 1-minute walk away, ensuring good public transportation service.Ideal for a family, this new apartment combines modern comfort, exceptional view, and tranquility in one of the most beautiful areas of Corcelles NE. A rare opportunity to seize in this prestigious construction.We do not wish to be contacted by brokers or real estate agencies.PRICE UPON REQUEST ⚠️

Travel time
-

Suggested properties for you based on search results