124 results - Properties for sale with Balcony / Terrace: 1950 (Sion)

Cindy Bonvin

Cindy Bonvin

1 / 12
Cindy Bonvin

Cindy Bonvin

  • Balcony / Terrace
  • View
  • Elevator
  • +1
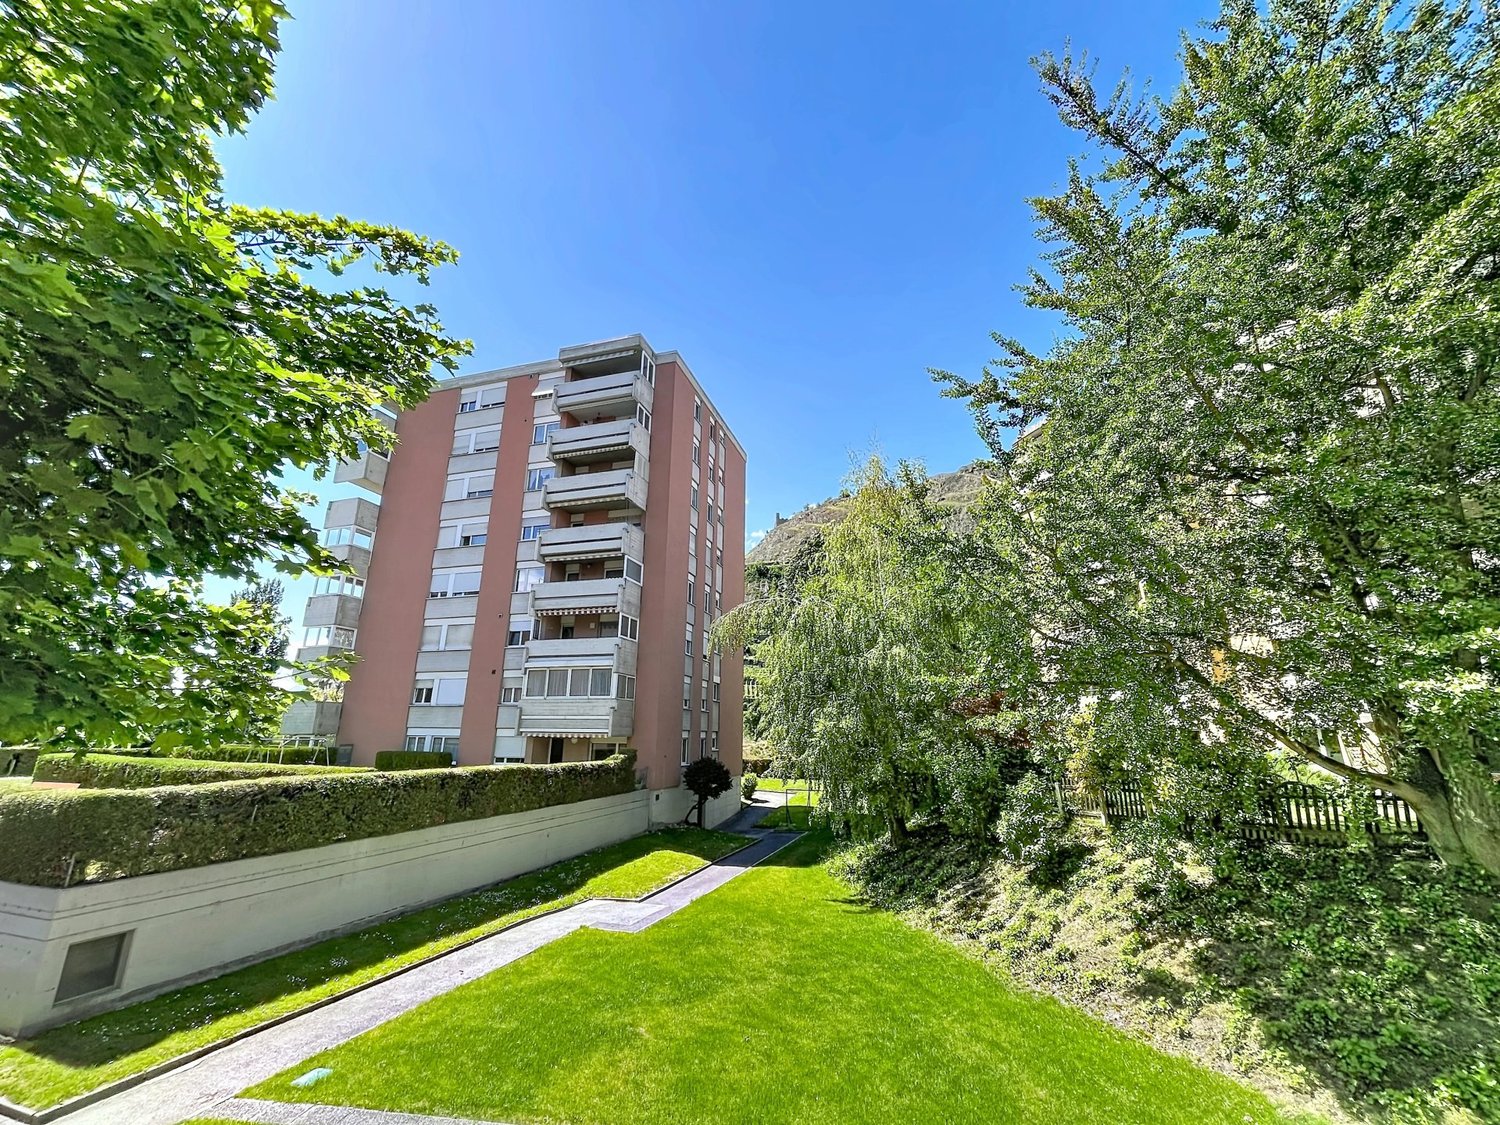
3.5 rooms, 105m², CHF 550,000.–
1950 Sion

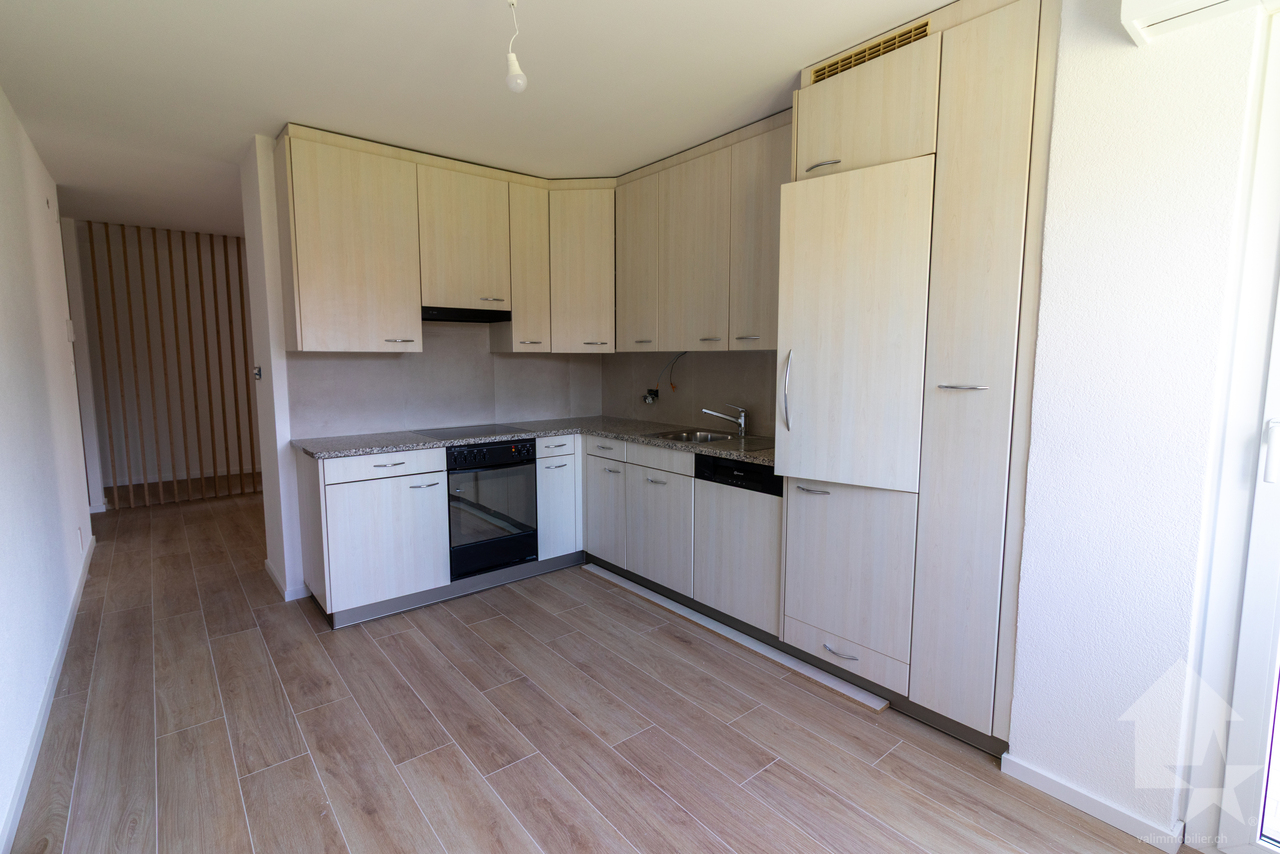
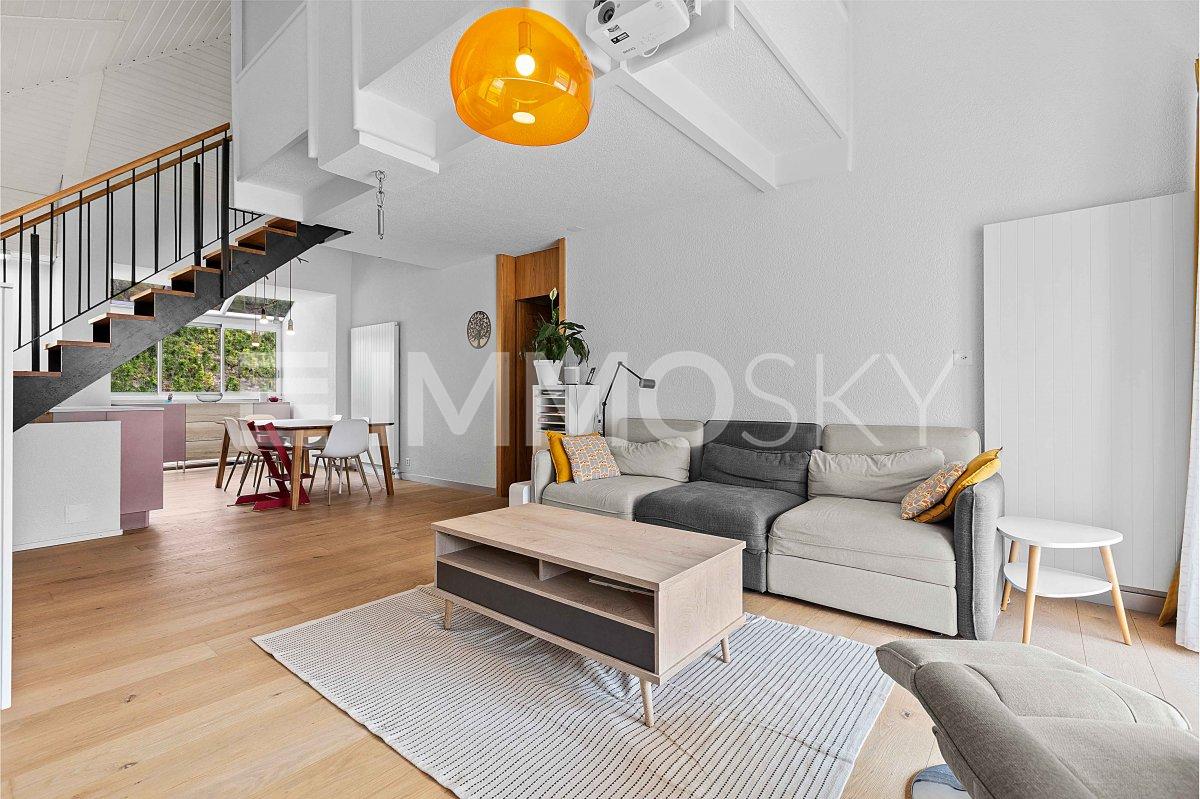
Magnifique appartement de 3.5 pièces avec 1 place incluse

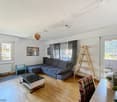
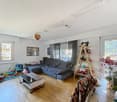
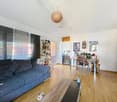
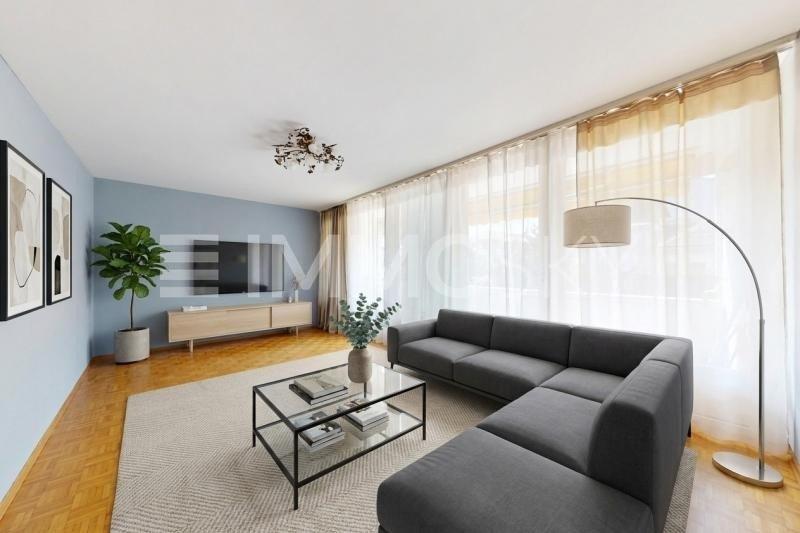
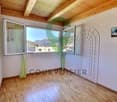
Magnifique appartement de 3.5 pièces de 105 m2 habitables, entièrement rénové avec goût, avec balcon.Idéalement situé dans un quartier en périphérie directe de la ville, ce très bel appartement a tout pour plaire.Situé à l'entresol, il bénéficie d'une vue partiellement dégagée sur les montagnes environnantes et d'un bel ensoleillement. De plus, un joli parc aménagé offrira un cadre de jeu et de quiétude pour la belle saison aux nouveaux propriétaires et à leurs enfants.Pour plus de détails, visitez notre site : www.valimmobilier.chIl est composé comme suit : • Hall d'entrée spacieux avec grande armoire encastrée de 3 portes • WC visiteurs séparé comprenant WC et lavabo • Cuisine lumineuse habitable et bien aménagée donnant sur le balcon • Grand et lumineux séjour donnant accès au balcon de plus de 8 m2 • Dégagement partie nuit • 2 chambres • Salle d'eau avec baignoire, WC et lavabo • Balcon de plus de 8 m2 Complète ce bien : • Cave • 1 place de parc sous le couvert incluse (CHF 17'000.-) Particularités : • Ce bien à été entièrement rénové au gout du jour avec des matériaux modernes • Porte d'entrée de l'immeuble fermée 24h/24h avec digicode • Buanderie commune • Quelques marches sont à gravir pour accéder à la porte d'entrée • Ascenseur N'hésitez pas à venir le visiter, il n'y en a qu'un seul !Wunderschönes 3.5-Zimmer-Apartment von 105 m2 Wohnfläche, komplett geschmackvoll renoviert, mit Balkon.In idealer Lage in einem Viertel direkt am Stadtrand gelegen, hat dieses sehr schöne Apartment alles, was das Herz begehrt.Es befindet sich im Hochparterre und geniesst teilweise freie Sicht auf die umliegenden Berge und viel Sonnenschein. Ausserdem bietet ein schöner, angelegter Park den neuen Eigentümern und ihren Kindern während der schönen Jahreszeit einen Spiel- und Ruheplatz.Weitere Informationen finden Sie auf unserer Website: www.valimmobilier.chEr setzt sich wie folgt zusammen: • Geräumiger Eingangsbereich mit grosser Einbauschrankwand mit 3 Türen • Separate Besucher-WC mit WC und Waschbecken • Helle, bewohnbare und gut ausgestattete Küche mit Balkonzugang • Grosser und heller Wohnraum mit Zugang zum Balkon von mehr als 8 m2 • Freigabe nachts • 2 Zimmer • Badezimmer mit Badewanne, WC und Waschbecken • Balkon von mehr als 8 m2 Vervollständigen Sie dieses Gut: • Keller • 1 Parkplatz unter dem Vordach inklusive (CHF 17'000.-) Besonderheiten: • Dieses Anwesen wurde komplett im modernen Stil renoviert und mit modernen Materialien ausgestattet • Eingangstür des Gebäudes 24 Stunden am Tag mit Codeschloss verschlossen • Gemeinsame Wäscherei • Einige Stufen müssen erklommen werden, um zur Eingangstür zu gelangen • Aufzug Besuchen Sie ihn, es gibt nur einen!Beautiful 3.5 room apartment of 105 m2 living space, completely renovated with taste, with balcony.Ideally located in a neighborhood on the outskirts of the city, this very nice apartment has everything to please.Located on the mezzanine floor, it enjoys a partially unobstructed view of the surrounding mountains and beautiful sunshine. In addition, a lovely landscaped park will provide a play area and a peaceful setting for the new owners and their children during the summer months.For more details, visit our website: www.valimmobilier.chIt is composed as follows: • Spacious entrance hall with large built-in 3-door wardrobe • Separate visitor toilet including toilet and washbasin • Living and...

  • Balcony / Terrace
  • View
  • Elevator
  • +1
1 / 9
5.5 rooms, 128m², CHF 895,000.–
Auf Anfrage 1, 1950 Sion

Renovated family duplex with charm and comfort in Gravelone

In the sought-after residential area of Gravelone, discover this duplex of approximately 120 m² of gross floor area, entirely renovated between 2020 and 2024. Spread over several levels, it offers a particularly pleasant configuration for a family.This exclusive ImmoSky offer stands out for its main advantages:+ Beautiful, bright living room + 4 bedrooms, including a parental suite with bathroom on the floor+ A bathroom with washing column+ An outdoor parking space with electric charging point (at an additional CHF 20,000.- to the sale price)+ A cellar and a storage roomImportant improvements have also been made to the condominium. The insulation of the exterior envelope and the roof contributes to excellent thermal comfort, both in summer and winter.The installation of solar panels with an RCP system also allows you to benefit from shared energy production, with better control over costs and a more sustainable approach to housing.Outside, residents enjoy a large, secure, and well-maintained communal garden. A protected play area allows children to fully enjoy the outdoor spaces, while the exits to the mountains and greenery offer a particularly pleasant setting for everyday life.The residential situation allows for a combination of calm and proximity to amenities: schools, shops, and transportation are quickly accessible, making it easier to organize family life.A renovated and versatile duplex, offering beautiful volumes, four bedrooms, and a pleasant residential environment: an ideal property for those looking for a family living space in Gravelone.For any additional information or to organize a visit, contact me! Philippe Boichat +41 79 897 62 23

Stéphane FERREIRA

Stéphane FERREIRA

1 / 13
Stéphane FERREIRA

Stéphane FERREIRA

  • Parking space
  • Balcony / Terrace
  • Garage
  • +1
5.5 rooms, 170m², CHF 1,090,000.–
1950 Sion

Contemporary villa between elegance, comfort and nature

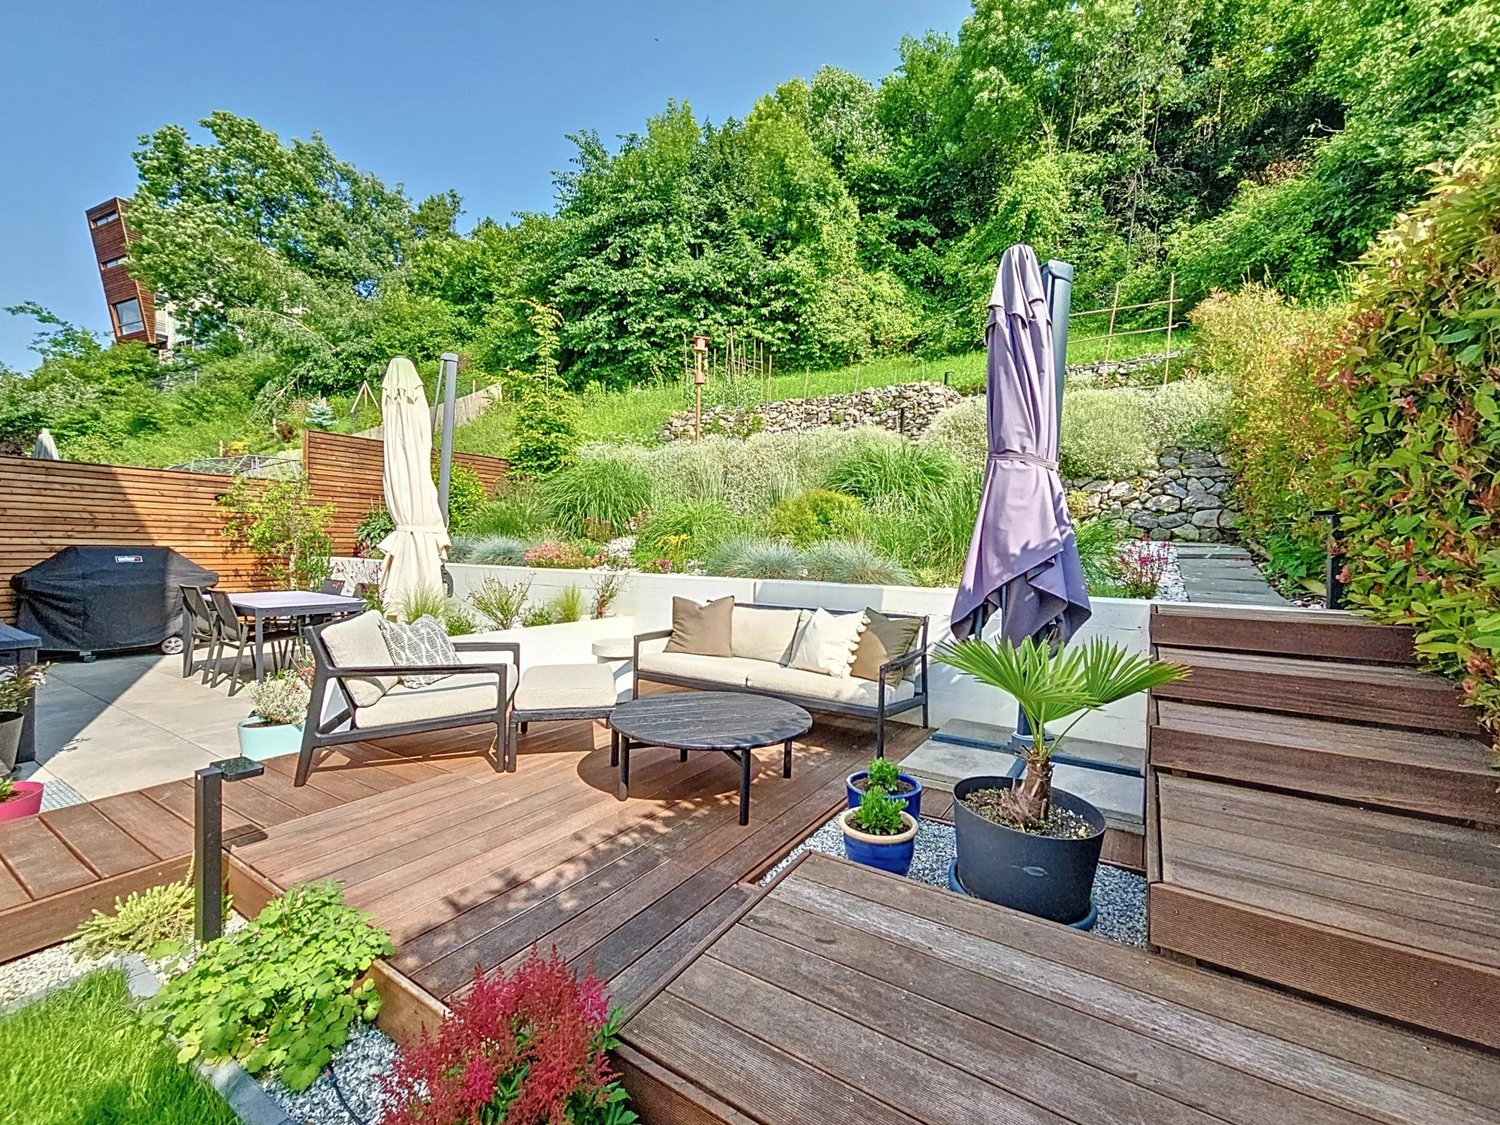
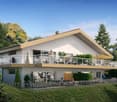
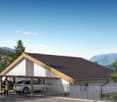
Discover this contemporary semi-detached villa with 5.5 rooms in Arvillard, in the municipality of Sion, ideally located in a quiet, green and sought-after residential area. This modern family home, available from May 1, 2027, seduces with its generous volumes, its careful architecture, its high-quality finishes and its numerous outdoor spaces tastefully arranged. Benefiting from a peaceful and preserved environment, this family home near Sion offers a privileged living environment, close to amenities, while allowing you to fully enjoy the tranquility of a residential area. From the arrival, the property has two outdoor parking spaces as well as a private garage with direct access to the house, offering a particularly appreciable comfort in everyday life. On the ground floor, there is an entrance hall with integrated wardrobe and a heated, multipurpose room that can be arranged according to needs in an office, playroom, leisure space or additional bedroom. A technical room with laundry completes this level and ensures a practical and functional organization of the house. On the floor, the vast living room benefits from generous openings that bring a beautiful natural light throughout the day. This convivial living space gives access to a northwest-facing balcony, ideal for enjoying the end of the day and admiring the sunsets. The modern, open kitchen with central island is harmoniously integrated into the living room and dining area. It offers an aesthetic and functional environment, perfectly adapted to family life and shared moments with friends. The living room with a visitor toilet, extends directly onto a large, south-facing tiled terrace, completed by a wooden relaxation area and direct access to the garden. This pleasant outdoor space is a real extension of the house and lends itself perfectly to outdoor meals, moments of relaxation and summer evenings. An external staircase also allows easy connection between the parking and the terrace. The private garden, laid out on several levels, offers a green, intimate and particularly pleasant environment. The different levels accommodate flowerbeds, decorative shrubs and a stepped garden, making this outdoor space an ideal place for nature lovers and gardening enthusiasts. Carefully maintained and perfectly structured, the garden allows you to enjoy a peaceful environment without direct visibility, while also offering several spaces to relax or receive. The top floor is entirely dedicated to the sleeping area and offers a calm and restful atmosphere. A large landing serves a parental suite with private bathroom, two bright rooms and a contemporary shower room. The spaces have been carefully designed in a modern and harmonious style, offering each family member a comfortable and pleasant space. Built with quality materials and regularly maintained, this 5.5-room semi-detached villa is in excellent condition and requires no particular work. It represents an ideal opportunity for a family looking for a modern house for sale in Sion, offering beautiful volumes, a garage, several parking spaces, a private garden, a south-facing terrace and a quiet residential environment. Contact us to organize a visit and discover this family home in its environment. The sales file can be downloaded directly from our website omnia.ch.

  • Parking space
  • Balcony / Terrace
  • Garage
  • +1
1 / 7
  • Balcony / Terrace
  • View
  • Elevator
  • +2
3.5 rooms, 121m², CHF 921,000.–
avenue de France 42, 1950 Sion

SION CENTRE - ATTIQUE NEUF DE 121 M² - 3,5 PIÈCES - TERRASSE DE 65 M2

SION CENTRE - ATTIQUE NEUF DE 121 M² - 3,5 PIÈCES - TERRASSE DE 65 M2100 m² intérieurs - Terrasse de 65 m² - Séjour-cuisine de 43 m² - 2 chambres - 5e et dernier étage - Sans vis-à-visUN ATTIQUE OUVERT SUR UNE VASTE TERRASSEAu 5e et dernier étage de la résidence Carré de France, actuellement en cours de construction, cet attique neuf de 3,5 pièces offre de beaux volumes, une belle luminosité et un environnement dégagé, sans vis-à-vis.Son vaste séjour avec cuisine ouverte de plus de 43 m² se prolonge sur une exceptionnelle terrasse de près de 65 m². Orientée sud-est, elle offre une très belle vue dégagée et constitue un véritable prolongement de l'espace de vie.UN EMPLACEMENT PRIVILÉGIÉ AU COEUR DE SIONÀ proximité immédiate du centre-ville, la résidence permet de profiter pleinement de la vie sédunoise : commerces, écoles, gare, transports publics, équipements sportifs et espaces verts sont accessibles à pied.DES VOLUMES GÉNÉREUX ET UNE DISTRIBUTION SOIGNÉEL'appartement offre près de 100 m² de surface intérieure :o Hall d'entrée avec rangement intégréo Séjour avec cuisine ouverte de 43,4 m²o Deux chambres de 14,2 m² et 12,2 m²o Salle de bains avec baignoireo WC séparéo Terrasse de près de 65 m²o Cave privativeUNE ARCHITECTURE SINGULIÈRE ET ÉLÉGANTEJeux de volumes, lignes contemporaines, retraits des attiques et façades associant enduits et parements en pierre naturelle donnent à Carré de France une identité architecturale soignée.Les aménagements paysagers viennent compléter harmonieusement l'ensemble.DES PRESTATIONS DE QUALITÉChauffage au sol alimenté par le chauffage à distance, parquet dans les pièces de vie et les chambres, stores à lamelles orientables électriques et fibre optique FTTH notamment contribuent au confort quotidien.La cuisine équipée est comprise dans le prix selon l'enveloppe prévue. Les matériaux et finitions pourront être sélectionnés dans les gammes proposées, selon l'avancement des travaux.DES ÉQUIPEMENTS PENSÉS POUR LE QUOTIDIENLa résidence dispose d'un parking souterrain sécurisé par porte motorisée, d'un local à vélos et d'une buanderie commune. Une borne de recharge pour véhicule électrique peut être prévue en option.PRIXPrix de vente : CHF 921'000.-Place de parc intérieure en sus.PLANS & DOCUMENTATIONPour recevoir les plans et la documentation complète de cet attique, contactez-nous.SION CITY CENTRE - NEW 121 M² PENTHOUSE - 3.5 ROOMS - LARGE TERRACE100 m² interior - 65 m² terrace - 43 m² open-plan living room and kitchen - 2 bedrooms - 5th and top floor - No overlooking neighboursA PENTHOUSE OPENING ONTO A SPACIOUS TERRACELocated on the 5th and top floor of the Carré de France residence, currently under construction, this new 3.5-room penthouse offers generous living spaces, plenty of natural light and an open setting with no overlooking neighbours.The spacious open-plan living room and kitchen of over 43 m² extends directly onto an exceptional terrace of nearly 65 m². South-east facing, it offers beautiful unobstructed views and creates a true extension of the living space.A PRIME LOCATION IN THE HEART OF SIONIdeally located close to the city centre, the residence allows you to enjoy everything Sion has to offer: shops, schools, the railway station, public transport, sports facilities and green spaces are all within walking distance.GENEROUS LIVING SPACES AND A WELL-DESIGNED LAYOUTThe apartment offers nearly 100 m² of interior space:o Entrance hall with built-in storageo Open-plan living room and kitchen of 43.4 m²o Two bedrooms of 14.2 m² and 12.2 m²o Bathroom with bathtubo Separate WCo Terrace of nearly 65 m²o Private cellarDISTINCTIVE AND ELEGANT ARCHITECTUREContemporary lines, carefully designed volumes, recessed penthouse levels and façades combining render with natural stone cladding give Carré de France a distinctive and refined architectural identity.Landscaped outdoor areas complete the...

  • Balcony / Terrace
  • View
  • Elevator
  • +2
Travel time
-
1 / 6
  • Balcony / Terrace
  • Elevator
  • Child-friendly
  • +1
4.5 rooms, 201m², CHF 1,405,000.–
avenue de France 42, 1950 Sion

SION CENTRE - 4.5 ROOMS, 201 M² - GARDEN 106 M² - TERRACES - SOUTH

In the heart of Sion -- Brand new 4.5-room apartment of 201 m², fully south-facing, with large garden, terrace, and balconyTHE SPIRIT OF A HOUSE, IN THE HEART OF SIONEnjoy a large private garden, spacious rooms, and a fully south-facing orientation, all while living in the heart of Sion: This new 4.5-room duplex apartment offers a rare combination within the Carré de France residence, currently under construction.With its private entrance and two levels, it recovers the spirit of a house while benefiting from the comfort of a modern residence. A living area of 56 m², a garden with a terrace of 106 m², and a balcony of 16 m² accessible from the three bedrooms compose a privileged setting, in immediate proximity to all amenities.A LIVING AREA WITH REMARKABLE DIMENSIONSThe apartment develops approximately 158 m² of interior space, spread over two levels that naturally separate the reception and rest areas.On the ground floor, the vast living room with open kitchen of 56 m² allows for the arrangement of a generous dining room and a genuine relaxation area. Its numerous openings, south-facing orientation, and curved lines bring light and character.The ensemble extends directly to the terrace and garden, to receive and enjoy the beautiful days in a pleasant continuity between indoors and outdoors.TWO OUTDOOR SPACES TO FULLY ENJOY THE SOUTHThe private garden with a terrace, with a total area of 106 m², offers a spacious area for outdoor meals, relaxation moments, and children's games.On the upper floor, a 16 m² balcony serving the three bedrooms provides each room with an outdoor access and extends the pleasure of this south-facing orientation.A THOUGHTFUL DISTRIBUTION FOR COMFORTOn the ground floor:o Private entrance with hallo Living room with open kitchen, 56 m²o Guest toileto Private garden with terrace, 106 m²On the upper floor:o Three bedrooms, approximately 14 m², 14 m², and 12 m², each with access to the balconyo Bathroom with bathtub and toileto Shower roomo Dressing area and distribution corridoro South-facing balcony, 16 m²A private cellar completes the ensemble.THE PRIVILEGE OF DOING EVERYTHING ON FOOTShops, schools, train station, public transport, sports facilities, and green spaces are within walking distance. The proximity to the historic center also allows you to enjoy the restaurants, terraces, and cultural life of Sion.An address that combines the freedom of urban life with the pleasure of finding spacious interior spaces and a private garden at home.A SINGULAR AND ELEGANT ARCHITECTUREPlay of volumes, contemporary lines, and facades combining renderings and natural stone cladding: Carré de France is distinguished by a particularly carefully designed architectural composition.The work on proportions, materials, and landscaping gives the residence an asserted identity. This duplex fully expresses its character, with the curved lines of its living room and its open spaces to the garden.QUALITY SERVICESUnderfloor heating, parquet flooring in living and bedrooms, electrically adjustable slat blinds, and FTTH fiber optic cable contribute to daily comfort.The equipped kitchen is included in the price (according to the planned envelope). Materials and finishes can be selected from the proposed ranges, depending on the progress of the work, to compose an interior in your image.EQUIPMENT DESIGNED FOR DAILY LIFEThe residence has an elevator, a secure underground parking lot with motorized access, a bicycle room, and a shared laundry room.An electric vehicle charging point can be provided as an option on the parking space.PRICESales price: CHF 1'405'000.-Interior parking space in addition.PLANS & DOCUMENTATIONContact us to receive detailed plans, discover more...

  • Balcony / Terrace
  • Elevator
  • Child-friendly
  • +1
Travel time
-
1 / 6
  • Balcony / Terrace
  • View
  • Elevator
  • +2
3.5 rooms, 107m², CHF 810,000.–
avenue de France 42, 1950 Sion

SION CENTRE - ATTIQUE NEUF - 3,5 PCES - 107 M² - TERRASSE

SION CENTRE - ATTIQUE NEUF DE 107 M² - 3,5 PIÈCES - GRANDE TERRASSE96 m² intérieurs - Terrasse de 34 m² - Séjour-cuisine de 42 m² - 2 chambres - 5e et dernier étageUN ATTIQUE OUVERT SUR UNE GRANDE TERRASSEAu 5e et dernier étage de la résidence Carré de France, actuellement en cours de construction, cet attique neuf de 3,5 pièces offre de beaux volumes et de nombreuses ouvertures sur l'extérieur.Son vaste séjour avec cuisine ouverte de 42 m² se prolonge sur une terrasse de 34 m², également accessible directement depuis les deux chambres. Une configuration particulièrement agréable qui place l'espace extérieur au coeur de l'appartement.UN EMPLACEMENT PRIVILÉGIÉ AU COEUR DE SIONÀ proximité immédiate du centre-ville, la résidence permet de profiter pleinement de la vie sédunoise : commerces, écoles, gare, transports publics, équipements sportifs et espaces verts sont accessibles à pied.DES VOLUMES GÉNÉREUX ET UNE DISTRIBUTION SOIGNÉEL'appartement offre 96 m² de surface intérieure :o Hall d'entrée avec rangement intégréo Séjour avec cuisine ouverte de 42 m²o Deux chambres de 15 m² et 11 m² avec accès direct à la terrasseo Salle de bains avec baignoire et WCo Terrasse de 34 m²o Cave privativeUNE ARCHITECTURE SINGULIÈRE ET ÉLÉGANTEJeux de volumes, lignes contemporaines, retraits des attiques et façades associant enduits et parements en pierre naturelle donnent à Carré de France une identité architecturale soignée.Les aménagements paysagers viennent compléter harmonieusement l'ensemble.DES PRESTATIONS DE QUALITÉChauffage au sol, parquet dans les pièces de vie et les chambres, stores à lamelles orientables électriques et fibre optique FTTH notamment contribuent au confort quotidien.La cuisine équipée est comprise dans le prix selon l'enveloppe prévue. Les matériaux et finitions pourront être sélectionnés dans les gammes proposées, selon l'avancement des travaux.DES ÉQUIPEMENTS PENSÉS POUR LE QUOTIDIENLa résidence dispose d'un parking souterrain sécurisé par porte motorisée, d'un local à vélos et d'une buanderie commune. Une borne de recharge pour véhicule électrique peut être prévue en option.PRIXPrix de vente : CHF 810'000.-Place de parc intérieure en sus.PLANS & DOCUMENTATIONPour recevoir les plans et la documentation complète de cet attique, contactez-nous.SION CENTRE - NEW 107 M² PENTHOUSE - 3.5 ROOMS - LARGE TERRACE96 m² interior - 34 m² terrace - 42 m² living room & open-plan kitchen - 2 bedrooms - 5th and top floorA PENTHOUSE OPENING ONTO A LARGE TERRACEOn the 5th and top floor of the Carré de France residence, currently under construction, this new 3.5-room penthouse offers generous volumes and numerous openings onto the outdoors.Its spacious 42 m² living room with open-plan kitchen extends onto a 34 m² terrace, which is also directly accessible from both bedrooms. A particularly pleasant layout that places the outdoor space at the heart of the apartment.A PRIME LOCATION IN THE HEART OF SIONJust a short walk from the city centre, the residence offers easy access to everything Sion has to offer: shops, schools, the railway station, public transport, sports facilities and green spaces are all within walking distance.GENEROUS VOLUMES AND A WELL-DESIGNED LAYOUTThe apartment offers 96 m² of interior space:o Entrance hall with built-in storageo 42 m² living room with open-plan kitcheno Two bedrooms of 15 m² and 11 m², both with direct access to the terraceo Bathroom with bathtub and WCo 34 m² terraceo Private cellarDISTINCTIVE AND ELEGANT ARCHITECTUREContemporary lines, carefully designed volumes, recessed penthouse levels and façades combining rendered finishes with natural stone cladding give Carré de France a refined architectural identity.Landscaped outdoor areas harmoniously complement the development.HIGH-QUALITY FEATURESUnderfloor heating, parquet flooring in the living areas and bedrooms, electrically operated adjustable...

  • Balcony / Terrace
  • View
  • Elevator
  • +2
Travel time
-
1 / 6
  • Parking space
  • Balcony / Terrace
  • Elevator
  • +2
3.5 rooms, 93m², CHF 655,000.–
avenue de France 42, 1950 Sion

SION CENTRE - NEUF - 3,5 PIÈCES - 93,45 M² - 3E ÉTAGE

Un appartement neuf de 3,5 pièces aux volumes généreux, au 3e étage, au centre de SionUN EMPLACEMENT PRIVILÉGIÉ AU COEUR DE SIONÀ proximité immédiate du centre-ville, la résidence Carré de France, actuellement en cours de construction, bénéficie d'un emplacement privilégié permettant de profiter pleinement de la vie sédunoise : commerces, écoles, gare, transports publics, équipements sportifs et espaces verts sont accessibles à pied, tout en profitant d'un environnement résidentiel paisible.UN 3,5 PIÈCES CONFORTABLE ET PARFAITEMENT PROPORTIONNÉSitué au 3e étage, cet appartement de 3,5 pièces développe 90 m² intérieurs et 93,45 m² de surface pondérée.Sa distribution particulièrement équilibrée permet de profiter pleinement de chaque espace : une belle pièce de vie avec cuisine ouverte, deux chambres spacieuses et un balcon d'environ 6,90 m².Parfaitement pensé, l'appartement offre un cadre de vie idéal aussi bien pour un couple souhaitant disposer d'une chambre supplémentaire que pour une famille avec enfant. Les volumes ont été conçus pour conjuguer confort, fonctionnalité et qualité de vie.DISTRIBUTIONo Hall d'entréeo Séjour avec cuisine ouverteo 2 chambres à couchero 1 salle de bains avec baignoire et WCo Balcon d'environ 6,90 m²o Cave privativeLUMIÈRE, ESPACE & ARCHITECTURE CONTEMPORAINESon architecture contemporaine privilégie les volumes, la fonctionnalité et la lumière naturelle. Situé au 3e étage, l'appartement bénéficie d'une agréable sensation de dégagement et d'une organisation intérieure pensée pour offrir un véritable confort au quotidien.DES PRESTATIONS SOIGNÉESLa résidence bénéficie d'une construction contemporaine de qualité et de prestations soignées, avec notamment : chauffage au sol, stores à lamelles orientables électriques, raccordement à la fibre optique FTTH et ascenseur.La cuisine équipée est comprise dans le prix (selon enveloppe prévue). Les matériaux et finitions pourront être sélectionnés dans les gammes proposées, notamment les parquets et carrelages, offrant à l'acquéreur la possibilité de personnaliser son futur intérieur.DES ÉQUIPEMENTS PENSÉS POUR LE QUOTIDIENLa résidence dispose également d'un parking souterrain sécurisé par porte motorisée, d'un local à vélos et d'une buanderie commune.Une borne de recharge pour véhicule électrique peut être prévue en option sur la place de stationnement.LE CONFORT DU NEUF AU COEUR DE SIONUn appartement particulièrement séduisant pour celles et ceux qui recherchent un véritable 3,5 pièces aux surfaces généreuses, dans une résidence neuve et contemporaine, avec la possibilité de profiter du centre de Sion et de toutes ses commodités à pied.PRIXPrix de vente : CHF 655'000.-Place de parc intérieure en sus.PLANS & DOCUMENTATIONPour recevoir les plans, la documentation complète et la liste actualisée des autres appartements disponibles, contactez-nous.A spacious new-build 3.5-room apartment on the 3rd floor, in the centre of SionA PRIME LOCATION IN THE HEART OF SIONJust a short walk from the city centre, the Carré de France residence, currently under construction, enjoys a prime location offering easy access to everything Sion has to offer: shops, schools, the railway station, public transport, sports facilities and green spaces are all within walking distance, while enjoying a peaceful residential setting.A COMFORTABLE AND PERFECTLY PROPORTIONED 3.5-ROOM APARTMENTLocated on the 3rd floor, this 3.5-room apartment offers 90 m² of interior living space and a weighted surface area of 93.45 m².Its particularly well-balanced layout makes excellent use of every space, with a generous living area and open-plan kitchen, two spacious bedrooms and a balcony of approximately 6.90 m².Thoughtfully designed, the apartment provides an ideal living environment for both a couple looking for an additional room and a family with a child. The generous proportions have been designed to combine comfort,...

  • Parking space
  • Balcony / Terrace
  • Elevator
  • +2
Travel time
-
1 / 6
  • Balcony / Terrace
  • Elevator
  • Child-friendly
  • +1
2.5 rooms, 86m², CHF 602,000.–
avenue de France 42, 1950 Sion

SION CENTRE - NEUF - 2,5 PIÈCES - 86 M² & TERRASSE DE 63 M²

Un appartement neuf aux volumes généreux, prolongé par une terrasse exceptionnelle, au coeur de SionUN EMPLACEMENT PRIVILÉGIÉ AU COEUR DE SIONÀ proximité immédiate du centre-ville, la résidence Carré de France, actuellement en cours de construction, bénéficie d'un emplacement privilégié permettant de profiter pleinement de la vie sédunoise : commerces, écoles, gare, transports publics, équipements sportifs et espaces verts sont accessibles à pied, tout en profitant d'un environnement résidentiel paisible.UN 2,5 PIÈCES AUX VOLUMES RARESSitué au 1er étage, ce très beau 2,5 pièces développe 85,99 m² de surface pondérée, comprenant 65,10 m² intérieurs et une remarquable terrasse d'environ 63 m².Une configuration particulièrement généreuse pour un appartement de cette typologie.DISTRIBUTIONo Hall d'entréeo Séjour avec cuisine ouverteo 1 chambre à couchero 1 salle de douche avec WCo Vaste terrasse d'environ 63 m²o Cave privativeLUMIÈRE, ESPACE & ARCHITECTURE CONTEMPORAINESon architecture contemporaine privilégie les volumes, la fonctionnalité et la lumière naturelle, avec de belles ouvertures et une agréable continuité entre les espaces intérieurs et la terrasse.DES PRESTATIONS SOIGNÉESLa résidence bénéficie d'une construction contemporaine de qualité et de prestations soignées : chauffage au sol, stores à lamelles orientables électriques, raccordement à la fibre optique FTTH et ascenseur.La cuisine équipée est comprise dans le prix (selon enveloppe prévue). Les matériaux et finitions pourront être sélectionnés dans les gammes proposées, notamment les parquets et carrelages, offrant à l'acquéreur la possibilité de personnaliser son futur intérieur.DES ÉQUIPEMENTS PENSÉS POUR LE QUOTIDIENLa résidence dispose également d'un parking souterrain sécurisé par porte motorisée, d'un local à vélos et d'une buanderie commune.Une borne de recharge pour véhicule électrique peut être prévue en option sur la place de stationnement.LE CONFORT DU NEUF AU COEUR DE SIONUn bien particulièrement séduisant pour toute personne recherchant le confort d'une résidence neuve, un extérieur exceptionnel et la possibilité de profiter pleinement de Sion et de toutes ses commodités à pied.PRIXPrix de vente : CHF 602'000.-Place de parc intérieure en sus.PLANS & DOCUMENTATIONPour recevoir les plans, la documentation complète et la liste actualisée des autres appartements disponibles, contactez-nous.A new apartment with generous volumes, extended by an exceptional terrace, in the heart of SionA PRIME LOCATION IN THE HEART OF SIONJust a short walk from the city centre, the Carré de France residence, currently under construction, enjoys a prime location offering easy access to everything Sion has to offer: shops, schools, the railway station, public transport, sports facilities and green spaces are all within walking distance, while enjoying a peaceful residential setting.A GENEROUSLY PROPORTIONED 2.5-ROOM APARTMENTLocated on the 1st floor, this beautiful 2.5-room apartment offers 85.99 m² of weighted floor area, comprising 65.10 m² of interior space and a remarkable terrace of approximately 63 m².An exceptionally generous configuration for an apartment of this type.LAYOUTo Entrance hallo Living room with open-plan kitcheno 1 bedroomo 1 shower room with WCo Large terrace of approximately 63 m²o Private cellarLIGHT, SPACE & CONTEMPORARY ARCHITECTUREThe contemporary architecture places emphasis on generous volumes, functionality and natural light, with large openings and a seamless connection between the interior living spaces and the terrace.HIGH-QUALITY FEATURESThe residence combines contemporary construction with carefully selected features, including underfloor heating, electrically operated adjustable slatted blinds, FTTH fibre-optic connectivity and a lift.The fitted kitchen is included in the price (within the allocated allowance). Materials and finishes can be...

  • Balcony / Terrace
  • Elevator
  • Child-friendly
  • +1
Travel time
-
1 / 23
3.5 rooms, 120m², CHF 665,000.–
1950 Sion

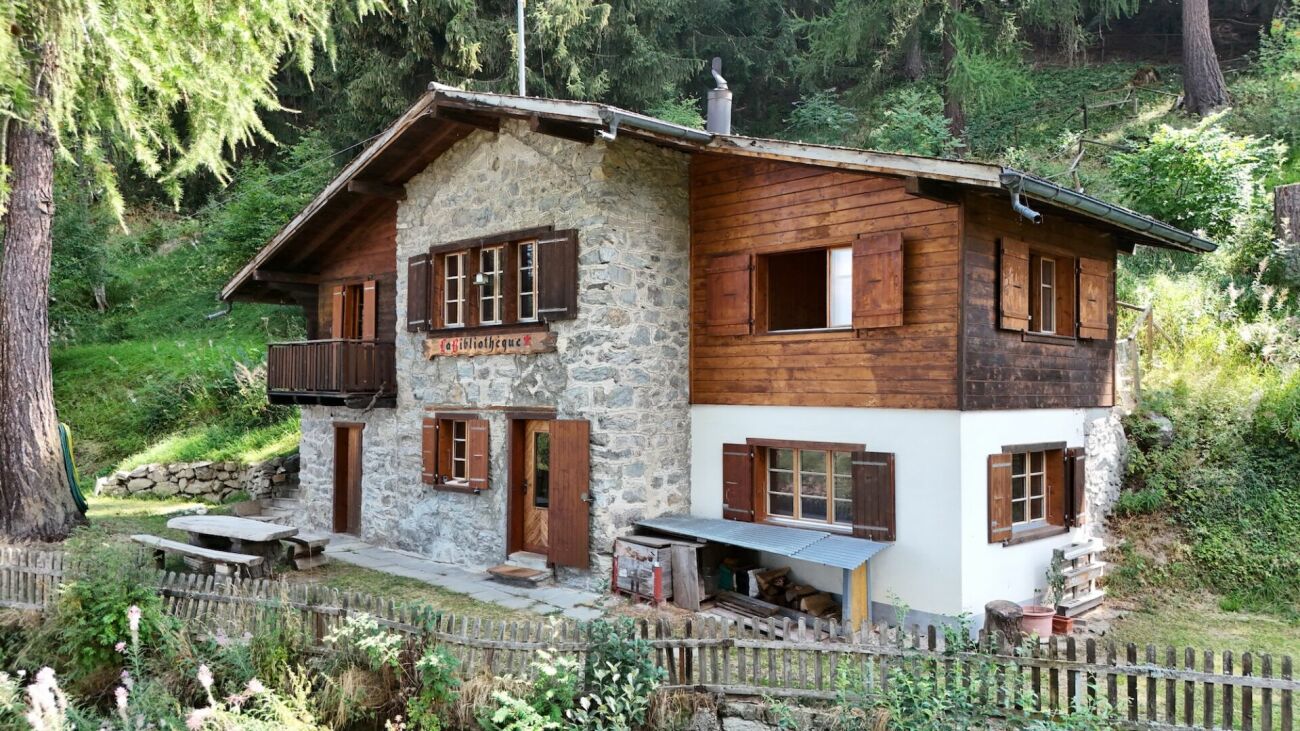
Unique chalet by the bisse, just 350 meters from Veysonnaz ski lifts

A chalet where memories begin as soon as you arriveSecondary residence: YESAcquisition by foreign persons: NOLet me introduce myself? I am a unique chalet, nestled in a privileged environment, just 50 meters from the bisse de Vex and 350 meters from the Veysonnaz cable car.With my 120 m² gross floor area and my generous plot of 2'153 m², I offer a rare setting where nature, tranquility, and authenticity come together.From my location, you can enjoy a magnificent panorama of the Rhône plain and the city of Sion, with a beautiful view of Valère and Tourbillon in the background.Here, you don't just come to live, you come to create memories. Imagine the children building their cabin in the garden, a family walk along the bisse, a day on the slopes, some marshmallows grilled by the fire, or a game night when the snow falls outside?I am above all a place of life where you take the time to get together, enjoy nature, and share good times with family or friends. And with the departure of the Veysonnaz cable car just a few minutes' walk away, the pleasures of the mountain are close at hand.Discover me in a video and virtual visitVideo: https://www.youtube.com/watch?v=lTzmX6MeRGA Virtual visit: https://bit.ly/4i7WfXRMy composition is as follows:On the ground floor, you will find:A semi-open kitchen leading to the dining room. A storage space under the stairsA technical roomMy upper floor welcomes:A large parental bedroomA cozy living room with a wood stoveA second bedroom, ideal for children, with its own balconyA bathroom equipped with a shower and bathtubMy exteriorsWith my plot of over 2'000 m², I have beautiful outdoor spaces to fully enjoy my surroundings:A furnished terrace with a large wooden tableTwo large lawnsA barbecue areaA woodshedA storage space located behind the chaletTo fully enjoy the beautiful days, receive your loved ones, or simply savor the peace and nature that surrounds me.To knowSome important peculiarities are also part of my character:I have a parking space located about 180 meters from the chalet, offered at CHF 15'000.- extraMy access is exclusively on foot along the bisseI am heated by a wood stove complemented by electric radiatorsI am located in an agricultural area, but I am not subject to the LDFRAlthough I am very close to Veysonnaz, I am administratively located in the municipality of SionMy exclusively pedestrian access fully contributes to my charm and tranquility: here, there is no traffic in front of the door, but the bisse and nature that accompany you to me.My surfacesGross floor area: approx. 120 m²Net floor area: approx. 84 m²Main usable area + ½ balcony: approx. 75 m²Secondary usable area: approx. 9 m²The terrace and lawns are not included in these areas.AvailabilityI am available immediately.So, are you ready to discover me?Please send us your complete contact details:Name, first name, address, email address, and phone number.As soon as we receive this information, Okan will send you a complete sales file so that you can get to know me better before your visit.I'm already looking forward to meeting you and maybe becoming your future family idyll.See you soon for a visit.Your future cozy nest1993 Veysonnaz is located in the district of Sion, in the canton of Valais. The population in the political municipality of Sion has changed over the last five years by an average of +1.4% per year, with 37,154 inhabitants (as of December 31, 2024). The tax rate is 11.7% (canton: 12.4%). Over the last five years, the construction of housing in the municipality has averaged 1.7% per year, while the current vacancy rate is 0.2% (as of June 1, 2025). Property prices have changed by +12.3% over the last five years (canton: +22.0%).


1 / 7
4.5 rooms, 125m², CHF 770,000.–
Auf Anfrage 1, 1950 Sion

4.5 rooms 2 minutes from Sion train station

Your new home 2 minutes from Sion train station!Do you dream of having everything at your fingertips? This magnificent apartment of approximately 125 m² offers an unbeatable location, just two steps from Sion train station. Ideal for professionals, frequent travelers, or those who want to simplify their daily life. Here, you don't need a car: the city center, shops, and transportation are accessible in the blink of an eye.Completely renovated in recent years, this property combines contemporary charm and spacious areas. You'll especially appreciate the comfort provided by the recently installed air conditioning, a real asset on hot Valais days. As soon as you enter, you'll fall in love with the large, separate kitchen, perfect for family meals, as well as the spacious living room where it's nice to gather. On the night side, the apartment offers three bedrooms - one of which can serve as an office, ideal for telecommuting - as well as a bathroom and a separate guest toilet. The spaces are fluid and well thought out, with a clear separation between day and night areas. The built-in closets optimize every corner, while the approximately 20 m² balcony will quickly become your outdoor refuge.The icing on the cake? No parking worries, but total freedom: train, bus, shops, and city center are within walking distance. Practical, functional, and pleasant in every season, this property deserves a visit without delay!Contact me without delay! Philippe Boichat - +41 79 897 62 23

Loic Dentan

Loic Dentan

1 / 12
Loic Dentan

Loic Dentan

  • Parking space
  • Balcony / Terrace
  • Elevator
  • +1
5.5 rooms, 190m², CHF 1,095,000.–
1950 Sion

Magnificent attic in a renovated PPE with a view of the Alps

Located on the top floor of a PPE in Grimisuat, this generous 5.5-room attic offers approximately 190 m² of weighted living space. It immediately seduces with its volumes, brightness, and large openings to the outside.The interior area represents 160 m², to which nearly 90 m² of outdoor spaces are added, spread over two terraces.The daytime area includes a semi-open kitchen, a dining room, and a spacious living room that gives direct access to the terraces, one of which accommodates a jacuzzi and benefits from a panoramic view of the Valais Alps.The nighttime area consists of four bedrooms, including a parental bedroom with a private bathroom and direct access to the outside. A second bathroom and a guest toilet complete the layout.Built in 2004, the building underwent significant energy modernization in 2024, with the replacement of the heating system by a heat pump. Solar panels installed on the roof complement this improvement, allowing the PPE to benefit from more modern energy equipment today.A private cellar and a collective laundry room complete the property. Two outdoor parking spaces and a closed garage box are also available (in addition).An attic with rare volumes, offering generous outdoor spaces, an unobstructed view, and an enhanced level of comfort thanks to the building's recent energy improvements.

  • Parking space
  • Balcony / Terrace
  • Elevator
  • +1
1 / 5
  • Balcony / Terrace
  • Elevator
  • Child-friendly
  • +1
3.5 rooms, 109m², CHF 764,000.–
avenue de France 42, 1950 Sion

SION CENTRE - NEW - 3.5 ROOMS - 109 M² - VERY LARGE TERRACE

In the heart of Sion -- 3.5 rooms new of 109 m², large terrace of 56 m² and quiet locationA LARGE OUTDOOR SPACE, QUIET IN THE CENTER OF SIONLocated on the ground floor of the Carré de France residence, currently under construction, this 3.5 room new apartment benefits from a privileged location at the back of the residence, in its quietest part, away from the Avenue de France.Its beautiful sunshine and large terrace of 56 m², accessible from the living room and the two bedrooms, offer a pleasant opening to the outside. A particularly attractive combination to enjoy a new apartment with beautiful volumes, a generous outdoor space, and all the amenities of the center of Sion.A TERRACE THAT EXTENDS THE LIVING SPACESWith its generous dimensions, the terrace allows you to set up a dining area, an outdoor lounge, and plantations to compose an exterior to your liking.The living room and each of the two bedrooms have their own access to the terrace. This continuity between inside and outside gives a true feeling of space and invites you to fully enjoy the beautiful days, from breakfast to evenings with friends.BEAUTIFUL VOLUMES AND A CAREFUL DISTRIBUTIONThe apartment develops around 91 m² of interior space. Its large entrance with integrated closet offers a comfortable welcome and practical storage.The living room with open kitchen of 33 m² forms a convivial space entirely dedicated to daily life, widely open to the terrace. The two bedrooms, 15 m² and 16 m², offer beautiful dimensions to set up real rest areas.o Large entrance with integrated closeto Living room with open kitchen of 33 m², giving onto the terraceo Two large bedrooms of 15 m² and 16 m², each with access to the terraceo Bathroom with bathtub, shower, and WCo Large terrace of 56 m²o Private cellarTHE PRIVILEGE OF DOING EVERYTHING ON FOOTShops, schools, train station, public transport, sports facilities, and green spaces are within walking distance. The proximity to the historic center also allows you to enjoy the restaurants, terraces, and cultural life of Sion.An address that combines the freedom of urban life with the pleasure of finding a more tranquil environment and a generous private outdoor space at home.A SINGULAR AND ELEGANT ARCHITECTUREPlay of volumes, contemporary lines, and facades combining renderings and natural stone cladding: Carré de France is distinguished by a particularly careful architectural composition.The work on proportions, materials, and landscaping gives the residence a clear identity. The beautiful openings and the care given to the outdoor spaces extend this architectural quality in the pleasure of living there every day.QUALITY SERVICESUnderfloor heating, parquet in the living rooms and bedrooms, electrically adjustable slat blinds, and FTTH fiber optics contribute to daily comfort.The equipped kitchen is included in the price (according to the planned envelope). The materials and finishes can be selected from the proposed ranges, according to the progress of the work, to compose an interior to your liking.EQUIPMENT DESIGNED FOR DAILY USEThe residence has an elevator, a secure underground parking lot with a motorized gate, a bicycle room, and a shared laundry room.A charging station for electric vehicles can be provided as an option on the parking space.PRICESale price: CHF 764,000.-Indoor parking space extra.PLANS & DOCUMENTATIONContact us to receive detailed plans, discover the layout of this apartment, and discuss the possibilities of personalizing your future interior.
  • Balcony / Terrace
  • Elevator
  • Child-friendly
  • +1
Travel time
-
1 / 5
  • Balcony / Terrace
  • Elevator
  • Child-friendly
  • +1
4.5 rooms, 116m², CHF 811,000.–
avenue de France 42, 1950 Sion

SION CENTRE - NEUF - 4,5 PIÈCES - 115,85 M² - 2E ÉTAGE

Un appartement neuf de 4,5 pièces conçu pour une vie de famille, au centre de SionUN EMPLACEMENT PRIVILÉGIÉ AU COEUR DE SIONÀ proximité immédiate du centre-ville, la résidence Carré de France, actuellement en cours de construction, bénéficie d'un emplacement privilégié permettant de profiter pleinement de la vie sédunoise : commerces, écoles, gare, transports publics, équipements sportifs et espaces verts sont accessibles à pied, tout en profitant d'un environnement résidentiel paisible.UN 4,5 PIÈCES SPACIEUX ET PARFAITEMENT ADAPTÉ À LA VIE DE FAMILLESitué au 2e étage, ce bel appartement de 4,5 pièces développe 111,80 m² de surface brute et 115,85 m² de surface pondérée.Sa distribution équilibrée offre une vraie aisance au quotidien : une grande pièce de vie avec cuisine ouverte d'environ 38 m², trois chambres à coucher, deux salles de bains et un balcon d'environ 8,10 m².L'organisation des espaces répond parfaitement aux besoins d'une famille : chacun peut disposer de son propre espace, tandis que la vaste pièce de vie constitue naturellement le coeur de l'appartement, propice aux moments de partage et à la convivialité.DISTRIBUTIONo Hall d'entréeo Séjour avec cuisine ouverte d'environ 38 m²o 3 chambres à couchero 2 salles de bainso Balcon d'environ 8,10 m²o Cave privativeDE BELLES SURFACES & UNE DISTRIBUTION ÉQUILIBRÉEAvec ses 111,80 m², l'appartement propose des dimensions appréciables pour chaque usage. Les trois chambres permettent d'accueillir une famille dans d'excellentes conditions, avec notamment une chambre principale d'environ 15,80 m².La présence de deux salles de bains facilite la vie quotidienne, tandis que la pièce de vie de plus de 38 m² permet de réunir salon, salle à manger et cuisine dans un ensemble ouvert et convivial.LUMIÈRE, ESPACE & ARCHITECTURE CONTEMPORAINEL'architecture contemporaine privilégie la lumière naturelle et la fluidité des espaces. Situé au 2e étage, l'appartement profite d'une belle continuité entre le séjour, la cuisine et le balcon, prolongeant naturellement la pièce de vie vers l'extérieur.DES PRESTATIONS SOIGNÉESLa résidence bénéficie d'une construction contemporaine de qualité et de prestations soignées, avec notamment : chauffage au sol, stores à lamelles orientables électriques, raccordement à la fibre optique FTTH et ascenseur.La cuisine équipée est comprise dans le prix (selon enveloppe prévue). Les matériaux et finitions pourront être sélectionnés dans les gammes proposées, notamment les parquets et carrelages, offrant à l'acquéreur la possibilité de personnaliser son futur intérieur.DES ÉQUIPEMENTS PENSÉS POUR LE QUOTIDIENLa résidence dispose également d'un parking souterrain sécurisé par porte motorisée, d'un local à vélos et d'une buanderie commune.Une borne de recharge pour véhicule électrique peut être prévue en option sur la place de stationnement.VIVRE EN FAMILLE AU COEUR DE SIONAvec ses trois chambres, ses deux salles de bains et sa vaste pièce de vie, cet appartement réunit les qualités recherchées pour une vie familiale agréable, au sein d'une résidence neuve et contemporaine, tout en permettant de rejoindre à pied le centre de Sion et l'ensemble de ses commodités.PRIXPrix de vente : CHF 811'000.-Place de parc intérieure en sus.PLANS & DOCUMENTATIONPour recevoir les plans, la documentation complète et la liste actualisée des autres appartements disponibles, contactez-nous.A new-build 4.5-room apartment designed for family living, in the centre of SionA PRIME LOCATION IN THE HEART OF SIONJust a short walk from the city centre, the Carré de France residence, currently under construction, enjoys a prime location offering easy access to everything Sion has to offer: shops, schools, the railway station, public transport, sports facilities and green spaces are all within walking distance, while enjoying a peaceful residential setting.A SPACIOUS 4.5-ROOM APARTMENT PERFECTLY SUITED TO FAMILY...

  • Balcony / Terrace
  • Elevator
  • Child-friendly
  • +1
Travel time
-
Guillaume Stäuble

Guillaume Stäuble

1 / 13
Guillaume Stäuble

Guillaume Stäuble

  • Parking space
  • Balcony / Terrace
  • Garage
  • +1
9.5 rooms, 380m², Price on request
1950 Sion

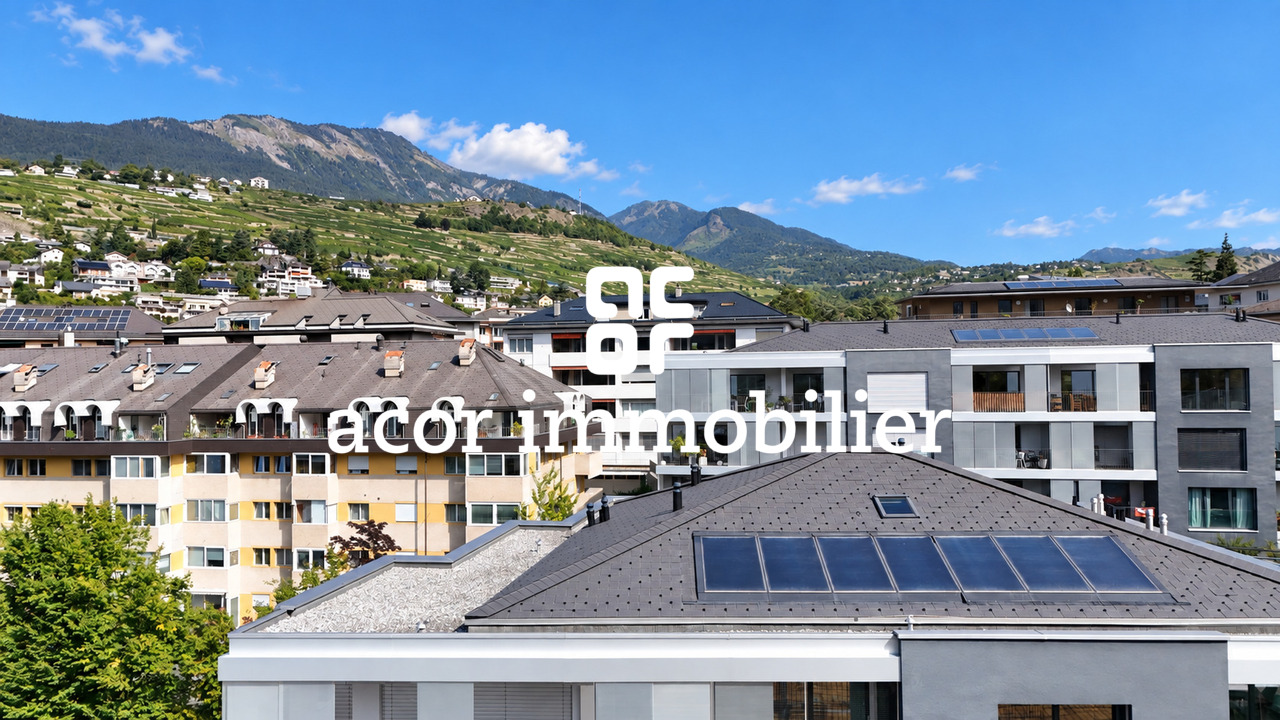
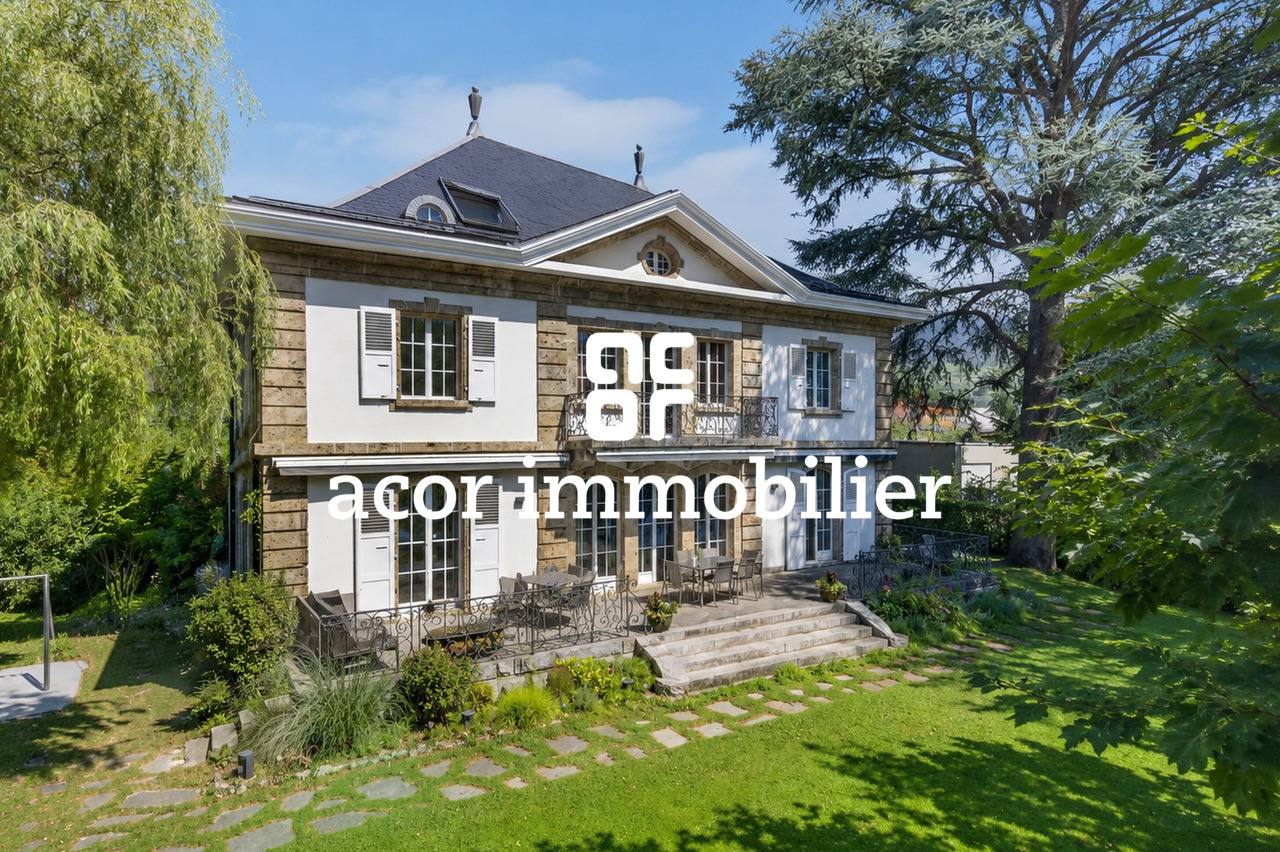
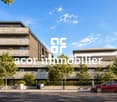
Gravelone - Prestige property on the outskirts of town

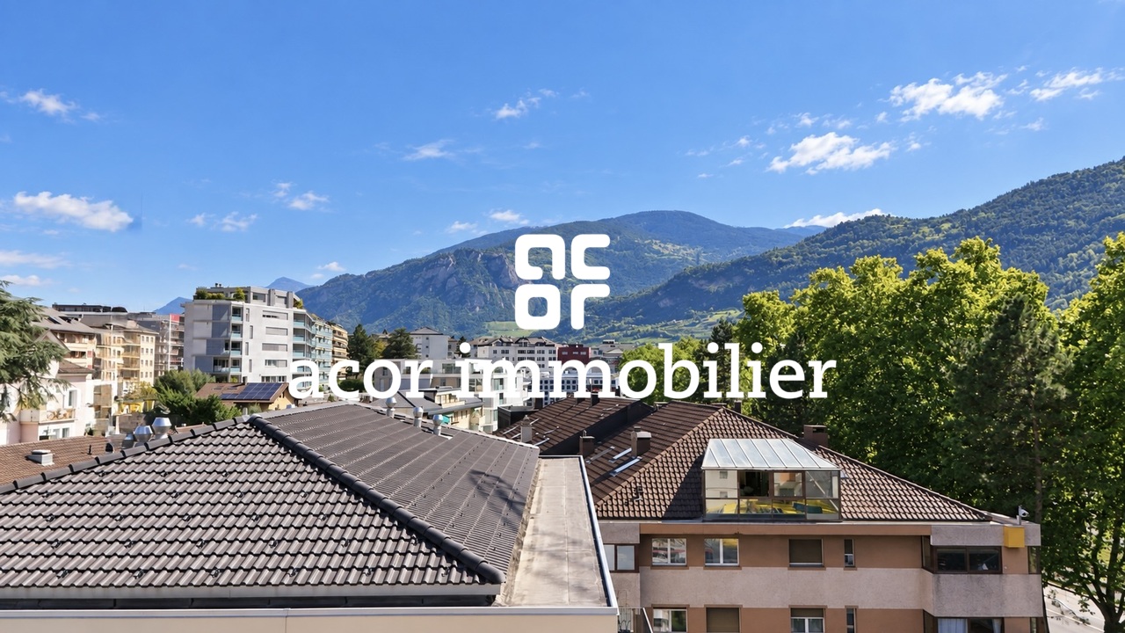
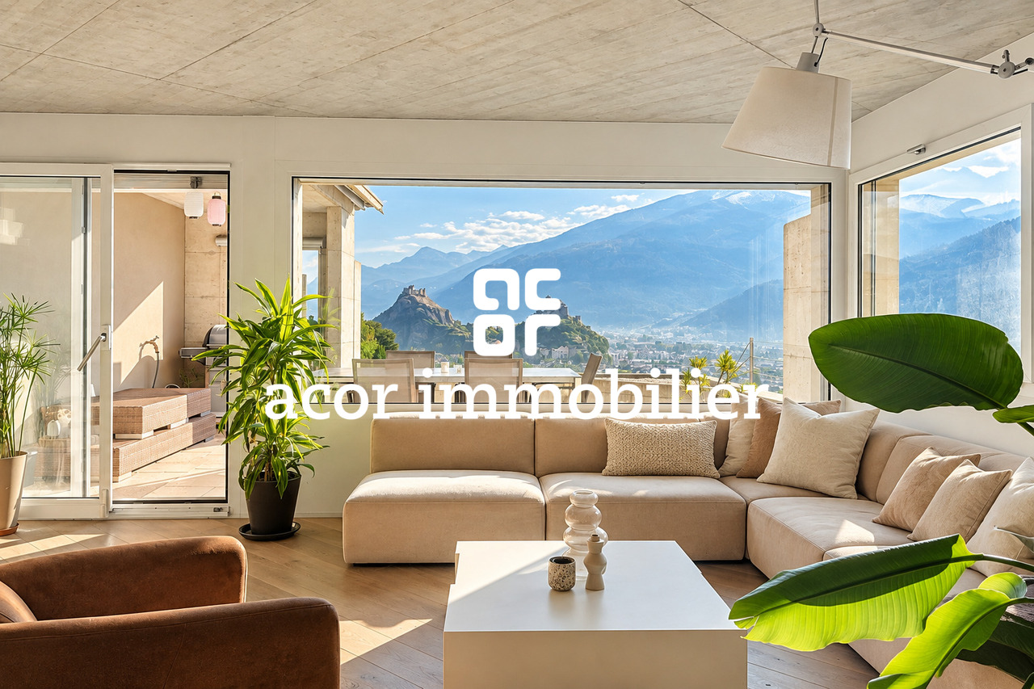
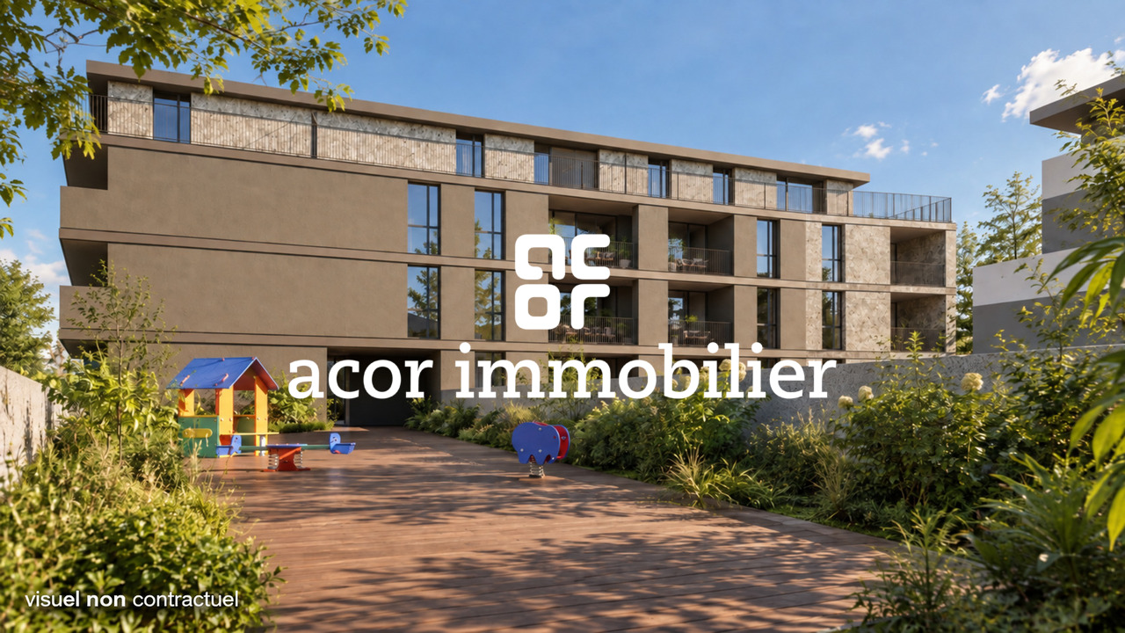
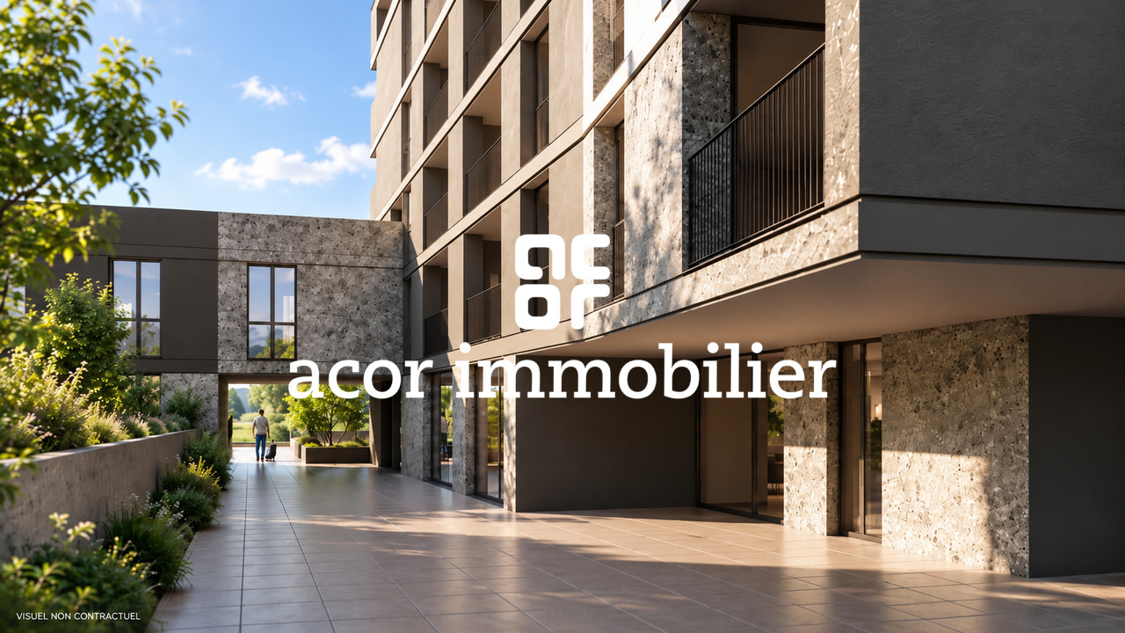
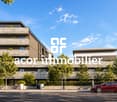
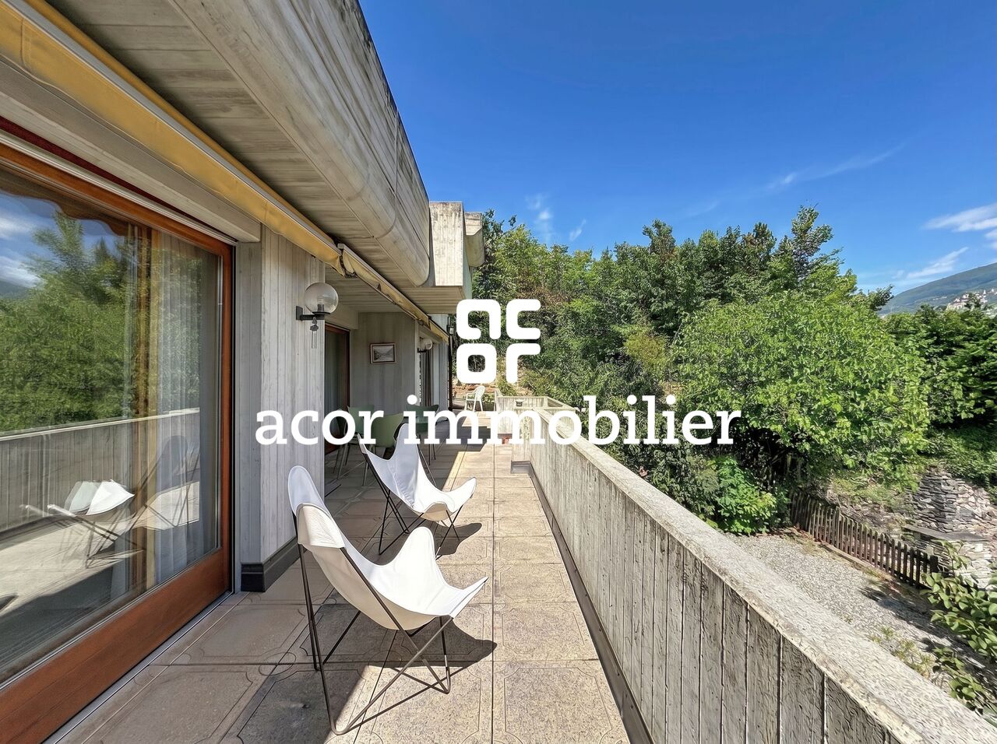
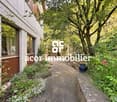
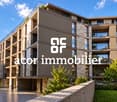
acor immobilier proposes to you, in exclusivity, in Sion, in the prestigious Gravelone neighborhood, a uniquely resolved place of life, both contemporary and timeless.This sublime master house, with generous volumes and remarkable surfaces, benefits from an exceptional location, worthy of its standing, just a stone's throw from the heart of the city.The historic building is elegantly integrated into a magnificent, over 1'200 m², wooded and tree-lined setting, entirely preserved from prying eyes. Here, intimacy is queen. Only the castles of Valère and Tourbillon dare to intrude into the outdoor life of the property, revealing in the distance their characteristic and dear silhouettes to the Sédunois landscape.A true prestige property, this 75-year-old manor has benefited from a complete renovation in 2012, revealing all the character and magic it already possessed. Each space, each volume, and each detail have been designed to sublimate the soul of the place, without ever distorting it. The work done by the architect is simply remarkable. The charm of the old and the history of the house blend with a rare accuracy to the comfort and contemporary equipment. A perfectly mastered marriage between past and present, where yesterday's elegance meets today's requirements naturally.This property is truly a place apart. A character house that ultimately tells itself never as well as it is discovered.

  • Parking space
  • Balcony / Terrace
  • Garage
  • +1
1 / 2
4.5 rooms, 128m², CHF 895,000.–
Auf Anfrage 1, 1950 Sion

Renovated duplex in Sion - Gravelone neighborhood

Imagine a modern haven where every detail breathes comfort and serenity. This exceptional duplex, with a gross floor area of approximately 128 m², entirely renovated between 2020 and 2024 in the prized Gravelone neighborhood, is more than just a simple apartment: it's the refined living space your family dreams of.On the upper floor, discover 3 light-filled bedrooms. The configuration is ideal for adapting to your needs: the two children's bedrooms can easily be combined to create a large living space of about 20 m², perfect for a playroom, a teenager's area, or a sibling suite. On the upper floor, the parental suite with dressing room and bathroom offers a relaxation sanctuary. A bathroom with a washing column completes the lower space. A high-standard renovation combining elegance and functionality, for a daily life without compromise. Additionally, a cellar, an attic, and an outdoor storage room complete this property.The condominium has been revolutionized! Thanks to the optimal insulation of the exterior envelope and the roof, and the installation of solar panels with an RCP system, you can enjoy thermal comfort all year round while significantly reducing your charges. Here, respect for the planet rhymes with savings.The real rarity? This building benefits from a magnificent 500 m² communal garden belonging to the PPE, a true family paradise. Fully secured, it houses a protected play area where your children can play freely. Offering a soothing view of the mountains and maintained green spaces, it's the ideal place for your relaxation moments, picnics, and sunny weekends.A few steps from schools, shops, and transportation, this rare property combines the absolute tranquility of a residential neighborhood with the practicality of an ultra-connected life. You are at the heart of everything, without the drawbacks of the city. A parking space, available for CHF 20'000.- above the sale price, is equipped for an electric vehicle.Your future home is waiting for youOpportunities like this are rare. Don't miss the duplex that checks all the boxes: standard, economy, garden, security, and location. Contact me today, Philippe Boichat, at +41 79 897 62 23 for an exclusive visit.

Suggested properties for you based on search results