124 results - Properties for sale with Balcony / Terrace: 1950 (Sion)

Roberto Triulzi

Roberto Triulzi

1 / 14
Roberto Triulzi

Roberto Triulzi

  • Parking space
  • Balcony / Terrace
  • Mountain view
  • +2
9 rooms, 330m², CHF 4,130,000.–
Chemin de la Chanterie 9, 1950 Sion
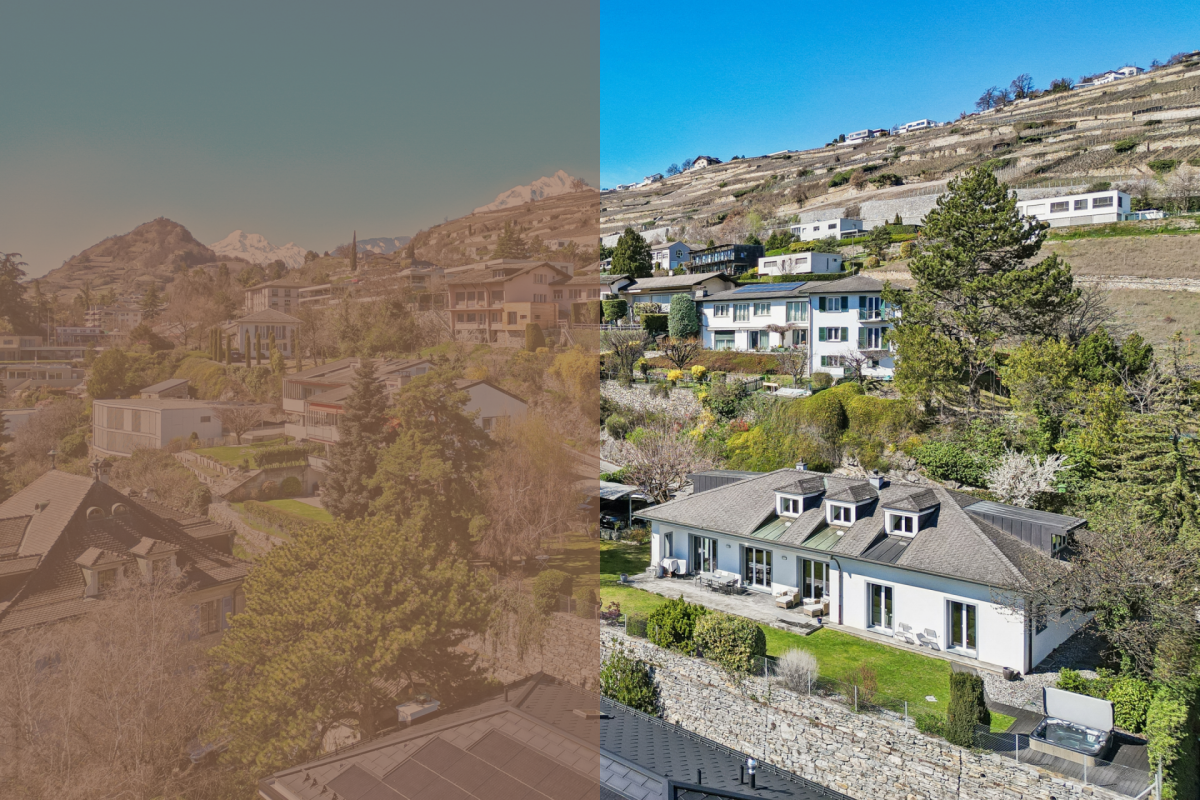
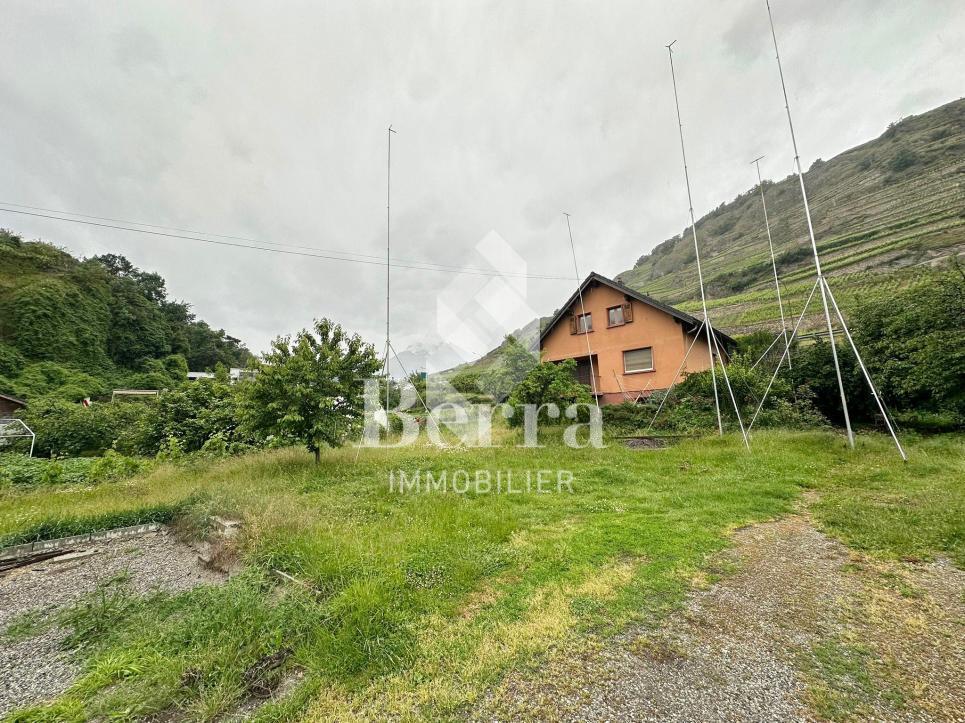
Exklusive Villa mit Panorama

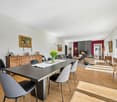
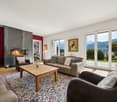
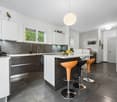
DEDiese exklusive 9.0-Zimmer-Villa am Chemin de la Chanterie 9 in Sion verbindet stilvolles Wohnen mit viel Privatsphäre, ruhiger Lage und beeindruckender Berg- und Weitsicht. Die freistehende Liegenschaft befindet sich in einem begehrten Wohnquartier oberhalb der Stadt und bietet grosszügige Wohnflächen, eine durchdachte Architektur sowie ein hochwertiges Ausstattungsniveau. Im Erdgeschoss erwarten Sie weitläufige Wohn- und Essbereiche mit Cheminée, eine separate Küche sowie mehrere flexibel nutzbare Zimmer, während das Obergeschoss mit weiteren Zimmern und einer offenen Galerie zusätzlichen Raum schafft. Der Aussenbereich mit Terrasse, Garten und Whirlpool erweitert den Wohnkomfort auf elegante Weise und schafft eine besondere Wohlfühlatmosphäre. Dank Totalsanierung im Jahr 2011 präsentiert sich die 1968 erbaute Villa in sehr gutem und gepflegtem Zustand.Weitere Highlights der Liegenschaft: • Begehrte, ruhige Wohnlage in Sion • Panorama-, Berg- und Weitsicht • Grosszügige Wohnfläche von 330 m² • Aussenbereich mit Terrasse, Garten und Whirlpool • Hochwertige Ausstattung mit Cheminée, Fussbodenheizung und Fingerprint-Eingangstür • Sieben Aussenparkplätze Verlangen Sie unsere ausführliche Verkaufsdokumentation für weitere interessante Informationen.Noch nicht das Richtige gefunden? Das Team von IMMOSEEKER steht Ihnen gerne zur Seite. FRCette villa exclusive de 9.0 pièces située au Chemin de la Chanterie 9 à Sion allie un cadre de vie élégant à une grande intimité, dans un environnement calme offrant une vue imprenable sur les montagnes et les environs. Cette propriété individuelle se trouve dans un quartier résidentiel prisé sur les hauteurs de la ville et propose de vastes surfaces habitables, une architecture bien pensée ainsi qu'un niveau d'équipement haut de gamme. Le rez-de-chaussée accueille de spacieux espaces de vie et de repas avec cheminée, une cuisine séparée ainsi que plusieurs pièces modulables, tandis que l'étage supérieur offre des chambres supplémentaires et une galerie ouverte apportant un espace additionnel. Les extérieurs, comprenant une terrasse, un jardin et un jacuzzi, prolongent avec élégance le confort de vie et créent une atmosphère particulièrement agréable. Entièrement rénovée en 2011, cette villa construite en 1968 se présente dans un excellent état d'entretien.Autres points forts du bien : • Situation résidentielle recherchée et calme à Sion • Vue panoramique sur les montagnes et les environs • Surface habitable généreuse de 330 m² • Espace extérieur avec terrasse, jardin et jacuzzi • Équipements de qualité avec cheminée, chauffage au sol et porte d'entrée avec accès par empreinte digitale • Sept places de parc extérieures Demandez notre documentation de vente détaillée pour obtenir de plus amples informations intéressantes.Vous n'avez pas encore trouvé le bien idéal ? L'équipe d'IMMOSEEKER se tient volontiers à votre disposition. ENThis exclusive 9-room villa located at Chemin de la Chanterie 9 in Sion combines elegant living with a high degree of privacy, a quiet setting and impressive mountain and panoramic views. The detached property is situated in a highly sought-after residential area above the city and offers generous living spaces, a well-thought-out architectural design, and a high standard of finishes. The ground floor features spacious living and dining areas with a fireplace, a separate kitchen, and several versatile rooms, while the upper floor provides additional bedrooms and an open gallery that creates further living space. The outdoor area, including a terrace, garden, and whirlpool, extends the living comfort in an elegant way and creates a unique atmosphere of well-being. Fully renovated in 2011, this villa, originally built in 1968, is presented in excellent and well-maintained condition.Additional highlights of the property: • Sought-after and quiet residential location in Sion • Panoramic, mountain, and far-reaching views • Generous living space of 330 m² • Outdoor area with terrace, garden, and whirlpool • High-quality features including fireplace, underfloor heating, and fingerprint entry door • Seven outdoor parking spaces Request our detailed sales documentation for further valuable information.Haven't found the right property yet? The IMMOSEEKER team will be happy to assist you.
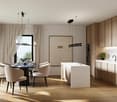
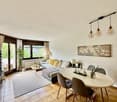
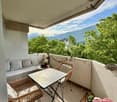
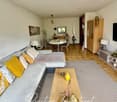
  • Parking space
  • Balcony / Terrace
  • Mountain view
  • +2
Travel time
-
Daniela Trindade

Daniela Trindade

1 / 12
Daniela Trindade

Daniela Trindade

  • Balcony / Terrace
  • View
  • Child-friendly
3.5 rooms, 64m², CHF 535,000.–
1950 Sion

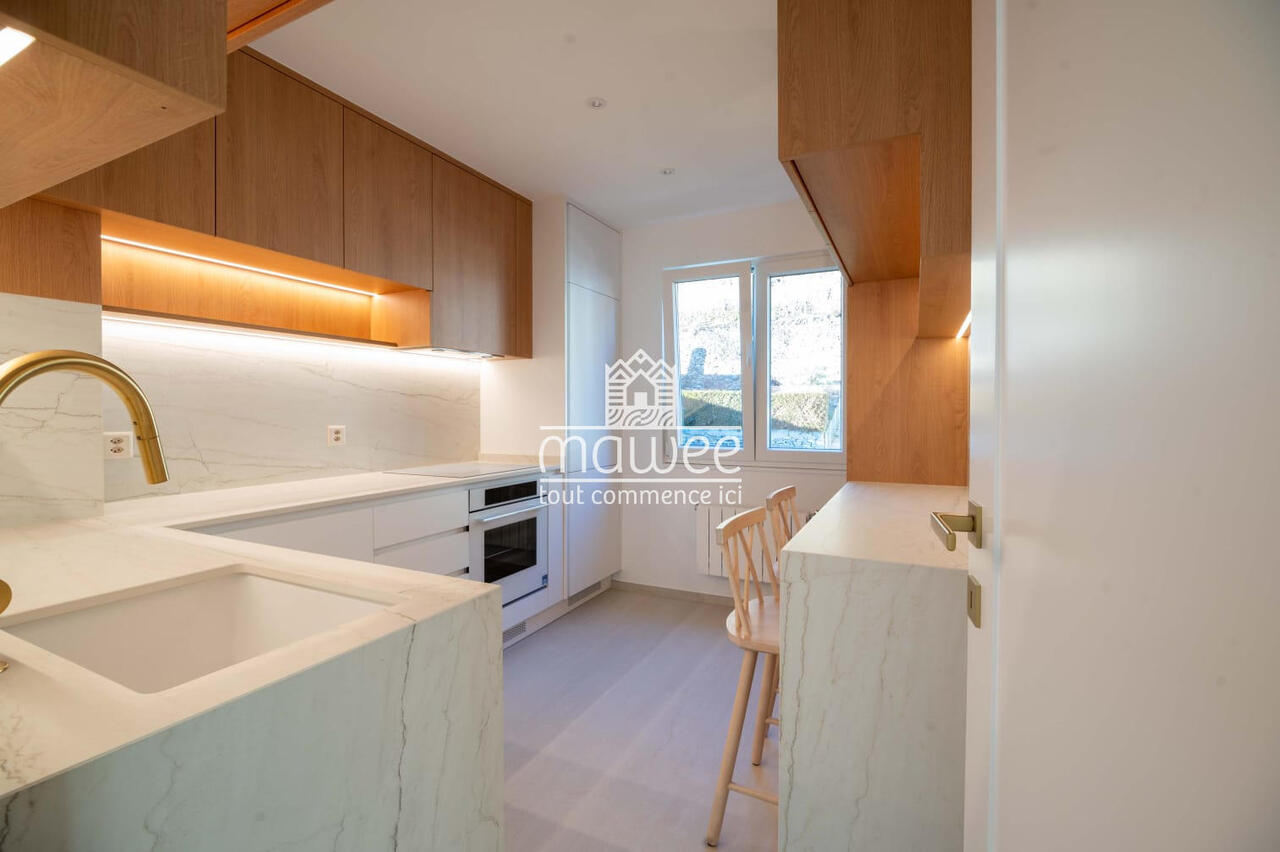
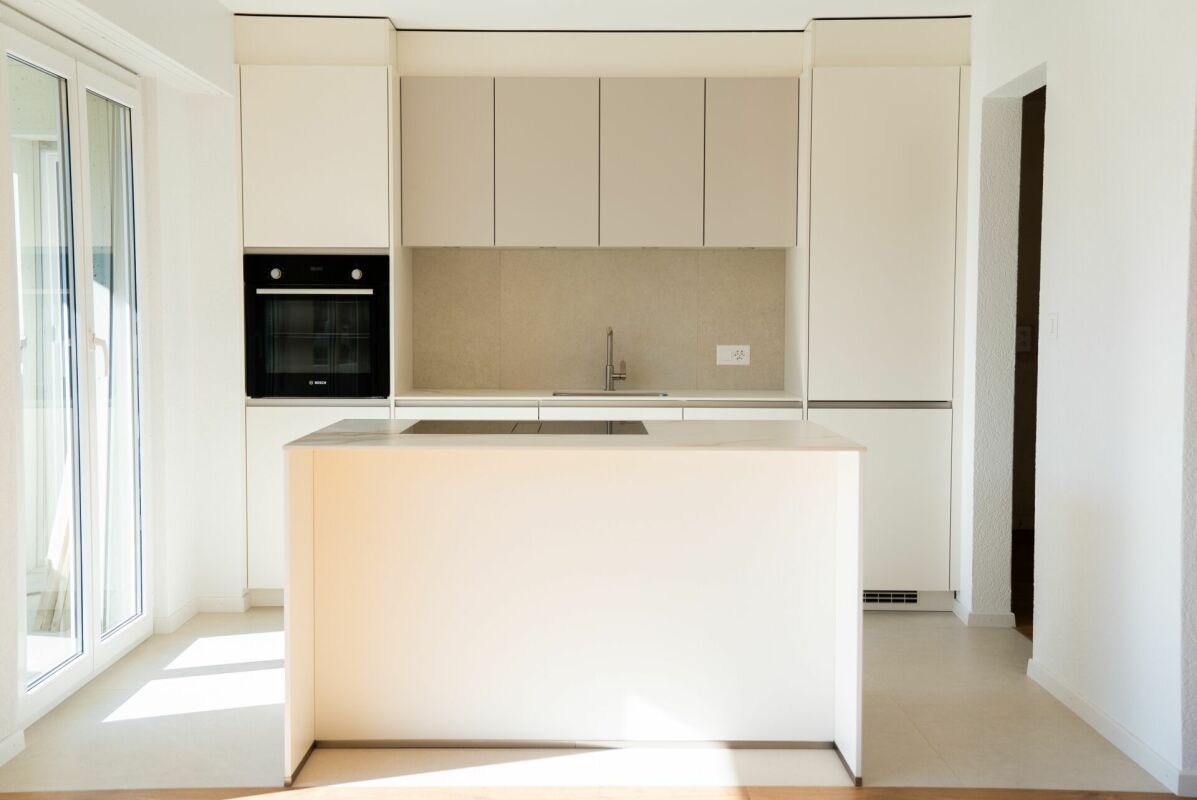
Magnificent apartment entirely renovated with high-end finishes

Located in the heart of Sion, this apartment benefits from a privileged location, close to shops, amenities, and transportation. The primary school and nurseries are just a stone's throw away, a real asset for families. The Valais capital offers a pleasant living environment, combining urban dynamism and quality of life.Completely renovated with high-end materials, this apartment seduces with its contemporary elegance, its carefully crafted finishes, and its numerous custom-made amenities. The natural tones, wooden elements, and refined details create a warm and harmonious atmosphere.Layout: • Entrance hall with custom-made closets • Separate kitchen, modern and fully equipped • Living room with access to the balcony • Two bedrooms with built-in closets • Fully equipped shower room, with high-end finishes Each space has been carefully designed to combine aesthetics and functionality, offering a turnkey interior where the quality of materials is evident in every detail.Exterior and annexes:Outside the building, a communal dining area is available to co-owners, ideal for enjoying the beautiful days and sharing convivial moments.Two parking spaces complete this property and are available for an additional fee: • Covered parking space: CHF 15,000.- • Uncovered parking space: CHF 10,000.- An ideal apartment for those looking for a completely renovated property, with refined finishes and a practical location for daily life.A great opportunity to discover without delay! Contact us to organize a visit and let yourself be seduced by the quality of this renovation.Discover our other properties on mawee.chmawee - it all starts here!

  • Balcony / Terrace
  • View
  • Child-friendly
Nicolas Dionne

Nicolas Dionne

1 / 13
Nicolas Dionne

Nicolas Dionne

  • Parking space
  • Balcony / Terrace
  • View
  • +3
5.5 rooms, 123m², CHF 780,000.–
1950 Sion

Magnifique appartement de 5.5 pièces avec une grande terrasse !

Magnifique appartement de 5.5 pièces avec une place de parc intérieure et une grande terrasse !Très bien situé et proche des commodités, il dispose d'une grande terrasse idéalement orientée.Vous profiterez d'un intérieur lumineux, agréable et en excellent état.Situé dans un quartier à la fois calme et dynamique, il est à proximité des commodités, des transports et des écoles.Cet appartement de 130 m2 au total se compose comme suit : • Hall - 11 m2 • Séjour - 31 m2 • Cuisine - 11 m2 • Chambre 1 - 12 m2 • Chambre 2 - 12 m2 • Chambre 3 - 11 m2 • Chambre 4 - 11 m2 • Salle d'eau avec bain et WC - 4 m2 • Salle d'eau avec douche et WC - 3 m2 • Distribution - 7 m2 • Buanderie - WC - 2 m2 • Terrasse - 15 m2 Remarques : • 1 place intérieure incluse dans le prix • Très bon investissement • Excellente typologie - très bonne distribution des pièces ! • Cave + local vélos N'hésitez pas à me contacter pour une visite.Wunderschöne 5,5-Zimmer-Wohnung mit einem überdachten Parkplatz und einer großen Terrasse!In sehr guter Lage und in der Nähe von Einkaufsmöglichkeiten verfügt sie über eine große Terrasse mit idealer Ausrichtung.Sie profitieren von einem hellen, angenehmen Innenraum, der sich in einem ausgezeichneten Zustand befindet.Sie befindet sich in einem ruhigen und zugleich lebendigen Viertel, in der Nähe von Einkaufsmöglichkeiten, öffentlichen Verkehrsmitteln und Schulen.Diese Wohnung mit einer Gesamtfläche von 130 m² ist wie folgt aufgeteilt: • Flur - 11 m² • Wohnzimmer - 31 m² • Küche - 11 m² • Schlafzimmer 1 - 12 m² • Schlafzimmer 2 - 12 m² • Schlafzimmer 3 - 11 m² • Schlafzimmer 4 - 11 m² • Badezimmer mit Badewanne und WC - 4 m2 • Badezimmer mit Dusche und WC - 3 m2 • Flur - 7 m2 • Waschküche - WC - 2 m2 • Terrasse - 15 m2 Anmerkungen: • 1 Innenstellplatz im Preis inbegriffen • Sehr gute Investition • Hervorragender Grundriss - sehr gute Raumaufteilung! • Keller Fahrradabstellraum Zögern Sie nicht, mich für eine Besichtigung zu kontaktieren.Beautiful 5.5-room apartment with an indoor parking space and a large terrace!In a great location close to amenities, it features a large, ideally oriented terrace.You'll enjoy a bright, pleasant interior in excellent condition.Located in a neighborhood that is both quiet and vibrant, it is close to amenities, public transportation, and schools.This apartment, totaling 130 m2 , is laid out as follows: • Entryway - 11 m2 • Living room - 31 m2 • Kitchen - 11 m2 • Bedroom 1 - 12 m2 • Bedroom 2 - 12 m2 • Bedroom 3 - 11 m2 • Bedroom 4 - 11 m2 • Bathroom with tub and toilet - 4 m2 • Bathroom with shower and toilet - 3 m2 • Hallway - 7 m2 • Laundry room - Toilet - 2 m2 • Terrace - 15 m2 Notes: • 1 indoor parking space included in the price • Very good investment • Excellent layout--great room distribution! • Basement bike storage Feel free to contact me to schedule a tour.Splendido appartamento di 5,5 locali con posto auto interno e ampia terrazza!Situato in ottima posizione e vicino ai servizi, dispone di un'ampia terrazza con esposizione ideale.Potrete godere di interni luminosi, accoglienti e in ottime condizioni.Situato in un quartiere tranquillo ma allo stesso tempo vivace, si trova nelle vicinanze di servizi, mezzi di trasporto e scuole.Questo appartamento...

  • Parking space
  • Balcony / Terrace
  • View
  • +3
1 / 11
  • Balcony / Terrace
  • Garage
2.5 rooms, 70m², CHF 490,000.–
Rue du Puits-du-Géant 10, 1950 Sion

2.5-room apartment on the 2nd floor in Sion

Don't miss this opportunity to live in one of the 19 apartments of the Pòrtachon residence in Sion. Ideally located on Rue du Puits-du-Géant, this new development seduces with its carefully designed architecture, combining comfort, modernity, and energy efficiency.The apartments, spread over 4 levels, ranging from studios to 4.5 rooms, have been designed to offer pleasant and functional living spaces. Each one also benefits from an outdoor space, in the form of a terrace or private garden.To ensure optimal comfort during the summer periods, the apartments are equipped with a free cooling system. This modern technology allows the interior spaces to be naturally cooled during heatwaves, while limiting energy consumption. A real asset in the face of increasingly hot summers, which improves daily comfort and contributes to the long-term valorization of your property.Whether you're looking for a cozy nest near amenities or an elegant pied-à-terre, this residence will meet all your expectations. Moreover, every detail has been carefully imagined to make your daily life simpler and more pleasant.COMPOSITION OF THE LOT (2.5 rooms, 2nd floor):o 1 entrance hall with storage closeto 1 bathroomo 1 bedroomo 1 living area consisting of an open kitchen on the dining room and living roomo 1 balconyYou will have the opportunity to choose the materials and finishes of your future apartment, allowing you to create a space that suits you.PARKING:Indoor parking space: CHF 35,000.-/space, in addition to the sale priceIndoor parking spaces in a row: CHF 50,000.-/2 spaces, in addition to the sale priceREMARKS:Calculation of surfaces according to Valais standards.

  • Balcony / Terrace
  • Garage
Travel time
-
1 / 12
  • Balcony / Terrace
  • Garage
4.5 rooms, 129m², CHF 870,000.–
Rue du Puits-du-Géant 10, 1950 Sion

4.5 room apartment on the ground floor in Sion

Don't miss this opportunity to live in one of the 19 apartments of the Pòrtachon residence in Sion. Ideally located on Rue du Puits-du-Géant, this new development seduces with its carefully designed architecture, combining comfort, modernity, and energy efficiency.The apartments, spread over 4 levels, from studios to 4.5 rooms, have been designed to offer pleasant and functional living spaces. Each apartment also benefits from an outdoor space, in the form of a terrace or a private garden.To ensure optimal comfort during the summer periods, the apartments are equipped with a free cooling system. This modern technology allows for natural cooling of the interior spaces during heatwaves, while limiting energy consumption. A real asset in the face of increasingly hot summers, which improves daily comfort and contributes to the sustainable valorization of your property.Whether you are looking for a cozy home near amenities or an elegant pied-à-terre, this residence will meet all your expectations. Moreover, every detail has been carefully imagined to make your daily life simpler and more pleasant.COMPOSITION OF THE LOT (4.5 rooms, on the ground floor):o 1 entrance hall with storage closeto 1 bathroomo 1 guest toileto 2 bedroomso 1 parental bedroom with bathroomo 1 living area consisting of an open kitchen, a dining room, and a living roomo 1 terraceo 1 gardenYou will have the opportunity to choose the materials and finishes of your future apartment, allowing you to create a space that suits you.PARKING SPACES:Indoor parking space: CHF 35,000.- per space, in addition to the sale priceIndoor parking spaces in a row: CHF 50,000.- for 2 spaces, in addition to the sale priceREMARKS:Calculation of surfaces according to Valais standards.

  • Balcony / Terrace
  • Garage
Travel time
-
1 / 11
  • Balcony / Terrace
  • Garage
4.5 rooms, 132m², CHF 860,000.–
Rue du Puits-du-Géant 10, 1950 Sion

4.5-room apartment on the 2nd floor in Sion

Don't miss this opportunity to live in one of the 19 apartments of the Pòrtachon residence in Sion. Ideally located on Rue du Puits-du-Géant, this new development charms with its carefully designed architecture, combining comfort, modernity, and energy efficiency.Spread over 4 levels, the apartments, ranging from studios to 4.5 rooms, have been designed to offer pleasant and functional living spaces. Each also benefits from an outdoor space, in the form of a terrace or private garden.To ensure optimal comfort during the summer periods, the apartments are equipped with a free cooling system. This modern technology allows for natural cooling of the interior spaces during heatwaves, while limiting energy consumption. A real asset in the face of increasingly hot summers, it improves daily comfort and contributes to the long-term valorization of your property.Whether you're looking for a cozy nest near amenities or an elegant pied-à-terre, this residence will meet all your expectations. Moreover, every detail has been carefully thought out to make your daily life simpler and more enjoyable.COMPOSITION OF THE LOT (4.5 rooms, 2nd floor):entrance hall with storage closet1 bathroom1 guest toilet2 bedroomsOne parental bedroom with adjacent shower room1 living area consisting of an open kitchen leading to the dining room and living room1 balconyYou will have the opportunity to choose the materials and finishes of your future apartment, allowing you to create a space that suits you.PARKING SPACES:Indoor parking space: CHF 35,000.- per space, in addition to the sale priceIndoor parking spaces in a row: CHF 50,000.- for 2 spaces, in addition to the sale priceREMARKS:Calculation of surfaces according to Valais standards.

  • Balcony / Terrace
  • Garage
Travel time
-
1 / 16
  • Parking space
  • Balcony / Terrace
  • Pets allowed
  • +4
4.5 rooms, 167m², CHF 1,200,000.–
Route de Lentine, 1950 Sion

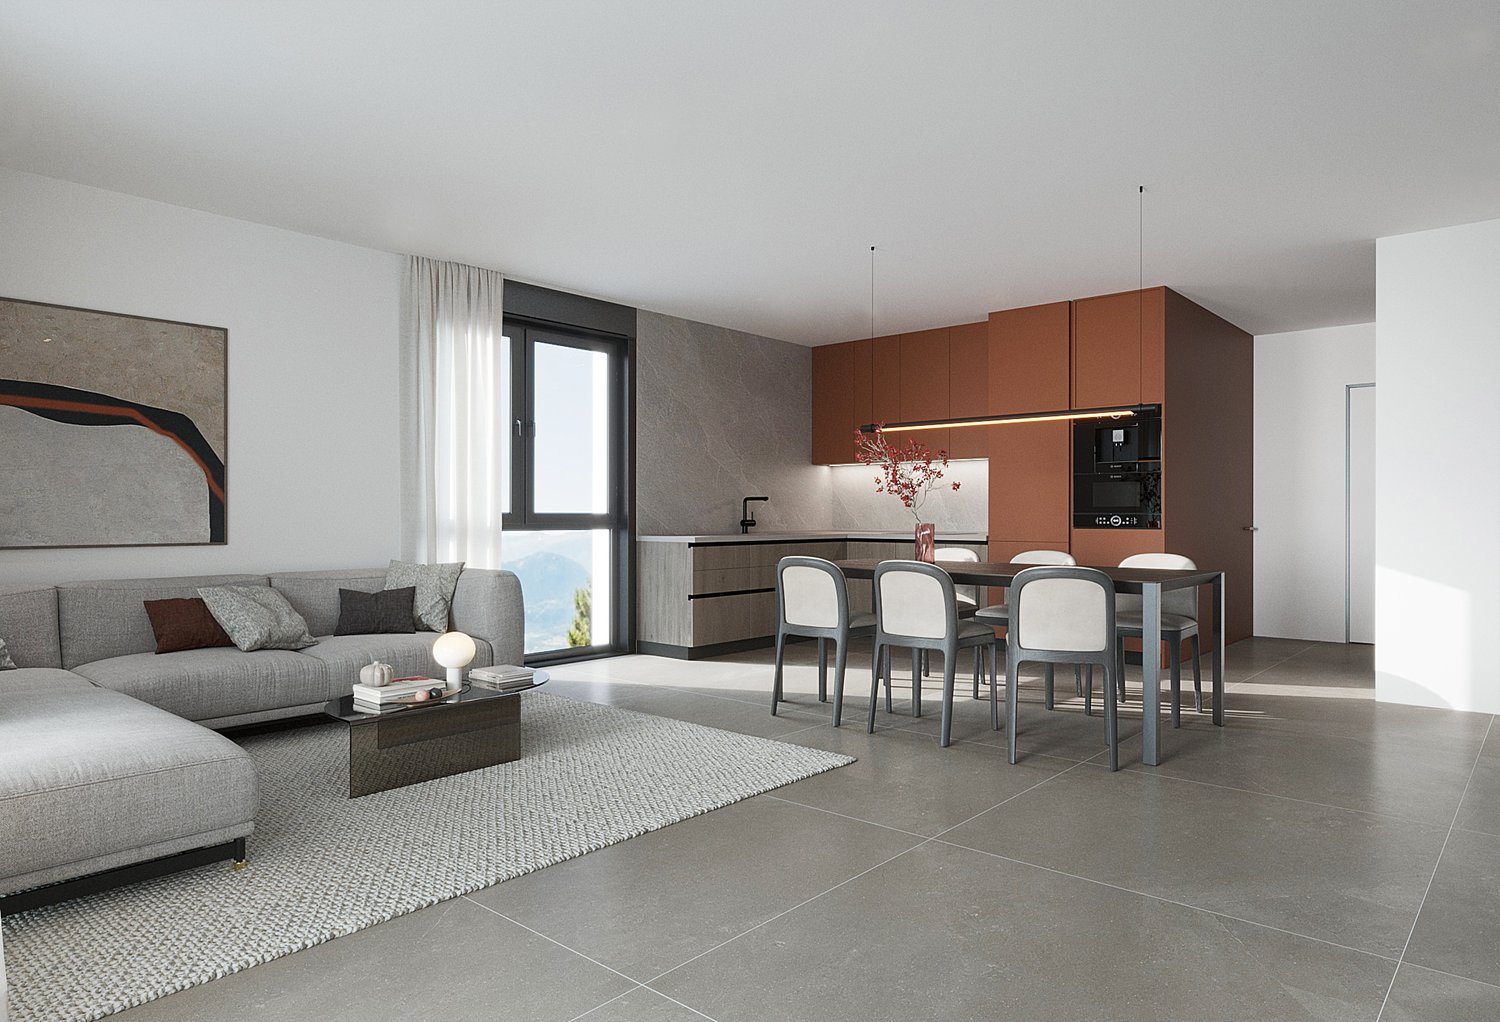
Opus Verde - Plot B2 and C2

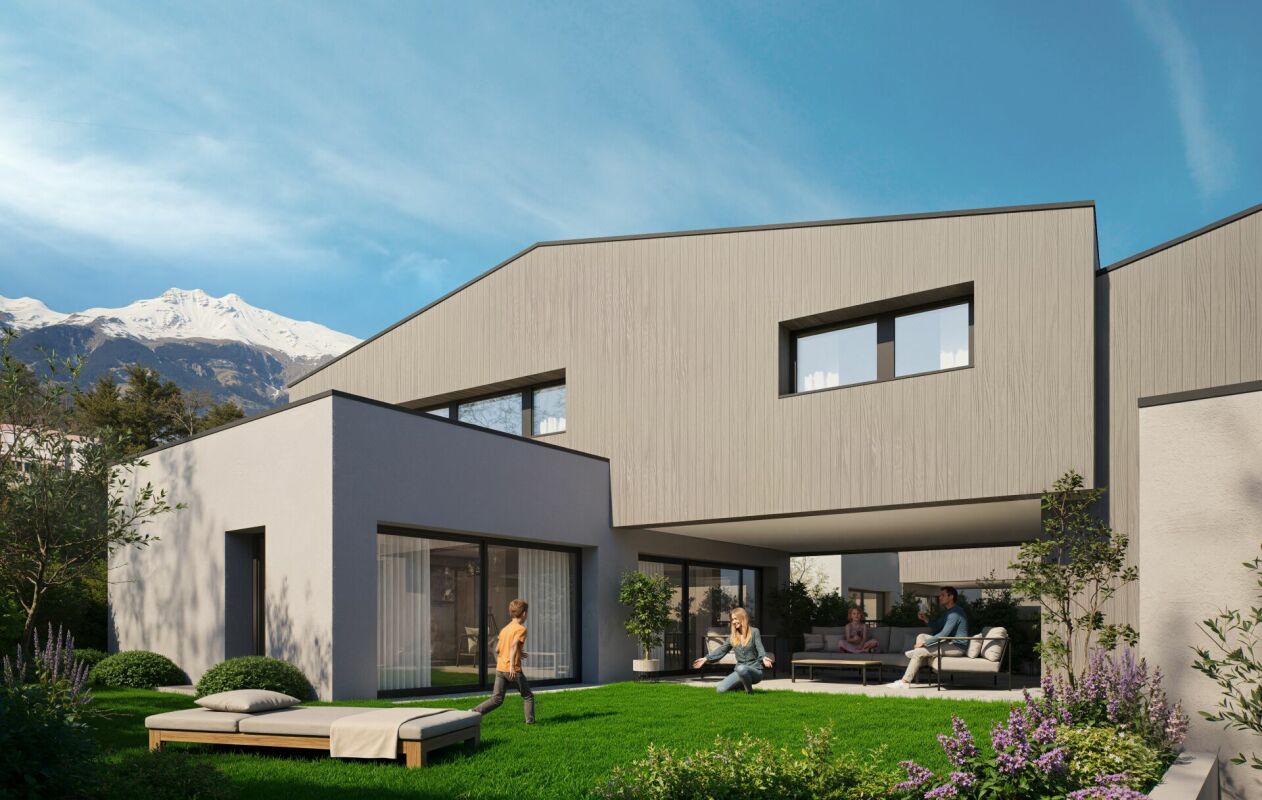
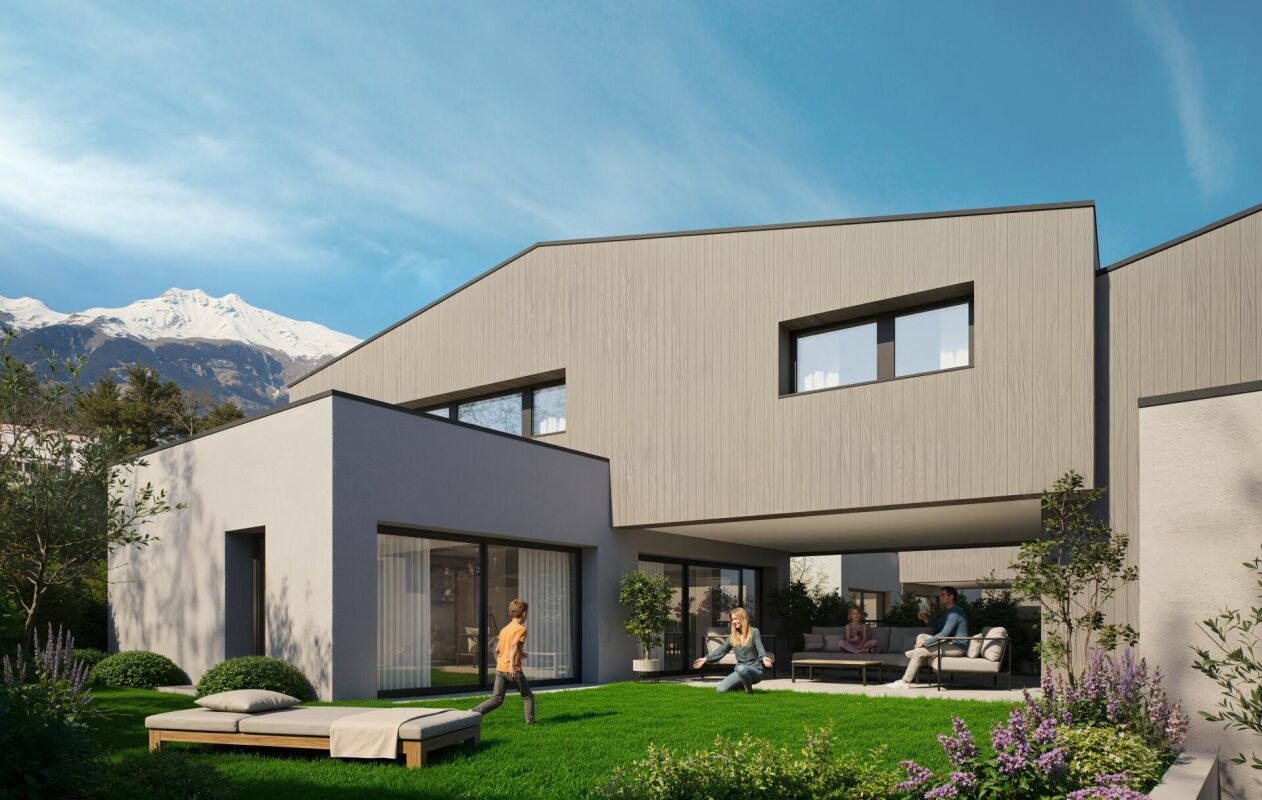
Twin villa neighborhood Nestled in the peaceful and sought-after Diolly neighborhood, on the sun-kissed heights of Sion, are 10 magnificent houses that combine charm, comfort, and modernity.An ideal place to live for those who want to enjoy a serene setting while remaining close to the city center and its amenities.These 4.5-room twin villas offer an exceptional living space with breathtaking views of the surrounding mountains and optimal sunlight.Features: Plot B2 - Plot C2 Living area: 167 m²Terrace: 18 m²Basement: 68 m²Number of rooms: 4.5Number of bedrooms: 3Large gardens ranging from 70m² to 280 m²Covered parking spaces: 2 (additional, CHF 50,000.-)Energy label: Minergie-PHeat pumpCovered parking with solar panelsAcoustic analysis performedSolar panels with battery storageAs usual, the buyers can choose the finishes themselves.A major advantage of these houses: they are equipped with energy storage batteries that store the electricity produced by the solar panels.This technology allows for optimizing self-consumption, reducing energy costs, and increasing the energy independence of the home.A modern comfort that is part of a sustainable and economic approach for future ownersPrivileged location: Diolly neighborhoodLocated on the right bank of the Rhône, the Diolly neighborhood is one of the most sought-after areas of Sion.It offers a peaceful atmosphere, a panoramic view of the Valaisan mountains, and optimal sunlight throughout the year.The residential neighborhood impresses with its calm, its immediate proximity to the city center, and its easy access to schools, shops, and main axes.One finds here an atmosphere that is both family-friendly and contemporary, ideal for those who seek tranquility without renouncing urban comfort.Between vineyards, nature, and Alpine panorama, Diolly embodies the perfect balance between quality of life, modernity, and serenity.

  • Parking space
  • Balcony / Terrace
  • Pets allowed
  • +4
Travel time
-
1 / 16
  • Parking space
  • Balcony / Terrace
  • Pets allowed
  • +4
4.5 rooms, CHF 1,200,000.–
Route de Lentine, 1950 Sion

Opus Verde - Semi-Detached Villas

Neighborhood of semi-detached villasIn the sunny heights of Sion, in the peaceful and sought-after neighborhood of Diolly, are 10 magnificent houses that combine charm, comfort, and modernity.An ideal place to live for those who want to enjoy a serene setting while remaining close to the city center and its amenities.These semi-detached villas with 4.5 rooms offer an exceptional living space with breathtaking views of the surrounding mountains and optimal sunlight.Features: Plot B1 - C1 - D1 - E1 - F1Living area: 156 m²Terrace: 18 m²Basement: 68 m²Features: Plot B2 - Plot C2Living area: 167 m²Terrace: 18 m²Basement: 68 m²Features: Plot D2 - E2 - F2Living area: 160 m²Terrace: 24 m²Basement: 68 m²Features for all villas:Number of rooms: 4.5Number of bedrooms: 3Large gardens ranging from 70m² to 280 m²Covered parking spaces: 2 (additional, CHF 50,000.-)Energy label: Minergie-PHeat pumpCovered parking with solar panelsAcoustic analysis performedCustomizable finishes according to your preferencesAs usual, the finishes are left to the buyers.A real asset for these houses: they are equipped with energy storage systems that allow conserving the electricity produced by the solar panels.This technology enables optimizing self-consumption, reducing energy costs, and increasing the energy independence of the home.A modern comfort that is part of a sustainable and economic approach for future ownersPrivileged location: Diolly neighborhoodLocated on the right bank of the Rhône, in the Diolly neighborhood, one of the most sought-after areas of Sion.Dominating the city, it offers a peaceful living space, a panoramic view of the Valaisan mountains, and optimal sunlight throughout the year.The residential neighborhood charms with its calmness, its immediate proximity to the city center, and its easy access to schools, shops, and main roads.One finds here an atmosphere that is both family-friendly and modern, ideal for those who seek tranquility without giving up urban comfort.Between vineyards, nature, and Alpine panorama, Diolly embodies the perfect balance between quality of life, modernity, and serenity.

  • Parking space
  • Balcony / Terrace
  • Pets allowed
  • +4
Travel time
-
Federico Cosma

Federico Cosma

1 / 12
Federico Cosma

Federico Cosma

  • Parking space
  • Balcony / Terrace
  • Garage
  • +1
11 rooms, 260m², CHF 1,290,000.–
Sion, 1950 Sion

Family house with two apartments and great potential in Sion

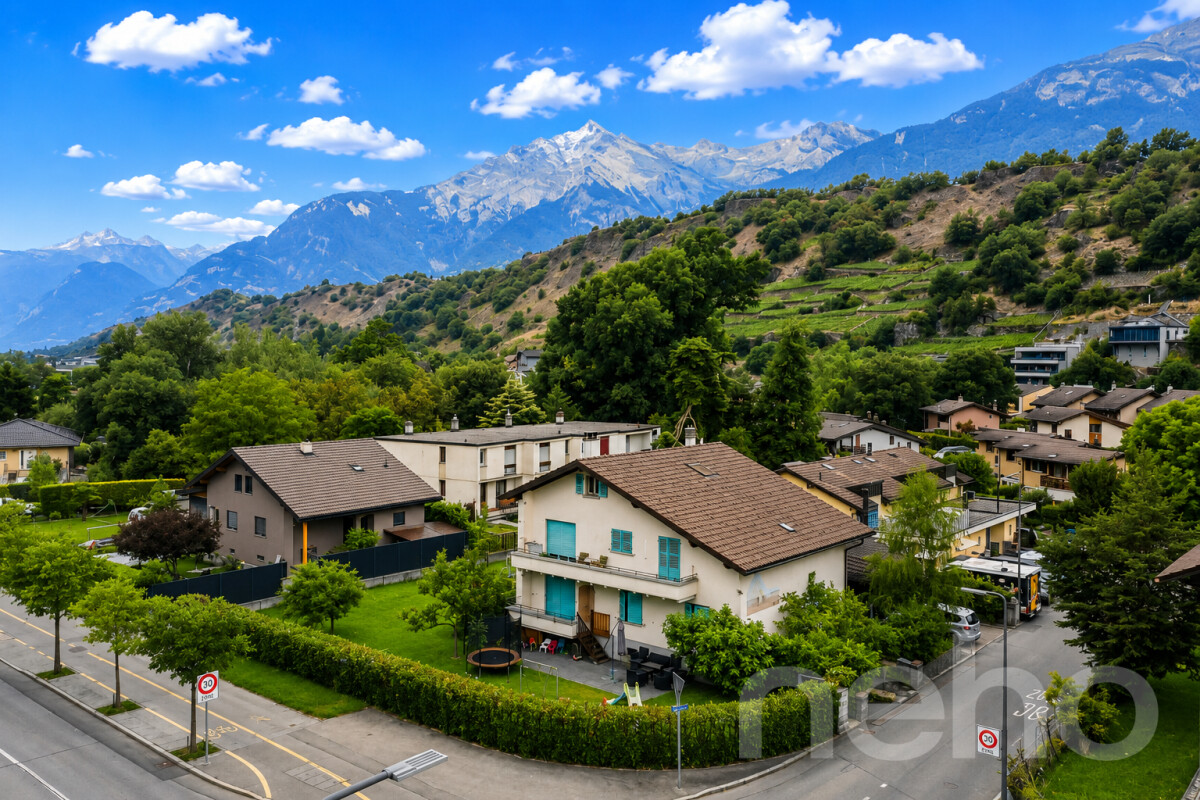
On Rue des Dailles in Sion, discover this beautiful house composed of two 4.5-room apartments, situated on a generous plot of 835 m² benefiting from excellent development potential. Already constituted as a PPE, this property addresses both families wishing to enjoy a large house and investors looking for a property offering multiple possibilities. The two dwellings allow for flexible occupation, whether for multigenerational living, rental income, or a combination of both. Built with care, the house has benefited from regular maintenance and renovation work over the years, allowing it to be perfectly maintained while retaining its potential for evolution. The property also features a vast, convertible attic, offering beautiful perspectives for expansion or creating additional spaces according to your needs. A warm carnotzet, ideal for receiving family and friends, completes the living areas, as well as a garage. Outside, you will enjoy a practical carport and a vast garden, a true haven of peace for moments of relaxation, children's play, or outdoor meals. The plot still has a constructible density, offering interesting perspectives for expansion or a future project, subject to the authorizations in force. Located in a quiet residential area, in a 30 km/h limited zone, this property benefits from a pleasant environment while remaining in immediate proximity to schools, shops, public transport, and all amenities. A rare opportunity in Sion, combining quality of life, excellent maintenance, potential for evolution, and long-term investment.Exact address available after registration on neho.ch.DO YOU WANT TO VISIT? PLEASE REGISTER FIRST: https://neho.ch/b/1950-26-9

  • Parking space
  • Balcony / Terrace
  • Garage
  • +1
Federico Cosma

Federico Cosma

1 / 12
Federico Cosma

Federico Cosma

  • Parking space
  • Balcony / Terrace
  • Garage
  • +2
4.5 rooms, 117m², CHF 1,290,000.–
Sion, 1950 Sion

Exceptional attic with vast terrace in Sion

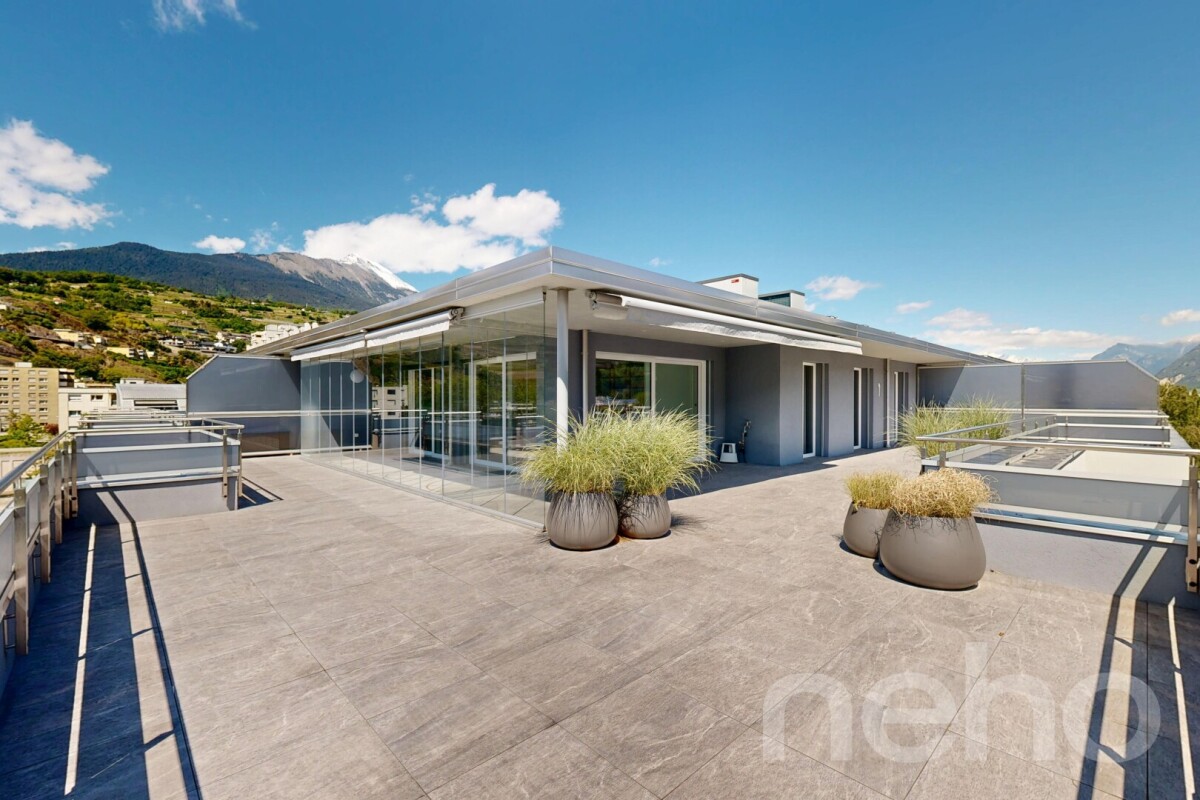
Located in one of the most sought-after neighborhoods of Sion, this magnificent attic of high standing offers an exceptional living environment, combining elegance, comfort, and modernity. Constructed in 2022 according to Minergie standards, the residence guarantees excellent energy efficiency and optimal comfort in daily life, particularly thanks to its underfloor heating powered by a heat pump. The apartment stands out for its generous volumes and beautiful brightness. It has a large living space consisting of an elegant living room with an open kitchen, designed to combine conviviality and functionality. The large windows naturally extend the interior space to a beautiful veranda and a remarkable south-facing terrace of 137 m², offering a true outdoor living space. From the north-facing terrace, you enjoy an unobstructed and privileged view of the Valère and Tourbillon castles, emblematic symbols of the city of Sion. The sleeping area offers three bedrooms, including a beautiful parental suite with an adjacent bathroom, ensuring comfort and intimacy. This property is also complemented by: • a private cellar; • two spacious indoor parking spaces. With its high-end finishes, generous volumes, vast outdoor spaces, and remarkable views of Sion, this attic constitutes a rare and sought-after opportunity on the Sion real estate market. Exact address available after registration on neho.ch. DO YOU WANT TO VISIT? PLEASE REGISTER FIRST: https://neho.ch/b/1950-26-12.

  • Parking space
  • Balcony / Terrace
  • Garage
  • +2
1 / 10
  • Balcony / Terrace
  • Garage
3.5 rooms, 104m², CHF 650,000.–
Rue du Puits-du-Géant 10, 1950 Sion

3.5 room apartment on the ground floor in Sion

Don't miss this opportunity to live in one of the 19 apartments of the Pòrtachon residence in Sion. Ideally located on Rue du Puits-du-Géant, this new development charms with its carefully designed architecture, combining comfort, modernity, and energy efficiency.Spread over 4 levels, the apartments, ranging from studios to 4.5 rooms, have been designed to offer pleasant and functional living spaces. Each apartment also benefits from an outdoor space, in the form of a terrace or private garden.To ensure optimal comfort during the summer periods, the apartments are equipped with a free cooling system. This modern technology allows the interior spaces to be cooled naturally during hot weather, while limiting energy consumption. A real advantage in the face of increasingly hot summers, which improves daily comfort and contributes to the long-term valorization of your property.Whether you're looking for a cozy home near amenities or an elegant pied-à-terre, this residence will meet all your expectations. Moreover, every detail has been carefully imagined to make your daily life simpler and more enjoyable.COMPOSITION OF THE LOT (3.5 rooms, on the ground floor):o 1 entrance hall with storage closeto 1 bathroomo 1 guest toileto 2 bedroomso 1 living area consisting of an open kitchen leading to the dining room and living roomo 1 terraceo 1 gardenYou will have the opportunity to choose the materials and finishes of your future apartment, allowing you to create a space that suits you.PARKING:Interior parking spaces in a row: CHF 50'000.- for 2 spaces, in addition to the sale price and mandatoryOr 2 side-by-side spaces for CHF 65'000.- per spaceREMARKS:Calculation of surfaces according to Valais standards.

  • Balcony / Terrace
  • Garage
Travel time
-
1 / 14
  • Balcony / Terrace
  • Mountain view
  • Washing machine
  • +1
4.5 rooms, 80m², CHF 530,000.–
Rue de la Blancherie 29, 1950 Sion

Apartment 4.5 rooms - Close to all amenities

Apartment with 4.5 rooms in the heart of Sion Jaberg SA has the pleasure of offering you this beautiful living space in the heart of Sion. Just a few steps from the train station and the city center, this through apartment of approximately 80 m² of living space offers a bright and functional living area. It consists of a large living room opening onto a balcony, three separate bedrooms, an independent kitchen, and a complete sanitary area with a bathroom and separate toilet. A large closet integrated into the corridor completes the already generous storage spaces, and a cellar of 5.9 m² is added to the property.The "Lotus C" building benefits from a comfortable underfloor heating system, powered by a collective gas boiler serving the entire residential area. The property is located in a quiet residential area, in immediate proximity to the neighborhood's amenities.Its location is practical with: Sion train station about 5 minutes on foot City center (Place du Midi) about 14 minutes on foot La Blancherie swimming pool about 6 minutes on foot Proximity to higher education institutions (HES-SO / EPFL Valais) and neighborhood shopsThe property is currently rented under an ongoing lease, which ensures an immediate rental income upon acquisition, without any expected vacancy period. With an estimated net rent between CHF 1'600.- and CHF 1'700.- per month, depending on the market, the gross yield is between 3.6% and 3.8%, an attractive profile for an investor seeking a already productive real estate investment in a dynamic cantonal city.

  • Balcony / Terrace
  • Mountain view
  • Washing machine
  • +1
Travel time
-
1 / 13
  • Parking space
  • Balcony / Terrace
  • Elevator
  • +3
5 rooms, 119m², CHF 775,000.–
Rue de l'Envol 9, 1950 Sion

Bright 5-room apartment, 119 m2, Sion

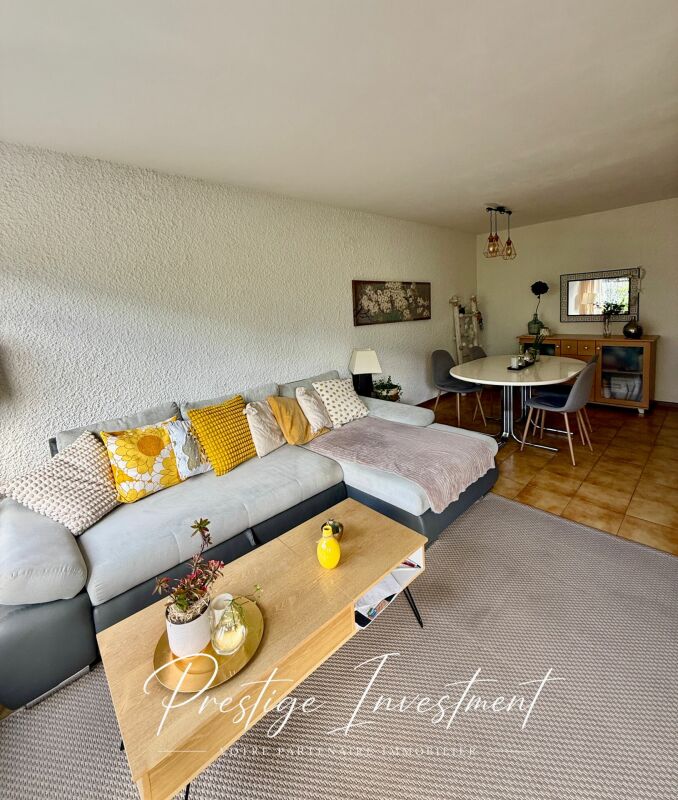
Magnificent 5-room apartment, in the heart of Sion! Located on the third floor of a very well-maintained residence, built in the 1990s. This beautiful 5-room apartment of 119 m2 will seduce you with its exceptional situation!Situation: Just 10 minutes' walk from the train station, in the heart of Sion, you have immediate access to all amenities: supermarket, highway access, medical office, schools, and public transport. The apartment offers optimal exposure throughout the day thanks to its southwest-facing balcony.Characteristics: • Area: 119 m2 • Entrance hall with built-in cupboards • Spacious living room of 25 m2 with access to the 6 m2 balcony, facing south/southwest. • Fully equipped kitchen of 10 m2 with access to the balcony. • Bedroom 1 of 18 m2 with bathroom (bathtub + sink + WC) • Bedroom 2 of 10 m2 • Bedroom 3 of 13 m2 • Shower room with sink + WC • Guest toilet • Ceiling height of 2.55 m • Double glazing • Flooring in tiles and parquet • Manual shutters • Central heating with oil Amenities: • Outdoor parking space included • Private cellar of 6 m2 • Annual fees: 4800 CHF Building: • Residence consisting of 24 apartments • Secure building with concierge desk • Rennovation fund: + 100,000 CHF • New elevator Complete file on request. For more information or to organize a visit on site, contact us now. Audric Aguillon Sales Manageraudric@prestigeinvestment.ch +41.78.201.96.98

  • Parking space
  • Balcony / Terrace
  • Elevator
  • +3
Travel time
-

Suggested properties for you based on search results