5 results - Properties for sale with Balcony / Terrace: 1938 (Champex-Lac)

Aurélie Richer

Aurélie Richer

1 / 13
Aurélie Richer

Aurélie Richer

  • Parking space
  • Balcony / Terrace
  • View
  • +1
5 rooms85m²CHF 605,000.–
1938 Champex-Lac

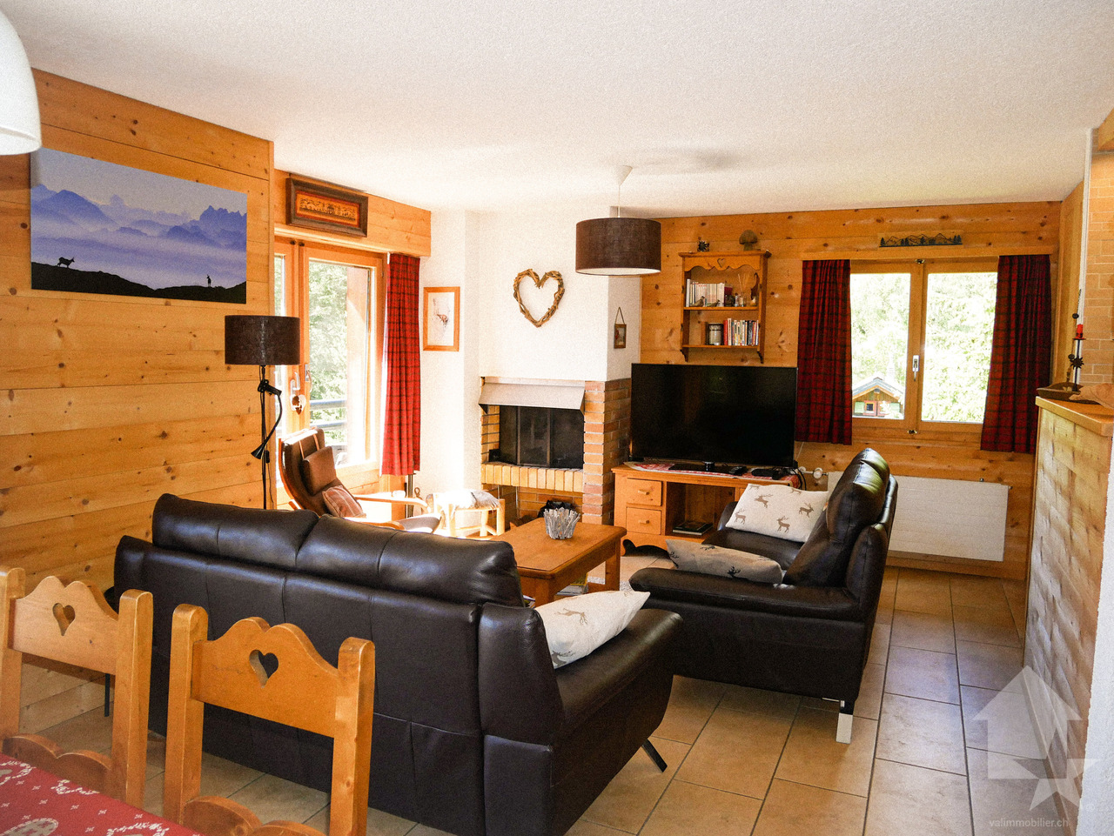
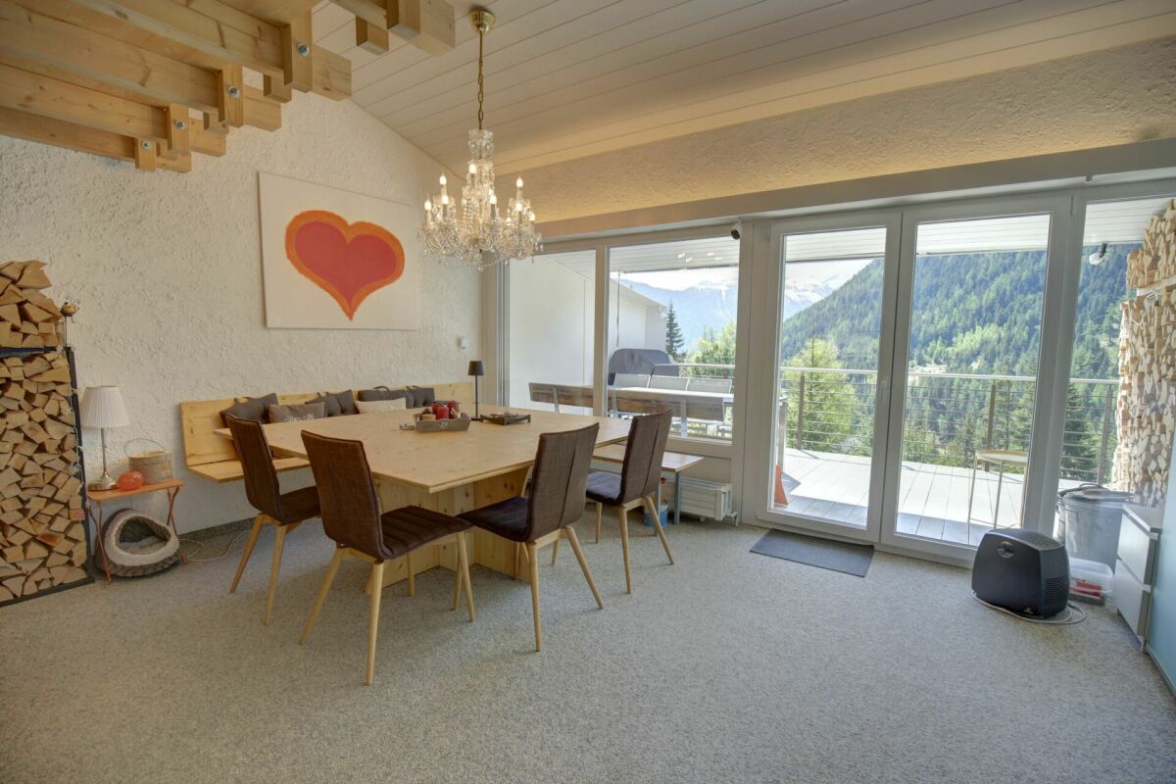
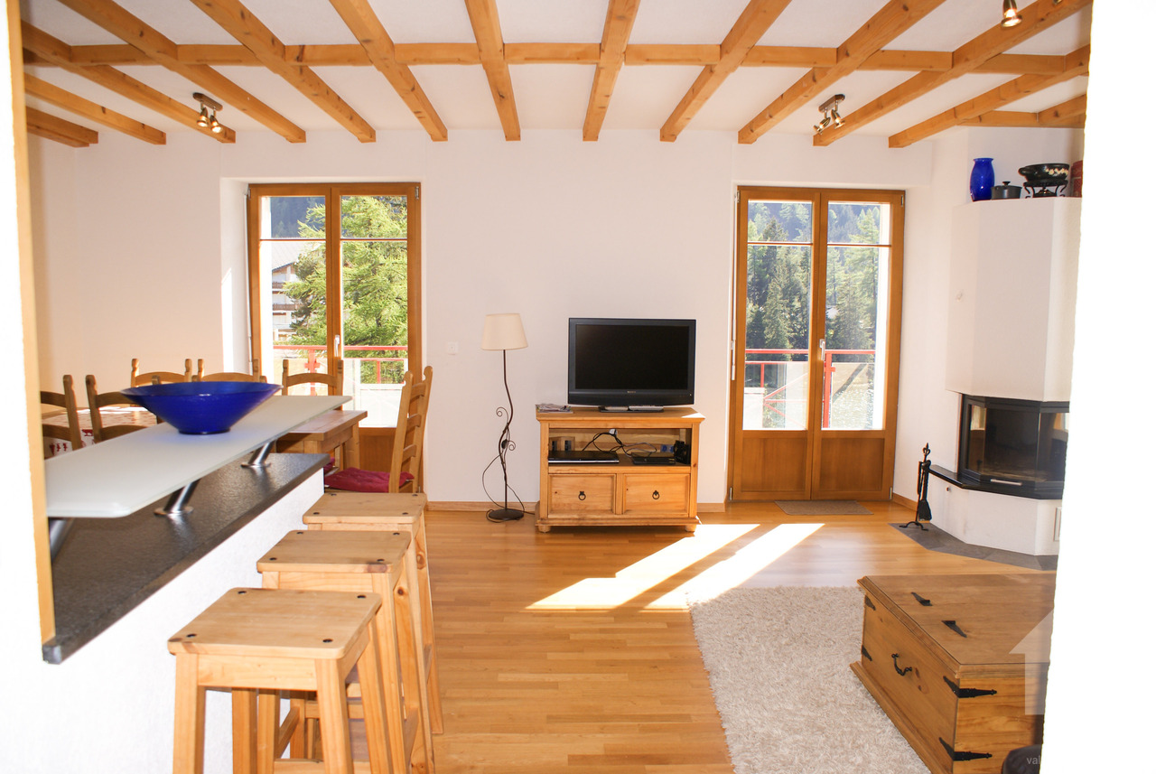
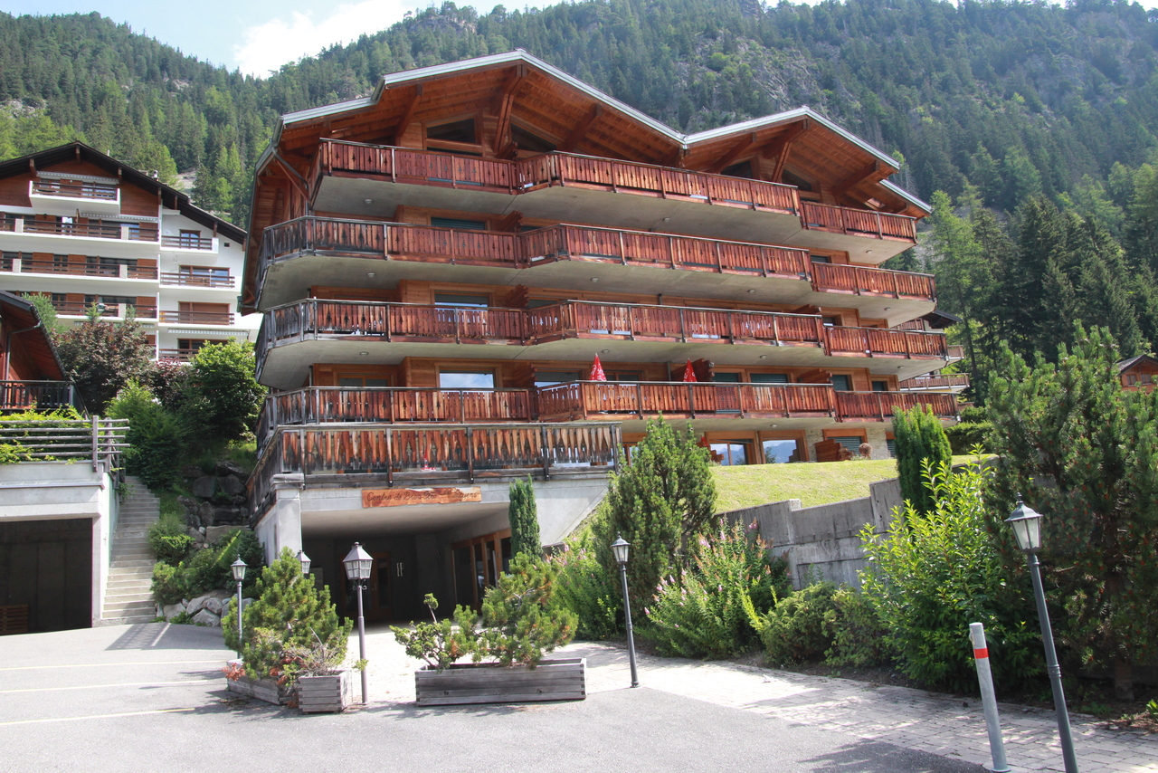
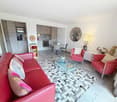
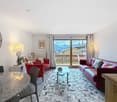
Magnifique appartement au centre de Champex-Lac avec grand balcon

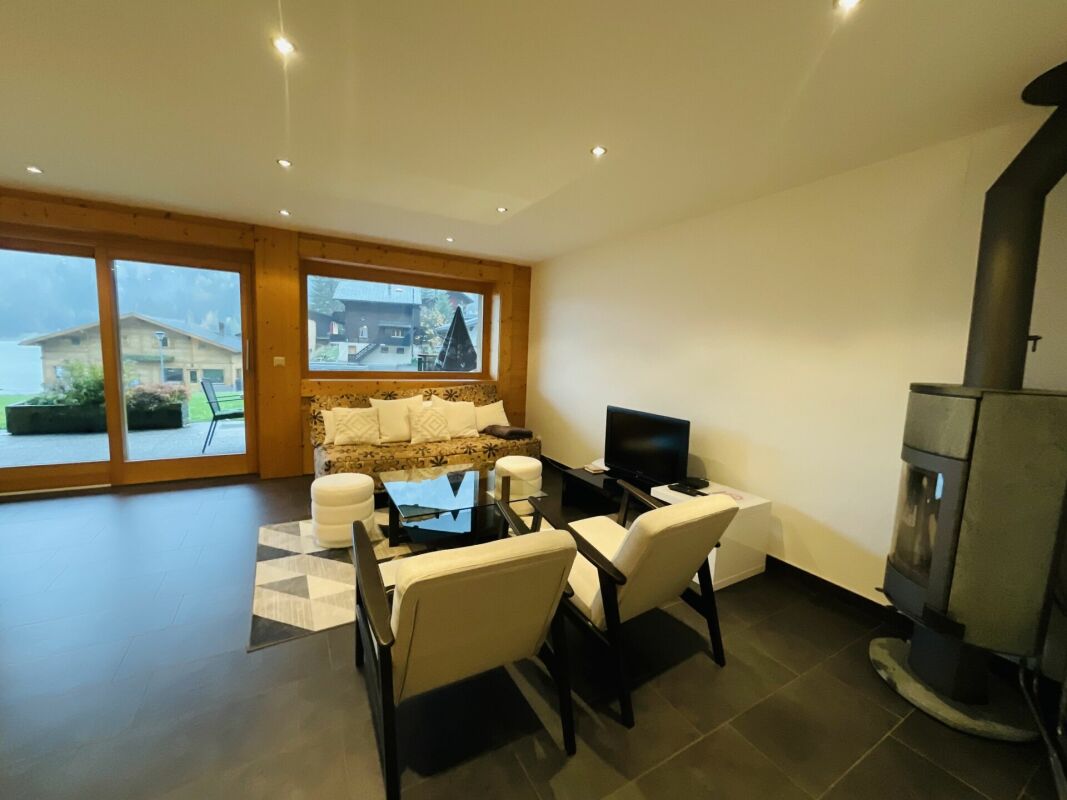
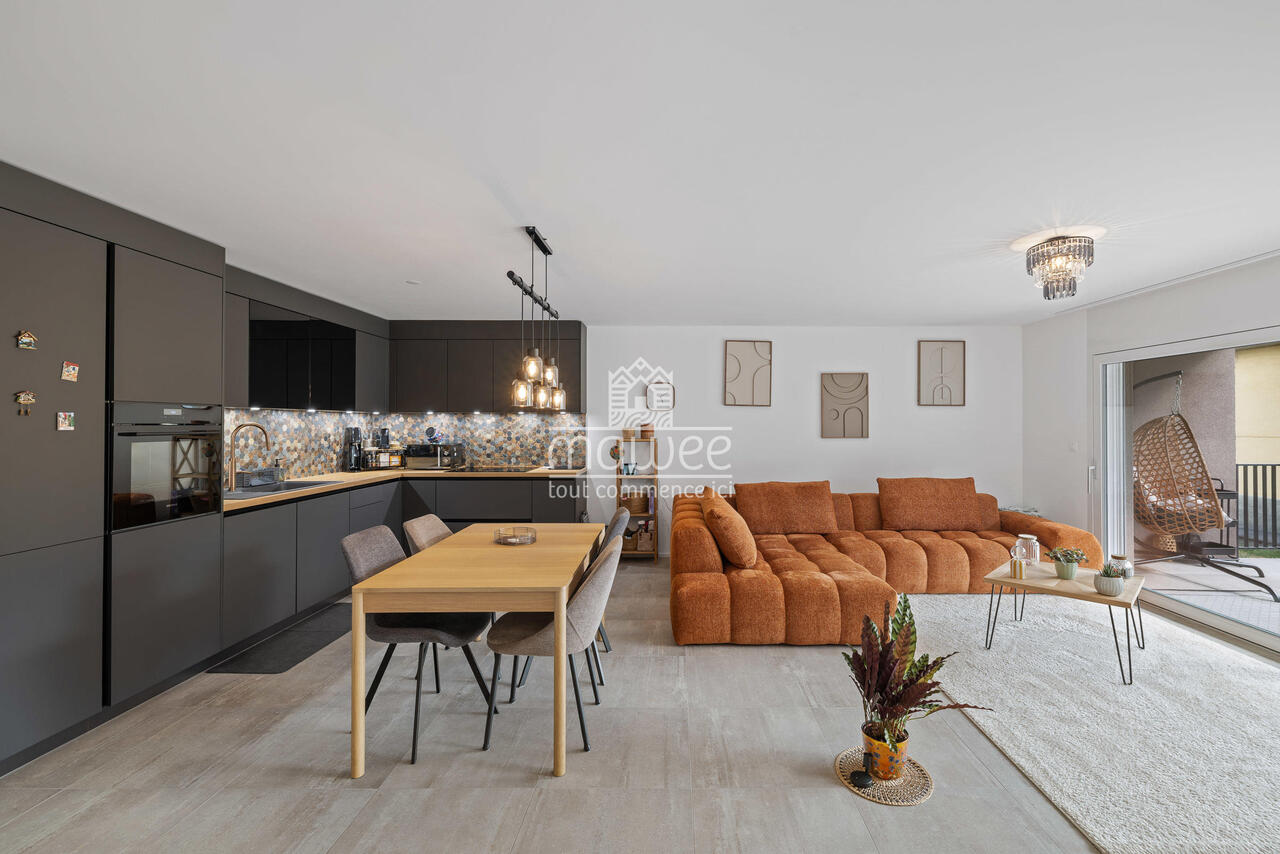
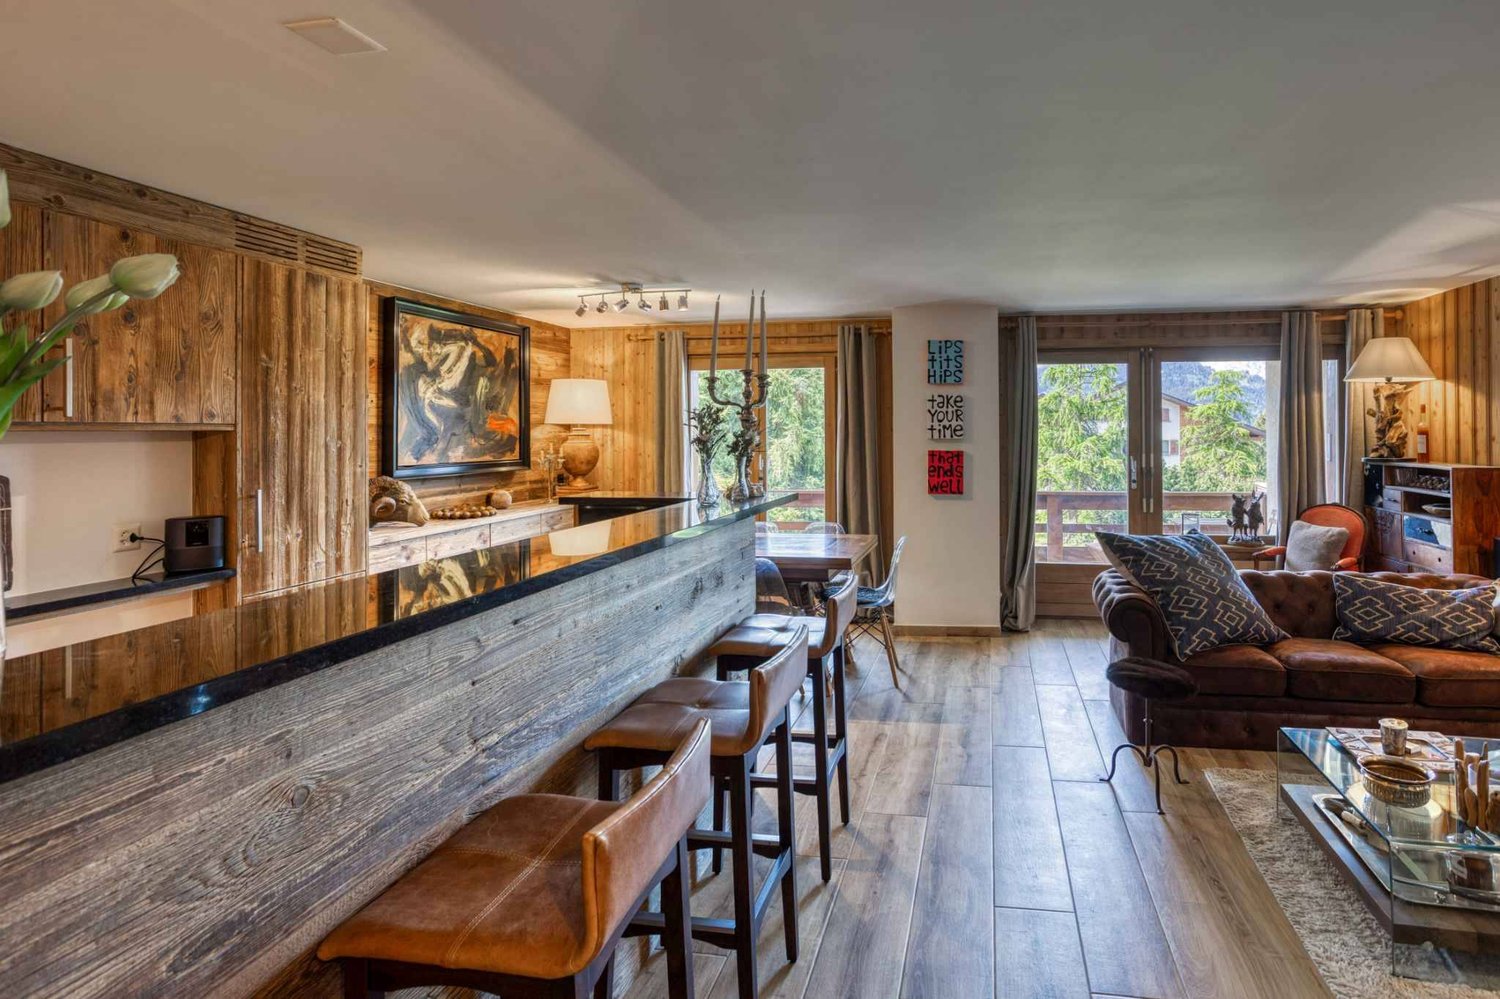
Venez découvrir ce chouette appartement de 5.5 pièces, au coeur de Champex-Lac, rénové et meublé avec beaucoup de goût, qui se situe au 2e étage d'une petite PPE de 8 appartements et jouit d'une vue panoramique sur les montagnes, le Grand-Combin, le lac et les marais (site protégé).Avec sa pièce à vivre de plus de 25 m2 et son grand balcon de 25 m2, ses 3 chambres et 2 salles de bain, ce logement permet de se retrouver en famille le temps des vacances ou y vivre à l'année.La distribution de ce sympathique appartement est la suivante : • Hall d'entrée / vestiaire • Grande pièce à vivre, salon / coin à manger de 25m2 avec accès sur le grand balcon et cheminée • 1 cuisine aménagée • 1 chambre parentale avec salle d'eau, douche et WC privative avec accès sur le balcon • 2 chambres • 1 salle d'eau avec baignoire et WC • 1 réduit Complètent ce bien : • Une armoire à ski • Buanderie commune • 1 place de parc extérieur Charges de PPE très correct et bâtiment très bien entretenu.Appartement qui se loue très facilement à la semaine (déjà réservé à la location en février 2027).Contactez-moi ! C'est avec plaisir que je vous donne de plus amples informations et vous organise une visite.Entdecken Sie diese schöne 5,5-Zimmer-Wohnung im Herzen von Champex-Lac, die sehr geschmackvoll renoviert und eingerichtet wurde. Sie befindet sich im 2. Stockwerk eines kleinen Wohnhauses mit 8 Wohnungen und bietet einen Panoramablick auf die Berge, den Grand-Combin, den See und die Moore (Naturschutzgebiet).Mit ihrem über 25 m² großen Wohnzimmer und dem 25 m² großen Balkon sowie 3 Schlafzimmern und 2 Badezimmern eignet sich diese Wohnung sowohl für einen Familienurlaub als auch als ganzjähriges Zuhause.Die Aufteilung dieser gemütlichen Wohnung ist wie folgt: • Eingangsbereich / Garderobe • Großer Wohnbereich, Wohn-/Essbereich von 25 m² mit Zugang zum großen Balkon und Kamin • 1 Einbauküche • 1 Elternschlafzimmer mit eigenem Bad, eigener Duschraum und WC mit Zugang zum Balkon • 2 Schlafzimmer • 1 Badezimmer mit Badewanne und WC • 1 Abstellraum Zur Ausstattung dieser Immobilie gehören außerdem: • Ein Skischrank • Gemeinsamer Waschraum • 1 Außenparkplatz Sehr angemessene Wohnungseigentümergemeinschaftsgebühren und sehr gut gepflegtes Gebäude.Die Wohnung lässt sich sehr leicht wochenweise vermieten (bereits für Februar 2027 reserviert).Kontaktieren Sie mich! Gerne gebe ich Ihnen weitere Informationen und vereinbare einen Besichtigungstermin mit Ihnen.Come discover this lovely 5.5-room apartment in the heart of Champex-Lac, tastefully renovated and furnished, located on the 2nd floor of a small condominium building with 8 apartments and offering panoramic views of the mountains, the Grand-Combin, the lake, and the marshes (a protected area).With its living area of over 25 m2 and its large 25 m2 balcony, along with 3 bedrooms and 2 bathrooms, this apartment is perfect for family get-togethers during vacations or for year-round living.The layout of this charming apartment is as follows: • Entryway / coat closet • Large living area, living room / dining area of 25 m2 with access to the large balcony and a fireplace • 1 fully equipped kitchen • 1 master bedroom with a bathroom, shower, and private toilet with access to the balcony • 2 bedrooms • 1 bathroom with tub and toilet • 1 storage room This property also includes: • A ski locker • Shared laundry room • 1 outdoor parking space Very reasonable HOA fees and a very well-maintained...

  • Parking space
  • Balcony / Terrace
  • View
  • +1
Jonathan Frossard

Jonathan Frossard

1 / 47
Jonathan Frossard

Jonathan Frossard

  • Balcony / Terrace
  • Garage
  • Child-friendly
  • +1
5.5 rooms115m²CHF 899,000.–
Tirequeue 8, 1938 Champex-Lac

Beautiful renovated semi-detached chalet in Champex-Lac!

Magnificent renovated semi-detached chalet in Champex-Lac!In the heart of the Valais, this pretty semi-detached house offers a lifestyle in harmony with nature. It enjoys a peaceful, leafy setting, surrounded by majestic mountains.The house has 5.5 rooms covering more than 115 square metres, giving you plenty of freedom to organise your daily life.Beautiful living room with open-plan kitchen, dining area and access to the large terrace.1 en suite bedroom upstairs and mezzanine.2 bedrooms on the ground floor, shower room and separate WC.Cellar in the former PC shelter.Half the garage completes the offer, providing generous covered parking.Several parking spaces outside.For added convenience and cost savings, the heating system - which was refurbished in 2023 - has a separate meter from your neighbour's and can be controlled remotely via your smartphone.You can control each room individually and ensure energy efficiency.An ideal place to recharge your batteries and enjoy outdoor activities.This property is located close to shops and restaurants in the village of Champex-Lac, giving you easy access to the necessities of daily life.Outdoor enthusiasts will love the hiking trails, ski slopes and cycle paths that offer a magical glimpse of the surrounding landscape.Discover the Saint-Bernard region and all it has to offer here:https://www.saint-bernard.ch/fr/destination/champex-lac-26/?srsltid=AfmBOooxe-KIsu_kBSmKcGzYN7s-CIgh9TlASwzlKwe4w-OO-rrBVDMq

  • Balcony / Terrace
  • Garage
  • Child-friendly
  • +1
Travel time
-
Aurélie Richer

Aurélie Richer

1 / 13
Aurélie Richer

Aurélie Richer

  • Balcony / Terrace
  • Garage
  • View
  • +3
6 rooms145m²CHF 895,000.–
1938 Champex-Lac

Magnificent attic apartment with breathtaking views of the lake!

Magnificent attic apartment, 6 rooms, spacious and very well maintained. Breathtaking views of the lake and the surrounding mountains.In Champex-Lac, in the Mont-Blanc massif, also known as the little Canada of Valais. The apartment is located on the top floor (3rd floor) of a beautiful, fully renovated building from 2007 and very well maintained, with an elevator that goes directly into the apartment.It benefits from excellent south-facing sunlight and an incredible panoramic view. Close to all amenities and only 20 minutes from the Verbier ski lifts and the town of Martigny. Take advantage of the Saint-Bernard PASS and its multiple offers, skiing in 3 stations and all regional activities, as well as public transportation, for CHF 139.-.The property consists of: • Entrance hall with built-in wardrobes • Living room with breathtaking views of the lake and mountains with south-facing balcony • Open kitchen • Dining area - living room with fireplace and balcony • Master bedroom with built-in wardrobe, desk, balcony, and private bathroom, bathtub, sink, and toilet • Double bedroom with built-in wardrobe, balcony, and private bathroom with shower, toilet, and sink • Room with bunk beds • Room with 3 beds (1 bunk bed and 1 single bed) • Guest toilet Particularities: • Underfloor heating • Wood fireplace Completing this property: • 2 private and included indoor parking spaces • 1 private cellar • 1 built-in washing machine/dryer in the kitchen • Shared laundry room • Shared meeting room • Shared ski storage and luggage room • Shared outdoor parking spaces Remarks: • Excellent location and very easy access • Very good building materials • Realized by local artisans • Altitude 1475 meters Contact me! I will be happy to provide you with more information and organize a visit.

  • Balcony / Terrace
  • Garage
  • View
  • +3
1 / 19
3.5 rooms88m²CHF 690,000.–
1938 Champex-Lac

Beautiful 3.5-room apartment in Champex-Lac

Champex Lac The station nicknamed "little Canadian Switzerland", is a very popular destination in Valais, with countless summer activities, hiking, activities on the lake, fishing, swimming pool ....But also many winter activities, with its ski resort, cross-country skiing, snowshoeing, natural ice rink on the lake..... (take advantage of the Saint-Bernard Pass for year-round offers).Only 20 minutes from the ski lifts of the famous Verbier ski resort.Located in a privileged position, this 3.5-room apartment offers a breathtaking panoramic view of the lake and benefits from a south/west exposure to enjoy the sun all year round.The apartment has a living area of approximately 88 m2 and consists of an entrance with wardrobe, a practical and functional area.A spacious living room with direct access to the ideally south/west oriented terrace and a lawn area (maintained by the PPE)A wood stove in the living room to enjoy a warm atmosphere and to easily heat the apartment, as well as electric underfloor heating.The open kitchen to the living room, created by a regional craftsman, is fully equipped with many storage spaces.A parental suite with dressing room, bathroom and WC and a second bedroom with shower and WC and space for a washing machine.The materials used are of very high quality, no work is to be expected.The residence is perfectly maintained and secure and has an elevator (accessible to people with reduced mobility)The apartment is sold furnished or according to your convenience.A parking space in the underground car park with direct access to the residence, ski room, laundry room, cellar complete this property.This apartment is also available as a secondary residence and for sale to foreigners.Ideal as a rental property with a high occupancy rate, particularly thanks to the passage of the Mont-Blanc tour, the various summer and winter sports activities offered in the very popular resort of Champex.Two 3.5-room apartments on the upper ground floor are for sale in this residence.Find all our properties for sale on: www.entremontimmo.ch

More objects in your automatically expanded search area
20 results - Radius: + 10km
New building
Christophe Berdot

Christophe Berdot

1 / 13
Christophe Berdot

Christophe Berdot

  • Balcony / Terrace
  • Garage
4.5 rooms170m²CHF 960,000.–
Premium
1926 Fully

Minergie Villas in Branson "Jules & Célina"

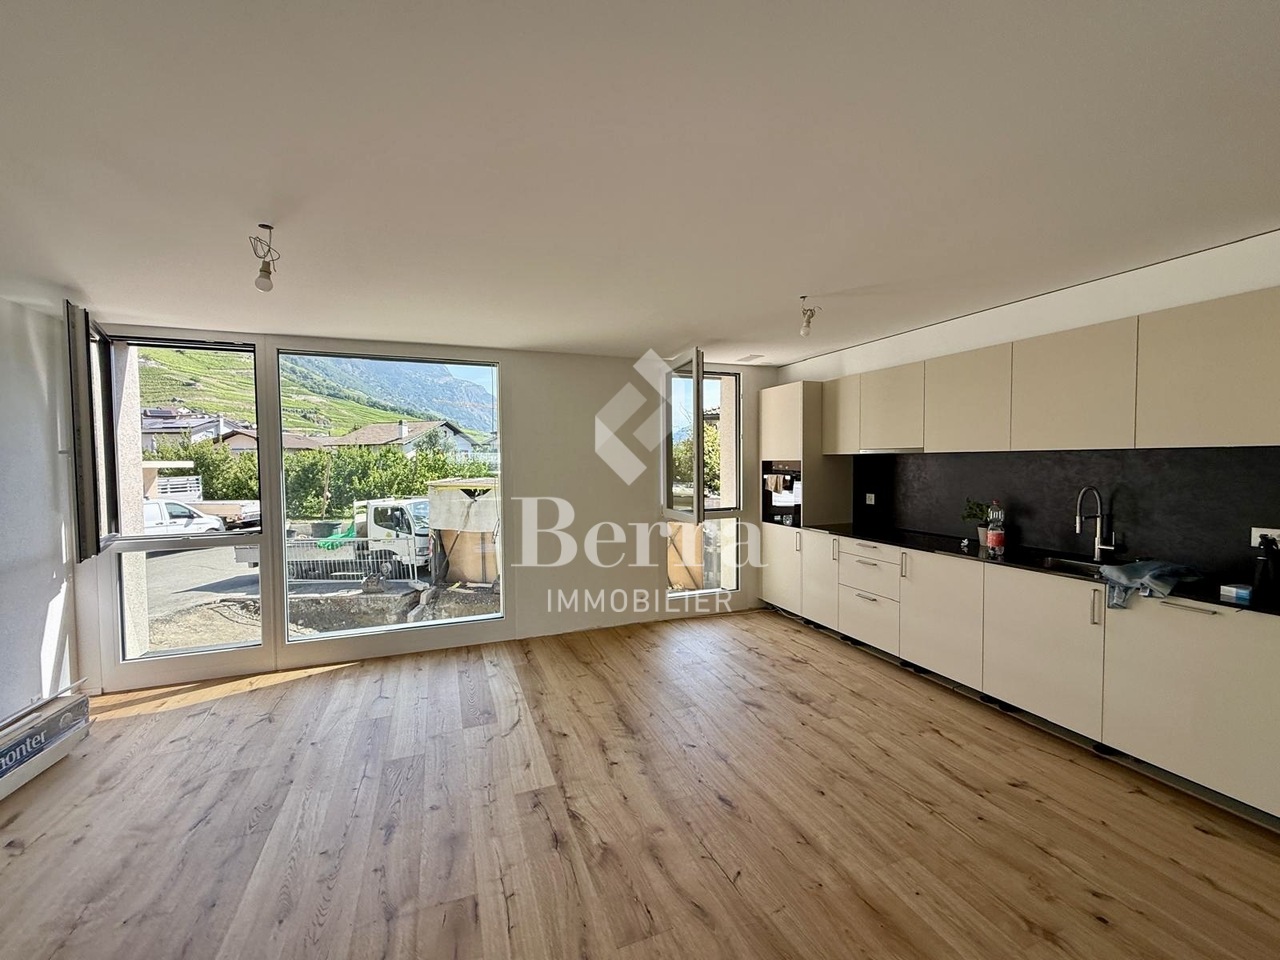
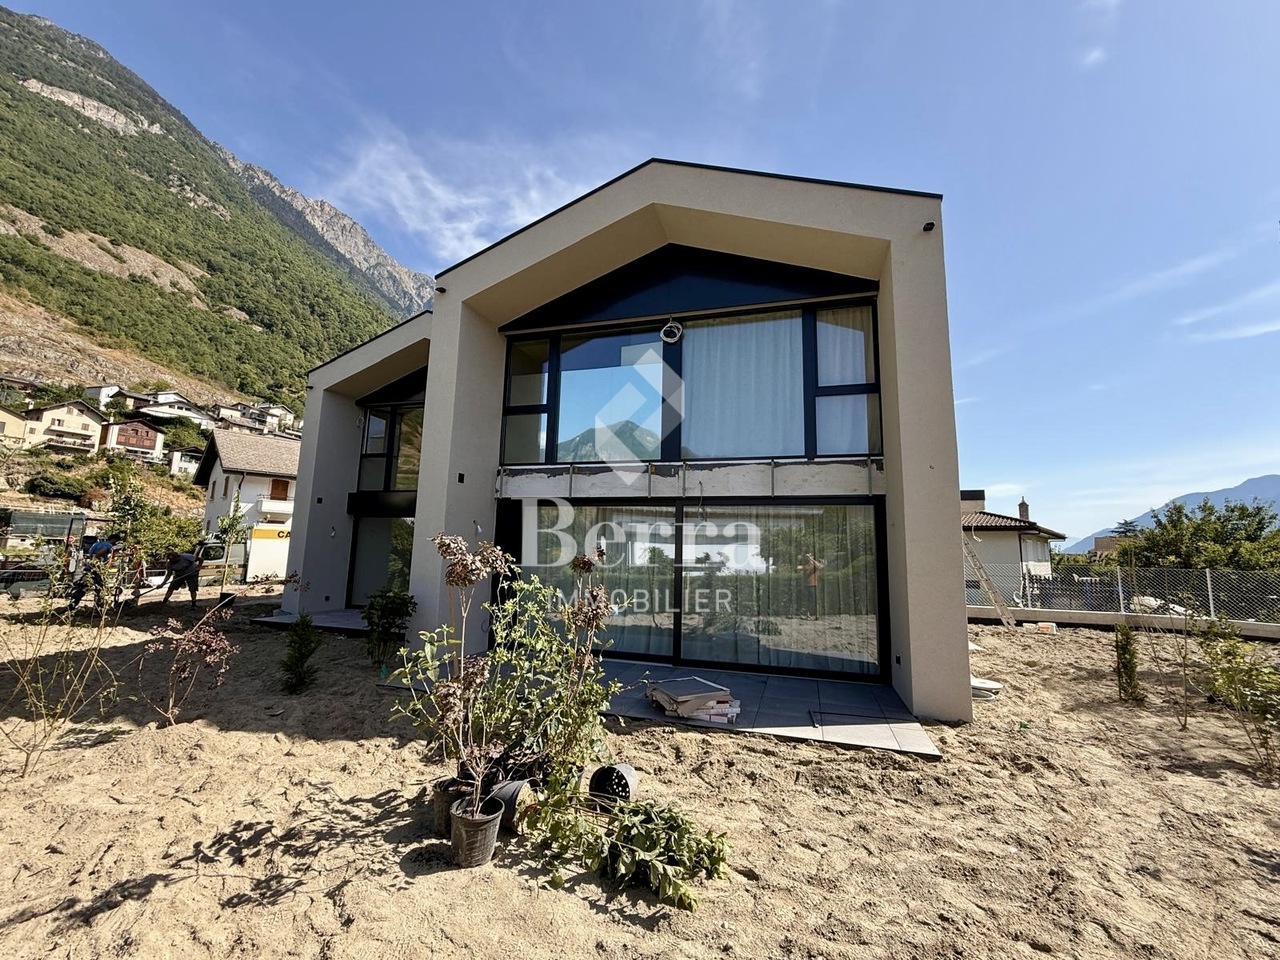
SALE ON PLANS - MINERGIE VILLAS IN BRANSON (FULLY)Under construction Quiet residential area, green surroundings between vineyards and mountainsPrivileged location in the charming wine village of Branson, calm and sunny, just a few minutes from Fully and Martigny.This new program consists of 8 Minergie semi-detached villas, grouped in pairs and spread over 3 levels, combining comfort, energy performance, and contemporary architecture.GENERAL CHARACTERISTICS:- Minergie design, ensuring excellent energy efficiency- individual air-water heat pump per villa, distribution through the floor- double-flow ventilation- triple glazing for optimal comfort and enhanced sound insulation- photovoltaic panels- high-end kitchen equipped with Miele, granite countertop- electric shutters in the daytime area- 2 covered parking spaces per villa, in addition to the price 20'000.- each, plus 3 additional per block of 4 (2 visitors + 1 available for sale- ideal orientation and cross-lighting, large glazed openings- spacious, private gardens with covered terraces facing south, east, and north, depending on the lot - parental suite- storage room- volume on the upper floor- traditional construction in reinforced concrete and peripheral insulation- space for a washing column- empty pipes for electric vehicles on request- possible modifications on request- finishes to choose from, according to allocated budgetsDistribution of spaces, list of available lots, and plans available upon request.For more information, we are at your disposal by phone and by appointment.All available properties can be found at www.berra-immobilier.ch

  • Balcony / Terrace
  • Garage
New building
Christophe Berdot

Christophe Berdot

1 / 13
Christophe Berdot

Christophe Berdot

  • Balcony / Terrace
  • Garage
4.5 rooms170m²CHF 940,000.–
Premium
1926 Fully

Minergie Villas in Branson "Jules & Célina"

SALE ON PLANS - MINERGIE VILLAS IN BRANSON (FULLY)Under construction Quiet residential area, green surroundings between vineyards and mountainsPrivileged location in the charming wine village of Branson, calm and sunny, just a few minutes from Fully and Martigny.This new program consists of 8 Minergie semi-detached houses, grouped in pairs and spread over 3 levels, combining comfort, energy efficiency, and contemporary architecture.GENERAL CHARACTERISTICS:- Minergie design, ensuring excellent energy efficiency- individual air-water heat pump per villa, distribution through the floor- double flow ventilation- triple glazing for optimal comfort and enhanced sound insulation- photovoltaic panels- high-end kitchen equipped with Miele, granite countertop- electric shutters in the day area- 2 covered parking spaces per villa, in addition to the price 20'000.- each, plus 3 additional per block of 4 (2 visitors + 1 for sale)- ideal orientation and cross-lighting, large glass openings- spacious, private gardens with covered terraces facing full south and east and north, depending on the lot - parental suite- storage room- volume on the upper floor- traditional construction in reinforced concrete and peripheral insulation- space for a washing column- empty pipes for electric cars on demand- possible modifications on demand- finishes to choose from, depending on allocated budgetsDistribution of spaces, list of available lots, and plans available upon request.For more information, we are at your disposal by phone and by appointment.All available properties on www.berra-immobilier.ch

  • Balcony / Terrace
  • Garage
Daniela Trindade

Daniela Trindade

1 / 13
Daniela Trindade

Daniela Trindade

  • Balcony / Terrace
  • View
  • Elevator
  • +2
3.5 rooms69m²CHF 599,000.–
Top
Rue de l'Hôpital 12a, 1920 Martigny

New in the heart of Martigny

In the heart of Martigny, discover a new high-end building whose construction will start very soon. The building permit is already in force, guaranteeing the realization of this unique project.Why Martigny?Martigny is a dynamic and welcoming city that offers all amenities nearby: schools, shops, restaurants, sports and cultural facilities. Located at the crossroads of the Alps, it allows quick access to ski resorts, Lake Geneva, and neighboring Italy and France. Between nature, culture, and gastronomy, it offers an exceptional living environment.A unique panoramaThis building will benefit from an breathtaking view, one of the most beautiful in Martigny.We offer you this 3.5-room apartment on the ground floor with a 27.7 m2 terrace, ideal for relaxation moments. The interior finishes are entirely customizable, according to your tastes, desires, and needs. You have the opportunity to create your tailor-made haven, a living space that resembles you and where you will feel truly at home.The building also has garages and cellars in the basement, for optimal comfort in everyday life.Apartment layout • Welcoming entrance with cloakroom area • Shower room with WC and sink • 2 bedrooms with a beautiful view • Bright living room giving access to the kitchen • Modern kitchen open to the living room (The apartment layout can vary according to your wishes and needs - everything is customizable.)Some advantages of this modern residence, designed for your comfortThis new construction combines elegance and quality through high-end services:The building • Motorized shutters for optimal comfort • Oak wood windows with triple glazing • Photovoltaic panels for better energy efficiency • Secure access via electronic lock, code keypad, and videophone Parking • Access ramp equipped with traffic lights (outside 1st basement, 2nd basement) • Electric garage door with remote control and code keypad • Pedestrian entrance Cellars • Adjustable shelves on two walls • Electrical outlets (including a triple outlet connected to the apartment's meter) Outdoor facilities • Automatic watering of green spaces • Common, grassy, and secure playground area Heating & cooling • Heating via remote control with floor distribution and thermostat in each room • Individual heating meter for each apartment • Cooling ensured by heat pump or recovery of water from the Meunière, distributed through the floor with thermostat Hot water • Production via remote heating • Individual hot water meter per apartment Balconies & loggias • Loggias with oak wood slats • 1 outdoor faucet • 1 waterproof 230V outlet Customizable interiors • A generous budget for your choice of interior finishes to create a space that resembles you Your dream apartment is waiting for you!Do not miss this unique opportunity to offer your family an incomparable living space, where you will create your most beautiful memories.Detailed information and appointments on request. Learn more on: Résidence La...

  • Balcony / Terrace
  • View
  • Elevator
  • +2
Travel time
-
1 / 13
  • Parking space
  • Balcony / Terrace
  • View
  • +1
4 rooms80m²CHF 635,000.–
Top
Rue Principale 57, 1923 Les Marécottes

Chalet in the heart of Marécottes, close to the ski resort with large grounds

A FROIDEVAUX IMMOBILIER SA EXCLUSIVITY!Located in the heart of Marécottes, in close proximity to the ski resort, this 4-room chalet benefits from a privileged alpine environment. Quiet, nature, and unobstructed views of the mountains make it an ideal place for outdoor enthusiasts, both in summer and winter.Situated on a beautiful plot of 1,140 m², this property enjoys a rare setting in the region, offering space, intimacy, and numerous possibilities for outdoor development.Built in 1960, the chalet has a living area of approximately 80 m². It comprises two bedrooms (one of which is a small room), two shower rooms, and functional living areas. Heating is provided by a pellet stove supplemented by electric radiators.A strong development potentialThe plot is located in a low-density residential area (zone 5 - density 0.30), offering an interesting building potential: possibility of extension or a new project according to your needs.Location and accessibility • Bus stop in close proximity • Quick access to the Marécottes ski resort • Just a few minutes from Salvan and good connection to Martigny Main features: • 4 rooms • 2 bedrooms • 2 shower rooms • Living area: approx. 80 m² • Plot: 1,140 m² • 10 outdoor parking spaces • Unobstructed views • Quiet environment In summaryA rare opportunity to acquire a chalet with a large plot and building potential in a sought-after alpine setting.Contact us for more information or to organize a visit.

  • Parking space
  • Balcony / Terrace
  • View
  • +1
Travel time
-
Daniela Trindade

Daniela Trindade

1 / 13
Daniela Trindade

Daniela Trindade

  • Balcony / Terrace
  • View
  • Child-friendly
5.5 rooms189m²CHF 1,390,000.–
Top
1926 Fully

Exceptional House - Elegance in every detail

A rare property where contemporary architecture meets noble materials, high-end finishes, and comfort thought out in every detail.Discover this magnificent 5.5-room house, located in a privileged environment in Fully, offering a living space that is both elegant, warm, and resolutely contemporary.On the ground floorAs soon as you enter, the tone is set: custom woodwork, natural stone, integrated LED lighting, sleek lines, built-in cabinets, and carefully selected materials make the interior particularly refined, where every detail has been carefully thought out.A room that seduces immediately: the heart of the house is undoubtedly the exceptional kitchen, the true masterpiece of the property. Fully equipped with high-quality materials, it offers numerous storage spaces, generous work surfaces, and a beautiful central island, both aesthetic and functional.A vast living room bathed in light: large windows open the space generously to the garden and naturally extend the living areas to the outside, creating a pleasant sense of space and continuity.A functional storage room: with a planned location for a washing machine, it ideally complements this level and allows for perfectly functional organization on a daily basis.A bedroom or a large office: depending on your needs, this room benefits from direct access to the garden, offering a beautiful flexibility of use and can easily adapt to your lifestyle.An elegant shower room: realized with the same attention to detail, it seduces with its high-quality materials, contemporary lines, and careful finishes, perfectly completing this level.Upstairs - An exceptional sleeping areaAn exceptional parental suite: a true private cocoon, it has a fitted dressing room, a private bathroom, and particularly careful finishes. Bathed in light, it also benefits from direct access to the balcony, offering a beautiful unobstructed view of the surroundings.A second bedroom with balcony access: bright and pleasant, it also benefits from direct access to the balcony, as well as a custom-made built-in wardrobe, offering a generous storage space while preserving the elegance of the room.A third bedroom: comfortable and functional, it also has a built-in wardrobe, allowing to optimize the space and facilitate daily storage.A complete bathroom: elegant and perfectly equipped, it completes this sleeping area and offers a comfortable and functional space for the whole family.Services thought out in every detailDesigned to offer an optimal level of comfort, this property also stands out for the quality of its equipment and finishes: • Triple glazing throughout the house • Coatings on the glazing that limit heat effects and preserve privacy • Electric blinds in all rooms • Electric outdoor sunshade • Many storage spaces and built-in wardrobes • Laundry room with planned connections for washing machine and dryer • High-quality materials and finishes • Indirect lighting and LED creating a warm atmosphere • Many custom-made fittings • 4 parking spaces • Planned connections for the installation of an electric vehicle charging station An exterior that lives up to the houseOutside, you enjoy a private garden, carefully integrated into...

  • Balcony / Terrace
  • View
  • Child-friendly
Pierre Coulon

Pierre Coulon

1 / 13
Pierre Coulon

Pierre Coulon

  • Parking space
  • Balcony / Terrace
4.5 rooms110m²CHF 820,000.–
Top
1920 Martigny

NEW ! Exclusive 4.5 rooms in the center of Martigny

Let yourself be seduced by this magnificent 4.5-room apartment built in 2025.This property offers a privileged living environment, combining modernity, comfort, and brightness, while also benefiting from immediate proximity to all amenities.As soon as you enter, you will be seduced by its beautiful volumes, natural brightness, and functional layout. The living room opens onto a large 25 m² balcony facing southwest, a true extension of the living space and ideal for fully enjoying sunny days.Distribution: • Entrance hall with wall cupboard • Modern and fully equipped kitchen, open to the dining room • Bright living room with direct access to the 25 m² balcony facing south • Three bedrooms, including a parental suite • Bathroom with shower, WC, and sink • Bathroom with bathtub, WC, sink, and washing column The advantages: • New construction from 2025 • Central location in Martigny • Individual entrance • Excellent natural brightness • Large 25 m² balcony facing south • Private cellar • Two parking spaces available at CHF 15,000.- per unit An ideal location:Martigny offers a particularly pleasant living environment thanks to its many amenities: shops, restaurants, schools, public transport, sports and cultural facilities.Its privileged geographical location also allows quick access to the ski resorts, Lake Geneva, as well as France and Italy.Whether you are looking for your future family home or a real estate investment, this apartment represents a great opportunity in a modern and sought-after environment.Additional information and visits on request.

  • Parking space
  • Balcony / Terrace
  • Cozy living and dining area with wooden walls and ceiling, featuring a sofa, chairs, a dining table with bench seating, a vase with flowers, a mirror, and decorative artwork.
  • Cozy bedroom with wooden walls and ceiling, a large bed with white linens and green pillows, nightstands with lamps, a small table with a lamp, and decorative wall art.
  • Two-story house with white walls, wooden shutters, and a wooden balcony. The house is surrounded by greenery and has a stone fence and patio area with outdoor furniture.
  • Modern bathroom with grey tiled walls and floor, white vanity with drawers, toilet, and a wicker basket on the floor.
  • Cozy bedroom with wooden walls and ceiling, a white upholstered bed, a small bench, a picture frame, and a bench seat near the window.
  • Cozy room with wooden walls and ceiling, featuring a black fireplace, a flat-screen TV, a colorful painting of flowers, and a patterned sofa.
  • Cozy living room with wooden walls and floor, a fireplace with a burning fire, a patterned sofa with a blanket, a round table with a flower pot, and a white shag rug.
  • Modern kitchen with white cabinets, stainless steel appliances, and a view through a large window. Includes a refrigerator, oven, toaster, coffee maker, and a small flower vase on the counter.
  • Cozy living room with wooden walls and ceiling, a brown sofa with multiple pillows, a fur throw, a small side table with a lamp, and decorative shelves with various items.
  • Bright, wooden-floored room with a dining table, chairs, a small stool, a cutting board, and a vase on a counter. Large windows offer a scenic view.
  • A rustic underground room with a wooden table, chairs, a laptop, candles, and a wine rack.
1 / 14
8 rooms280m²CHF 690,000.–
Top
Route de gilly 30, 1925 Le Châtelard VS

Character single-family home in Le Châtelard VS – 8 rooms Renovated 2026

Located in Le Châtelard, in the Finhaut municipality, this character house renovated in 2026 offers about 250 m² of living space and nearly 280 m² of total surface area, on a plot of about 400 m².Sold fully furnished and equipped, it represents a great opportunity for an investor looking to develop a seasonal rental activity, while also retaining the possibility of private use.Main features:• House renovated in 2026• 8 rooms• 5 large bedrooms• Up to 10 beds• 1 bathroom• Already planned space to easily create a second bathroom• Wood heating• House fully furnished and equipped• Vaulted cellars full of charm• Two parking spaces• Garden and outdoor areas• Numerous storage spacesJust two minutes' walk from Le Châtelard train station, the property allows easy access to Vallorcine, Argentière, Chamonix, and Martigny.Its capacity, beautiful volumes, recent renovation, and proximity to Chamonix give it excellent potential for tourist rental, both in winter and summer.Winter sports enthusiasts can enjoy the Les Marécottes ski area, accessible with the Magic Pass. The region also offers many activities: hiking, mountain biking, trail running, Verticalp Emosson, and major sporting events, including the UTMB.This property is particularly suited to:• Investors in seasonal rentals• Families looking for a main or secondary residence• Groups wanting a large house close to Chamonix• A tourist accommodation project or holiday homeAn authentic Alpine house, renovated in 2026, sold furnished and ready to welcome its future owners or tenants.Viewings only by appointment. Directly from the owner.

Travel time
-
Aurélie Richer

Aurélie Richer

1 / 13
Aurélie Richer

Aurélie Richer

  • Balcony / Terrace
  • Child-friendly
7 rooms155m²Price on request
Top
1933 Sembrancher

Charming village stone house on 3 levels and cartnotzet!

Guaranteed love at first sight for this character stone house from 1748, offering absolute calm, located in the heart of the old village of Sembrancher, which is at the confluence of the Dranses d'Entremont and Bagnes, and its situation, a few kilometers from Verbier and Italy, makes it an interesting place to live. With a village interior that has preserved all its charm and multiple services developed in the periphery, the appeal of Sembrancher is even greater.Formerly a dependency and storage of an old hotel now disappeared, its volume was rethought by its owner, an interior decorator who fell in love with the village of Sembrancher.From the entrance, magic happens thanks to a superb interior courtyard of over 45 m2. The interior, entirely renovated with exquisite taste, sublimates noble materials (stone, beams, solid wood flooring) and highlights a collection of antique furniture of great value. A true haven of peace combining the authenticity of yesterday with contemporary comfort.This old house, full of charm and authenticity, will seduce lovers of character properties looking for a place out of time. Built in respect of traditional architecture, it preserves all the charm of the old: warm rooms, wood fires, and rustic atmosphere.This property consists of the following:Lower ground floor: • WC • Cellar / pantry • Technical room / laundry room Ground floor: • Entrance hall with dressing room, storage closets • Large glazed room overlooking the interior courtyard Mezzanine: • Fully equipped kitchen 1st floor: • Pleasant living / dining area, fully glazed, with view of the interior courtyard • 1 large bedroom • 1 office with view of the Sembrancher bell tower • 1 bathroom with shower and WC Attic: • 1 mezzanine • 1 small room Notes: • Communal parking, 50 m from the house • 200 m from the house, possibility of acquiring a half-barn on 2 levels of 17 m2 each, which completes this property; the lower level offers a cartnotzet and the upper level a pleasant place to store many things. The first glance is striking: a through gallery, above a secondary road, attracts the gaze and the entrance door could be confused with those of the surrounding rural buildings. But entering this house and discovering its interior is a unique sensory experience. Wood and stone marry beautifully and each room reveals cleverly designed elements, where the hand of the aesthete is felt: stone floor, glazed area with a view of a romantic green area, built-in kitchen between two levels, spacious and bright living area, old, wood-paneled bedrooms in the gallery.When the owner arrived in Sembrancher, he had first acquired a house directly on the main street. Narrow and high, like many of its neighbors, it was renovated so beautifully that it was chosen by a French company specializing in construction for its advertising. Only ten houses in Switzerland were chosen and the owner's was one of them. Now he is selling his second house and is happy to pass it on to people who care about history and heritage.By Jean-Charles Fellay, secretary of the CREPAContact me! I will be happy to provide you with more information and organize a visit.This characterful stone house from 1748, which offers absolute calm and is located in the...

  • Balcony / Terrace
  • Child-friendly
Melvin Merola

Melvin Merola

1 / 6
Melvin Merola

Melvin Merola

  • Parking space
  • Balcony / Terrace
  • View
  • +1
2 rooms56m²CHF 1,420,000.–
Top
Rue de la Poste 20, 1936 Verbier

Appartement 2 pièces cosy & lumineux au centre de Verbier

Situé en plein coeur de Verbier, ce charmant appartement de 2 pièces de 56 m² bénéficie d'un emplacement idéal pour profiter de la station à pied. Commerces, restaurants, cafés et toutes les commodités se trouvent à quelques pas seulement.Récemment rénové, il offre un cadre de vie chaleureux, lumineux et confortable. La cuisine a été entièrement refaite en 2024 et les fenêtres triple vitrage assurent une excellente isolation phonique et thermique. L'immeuble est également bien entretenu, avec une toiture et un ascenseur récemment remis à niveau.Son agréable balcon orienté sud-ouest permet de profiter pleinement du soleil et de l'ambiance alpine tout au long de l'année. Huit places de parc sont à disposition des résidents de l'immeuble.Un bien idéal comme pied-à-terre à la montagne, résidence secondaire ou investissement dans l'une des stations les plus prisées des Alpes suisses.Ideally located in the heart of Verbier, this charming 56 m² one-bedroom apartment enjoys a prime location, allowing you to make the most of the resort on foot. Shops, restaurants, cafés, and all amenities are just a few steps away.Recently renovated, the apartment offers a warm, bright, and comfortable living environment. The kitchen was completely refurbished in 2024, while triple-glazed windows provide excellent thermal and acoustic insulation. The building is also well maintained, with both the roof and elevator having been recently upgraded.Its pleasant south-west facing balcony is the perfect place to enjoy the sunshine and alpine atmosphere throughout the year. Eight parking spaces are available for residents of the building.An ideal mountain retreat, second home, or investment opportunity in one of the most sought-after resorts in the Swiss Alps.

  • Parking space
  • Balcony / Terrace
  • View
  • +1
Travel time
-
  • A small, single-story house with a tiled roof, beige walls, and a wooden balcony. The house has a covered entrance and is surrounded by greenery and trees.
  • Utility room with a washing machine, shelves holding tools, jars, and bottles, and a concrete floor.
  • A cluttered garage or workshop space with various tools and equipment, including a red toolbox, a grinder on a workbench, shelves with tools, and a sign that reads "OCCASION".
  • Workshop with exposed wooden beams, concrete floor, and various tools and equipment including a saw, table, shelves, and a lawn mower.
  • Open-plan living and dining area with a sofa, dining table, chairs, bookshelf, refrigerator, oven, sink, and faucet.
  • Cozy living room with wooden beams, exposed wooden floor, and a mix of modern and rustic furniture including a sofa, table, bookshelf, and fireplace.
  • Modern bathroom with a shower stall, granite flooring, and two windows offering a view.
  • Cozy attic room with wooden walls and slanted ceilings, featuring a bed, wardrobe, small table, and a heater.
  • A cozy attic room with wooden walls and ceiling, featuring an exercise bike, a small desk with a chair, a cabinet, and a screen. A plaid blanket is draped over a chair, and a framed picture hangs on the wall.
  • Attic room with wooden slanted ceiling, exposed beams, wooden floor, window, cabinet, fan, mirror, radiator, and shelf.
1 / 10
3 rooms54m²CHF 330,000.–
Top
Chemin de la Falaise 1, 1907 Saxon

House in l’Arbarey (Saxon)

Discover this charming individual house with 3 rooms located at Chemin de la Falaise 1 in Saxon (1907), in the magnificent canton of Valais. Renovated in 2025, this property of 54 m² habitable on 2 levels, implanted on a plot of 580 m², is available immediately. A calm and sunny setting awaits you in this authentic alpine region.The advantages of this house: • Beautiful unobstructed view: The property offers a breathtaking view of the surrounding Alpine peaks. • Fireplace: Create a warm and convivial atmosphere on winter evenings. • Workshop and outbuildings: A well-equipped workshop with a wooden ceiling, workbench, and view of the garden, as well as a practical garden shed for storing bicycles, tools, and equipment. • Private laundry room: Independent utility space with washing machine and storage. • Parking: Two parking spaces are included. • Generous plot: A beautiful garden of 580 m² offering many possibilities for development. Environment: The house benefits from a particularly calm environment, both day and night, protected from railway and road noise. In summer, the sunshine is generous, ideal for enjoying the garden and balcony. Surrounded by mountains and nature, this property offers a true haven of peace in the heart of Valais.Whether you are looking for a main residence or an alpine pied-à-terre, this renovated house will seduce you with its character, tranquility, and exceptional natural setting. An opportunity not to be missed!

Travel time
-
1 / 14
5.5 rooms142m²CHF 895,000.–
Top
1920 Martigny

Popular Fusion neighborhood - Renovated - Large family apartment in Martigny

Exclusivity:Rare on the Martigny market, this spacious through apartment and entirely renovated is located in a very well-maintained PPE, in the popular neighborhood of the Avenue de la Fusion. Situated in a quiet environment, without a road in the immediate vicinity of the building and in immediate proximity to the city center, schools, nurseries, shops, and the Dranse, this apartment stands out for the quality of its services: • A vast living space with modern open kitchen, central island and Miele appliances, including a built-in wine cellar and a pyrolysis oven • A large balcony of approximately 16 m², exposed southwest, with an outdoor electrical outlet • Four bedrooms, including a generous master bedroom and another with a small private balcony • Two bathrooms, sober and timeless, with double sink, bathtub, Italian shower, and two toilets • A customized location for a private washing column • Triple glazing • Electric shutters The PPE benefits from an excellent level of maintenance and durable equipment: • Recent photovoltaic panels (2025) • Building connected to remote heating • Facades and peripheral insulation redone • Elevator replaced with a new one • Substantial renovation fund of CHF 197,300.- (value as of 12/31/2025) A turnkey property, combining the essential qualities of a family property: a privileged address in Martigny, spacious rooms, and carefully designed amenities.In addition: • A large cellar • A large indoor parking space, in addition: CHF 40,000.- • An outdoor parking space, included in the apartment's charges


1 / 17
3.5 rooms102m²CHF 680,000.–
Chemin du Mulet 6, 1907 Saxon

Your Peaceful Haven in Mayen of Saxon

Your Peaceful Haven in Mayen of Saxon Are you looking for a high-standard apartment nestled in the heart of nature? Look no further, this property is made for you!As soon as you enter the vast living room of 45 m² located on the first floor, it becomes evident that every detail has been carefully thought out. A north-facing balcony and a south-facing terrace will offer you perfect spaces to fully enjoy the outdoors.The fully equipped kitchen invites you to receive your guests in the best conditions: oven, microwave, food center, coffee machine, and cellar facilitate your daily life. A guest toilet completes this floor.On the ground floor, the night area will seduce you with two bedrooms. The first one, 13 m², has a private bathroom with shower and toilet, while the second one, the parental suite of 16 m², includes a dressing room and its own bathroom with shower and toilet. Both bedrooms have access to an 18 m² terrace.A laundry room with a washing/drying column completes this level.The common areas of the building also offer appreciable services: a ski locker and a wine cellar with a private wine cabinet.This property also benefits from high-quality technical equipment: a heat pump, underfloor heating, and solar panels that guarantee energy efficiency and comfort.Located in a residence of 5 apartments, this building is equipped with an elevator for easy access to each floor. In addition, there is an individual garage box and a covered outdoor parking space, ensuring practical and secure parking.Nothing has been left to chance in this exceptional property.Do not wait any longer, contact us to organize a visit and discover this unique opportunity!

Travel time
-
Franck Chesaux

Franck Chesaux

1 / 13
Franck Chesaux

Franck Chesaux

  • Parking space
  • Balcony / Terrace
  • Elevator
  • +2
2.5 rooms64m²CHF 369,000.–
Rue du Stade 18, 1904 Vernayaz

PPE STADIUM II

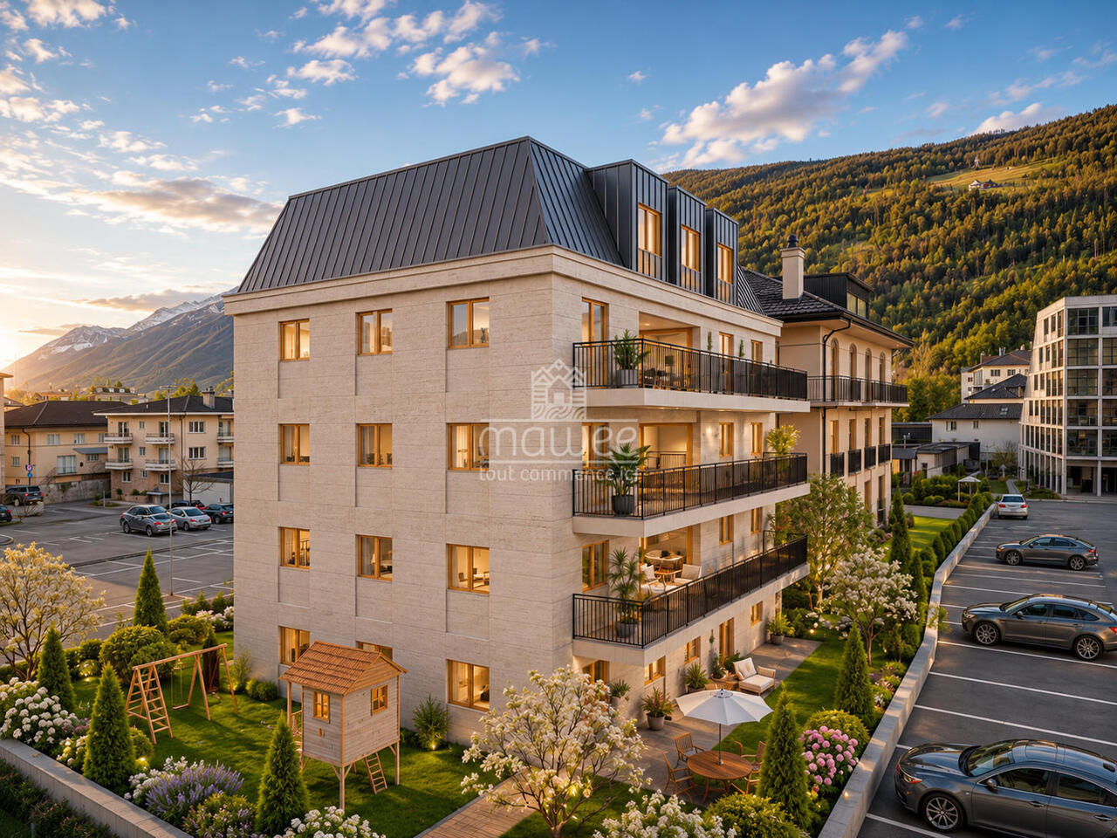
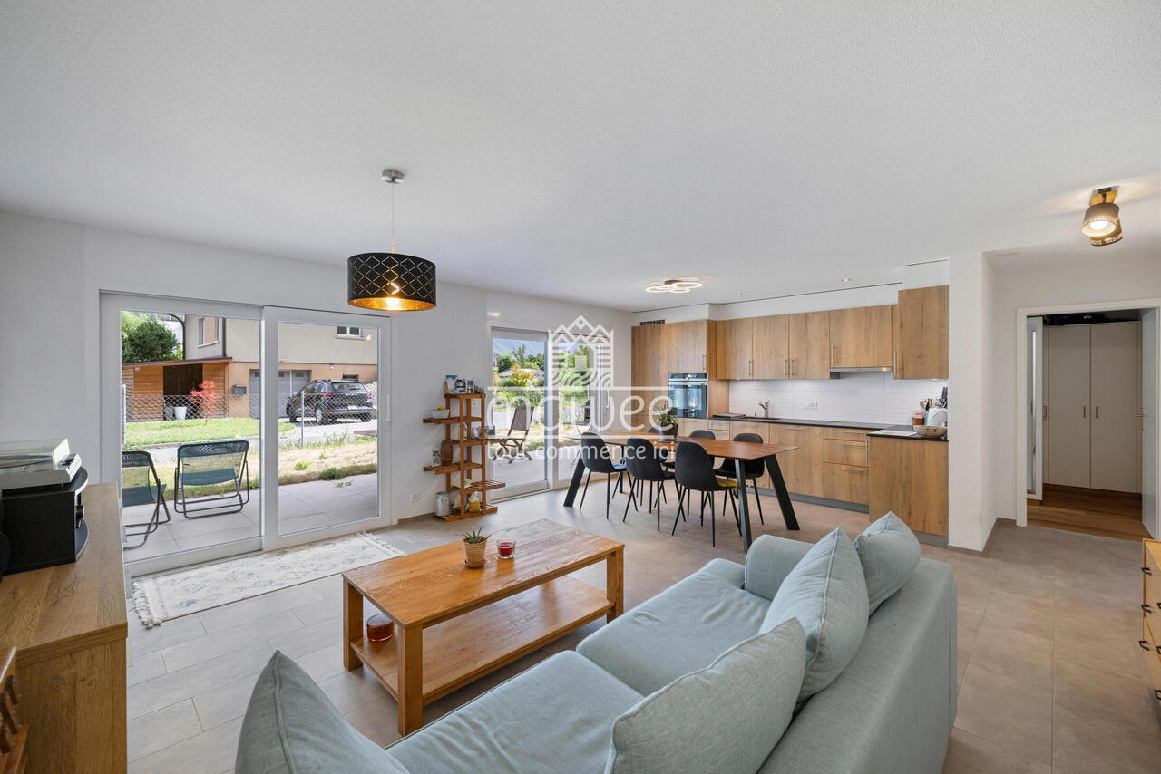
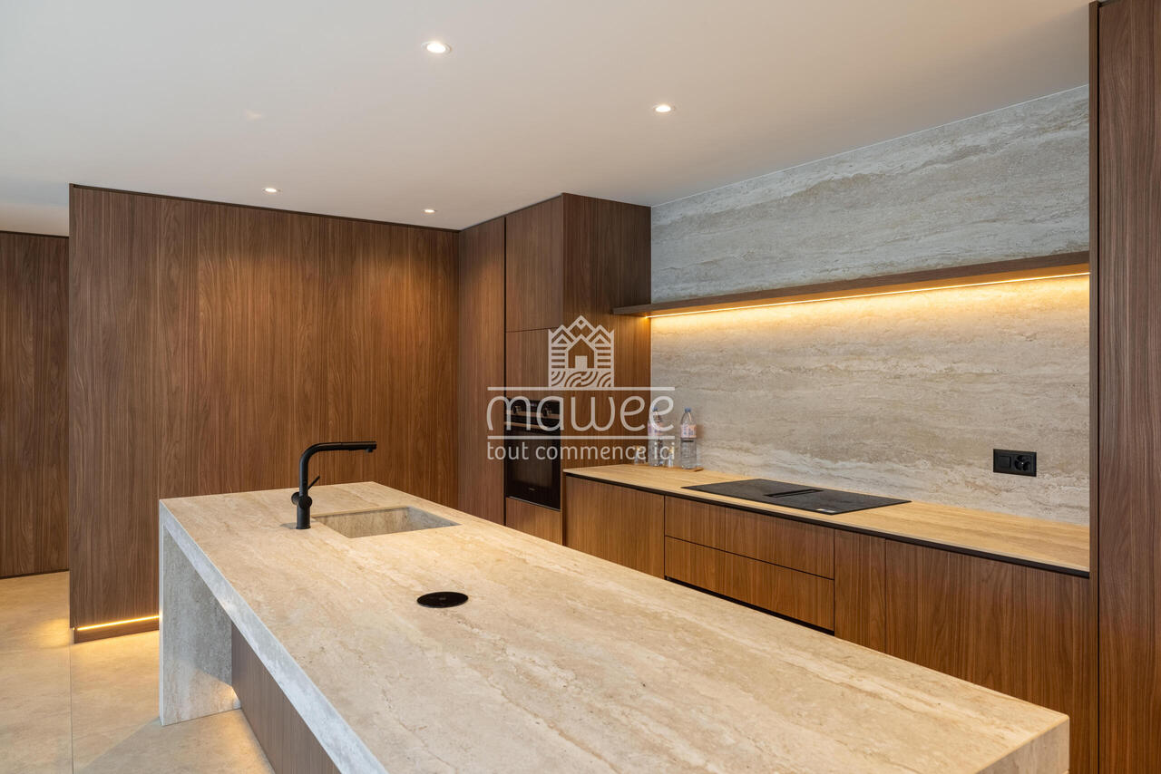
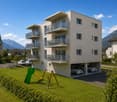
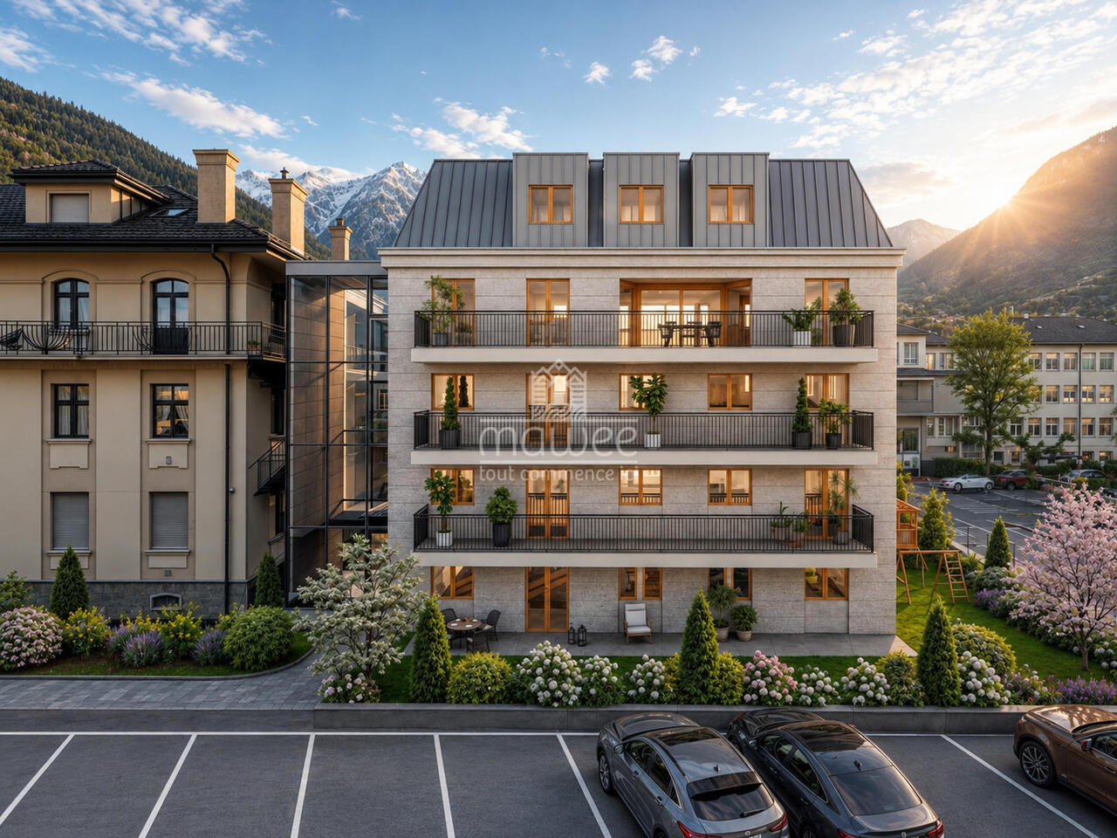
PPE STADIUM II - NEW 2.5-ROOM APARTMENT WITH BALCONYDiscover PPE Stadium II, a new residential promotion in Vernayaz, ideally located just a few minutes from Martigny.Composed of only 9 apartments, from 1.5 to 3.5 rooms, this human-scale residence combines contemporary architecture, modern comfort, and energy efficiency.THE APARTMENTThis 2.5-room apartment of 63.70 m² offers well-thought-out spaces, beautiful brightness, and a pleasant balcony of 10.21 m², a true extension of the living area.It consists of: • A generous living room with open kitchen of 29.54 m² • A bedroom of 14.14 m² • A shower room with WC and laundry space of 5.48 m² • A balcony of 10.21 m² • A private cellar This same typology is also available on other floors of the residence.KEY POINTS • New construction • Residence with only 9 apartments • Beautiful, bright living area • Balcony of 10.21 m² • Functional layout and optimized surfaces • Floor heating with air-water heat pump • Photovoltaic panels • Windows with triple glazing • Slatted shutters • Elevator • Construction compliant with accessibility standards for people with reduced mobility • Possibility to personalize certain interior finishes according to the budgets provided for in the construction description • Practical location in Vernayaz, close to Martigny and the main communication axes PARKINGMandatory covered parking: CHF 22,000.- extra.Outdoor parking: CHF 10,000.- extra, subject to availability.A great opportunity to acquire a new, modern, and comfortable apartment in an ideally located municipality in the heart of Valais.Contact us to receive the complete sales dossier and discover the different units available.Also find all our real estate ads on mawee.ch.Mawee - It all starts here!

  • Parking space
  • Balcony / Terrace
  • Elevator
  • +2
Travel time
-
Franck Chesaux

Franck Chesaux

1 / 13
Franck Chesaux

Franck Chesaux

  • Parking space
  • Balcony / Terrace
  • Elevator
  • +2
1.5 rooms44m²CHF 259,000.–
Rue du Stade 18, 1904 Vernayaz

PPE STADIUM II

PPE STADIUM II - SPACIOUS 1.5 ROOM NEW APARTMENT WITH BALCONYDiscover PPE Stadium II, a new residential development in Vernayaz, ideally located just a few minutes from Martigny.Comprising only 9 apartments, from 1.5 to 3.5 rooms, this human-scale residence combines contemporary architecture, modern comfort, and energy efficiency.THE APARTMENTWith 43.86 m², this spacious 1.5-room apartment stands out for its particularly generous surface area for its typology. Its configuration also offers the possibility of considering a layout in a small 2.5-room apartment, with a separate sleeping area, according to the buyer's needs.It also benefits from a pleasant balcony of 8.13 m².It consists of: • A spacious living room with open kitchen of 28.70 m² • A shower room with WC • A balcony of 8.13 m² • A private cellar This same typology is also available on other floors of the residence.THE HIGHLIGHTS • New construction • Generous surface area of 43.86 m² • Possibility of layout in a small 2.5-room apartment • Human-scale residence with only 9 apartments • Beautiful, bright living room • Balcony of 8.13 m² • Functional layout and optimized surfaces • Floor heating with air/water heat pump • Photovoltaic panels • Windows with triple glazing • Slatted shutters • Lift • Construction conforming to accessibility standards for people with reduced mobility • Possibility of personalizing certain interior finishes according to the budgets provided for in the construction description • Practical location in Vernayaz, close to Martigny and the main communication axes PARKINGCovered parking space: CHF 22,000.- extra.Outdoor parking space: CHF 10,000.- extra, subject to availability.A great opportunity to acquire a new, modern, and modular apartment in an ideally located municipality in the heart of Valais.Contact us to receive the complete sales dossier and discover the different units available.Also find all our real estate ads on mawee.ch.Mawee - It all starts here!

  • Parking space
  • Balcony / Terrace
  • Elevator
  • +2
Travel time
-
Daniela Trindade

Daniela Trindade

1 / 13
Daniela Trindade

Daniela Trindade

  • Balcony / Terrace
  • View
  • Elevator
  • +2
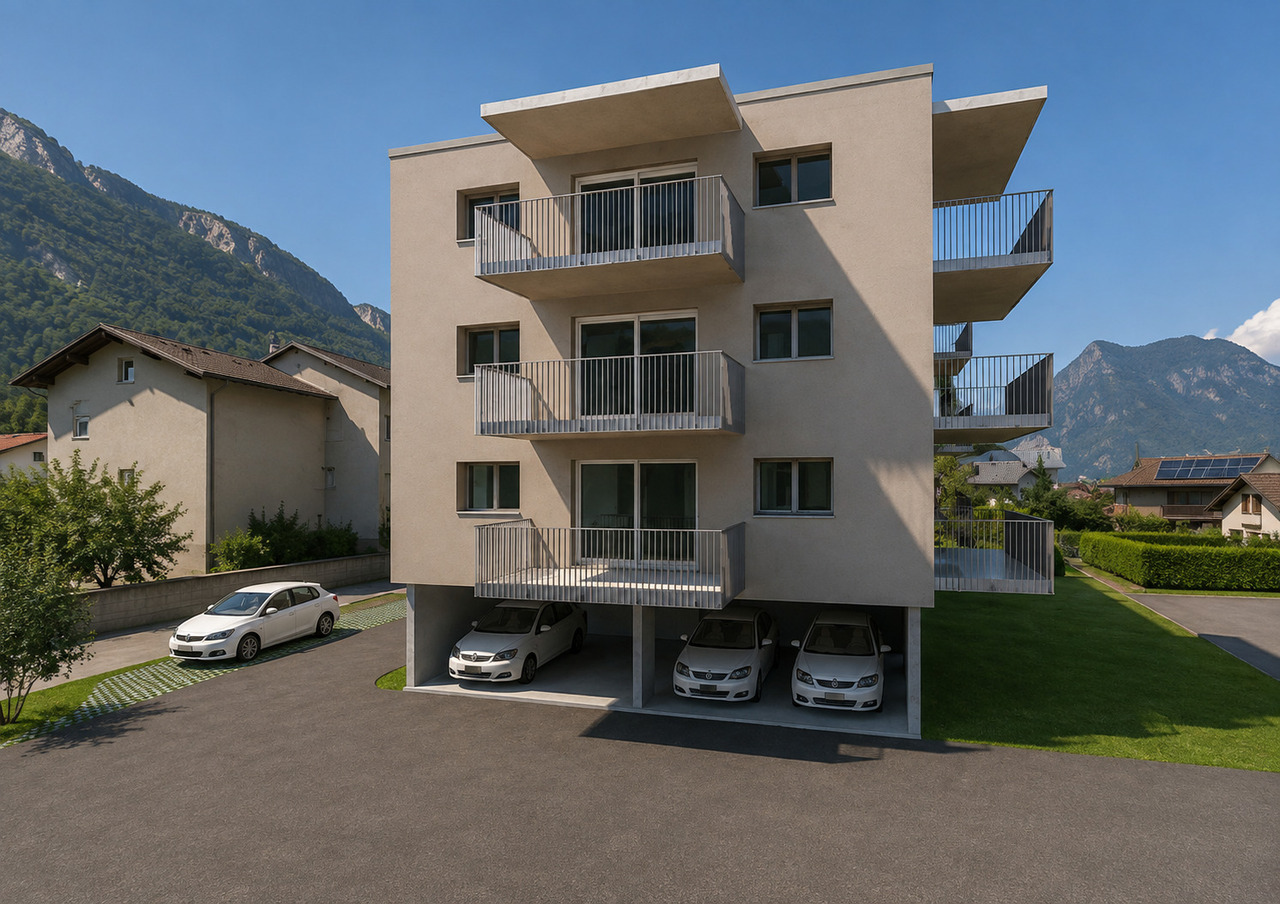
2.5 rooms55m²CHF 477,000.–
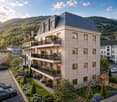
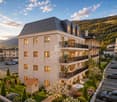
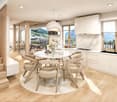
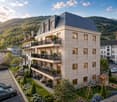
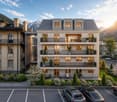
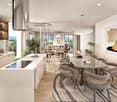
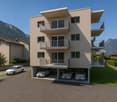
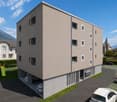
Rue de l'Hôpital 12a, 1920 Martigny

RESIDENCE LA ROMANDE - Apartment in the heart of Martigny

In the heart of Martigny, discover a new high-end building whose construction will start very soon. The building permit is already in force, guaranteeing the realization of this unique project.Why Martigny?Martigny is a dynamic and welcoming city that offers all amenities nearby: schools, shops, restaurants, sports and cultural facilities. Located at the crossroads of the Alps, it allows quick access to ski resorts, Lake Geneva, and the neighboring countries of Italy and France. Between nature, culture, and gastronomy, it offers an exceptional living environment.A unique panoramaThis building will benefit from an breathtaking view, one of the most beautiful in Martigny.We offer you this 2.5-room apartment on the ground floor, with a terrace, ideal for relaxation moments. The interior finishes are entirely customizable, according to your tastes, desires, and needs. You have the opportunity to create your own space, a living area that resembles you and where you will feel truly at home.The building also has garages and cellars in the basement, for optimal comfort in everyday life.Apartment layouto Welcoming entrance with cloakroom areao Shower room with WC and sinko Spacious bedroomo Bright living room with access to the balconyo Modern kitchen with open-plan dining area(The apartment layout can vary according to your wishes and needs - everything is customizable.)Some advantages of this modern residence, designed for your comfortThis new construction combines elegance and quality through high-end services:Some advantages of this modern residence, designed for your comfortThis new construction combines elegance and quality through high-end services:The building • Motorized shutters for optimal comfort • Oak wood windows with triple glazing • Photovoltaic panels for better energy efficiency • Secure access by electric lock, code keypad, and videophone Parking • Access ramp equipped with traffic lights (outer 1st basement, 1st 2nd basement) • Electric garage door with remote control and code keypad • Pedestrian entrance Cellars • Adjustable shelves on two walls • Electrical outlets (including a triple connection to the apartment meter) Outdoor facilities • Automatic watering of green spaces • Common, grassy, and secure playground area Heating & cooling • Heating by remote control with distribution through the floor and thermostat in each room • Individual heating meter for each apartment • Cooling ensured by heat pump or recovery of water from the Meunière, distributed through the floor with thermostat Hot water • Production by remote heating • Individual hot water meter per apartment Balconies & loggias • Loggias with oak wood ceilings • 1 outdoor tap • 1 waterproof 230V outlet Customizable interiors • A generous budget for your choice of interior finishes to create a space that resembles you Your dream apartment is waiting for you! Do not miss this unique opportunity to offer your family an incomparable living space, where you...
  • Balcony / Terrace
  • View
  • Elevator
  • +2
Travel time
-

Suggested properties for you based on search results