1929 (Trient) - Properties for sale

We recommend expanding your search criteria to get similar results. The current filters didn’t return any matches.

If you don’t want to change your current search criteria, we recommend creating a search alert, so you’ll be notified when matching offers become available.

More objects in your automatically expanded search area
76 results - Radius: + 10km
New building
1 / 12
  • Balcony / Terrace
  • Garage
  • View
  • +1
3.5 rooms78m²CHF 515,000.–
Premium
1920 Martigny

3.5 rooms on the ground floor

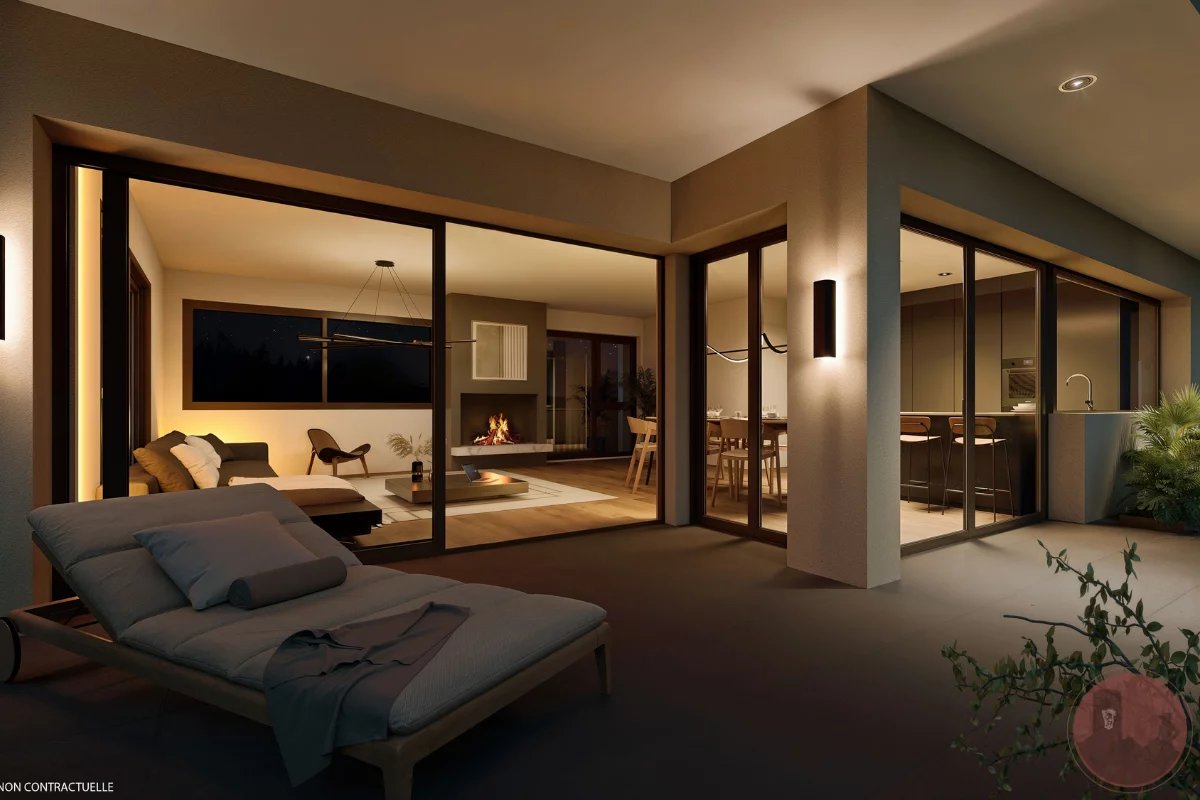
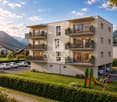
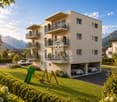
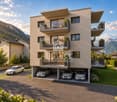
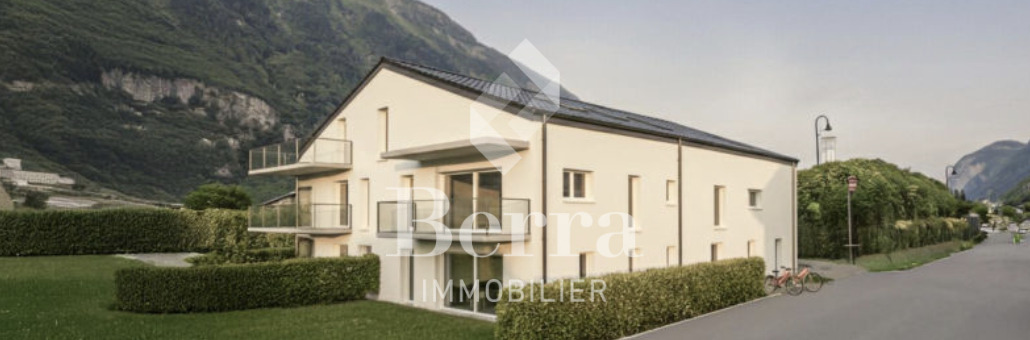
AN EXCLUSIVITY BERRA IMMOBILIER?Discover the TEMENOS project, a PPE residence consisting of 80 apartments spread over 4 levels.Each accommodation offers varied typologies to meet all lifestyles.Ideally located, just a stone's throw from the train station and the city center, TEMENOS guarantees a privileged living environment combining comfort and practicality.THIS 3.5-ROOM APARTMENT IS LAID OUT AS FOLLOWS:- Entrance hall- Equipped kitchen open to the living room- 2 bedrooms- Bathroom with bathtub, WC, and sink + space for a washing column- Guest toilet- Terrace and gardenFEATURES- Just a stone's throw from the train station- Close to the city center and amenities- Construction according to SIA standards - District heating- Finishes to the tenant's liking- Modular and adaptable as an office- Heating distribution through the floor- Temperature regulation based on the outside temperature- Individual meters per apartment- Hot water tank for sanitary hot water production- Sliding windows with lift in the living room and bedrooms with balcony- Ambient thermostat- Connection for a washing column in each apartment- Outdoor and indoor parking spaces- With elevator- 1 cellar per apartment- Covered parking for bicycles / motorcycles- Intercom- Additional information on requestPARKING- 1 indoor parking space additional and mandatory for CHF 30,000.-AMENITIES/ENVIRONMENT- Martigny city center- All amenities immediately accessible- Schools- Public transport- Train stationInformation and visits: 027 565 85 55.***All our properties are available on www.berra-immobilier.ch***

  • Balcony / Terrace
  • Garage
  • View
  • +1
Daniela Trindade

Daniela Trindade

1 / 13
Daniela Trindade

Daniela Trindade

  • Balcony / Terrace
  • View
  • Elevator
  • +2
3.5 rooms69m²CHF 599,000.–
Top
Rue de l'Hôpital 12a, 1920 Martigny

New in the heart of Martigny

In the heart of Martigny, discover a new high-end building whose construction will start very soon. The building permit is already in force, guaranteeing the realization of this unique project.Why Martigny?Martigny is a dynamic and welcoming city that offers all amenities nearby: schools, shops, restaurants, sports and cultural facilities. Located at the crossroads of the Alps, it allows quick access to ski resorts, Lake Geneva, and neighboring Italy and France. Between nature, culture, and gastronomy, it offers an exceptional living environment.A unique panoramaThis building will benefit from an breathtaking view, one of the most beautiful in Martigny.We offer you this 3.5-room apartment on the ground floor with a 27.7 m2 terrace, ideal for relaxation moments. The interior finishes are entirely customizable, according to your tastes, desires, and needs. You have the opportunity to create your tailor-made haven, a living space that resembles you and where you will feel truly at home.The building also has garages and cellars in the basement, for optimal comfort in everyday life.Apartment layout • Welcoming entrance with cloakroom area • Shower room with WC and sink • 2 bedrooms with a beautiful view • Bright living room giving access to the kitchen • Modern kitchen open to the living room (The apartment layout can vary according to your wishes and needs - everything is customizable.)Some advantages of this modern residence, designed for your comfortThis new construction combines elegance and quality through high-end services:The building • Motorized shutters for optimal comfort • Oak wood windows with triple glazing • Photovoltaic panels for better energy efficiency • Secure access via electronic lock, code keypad, and videophone Parking • Access ramp equipped with traffic lights (outside 1st basement, 2nd basement) • Electric garage door with remote control and code keypad • Pedestrian entrance Cellars • Adjustable shelves on two walls • Electrical outlets (including a triple outlet connected to the apartment's meter) Outdoor facilities • Automatic watering of green spaces • Common, grassy, and secure playground area Heating & cooling • Heating via remote control with floor distribution and thermostat in each room • Individual heating meter for each apartment • Cooling ensured by heat pump or recovery of water from the Meunière, distributed through the floor with thermostat Hot water • Production via remote heating • Individual hot water meter per apartment Balconies & loggias • Loggias with oak wood slats • 1 outdoor faucet • 1 waterproof 230V outlet Customizable interiors • A generous budget for your choice of interior finishes to create a space that resembles you Your dream apartment is waiting for you!Do not miss this unique opportunity to offer your family an incomparable living space, where you will create your most beautiful memories.Detailed information and appointments on request. Learn more on: Résidence La...

  • Balcony / Terrace
  • View
  • Elevator
  • +2
Travel time
-
1 / 13
3.5 rooms112m²CHF 649,000.–
Top
1920 Martigny

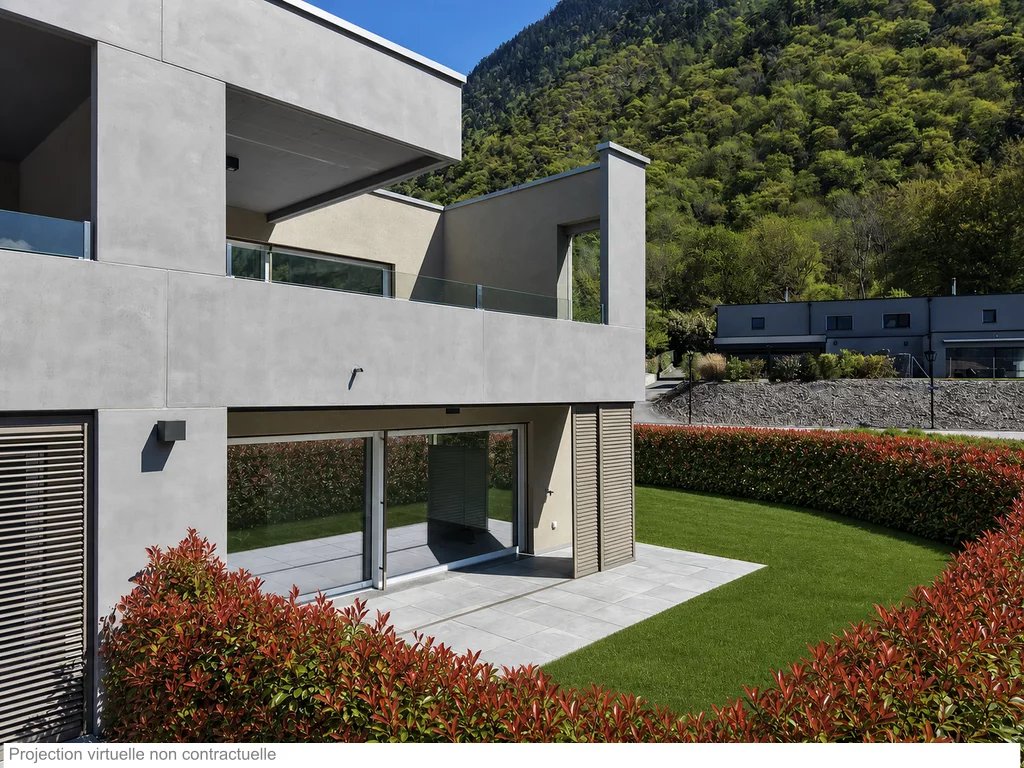
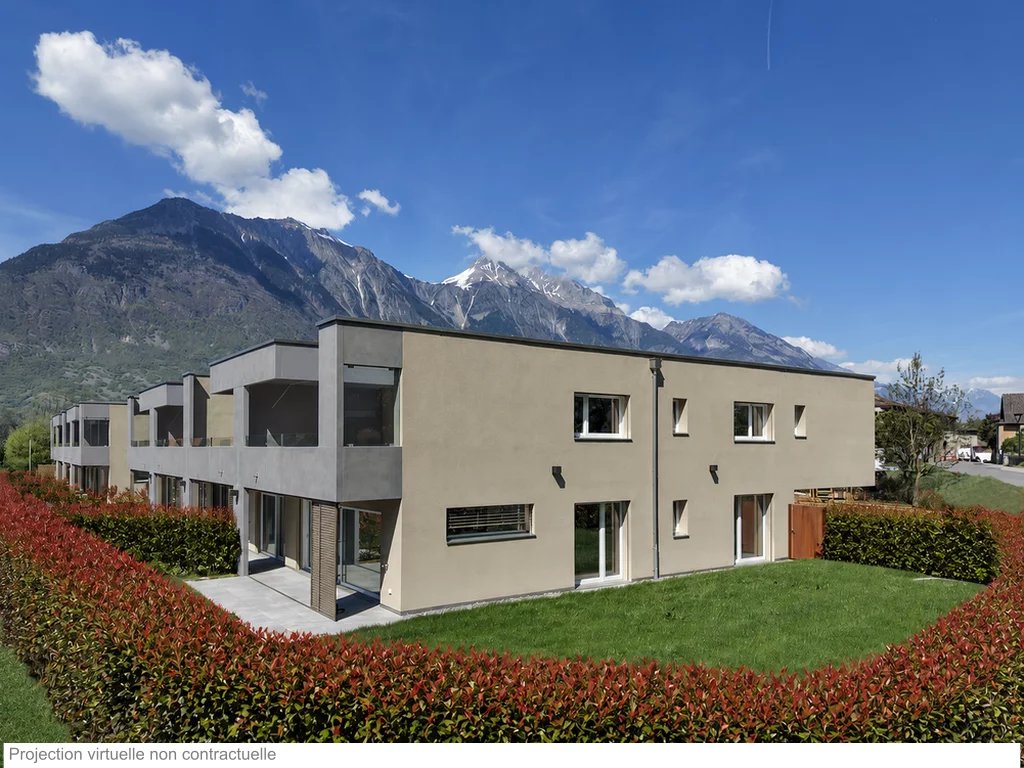
New 3.5-room ground floor apartment - Minergie - Martigny

Contemporary apartment with private terrace and garden, available for immediate occupancy, 112 m² gross floor area, located in Martigny, in the heart of a peaceful and green environment. Designed by the CP GROUPE architecture firm, it consists of 2 beautiful bedrooms, a spacious, bright living room with large sliding glass doors, an elegant open kitchen (with granite and MIELE brand appliances), two bathrooms, and a spacious terrace, creating a convivial and modern living space. The latter, partially covered, opens onto a private, illuminated garden with an irrigation and lawn mower robot system. Labeled Minergie, this property features underfloor heating with low temperature and heat pump heating, reversible in summer for optimal comfort, photovoltaic and thermal solar panels, and triple glazing for increased energy efficiency. Combining high-quality materials and high-end features, this apartment represents a great opportunity in Martigny. Close to all amenities and transportation hubs, it combines quality of life and technological features in a privileged residential area. THE LAYOUT - Entrance with built-in cupboards and distribution - American-style kitchen, generous storage spaces, open to the dining area and living room - Bright living room with direct access to the terrace and private garden - Open dining area - Bedroom 1 - Bedroom 2 - Bathroom with shower, WC, sink, and space for private washing machines - Bathroom with WC and sink - Basement with direct access from the apartment PARTICULARITIES - New Minergie building, available for immediate occupancy - Natural light, large sliding glass doors, and windows - Outdoor terrace, partially covered - Private garden with irrigation and lawn mower robot system - Space for private washing machines for additional comfort - Electric shutters - Oak parquet in the bedrooms - Fully equipped kitchen with MIELE appliances, extractor hood with plasma filter - High-end finishes and refined completion - Photovoltaic and thermal solar panels - Heat pump, reversible for cooling in summer ANNEXES - Private terrace, partially covered, with outdoor cupboard - Private garden - Visitor parking spaces available - Mandatory vehicle cover (not included in the price and sold for CHF 27'500.-) - Mandatory outdoor parking space (not included in the price and sold for CHF 15'000.-) MARTIGNY The city of Martigny, located at the Rhône knee, has been a crossroads between various regions for centuries, as evidenced by the Gallo-Roman ruins still present today. Currently, Martigny opens the way to Italy through the Grand-St-Bernard pass and tunnel and to France through the Forclaz pass. This location at the crossroads has made Martigny a thriving city with a flourishing economy. The very frequent Valais fair proves this renewed dynamism every autumn. AVAILABLE IMMEDIATELY OR BY AGREEMENT


1 / 13
3.5 rooms121m²CHF 790,000.–
Top
1920 Martigny

New 3.5-room attic apartment - Minergie - View - Martigny

Contemporary apartment with unobstructed views and large terrace, available immediately, 121 m² gross floor area, located in Martigny, in the heart of a peaceful and green environment. Designed by the CP GROUPE architecture firm, it consists of 2 beautiful rooms, including 1 suite, 1 large, bright living room with large sliding glass doors, 1 elegant open kitchen with central island (with granite and MIELE appliances), 2 bathrooms (1 x shower and 1 x bath) and 1 terrace of 29 m², partially covered, creating a convivial and modern living space. Labeled MINERGIE, this property includes low-temperature underfloor heating with heat pump production, reversible in summer for optimal comfort, photovoltaic and thermal solar panels, and triple glazing for increased energy efficiency. Combining quality materials and high-end features, this apartment represents a beautiful opportunity in Martigny. Close to all amenities and road axes, it combines quality of life and technological performances in a privileged residential area. LAYOUT - Entrance with 6-door built-in closet - American-style kitchen with central island, generous storage spaces, natural lighting, open to the dining area and living room - Large, bright living room with access to the partially covered terrace of approximately 29 m² - Open dining area - Main suite with private bathroom, WC, double sink, natural lighting - Room 2 - Bathroom with shower, WC, sink, natural lighting - Private laundry room integrated into the apartment - Partially covered terrace of 29 m² - Basement on the ground floor PARTICULARITIES: - New MINERGIE building, available immediately - Optimized natural lighting through light wells in the bathrooms, kitchen, and numerous large openings - Generous outdoor space, partially covered - Private laundry room for additional comfort - Electric shutters - Oak parquet flooring in the rooms - Fully equipped kitchen with MIELE appliances, hood with plasma filter - High-end finishes and refined completion - Photovoltaic and thermal solar panels - Reversible heat pump for cooling the apartment in summer - Video intercom ANNEXES - Private, partially covered terrace - Private garden - Visitor parking spaces available - Mandatory car parking space (not included in the price and sold for CHF 27'500.-) - Mandatory outdoor parking space (not included in the price and sold for CHF 15'000.-) MARTIGNY The city of Martigny, located at the Rhone knee, has been a crossroads between various regions for centuries, as the Gallo-Roman ruins still attest today. Currently, Martigny opens the way to Italy through the Grand-St-Bernard pass and tunnel and to France through the Forclaz pass. This location at the crossroads of paths has made Martigny a thriving city with a flourishing economy. The very frequent Valais fair proves this renewed dynamism every autumn. AVAILABILITY: Immediately or to be agreed

Franck Chesaux

Franck Chesaux

1 / 13
Franck Chesaux

Franck Chesaux

  • Parking space
  • Balcony / Terrace
  • Elevator
  • +2
3.5 rooms87m²CHF 498,000.–
Rue du Stade 18, 1904 Vernayaz

PPE STADIUM II

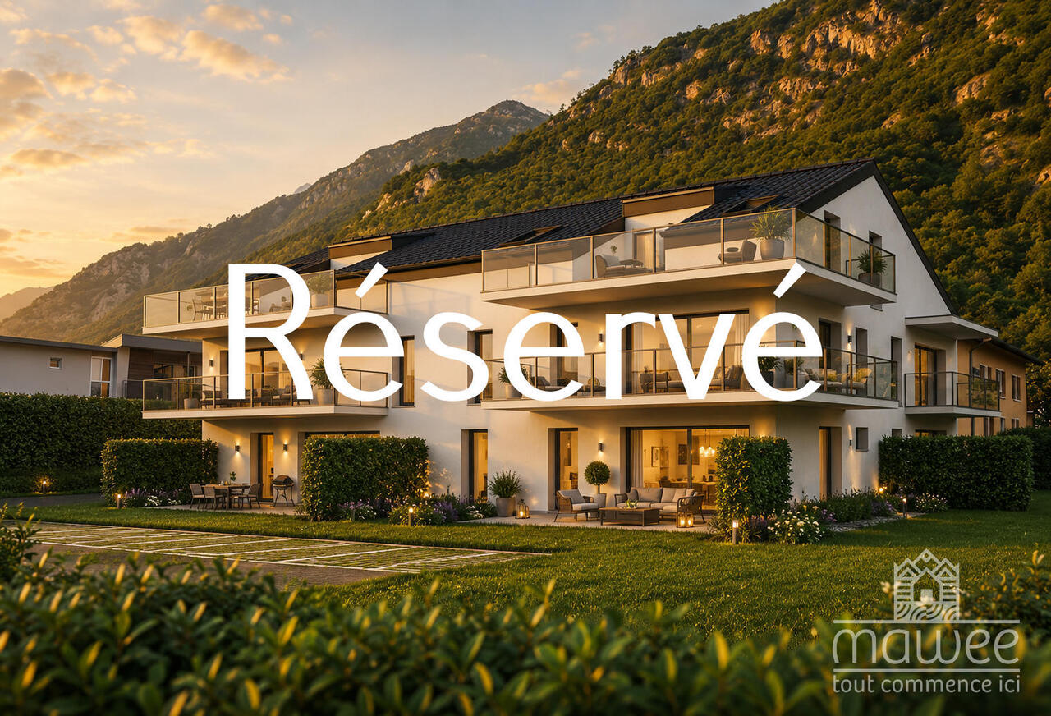
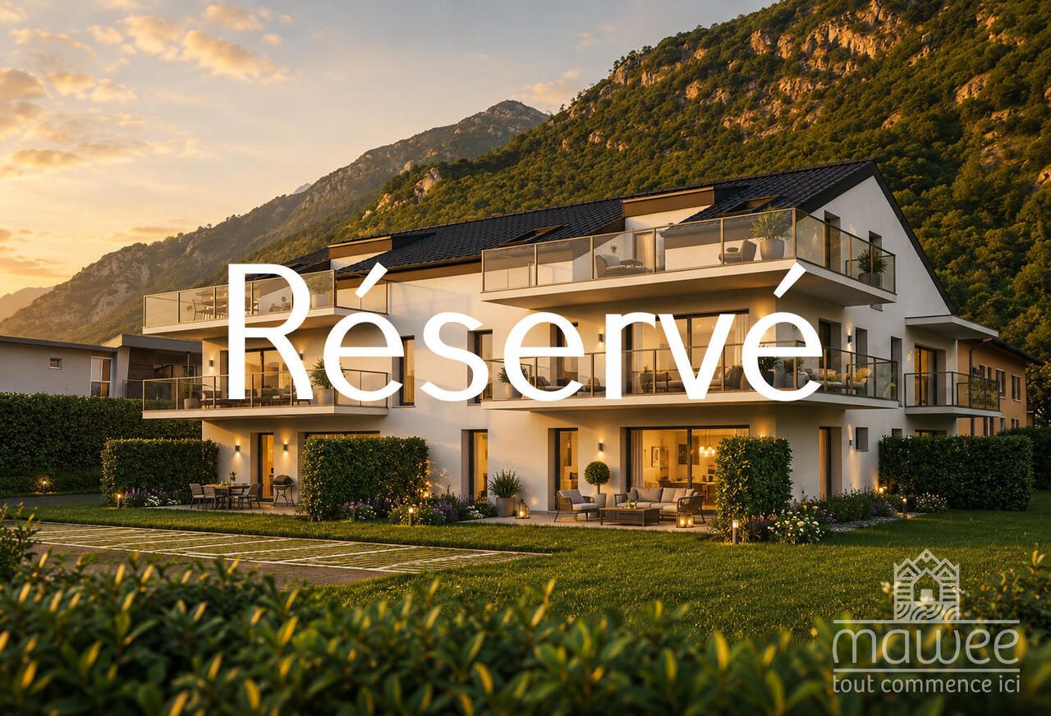
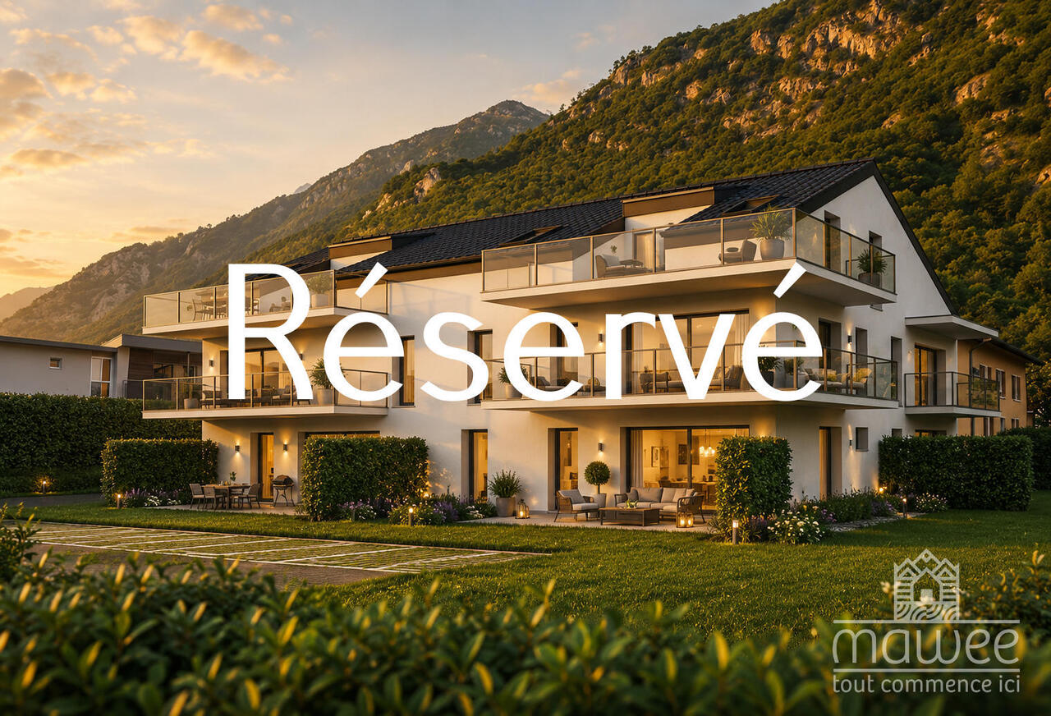
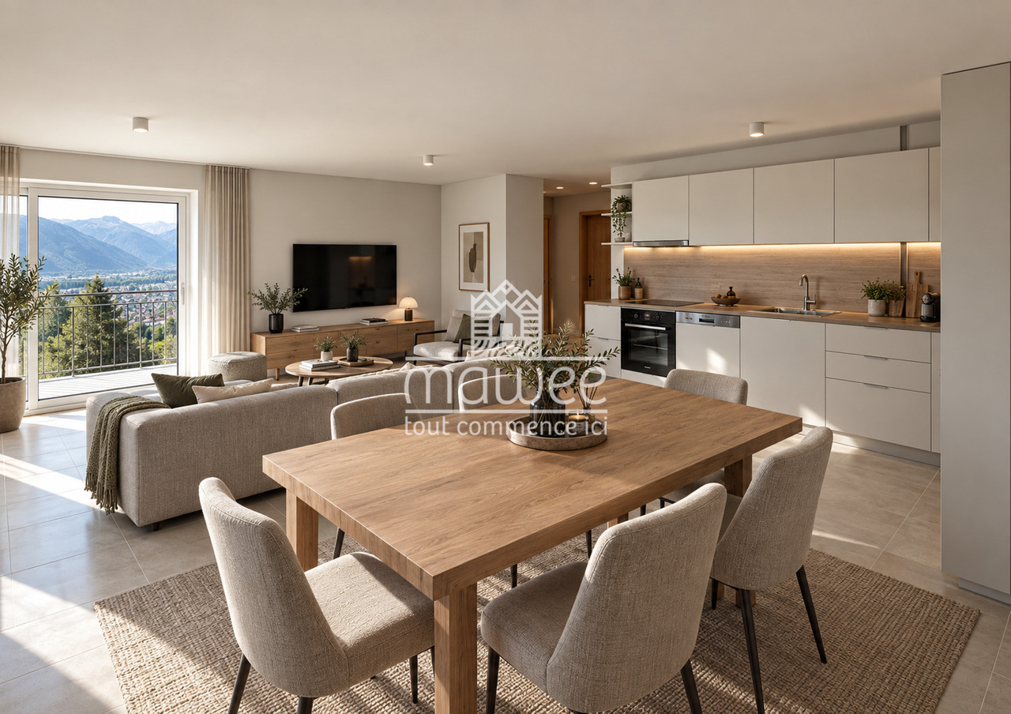
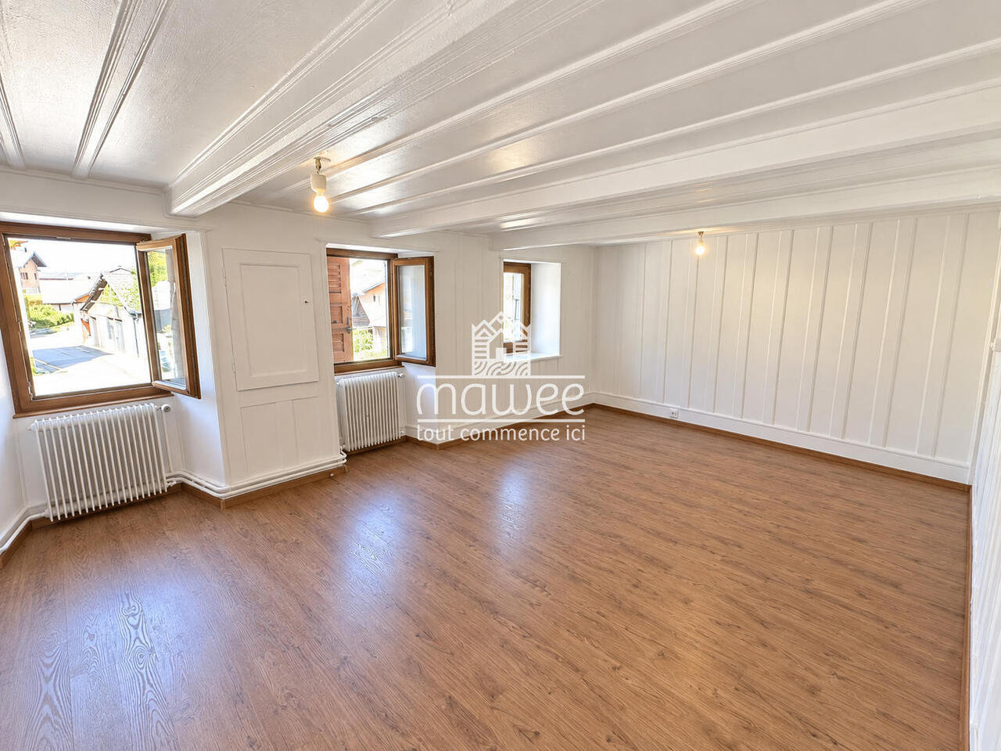
PPE STADIUM II - NEW 3.5-ROOM APARTMENT WITH BALCONYDiscover PPE Stadium II, a new residential project in Vernayaz, ideally located just a few minutes from Martigny.The residence consists of only 9 apartments, from 1.5 to 3.5 rooms, and combines contemporary architecture, modern comfort, and energy efficiency.THE APARTMENTThis 3.5-room apartment of 87.20 m² seduces with its beautiful volumes, functional distribution, and pleasant balcony of 10.21 m², a true extension of the living room.It consists of: • A spacious living room with open kitchen of 31.85 m² • A bedroom of 14.02 m² • A second bedroom of 10.05 m² • A shower room with WC • A planned location for a washing machine • An entrance hall of 8.22 m² • A balcony of 10.21 m² • A private cellar This same typology is also available on other floors of the residence.THE HIGHLIGHTS • New construction • Residence with only 9 apartments • Beautiful, bright living room • Two bedrooms • Balcony of 10.21 m² • Functional distribution and optimized surfaces • Floor heating with air-water heat pump • Photovoltaic panels • Windows with triple glazing • Slatted shutters • Elevator • Construction compliant with accessibility standards for people with reduced mobility • Possibility to customize certain interior finishes according to the budgets provided in the construction description • Practical location in Vernayaz, near Martigny and the main communication axes PARKINGCompulsory covered parking space: CHF 22,000.- extra.Outdoor parking space: CHF 10,000.- extra, subject to availability.A great opportunity to acquire a new, modern, and comfortable apartment in an ideally located municipality between Martigny and the Bas-Valais.Contact us to receive the complete sales dossier and discover the different units available.Also find all our real estate ads on mawee.ch.Mawee - It all starts here!

  • Parking space
  • Balcony / Terrace
  • Elevator
  • +2
Travel time
-
Vincent Pannatier

Vincent Pannatier

1 / 17
Vincent Pannatier

Vincent Pannatier

  • Balcony / Terrace
  • Garage
  • Elevator
  • +2
3.5 rooms69m²CHF 599,000.–
Rue de l'Hôpital 12, 1920 Martigny

PPE Romande XXV - Lot 002 - 3.5 rooms Rez V5

A new residence will soon be built in Martigny. The building permit has come into force and the start of construction is planned as soon as the first sales are made.The promotion benefits from a privileged location, in immediate proximity to all amenities: schools, shops, restaurants, transport and sports and cultural facilities. Its strategic location also allows for quick access to ski resorts, Lake Geneva and international routes.The building will enjoy a beautiful western exposure or an unobstructed view of the Château de la Bâtiaz.The residence will offer apartments ranging from 1.5 to 4.5 rooms, suitable for both a main residence and an investment. Several interior layout variants have been studied, offering great flexibility in the organization of spaces and allowing for personalization according to the needs and lifestyle of each individual.Designed according to contemporary standards, this achievement will integrate quality services such as triple glazing, motorized shutters, photovoltaic solar panels and secure access. Garages and cellars in the basement complete the project.Thermal comfort will be ensured by a floor heating and cooling system with individual metering for each apartment.A real estate promotion combining construction quality, sustainability and comfort of life, in the heart of Martigny... To obtain a complete dossier or to organize a meeting on site / in our premises, do not hesitate to contact us.

  • Balcony / Terrace
  • Garage
  • Elevator
  • +2
Travel time
-
New building
Christophe Berdot

Christophe Berdot

1 / 13
Christophe Berdot

Christophe Berdot

  • Parking space
  • Balcony / Terrace
  • View
  • +2
3.5 rooms122m²CHF 580,000.–
Route de Ferret 14, 1943 Praz-de-Fort

The Murmûrs, Character Apartments

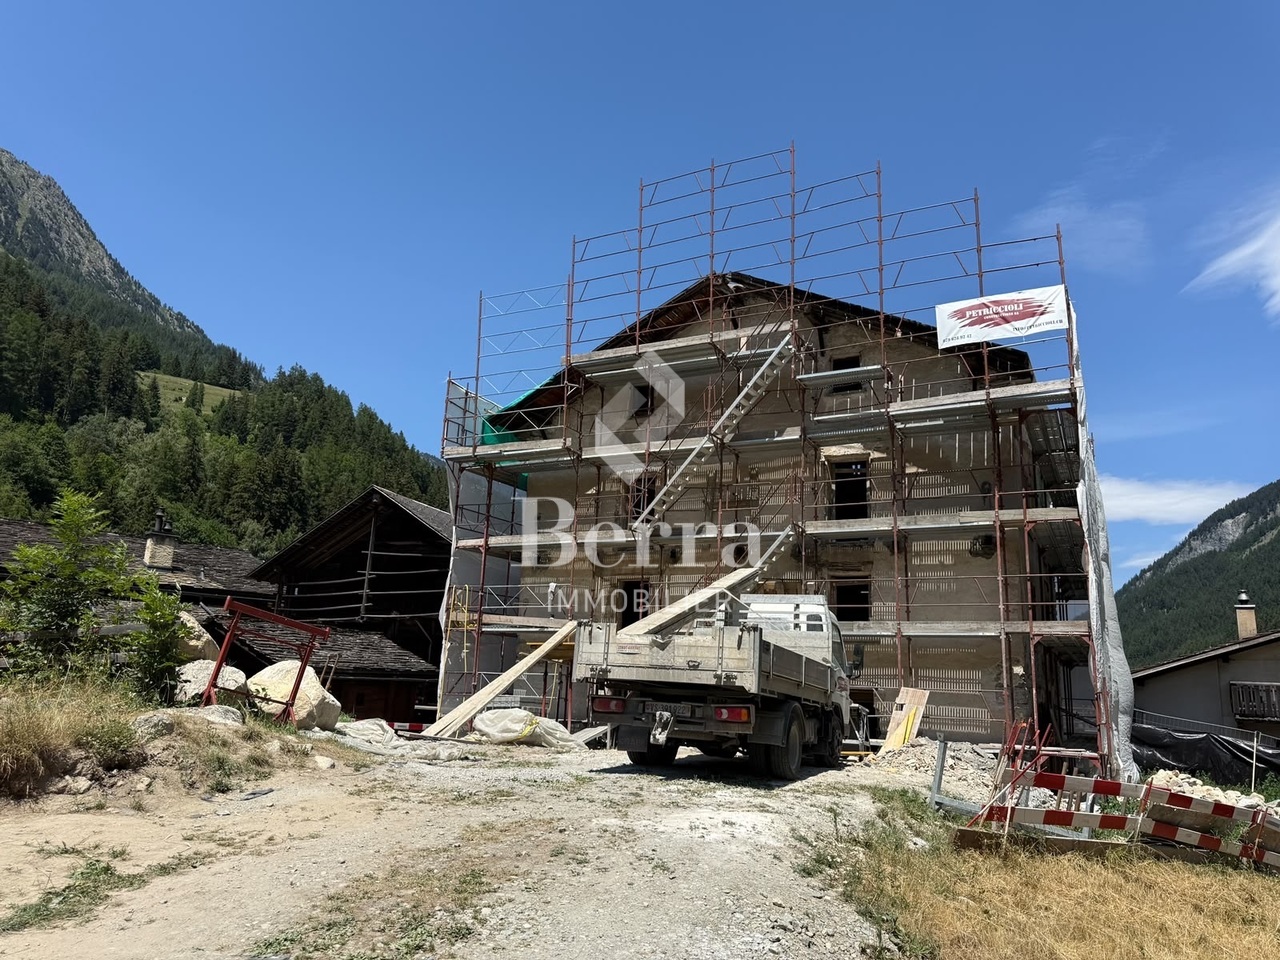
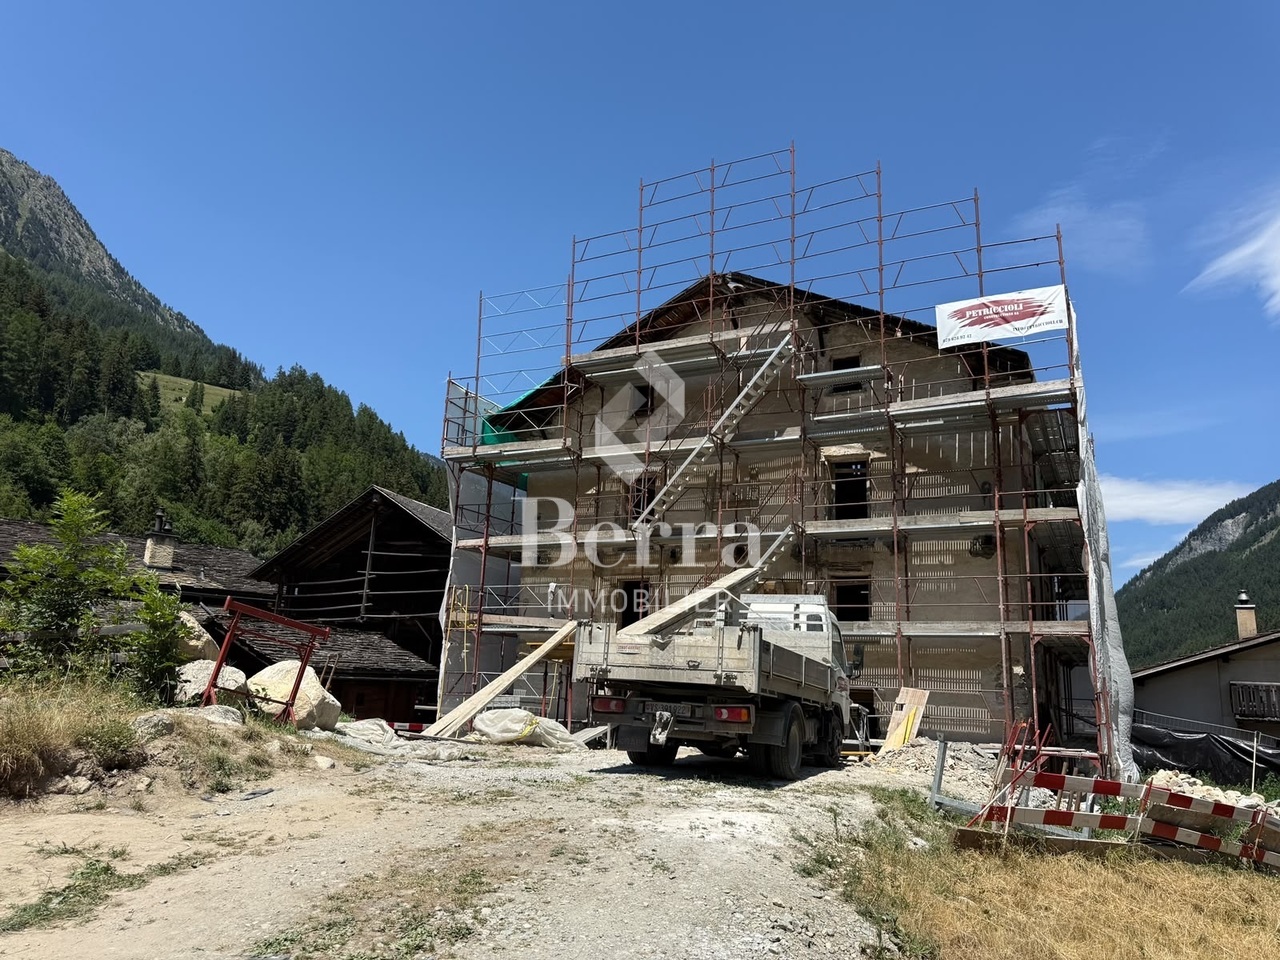
Character apartments in a 19th-century Valaisan house: the MurmûrsExclusivity Berra ImmobilierConstruction in progressThis large Valaisan house, built around 1850 in the Vieux Bourg of Praz-de-Fort, in the heart of the Val Ferret, and listed in the Inventory of Built Heritage of the State of Valais (note 4+), is being carefully renovated. Four character apartments will be created within it, in a building whose historical substance from the 19th century will be preserved in its entirety.The building, located at 1150 meters above sea level in the picturesque Val Ferret in the municipality of Orsières, is situated in the Vieux Bourg zone, on a site of regional importance. Apart from the installation of concrete balconies, it has undergone no significant transformations since its construction. The volume, the arrangement of the openings, the fineness of the architectural elements of the roof, the granite window frames, and the original entrance doors will be preserved.The transformation of the building proposes four high-quality apartments, including an elevator. The main facade will regain its wooden balcony on the 2nd floor. Each apartment has its own outdoor space - terrace and private garden on the ground floor, larch balconies on the upper floors and the attic.The building is literally located above the path of the Tour du Mont-Blanc, with an unobstructed view of the valley to the south. A privileged starting point for hikers, Praz-de-Fort is an authentic village dominated by the majestic peaks of the Valais Alps.Highlights • 19th-century house listed in the Inventory of Built Heritage of the State of Valais (note 4+) - unique authenticity and charm • Stone, wood, and concrete: real materials that tell a story • Visible period roof structure in the attic • Literally above the path of the Tour du Mont-Blanc, tourist attraction • Unobstructed view of the Val Ferret valley to the south • Praz-de-Fort village, Orsières municipality - 1150 m above sea level • Main or secondary residence - foreign buyers are eligible • Construction started - delivery 2027 Distribution, detailed explanations, list of available units, and plans on request.We are at your disposal to inform you by phone or to receive you by appointment to present this authentic project in more detail.*** ALL OUR PROPERTIES FOR SALE ON WWW.BERRA-IMMOBILIER.CH

  • Parking space
  • Balcony / Terrace
  • View
  • +2
Travel time
-
New building
Christophe Berdot

Christophe Berdot

1 / 13
Christophe Berdot

Christophe Berdot

  • Parking space
  • Balcony / Terrace
  • View
  • +2
3.5 rooms126m²CHF 635,000.–
Route de Ferret 14, 1943 Praz-de-Fort

The Murmûrs, character apartments

Character apartments in a 19th-century Valaisan house: the MurmûrsExclusivity Berra ImmobilierConstruction in progressBuilt around 1850 in the Vieux Bourg of Praz-de-Fort, in the heart of the Val Ferret, this large Valaisan house, listed in the Inventory of Built Heritage of the State of Valais (note 4+), is being carefully renovated. Four character apartments will be created, in a building whose historical substance of the 19th century will be preserved in its entirety.The building, located at 1150 meters above sea level in the picturesque Val Ferret in the municipality of Orsières, is situated in the Zone Vieux Bourg, on a Site of regional importance. Except for the installation of concrete balconies, it has undergone no significant transformations since its construction. The volume, the arrangement of the openings, the fineness of the architectural elements of the roof, the granite window frames, and the original entrance doors will be preserved.The transformation of the building offers four high-quality apartments, including an elevator. The main facade will regain its wooden balcony on the 2nd floor. Each apartment has its own outdoor space - terrace and private garden on the ground floor, larch balconies on the upper floors and the attic.The building is literally located above the path of the Tour du Mont-Blanc, with an unobstructed view of the valley to the south. As a privileged starting point for hikers, Praz-de-Fort is an authentic village dominated by the majestic peaks of the Valaisan Alps.Highlights • 19th-century house listed in the Inventory of Built Heritage of the State of Valais (note 4+) - unique authenticity and charm • Stone, wood, and concrete: real materials that tell a story • Visible period roof structure in the attic • Literally above the path of the Tour du Mont-Blanc, tourist attraction • Unobstructed view of the Val Ferret valley to the south • Praz-de-Fort village, Orsières municipality - 1150 m above sea level • Primary or secondary residence - foreign buyers are eligible • Construction started - delivery 2027 Distribution, detailed explanations, list of available units, and plans available upon request through the dossier.We are at your disposal to inform you by phone or to receive you by appointment to present this authentic project in all its details.*** ALL OUR PROPERTIES FOR SALE ON WWW.BERRA-IMMOBILIER.CH

  • Parking space
  • Balcony / Terrace
  • View
  • +2
Travel time
-
Vincent Pannatier

Vincent Pannatier

1 / 17
Vincent Pannatier

Vincent Pannatier

  • Balcony / Terrace
  • Garage
  • Elevator
  • +2
3.5 rooms91m²CHF 789,000.–
Rue de l'Hôpital 12, 1920 Martigny

PPE Romande XXV - Lot 002 - 3.5 rooms Rez V2

A new residential building will soon be built in Martigny. The building permit has come into force and the start of construction is planned after the first sales. The property benefits from a privileged location, in immediate proximity to all amenities: schools, shops, restaurants, public transport, and sports and cultural facilities. The strategic location also allows for quick access to ski resorts, Lake Geneva, and international routes. The building will enjoy a beautiful western exposure or an unobstructed view of the La Bâtiaz castle. The residence will offer apartments ranging from 1.5 to 4.5 rooms, suitable for both a main residence and an investment. Several interior layout variants have been studied, offering great flexibility in organizing spaces and allowing for personalization according to individual needs and lifestyle. Designed according to contemporary standards, the building will feature high-quality amenities such as triple-glazed windows, motorized shutters, photovoltaic panels, and secure access. Basements and cellars in the basement complete the project. Thermal comfort will be ensured by a floor heating and cooling system with individual metering for each apartment. A real estate project that combines construction quality, sustainability, and living comfort in Martigny... To obtain a complete dossier or to organize a meeting on site or in our offices, do not hesitate to contact us. Martigny A place of passage, encounters, history, and culture, Martigny is a "large" small town with human dimensions, located at an altitude of 475 meters. Winter sports and summer sports in a perfect environment The most famous and beautiful tourist attractions in the world, with direct access to the Grand St. Bernard and the Mont Blanc mountain range. Ski resorts of world-class level (Verbier, Zermatt, Chamonix, Crans-Montana) less than an hour's drive from Martigny. Water sports on Lake Geneva, less than half an hour's drive. Many sports facilities, including five golf courses within an hour's drive. A stimulating cultural life The region offers a variety of cultural opportunities. There are all kinds of concerts, music festivals, and a rich art scene, to name a few examples. In addition to hosting major international exhibitions by artists such as Klee, Degas, Gauguin, and Modigliani, the Fondation Pierre Gianadda in Martigny is also an important participant in the Tibor Varga Festival, which welcomes musicians of world-class level every year.

  • Balcony / Terrace
  • Garage
  • Elevator
  • +2
Travel time
-
Daniela Trindade

Daniela Trindade

1 / 13
Daniela Trindade

Daniela Trindade

  • Parking space
  • Balcony / Terrace
  • View
  • +2
3.5 rooms93m²CHF 560,000.–
Rue du Téléphérique, 1905 Dorénaz

Comfort, brightness and high-quality amenities in a 3.5-room new apartment

In the heart of Dorénaz, in a calm and green environment, discover this superb 3.5-room apartment on the 1st floor, located in the new La Dorée residence.Designed to offer comfort and quality of life on a daily basis, this accommodation seduces with its harmonious layout, its beautiful brightness and its pleasant balcony. The living area with open kitchen benefits from direct access to the outside, creating a convivial space where it is good to live all year round.Layout: • Entrance hall • Open kitchen on the living room • Bright living room with access to the balcony • 2 bedrooms • Bathroom with toilet • Shower room with toilet • Balcony • Private cellar Surfaces: • Living area: 92.99 m² • Balcony: 8.32 m² • Weighted surface: 97.15 m² Outdoor parking spaces are available as an option at a price of CHF 15,000.- per unit.Ideal for a couple, a small family or an investment, this property combines construction quality, modern comfort and a peaceful environment. Its optimized layout and high-quality amenities make it an ideal opportunity to fully enjoy the benefits of a new apartment.The advantages of the building: • High-quality new construction • Floor heating with air-water heat pump • Triple glazing with excellent thermal and acoustic insulation • Lift serving all floors • Aluminium blinds • Modern finishes and carefully selected materials • Private balcony • Human-scale residence with only 8 apartments Located between Martigny and Monthey, PPE La Dorée benefits from a privileged location offering a perfect balance between tranquility, nature and proximity to amenities.Live the comfort of a new apartment in an authentic setting, in the heart of Valais.Do not hesitate to contact us to receive the plans or organize a visit.Discover our other properties on mawee.chmawee - it all starts here!

  • Parking space
  • Balcony / Terrace
  • View
  • +2
Daniela Trindade

Daniela Trindade

1 / 13
Daniela Trindade

Daniela Trindade

  • Parking space
  • Balcony / Terrace
  • View
  • +2
3.5 rooms97m²CHF 620,000.–
Rue du Téléphérique, 1905 Dorénaz

Beautiful 3.5-room new build with 30 m² balcony

In the heart of Dorénaz, in a calm and green environment, discover this beautiful 3.5-room apartment on the 2nd floor, in the new La Dorée residence.Benefiting from a privileged situation on the last level of the residence, this apartment seduces with its luminosity, its generous volumes, and its impressive balcony of nearly 30 m². The living area with open kitchen offers a warm and convivial setting, extended by a vast outdoor space ideal for fully enjoying the beautiful days.Layout : • Entrance hall • Open kitchen to the living room • Bright living room with access to the balcony • 2 bedrooms • Bathroom with WC • Shower with WC • Large balcony • Private cellar Surfaces : • Living area : 96.68 m² • Balcony : 29.62 m² • Weighted area : 111.49 m² Outdoor parking spaces are available as an option at a price of CHF 15,000.- per unit.Ideal for a couple, a small family, or an investment, this property combines construction quality, modern comfort, and a privileged living environment. The large balcony constitutes a real additional living space, perfect for relaxing, receiving, or simply enjoying the view and sunshine.The advantages of the construction : • New construction of quality • Floor heating with air-water heat pump • Triple glazing with excellent thermal and acoustic insulation • Elevator serving all floors • Aluminum blinds • Modern finishes and carefully selected materials • Large balcony of 29.62 m² • Résidence of human size with only 8 apartments Located between Martigny and Monthey, the PPE La Dorée benefits from a privileged location offering a perfect balance between tranquility, nature, and proximity to amenities.Live the comfort of a new home in an authentic living environment, in the heart of Valais.Do not hesitate to contact us to receive the plans or organize a visit.Discover our other properties on mawee.chmawee - it all starts here !

  • Parking space
  • Balcony / Terrace
  • View
  • +2
Daniela Trindade

Daniela Trindade

1 / 13
Daniela Trindade

Daniela Trindade

  • Parking space
  • Balcony / Terrace
  • View
  • +2
3.5 rooms93m²CHF 575,000.–
Rue du Téléphérique, 1905 Dorénaz

Between nature and comfort: a new apartment with large garden

In the heart of Dorénaz, in a calm and green environment, discover this superb 3.5-room apartment on the ground floor, located in the new La Dorée residence.Designed to offer comfort and quality of life on a daily basis, this accommodation seduces with its generous volumes, beautiful luminosity, and vast private outdoor space. The living area with open kitchen opens directly onto a pleasant terrace extended by a large private garden, ideal for families, nature lovers, or moments of relaxation in the open air.Layout: • Entrance hall • Open kitchen on the living room • Bright living room with outdoor access • 2 bedrooms • Bathroom with toilet • Shower room with toilet • Terrace • Private garden • Private cellar Surfaces: • Living area: 93.00 m² • Terrace: 9.00 m² • Private garden: 71.70 m² • Weighted area: 121.16 m² Outdoor parking spaces are available as an option at a price of CHF 15,000.- per unit.Ideal for a couple, a family, or an investment, this property combines construction quality, modern comfort, and a peaceful environment. The large private garden is a real asset, offering a rare and privileged outdoor space to fully enjoy each season.The advantages of the construction: • New construction of quality • Underfloor heating with air-water heat pump • Triple glazing with excellent thermal and acoustic insulation • Lift serving all floors • Aluminium blinds • Modern finishes and carefully selected materials • Terrace in ceramic tiles and grassed garden • Residence with only 8 apartments Located between Martigny and Monthey, the La Dorée PPE benefits from a privileged location offering a perfect balance between tranquility, nature, and proximity to amenities.Live the comfort of a new home in an authentic setting, in the heart of Valais.Do not hesitate to contact us to receive the plans or organize a visit.Discover our other properties on mawee.chmawee - it all starts here!

  • Parking space
  • Balcony / Terrace
  • View
  • +2
Daniela Trindade

Daniela Trindade

1 / 13
Daniela Trindade

Daniela Trindade

  • Parking space
  • Balcony / Terrace
  • View
  • +2
3.5 rooms89m²CHF 575,000.–
Rue du Téléphérique, 1905 Dorénaz

Your peaceful haven with private garden in the heart of Valais

In the heart of Dorénaz, in a calm and green environment, discover this superb 3.5-room apartment on the ground floor, located in the new La Dorée residence.Designed to offer comfort and quality of life on a daily basis, this apartment seduces with its spacious rooms, its brightness, and its pleasant private exterior. The living area with open kitchen opens directly onto a beautiful terrace and a private garden, offering an ideal space to enjoy the beautiful days in complete tranquility.Layout: • Entrance hall • Open kitchen to the living room • Bright living room with exterior access • 2 bedrooms • Bathroom with WC • Shower with WC • Terrace • Private garden • Private cellar Surfaces: • Living area: 88.69 m² • Terrace: 17.14 m² • Private garden: 32.03 m² • Weighted area: 107.83 m² Outdoor parking spaces are available as an option for CHF 15,000.- per unit.Ideal for a couple, a small family, or an investment, this property combines construction quality, modern comfort, and a peaceful environment. A great opportunity to become the owner of a new apartment with a private garden in a privileged environment.The advantages of the construction: • New construction of quality • Floor heating with air-water heat pump • Triple glazing with excellent thermal and acoustic insulation • Elevator serving all floors • Aluminum blinds • Modern finishes and carefully selected materials • Terrace in ceramic tiles and private, grassed garden • Residence of human size with only 8 apartments The PPE La Dorée is located between Martigny and Monthey and benefits from a privileged location, offering a perfect balance between tranquility, nature, and proximity to amenities.Enjoy the comfort of a new home in an authentic environment, in the heart of Valais.Do not hesitate to contact us to receive the plans or organize a visit.Discover our other properties on mawee.chmawee - it all starts here!

  • Parking space
  • Balcony / Terrace
  • View
  • +2
Kenny Parvex

Kenny Parvex

1 / 13
Kenny Parvex

Kenny Parvex

  • Balcony / Terrace
  • View
3.5 rooms70m²CHF 440,000.–
1921 Martigny-Croix

Magnifique chalet au coeur de la nature

Coup de coeur Valimmobilier SAÀ moins de 15 minutes du centre de Martigny et de la sortie d'autoroute, venez découvrir ce magnifique chalet implanté sur une parcelle de 1'000 m2 au coeur de la nature sans vis-à-vis.Ce chalet, disponible de suite, dispose d'un grand cabanon idéal pour un atelier. L'isolation périphérique, la toiture, le système de chauffage ainsi que les conduites d'eau dans le chalet ont moins de 15 ans. Tout l'étage vient d'être entièrement rénové en 2026 et les fenêtres changées en triple vitrage. L'installation de chauffage ainsi que d'eau est complètement fonctionnelle, seul le raccordement reste à faire.La distribution de ce chalet est la suivante :Rez-de-chaussée : • Cuisine / salle à manger de 20 m2 • Salle d'eau avec WC et douche de 4.5 m2 • Dégagement de 3.5 m2 • Local technique de 5.5 m2 Etage : • Séjour de 12 m2 donnant accès au balcon • 2 chambres de 18 et 8 m2 • Mezzanine de 8 m2 • Balcon de 6 m2 Parcelle : • 1'000 m2 de parcelle sur laquelle est construite le chalet • 1'333 m2 en zone agricole/forêt aux alentours du chalet Annexe : • Grand cabanon de 25 m2 • Place de parc pavée et privative Ce bien est vendable comme résidence secondaire ou principale mais PAS pour les personnes domiciliées à l'étrangerVous souhaitez obtenir des précisions, le visiter ? Contactez-moi par téléphone, courriel ou passer nous rencontrer (sur rendez-vous) dans l'une de nos agences du Chablais (Collombey-Muraz ou Torgon) et nous vous renseignerons très volontiers. Retrouvez tous nos biens sur www.valimmobilier.ch - estimation gratuite de votre bien, photos professionnelles lumineuses et de qualité, photographie 3D, photos aériennes et mise en valeur optimale du bien.Valimmobilier SA - Unser FavoritWeniger als 15 Minuten vom Zentrum von Martigny und der Autobahnausfahrt entfernt, entdecken Sie dieses wunderschöne Chalet auf einem 1'000 m2 großen Grundstück mitten in der Natur ohne Gegenüber.Dieses Chalet, das sofort bezugsfertig ist, verfügt über einen großen Schuppen, der sich ideal als Werkstatt eignet. Die Außenisolierung, das Dach, die Heizungsanlage sowie die Wasserleitungen im Chalet sind weniger als 15 Jahre alt. Das gesamte Obergeschoss wurde 2026 komplett renoviert und die Fenster durch Dreifachverglasung ersetzt. Die Heizungs- und Wasserinstallation ist voll funktionsfähig, lediglich der Anschluss muss noch vorgenommen werden.Die Raumaufteilung dieses Chalets ist wie folgt :Erdgeschoss: • Küche/Esszimmer mit 20 m² • Badezimmer mit WC und Dusche, 4,5 m² • Flur, 3,5 m² • Technikraum mit einer Fläche von 5,5 m² Obergeschoss: • Wohnzimmer mit 12 m² und Zugang zum Balkon • 2 Schlafzimmer mit 18 und 8 m² • Mezzanine mit 8 m² • Balkon mit 6 m² Grundstück: • 1'000 m² Grundstücksfläche, auf der das Chalet errichtet ist • 1'333 m² in der Landwirtschafts-/Waldzone rund um das Chalet Anbau: • Großer Schuppen mit einer Fläche von 59 m² • Gepflasterter, privater Parkplatz Diese Immobilie kann als Zweit- oder Hauptwohnsitz verkauft werden, jedoch NICHT an Personen mit Wohnsitz im AuslandMöchten Sie weitere Informationen erhalten oder die Immobilie besichtigen? Kontaktieren Sie mich per Telefon, E-Mail oder besuchen Sie uns (nach Vereinbarung) in einer unserer Agenturen im Chablais (Collombey-Muraz oder Torgon), und wir beraten Sie gerne. Alle unsere...
  • Balcony / Terrace
  • View
Vincent Pannatier

Vincent Pannatier

1 / 13
Vincent Pannatier

Vincent Pannatier

3 roomsCHF 370,000.–
Châtelard-Frontière 5, 1925 Finhaut

3-room apartment in Châtelard - An alpine pied-à-terre in the heart of a popular region

On the border between Switzerland and France, where the mountains open the doors to the mythical Mont Blanc massif, discover a 3-room apartment nestled in a building steeped in history.The former customs office, built in the 1950s, has been entirely rethought with care to offer today accommodations that combine alpine charm, contemporary comfort, and quality of life.Located in Châtelard, just a few meters from the train station, this apartment benefits from a privileged situation. Thanks to public transportation, it is possible to easily reach Martigny, Chamonix-Mont-Blanc, or the famous ski resorts of the region, making this address a true starting point for enjoying the mountains in every season.An apartment ideal between authenticity and modernityThis 3-room apartment offers a warm alpine atmosphere.It consists notably of: • a bright living room offering a beautiful living space • a functional kitchen • two comfortable bedrooms • a bathroom with WC/bathtub The entire apartment benefits from the particular charm of this historic building, while also enjoying the necessary amenities for daily comfort.A strategic location to live or investThanks to its exceptional situation, this apartment represents an ideal opportunity, both as a main residence and as a mountain pied-à-terre.The Trient Valley attracts many visitors each year, particularly hikers following the famous Tour du Mont Blanc, some of whose routes pass directly through the region. This constant attractiveness reinforces the interest of this address for tourist or rental use.In winter, the proximity to Chamonix constitutes a major advantage. Ski enthusiasts can enjoy privileged access to the renowned ski resorts of the Mont Blanc massif, while benefiting from a calmer and more authentic environment.A rare opportunity to acquire a character apartment in a sector where demand is constantly growing.A garage box can be purchased in addition to the sale price for an amount of CHF 30,000.-To receive a complete dossier or organize a visit, do not hesitate to contact us.

Travel time
-
1 / 19
3.5 rooms95m²CHF 550,000.–
Route de St-Eusèbe 6, 1937 Orsières

Spacious 3-room apartment with 1/2 floor on the ground floor of 107 m²

Orsières Welcome to your future haven of peace Let me introduce myself :I am an elegant 3.5-room apartment on the ground floor, offering a generous living area of 107 m². My beautiful terrace, private lawn, and large vegetable garden are real assets to fully enjoy the beautiful days and savor pleasant moments outdoors. Located in the charming village of Orsières, in the heart of a calm and family-friendly environment and just two steps from the schools, I represent an ideal living space for those seeking tranquility, comfort, and proximity to nature. Built in 2016, I offer a warm, intimate, and convivial atmosphere, perfectly suited for a couple, a small family, or anyone wishing to enjoy the benefits of a private outdoor area. Discover me in video and virtual tourVideo :https://youtu.be/xPl938HH9wcVirtual tour :https://bit.ly/4vBcwYH My compositionAs soon as you arrive, a welcoming entrance hall with built-in closets invites you to explore my different spaces. My open and fully equipped kitchen integrates harmoniously into the dining room and living area. This bright and convivial living space is ideal for sharing good times with family or friends. Thanks to my large windows, my living room benefits from beautiful natural light and opens directly onto a pleasant, partially covered terrace. This allows you to enjoy the beautiful days as well as the mild summer evenings, while offering a beautiful continuity between indoors and outdoors. The terrace extends into a private lawn and a large vegetable garden. A true green area that will delight gardening enthusiasts, families, or simply those who want to enjoy an outdoor space all to themselves. On the night side, I have a first bedroom and a comfortable parental bedroom, each offering a pleasant and intimate resting space. A spacious bathroom with shower and bathtub, a second bathroom with WC, a built-in closet in the distribution hall, and a washing machine complete my amenities harmoniously. My equipmentI benefit from quality services designed to make your daily life easier and guarantee you excellent comfort :Large windows offering beautiful light and a pleasant continuity between indoors and outdoorsElectric blinds in the living areaA thermostat allowing you to easily adjust the temperature according to your preferencesTo meet your storage needs, I also have a cellar, included in the sale price. To ensure you have optimal comfort, I am sold with :An indoor parking space at a price of CHF 30,000.-, in addition to the sale price and mandatoryAn outdoor parking space at a price of CHF 10,000.-, in addition to the sale price and mandatory My surfacesGross floor area : 95.5 m²Terrace : 34 m²Net floor area : 107 m²Lawn and vegetable garden : areas not included in the net floor area Interested ?Please send us your complete postal address, email address, and phone numbers. As soon as we receive this information, we will send you a complete sales file about me by email, so you can get to know me better and discover all my amenities. I look forward to welcoming you soon for a guided tour. Your future cozy nest. 1937 Orsières is located in the district of Entremont, in the canton of Valais. The population in the political municipality of Orsières has changed over the last five years by an average of +0.8% per year, totaling 3,303 inhabitants (as of December 31, 2024). The tax rate is 12.6% (canton: 12.4%). Over the last five years, the construction of housing in the municipality has averaged 0.4% per year, while the current vacancy rate is 0.5% (as of June 1, 2025). Real estate prices have changed by +17.7% over the last five years (canton: +23.3%).

Travel time
-