Quick Filters for your search (1)

Quick-filters

We show you quick-filters based on the most used filters by location.

By using these, you can enhance your search experience by finding new and interesting properties to your likings.

52 results - Balcony / Terrace buy: 1926 (Fully)

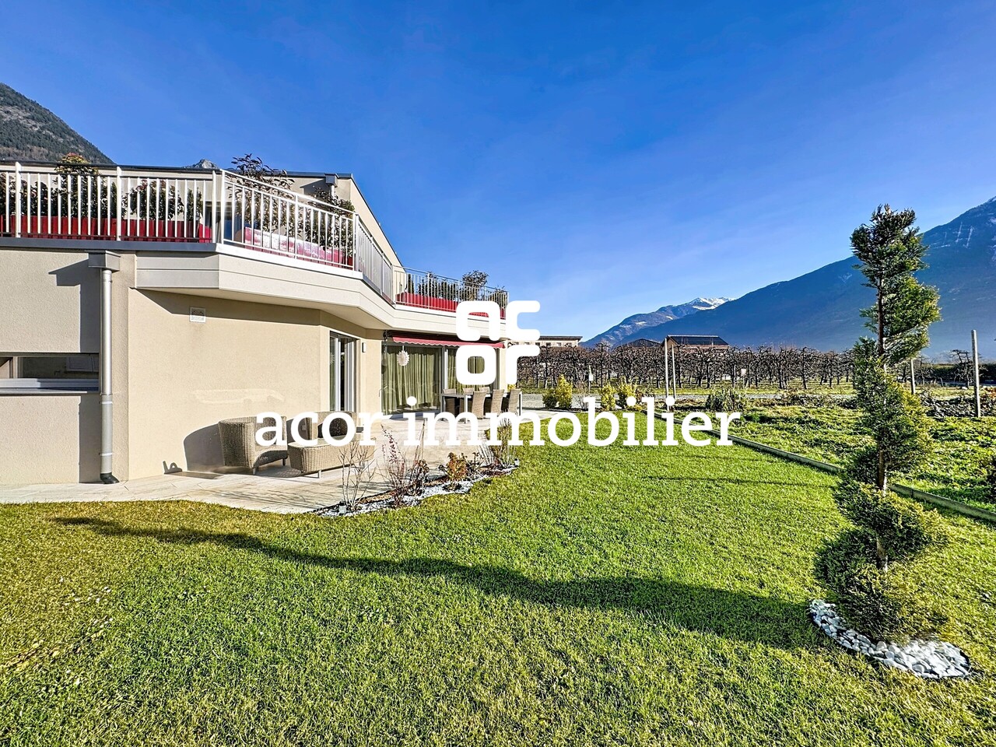
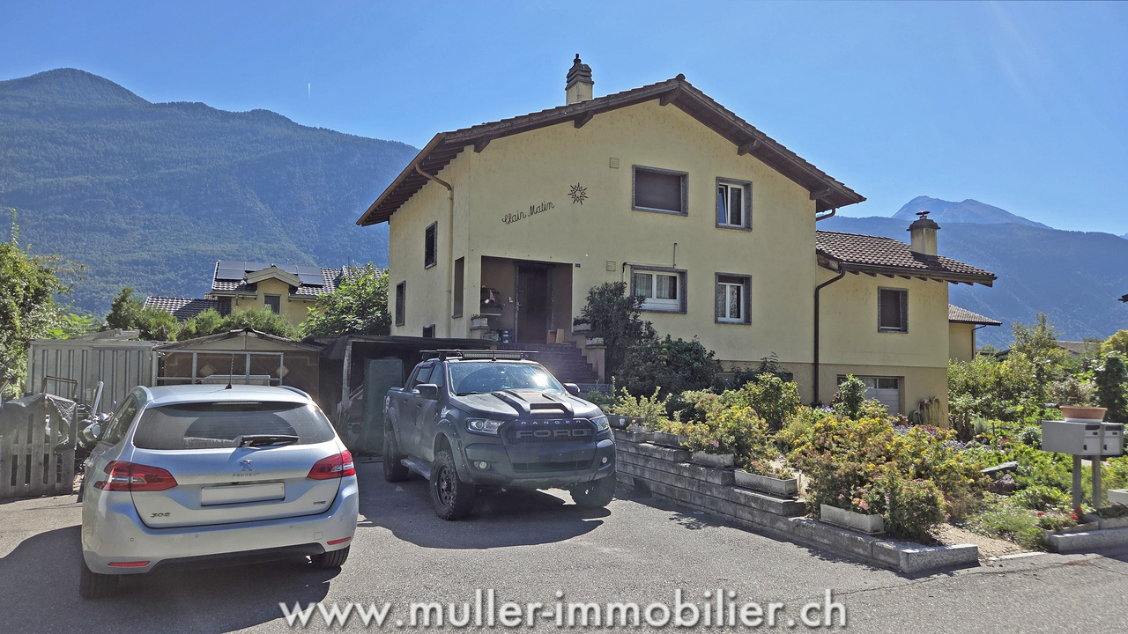
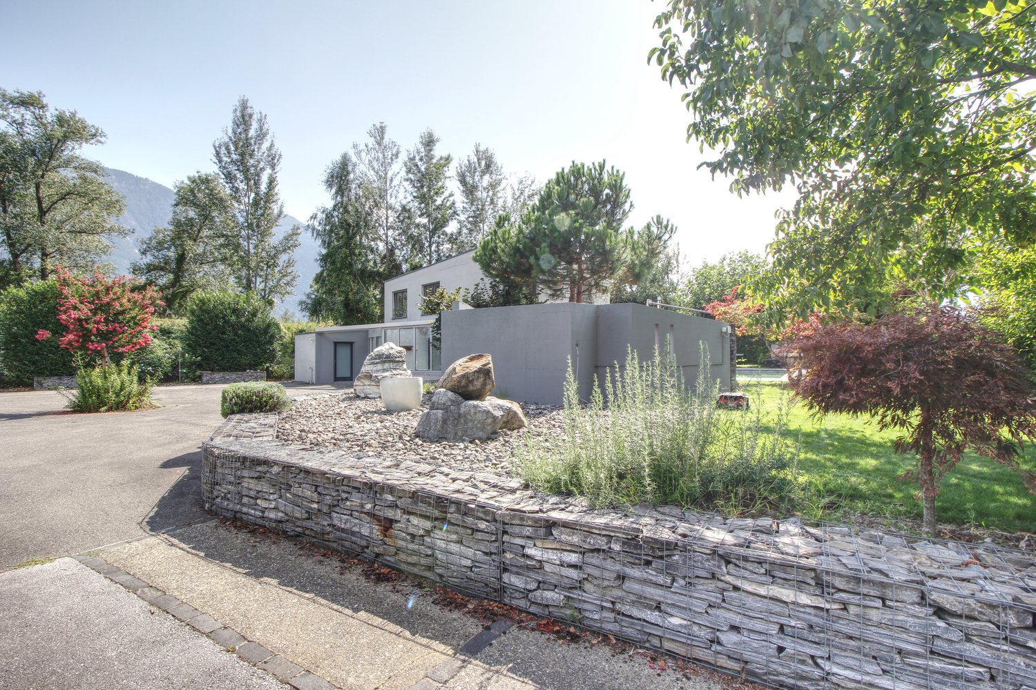
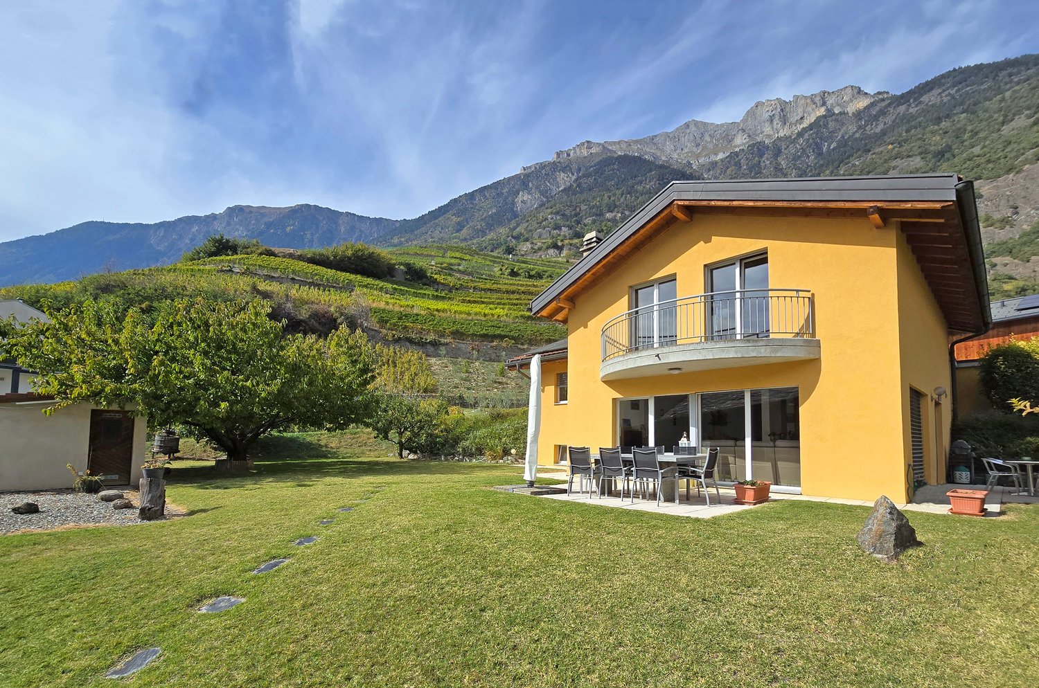
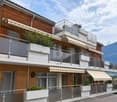
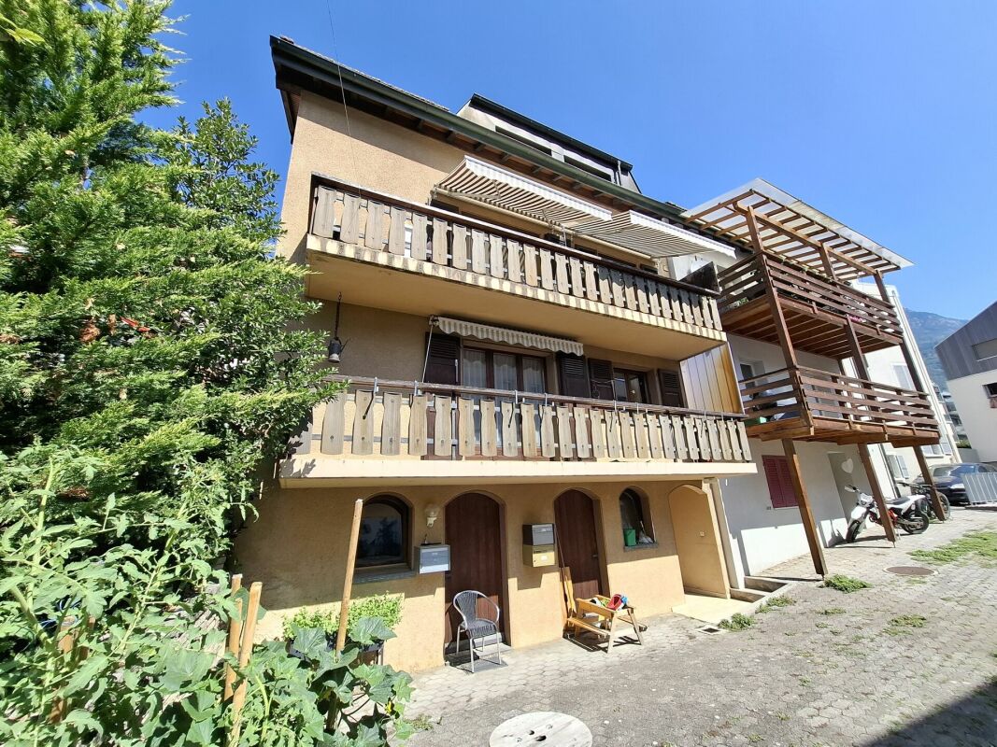
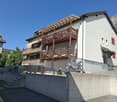
  • Detached house, wooden exterior, white walls, brown roof, garage, car and motorcycle parked in front, small garden, mountain view
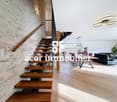
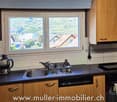
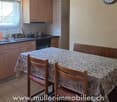
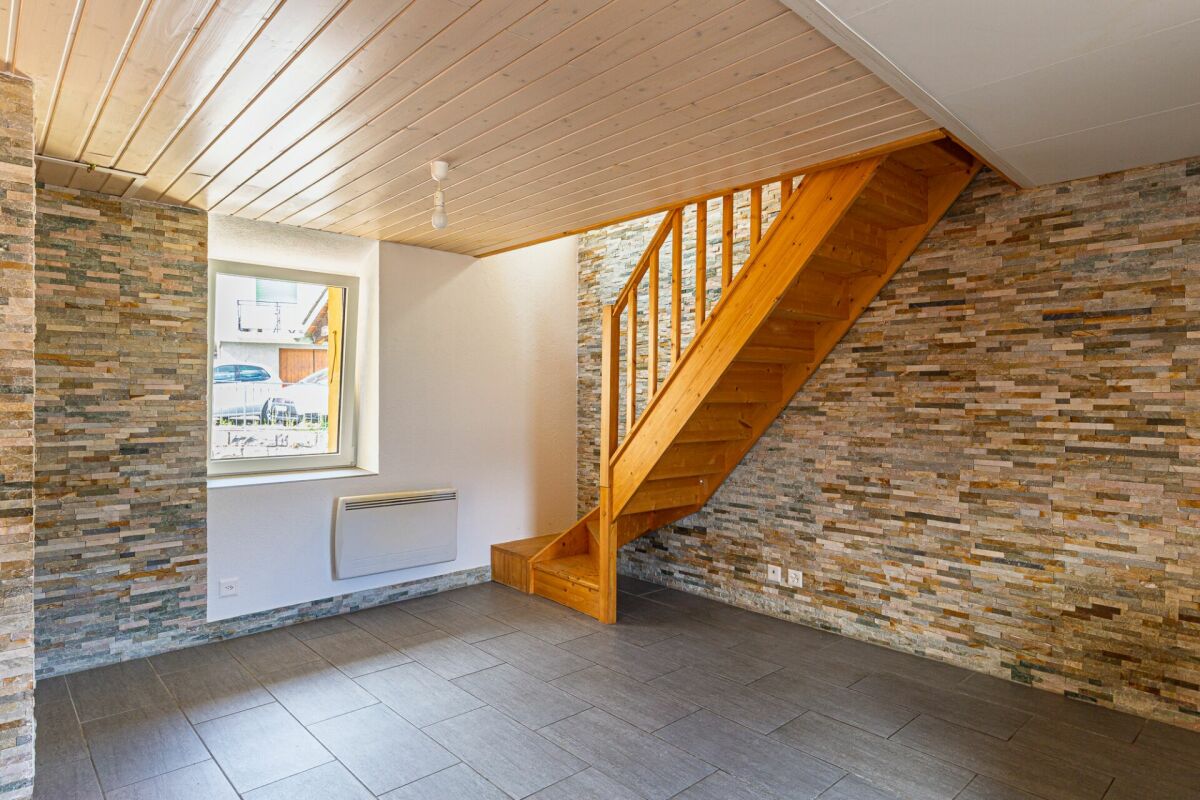
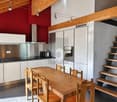
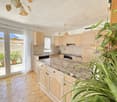
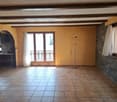
  • wooden ceiling, wooden floor, white walls, small window, mirror, picture frame
1 / 24
5.5 rooms160m²CHF 660,000.–
Route de Saillon 36, 1926 Fully
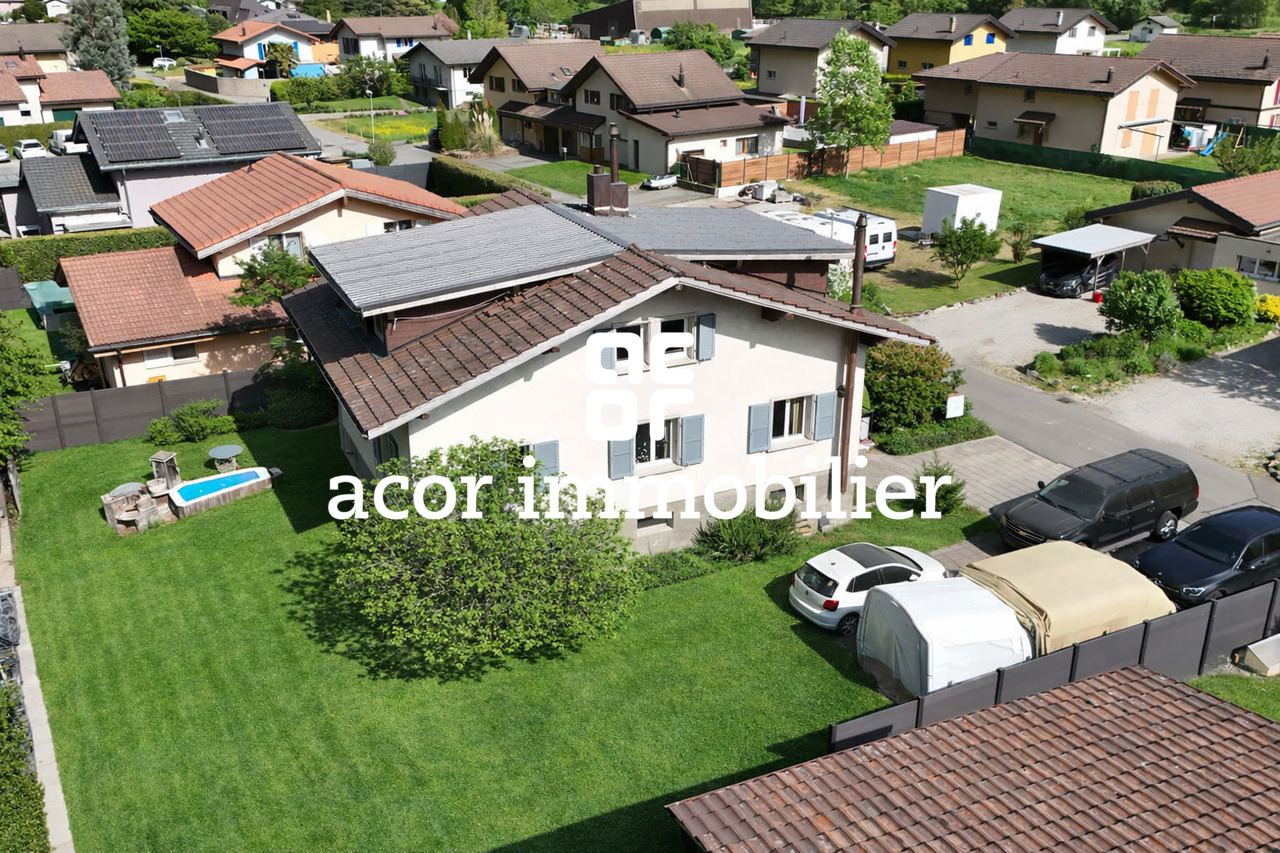
Fully, charming 5.5-room house of 160 m2 with garage and parking spaces

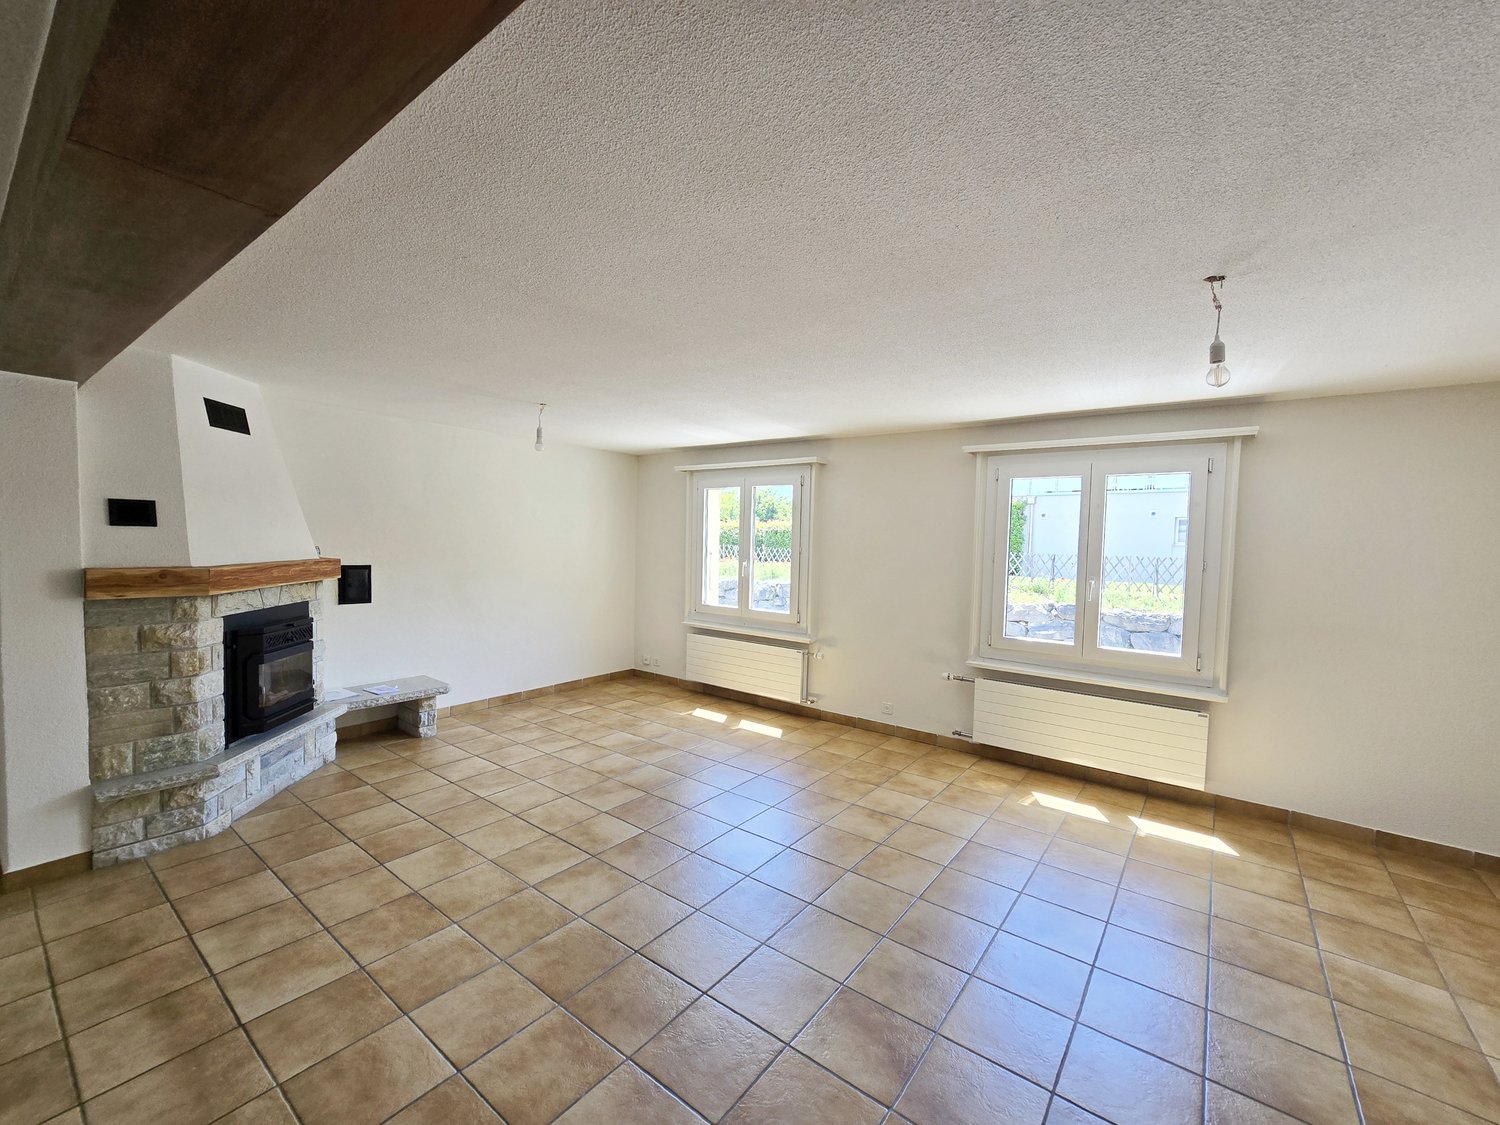
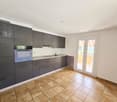
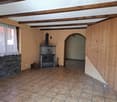
Located at Route de Saillon 36, the villa is in the heart of the charming and dynamic village of Fully. It benefits from an ideal location for families: less than 10 minutes' walk from the center and all amenities (primary school, orientation cycle, UAPE, shops, sports facilities, etc.). Access to the highway is just 5 minutes by car.Spread over 3 levels, this house of ideal size offers great potential for renovation. On the ground floor, the living room with a wood stove, south-facing, is bathed in light thanks to its large windows and gives access to a spacious balcony. The kitchen, open to the living room, has benefited from a total renovation in 2022. This floor also offers a pleasant parental bedroom with an adjacent bathroom.On the 1st floor, the house offers three attic bedrooms giving access to a balcony as well as a bathroom.On the lower ground floor, an entrance hall leads to the basement, composed of the cellar, laundry room, garage, and staircase leading to the upper floors.The house has a gross living area of 160 m2 (excluding the garage), to which is added the 9.6 m2 balcony (total weighted sales area = 165 m2). The total volume is 507 m3 according to the SIA 416 standard, and the property is organized as follows, considering the net living areas (sweepable areas):On the ground floor: • An open kitchen to the living room of 9 m2, • A living room of 19.5 m2 giving onto a 9.6 m2 balcony, • A parental bedroom of 10.8 m2 with an adjacent bathroom of 3.5 m2, • A guest toilet. On the 1st floor: • Three bedrooms of respectively 6.6 m2, 6.6 m2, and 7.1 m2 (plus attic space), • A bathroom of 2.7 m2. • A hall On the lower ground floor/basement: • An entrance hall and corridor, • A laundry room with shower of 9 m2, • A cellar of 10.7 m2, • A technical/boiler room of 2.9 m2, • A non-heated multi-purpose room of 9 m2 • A large garage of 19.2 m2. A large, asphalted parking space located to the north allows for many vehicles to be parked.The house is located in a high-density area and could benefit from both an extension and a small development, ideal for a developer.Strong points: • Close to all amenities • Attractive and dynamic village • House full of charm • Great potential for transformations

Mireille WUILLOUD

Mireille WUILLOUD

Assistante PPE

Travel time
-
1 / 11
  • Balcony / Terrace
  • Garage
  • View
  • +1
4.5 rooms176m²CHF 1,495,000.–
1926 Fully
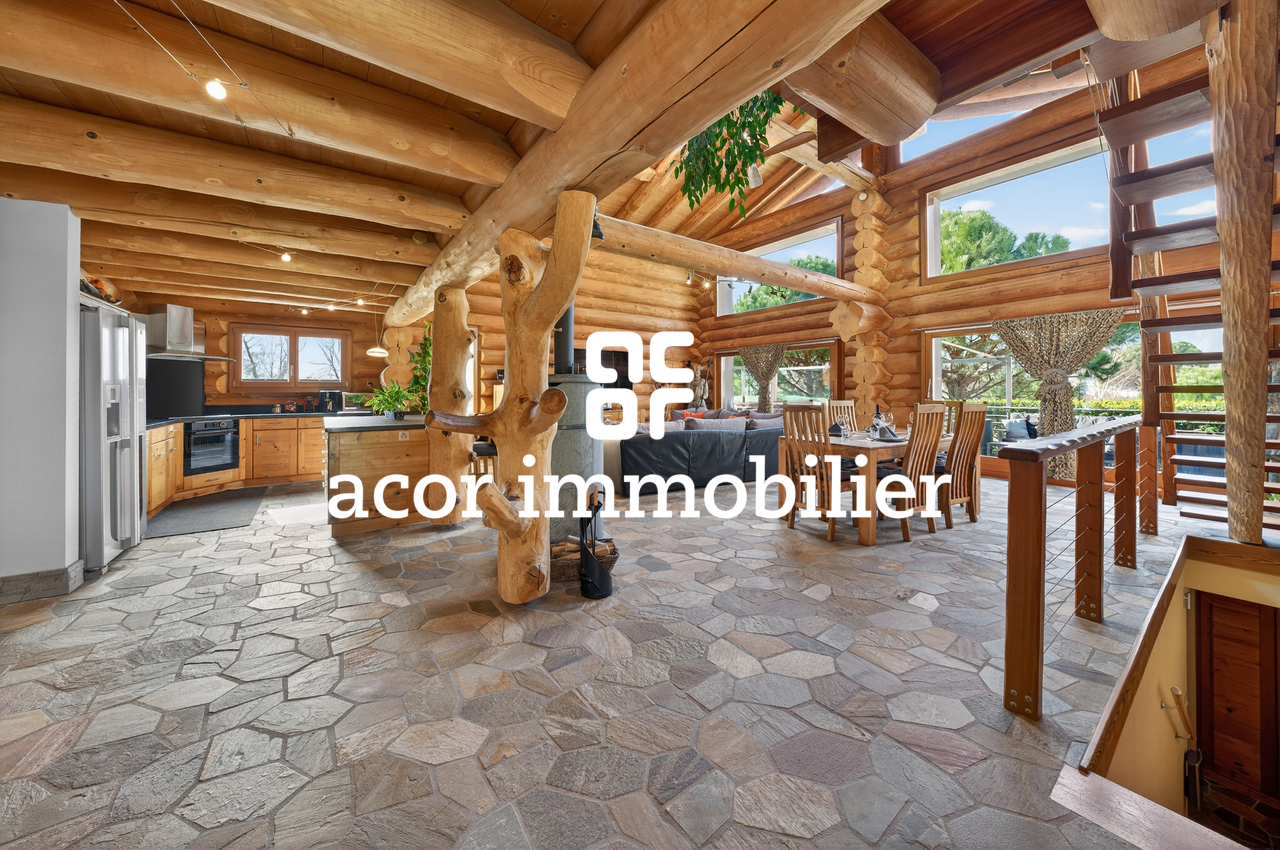
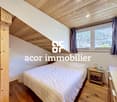
Wooden Log Cabin Villa in Canadian Chalet Style

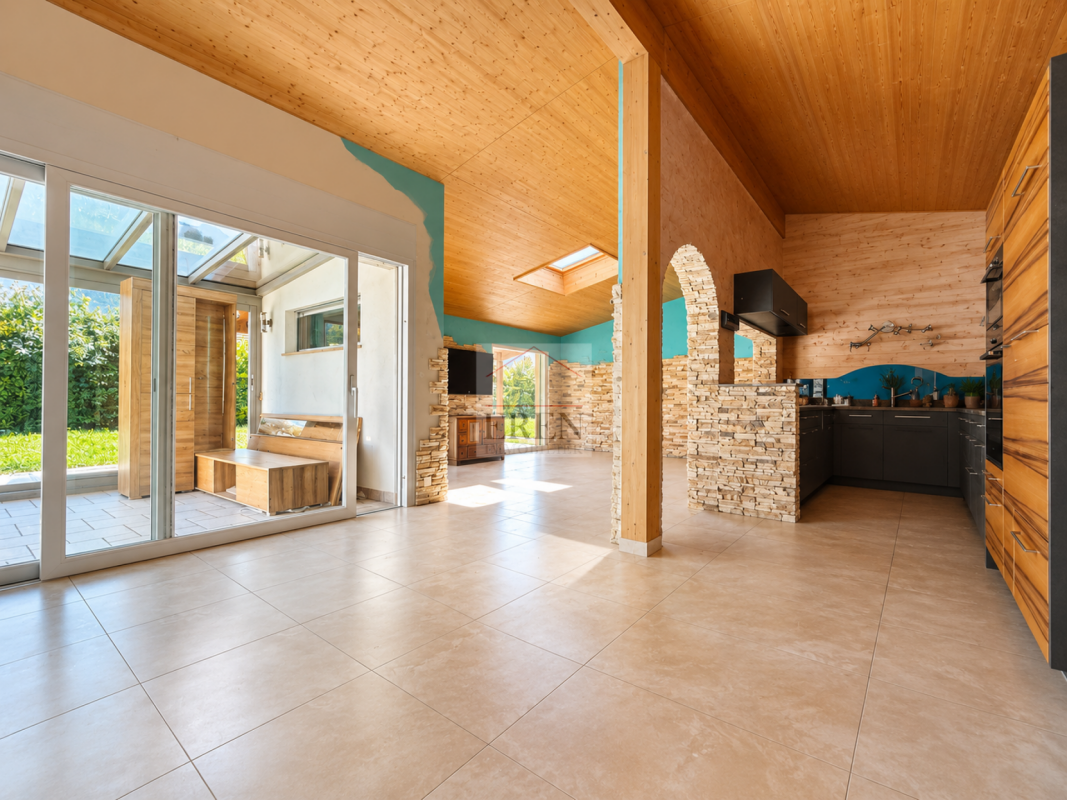
ACOR Real Estate invites you to discover this wooden log cabin villa inspired by Canadian chalets, a unique property that seduces with its authentic architecture, generous volumes, and warm atmosphere.The main living area impresses with its high ceiling and luminosity. The large openings allow you to fully enjoy the natural light and create a beautiful continuity between the living spaces. The living room, dining room, and open kitchen form a convivial ensemble, ideal for sharing family or friendly moments. Outside, the property has a well-maintained garden and a southwest-facing terrace with a pleasant relaxation area with a jacuzzi, inviting you to enjoy moments of relaxation in a calm and green environment.Spread over three levels, the villa consists of:Upper ground floorEntrance hallMajestic living room with Scandinavian wood stove and direct access to the southwest-facing terraceHigh-end, open kitchen with central islandBathroom with shower and WCBedroom1st floorParental bedroomOffice/relaxation area that can be easily converted into an additional bedroomBasementDouble garageCellarLaundry/technical roomShower and WCExteriorSouthwest-facing garden with terrace and jacuzzi areaTwo outdoor parking spacesThis wooden log cabin villa in Canadian chalet style will seduce lovers of authenticity and character. Its charm and unique atmosphere will not fail to surprise you. A visit is a must!

  • Balcony / Terrace
  • Garage
  • View
  • +1
Florian Bureau

Florian Bureau

Courtier en Immobilier Responsable secteur Bas-Valais

1 / 10
  • Parking space
  • Balcony / Terrace
  • Garage
  • +3
6.5 roomsCHF 1,290,000.–
1926 Fully

Large individual villa

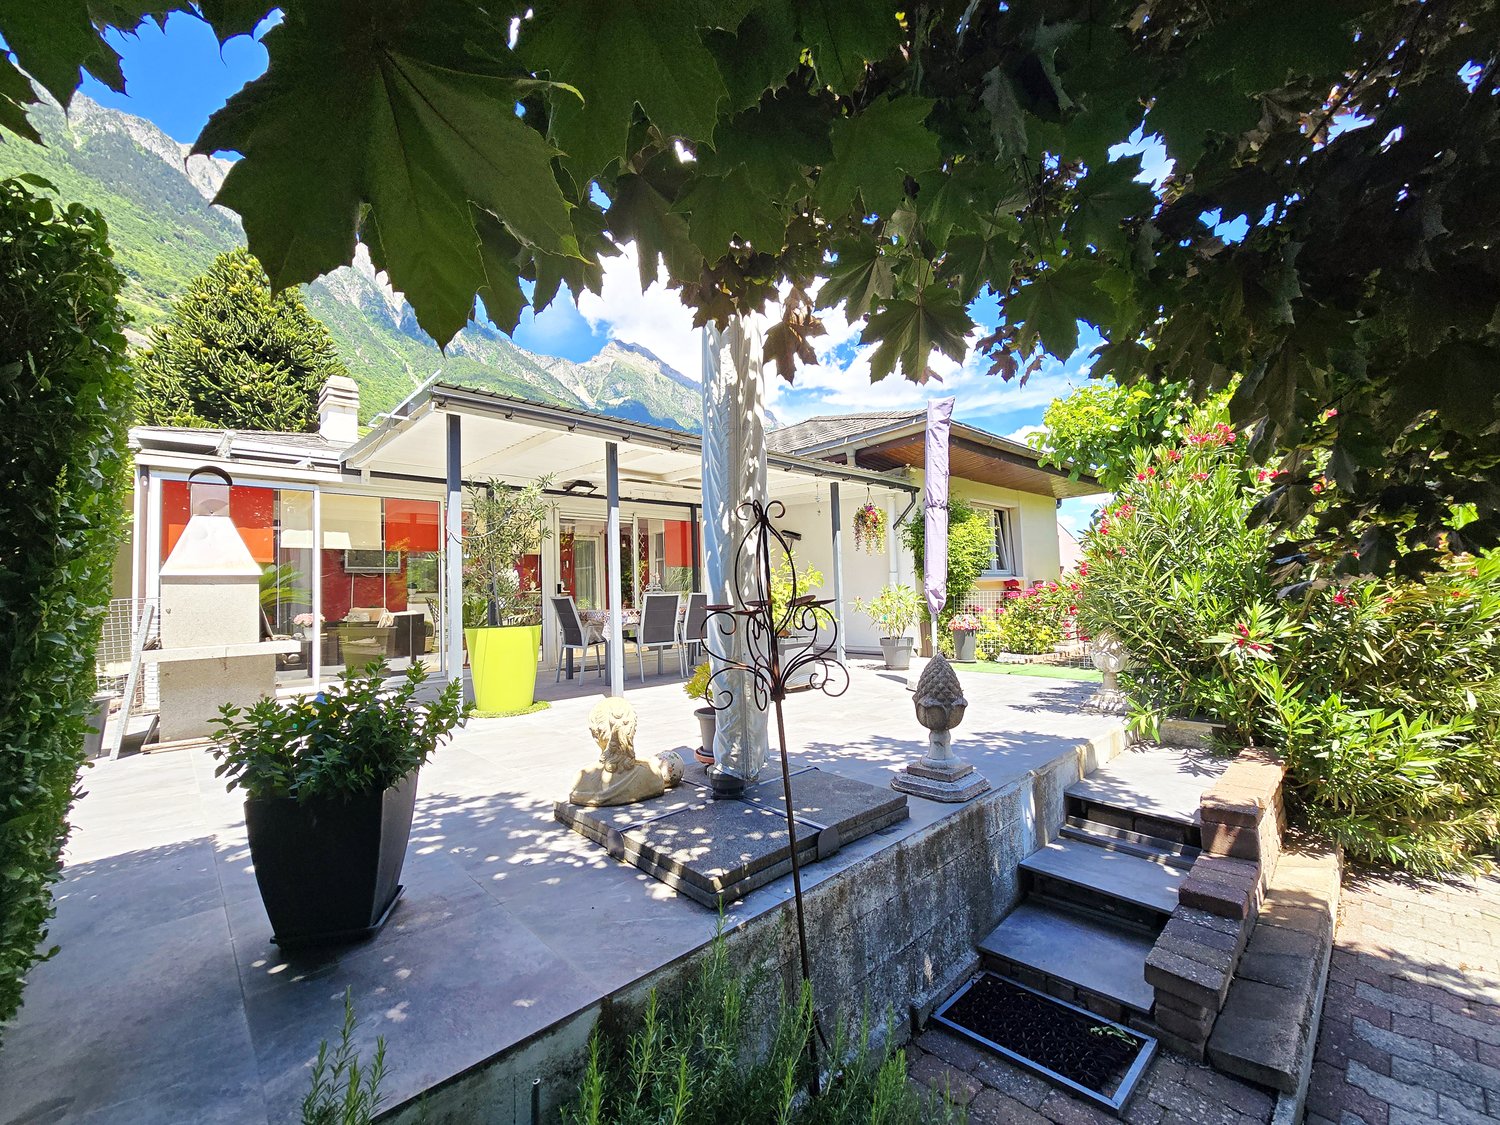
Located in the commune of Fully, renowned for its excellent sunshine, this 6.5-room individual villa benefits from a calm and pleasant residential environment.It has been regularly maintained over the years and today offers a privileged living space, surrounded by green spaces, fruit trees, and numerous outdoor amenities.Its advantages : • Excellent maintenance • Large villa and large plot of 1'015 m² • Quiet residential area • Numerous storage spaces • Veranda and generous outdoor spaces • Several parking spaces • Motorway access in less than 3 minutes The interior layout is spacious and includes :Upper ground floor • Entrance hall with storage • Guest toilet • Bathroom with bathtub and shower • Room / office • Two rooms with built-in wardrobes • Parental bedroom • Large, bright living room with access to the veranda • Enclosed kitchen with direct access to the veranda • Adjacent covered area and terrace Basement • Garage with motorized door • Distribution hall • Furnished room • Bathroom • Wine cellar • Cellar / shelter • Room equipped as a fitness area • Large technical room and laundry room The property benefits from particularly generous and carefully designed outdoor spaces : • Lawn and tree-lined areas (numerous fruit trees) • Vegetable garden • Paved areas • Veranda and covered areas totaling approximately 55 m² • Fenced plot, partly with a brick wall • Two independent accesses with gates • Five outdoor parking spaces • One carport Details, plans, and complete file available upon request. Availability to be agreed upon.Note: We systematically respond to each request. If you do not receive a response within 48 hours, please check your spam folder or contact us by phone.

  • Parking space
  • Balcony / Terrace
  • Garage
  • +3
1 / 8
5.5 rooms140m²CHF 820,000.–
Chemin de Provence 3, 1926 Fully

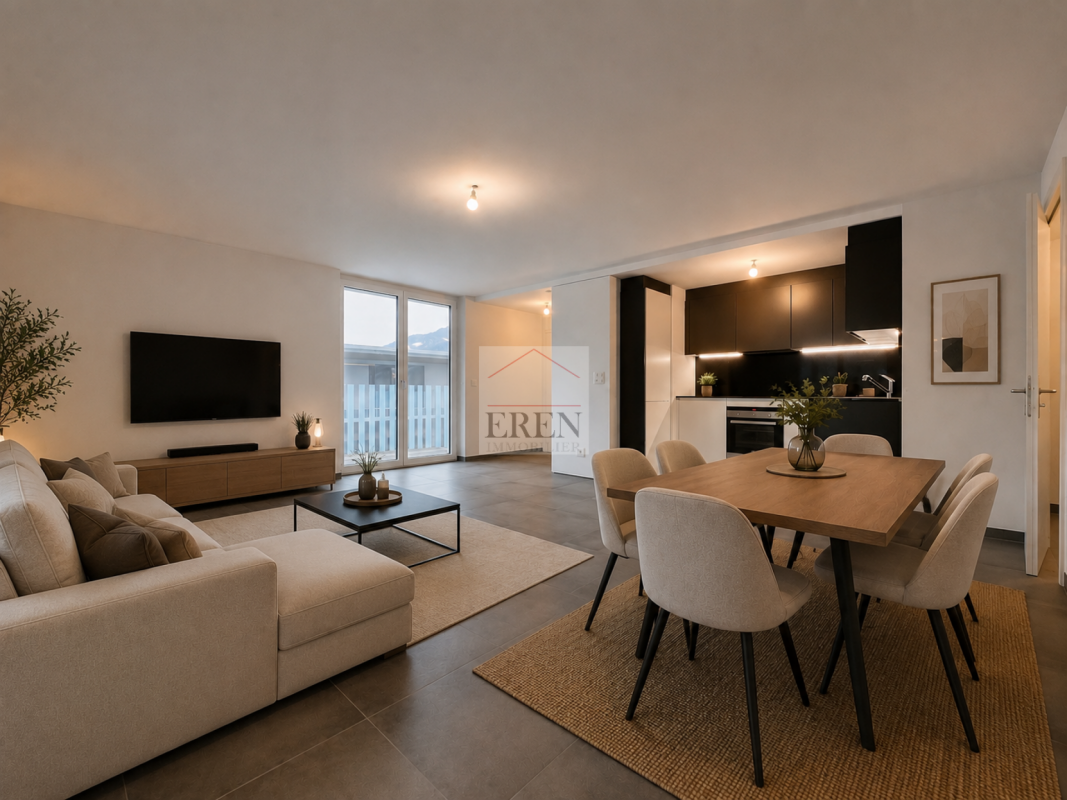
RÉSIDENCE "LES JARDINS DE PROVENCE" - NEW APARTMENTS IN THE HEART OF FULLY

Résidence "Les Jardins de Provence"DESCRIPTIONDubimo presents exclusively the Résidence Les Jardins de Provence, a real estate development of only seven apartments in PPE, ideally located in the heart of Fully, just a few steps from the Migros, schools, shops, and all amenities.The residence is designed to offer a daily life that combines comfort, modernity, and a pleasant living environment. It offers six apartments with 5.5 rooms and one apartment with 3.5 rooms, all sold on plans and fully customizable. Each apartment has a private garden as well as generous terraces or balconies offering a beautiful view of the Valaisan Alps.The contemporary architecture is inspired by the alpine identity of the region through the use of warm woodwork and spaces bathed in natural light. The generous volumes, large windows, and careful finishes create an elegant, functional, and sustainable living space.The residence was designed according to the latest energy standards and offers optimal comfort while controlling costs thanks to a common heat pump and a significant photovoltaic installation on the roof with a 25-year contract.A rare opportunity to acquire a new apartment in one of the most sought-after and sunniest municipalities in the Valais, where the quality of life is combined with an exceptional natural environment.MAIN FEATURES: • Number of apartments: 7 apartments in PPE • Typologies: 3.5 rooms and 5.5 rooms • Living area: from 106 to 132 m² • Terraces: from 20 to 29 m² • Private gardens: Yes • Bedrooms: 2 or 3 • Bathrooms: 2 • Available for office or laundry room: Yes • Private garage: 1 for the 5.5 room apartments • Covered parking spaces: 2 per apartment • Heating: Air-water heat pump with underfloor heating • Energy production: Photovoltaic panels with a contracting contract • Expected delivery: Spring 2028 LAYOUT:Living areasBright living room open to the dining room and kitchen through large windows, giving access to the outdoor areas.KitchenOpen kitchen, fully customizable according to the wishes of the future owners, with a dining area.Sleeping areaTwo or three bedrooms, depending on the apartment's typology, including a parental suite with a bathroom, as shown in the plans.BathroomsTwo bathrooms with a wide range of finishes.Outdoor areasPrivate garden, terrace, and balcony, offering a real extension of the living areas with an unobstructed view of the Valaisan Alps.AnnexesEach apartment has an area that can be used as an office or private laundry room. Garage with direct access to the apartment for the 5.5 room apartments, as well as two covered parking spaces per apartment.STRENGTHS:An ideal locationJust a few meters from the Migros, schools, shops, restaurants, and services, the residence allows you to fully enjoy a daily life on foot while benefiting from the calm of a residential area in a 30 km/h zone, close to the Rhône riverbanks.An intimate residenceWith only seven apartments, Les Jardins de Provence offers a privileged living environment where tranquility, conviviality, and intimacy are perfectly combined in daily life.Apartment to your imageFuture owners have a wide range of finishes to customize kitchens, bathrooms, flooring, and materials, creating a unique interior that perfectly matches their desires.Performance and comfortHeat pump, underfloor heating, good insulation, and photovoltaic panels guarantee optimal comfort in all seasons while limiting energy costs sustainably.EXCLUSIVE DUBIMO OFFER:To accompany you in your real estate project, Dubimo offers exclusive services:Two hours of consultation with our interior architecture agency Arcéa to customize your future apartment.Free support from our specialized partner Padea, who helps you obtain the best mortgage conditions.A personalized follow-up throughout the acquisition process, from reservation to key handover.SITUATION:Located in the heart of the Valais, Fully is one of the most sought-after municipalities in the Rhône valley. Renowned for its sunny climate, vineyards, orchards, and exceptional natural environment, it offers a remarkable quality of life between mountains and plains.The residence benefits from a privileged location in the immediate vicinity of all amenities. Schools, shops, restaurants, sports facilities, public transport, and the Migros are accessible within a few minutes on foot.The A9 motorway allows you to quickly reach Martigny in about 6 minutes, Sion in 15 minutes, and Lausanne in less than 45 minutes, making Fully an ideal address for both a main and secondary residence.

Travel time
-
1 / 8
3.5 rooms121m²CHF 670,000.–
Chemin de Provence 3, 1926 Fully

RÉSIDENCE "LES JARDINS DE PROVENCE" - NEW APARTMENTS IN THE HEART OF FULLY

Résidence "Les Jardins de Provence"DESCRIPTIONDubimo presents exclusively the Résidence Les Jardins de Provence, a real estate development of only seven apartments in PPE, ideally located in the heart of Fully, just a few steps from the Migros, schools, shops, and all amenities.The residence is designed to offer a daily life that combines comfort, modernity, and a pleasant living environment. It offers six apartments with 5.5 rooms and one apartment with 3.5 rooms, all sold on plans and fully customizable. Each apartment has a private garden as well as spacious terraces or balconies offering a beautiful view of the Valaisan Alps.The contemporary architecture is inspired by the Alpine identity of the region through the use of warm woodwork and spaces bathed in natural light. The generous volumes, large windows, and careful finishes create an elegant, functional, and sustainable living space.The residence is designed according to the latest energy standards and offers optimal comfort while controlling costs thanks to a common heat pump and a significant photovoltaic installation on the roof with a 25-year contract.A rare opportunity to acquire a new apartment in one of the most sought-after and sunniest municipalities in the Valais, where the quality of life is combined with an exceptional natural environment.MAIN FEATURES: • Number of apartments: 7 apartments in PPE • Typologies: 3.5 rooms and 5.5 rooms • Livable area: from 106 to 132 m² • Terraces: from 20 to 29 m² • Private gardens: Yes • Bedrooms: 2 or 3 • Bathrooms: 2 • Available for office or laundry room: Yes • Private garage: 1 for apartments with 5.5 rooms • Covered parking spaces: 2 per apartment • Heating: Air-water heat pump with underfloor heating • Energy production: Photovoltaic panels with a contracting contract • Expected delivery: Spring 2028 LAYOUT:Living areasBright living room open to the dining room and kitchen through large windows that provide access to the outdoor areas.KitchenOpen kitchen fully customizable according to the wishes of the future owners, with a dining area.Sleeping areaTwo or three bedrooms, depending on the typology of the apartment, including a parental suite with a bathroom, as shown in the plans.BathroomsTwo bathrooms equipped with a wide range of finishes.Outdoor areasPrivate garden, terrace, and balcony offering a true extension of the living areas with an unobstructed view of the Valaisan Alps.Additional roomsEach apartment has a room that can be used as an office or private laundry room. Garage with direct access to the apartment for apartments with 5.5 rooms, as well as two covered parking spaces per apartment.STRENGTHS:An ideal locationJust a few meters from the Migros, schools, shops, restaurants, and services, the residence allows you to fully enjoy a pedestrian daily life while benefiting from the calm of a residential area in a 30-zone near the Rhone riverbanks.An intimate residenceWith only seven apartments, Les Jardins de Provence offers a privileged living environment where tranquility, conviviality, and intimacy are perfectly combined in everyday life.Apartment to your imageFuture owners have a wide range of finishes to personalize kitchens, bathrooms, flooring, and materials to create a unique interior that perfectly meets their desires.Performance and comfortHeat pump, underfloor heating, excellent insulation, and photovoltaic panels guarantee optimal comfort in all seasons while limiting energy costs sustainably.EXCLUSIVE DUBIMO OFFER:To accompany you in your real estate project, Dubimo offers exclusive services:Two hours of consultation with our interior architecture agency Arcéa to personalize your future apartment.Free assistance from our specialized partner Padea, who helps you obtain the best mortgage conditions.Personalized follow-up throughout the acquisition process, from reservation to key handover.

Travel time
-
1 / 17
5.5 roomsCHF 750,000.–
1926 Fully

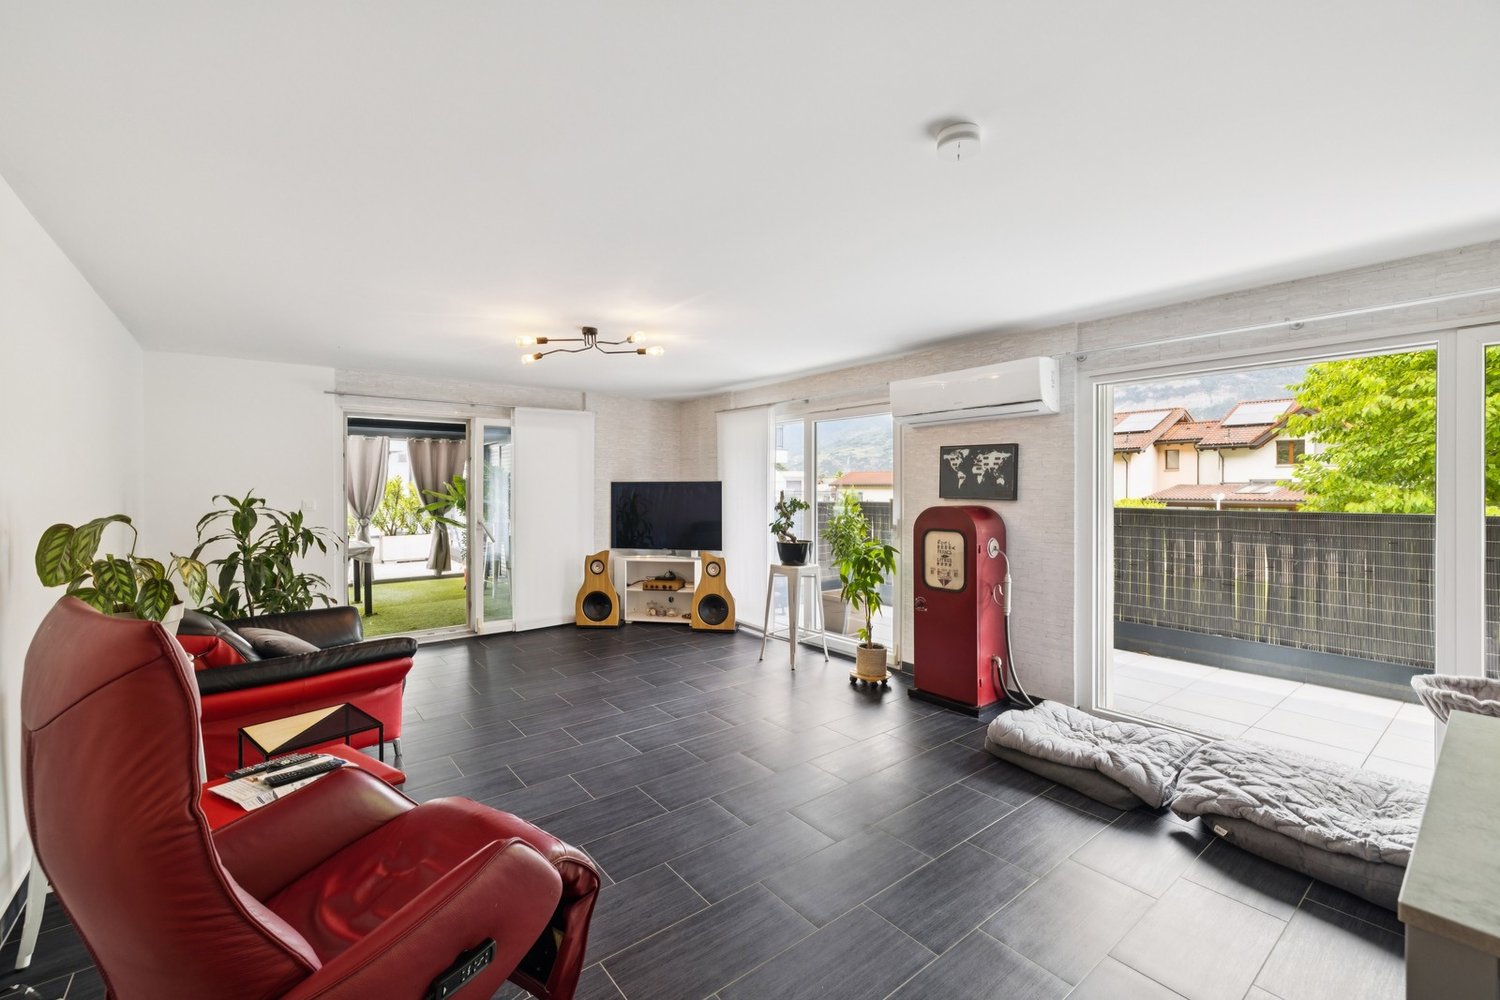
Apartment 5.5 rooms in Fully

Independent apartment in Fully Individual terrace apartment with 5.5 roomsGarage and storage are includedPerfect sunshine all year roundThe apartment is located in Fully, at the entrance to the Central Valais and 5 minutes from Martigny and the motorway. At the foot of the Chavalard, this very popular locality benefits from a pleasant southern climate. Dynamic and growing, Fully offers its citizens all urban amenities.Perfect sunshine all year roundAbout 5 minutes from the center and its amenities, schools and sports areas, 5 minutes from the motorwayIndividual terrace apartment from 2008, renovated in 2020, spacious and bright.This accommodation offers a classic architecture with beautiful, bright spaces. The day area opens onto a large balcony. A beautiful ceiling height gives the various rooms a generous volume. This property has the particularity of offering superior quality equipment with first-class materials. Carefully maintained, it is sold in good condition inside and out. The distribution of this house is as follows:Ground floor:GarageStorageTechnical room Upper floor:Entrance hall / large corridorBeautiful, closed kitchen with dining areaStorage room, freezerMagnificent, spacious and bright living roomA large terrace with a beautiful view of the Alps2 large bedrooms1 child's roomA large office/dressing roomBeautiful, designer bathroom / Italian showerLarge bathroom with bathtubLaundry room / storage Particularities: 5 parking spacesApartment ownership 557/1000No PPE feesRenovated 2020Year of construction 2008Electric shuttersBeautiful ceiling height on the upper floorFlooring made of tilesHeat pump, underfloor heatingHeat pump replaced 2024 Availability: to be agreed Person in charge of the property:Sevdaim MusliuEmail: sevdaim.m@bellis-immo.chPhone: 0792322321 Bellis Immo SAwww.bellis-immo.ch

1 / 8
  • Parking space
  • Balcony / Terrace
  • Child-friendly
5.5 rooms175m²CHF 850,000.–
1926 Fully

5.5 rooms renovated with generous volumes

Located on the first floor of a small residential building with only three apartments, this spacious 5.5 room accommodation benefits from a central location, with immediate proximity to shops, schools, public transport and all amenities.Offering a surface area of approximately 175 m², it seduces with its generous volumes, functional layout and numerous renovations carried out in recent years. Immediately habitable, it represents a beautiful opportunity for a family looking for a spacious and comfortable apartment.The assets of the property • Very large living area • Renovated and ready to move in • Small building • Easy access from the main road • Available immediately • Sale possible as a main or secondary residence Distribution • Entrance hall with built-in cupboards • Guest toilet • Independent kitchen with access to the west balcony • Large, bright living room with stove • Distribution hall with storage • Two bedrooms • Parental suite with private shower and access to the south balcony • A fourth bedroom • Large bathroom with bathtub and Italian shower • 2 parking spaces (included) • 1 private cellar Recent renovationsThe building has been regularly maintained and improved in numerous ways over the years, including: • Recent windows with triple glazing • Renovation of bathrooms • Repainting • Photovoltaic panels on the building • Heating by heat pump Additional work on the facades is planned and will be fully taken over by the current owner.Thanks to its generous volumes, recent renovations and central location, this apartment offers a comfortable living space.File and plan available. Contact us to organize a visit.Note: We systematically respond to each request. If you do not receive a response within 48 hours, please check your unwanted emails or contact us by phone.

  • Parking space
  • Balcony / Terrace
  • Child-friendly
1 / 6
  • Parking space
  • Balcony / Terrace
  • Garage
  • +3
4.5 roomsCHF 1,088,000.–
1926 Fully

Detached house with garage

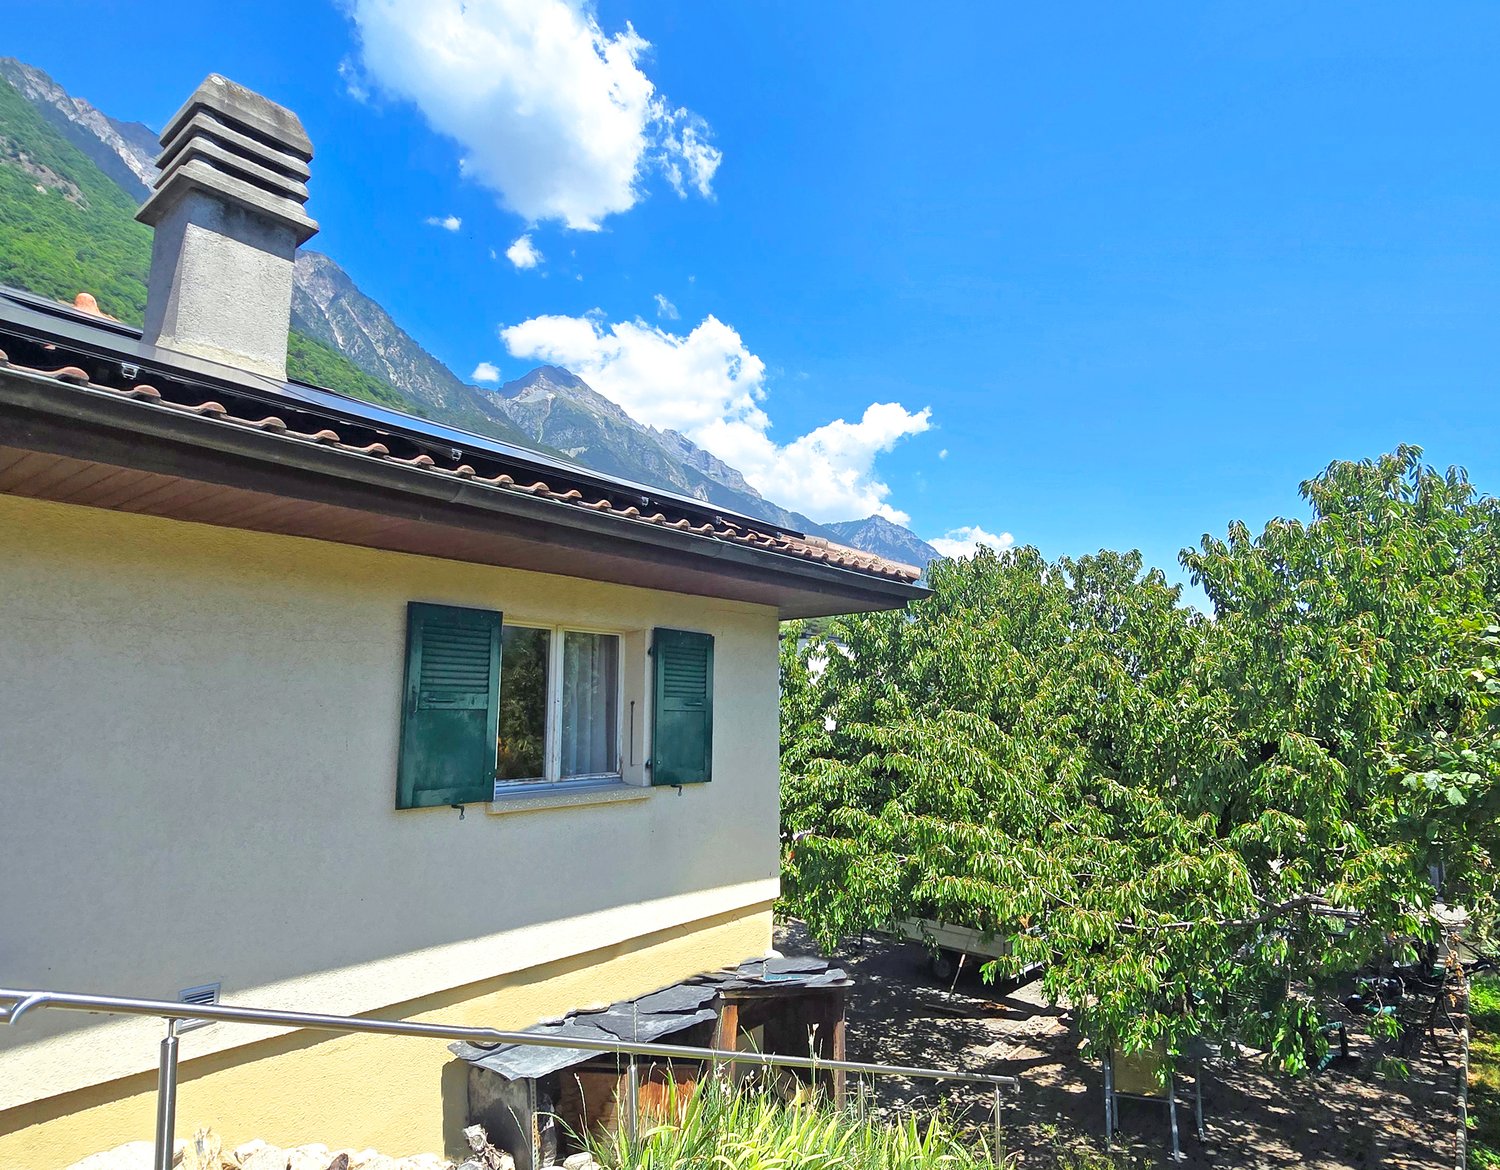
Located in a quiet residential area of Fully, this 4.5-room detached house benefits from a beautiful plot of 1'257 m², a pleasant environment, and quick access to amenities, public transport, and the highway.Built in 1978, the house is currently inhabited and has always been maintained. However, renovation work is still to be planned.It offers an ideal living space for a family and presents an interesting development potential thanks to the significant building reserve of the plot.Its advantages: • Quiet alley, little traffic • Development opportunity, additional constructions according to current regulations. • Plot of 1'257 m² • Underfloor heating • Recent installation of 28 photovoltaic solar panels • Numerous storage spaces in the basement • Garage and several outdoor parking spaces • Possible to sell as a main or secondary residence Distributed over two levels, it offers a functional layout.Lower floor • Garage with direct access to the house, indoor staircase • 1 bedroom • 1 bathroom - shower • 1 cellar • 1 PC storage room • 1 laundry room and technical room Upper floor • Main entrance and hall with built-in wardrobes • Enclosed kitchen with outdoor access • Bright living room with fireplace and access to the terrace • Independent WC • Bathroom - bathtub • Two bedrooms The outdoors • Large south-facing terrace with fabric awning • Treed garden and lawn • Several trees and vegetated areas • Numerous outdoor parking spaces Further plans and information available upon request.Contact us to organize a visit.Note: We automatically respond to every inquiry. If you do not receive a response within 48 hours, please check your spam folder or contact us by phone.

  • Parking space
  • Balcony / Terrace
  • Garage
  • +3
1 / 6
  • Balcony / Terrace
  • Elevator
  • Child-friendly
4.5 rooms105m²CHF 482,500.–
1926 Fully

In the center - bright and ideally located

Located on the top floor of a residential building, this apartment benefits from a particularly appreciated situation, in immediate proximity to shops, schools, and all amenities.Set back from the main road and benefiting from an east-south-west orientation, it enjoys good sunlight throughout the day as well as an unobstructed view.With a surface area of 105 m², it offers a functional layout including: • 1 entrance hall with cupboards • 1 closed kitchen with sliding door, dining area, and balcony • 1 living room with access to the west-facing balcony • 1 bathroom with bathtub and washing machine installation • 1 parental bedroom with bathroom - shower • 1 bedroom with storage cupboard • 1 bedroom with access to the west-facing balcony In addition... • 1 private cellar • 1 outdoor parking space (included) • 1 bike storage space • 1 shared laundry room with several drying racks • 1 shared lawn The building has a lift serving the floors from the basement (access on half-landing) as well as visitor parking spaces. Its access is easy and practical from the main road.The assets of the property • Central location and close to schools; • Bright and through apartment; • Two balconies; • Included parking space; • Building with lift; • Available immediately. An accessible property, ideal for investment or a family.File and plan available. Contact us to organize a visit.NB: We systematically respond to each request. If you do not receive a response within 48 hours, please check your spam or contact us by phone.

  • Balcony / Terrace
  • Elevator
  • Child-friendly
1 / 7
  • Parking space
  • Balcony / Terrace
  • Child-friendly
4.5 rooms130m²CHF 850,000.–
1926 Fully

Contemporary villa signed Bonnard Woeffray

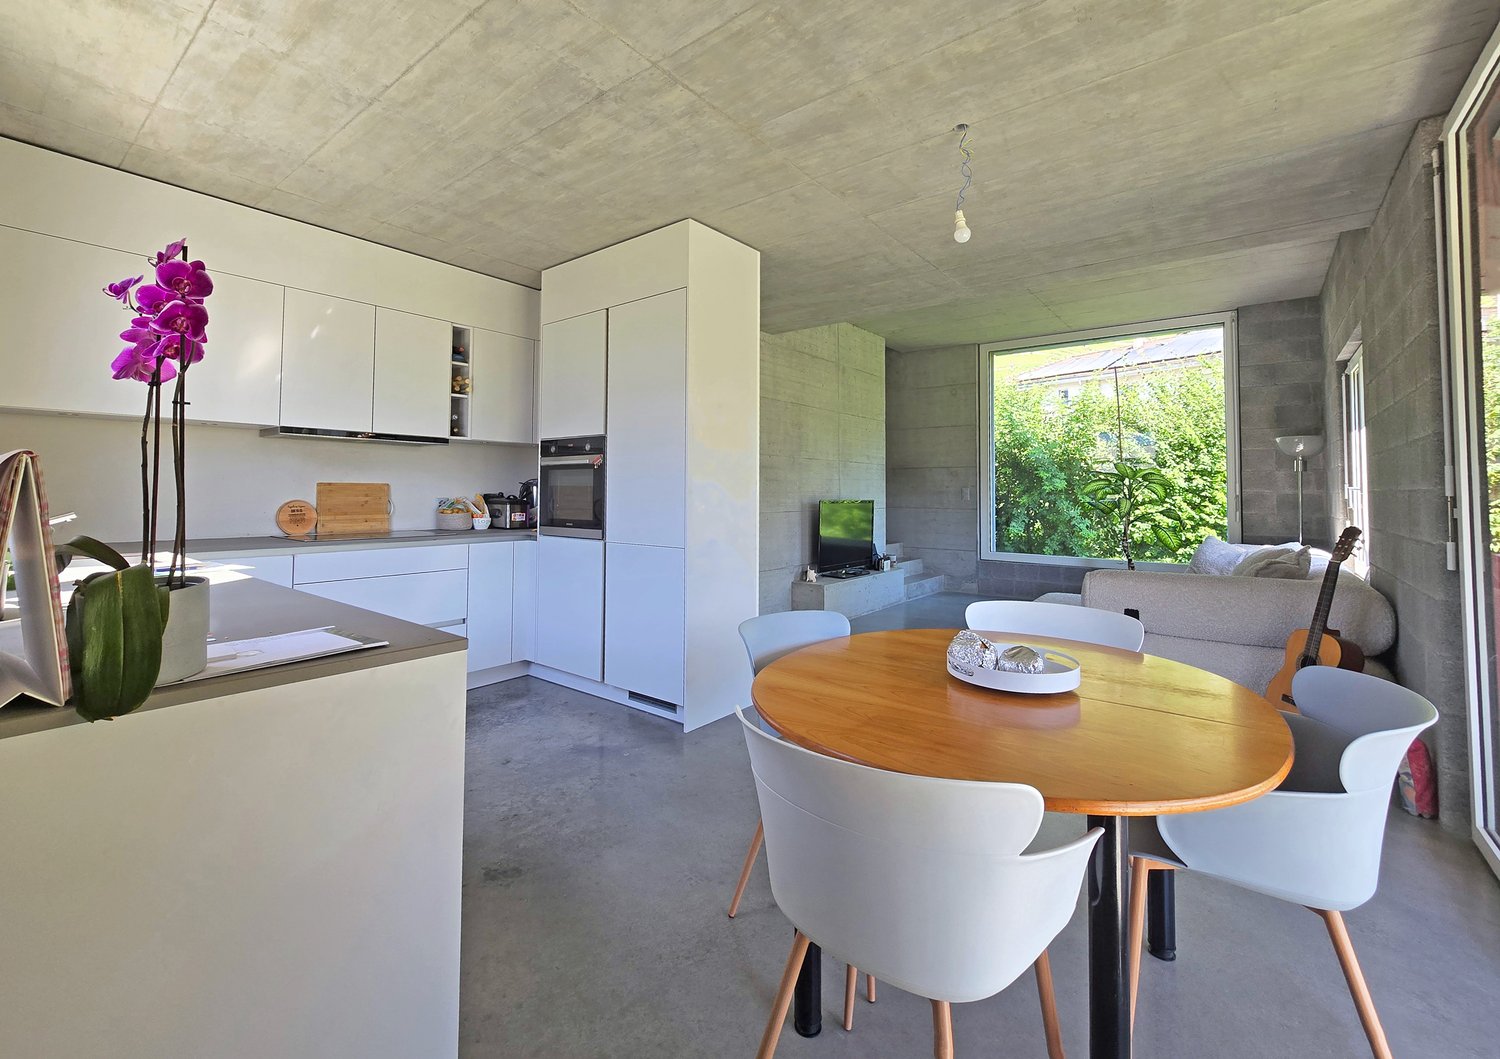
Located in a residential area of Fully, this individual villa, realized in 2024 by the Bonnard Woeffray Architectes firm, seduces with its affirmed identity and contemporary approach to housing.Thought out in a sober and authentic spirit, it highlights raw materials and functional architecture, offering a bright and easy-to-live-in daily life setting.Responding to current standards in terms of comfort and energy performance, it benefits notably from heat pump heating, excellent thermal insulation, and modern equipment.Its assets : • Recent construction from 2024 • Gross living area 130m2 • Architecture signed Bonnard Woeffray • Completely independent villa • Excellent energy efficiency • Simple and rational maintenance The interior distribution has been designed to prioritize conviviality and fluidity of spaces :Ground floor : • Entrance hall with integrated storage • Semi-open, fully equipped kitchen with direct access to the terrace and garden • Bright living room • Bathroom - shower • Technical room • Reduced • Staircase to the floor Floor : • Three bedrooms • Bathroom - bathtub (installation for washing column) The exteriors : • Terrace and partially wooded lawn • Space - kitchen garden • Two outdoor parking spaces, easy access from the road A house on a human scale in a pleasant and easy-to-maintain living environment.Details, plans, and complete file on request. Availability to be agreed.NB: We systematically respond to each request. If you do not receive a response within 48 hours, please check your unwanted emails or contact us by phone.

  • Parking space
  • Balcony / Terrace
  • Child-friendly

Suggested properties for you based on search results