Quick Filters for your search

Quick-filters

We show you quick-filters based on the most used filters by location.

By using these, you can enhance your search experience by finding new and interesting properties to your likings.

137 results - Properties for sale: 1920 (Martigny)

1 / 8
  • Parking space
  • Balcony / Terrace
  • Elevator
  • +4
3.5 rooms91m²CHF 820,000.–
Chemin de Surfrête 36, 1920 Martigny

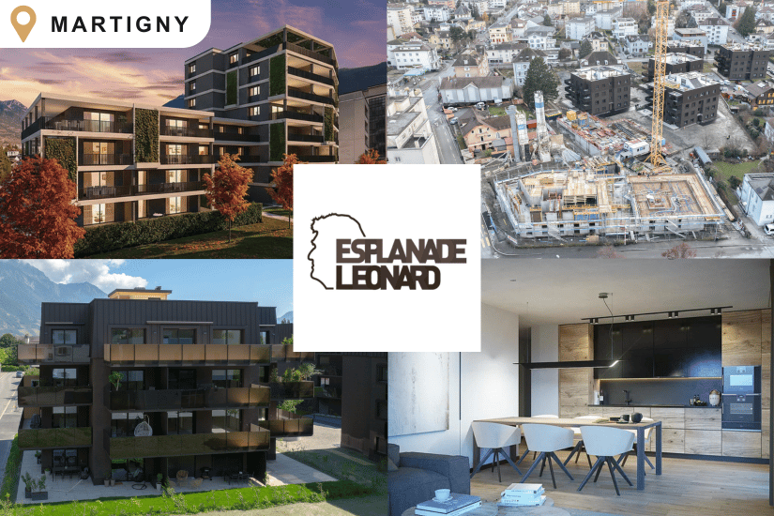
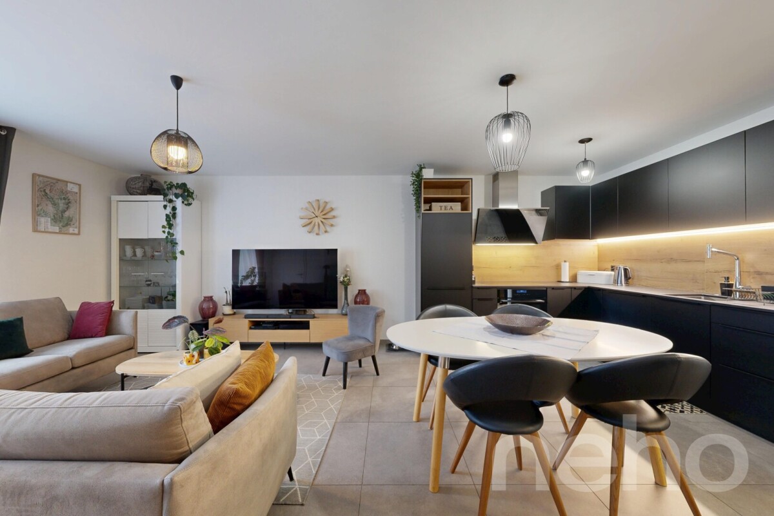
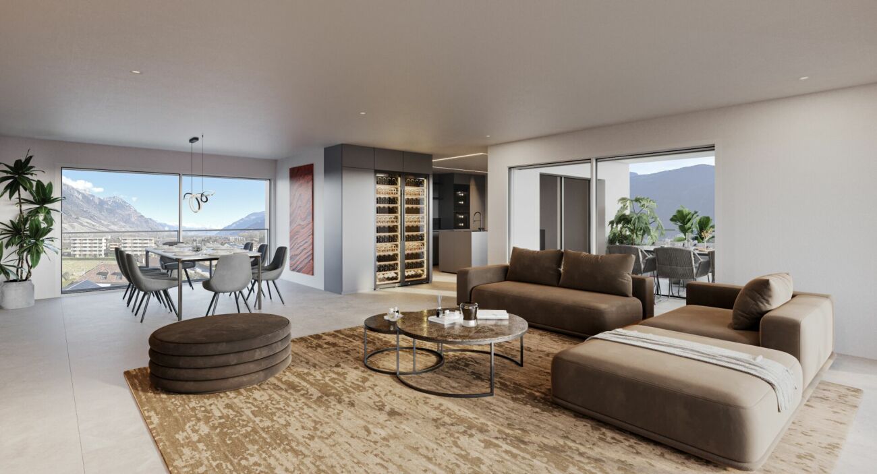
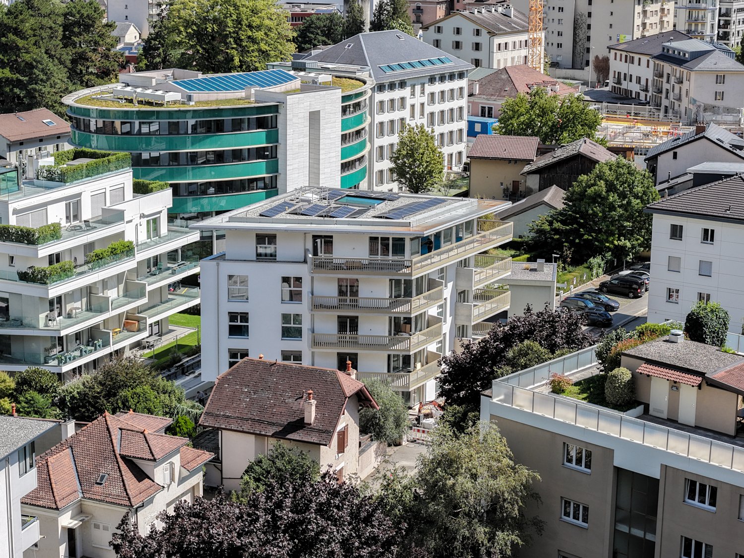
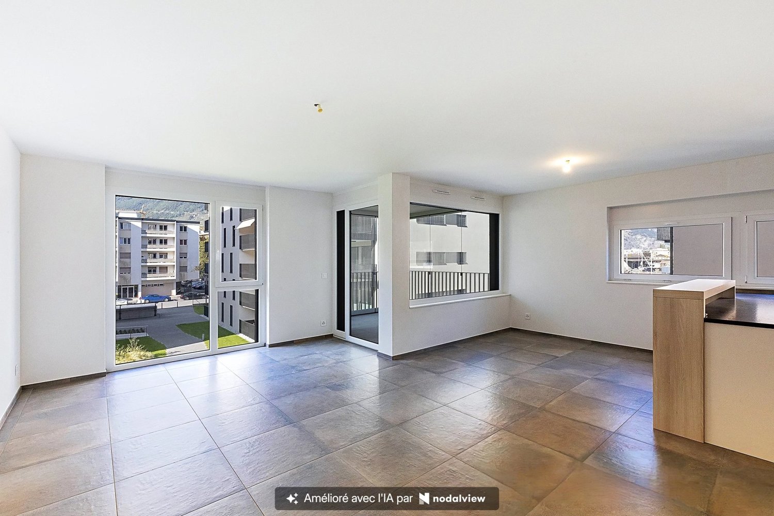
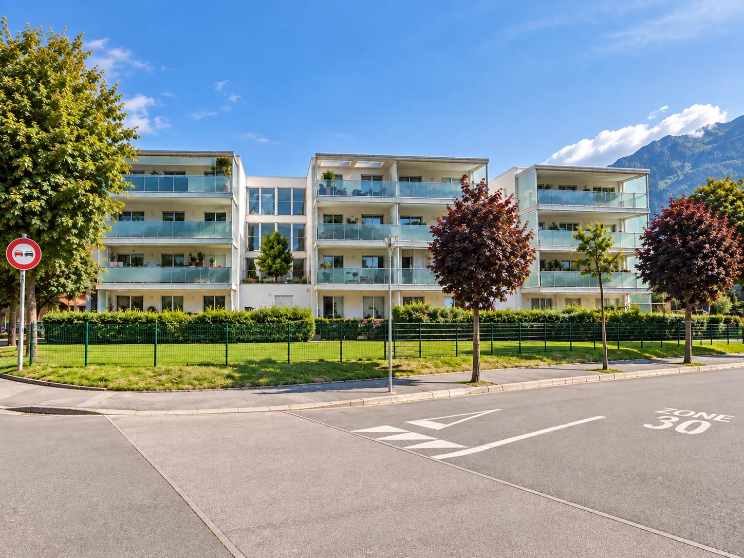
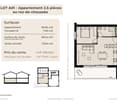
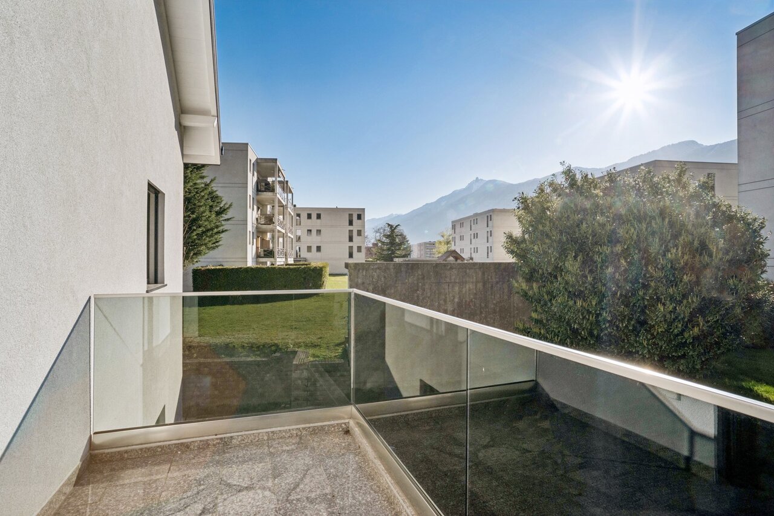
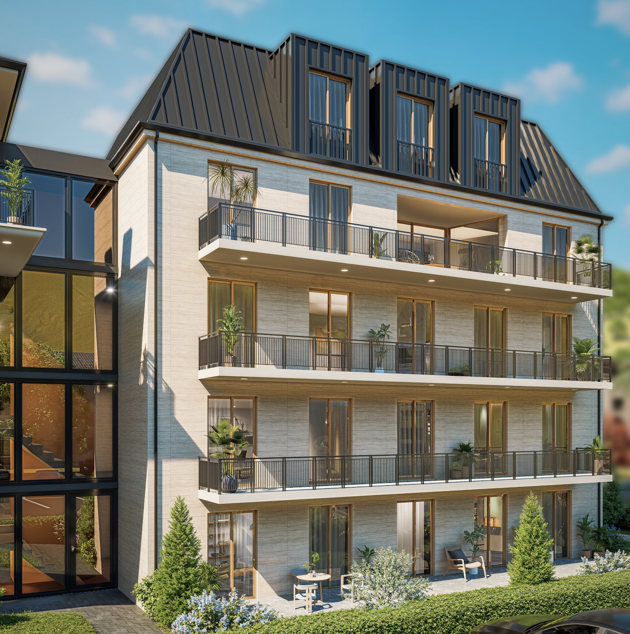
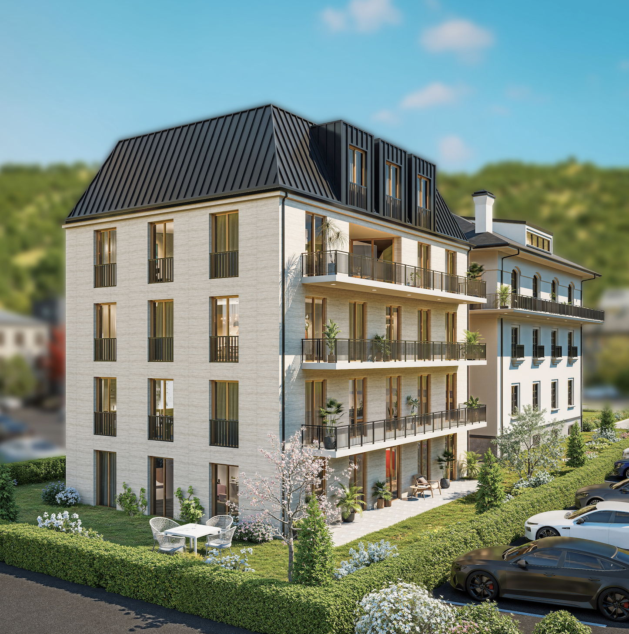
New 3.5-room apartment with terrace in Martigny

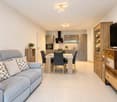
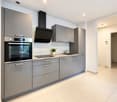
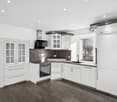
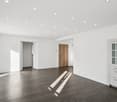
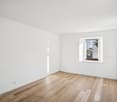
Discover one of our 4 apartments with 3.5 rooms in symmetry on the first floor of a 3-level promotion, with large windows and beautiful terraces. Available from March 2028, these new apartments meet the highest standards of quality and sustainability.The apartment includes: • Main living area: A modern and spacious living room bathed in natural light thanks to the large sliding glass doors. • 1 bedroom: Spacious and bright. • 1 suite: With private bathroom. • 1 bathroom: Modern and functional. • Equipped kitchen: Open to the living area. • Terrace: Large L-shaped terraces, depending on the choice. • Parking space: • Basement storage: The environment is particularly calm and sunny in the summer, offering an ideal living space.Privileged location: Ideally located, just a 5-minute walk from Martigny-Bourg station, a bakery at the end of the street, École du Bourg 7 minutes, Martigny swimming pool 9 minutes, and Rue du Castel bus stop 2 minutes. Daily amenities like La Migros are easily accessible. Additionally, the mythical village of Bourg with its numerous restaurants and bars is just a few steps away.These new apartments, adapted to families and respectful of the environment, represent a unique opportunity to acquire an exceptional property in a calm and serene setting.

  • Parking space
  • Balcony / Terrace
  • Elevator
  • +4
Travel time
-
New building
1 / 13
  • Parking space
  • Garage
  • View
4.5 rooms140m²CHF 860,000.–
1920 Martigny

Semi-detached villa with 4.5 rooms and breathtaking view

AN EXCLUSIVITY FROM BERRA IMMOBILIERIdeally located on the heights of Martigny, we offer you these 2 semi-detached villas with modern architecture and clean lines.This small, intimate place offers a beautiful balance between proximity to amenities (5 minutes from the city center of Martigny) and quiet residential area. ?CHARACTERISTICS:- Beautiful view of the Rhone plain- Quiet- Modern architecture- Floor heating with air/water heat pump- Separate meter for hot water and heating- Triple glazing- Finishes chosen by the tenant- High-quality materials- Large windows with electric opening- Electric shutters in the living room- Large terrace- Garden- Covered and uncovered parking space- Permit in forceLAYOUT OF THE VILLA:???On the upper floor: - Entrance hall with built-in wardrobe- Beautiful open kitchen, fully equipped- Bright living area (living and dining room, 32 m2)- Beautiful terrace of 16 m2 and garden of 46 m2, offering a beautiful relaxation space for the occupants.- Bathroom with shower, WC, and sink- Basement- Technical rooms- Private terrace and gardenOn the upper floor: - Beautiful master bedroom of 13.6 m2- 2 children's rooms of 11 and 12 m2- Bathroom with bathtub, WC, and double sink. Space for a washing machinePARKING- 1 covered parking space (CHF 18'000.- extra and mandatory)- 2 uncovered outdoor parking spaces (CHF 10'000.- each extra and mandatory)LOCATION & AMENITIES- Close to the city center- Shops, restaurants- Axis connecting France and Italy nearby- Train station- Schools- Kindergarten- Highway accessDo not hesitate to consult the list of available properties.Information and appointment: Alban +41 79 464 11 48.***All our properties are available on www.berra-immobilier.ch***?

  • Parking space
  • Garage
  • View
1 / 34
6.5 rooms176m²CHF 895,000.–
1920 Martigny

Single-family house 6 rooms 1/2 with a workshop and extraordinary view in Chemin Dessous

Chemin Dessous I am a charming single-family house with 6 rooms and ½ on 3 levels with 345 m², a terrace and private lawn. In addition, I have a large laboratory, a double garage and even a sauna, all on a plot of 866 m²! I am located in the center of the village of Chemin Dessous in a quiet residential area and enjoy a breathtaking view. I am the perfect place to welcome a large family who wants to flourish in me. Discover me in the video and virtual tour: Video: https://youtu.be/OZkHseK9a_UVirtual tour: https://bit.ly/4vOj1aP I consist of: On the ground floorA spacious and very voluminous living room with a breathtaking view of the plainAn open kitchenA parental bedroom with built-in wardrobesA double bedroom with built-in wardrobesA third bedroomA bathroomA verandaA staircase leading directly to the basementA guest toilet On the upper floor:A parental bedroom that can be converted into a suiteA second double bedroom that can also be converted into a suiteA toilet In the basement:Two large cellarsA workshop or laboratory (formerly used for brewing homemade beer)A double garageA laundry room with sauna (possibility of installing a shower)A technical room In addition, I have:Two outdoor parking spacesA south-facing terrace and a west-facing balcony with outdoor stairsA vegetable garden My surfaces and volumes: ?? ?Main usable area (heated living area, excluding walls): 176 m²?? ?Secondary usable area (unheated rooms, excluding walls): 169 m² I prefer to communicate my surfaces without walls, as you don't live in the walls after all.?? ?Volume: 1'000 m³ We are currently in negotiations with the neighbor to acquire his plot of land opposite in order to enjoy a beautiful garden (see photo).AvailabilityI am available immediately ContactI am looking for genuine epicureans who will appreciate me and spend happy days in me. Interested? Please send me your complete postal address as well as your email address, mobile and landline numbers.As soon as I receive all this information, I will send you a comprehensive dossier about me by email. See you soon for a visit Your future cozy nest, 1927 Chemin is located in the district of Entremont, in the canton of Valais. The population in the political municipality of Martigny has increased by an average of 1.9% per year over the last five years, totaling 22,247 inhabitants (as of December 31, 2024). The tax rate is 11.8% (canton: 12.4%). Over the last five years, the average annual increase in housing construction projects in the municipality was 1.8%, while the current vacancy rate is 2.1% (as of June 1, 2025). Real estate prices have increased by 18.4% over the last five years (canton: +23.3%).

1 / 4
  • Parking space
  • Balcony / Terrace
  • Minergie certified
  • +3
3.5 rooms91m²CHF 890,000.–
Chemin de Surfrête 36, 1920 Martigny

New 3.5-room apartment with terraces and garden in Martigny

Discover these two charming 3.5-room apartments on the ground floor of a modern building, with large windows, terrace, and garden. These exceptional properties are surrounded by greenery and offer a peaceful situation.Available from March 2028, these new apartments meet the highest standards of quality and sustainability.The apartment includes: • Main living area: A modern and spacious living room bathed in natural light thanks to the large sliding glass doors. • 1 bedroom: Generous and bright. • 1 suite: With private bathroom. • 1 bathroom: Modern and functional. • Equipped kitchen: Open to the living area. • Terrace and garden: Terrace bordered by lawn • Parking space • Basement storage The environment is particularly calm and sunny in the summer, offering an ideal living space.Privileged situation: Ideally located with the Gare de Martigny-Bourg just 5 minutes on foot, a bakery at the end of the street, the École du Bourg in 7 minutes, the Martigny swimming pool in 9 minutes, and the Rue du Castel bus stop in 2 minutes. Daily amenities like La Migros are easily accessible. Additionally, the mythical village of Bourg with its numerous restaurants and bars is just a few steps away.These new apartments, adapted to families and respectful of the environment, represent a unique opportunity to acquire an exceptional property in a calm and serene setting.

  • Parking space
  • Balcony / Terrace
  • Minergie certified
  • +3
Travel time
-
1 / 13
6.5 rooms242m²CHF 980,000.–
1920 Martigny

Une maison hors norme!

Située au cur du Val Ferret à La Rosière, charmante localité d'Orsières, sur la route du col du Grand St-Bernard, cette propriété propriété comprend un ensemble composé d'une maison de village typique et de sa grange attenante entièrement rénovée ( sous forme de deux lots PPE ). Le charme et l'authenticité des 2 bâtisses ont été conservés et mis en valeur par des travaux de rénovation haut de gamme. Grâce à l'aménagement de larges baies vitrées sur les façades de la bâtisse boisée, l'ouverture sur le paysage environnant et l'apport de lumière sont les points forts de cette rénovation. Mais le point d'orgue de cette réalisation de 242 m² habitables (et 292 m² utiles) effectuée de main de maître est sans conteste la décoration et les aménagements intérieurs. Un petit bijou de charme, d'authenticité et d'élégance. Tous les matériaux sélectionnés avec soin mettent en valeur l'authenticité des lieux. Les éléments de la construction d'origine ont été conservés et rénovés selon les normes décoratives du moment: sols en pierre naturelle, planchers en bois brut, poutres cérusées, toit en tavillons, etc... Mais c'est surtout grâce à l'association de tous ces matériaux authentiques avec des nouveaux aménagements contemporains que l'on obtient un résultat aussi exceptionnel. Il en émane une atmosphère de douce chaleur et de confort "cocooning". À voir absolument!Plus de photos sur https://www.remax.ch/fr/119791003-392Vidéo: https://youtu.be/IgoFksHoS6Y-Im Herzen des Val Ferret in La Rosière, einem charmanten Ortsteil von Orsières an der Straße zum Grossen St. Bernhard-Pass, befindet sich dieses Anwesen, bestehend aus einem typischen Dorfhaus und einer angrenzenden, vollständig renovierten Scheune (aufgeteilt in zwei Eigentumswohnungen). Der Charme und die Authentizität der beiden Gebäude wurden bewahrt und durch hochwertige Renovierungsarbeiten zur Geltung gebracht. Dank der Einbau von großen Fensterfronten an den Fassaden des Holzgebäudes sind der Blick auf die umliegende Landschaft und die Lichtdurchflutung die Highlights dieser Renovierung. Doch der Höhepunkt dieses meisterhaft ausgeführten Projekts mit 242 m² Wohnfläche (und 292 m² Nutzfläche) ist zweifellos die Innenausstattung und -gestaltung. Ein kleines Juwel voller Charme, Authentizität und Eleganz. Alle sorgfältig ausgewählten Materialien unterstreichen die Authentizität der Räumlichkeiten. Die Elemente der ursprünglichen Bauweise wurden erhalten und nach den aktuellen Gestaltungsstandards renoviert: Natursteinböden, Rohholzböden, gekalkte Balken, Schindeldach usw. Doch vor allem dank der Kombination all dieser authentischen Materialien mit neuen, zeitgemäßen Einrichtungen entsteht ein so außergewöhnliches Ergebnis. Es strahlt eine Atmosphäre sanfter Wärme und Cocooning-Komfort aus. Unbedingt sehenswert!Weitere Fotos unter https://www.remax.ch/fr/119791003-392Video: https://youtu.be/IgoFksHoS6Y-Located in the heart of Val Ferret in La Rosière, a charming village in Orsières on the road to the Grand St-Bernard Pass, this property consists of a complex comprising a traditional village house and its fully renovated adjoining barn (divided into two condominium units). The charm and authenticity of the two buildings have been preserved and enhanced through high-end renovations. Thanks to the installation of large picture windows on the facades of the timber-framed building, the views of the surrounding landscape and the abundance of natural light are the highlights of this renovation. But the highlight of this masterfully executed project, offering 242 m² of living space (and 292 m² of usable space), is undoubtedly the interior design and finishes. A little gem of charm, authenticity, and elegance. All materials, carefully selected, highlight the authenticity of the space. The original structural elements have been preserved and renovated according to current design standards: natural stone floors, raw wood flooring, whitewashed beams, shingle roof, etc...

1 / 12
  • Balcony / Terrace
  • Garage
  • View
  • +1
3.5 rooms75m²CHF 495,000.–
Rue des Bonnes Luites, 1920 Martigny

3.5 rooms on the ground floor

AN EXCLUSIVITY BERRA IMMOBILIER?Discover the TEMENOS project, a PPE residence consisting of 84 apartments spread over 4 levels.Each accommodation offers varied typologies to meet all lifestyles.Ideally located, just a stone's throw from the train station and the city center, TEMENOS guarantees a privileged living environment combining comfort and practicality.THIS 3.5-ROOM APARTMENT IS LAID OUT AS FOLLOWS:- Entrance hall- Equipped kitchen open to the living room- 2 bedrooms- Bathroom with bathtub, WC, and sink + space for a washing column- Guest WC- Terrace and gardenFEATURES- Just a stone's throw from the train station- Close to the city center and amenities- Construction according to SIA standards - District heating- Finishes to the tenant's liking- Modular and adaptable as an office- Heating distribution through the floor- Temperature regulation based on the outside temperature- Individual meters per apartment- Hot water production- Sliding windows with lift in the living room and bedrooms with balcony- Ambient thermostat- Connection for a washing column in each apartment- Outdoor and indoor parking spaces- With elevator- 1 cellar per apartment- Covered parking for bicycles/motorcycles- Intercom- Additional information on requestPARKING- 1 indoor parking space extra and mandatory for CHF 30,000.-COMFORT/ENVIRONMENT- Martigny city center- All amenities immediately accessible- Schools- Public transport- Train stationInformation and visits: 027 565 85 55.***All our properties are available on www.berra-immobilier.ch***

  • Balcony / Terrace
  • Garage
  • View
  • +1
1 / 13
4.5 rooms148m²CHF 450,000.–
Rue des Ecottins 4, 1920 Martigny

Charming individual villa with 4.5 rooms and panoramic view of the plain

The property is located in Martigny-Combe, in the sought-after Rappes sector, just a few minutes from the center of Martigny. Its location on the hillside provides excellent lighting and an exceptional view of the valley.It benefits from a calm environment, a beautiful exposure, and a completely unobstructed view of the Rhône plain. You will enjoy a peaceful living environment while remaining close to shops, schools, public transport, and main road axes.This house will appeal to both a family looking for a privileged living environment and a buyer wishing to enjoy the charm of an individual house offering great potential.The distribution of spaces is as follows:Lower floor • Entrance hall • Magnificent vaulted cellar • Large cellar of approximately 30 m² offering numerous storage or development possibilities Upper floor • Entrance porch • Hall with built-in cupboard • Pleasant living and dining room with fireplace • Fully equipped kitchen • Guest toilet with sink • Balcony with unobstructed view Upper floor • Distribution hall • Three bedrooms • Bathroom with bathtub, sink, and toilet • Veranda (enclosed balcony) • Laundry corner ExteriorThe outdoor facilities invite you to fully enjoy the beautiful days thanks to: • a pleasant paved terrace • a low-maintenance green space Two parking spaces complete this property at a price of CHF 30,000.- for both spaces.Do not hesitate to contact us for any additional information or to organize a visit. A discovery on site will allow you to appreciate all the charm and potential of this property.

Travel time
-
1 / 13
5.5 rooms125m²CHF 995,000.–
valérianes 15, 1920 Martigny

Family villa with garden, just two steps from Martigny train station

Some houses simply offer square meters. Others offer a quality of life.Ideally located in a sought-after residential area of Martigny, this pleasant villa offers a rare balance between tranquility, space, and proximity to amenities. The train station, schools, shops, and road axes are accessible in just a few minutes: "The privilege of a garden, the freedom to do everything on foot"Spread over three levels, the house offers beautiful living spaces with a bright living room with a fireplace, an open kitchen leading to the terrace and garden, as well as 4 bedrooms. An additional, insulated and heated room in the basement can accommodate an office, a game room, a leisure space, or a guest room, depending on your needs.Outside, you can enjoy a private garden, a terrace, a balcony, and a beautiful, unobstructed view of the mountains, without vis-à-vis.The advantageso Quiet and sought-after neighborhoodo Close to the train station and amenitieso 4 bedrooms + heated, multipurpose roomo Fireplaceo Underfloor heating (city gas)o Recent, triple-glazed windowso Garden, terrace, and balconyo Independent garage boxo 2 outdoor parking spaceso Unobstructed view of the mountainsAn independent garage box as well as two outdoor parking spaces complement this property (in addition to the sale price, purchase obligatory)Garage box: CHF 35'000.-2 outdoor parking spaces: CHF 10'000.- eachTotal price for the annexes: CHF 55'000.-This property represents a great opportunity for a family looking to settle in one of the most practical areas of Martigny.Contact us to organize a visit.

Travel time
-
1 / 18
3.5 roomsCHF 395,000.–
Rue du Léman 3, 1920 Martigny

3.5 rooms rented and close to the city center

T'AS OÙ LE BIEN proposes to you a beautiful Opportunity in exclusivity.This apartment is currently rented and is located just a few minutes from the CFF train station, bus stops, shops, etc...A balcony, a storage room as well as a spacious cellar complete this property.This apartment is distributed as follows: • Arrival directly into the living room / dining room giving access to the balcony • Bright equipped kitchen separate • Two beautiful bedrooms with a height of almost 2.4 meters • Bathroom with window and adjacent room in enfilade (ideal as a storage space or for a private laundry room) The various surfaces in m2: • Kitchen: ~ 10.673 m2 • Living room / dining room: ~ 23.067 m2 • Children's bedroom: ~ 16.401 m2 • Parental bedroom: ~ 11.252 m2 • Bathroom: ~ 4.931 m2 • Reduced in enfilade: ~ 3.311 m2 • Balcony: ~ 2.763 m2 (1/2) • Cellar: ~ 6.92 m2 = ~ 77.9365 m2 in total Some specificities of the property: • Access only by a staircase (no elevator) • The current tenant rents a parking space near the accommodation (no private parking) • Sold in its current state • The tenants have been living there for 15 years • A large, old cellar is located in the basement • A laundry room with a card system as well as a drying area are at the disposal of the PPE inhabitants • The current rent is below the market price because the purpose of this rental was neither profitability nor enrichment. • The tenants are aware of the 3-month deadline if the future buyer does not wish to keep them in this accommodation.

Travel time
-

Suggested properties for you based on search results