6 results - Properties for sale: 1913 (Saillon)

Emilie Sannié

Emilie Sannié

1 / 13
Emilie Sannié

Emilie Sannié

  • Parking space
  • Balcony / Terrace
  • View
  • +3
3.5 rooms127m²CHF 805,000.–
Top
1913 Saillon

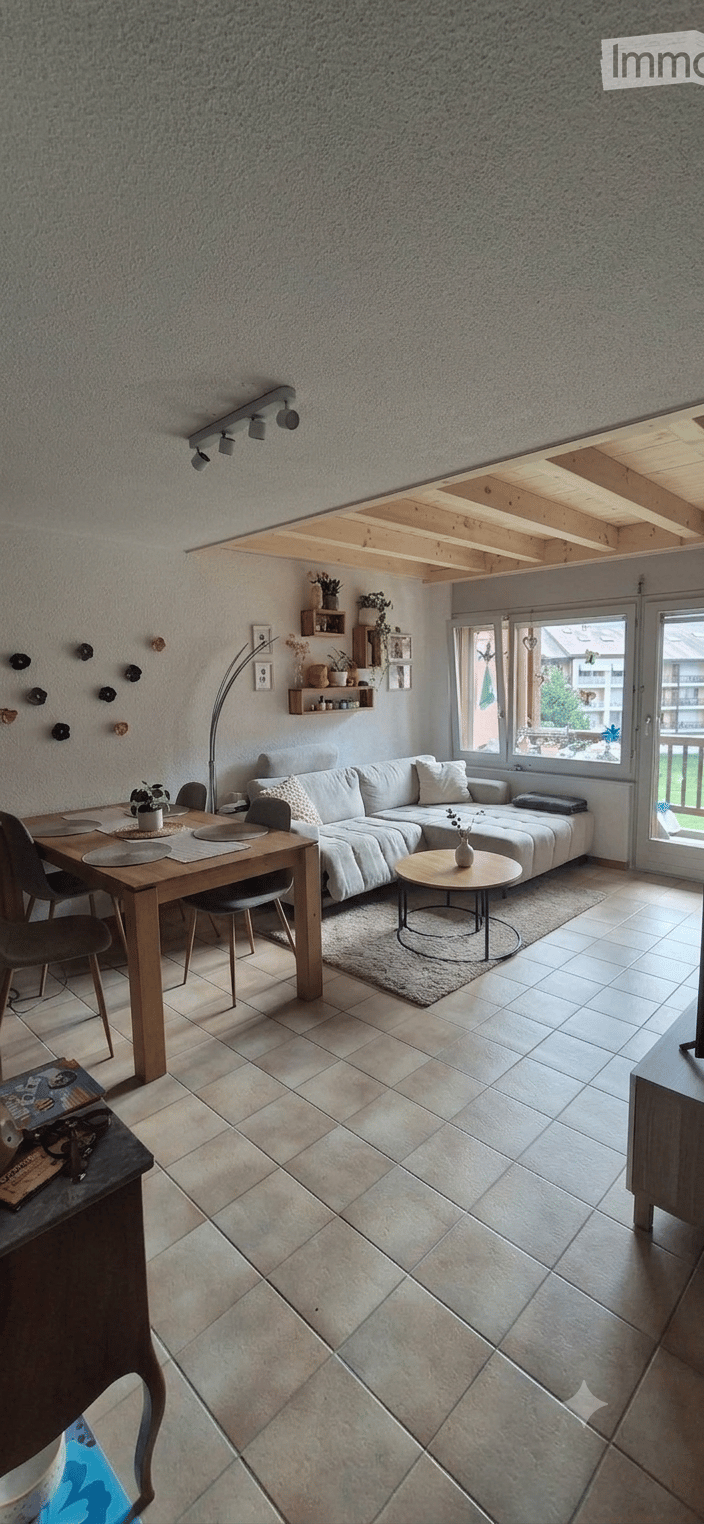
Spacieux appartement traversant dans les bains de Saillon

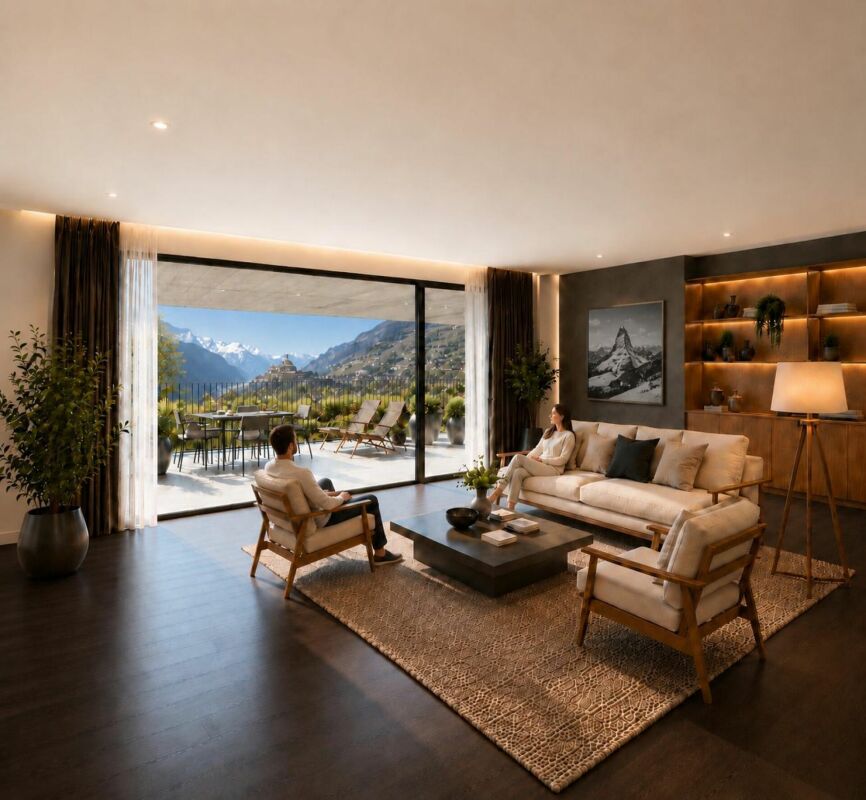
Magnifique appartement traversant de 3,5 pièces avec accès direct aux Bains de Saillon.Offrez-vous un cadre de vie privilégié où bien-être, confort et qualité de vie se conjuguent au quotidien. Situé au 2e étage de la renommée résidence des Bains de Saillon, ce spacieux appartement traversant développe une généreuse surface habitable de 127 m2, pour une surface totale d'environ 140 m2.Dès votre arrivée, vous serez séduit par ses beaux volumes, sa luminosité exceptionnelle et son agencement harmonieux. Grâce à sa configuration traversante, l'appartement bénéficie d'un ensoleillement optimal tout au long de la journée, créant une atmosphère chaleureuse et agréable.Ses deux grands balcons entièrement vitrés, aménagés en véritables loggias, prolongent les espaces de vie et permettent de profiter pleinement de l'extérieur en toute saison. Ils offrent un cadre idéal pour se détendre tout en admirant la vue dégagée sur les environs.À seulement quelques pas des célèbres bains thermaux, ce bien rare vous permettra de profiter toute l'année d'un environnement propice à la détente, dans l'un des emplacements les plus recherchés de la région.L'appartement se compose de : • Grand hall d'entrée avec armoire encastré • Un vaste séjour lumineux avec accès au balcon • Balcon vitré de 16,5 m2 • Une cuisine fonctionnelle ouverte sur les espaces de vie • Un chambre avec armoire encaster et accès au second balcon • Salles d'eau avec douche et WC • Suite parentale avec salle de bain, armoire encastré et dressing donnant accès au balcon • Balcon vitré de 9 m2 Complètent ce bien : • Une grande cave de plus de 9,5 m2 offrant un important espace de rangement. • Une place de parc intérieur en sup. et obligatoire (CHF 35'000.-) Les atouts : • Les résidents bénéficient d'un accès privilégié aux Bains de Saillon • Vendable en résidence secondaire • Vendable aux personnes domiciliées à l'étranger • Système de rafraîchissement par le sol ( Free cooling) • Appartement traversant très lumineux • Deux chambres • Deux caves • Place de parc intérieure disponible en supplément • Place de parc extérieure Saillon :Situé sur la rive droite du Rhône, le village de Saillon se décline en des quartiers modernes, dans la plaine, et en un bourg médiéval parmi les mieux conservés de Suisse, dominé par la Tour Bayart et ses remparts. Une particularité qui lui a valu d'être élu plus beau village de Suisse romande par les lecteurs du magazine l'Illustré, en 2013. https://www.valais4you.chVous souhaitez obtenir des precisions ? Contactez-moi par telephone, courriel ou passez me rencontrer (sur rendez-vous) dans notre agence de Martigny !Wunderschöne 3,5-Zimmer-Durchgangswohnung mit direktem Zugang zu den Bains de Saillon.Gönnen Sie sich ein privilegiertes Wohnumfeld, in dem sich Wohlbefinden, Komfort und Lebensqualität im Alltag vereinen. Diese geräumige Durchgangswohnung befindet sich im 2.berg der renommierten Residenz ,,Bains de Saillon" bietet diese geräumige Durchgangswohnung eine großzügige Wohnfläche von 127 m² bei einer Gesamtfläche von ca. 140 m².Schon bei Ihrer Ankunft werden Sie von den großzügigen Räumlichkeiten, der außergewöhnlichen Helligkeit und der harmonischen Raumaufteilung begeistert sein. Dank ihrer durchgehenden Ausrichtung profitiert die Wohnung den ganzen Tag über von optimaler Sonneneinstrahlung, was eine warme und angenehme Atmosphäre schafft.Die beiden großen,...

  • Parking space
  • Balcony / Terrace
  • View
  • +3
1 / 13
3.5 rooms109m²CHF 595,000.–
Top
Route des Sautes 76e, 1913 Saillon

Saillon, 3.5 room house with private garden

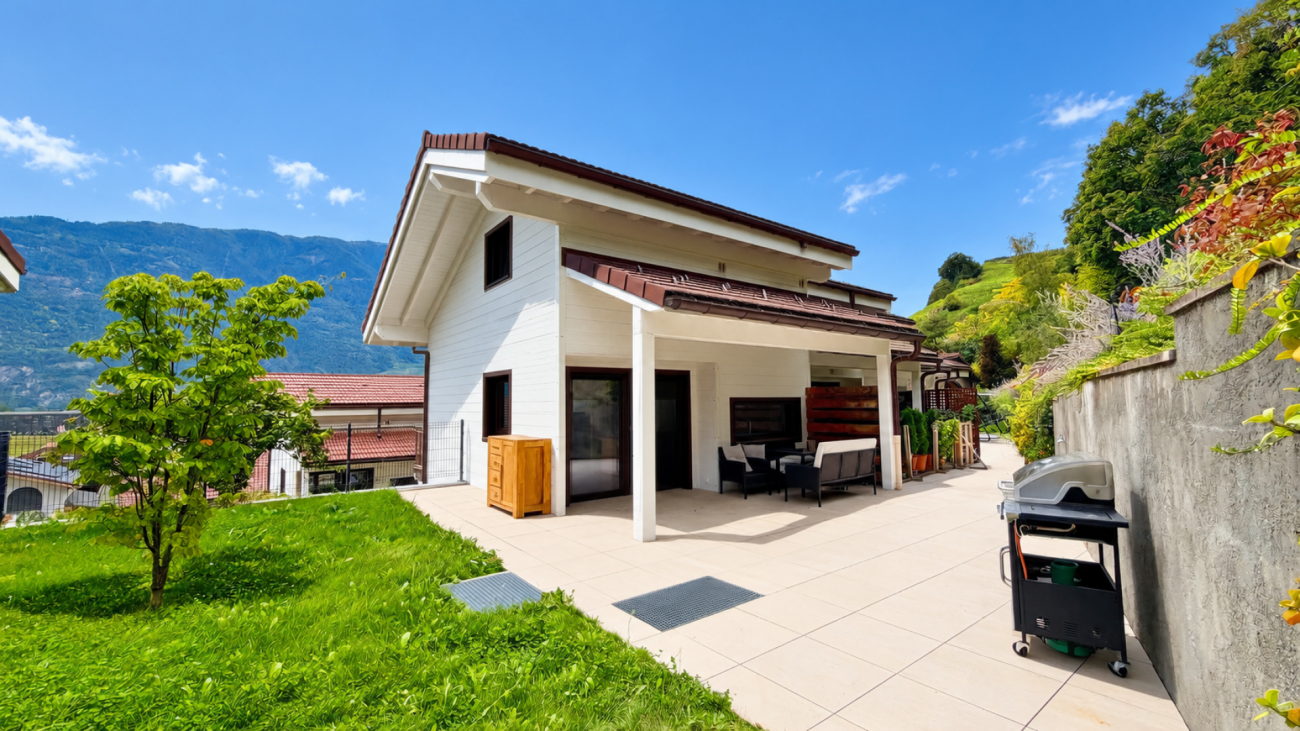
ADM Real Estate offers you this charming semi-detached house with 3.5 rooms in duplex construction, located at Route des Sautes 76e in Saillon, near the thermal baths.Built in 2015, the house has 109 m² of living space and benefits from a pleasant location at the end of the row, without direct construction to the east, as well as 50 m² of private outdoor spaces oriented southwest.The house is part of a PPE with 11 units and offers an interesting compromise for those who want to own a house but also take advantage of the benefits of a condominium. The 2015 construction has a very good level of maintenance and features current energy-efficient equipment. The heating is provided by a heat pump with underfloor heating, while the PPE also has a photovoltaic system. Another advantage is that the PPE fees are around CHF 245.- per month, including a contribution to the renovation fund.The location in Saillon allows you to enjoy a pleasant residential area, near the thermal baths, the village, and its amenities, while also having easy access to the main axes of the Rhone plain.As soon as you enter the house, you will notice a functional layout and spaces perfectly adapted to daily life. The entrance hall has built-in cupboards, while a converted room under the stairs accommodates the washing and drying machines. A guest toilet completes this area.The living area combines the kitchen, dining area, and living room in a convivial atmosphere. The living room is particularly notable for its high ceiling, large windows, and wood elements that bring warmth and character to the space. The kitchen is simple and functional and communicates naturally with the dining area and living room, creating an open living space.The large windows then extend the living area to the outdoor spaces. A paved terrace of about 10 m² with a canopy opens onto an ensemble of about 50 m² of private outdoor spaces oriented southwest. Carefully laid out and surrounded by hedges, these outdoor spaces offer a beautiful intimacy and have been designed to require little maintenance. They form a true additional space on beautiful days, ideal for meals, relaxation, and time with friends.The location at the end of the row is an additional advantage: no construction borders the property directly to the east.The sleeping area offers a particularly interesting configuration. The parental bedroom of about 16 m² is located on the ground floor and has its own shower room with WC.On the upper floor, a second bedroom seduces with its character, its mansard roof with wood cladding, and its Velux. It can naturally be used as a bedroom, but also as an office or multipurpose room, depending on the needs of the future occupants. A second bathroom with WC completes this floor.The upper floor finally offers a pleasant surprise with a large terrace-loggia of about 28 m², oriented north. It offers an additional outdoor space with a beautiful view of the surrounding hills and proves to be particularly pleasant on hot summer days.Finally, a room directly accessible from the house entrance completes the numerous storage spaces.Sales price of the house: CHF 595'000.-Outdoor parking space: CHF 15'000.-Total price: CHF 610'000.-Contact ADM Real Estate today to receive the complete dossier or organize a visit. 027/306.52.25 or by email to vente@admimmobilier.ch.

Travel time
-
1 / 16
3.5 rooms110m²CHF 625,000.–
Route des Chiles 65, 1913 Saillon

Charming semi-detached villa with 3 rooms and 110 m2 in the heart of Saillon's vineyards

Saillon MAGNIFICENT SEMI-DETACHED VILLA WITH 3 ROOMS AND 110 M2 IN THE HEART OF SAILLON'S VINEYARDS I am a charming semi-detached villa with 3 rooms and 110 m2, situated in the midst of the vineyards on the hill of the charming village of Saillon. My modern architecture and unparalleled brightness will seduce you. Ideal for a small family or an investment, I offer a peaceful living environment, while being just a few steps away from schools and amenities. A unique living space Built in 2023 on a plot of 181 m², I benefit from a south-facing exposure and a breathtaking view of the Valais Alps. Each space has been designed to maximize comfort and harmony, so that you feel at home from the very first moment. An optimized interior design where you feel like in a cocoon Ground floor: - A welcoming entrance hall with cloakroom and storage space - A parental bedroom - A laundry room and technical room On the 1st floor: - An open and modern kitchen - A dining room - A cozy living room - Direct access to my large terrace of over 30 m2 - A south-facing balcony to enjoy the sun - A bathroom with shower and WC On the 2nd floor: - A large bedroom of 20 m2 - A dressing room Parking 1 additional outdoor parking space: 10'000.- 1 additional indoor parking space: 25'000.- More parking spaces are available My outdoor areas are a true invitation to relaxation My large terrace of over 30 m2 on the vineyard side is a true haven of peace. My additional advantages - A premium location - I am designed according to the MINERGIE label criteria - Heat pump heating - Underfloor heating - Air conditioning - Low charges - I am a single-family house and not a PPE - Electric shutters All amenities are accessible in less than 3 minutes by car and the primary school is 10 minutes away on foot?? 1913 Saillon is located in the district of Martigny, in the canton of Valais. The population in the political municipality of Saillon has changed by an average of 3.3% per year over the last five years, with 3,156 inhabitants (as of December 31, 2024). The tax rate is 13.0% (canton: 12.8%). Over the last five years, the average annual rate of housing construction in the municipality was 2.0%, while the current vacancy rate is 1.5% (as of June 1, 2025). Real estate prices have changed by 19.7% over the last five years (canton: +22.4%). Availability and contact I would be delighted to welcome you and your family immediately Are you ready to visit me live? Send me your complete contact details (name, first name, address, email, and phone number), and Okan will send you a very detailed dossier about me. I look forward to meeting you soon and offering you a visit. Your future cozy home
Travel time
-
1 / 8
  • Parking space
  • Balcony / Terrace
  • View
  • +1
3.5 rooms120m²CHF 675,000.–
A Saillon, 1913 Saillon

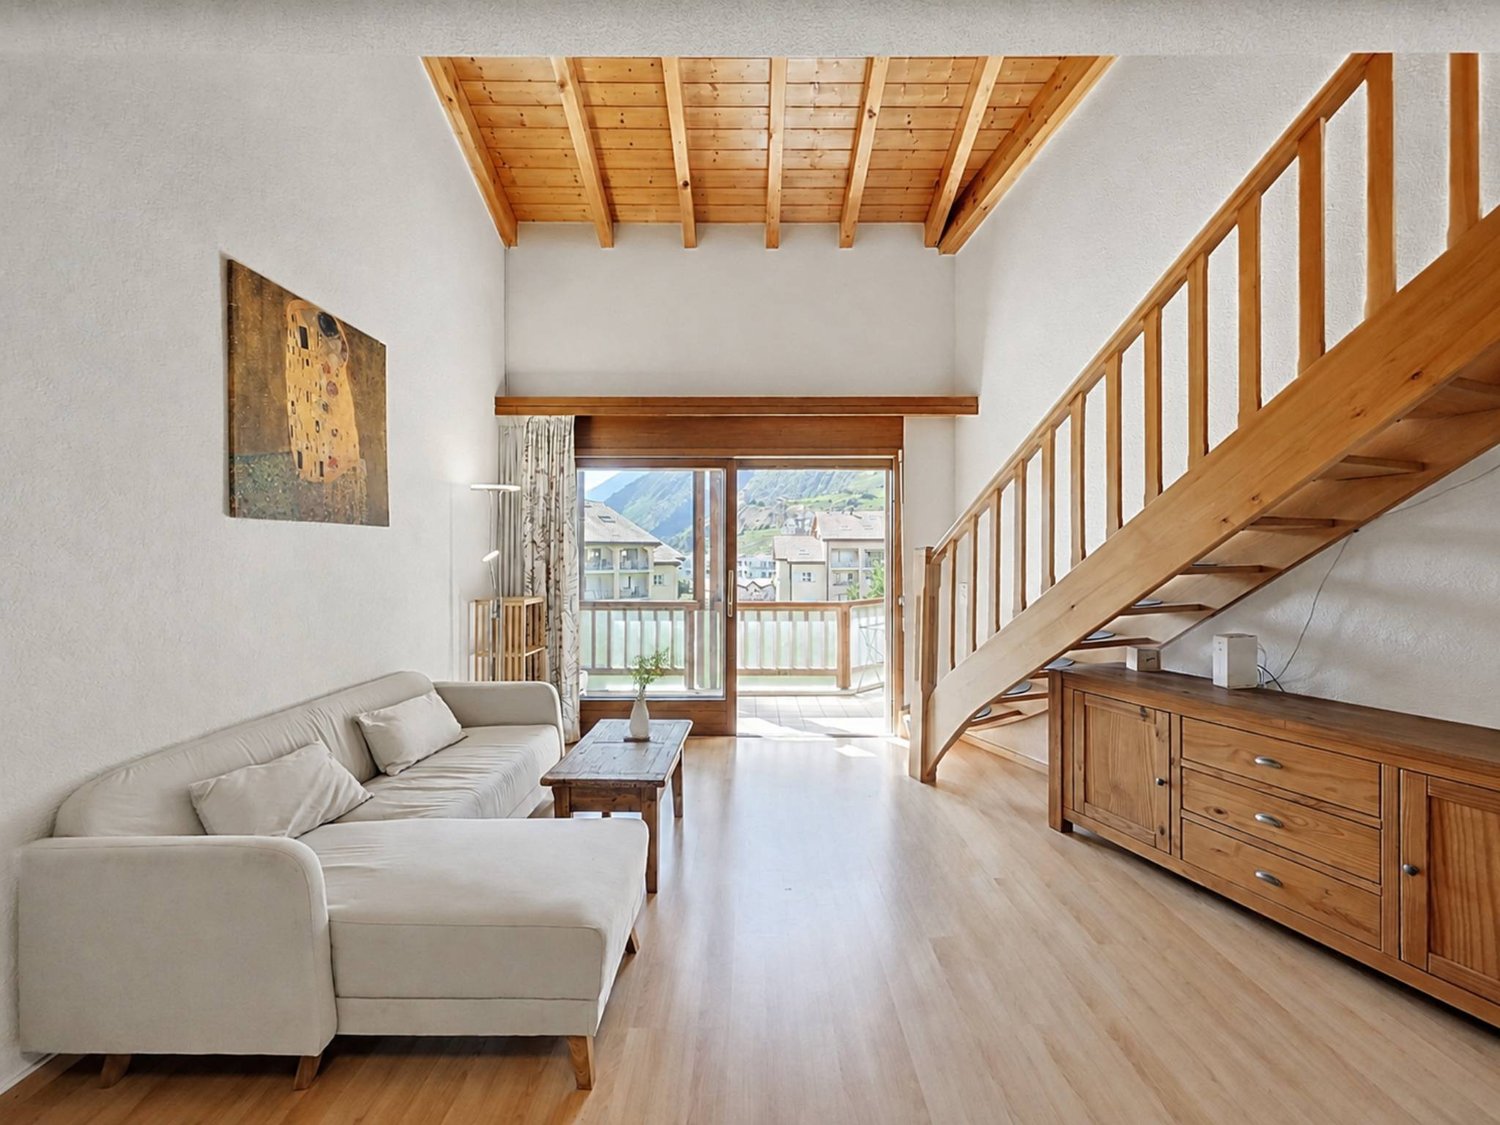
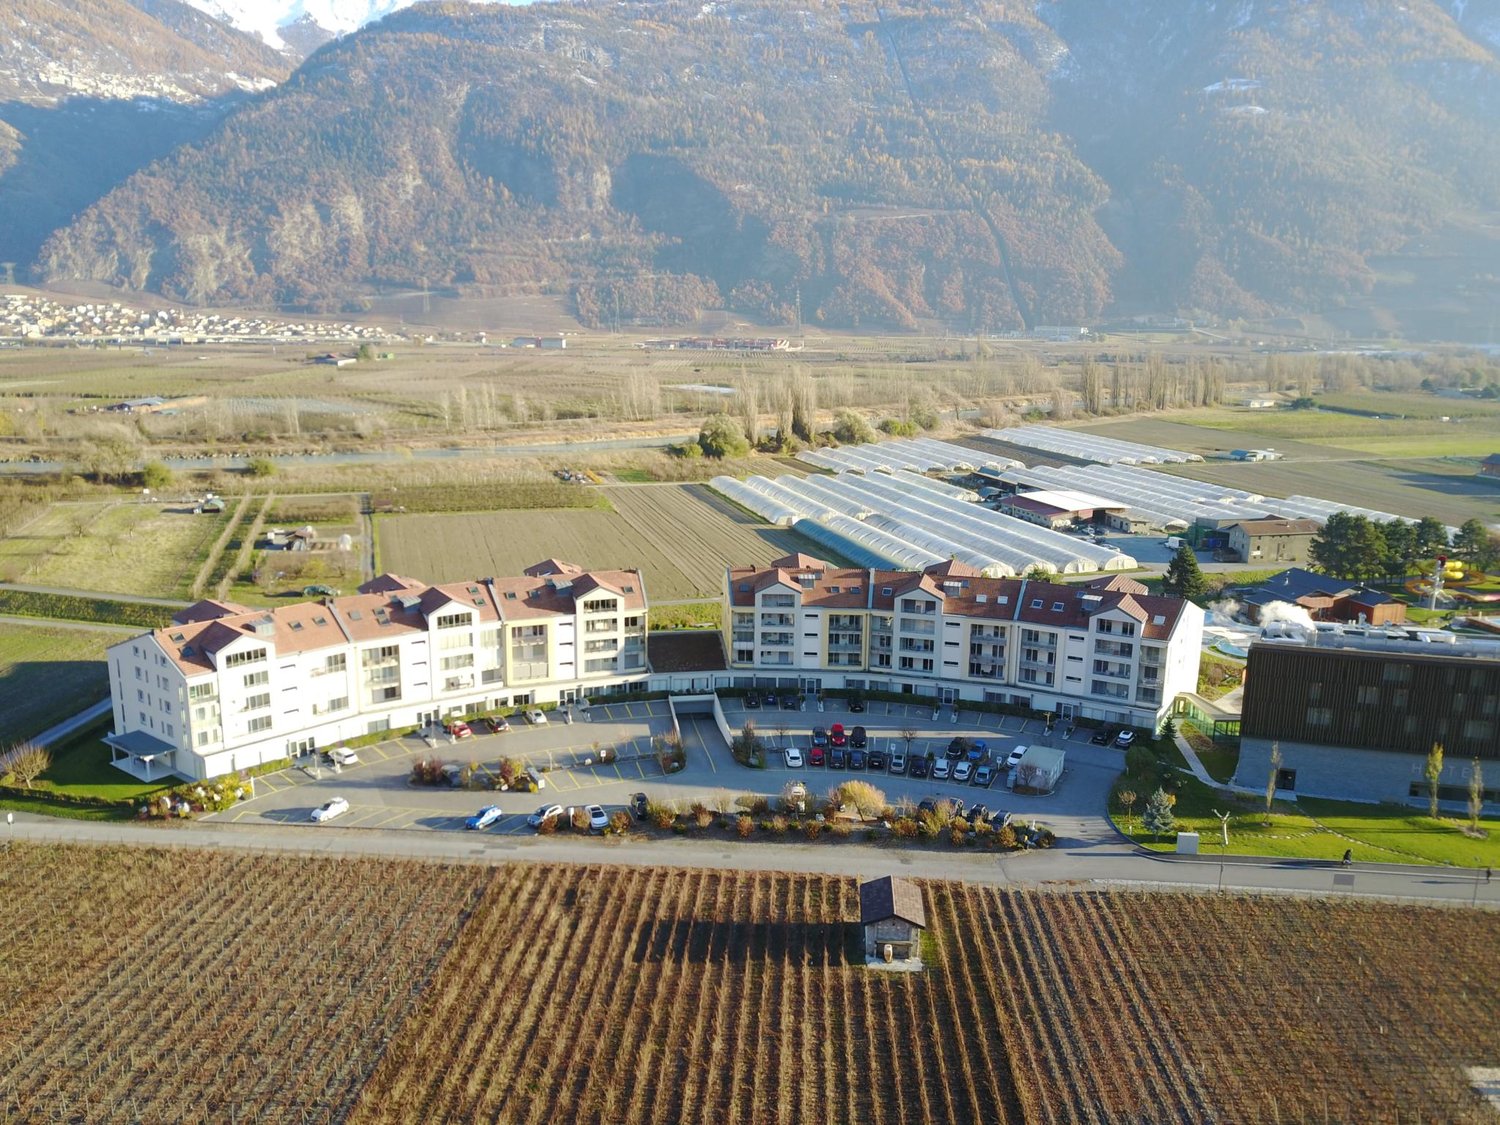
Attic duplex The privilege of direct access to the Bains de Saillon

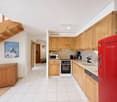
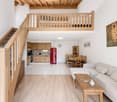
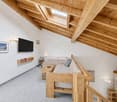
In the heart of the Saillon thermal domain, this 3.5-room duplex attic offers approximately 120 m² of living space in a bright and warm atmosphere, highlighted by its beautiful volumes and exposed beams.The main level revolves around a living room with an open kitchen of approximately 38 m². This convivial space extends to a southwest-facing balcony, benefiting from an unobstructed view of the medieval town of Saillon and the surrounding mountains. A first spacious bedroom of nearly 18 m², also opening onto the balcony, as well as a bathroom, complete this level.Upstairs, a mezzanine of approximately 16 m² offers a versatile space that can accommodate an office, a reading corner, or a relaxation area. It serves a second bedroom of around 17 m² as well as a bathroom.A particularly sought-after advantage is a covered indoor passage that directly connects the residence to the Bains de Saillon. The thermal pools, wellness areas, and fitness center are thus accessible without having to leave the building.An elevator, a cellar, underfloor heating using geothermal energy, as well as the possibility of outdoor parking for the residence, complete this property.This property can be acquired as a primary or secondary residence. The sale is also authorized to non-residents.

  • Parking space
  • Balcony / Terrace
  • View
  • +1
1 / 8
3.5 rooms105m²CHF 588,000.–
Route des Chiles 53, 1913 Saillon

Standing - Recent triplex with terrace and parking spaces - Minergie label

Composition of the villa For sale in Saillon, beautiful semi-detached villa (2021) with 3.0 rooms in triplex, benefiting from a terrace with garden, a covered parking space and an outdoor parking space.This modern villa has benefited from numerous extras and high-quality finishes: centralized vacuum cleaner, custom-made metal staircase, electric shutters, high-end kitchen and equipment, domotics, integrated LED lighting, high-quality doors, etc.The property is part of the "Les Chiles" residential complex, a set of 12 semi-detached villas spread over several levels, with a large communal parking lot and an elevator serving the entire complex.The accommodation is available immediately or at a date to be agreed.DistributionGround floorEntrance hallLarge bedroomItalian shower with WCLaundry room/basement with access to parking1st floorOpen, fully equipped kitchenSpacious, bright living room with office spaceTerrace with garden/lawnSouth-facing balcony2nd floorOpen mezzanine overlooking the living roomCharacteristics and equipmentKitchen with high-quality materials and equipmentIncluding washing machine and dryerFloor heating with heat pumpIntegrated LED lightingFull tiling on the ground and 1st floor (including bedroom)Electric shuttersIntegrated domotics (heating, shutters, lighting)Centralized vacuum cleanerDirect access to parking from the laundry roomMinergie certificationTwo parking spaces complete this property:1 covered parking space: CHF 30'000.-1 outdoor parking space: CHF 15'000.-These parking spaces are available in addition to the sale price.It is also possible to acquire the villa without the parking spaces and rent them separately on a yearly basis.

Travel time
-

Suggested properties for you based on search results