Quick Filters for your search

Quick-filters

We show you quick-filters based on the most used filters by location.

By using these, you can enhance your search experience by finding new and interesting properties to your likings.

174 results - Properties for sale: 1907 (Saxon)

1 / 13
  • Parking space
  • Balcony / Terrace
  • View
  • +1
4.5 rooms116m²CHF 620,000.–
1907 Saxon

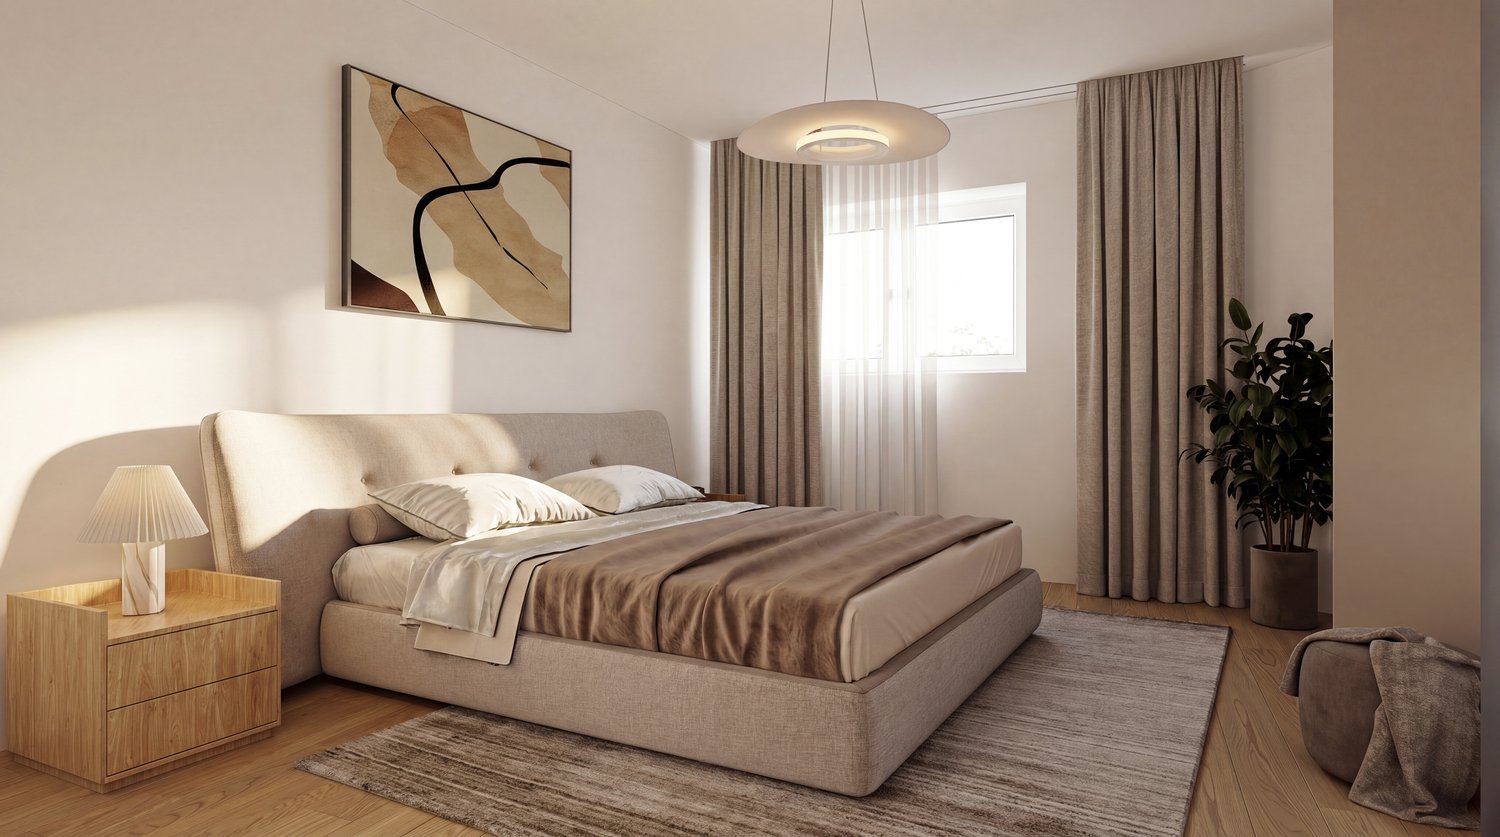
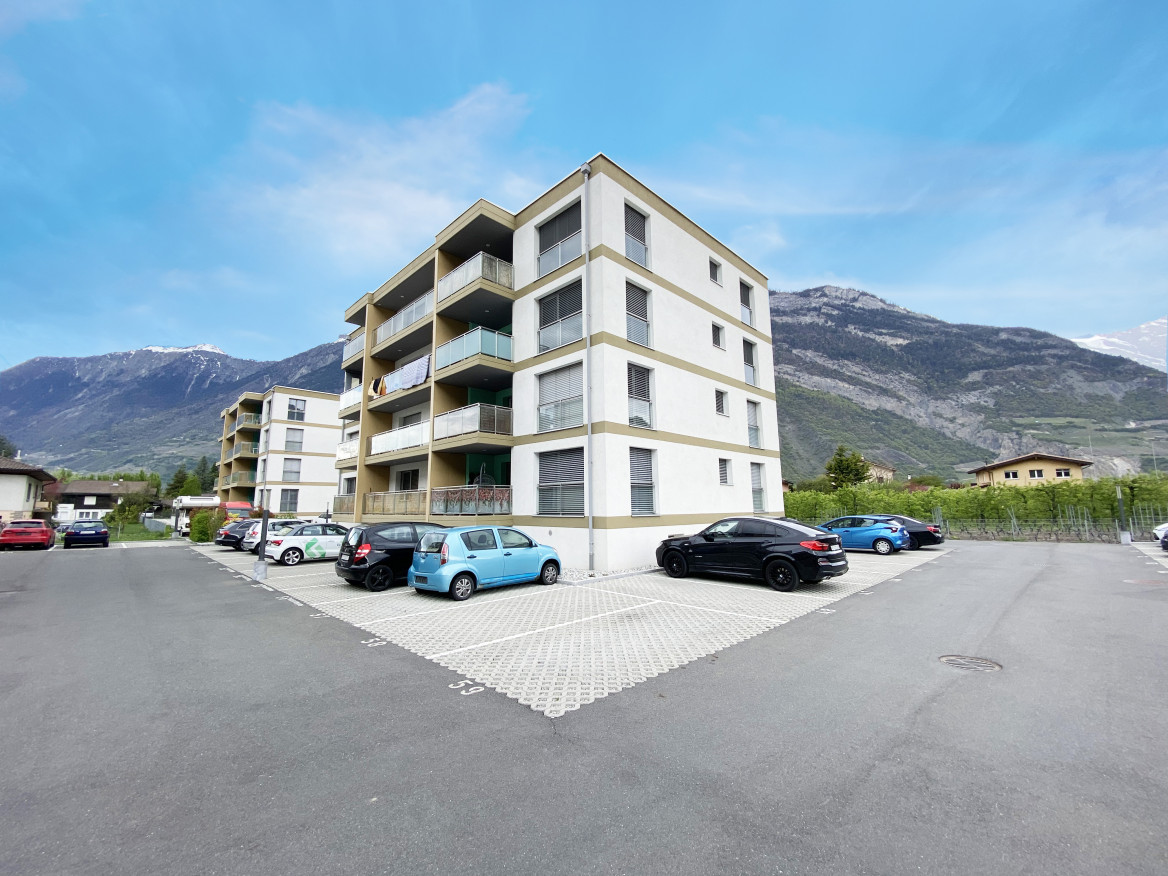
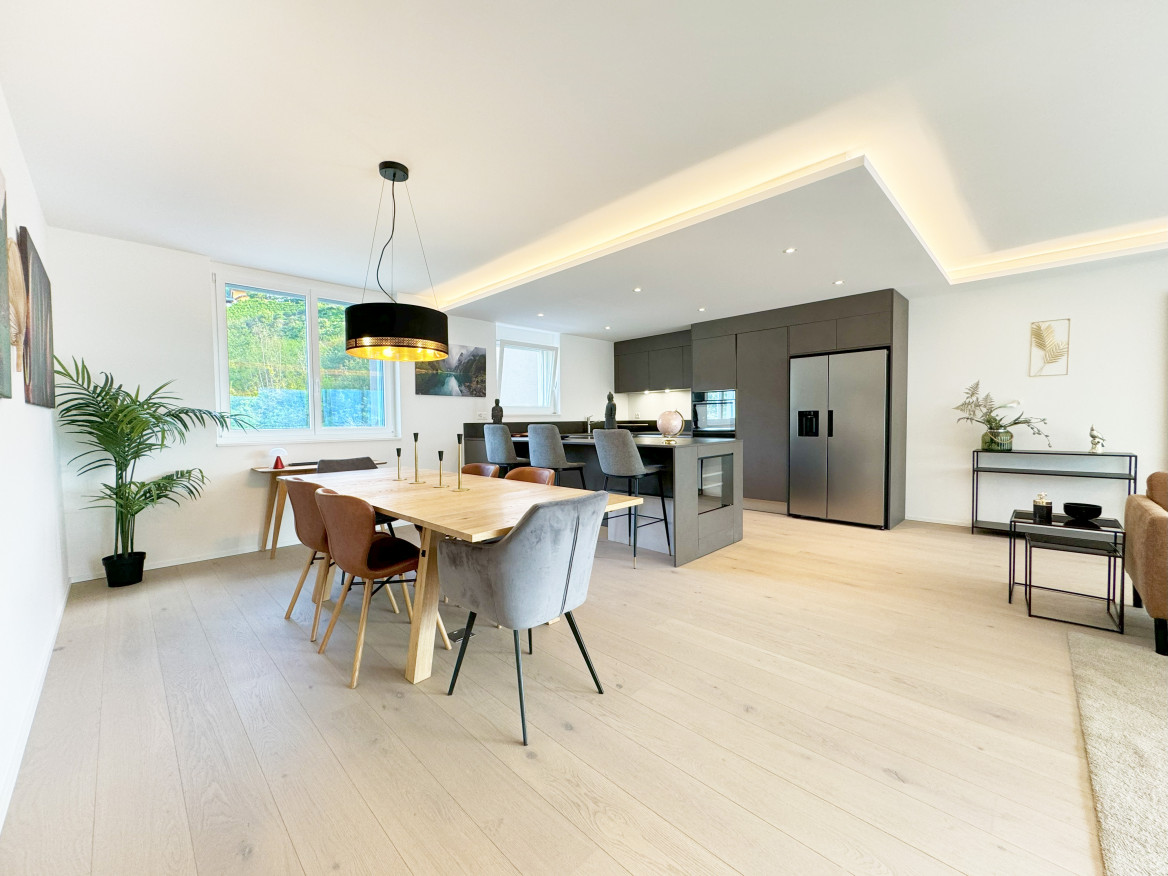
Beautiful 4.5 rooms with mezzanine - Comfort, space and tranquility

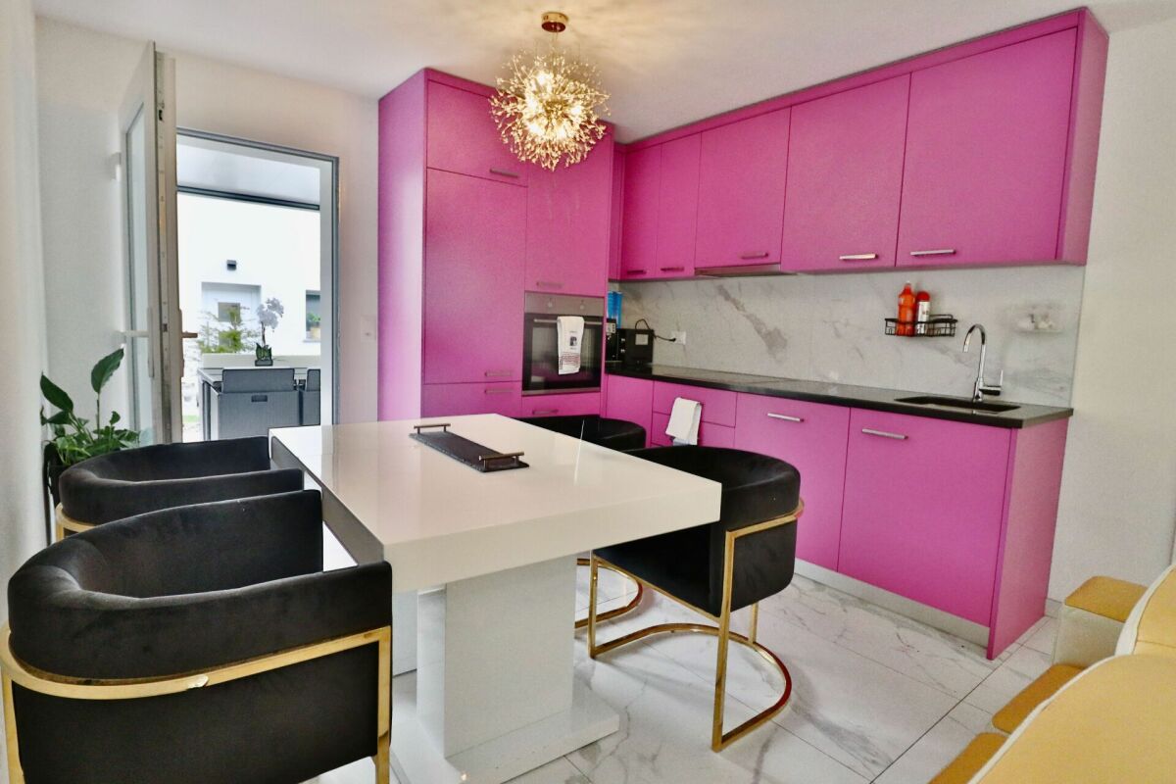
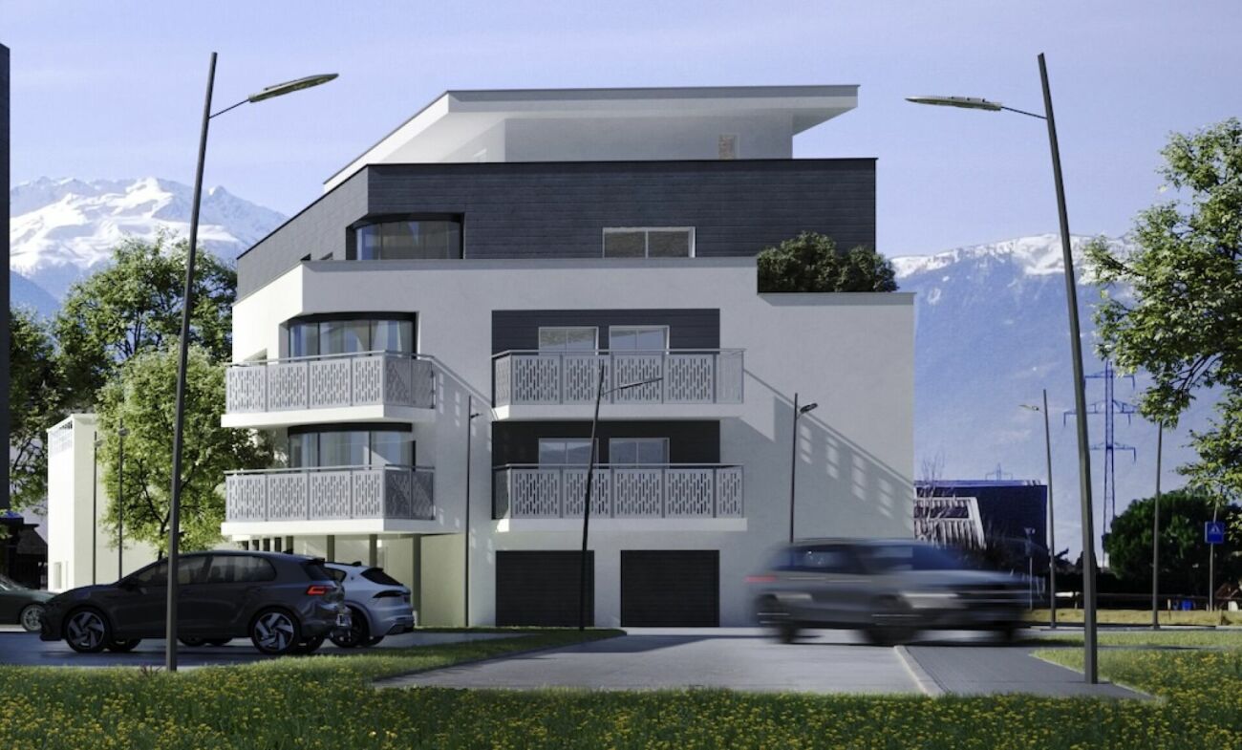
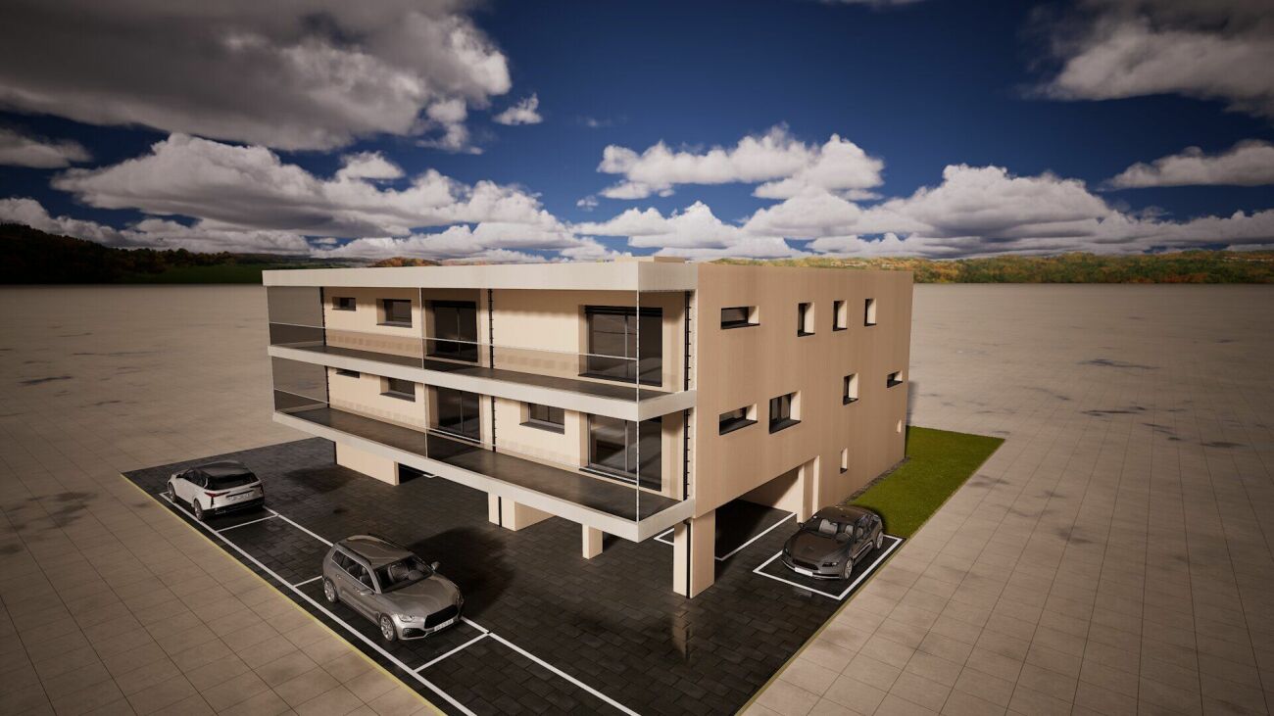
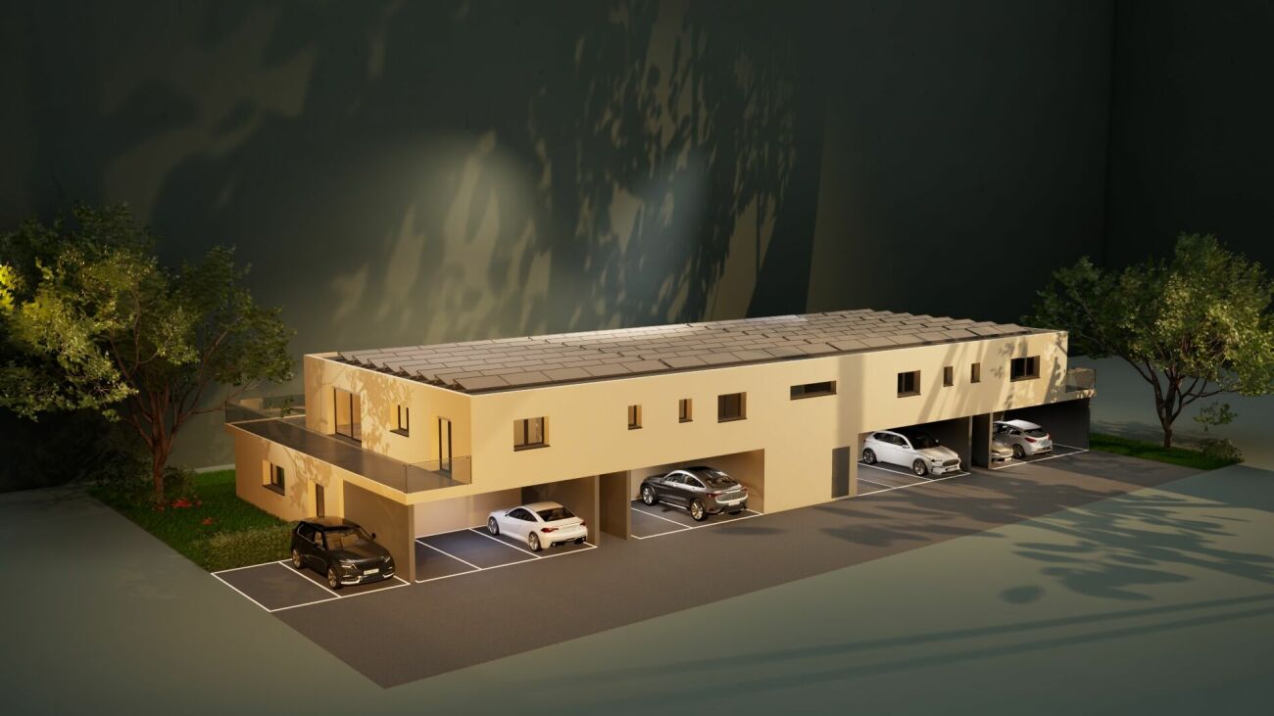
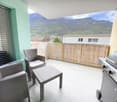
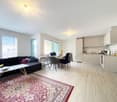
In a small building with only 4 apartments built in 2017, discover this beautiful 4.5-room apartment with a mezzanine, ideally located in a residential area of Saxon, in a street limited to 30 km/h, guaranteeing a calm, secure and pleasant environment.The day area • As soon as you enter, you will be seduced by the quality of the spaces and the natural light that bathes the living areas. • The entrance hall with built-in cupboards. • The polyvalent mezzanine, which can be arranged according to your desires in an office, playroom, reading area, TV room or guest room. • The kitchen, spacious and convivial, opens onto a pleasant loggia, ideal for sharing moments of relaxation throughout the year. The night area • Three large bedrooms, all equipped with built-in cupboards, ensuring optimal comfort and plenty of storage space. • A bathroom. • A shower room. These spaces complete the apartment to perfectly meet the needs of a family.The apartment also has a storage room and a private laundry room, providing a comfortable convenience in everyday life.The highlights • Mezzanine • Small building constructed in 2017 • Quiet residential area • Street limited to 30 km/h • Built-in cupboards • Loggia • Storage room • Private laundry room • Beautiful spaces and excellent lighting Parking • One outdoor parking space: CHF 10'000.- in addition to the sale price. • One closed garage box: CHF 20'000.- in addition to the sale price. Located near shops, schools, train station and main roads, this apartment has all the advantages to offer a comfortable living space in a dynamic community, ideally located between Martigny and Sion.A rare opportunity not to be missed. Contact us today to organize a visit and let yourself be seduced by this quality property.Find all our ads on mawee.chMawee, it all starts here!

  • Parking space
  • Balcony / Terrace
  • View
  • +1
Daniela Trindade

Daniela Trindade

Agent immobilier

1 / 17
5.5 rooms132m²CHF 1,095,000.–
Rue de l'Autoroute 64, 1907 Saxon

Individual villa with 5.5 rooms in Saxon with outdoor space of almost 500 m²

Exclusively presented by RTB Corvaglia This charming 5.5-room family villa, consisting of 4 bedrooms, is located in a quiet and sought-after residential area in Saxon: Le Vacco. Offered for sale by its sole owner, who has carefully overseen its construction, it impresses with its excellent condition, generous spaces, and breathtaking views of the surrounding mountains.This property of approximately 620 m², entirely enclosed by an elegant granite wall, benefits from a carefully designed outdoor area, combining a pleasant tree-lined garden and a paved driveway leading directly to the integrated garage.Upon entering the house, a spacious entrance hall of over 14 m² creates a welcoming and bright atmosphere. As the central area of the house, it provides access to the living area, a beautiful parental suite of approximately 19 m² with private shower (shower, bidet, and window), a bright guest bathroom, and the staircase leading to the upper floor.The living area, approximately 42 m² in size, benefits from beautiful natural light thanks to its two large window fronts, which provide access to the terrace, the covered outdoor area, and the garden. The open kitchen, convivial and perfectly equipped, integrates harmoniously into the dining and living area. Its solid wood furniture adds a warm touch to the slightly rustic style.On the upper floor, three spacious bedrooms share a comfortable bathroom of approximately 8 m² with a window, double sink, bidet, and large bathtub. Two north-facing bedrooms offer over 14 m² each, while the third, west-facing room measures approximately 12 m².The outdoor facilities invite relaxation, with a terrace of approximately 27 m², part of which is covered and ideal for extending evenings in any season. The garden, approximately 300 m² in size and featuring a few trees, a wood-fired oven, and a granite sink, constitutes a true space for conviviality and serenity.The indoor garage, accessible from the north side, can accommodate two vehicles and features an electric door. This level also includes a technical room/laundry room of approximately 10 m² and a large cellar/storage room of over 13 m².Mindful of comfort and energy efficiency, the property has recently been equipped with solar panels. Heating is provided by an air-water heat pump with underfloor heating and individual thermostats in each room.Finally, the house features appreciable equipment such as an external camera system and automatic garden irrigation.A true haven of peace, ideal for a family seeking comfort, space, and tranquility.For agencies: Please do not disturb the owners and contact me directly. Technical details • traditional masonry Termosellit 30 cm • smooth concrete tiles • PVC windows with crossbars and double glazing • aluminum shutters • copper gutters • granite window sills • exposed wood paneling, colorless varnished • ceiling height between 3m10 and 4m30 • white rustic plaster • parquet flooring in the bedrooms • 32.5 x 32.5 cm tiles in the day area • kitchen by Mobilificio Pramotton • Bauknecht appliances • dishwasher (January 2024) • traditional oven + steam/microwave, replaced • ceramic glass cooktop • 2 cm thick granite countertop • stainless steel sink • water softener (<25 degrees) • air-water heat pump • underfloor heating • thermostats in all rooms • indoor fireplace • alarm system Outdoor areas • approximately 27 m³ terrace • partially glazed pergola with motorized slatted roof • approximately 90 m² paved area in granite • approximately 100 ml (20 cm wide) high granite wall from Portugal • woodshed, wood-fired oven, and granite sink • 3 security cameras • 2 outdoor taps • automatic irrigation Remarks • The entire plot measures 767 m² • The wall encloses approximately 620 m² • A path of approximately 147 m² is a servitude for the plot 8179 • The house is inhabited. To allow buyers to better project themselves, the photos have been modified to remove personal items. • Some rooms require a refresh of the paint due to the pause of the cable for the security cameras.

Travel time
-
1 / 23
  • Parking space
  • Balcony / Terrace
  • View
  • +2
5.5 rooms147m²CHF 889,000.–
Chemin des Carros 14A, 1907 Saxon

Modern 5.5-room family house in Saxon – Panoramic view of the mountains

On the heights of Saxon, this elegant villa in co-ownership, equipped with photovoltaic panels, offers a contemporary living space that combines modern comfort and sweetness of life. Built in 2019, it benefits from the latest construction standards, such as a heat pump and underfloor heating, as well as a careful finish in every detail.With its 147 m² of living space, the villa offers a spacious and well-thought-out area. The bright living room opens onto a first terrace of 50m2, ideal for family meals or with friends, where the unobstructed view of the Rhône plain invites contemplation. A 18m2 balcony, just as pleasant, naturally extends the living space and offers an intimate area facing the panorama.The three bedrooms guarantee comfort and intimacy for each family member. Each bedroom has its own bathroom, for optimal comfort in everyday life.The modern kitchen, open to a 36m2 living room, equipped with the latest standards, and the living room bathed in natural light, complete this living space harmoniously.A separate office completes the unit, offering a space dedicated to teleworking or creativity, in calm and serenity.Two parking spaces are included, offering practicality and tranquility for parking.A 3m2 cellar and a technical room are shared.Saxon, a Valais village ideally located between Sion and Martigny, offers a peaceful living environment, close to shops, public transport, and the many outdoor activities that the region offers.Additional advantages: • Parking included • Suitable for families with children • Co-habitation possible • Quiet and peaceful environment Location and amenities: Saxon benefits from a privileged location in the Rhône Valley, nestled between vineyards and Alpine peaks. In the immediate vicinity, you will find the Saxon train station (12 minutes on foot), a Coop supermarket (10 minutes on foot), a pharmacy (10 minutes on foot), and the kindergarten and primary school (10 minutes on foot) – ideal for families.This modern house, which combines comfort, design, and nature, is a rare opportunity on the Valais real estate market. Don't miss the chance to make this exceptional property your new home!

  • Parking space
  • Balcony / Terrace
  • View
  • +2
Jordan Comby

Jordan Comby

Directeur

Travel time
-
New building
1 / 13
  • Parking space
  • Balcony / Terrace
  • Elevator
  • +1
3.5 rooms91m²CHF 550,000.–
1907 Saxon

Le Clos des Vignes - building D - attic!

AN EXCLUSIVITY BERRA IMMOBILIERThe construction site has already started!Similar apartments can be visited!Le Clos des Vignes, PPE of 14 apartments close to the center.Apartments with 2.5, 3.5 and 4.5 rooms.From Frs 330'000.-FEATURES- Good location- Close to the city center and amenities- Saxon/Riddes area in full development (IKEA, McDonald's etc.)- Construction according to SIA standards- Peripheral insulation- Connection to the washing column- PAC Air/Water- Heating distribution through the floor- Tiling in the living areas and sanitary facilities- Parquet in the bedrooms- Finishing to the tenant's liking- Electric shutters in the living area- Outdoor and covered parking spaces- 1 cellar per apartment- With elevator- Additional information on requestApartment layout- Entrance hall with built-in wardrobes- Equipped open kitchen with living area- 1 parental bedroom with bathroom, shower, WC and sink- 1 bedroom- Laundry room- 1 bathroom with bathtub, WC and sink- TerracePARKING- 1 covered outdoor parking space for CHF 20'000.- (extra)- 1 outdoor parking space for CHF 12'000.- (extra)LOCATION & AMENITIES- Close to the city center- Shops, restaurants- CFF train station- Schools- Highway accessDo not hesitate to consult the list of available lots.Information and visits: +41 79 464 11 48.***All our properties are available on www.berra-immobilier.ch***

  • Parking space
  • Balcony / Terrace
  • Elevator
  • +1
1 / 15
  • Parking space
  • Balcony / Terrace
  • Garage
  • +4
11 rooms444m²CHF 1,280,000.–
Route des Oies 25, 1907 Saxon

Individual villa with 11 rooms

Individual villa with 11 rooms of 444 m2! This superb villa is located in a quiet residential area in Saxon, a pretty village in the Rhone Valley. Situated halfway between Martigny and Sion, you will find all the usual amenities such as shops, restaurants, schools, public transport, etc.This spacious villa offers generous living spaces thanks to its design that combines practicality and comfort.A beautiful veranda leads to a private and spacious garden and the south-facing, protected terrace allows you to enjoy the calm and sunny environment.Built in 1984, this villa presents an excellent quality of construction as well as undeniable thermal performance. The spaces are distributed over two levels and are arranged in two wings.This villa has just been renovated and is therefore equipped with a new kitchen and new sanitary facilities. The interior paintings have also been redone.The area of this villa is approximately 444 m2 and is composed as follows:Upper floor: • A large entrance hall with a cloakroom • A guest toilet • 3 bedrooms with built-in wardrobes • A parental suite of more than 15 m2 with built-in wardrobes and a bathroom with a walk-in shower • A bathroom with a bathtub • A new, well-equipped kitchen • A dining room • A veranda of more than 16 m2 with fabric blinds • A living room with a fireplace, more than 33 m2, with a reading corner or office • A large lawn surrounding the property • A double garage with electric doors • Six outdoor parking spaces Lower floor: • 3 rooms/offices with a total area of more than 70 m2 • A spacious bedroom of approximately 18 m2 with built-in wardrobes • A cellar • A technical room • A large laundry room with a space for a washing machine • A storage room • A bathroom with a shower • A large room with more than 125 m2, with an independent entrance and a ceiling height of approximately 3 meters Renovations and other specifics: • Construction in 1984 • Garage door installation in 2011 • Renovation of floors and walls in 2012 • Veranda installation in 2012 • Sanitary, kitchen, and painting renovation in 2024 • Heat pump heating and distribution via radiators Its great flexibility, practicality, and generosity of spaces are clearly the assets of this unique object that you must absolutely visit!Unique opportunity as an official appraiser's estimate of the Saxon municipality from 2019 values the villa with the plot at CHF 1'422'050.-.Do not hesitate to contact us for more information or to organize a visit to the property at your best convenience.
  • Parking space
  • Balcony / Terrace
  • Garage
  • +4
Travel time
-
New building
1 / 13
  • Parking space
  • Balcony / Terrace
  • Garage
4.5 rooms157m²CHF 890,000.–
1907 Saxon

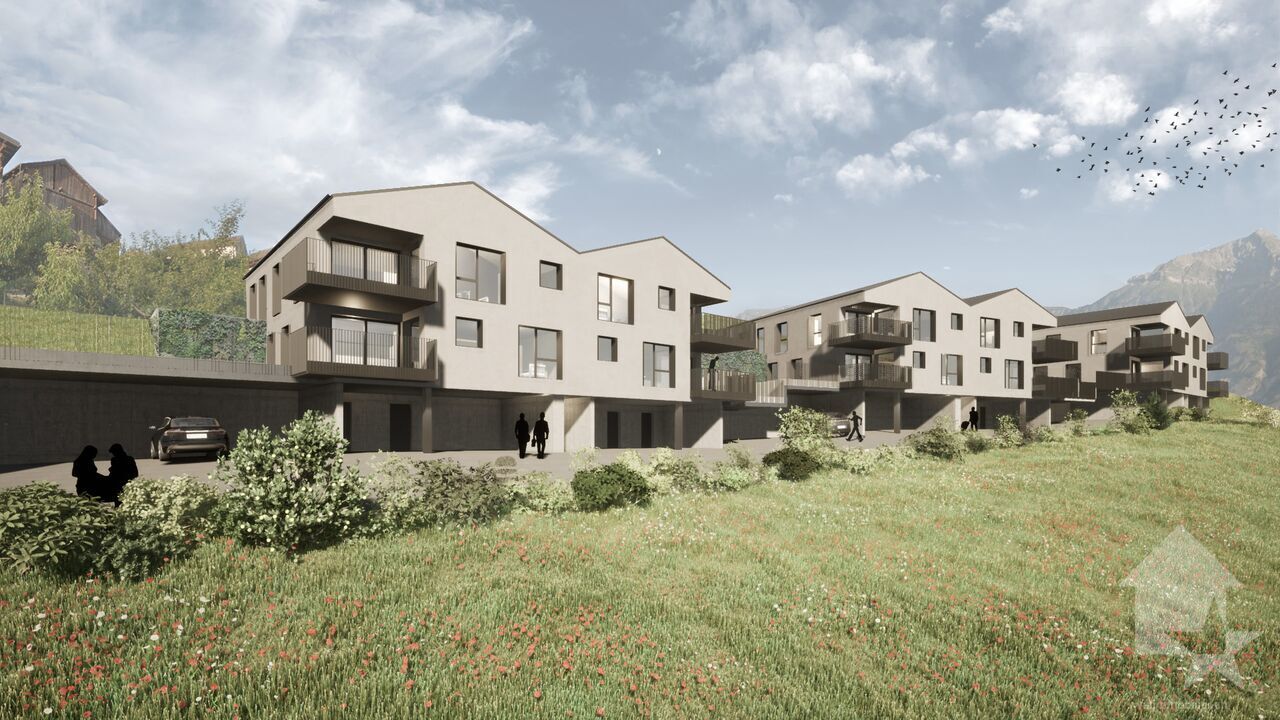
The Villas du Belvédère

SALE ON PLANS - EXCLUSIVITY BERRA IMMOBILIER?Saxon, residential hillVillas in the final phase of completion, can be visited immediatelyNew project of 6 semi-detached villas per group of 3, in the heart of a quiet and sunny neighborhood of the village.? Each villa benefits from a modern design and a panoramic terrace of approximately 50 m2 on the roof with an included pergola, a true extension of the living space.GENERAL CHARACTERISTICS- traditional construction with reinforced concrete, peripheral insulation, high-end finishes- villas are staggered in height and plan to enhance privacy- large windows, optimal brightness- large open living room with equipped kitchen, central island- master bedroom with private bathroom- spacious bedrooms on the upper floor- access to the roof terrace via interior staircase and motorized glazing creating a light well- triple glazing- sliding windows with lift- underfloor heating with air-water heat pump- electric shutters- private basement- pergola included on the roof terrace- private garden and terrace on the ground floor- balcony for the master bedroom- carport between the villas, 2 per villa in addition to the priceDistribution of spaces, list of available units and plans on request. For more information, we are at your disposal.*** ALL OUR PROPERTIES FOR SALE ON WWW.BERRA-IMMOBILIER.CH

  • Parking space
  • Balcony / Terrace
  • Garage
Christophe Berdot

Christophe Berdot

Agent Immobilier

New building
1 / 13
  • Parking space
  • Balcony / Terrace
  • Garage
4.5 rooms168m²CHF 890,000.–
1907 Saxon

The Villas du Belvédère

SALE ON PLANS - BERRA IMMOBILIER EXCLUSIVITY?Saxon, residential hillsideVillas in the final stage of completion, available for viewing immediatelyNew project of 6 semi-detached villas per group of 3, in the heart of a quiet and sunny neighborhood of the village.? Each villa benefits from a modern design and a panoramic roof terrace of approximately 50 m2 with an included pergola, a true extension of the living space.GENERAL CHARACTERISTICS- traditional construction with reinforced concrete, peripheral insulation, high-end finishes- villas offset in height and plan for enhanced intimacy- large windows, optimal brightness- spacious open living room with equipped kitchen, central island- parental suite with private bathroom- spacious bedrooms upstairs- access to the roof terrace via internal staircase and motorized glazing creating a light well- triple glazing- sliding windows with lift- underfloor heating with air-water heat pump- electric shutters- private cellar- pergola included on the roof terrace- private garden and terrace on the ground floor- balcony for the parental bedroom- carport between the villas, 2 per villa in addition to the priceDistribution of spaces, list of available units and plans available upon request. For more information, we are at your disposal.*** ALL OUR PROPERTIES FOR SALE ON WWW.BERRA-IMMOBILIER.CH

  • Parking space
  • Balcony / Terrace
  • Garage
Christophe Berdot

Christophe Berdot

Agent Immobilier

New building
1 / 13
  • Parking space
  • Balcony / Terrace
  • Garage
4.5 rooms156m²CHF 890,000.–
1907 Saxon

The Villas of Belvédère

SALE ON PLANS - EXCLUSIVITY BERRA IMMOBILIER?Saxon, residential hillVillas in the final stage of completion, can be visited immediatelyNew project of 6 semi-detached villas per group of 3, in the heart of a quiet and sunny neighborhood of the village. Each villa benefits from a modern design and a panoramic roof terrace of approximately 50 m2 with a pergola included, a true extension of the living space.GENERAL CHARACTERISTICS- traditional construction with reinforced concrete, peripheral insulation, high-end finishes- villas are staggered in height and plan to enhance privacy- large windows, optimal brightness- large open living room with equipped kitchen, central island- parental bedroom with private bathroom- spacious bedrooms on the upper floor- access to the roof terrace via internal staircase and motorized glazing creating a light well- triple glazing- sliding windows with lifting device- underfloor heating with air-water heat pump- electric shutters- private cellar- pergola included on the roof terrace- private garden and terrace on the ground floor- balcony for the parental bedroom- carport between the villas, 2 per villa in addition to the priceDistribution of spaces, list of available units and plans on request. For more information, we are at your disposal.*** ALL OUR PROPERTIES FOR SALE ON WWW.BERRA-IMMOBILIER.CH

  • Parking space
  • Balcony / Terrace
  • Garage
Christophe Berdot

Christophe Berdot

Agent Immobilier

1 / 13
  • Balcony / Terrace
  • View
  • Child-friendly
180m²CHF 870,000.–
1907 Saxon

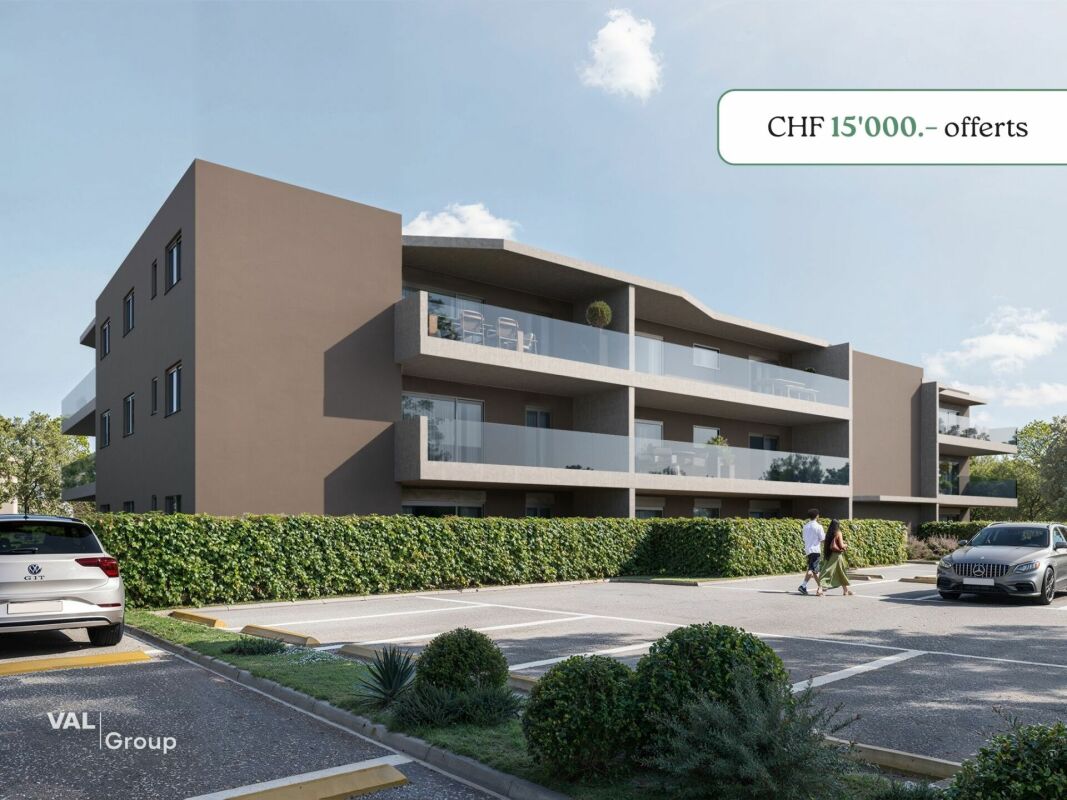
Villa / building with 2 apartments 1x 3.5 rooms in duplex + 1x studio

Villa/building with rental income, consisting of 2 apartments: a 3.5-room duplex and a studio.Ideally located near the school and the center of Saxon in a quiet neighborhood, this villa has all the advantages.For more details, visit our website: www.valimmobilier.chIt consists of 2 apartments, as described below:The 3.5-room duplex consists of:The total gross floor area is approximately 135 m2.Ground floor: • Entrance hall • Open kitchen with living room and access to the terrace • Spacious living room with access to the terrace • Bathroom with shower, WC, sink, and space for a washing machine • Bathroom with bathtub, WC, and sink • Technical room/storage • Access to the garage and garage Upper floor: • Corridor • Large bedroom • Bedroom • Balcony Outdoor areas: • Terrace approx. 40 m2 • Balcony • 2 parking spaces • Garage The studio consists of:The total gross floor area is approximately 41 m². • Entrance hall • Kitchen/living room approx. 35 m² • Bedroom area • Bathroom with shower, WC, sink, and space for a washing machine Outdoor area: • Terrace • Balcony • 1 parking space Particularities/details: • The floors are made of parquet in the bedrooms and tiles in the rest of the apartment. • The walls are plastered with white plaster and in the bathrooms with tiles. • The kitchen is fully equipped. • The windows and sliding doors are made of PVC with double glazing. • The blinds are made of anthracite-colored slats. • The bathrooms are equipped with sinks, shower cubicles, bathtubs, and WC. • A garden hose connection is located at the entrance of the garage. • The heat source is an air-water heat pump. • The heat distribution is done by underfloor heating with low temperature and thermostats in the rooms. • The outdoor area is largely asphalted and the rear area is covered with gravel. Do not hesitate to request the complete dossier.

  • Balcony / Terrace
  • View
  • Child-friendly
Cindy Bonvin

Cindy Bonvin

Courtière agréée et responsable de l'agence de Sion

1 / 12
3.5 rooms93m²CHF 522,500.–
Rue de la Toule, 1907 Saxon

Splendid new 3.5-room apartment in Saxon!

Real estate promotion in Saxon – 9 apartments for sale!Discover this exceptional project located in the heart of Saxon, in Valais, in a quiet and sunny setting. This modern building comprises 9 apartments, including 2 sumptuous attic apartments, and offers living spaces designed to combine comfort and modernity.An ideal living environment :This contemporary building was designed to provide bright and functional living spaces, suitable for both families and investors looking for a quality property. • Apartment from 2.5 to 4.5 rooms with beautiful living and outdoor areas. • Spacious terraces and balconies, perfect for enjoying the surroundings. • Two exclusive attic apartments with an exceptional panoramic view. • High-end finishes, customizable to your preferences. • Elevator, ensuring easy access to all floors. • Common play area, ideal for families. A strategic location :This project is located in close proximity to all the necessary amenities for a pleasant and practical daily life: • Schools and kindergartens within 4 minutes' walk, a major advantage for families. • Saxon train station within 7 minutes' walk, facilitating travel. • Shops and supermarket nearby, for a daily life without constraints. • Highway entrance within 3 minutes, offering excellent accessibility to surrounding cities. Whether you are looking for a main residence or a real estate investment, these apartments represent a rare opportunity in Saxon.More than 7 units available : • Unit 1 - 3.5 rooms on the ground floor - 90m2 + 87m2 terrace/lawn - CHF 575’000 • Unit 4 - 3.5 rooms on the 2nd floor - SVB 99.6m2 - CHF 522'500 • Unit 5 - 3.5 rooms on the 2nd floor - SVB 101.9m2 - CHF 535’000 • Unit 6 - 3.5 rooms on the 3rd floor - SVB 99.6m2 - CHF 528’000 • Unit 7 - 3.5 rooms on the 3rd floor - SVB 101.9m2 - CHF 540’000 • Unit 8 - 2.5 rooms attic - 48m2 + 33m2 terrace - SVB 65m2 - CHF 345'000 • Unit 9 - 3.5 rooms attic - 66m2 + 67m2 terrace - SVB 99m2 - CHF 530'000 Planned completion winter 2026Don't miss this opportunity to acquire a new apartment in an idyllic setting, combining modern comfort and proximity to amenities. Ideal for families, couples or investors looking for a quality property in a growing region.Contact me today to get more information, receive detailed plans or organize a visit to the project!076 237 54 45info@rsmimmobilier.chhttps://rsm-immobilier-sarl.com

Travel time
-
1 / 11
  • Parking space
  • Balcony / Terrace
  • Pets allowed
  • +3
4.5 rooms184m²CHF 765,000.–
Rue du Rhône 8D, 1907 Saxon

Saxon - 184 m² attic in a quiet location, covered terrace and 2 covered parking spaces

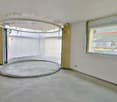
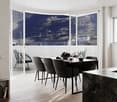
4.5-room duplex of high standard Located in the commune of Saxon, this 4.5-room apartment stands out for its generous volumes and atypical configuration, offering a functional and evolving living space. The main space is organized around a living room extended by a covered terrace, a true extension of the living space allowing you to enjoy a sheltered outdoor space in all seasons. The kitchen, open and well integrated, fits naturally into the continuity of this living space, favoring a convivial and fluid atmosphere. The interior distribution clearly distinguishes between day and night areas, with three comfortable bedrooms ensuring calm and intimacy.The sanitary area consists of a bathroom equipped with a corner bathtub, providing appreciable comfort in daily life, as well as a second separate area with a toilet and shower. This configuration allows for practical and flexible use, particularly adapted to family life or hosting guests.The apartment also benefits from particularly appreciable annexes, with an independent laundry room offering the necessary connections as well as a structured storage space, and a storeroom allowing for discreet and efficient storage. It is also equipped with a centralized vacuum system, providing appreciable maintenance comfort and simplified use in daily life.An additional volume of approximately 60 m² in the mezzanine completes the set and constitutes a real asset. This open and modular space offers numerous possibilities for arrangement according to needs, whether it be a workspace, a secondary living room, a leisure area, or additional sleeping areas. By its surface and polyvalence, the mezzanine confers on this property a superior dimension and a singular character, rarely proposed in this type of apartment.Two covered parking spaces, obligatory to purchase, complete this property, providing additional comfort and real added value in daily life.
  • Parking space
  • Balcony / Terrace
  • Pets allowed
  • +3
Travel time
-
1 / 12
  • Balcony / Terrace
  • View
  • Elevator
4.5 rooms130m²CHF 790,000.–
1907 Saxon

Apartment 4.5 rooms with 2 included places

Are you looking for a modern apartment in a beautiful village in Valais? This spacious 4.5-room apartment, located on the 1st floor of a small building with only 6 apartments, will seduce you with its comfort and location in a residential area of the Saxon commune.A privileged living environment in SaxonIdeally located in the heart of Valais, Saxon is a commune in full development, offering a perfect balance between nature, accessibility, and local life. Surrounded by vineyards, orchards, and mountains, the region benefits from a remarkable natural environment.Thanks to the train station and direct access to the A9 highway, Martigny is reachable in 5 minutes and Sion in 10 minutes. With its markets, events, sports activities, and associations, Saxon seduces both families and young people.A new apartment, customizable to your desiresThis new construction offers you the possibility to choose the finishes (kitchen, bathroom, flooring), to create an interior that resembles you.Main features • Spacious, bright living room with access to a large 20m2 balcony • Open, equipped kitchen • Two large bedrooms • Shower with WC and bathroom with WC • Private cellar Construction & comfort • Heating by air/water heat pump and solar panels • Performant thermal and acoustic insulation • PVC windows with double glazing • Aluminum blinds, electric in the living room Amenities • Bicycle cellar • Two covered parking spaces included in the price Other available units in the buildingApartment 102 - 3.5 rooms - 101 m² - 1st floor - CHF 675'000.-Apartment 103 - 3.5 rooms - 100 m² - 1st floor - CHF 655'000.-Apartment 202 - 3.5 rooms - 100 m² - 2nd floor - CHF 700'000.-Apartment 203 - 3.5 rooms - 100 m² - 2nd floor - CHF 675'000.-Planned completion: early 2027A rare opportunity not to be missed.Contact us for more information or to organize a visit.Find all our ads on www.mawee.chmawee, where everything starts!

  • Balcony / Terrace
  • View
  • Elevator
Morgane Roduit

Morgane Roduit

Agent immobilier

1 / 12
  • Balcony / Terrace
  • View
  • Elevator
3.5 rooms101m²CHF 675,000.–
1907 Saxon

Apartment 3.5 rooms with finishes to the tenant's liking!

Are you looking for a modern apartment in a beautiful village in Valais? This spacious 3.5-room apartment, located on the 1st floor of a small building with only 6 apartments, will seduce you with its comfort and location in a residential area of the Saxon municipality.A privileged living environment in SaxonIdeally located in the heart of Valais, Saxon is a municipality in full development, offering a perfect balance between nature, accessibility, and local life. Surrounded by vineyards, orchards, and mountains, the region benefits from a remarkable natural environment.Thanks to the train station and direct access to the A9 highway, Martigny can be reached in 5 minutes and Sion in 10 minutes. With its markets, events, sports activities, and associations, Saxon seduces both families and young people.A new apartment, customizable to your desiresThis new construction offers you the possibility to choose the finishes (kitchen, bathroom, floor), in order to create an interior that resembles you.Main features • Spacious, bright living room with access to a large balcony of 28m2 • Open, equipped kitchen with pantry • Two large bedrooms • Shower with WC and bathroom with WC • Private cellar Construction & comfort • Heating by air/water heat pump and solar panels • High-performance thermal and acoustic insulation • PVC windows with double glazing • Aluminum blinds, electric in the living room Amenities • Bicycle room • Two covered parking spaces included in the price Other available units in the buildingApartment 101 - 4.5 rooms - 130 m² - 1st floor - CHF 790'000.-Apartment 103 - 3.5 rooms - 100 m² - 1st floor - CHF 655'000.-Apartment 202 - 3.5 rooms - 100 m² - 2nd floor - CHF 700'000.-Apartment 203 - 3.5 rooms - 100 m² - 2nd floor - CHF 675'000.-Expected delivery: early 2027A rare opportunity not to be missed.Contact us for more information or to organize a visit.Find all our ads on www.mawee.chmawee, it all starts here!

  • Balcony / Terrace
  • View
  • Elevator
Morgane Roduit

Morgane Roduit

Agent immobilier

1 / 12
  • Balcony / Terrace
  • View
  • Elevator
3.5 rooms100m²CHF 700,000.–
1907 Saxon

Apartment 3.5 rooms with 2 places

Are you looking for a modern apartment in a beautiful village in Valais? This spacious 3.5-room apartment, located on the 1st floor of a small building with only 6 apartments, will seduce you with its comfort and location in a residential area of the Saxon commune.A privileged living environment in SaxonIdeally located in the heart of Valais, Saxon is a commune in full development, offering a perfect balance between nature, accessibility, and local life. Surrounded by vineyards, orchards, and mountains, the region benefits from a remarkable natural environment.Thanks to the train station and direct access to the A9 highway, Martigny is reachable in 5 minutes and Sion in 10 minutes. With its markets, events, sports activities, and associations, Saxon seduces both families and young people.A new apartment, customizable to your desiresThis new construction offers you the possibility to choose the finishes (kitchen, bathroom, floor), in order to create an interior that resembles you.Main features • Spacious, bright living room with access to a large balcony of 26m2 • Open, equipped kitchen with pantry • Two large bedrooms • Shower with WC and bathroom with WC • Private cellar Construction & comfort • Heating by air/water heat pump and solar panels • Performant thermal and acoustic insulation • PVC windows with double glazing • Aluminum blinds, electric in the living room Amenities • Bicycle cellar • Two covered parking spaces included in the price Other available apartments in the buildingApartment 101 - 4.5 rooms - 130 m² - 1st floor - CHF 790'000.-Apartment 102 - 3.5 rooms - 101 m² - 1st floor - CHF 675'000.-Apartment 103 - 3.5 rooms - 100 m² - 1st floor - CHF 655'000.-Apartment 203 - 3.5 rooms - 100 m² - 2nd floor - CHF 675'000.-Planned completion: early 2027A rare opportunity not to be missed.Contact us for more information or to organize a visit.Find all our ads on www.mawee.chmawee, it all starts here!

  • Balcony / Terrace
  • View
  • Elevator
Morgane Roduit

Morgane Roduit

Agent immobilier

1 / 12
  • Balcony / Terrace
  • View
  • Elevator
3.5 rooms100m²CHF 655,000.–
1907 Saxon

Apartment 3.5 rooms with finishes to the tenant's liking!

Are you looking for a modern apartment in a beautiful village in Valais? This spacious 3.5-room apartment on the 1st floor of a small building with only 6 apartments will seduce you with its comfort and location in a residential area of the Saxon municipality.A privileged living environment in SaxonIdeally located in the heart of Valais, Saxon is a commune in full development that offers a perfect balance between nature, accessibility, and local life. Surrounded by vineyards, orchards, and mountains, the region benefits from a remarkable natural environment.Thanks to the train station and direct access to the A9 highway, Martigny can be reached in 5 minutes and Sion in 10 minutes. With its markets, events, sports activities, and associations, Saxon seduces both families and young people.A new apartment to be personalized according to your desiresThis new construction offers you the possibility to choose the finishes (kitchen, sanitary, floors), in order to create an interior that resembles you.Main features • Spacious, bright living room with access to a large balcony of 24m2 • Open, equipped kitchen • Two large bedrooms • Shower with WC and bathroom with WC • Private cellar Construction & comfort • Heating by air/water heat pump and solar panels • Performant thermal and acoustic insulation • PVC windows with double glazing • Aluminum blinds, electric in the living room Amenities • Bicycle room • Two covered parking spaces included in the price Other available apartments in the buildingApartment 101 - 4.5 rooms - 130 m² - 1st floor - CHF 790'000.-Apartment 102 - 3.5 rooms - 101 m² - 1st floor - CHF 675'000.-Apartment 202 - 3.5 rooms - 100 m² - 2nd floor - CHF 700'000.-Apartment 203 - 3.5 rooms - 100 m² - 2nd floor - CHF 675'000.-Planned completion: early 2027A rare opportunity not to be missed.Contact us for more information or to organize a visit.Find all our ads on www.mawee.chmawee, it all starts here!

  • Balcony / Terrace
  • View
  • Elevator
Morgane Roduit

Morgane Roduit

Agent immobilier

Suggested properties for you based on search results