1903 (Collonges) - Properties for sale with Elevator

We recommend expanding your search criteria to get similar results. The current filters didn’t return any matches.

If you don’t want to change your current search criteria, we recommend creating a search alert, so you’ll be notified when matching offers become available.
More objects in your automatically expanded search area
336 results - Radius: + 10km
New building
Cyril Bieckens

Cyril Bieckens

1 / 5
Cyril Bieckens

Cyril Bieckens

  • Balcony / Terrace
  • Garage
  • View
  • +3
3.5 rooms97m²CHF 510,000.–
Premium
1907 Saxon

Imminent start of work - Authorization in progress

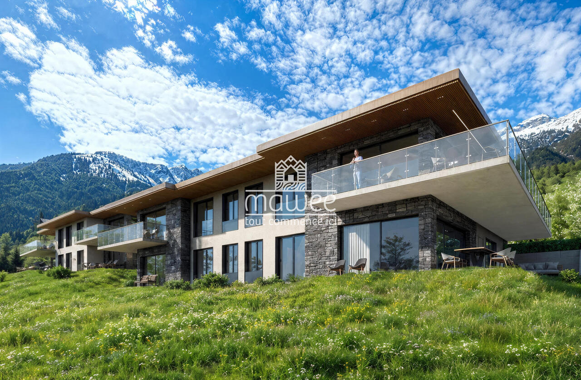
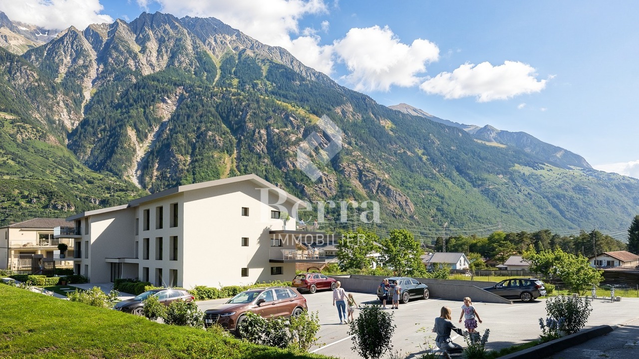
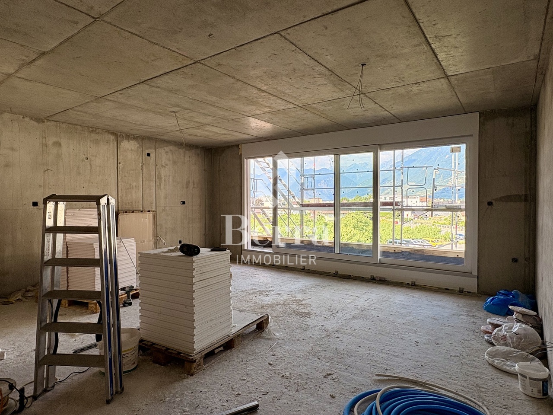
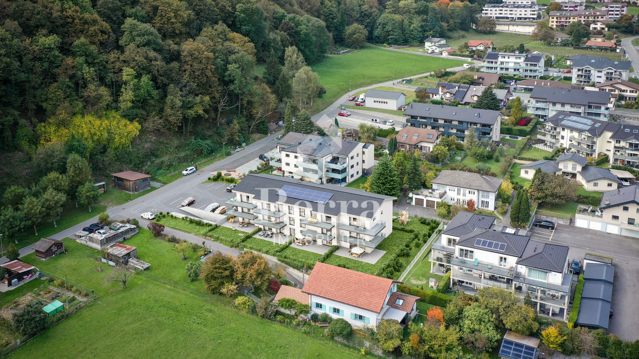
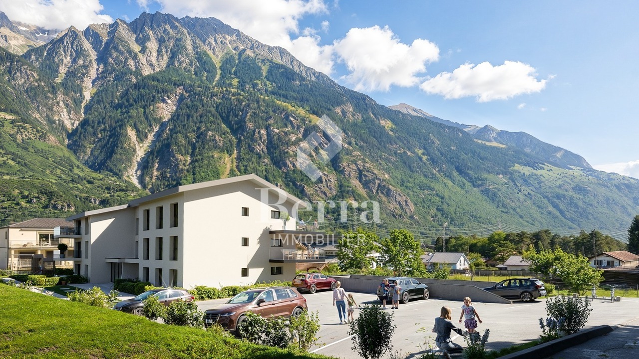
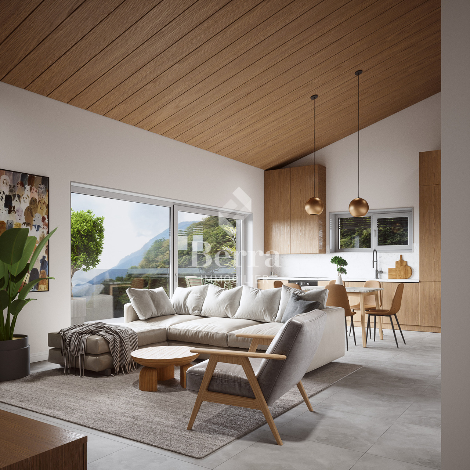
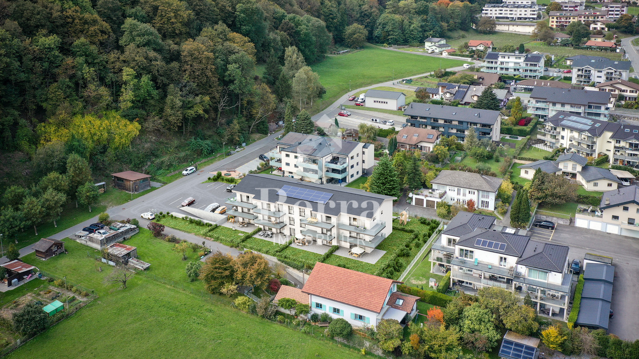
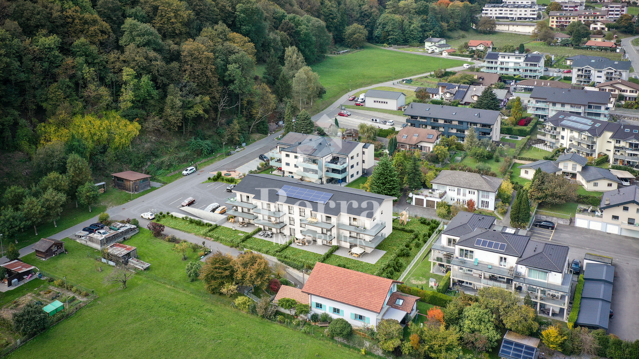
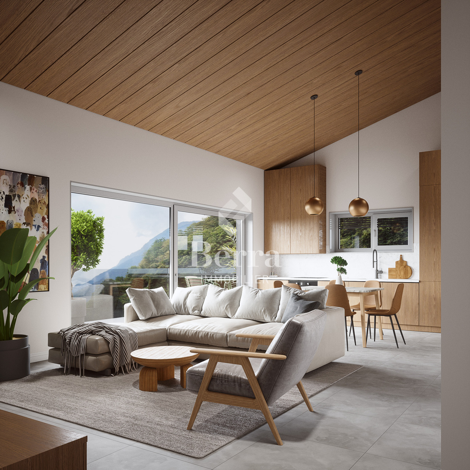
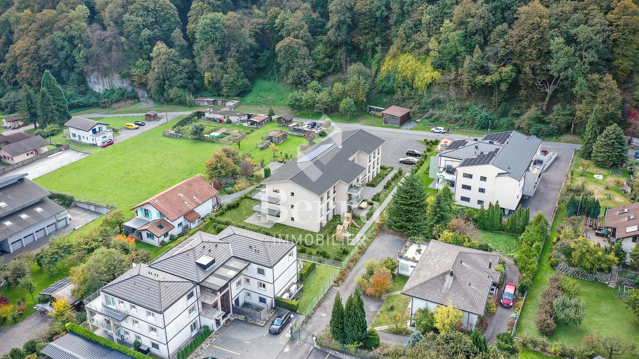
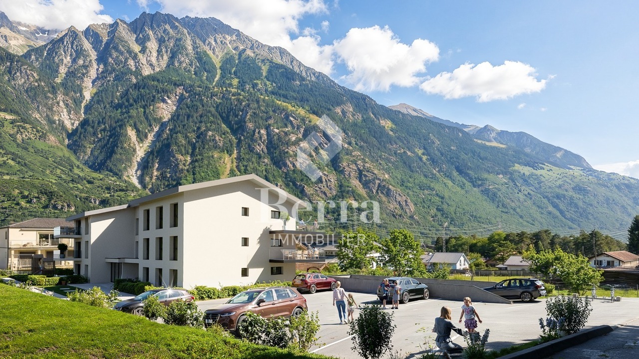
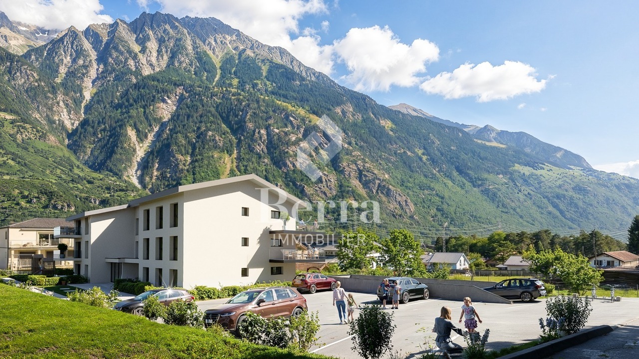
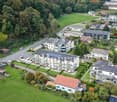
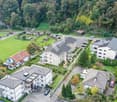
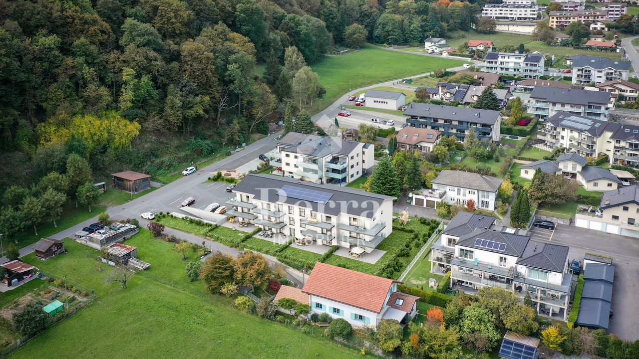
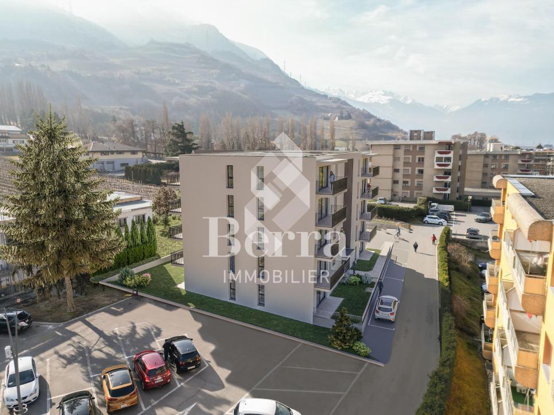
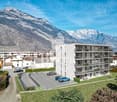
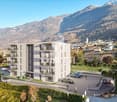
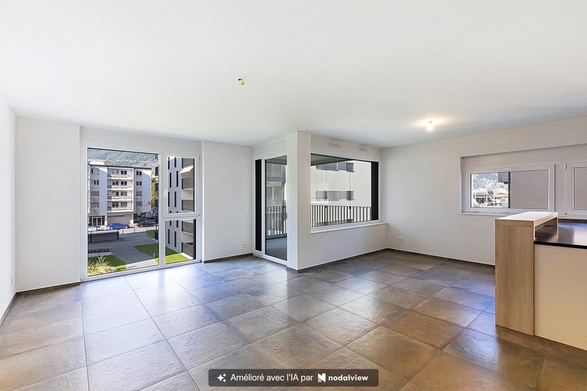
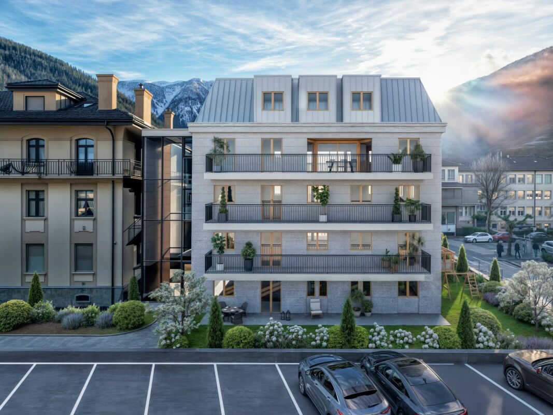
AN EXCLUSIVITY BERRA IMMOBILIER***Imminent start of work - Authorization in progress***Berra Immobilier presents you with an exclusive new residence of 25 apartments, offering 1.5, 2.5, and 3.5 room accommodations, combining comfort and modernity.20 indoor parking spaces and 13 outdoor parking spaces are available, as well as a cellar for each apartment.This project is located in a quiet and family-friendly neighborhood, offering a pleasant living environment with all amenities in the immediate vicinity.FEATURES- Sufficient parking spaces- Close to all amenities- Bright and sunny- PAC- Underfloor heating- Common play area- Space for a washing column in all apartments- Large balconies or terraces- ...WORKS - FINISHESFinishes to the taste of the tenants (tiling, parquet, kitchen, sanitary, etc...) according to budgets defined by the promoterTECHNICAL- Heat pump- Contracting Genesis SA or EKZ- Distribution through the floor- Sliding door with lift- SIA standardsEach apartment has a private cellar (included in the price) and one or more parking spaces (in addition).AMENITIES- Close to all amenities- Saxon railway station 5 minutes on foot- Shops, school, banks, ... nearby- Highway entrance 3 minutes awayOUTDOOR & PARKING- Children's play area- Underground parking (indoor parking space: CHF 30,000.- extra)- Outdoor parking (outdoor parking space: CHF 15,000.- extra)- Several outdoor visitor parking spaces (none for sale)Brochure and plans only on request !With us, curiosity is a nice fault ! Do not hesitate to contact me for more information at 079 464 11 35 (Cyril)!!! FIND ALL OUR PROPERTIES FOR SALE ON WWW.BERRA-IMMOBILIER.CH !!!
  • Balcony / Terrace
  • Garage
  • View
  • +3
New building
Cyril Bieckens

Cyril Bieckens

1 / 5
Cyril Bieckens

Cyril Bieckens

  • Balcony / Terrace
  • Garage
  • View
  • +3
3.5 rooms97m²CHF 530,000.–
Premium
1907 Saxon

Imminent start of work - Authorization in progress

AN EXCLUSIVITY BERRA IMMOBILIER***Imminent start of work - Authorization in progress***Berra Immobilier presents you with an exclusive new residence of 25 apartments, offering 1.5, 2.5, and 3.5 room accommodations, combining comfort and modernity.20 indoor parking spaces and 13 outdoor parking spaces are available, as well as a cellar for each apartment.This project is located in a quiet and family-friendly neighborhood, offering a pleasant living environment with all amenities in the immediate vicinity.FEATURES- Sufficient parking spaces- Close to all amenities- Bright and sunny- PAC- Underfloor heating- Common play area- Space for a washing column in all apartments- Large balconies or terraces- ...WORKS - FINISHESFinishes to the taste of the tenants (tiling, parquet, kitchen, sanitary, etc...) according to budgets defined by the promoterTECHNICAL- Heat pump- Contracting Genesis SA or EKZ- Distribution through the floor- Sliding door with lift- SIA standardsEach apartment has a private cellar (included in the price) and one or more parking spaces (in addition).AMENITIES- Close to all amenities- Saxon railway station 5 minutes on foot- Shops, school, banks, ... nearby- Highway entrance 3 minutes awayOUTDOOR & PARKING- Children's play area- Underground parking (indoor parking space: CHF 30,000.- extra)- Outdoor parking (outdoor parking space: CHF 15,000.- extra)- Several outdoor visitor parking spaces (none for sale)Brochure and plans only on request !With us, curiosity is a nice fault ! Do not hesitate to contact me for more information at 079 464 11 35 (Cyril)!!! FIND ALL OUR PROPERTIES FOR SALE ON WWW.BERRA-IMMOBILIER.CH !!!

  • Balcony / Terrace
  • Garage
  • View
  • +3
Daniela Trindade

Daniela Trindade

1 / 13
Daniela Trindade

Daniela Trindade

  • Balcony / Terrace
  • View
  • Elevator
  • +2
3.5 rooms69m²CHF 599,000.–
Top
Rue de l'Hôpital 12a, 1920 Martigny

New in the heart of Martigny

In the heart of Martigny, discover a new high-end building whose construction will start very soon. The building permit is already in force, guaranteeing the realization of this unique project.Why Martigny?Martigny is a dynamic and welcoming city that offers all amenities nearby: schools, shops, restaurants, sports and cultural facilities. Located at the crossroads of the Alps, it allows quick access to ski resorts, Lake Geneva, and neighboring Italy and France. Between nature, culture, and gastronomy, it offers an exceptional living environment.A unique panoramaThis building will benefit from an breathtaking view, one of the most beautiful in Martigny.We offer you this 3.5-room apartment on the ground floor with a 27.7 m2 terrace, ideal for relaxation moments. The interior finishes are entirely customizable, according to your tastes, desires, and needs. You have the opportunity to create your tailor-made haven, a living space that resembles you and where you will feel truly at home.The building also has garages and cellars in the basement, for optimal comfort in everyday life.Apartment layout • Welcoming entrance with cloakroom area • Shower room with WC and sink • 2 bedrooms with a beautiful view • Bright living room giving access to the kitchen • Modern kitchen open to the living room (The apartment layout can vary according to your wishes and needs - everything is customizable.)Some advantages of this modern residence, designed for your comfortThis new construction combines elegance and quality through high-end services:The building • Motorized shutters for optimal comfort • Oak wood windows with triple glazing • Photovoltaic panels for better energy efficiency • Secure access via electronic lock, code keypad, and videophone Parking • Access ramp equipped with traffic lights (outside 1st basement, 2nd basement) • Electric garage door with remote control and code keypad • Pedestrian entrance Cellars • Adjustable shelves on two walls • Electrical outlets (including a triple outlet connected to the apartment's meter) Outdoor facilities • Automatic watering of green spaces • Common, grassy, and secure playground area Heating & cooling • Heating via remote control with floor distribution and thermostat in each room • Individual heating meter for each apartment • Cooling ensured by heat pump or recovery of water from the Meunière, distributed through the floor with thermostat Hot water • Production via remote heating • Individual hot water meter per apartment Balconies & loggias • Loggias with oak wood slats • 1 outdoor faucet • 1 waterproof 230V outlet Customizable interiors • A generous budget for your choice of interior finishes to create a space that resembles you Your dream apartment is waiting for you!Do not miss this unique opportunity to offer your family an incomparable living space, where you will create your most beautiful memories.Detailed information and appointments on request. Learn more on: Résidence La...

  • Balcony / Terrace
  • View
  • Elevator
  • +2
Travel time
-
Emilie Sannié

Emilie Sannié

1 / 13
Emilie Sannié

Emilie Sannié

  • Parking space
  • Balcony / Terrace
  • View
  • +3
3.5 rooms127m²CHF 805,000.–
Top
1913 Saillon

Spacieux appartement traversant dans les bains de Saillon

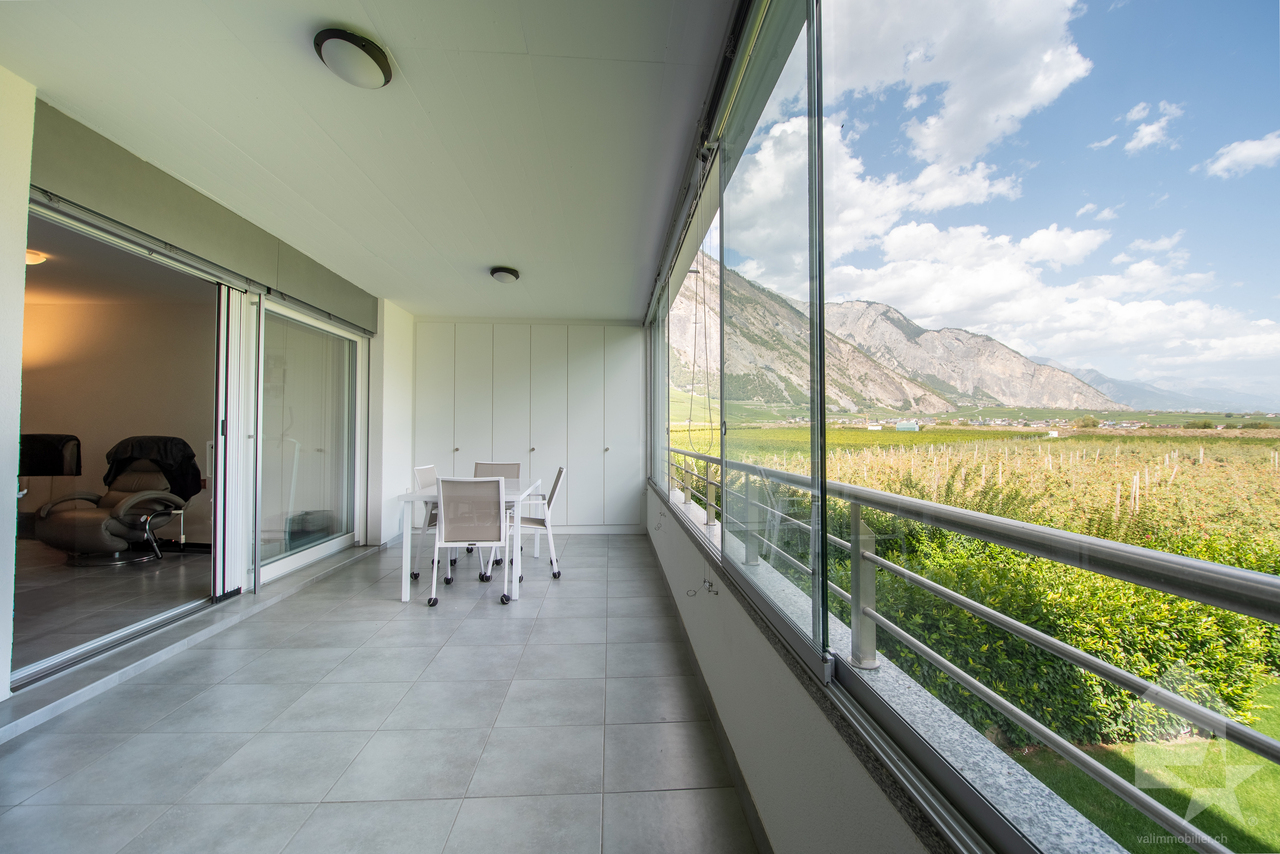
Magnifique appartement traversant de 3,5 pièces avec accès direct aux Bains de Saillon.Offrez-vous un cadre de vie privilégié où bien-être, confort et qualité de vie se conjuguent au quotidien. Situé au 2e étage de la renommée résidence des Bains de Saillon, ce spacieux appartement traversant développe une généreuse surface habitable de 127 m2, pour une surface totale d'environ 140 m2.Dès votre arrivée, vous serez séduit par ses beaux volumes, sa luminosité exceptionnelle et son agencement harmonieux. Grâce à sa configuration traversante, l'appartement bénéficie d'un ensoleillement optimal tout au long de la journée, créant une atmosphère chaleureuse et agréable.Ses deux grands balcons entièrement vitrés, aménagés en véritables loggias, prolongent les espaces de vie et permettent de profiter pleinement de l'extérieur en toute saison. Ils offrent un cadre idéal pour se détendre tout en admirant la vue dégagée sur les environs.À seulement quelques pas des célèbres bains thermaux, ce bien rare vous permettra de profiter toute l'année d'un environnement propice à la détente, dans l'un des emplacements les plus recherchés de la région.L'appartement se compose de : • Grand hall d'entrée avec armoire encastré • Un vaste séjour lumineux avec accès au balcon • Balcon vitré de 16,5 m2 • Une cuisine fonctionnelle ouverte sur les espaces de vie • Un chambre avec armoire encaster et accès au second balcon • Salles d'eau avec douche et WC • Suite parentale avec salle de bain, armoire encastré et dressing donnant accès au balcon • Balcon vitré de 9 m2 Complètent ce bien : • Une grande cave de plus de 9,5 m2 offrant un important espace de rangement. • Une place de parc intérieur en sup. et obligatoire (CHF 35'000.-) Les atouts : • Les résidents bénéficient d'un accès privilégié aux Bains de Saillon • Vendable en résidence secondaire • Vendable aux personnes domiciliées à l'étranger • Système de rafraîchissement par le sol ( Free cooling) • Appartement traversant très lumineux • Deux chambres • Deux caves • Place de parc intérieure disponible en supplément • Place de parc extérieure Saillon :Situé sur la rive droite du Rhône, le village de Saillon se décline en des quartiers modernes, dans la plaine, et en un bourg médiéval parmi les mieux conservés de Suisse, dominé par la Tour Bayart et ses remparts. Une particularité qui lui a valu d'être élu plus beau village de Suisse romande par les lecteurs du magazine l'Illustré, en 2013. https://www.valais4you.chVous souhaitez obtenir des precisions ? Contactez-moi par telephone, courriel ou passez me rencontrer (sur rendez-vous) dans notre agence de Martigny !Wunderschöne 3,5-Zimmer-Durchgangswohnung mit direktem Zugang zu den Bains de Saillon.Gönnen Sie sich ein privilegiertes Wohnumfeld, in dem sich Wohlbefinden, Komfort und Lebensqualität im Alltag vereinen. Diese geräumige Durchgangswohnung befindet sich im 2.berg der renommierten Residenz ,,Bains de Saillon" bietet diese geräumige Durchgangswohnung eine großzügige Wohnfläche von 127 m² bei einer Gesamtfläche von ca. 140 m².Schon bei Ihrer Ankunft werden Sie von den großzügigen Räumlichkeiten, der außergewöhnlichen Helligkeit und der harmonischen Raumaufteilung begeistert sein. Dank ihrer durchgehenden Ausrichtung profitiert die Wohnung den ganzen Tag über von optimaler Sonneneinstrahlung, was eine warme und angenehme Atmosphäre schafft.Die beiden großen,...

  • Parking space
  • Balcony / Terrace
  • View
  • +3
Jordan Comby

Jordan Comby

1 / 15
Jordan Comby

Jordan Comby

  • Parking space
  • Balcony / Terrace
  • View
  • +4
4.5 rooms116m²CHF 850,000.–
Top
Route de Lavetan, 1912 Leytron

New 3.5-room apartment with balcony and beautiful view in Leytron

Discover this 4.5-room apartment delivered new in late 2026, ideally located in the heart of the village of Leytron, in a setting that combines Valaisan tranquility and proximity to amenities.Located on the 1st floor, the property opens onto a spacious living room bathed in light, extended by an open, fully equipped kitchen - a convivial living space turned towards a balcony and a large terrace of 50 m², offering an unobstructed view of the vineyard and the surrounding Alpine peaks.The apartment comprises three spacious bedrooms, two carefully designed bathrooms, as well as an independent laundry room for optimal daily comfort. Underfloor heating ensures a soft and homogeneous heat throughout the rooms.Covered parking spaces (included in the price) and a private cellar complete this exceptional property, designed for those who wish to combine quality of life, modernity, and escape in the heart of Valais.Just a few minutes from shops, transport, and ski stations, Leytron offers the best of both worlds: the serenity of the Valaisan countryside and the accessibility of a region in full dynamics.Distribution:Bedroom No. 1: 10.30 m2Bedroom No. 2: 10.90 m2Master Bedroom: 14.40 m2Living Room/Kitchen: 42.80 m2Master Bathroom: 4.05 m2Bathroom: 4.70 m2Laundry/Utility Room: 3.00 m2Entrance Hall: 7.10 m2Terrace: 50.50 m2Cellar: 7.10 m2

  • Parking space
  • Balcony / Terrace
  • View
  • +4
Travel time
-
Yves Parvex

Yves Parvex

1 / 11
Yves Parvex

Yves Parvex

  • Balcony / Terrace
  • View
  • Elevator
  • +2
5.5 rooms207m²CHF 1,293,000.–
Top
1870 Monthey

Monthey, La Kaazelle 5.5 rooms in an eco-responsible promotion

CONSTRUCTION START IN JULY 2026Valimmobilier SA is pleased to introduce: La Kaazelle - new eco-responsible promotion in the heart of the city of MontheyThis new construction project for a small building with 15 apartments is located just a few steps from the city center, shops, and schools, between two parks of the city in a green setting. This new building will be built by recognized entrepreneurs of the region in mixed wood-concrete construction. It benefits from district heating to minimize the costs of the condominium. Each apartment has a loggia or a large terrace as well as a balcony.Ideally located facing a public park, this new promotion offers calm and tranquility as well as optimal sunlight. The living rooms are bright and very pleasant with large triple-glazed windows. The building is accessible to people with reduced mobility and will offer its future inhabitants a very pleasant living environment. To facilitate understanding of the project and better project oneself into the spaces, a 3D model is available at the Valimmobilier du Chablais agency in Collombey. It offers a detailed and realistic visualization of the project from different angles, which helps to understand the volumes, spaces, and atmosphere of the future construction.The distribution of apartment A3 is as follows: • Entrance hall of 10.7 m2 with built-in closets and space for a washing machine • Bright living room of 57.0 m2 with open kitchen to the living room and access to the balcony and loggia of 17 m2 • 1 bedroom/office of 15.5 m2 adjacent to the living room which could be combined with the living room for more space • 3 bedrooms of 12.7, 14.4, 15.1 m2 • Bathroom of 5.3 m2 • Shower of 4.8 m2 with direct access from the bedroom or hallway • Balcony-terrace of 54 m2 • Loggia of 11 m2 with storage closet (max 130 cm high) • Private roof terrace of 82 m2 Parking space (additional): • 1 x indoor parking space ~ CHF 37'000.- (obligatory, price varies depending on size and equipment) • 1 x outdoor parking space CHF 15'000.- (not obligatory) Additional features: • Private cellar • Common wine cellar • Common storage room for bicycles and strollers • Common outdoor area Characteristics: • Balcony, loggia, and roof terrace • Living room with possibility of installing a wood stove • High-quality finishes chosen by the buyers (parquet, sanitary, kitchen, peripheral walls in white or melze, ...) • 2 minutes from the city center • Floor heating through the Thermorezo SATOM system • Washing machine in the apartment (supplied by the architect) • Elevator and access for people with reduced mobility • Close to shops, schools, amenities, and health center Selling price: from CHF 1'330'000Apartment: CHF 1'293'000Parking spaces: CHF 37'000 indoor ~ depending on sizeCHF 15'000 outdoor (not obligatory)Units of this new promotion (weighted area):Building AUnit 30 - apartment A0.1 - ground floor - 3.5 rooms - 109.0 m2 - ReservedUnit 31 - apartment A0.2 - ground floor - 2.5 rooms - 76.5 m2 - ReservedUnit 34 - apartment A1.1 - 1st floor - 3.5 rooms - 105.7 m2 - ReservedUnit 35 - apartment A1.2 - 1st floor - 2.5 rooms - 75.0 m2 - ReservedUnit 38 - apartment A2.1 - 2nd floor -...

  • Balcony / Terrace
  • View
  • Elevator
  • +2
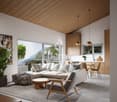
  • Modern living and dining area with light wood flooring, a beige sectional sofa, a white coffee table, a round wooden dining table with four black chairs, and built-in wooden shelving units.
  • Modern bathroom with a wooden vanity cabinet, a white sink, a sleek glass shower enclosure, and built-in LED lighting above the mirror.
  • Bright bedroom with wooden flooring, large windows with white curtains, a modern bed with dark bedding, and a hanging woven light fixture.
  • Modern bathroom with a white toilet, wooden cabinet, white sink with chrome faucet, and a round mirror with LED lighting.
  • Modern kitchen with light-colored cabinets, a wooden countertop, and stainless steel appliances including an oven, microwave, and dishwasher. Features a hexagonal blue backsplash and a sleek faucet.
  • Bright bedroom with two single beds, a sofa, a dresser, and a nightstand. Green accent wall, large windows with curtains, and a hanging light fixture.
  • Modern living room with a grey sectional sofa, a blue patterned rug, and a white cabinet. Large windows offer a scenic mountain view.
  • Well-lit room with wooden flooring, large windows offering a scenic view, a treadmill, a washing machine, and built-in wooden cabinetry.
  • Floor plan of a 109.27 m² apartment with four bedrooms, a living room, a dining room, a kitchen, a hallway, a bathroom, and a WC.
1 / 9
5.5 rooms110m²CHF 750,000.–
Top
Rue de la Verrerie 3, 1870 Monthey

Beautiful 5.5-room apartment with a view in Monthey

Discover this beautiful 5.5-room apartment with a living area of 110 m², completely rebuilt in 2025, located in the heart of Monthey, in the canton of Valais. The property is available immediately, offering modern comfort and a privileged location.The highlights of the apartment: • Modern living and dining room: A bright living room with light wood flooring, a beige corner sofa, a white coffee table, a round wooden table with four black chairs and integrated wooden shelves - a warm and contemporary setting. • Elegant bathroom: Completely renovated, it features a wooden storage unit, a white sink, an elegant glass door shower and LED lighting above the mirror. • Kitchen: New and equipped with integrated appliances (refrigerator-freezer, induction cooktop, microwave, intelligent oven and steamer, dishwasher), high-end (only VZUG and Bosch) • Beautiful view: Enjoy the pleasant view from your apartment. • Accessibility: The apartment is equipped with an elevator and is fully accessible to people with reduced mobility. • Parking and garage: A large number of indoor and outdoor parking spaces are available. • Family-friendly: An ideal environment for families with children. Sunlight and tranquility: The property benefits from beautiful sunlight in the summer. The neighborhood is quiet, both day and night - a valuable tranquility in everyday life.Location and amenities: The apartment enjoys an exceptional location in the center of Monthey: • Transportation: The Monthey bus stop is accessible in 1 minute on foot (400m), the Monthey-Ville CFF train station. • Shopping: The MCentral shopping center (Migros, Coop, Denner, Aldi, Muller, etc.) is accessible from the apartment! No need for a car for shopping! • Education: The school is 2 minutes on foot, ideal for families. • Nature: The river is nearby, offering beautiful walks in the surrounding area. This rare property, combining modernity, accessibility, and central location, represents a buying opportunity not to be missed in Monthey. Do not hesitate to contact us to organize a visit!

Travel time
-
1 / 14
5.5 rooms142m²CHF 895,000.–
Top
1920 Martigny

Popular Fusion neighborhood - Renovated - Large family apartment in Martigny

Exclusivity:Rare on the Martigny market, this spacious through apartment and entirely renovated is located in a very well-maintained PPE, in the popular neighborhood of the Avenue de la Fusion. Situated in a quiet environment, without a road in the immediate vicinity of the building and in immediate proximity to the city center, schools, nurseries, shops, and the Dranse, this apartment stands out for the quality of its services: • A vast living space with modern open kitchen, central island and Miele appliances, including a built-in wine cellar and a pyrolysis oven • A large balcony of approximately 16 m², exposed southwest, with an outdoor electrical outlet • Four bedrooms, including a generous master bedroom and another with a small private balcony • Two bathrooms, sober and timeless, with double sink, bathtub, Italian shower, and two toilets • A customized location for a private washing column • Triple glazing • Electric shutters The PPE benefits from an excellent level of maintenance and durable equipment: • Recent photovoltaic panels (2025) • Building connected to remote heating • Facades and peripheral insulation redone • Elevator replaced with a new one • Substantial renovation fund of CHF 197,300.- (value as of 12/31/2025) A turnkey property, combining the essential qualities of a family property: a privileged address in Martigny, spacious rooms, and carefully designed amenities.In addition: • A large cellar • A large indoor parking space, in addition: CHF 40,000.- • An outdoor parking space, included in the apartment's charges

1 / 8
  • Parking space
  • Balcony / Terrace
  • Garage
  • +6
5.5 rooms126m²CHF 775,000.–
Top
1912 Leytron

Résidence "The Golden Bunch"

Résidence "The Golden Bunch"*** Directly from the builder ***We have the pleasure of presenting our new real estate project of high standing comprising 2 small residential buildings located in Leytron, a charming wine-growing commune in the heart of Valais, in a quiet and authentic village environment.Discover this beautiful 5.5-room apartment (convertible into 4.5 rooms) on the 1st floor which consists of: • Entrance hall with large built-in wardrobe • Bright and spacious living-kitchen area of over 42 m2 leading to a large balcony • Parental bedroom with walk-in closet and en-suite bathroom with double sink of nearly 20 m2 • 3 spacious bedrooms ///Possibility of converting a bedroom into a large storage room and a separate laundry room • Large bathroom with space for a washing machine and a large, walk-in shower • Spacious, covered balcony of nearly 17 m2 , facing sunset and south • Large, private cellar of nearly 8 m2 *** Apartments identical to this beautiful property are also available on the 2nd floor or on the ground floor (with a private lawn of over 100 m2) ***The advantages of « The Golden Bunch »: • Floor heating by geothermal heat pump with freecooling (allowing a temperature reduction of the apartment of about 5 degrees ) • Enclosed underground parking • Outdoor parking spaces • Blinds:Electrically operated, orientable blinds in the day roomsBlackout blinds in the bedrooms • Solar panels on the roof for optimized consumption • Privileged, central, quiet and sunny location in the village • All amenities are within walking distance « The Golden Bunch » offers a pleasant living environment in immediate proximity to shops, schools, public transport, and the Bains de Saillon as well as the major highway axes. The central location in the heart of the village combines practicality, charm, and quality of life.The work is currently in progress. Do not miss this opportunity to acquire a beautiful apartment in a privileged environment!Do not hesitate to contact us to arrange a meeting or for any additional questions.

  • Parking space
  • Balcony / Terrace
  • Garage
  • +6