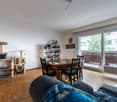
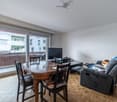
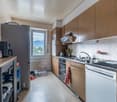
53 results - Properties for sale with Balcony / Terrace: 1870 (Monthey)

Yves Parvex

Yves Parvex

1 / 11
Yves Parvex

Yves Parvex

  • Balcony / Terrace
  • View
  • Elevator
  • +2
5.5 rooms, 207m², CHF 1,293,000.–
Top
1870 Monthey
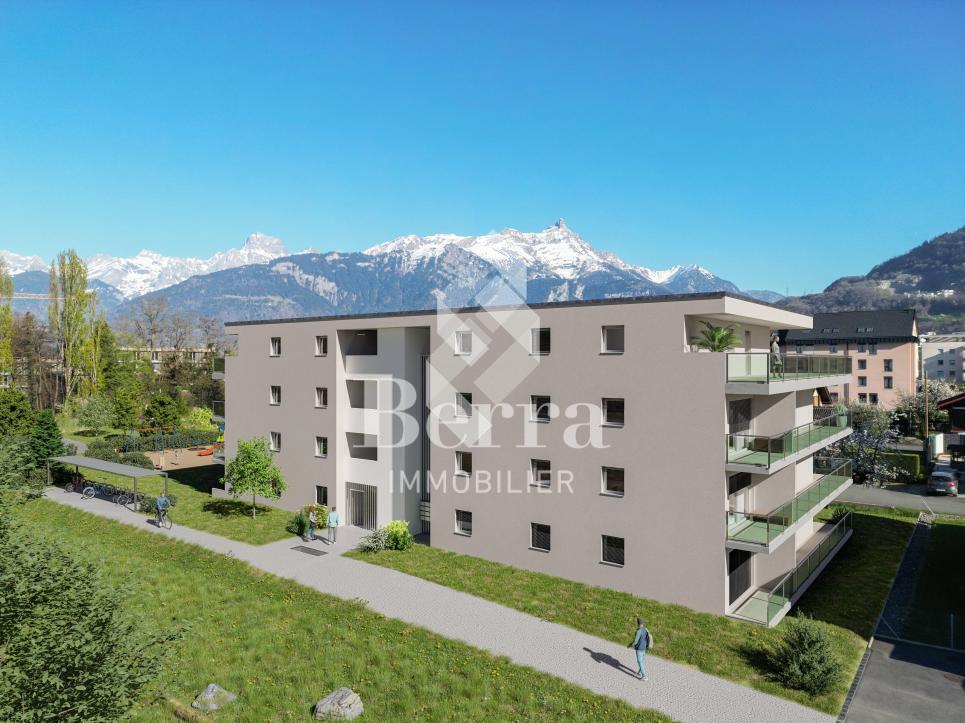
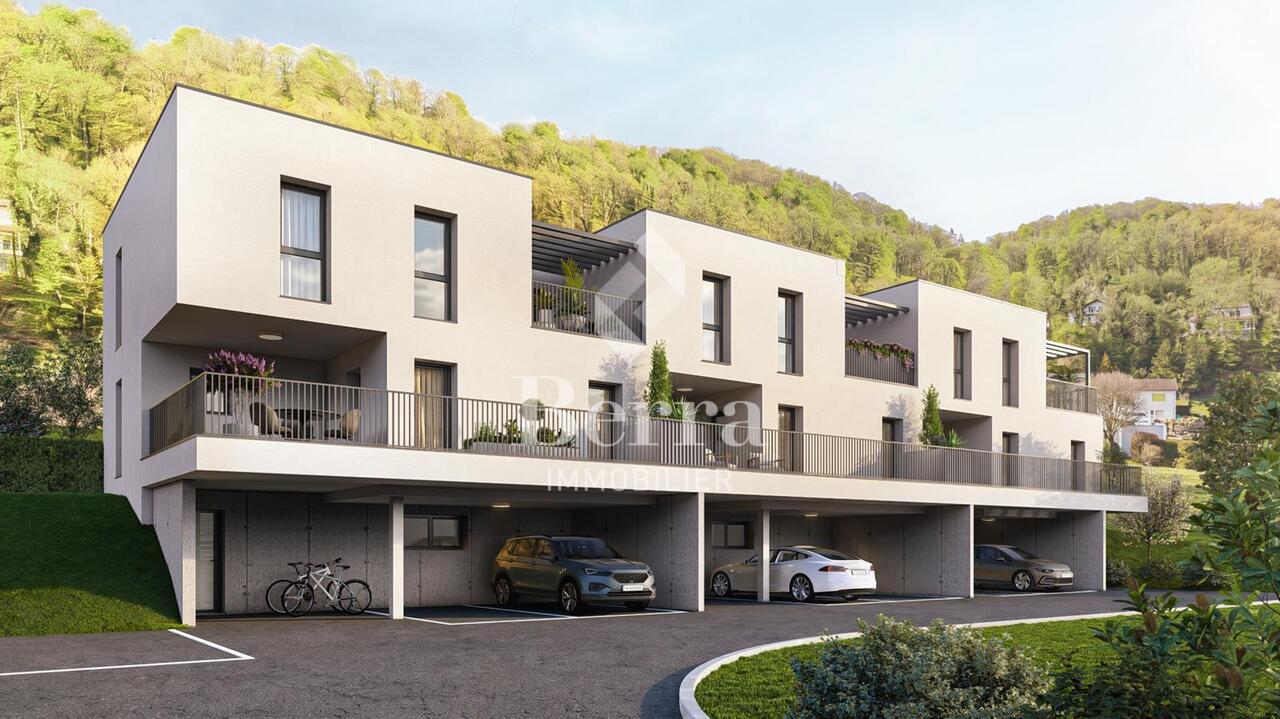
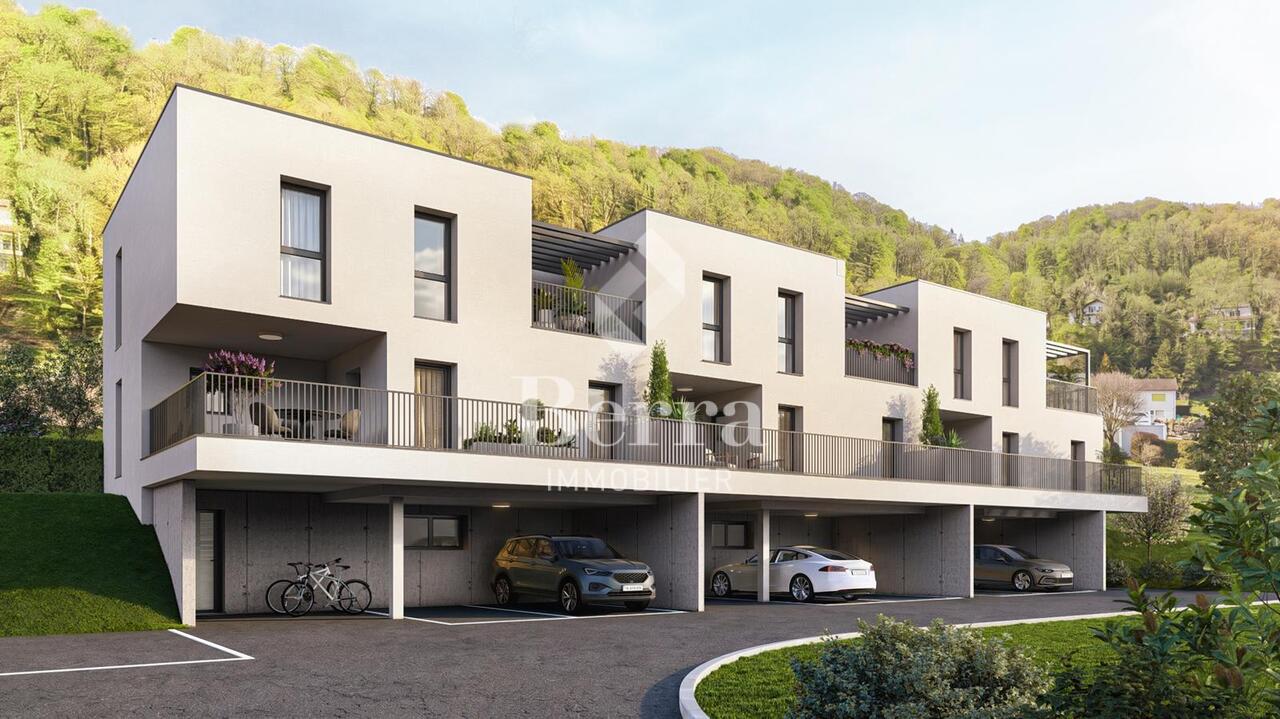
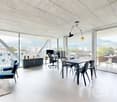
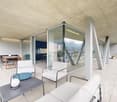
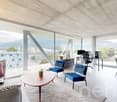
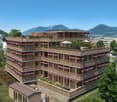
Monthey, La Kaazelle 5.5 rooms in an eco-responsible promotion

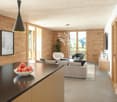
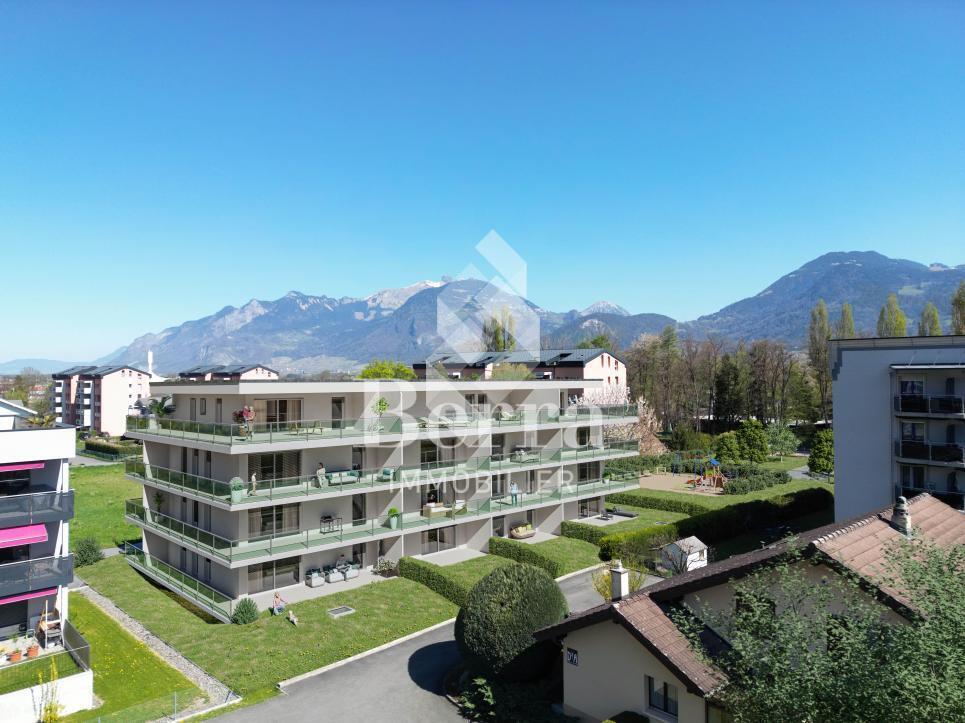
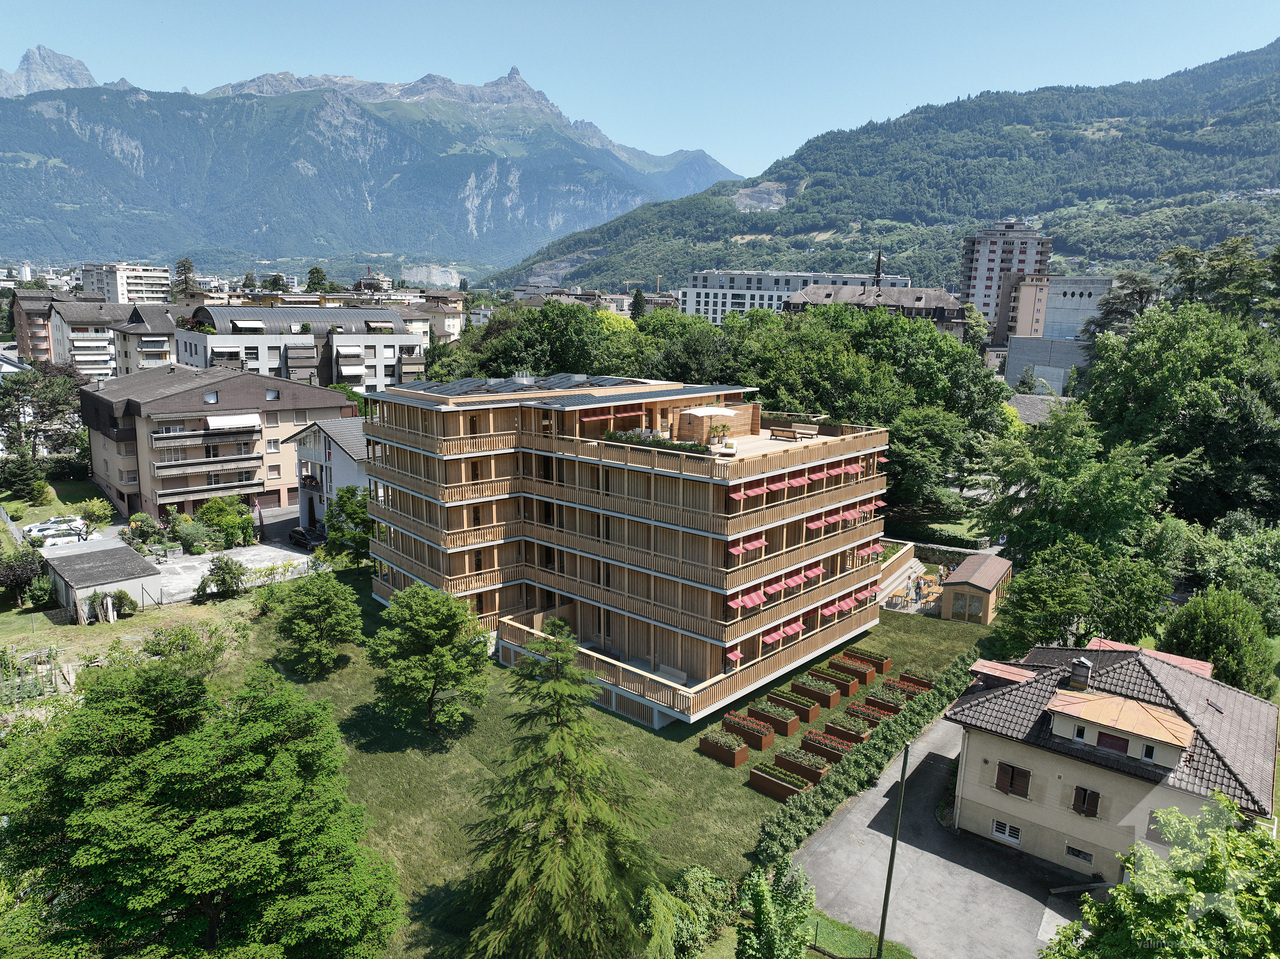
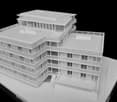
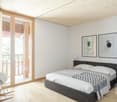
CONSTRUCTION START IN JULY 2026Valimmobilier SA is pleased to present: La Kaazelle - new eco-responsible promotion in the heart of the city of MontheyThis new construction project of a small building with 15 apartments is located just a few steps from the city center, shops, and schools, between two parks of the city, in a green setting. This new building will be built by recognized entrepreneurs of the region in mixed wood-concrete construction. It benefits from district heating to minimize the costs of the condominium. Each apartment has a loggia or a large terrace as well as a balcony.Ideally located facing a public park, this new promotion offers calm and tranquility as well as optimal sunlight. The living areas are bright and very pleasant with large triple-glazed windows. The building is accessible to people with reduced mobility and will offer its future inhabitants a very pleasant living environment. To facilitate understanding of the project and better project oneself into the spaces, a 3D model is available at the Valimmobilier du Chablais agency in Collombey. It offers a detailed and realistic visualization of the project from different angles, which helps to understand the volumes, spaces, and atmosphere of the future construction.The distribution of apartment A3 is as follows: • Entrance hall of 10.7 m2 with built-in cupboards and space for a washing machine • Bright living room of 57.0 m2 with open kitchen to the living room and access to the balcony and loggia of 17 m2 • 1 bedroom/office of 15.5 m2 adjacent to the living room which could be combined with the living room for more space • 3 bedrooms of 12.7, 14.4, 15.1 m2 • Bathroom of 5.3 m2 • Shower room of 4.8 m2 with direct access from the bedroom or hallway • Balcony-terrace of 54 m2 • Loggia of 11 m2 with storage cupboard (max 130 cm high) • Private south-facing terrace on the roof of 82 m2 Parking space (additional): • 1 x indoor parking space ~ CHF 37,000.- (obligatory, price varies depending on the size and equipment of the parking space) • 1 x outdoor parking space CHF 15,000.- (not obligatory) Annexes: • Private cellar • Common wine cellar • Common room for bicycles and strollers • Common outdoor annex Characteristics: • Balcony, loggia, and roof terrace • Living room with possibility of installing a wood stove • High-quality finishes chosen by the buyers (parquet, sanitary, kitchen, walls white or larch, ...) • 2 minutes from the city center • Floor heating by the Thermorezo system of SATOM • Washing machine in the apartment (supplied by the general contractor) • Elevator and access for people with reduced mobility • Close to shops, schools, amenities, and health center Selling price: from CHF 1,330,000Apartment: CHF 1,293,000Parking spaces: CHF 37,000 indoor ~ depending on sizeCHF 15,000 outdoor (not obligatory)Units of this new promotion (weighted area):Building AUnit 30 - Apartment A0.1 - ground floor - 3.5 rooms - 109.0 m2 - ReservedUnit 31 - Apartment A0.2 - ground floor - 2.5 rooms - 76.5 m2 - ReservedUnit 34 - Apartment A1.1 - 1st floor - 3.5 rooms - 105.7 m2 - ReservedUnit 35 - Apartment A1.2 - 1st floor - 2.5 rooms - 75.0 m2 - ReservedUnit 38 - Apartment A2.1 - 2nd floor -...

  • Balcony / Terrace
  • View
  • Elevator
  • +2
Serge Rogivue

Serge Rogivue

1 / 21
Serge Rogivue

Serge Rogivue

  • Parking space
  • Balcony / Terrace
  • Garage
  • +3
7.5 rooms, 300m², CHF 1,850,000.–
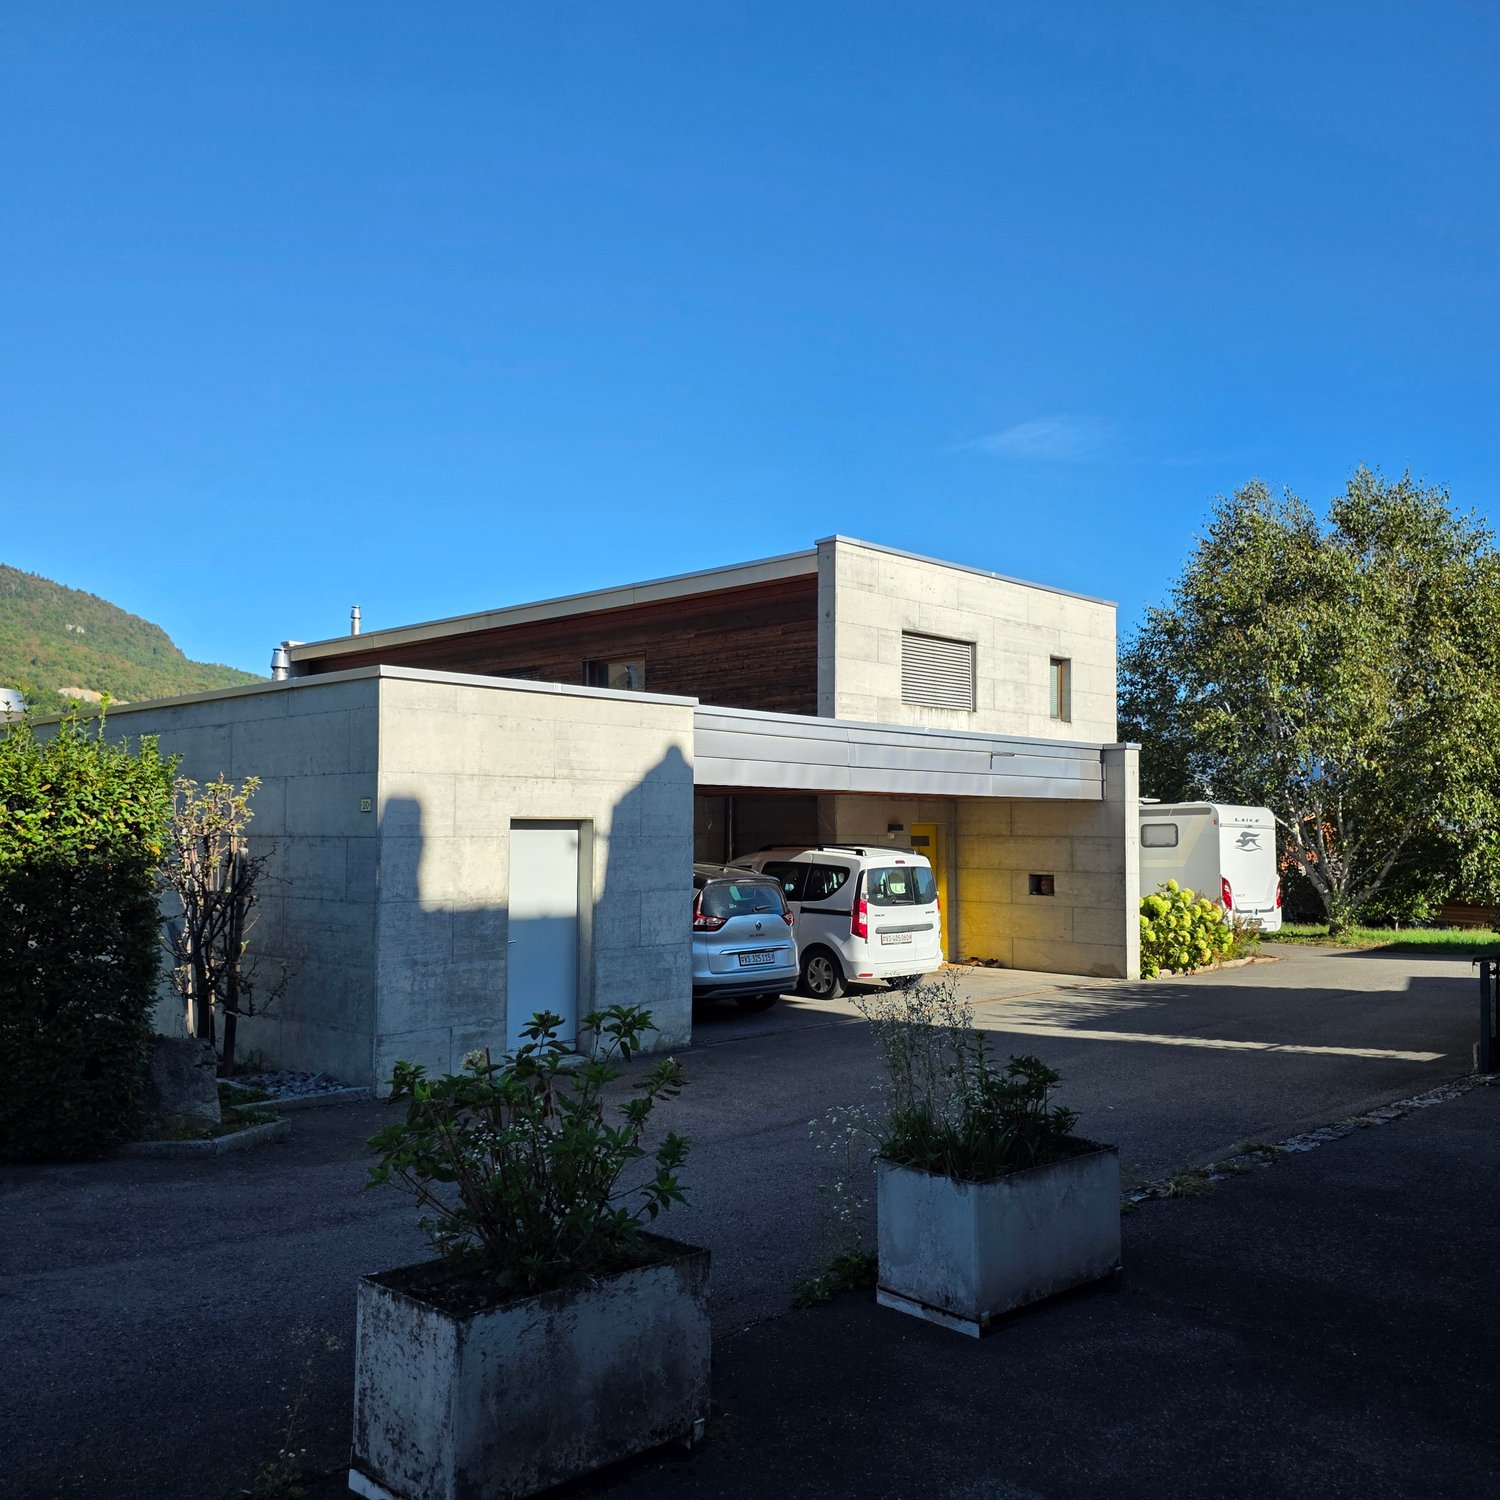
Route de Mareindeux 20, 1870 Monthey

Magnificent Architect's Villa

ABOUT US • Villa area: 300 m2 • Plot area: 1’227 m2 • Garden area: 1’047 m2 • Volume: ~1’000 m3 • Construction: 2009 • Central heating: PAC • Large living room with fireplace • Kitchen with central island and cellar • 4 bedrooms, 1 parental suite • 3 bathrooms • 1 patio with stove and terraces • Laundry – technical room – bike storage Living has the privilege of presenting you with an Architect's Villa signed by Alberti Architect. Built on the heights of Monthey, 2 minutes from the center, the Villa enjoys a flat plot in a high-quality residential area. With trees, several terraces, and useful rooms, the fenced plot offers sunshine and a view of the city, as well as the Alpine mountains. The access is particularly well served, practical, and level. 4 to 5 parking spaces near the entrance complete the exterior distribution. The Villa has a large living room with a fireplace and dining room. An open kitchen with a unique view of the mountains includes a cellar and technical room. A first bedroom with bathroom is available on the ground floor. The floor has a parental suite with bathroom and dressing room. 3 bedrooms and a bathroom complete the night area. A habitable patio with stove and terrace is located halfway between the Villa and the technical rooms, laundry, and storage. Renovations Installation of a PAC, 2025 Installation of a pellet fireplace and heat accumulator Replacement of dishwashers and refrigerators, renovation of terraces, installation of a water softener Contact for visits: Serge Rogivue 078 605 02 21 – info@living-immo.ch

  • Parking space
  • Balcony / Terrace
  • Garage
  • +3
Travel time
-
New building
Cyril Bieckens

Cyril Bieckens

1 / 13
Cyril Bieckens

Cyril Bieckens

  • Balcony / Terrace
  • Garage
  • View
  • +2
3.5 rooms, 116m², CHF 780,000.–
Adresse sur demande 1, 1870 Monthey
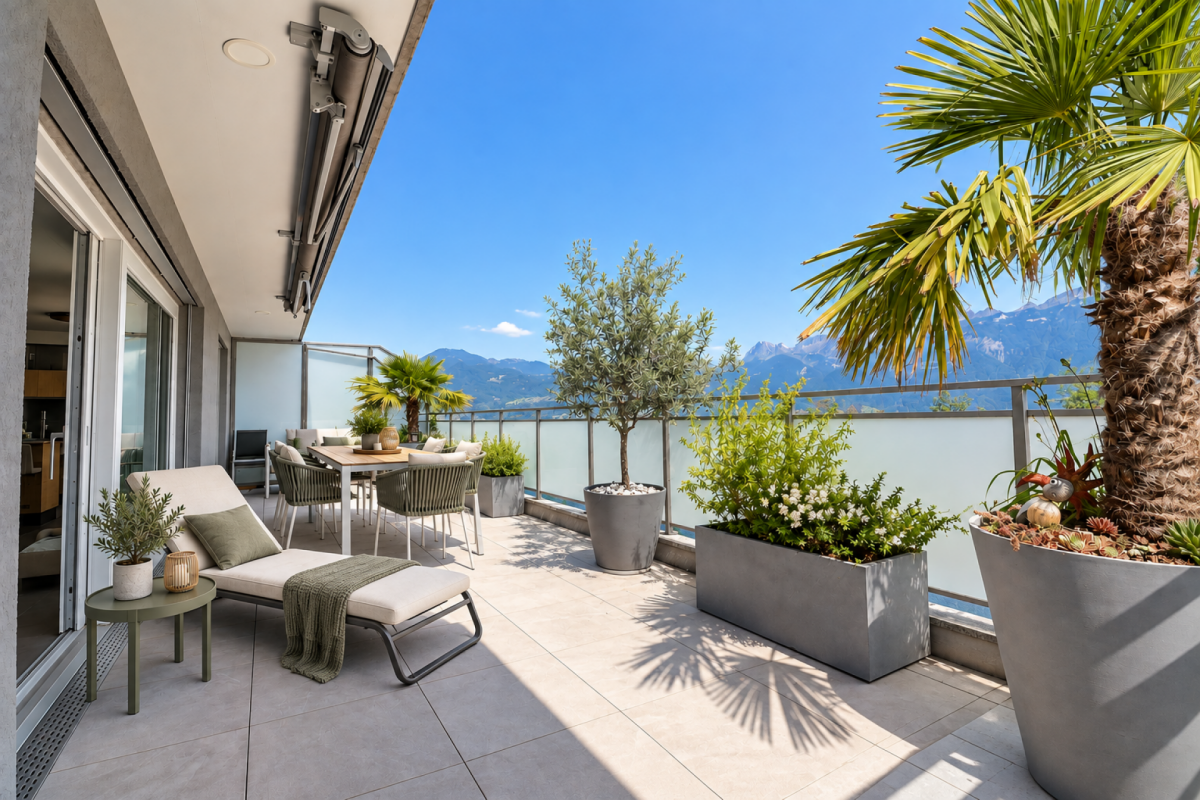
ATTIC - 3.5 rooms, south-facing

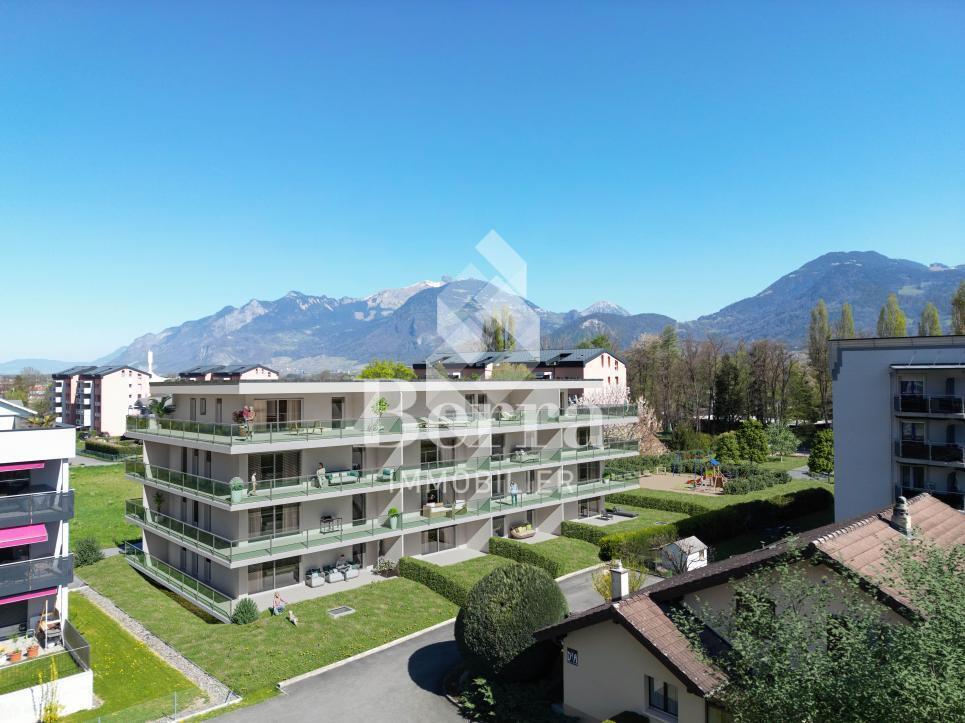
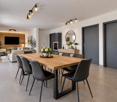
A BERRA IMMOBILIER EXCLUSIVECONSTRUCTION START: AUGUST 2026New promotion in Monthey: a contemporary building with 21 apartments from 1.5 to 4.5 rooms, with an underground parking lot with 39 spaces.Each apartment benefits from bright spaces, modern finishes, and generous budgets for kitchen, floor, and sanitary choices.LocationLocated under Hautavy, in the heart of a quiet residential area, the project benefits from an excellent orientation and immediate proximity to amenities.Address: Route des Aunaires, 1870 Monthey.Apartment layout- Entrance hall- Open kitchen on the living area- 2 bedrooms- Shower room with WC and sink + space for washing machine- Bathroom with WC and sink- BalconyParking- 2 indoor parking spaces at CHF 40,000 per space (in addition to the price and mandatory)Highlights- Modern architecture and quality services- District heating with partial solar hot water production (photovoltaic panels)- Elevator serving all levels- Private cellars and bike room- Balconies, terraces, or private gardens depending on the apartment- Children's play areas and landscaped green spaces- Secure underground parking + covered bike parkingAmenities- Transportation: Bus stops nearby, Monthey train station 5 minutes away- Schools: Nursery, primary and secondary schools accessible in a few minutes- Shops: Supermarkets, bakeries, restaurants, and Collombey shopping center 5 minutes away- Health: Pharmacies, medical offices, and Chablais Hospital in immediate proximity- Access: A9 highway less than 5 minutes by carSales brochure only available upon request !With us, curiosity is a nice fault, so don't hesitate to call us for more information !Contact: Cyril 079 464 11 35
  • Balcony / Terrace
  • Garage
  • View
  • +2
Travel time
-
New building
Cyril Bieckens

Cyril Bieckens

1 / 13
Cyril Bieckens

Cyril Bieckens

  • Balcony / Terrace
  • Garage
  • View
  • +2
3.5 rooms, 130m², CHF 870,000.–
Adresse sur demande 1, 1870 Monthey
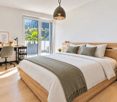
ATTIC - 3.5 rooms, southeast facing

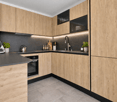
AN EXCLUSIVITY BERRA IMMOBILIERSTART OF WORK: AUGUST 2026New promotion in Monthey: a contemporary building with 21 apartments from 1.5 to 4.5 rooms, with an underground parking lot with 39 spaces.Each apartment benefits from bright spaces, modern finishes, and generous budgets for kitchen, floor, and bathroom choices.LocationLocated under Hautavy, in the heart of a quiet residential area, the project benefits from an excellent orientation and immediate proximity to amenities.Address: Route des Aunaires, 1870 Monthey.Apartment layout- Entrance hall- Open kitchen on the living area- 2 bedrooms- Shower room with WC and sink + space for a washing machine- Bathroom with WC and sink- BalconyParking- 2 indoor parking spaces at CHF 40,000 per space (in addition to the price and mandatory)Highlights- Modern architecture and high-quality finishes- District heating with partially solar hot water production (photovoltaic panels)- Elevator serving all levels- Private cellars and bike room- Balconies, terraces, or private gardens depending on the apartment- Children's playgrounds and landscaped areas- Secure underground parking + covered bike parkingAmenities- Transportation: Bus stops nearby, Monthey train station in 5 minutes- Schools: Nursery, primary and secondary schools accessible in a few minutes- Shops: Supermarkets, bakeries, restaurants, and Collombey shopping center in 5 minutes- Health: Pharmacies, medical offices, and Chablais Hospital in immediate proximity- Access: A9 highway in less than 5 minutes by carSales brochure only available upon request!With us, curiosity is a nice fault, so don't hesitate to call us for more information!Contact: Cyril 079 464 11 35

  • Balcony / Terrace
  • Garage
  • View
  • +2
Travel time
-
Aurélie Dal Pont

Aurélie Dal Pont

1 / 12
Aurélie Dal Pont

Aurélie Dal Pont

  • Parking space
  • Balcony / Terrace
  • Garage
  • +1
4.5 rooms, 82m², CHF 725,000.–
Rue de Foges 18, 1870 Monthey
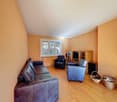
Penthouse 4.5 rooms in Monthey
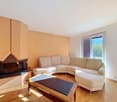
Located on the top floor of a 16-unit building constructed in 2021, this penthouse apartment is a true gem. Designed with meticulous attention to detail, it offers an environment that combines natural comfort and tranquility.With its current 3.5 room layout, it can be easily converted into a 4.5 room apartment, depending on your needs and desires, by simply installing a wall.Upon entering the apartment, you will be greeted by a spacious living/dining area bathed in natural light, thanks to the large bay windows that open onto a vast 76 m² terrace. This large outdoor space offers breathtaking panoramic views of the plain, creating a true haven of peace surrounded by nature. The living room, which already has a fireplace, allows for the installation of a stove, for those wishing to add a warm and welcoming touch to their interior.The kitchen, which opens onto the living/dining area, was designed with high-quality materials. It is fully equipped and in brand new condition. Its modern and functional design allows you to enjoy cooking while staying connected with your guests or family in the dining area.The apartment includes a master suite. This spacious bedroom, approximately 20 m², has a private bathroom with a whirlpool tub, perfect for relaxing after a long day.A second bedroom of approximately 12 m², ideal for a child, an office or a guest room, completes the sleeping area.A second, modern shower room is also available. It includes a space for installing a washing column.This apartment offers you a gross living area of 96 m2 and a superb terrace of 76 m2The finishes of this apartment have been carefully chosen to create a modern and warm atmosphere.In addition to its interior assets, this apartment benefits from an ideal location, just a few minutes from the center of Monthey and all its amenities: shops, schools, public transport, etc.It benefits from the following advantages: • A spacious living/dining area of approximately 45 m2, with terrace access • A modern kitchen with terrace access • A master bedroom with terrace access and private bathroom with whirlpool bath. Approx. 20 m2 • A bedroom of approximately 12 m2 with terrace access • The 3rd bedroom can be easily made • A shower room • A cellar In addition, 1 indoor parking space and 1 outdoor parking space complete with property, for a total price of CHF 45,000.00total price: apartment + 2 parking spaces CHF 770,000.-Possibility of purchasing an additional indoor parking space in the collective garage for an additional fee : CHF 30,000. Technical data • Heat pump for the building in the form of contracting Underfloor heating Amenities NEARBY: (Monthey)Banks - post office - cinema - restaurants - theater - swimming pool - primary and secondary schools - daycare centers - pharmacies - medical care - CFF station - AOMC station - tennis - shopping centers - motorway access Various leisure activities are accessible in 20 minutes (Thermal baths, Aquaparc). The Portes du Soleil located at an altitude of 1,700 meters will allow you to enjoy the largest connected ski area in the world, giving access to 650 km of slopes and 12 resorts across Switzerland and France. Unique and varied activities for mountain lovers, sports enthusiasts, families or simply for visitors looking for rest or an unforgettable stay. Remarks • Possibility of purchasing a 3rd parking space (inside in the collective garage in addition: CHF 30,000.-.) • Mortgage loan at 1.12% until November 2031

  • Parking space
  • Balcony / Terrace
  • Garage
  • +1
Travel time
-
Geoffroy Louvet

Geoffroy Louvet

1 / 12
Geoffroy Louvet

Geoffroy Louvet

  • Parking space
  • Balcony / Terrace
  • Garage
  • +1
5.5 rooms, 153m², CHF 1,070,000.–
Monthey, 1870 Monthey

Large attic apartment with 60m² terrace and mountain view

A privileged top floor, generous volumes and an exceptional outdoor space.Located on the top floor of a 2013 building, this elegant attic apartment of 5.5 rooms offers a rare quality of life in Monthey. With 120 m² of living space, a weighted area of 153 m² and above all a spectacular terrace of approximately 60m², this property stands out for its generous volumes and remarkable outdoor space. Its south-west exposure allows you to fully enjoy the natural light and beautiful views of the mountains. A spacious and bright interiorThe apartment, located on the 5th and top floor, benefits from a privileged position within the building. The interior layout offers 5.5 rooms, providing great flexibility in terms of layout. The spaces can easily accommodate a family, a couple looking for beautiful volumes or even a comfortable home office. The apartment has two bathrooms and a separate toilet, which adds to the daily comfort. Well-maintained and benefiting from good space optimization, this property offers a pleasant atmosphere and a beautiful sense of space. An exceptional 60m² terraceThe real asset of this attic is its huge 60m² terrace. A true extension of the apartment, this outdoor space allows you to imagine different layouts: outdoor lounge, dining area, relaxation corner, vegetation or even a play area for children. With a south-west orientation, the terrace is a privileged place to enjoy the light and the panorama on the mountains, both during the day and in the evening. An outdoor space of this size is particularly rare for a city apartment and gives the property a truly unique character. Modern comfortThe building, constructed in 2013, offers amenities that meet modern standards. The apartment benefits from a remote heating system with heat distribution through underfloor heating, ensuring a pleasant and homogeneous thermal comfort. Two garage spaces, included in the sale, complement this property advantageously and provide additional comfort in daily life. The highlights • 5.5 room attic apartment • 120 m² living space • ...

  • Parking space
  • Balcony / Terrace
  • Garage
  • +1
Yves Parvex

Yves Parvex

1 / 12
Yves Parvex

Yves Parvex

  • Parking space
  • Balcony / Terrace
  • View
  • +1
5.5 rooms, 130m², CHF 590,000.–
1870 Monthey

Choëx, 5.5-room duplex in the attic

Valimmobilier SA exclusivity - pleasant family duplex in a quiet environment in ChoëxJust 5 minutes from the city, shops, and schools, come and discover this spacious 5.5-room duplex apartment located in a particularly quiet residential area of Choëx, close to a small forest and a public playground.Located on the 2nd floor of a residence without a lift, this accommodation benefits from good natural light and an ideal layout for a family. With four bedrooms, generous living spaces, and a two-level configuration, it offers each person the opportunity to enjoy their own space while preserving beautiful common areas.The apartment is in good general condition and has been regularly maintained over the years. Several improvements have been made, including the replacement of windows, the renovation of floors in some rooms, the refurbishment of the upstairs bathroom, and various painting work. However, some refreshment work will allow the interior to be modernized and personalized according to the tastes of its future owners.Available immediately, this duplex constitutes a beautiful opportunity for a family looking for a spacious, functional, and pleasant accommodation in a peaceful environment while being close to all amenities.The layout of this duplexis as follows:Lower level: • Entrance hall and distribution of 14 m2 with wall cabinets • Living room of 26 m2 with possibility of installing a fireplace • Living kitchen of 11 m2 with access to the 6 m2 balcony • Parental bedroom of 15.4 m2 • Bedroom of 13.4 m2 with skylight • Bathroom with bathtub 4.7 m2 Upper level: • Distribution hall of 11 m2 • Bathroom with shower of 3 m2 • Office of 7.7 m2 with view of the Monthey swimming pool • Bedroom of 11.00 m2 with view of the chestnut trees Annexes: • Cellar of 7 m2 in the basement • Shared laundry room • Bicycle room Parking spaces: • 1 garage box of 24 m2 (additional but not mandatory: CHF 30,000.-) • 1 outdoor parking space (included in the price) Building expenses: CHF 10,000.00/year (including CHF 5,600 for the renovation fund)Selling price: CHF 620,000.-Apartment: CHF 590,000.-Garage box: CHF 30,000.-The commune of Monthey and the canton of Valais are renowned for their numerous social advantages and modest taxes (health insurance, vehicle tax, capital benefits, and other taxes). This commune offers many advantages for families (nurseries, primary and secondary schools, kindergartens, sports facilities, and clubs, etc.). The apartment is located in a pleasant neighborhood, 2 minutes from schools and shops, and less than 5 minutes from the St-Triphon highway exit. Monthey is also a cultural city with the Théâtre du Crochetan. A few kilometers away, you will also find numerous cultural sites (Saint-Maurice and its millennium-old abbey, Martigny and the Fondation Gianadda, as well as Montreux and its internationally renowned Jazz Festival, etc.). In the region, you will also find thermal baths (Val d'Illiez and Lavey), numerous tourist attractions (Aquaparc and Swiss Vapeur Parc in Bouveret, Labyrinthe Aventure in Evionnaz, etc.), and direct access to the vast international ski area of Portes du Soleil, the largest in Europe, in just 20 minutes!This property can be sold as a secondary or primary residence and for investors.If you wish to obtain further information...

  • Parking space
  • Balcony / Terrace
  • View
  • +1
New building
Cyril Bieckens

Cyril Bieckens

1 / 5
Cyril Bieckens

Cyril Bieckens

  • Balcony / Terrace
  • Garage
  • View
  • +2
4.5 rooms, 147m², CHF 985,000.–
Adresse sur demande 1, 1870 Monthey

ATTIC - 4.5 rooms, southwest facing

An exclusivity from Berra ImmobilierStart of work: August 2026New promotion in Monthey: a contemporary building with 21 apartments from 1.5 to 4.5 rooms, with an underground parking lot with 39 spaces.Each apartment benefits from bright spaces, modern finishes, and generous budgets for kitchen, floor, and bathroom choices.LocationLocated under Hautavy, in the heart of a quiet residential area, the project benefits from excellent orientation and immediate proximity to amenities.Address: Route des Aunaires, 1870 Monthey.Apartment layout- Entrance hall- Open kitchen on the living area- 1 parental bedroom with bathroom, WC, and sink- 2 bedrooms- Shower room with WC and sink + space for washing machine- BalconyParking- 2 indoor parking spaces at CHF 40,000 per space (in addition to the price and mandatory)Highlights- Modern architecture and high-quality finishes- District heating with partially solar hot water (photovoltaic panels)- Elevator serving all levels- Private cellars and bike room- Balconies, terraces, or private gardens depending on the apartment- Children's play areas and landscaped green spaces- Secure underground parking + covered bike parkAmenities- Transport: Bus stops nearby, Monthey train station 5 minutes away- Schools: Nursery, primary and secondary schools accessible in a few minutes- Shops: Supermarkets, bakeries, restaurants, and Collombey shopping center 5 minutes away- Health: Pharmacies, medical offices, and Chablais Hospital in immediate proximity- Access: A9 highway less than 5 minutes by carSales brochure only available upon request!With us, curiosity is a nice flaw, so don't hesitate to call us for more information!Contact: Cyril 079 464 11 35

  • Balcony / Terrace
  • Garage
  • View
  • +2
Travel time
-
Dany Morel

Dany Morel

1 / 10
Dany Morel

Dany Morel

  • Balcony / Terrace
  • Elevator
3.5 rooms, 82m², CHF 360,000.–
1870 Monthey

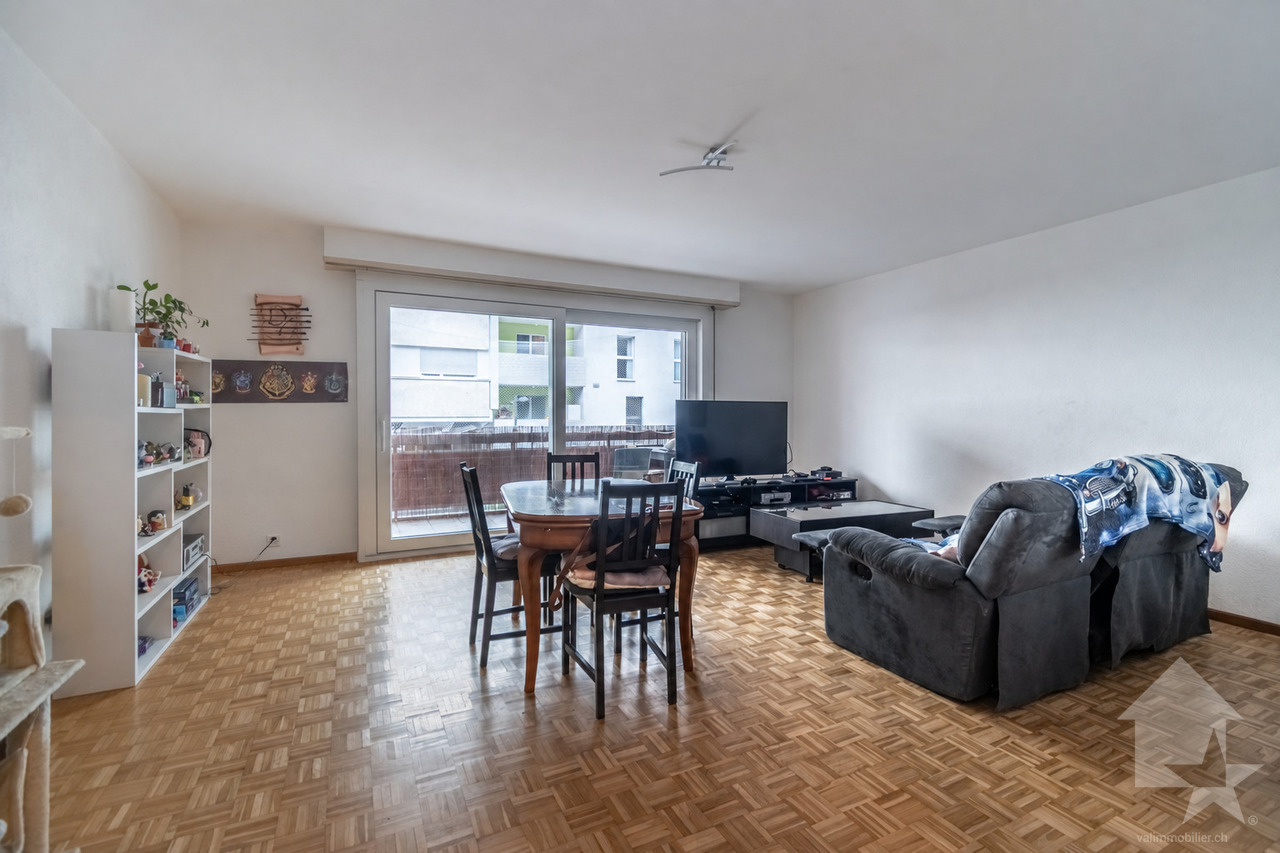
Spacieux 3.5 pièces avec balcon en plein centre-ville

En plein centre-ville de Monthey et à quelques pas de toutes les commodités, découvrez cet appartement de 3.5 pièces offrant de beaux volumes et un intéressant potentiel de rénovation. Cet objet pourrait aussi bien convenir à un investisseur qu'à une personne souhaitant en faire son propre logement.Situé dans un immeuble construit dans les années 1970, cet appartement offre de beaux volumes, une belle luminosité et un balcon de 8 m². Le logement nécessite des travaux de rénovation, principalement au niveau de la cuisine et de la salle d'eau. Il représente ainsi une belle opportunité pour un acquéreur souhaitant aménager un appartement selon ses goûts et ses besoins.Actuellement occupé, il sera disponible dès décembre.La distribution du bien est la suivante : • Hall d'entrée de 11 m² • Cuisine de 9 m² • Séjour de 26 m² • Chambre de 16 m² • Chambre de 9 m² • Salle d'eau avec douche de 4 m² • WC séparé • Balcon de 8 m² Chauffage : raccordement au réseau de chauffage à distance SATOM.Une place de parc couverte extérieure en sus et obligatoires : CHF 15'000.-Prix de vente : CHF 375'000.-Appartement : CHF 360'000.-Pl. parc : CHF 15'000.-Charges PPE : environ CHF 1'195.- par mois, dont environ CHF 302.- de charges courantes et CHF 893.- affectés au fonds de rénovation.Le montant actuel des charges s'explique principalement par un effort d'épargne important décidé par la copropriété en prévision de futurs travaux, notamment le remplacement des conduites et la mise en conformité incendie de l'immeuble.La copropriété poursuit actuellement la constitution de son fonds de rénovation en vue des travaux projetés. Ceux-ci pourraient intervenir en 2027, sous réserve de la validation du calendrier définitif et des décisions de la copropriété.Monthey offre un cadre de vie pratique et dynamique, avec ses commerces, ses établissements scolaires, ses transports publics et son accès rapide à l'autoroute. Sa situation permet également de rejoindre aisément les principales localités de la vallée du Rhône, le lac Léman ainsi que les stations des Portes du Soleil.Vous souhaitez obtenir des précisions ou organiser une visite ? Contactez-moi par téléphone, par courriel ou venez nous rencontrer, sur rendez-vous, dans l'une de nos agences du Chablais à Collombey-Muraz, Torgon ou Aigle. Nous vous renseignerons très volontiers.Retrouvez tous nos biens sur www.valimmobilier.ch - estimation gratuite de votre bien, photographies professionnelles, prises de vues aériennes et mise en valeur optimale de votre propriété.Mitten im Stadtzentrum von Monthey und nur wenige Schritte von allen Annehmlichkeiten entfernt erwartet Sie diese 3,5-Zimmer-Wohnung mit großzügigen Räumlichkeiten und interessantem Renovierungspotenzial. Diese Immobilie eignet sich sowohl für Investoren als auch für Personen, die sie als Eigenheim nutzen möchten.Die Wohnung befindet sich in einem in den 1970er Jahren erbauten Gebäude und bietet großzügige Räume, viel Tageslicht und einen 8 m² großen Balkon. Die Wohnung muss renoviert werden, vor allem in der Küche und im Badezimmer. Sie stellt somit eine schöne Gelegenheit für einen Käufer dar, der eine Wohnung nach seinem Geschmack und seinen Bedürfnissen gestalten möchte.Derzeit ist die Wohnung belegt, wird aber ab Dezember verfügbar sein.Die Aufteilung der Immobilie ist wie folgt: • Eingangsbereich von 11 m² • Küche von 9 m² • Wohnzimmer mit 26 m² • Schlafzimmer mit 16 m² • Schlafzimmer mit 9 m² • Badezimmer mit Dusche, 4 m² • Separates WC • Balkon mit 8 m² Heizung:Anschluss an das SATOM-Fernwärmenetz.Ein überdachter Außenparkplatz zusätzlich und obligatorisch: CHF 15'000.-Verkaufspreis: CHF 375'000.-...

  • Balcony / Terrace
  • Elevator
Yves Parvex

Yves Parvex

1 / 10
Yves Parvex

Yves Parvex

  • Balcony / Terrace
  • Elevator
  • Child-friendly
  • +1
4.5 rooms, 154m², CHF 966,000.–
1870 Monthey

Monthey, La Kaazelle 4.5 rooms in an eco-responsible promotion

CONSTRUCTION START IN JULY 2026Valimmobilier SA is pleased to present: La Kaazelle - new eco-responsible promotion in the heart of the city of MontheyThis new construction project for a small building with 15 apartments is located just two steps from the city center, shops, and schools, between two parks of the city in a green setting. This new building will be built by recognized entrepreneurs from the region in mixed wood-concrete construction. It benefits from district heating to minimize the costs of the condominium. Each apartment has a loggia or a large terrace as well as a balcony.Ideally located facing a public park, this new promotion offers calm and tranquility as well as optimal sunlight. The living areas are bright and very pleasant with large triple-glazed windows. The building is accessible to people with reduced mobility and offers its future inhabitants a very pleasant living environment. To facilitate the understanding of the project and better project oneself into the spaces, a 3D model of a demountable model is available at the Valimmobilier du Chablais agency in Collombey. It offers a detailed and realistic visualization of the project from different angles, which helps to understand the volumes, spaces, and atmosphere of the future construction.The distribution of the through apartments B0 and B1 is as follows: • Entrance hall of 9.5 m2 with built-in cupboards • Bright living room of 48.7 m2 with open kitchen to the living room and access to the balcony and loggia of 17 m2 • 3 bedrooms of 13.3, 15.7, and 19.1 m2 • Bathroom of 5.3 m2 with space for a washing machine • Distribution hall of 3.4 m2 • Guest toilet of 2.2 m2 and shower with 7.1 m2 accessible from the third bedroom • Balcony-terrace of 42 m2 • Loggia of 15 m2 with storage cupboard (max. 130 cm high) Parking space (additional): • 1 x indoor parking space ~ CHF 37,000.- (obligatory, price varies depending on the size and equipment of the parking space) • 1 x outdoor parking space CHF 15,000.- (not obligatory) Annexes: • Private cellar • Common wine cellar • Common room for bicycles and strollers • Common outdoor annex Characteristics: • Balconies and loggias or terraces • Quality finishes chosen by the buyers (parquet, sanitary, kitchen, walls white or larch, ...) • 2 minutes from the city center • Floor heating by Thermorezo SATOM • Washing machine in the apartment (provided by the builder) • Elevator and access for people with reduced mobility • Close to shops, schools, facilities, and health center Selling price: from CHF 1,003,000Apartment: from CHF 966,000Parking spaces: CHF 37,000 indoor ~ depending on size CHF 15,000 outdoor (not obligatory)Lots of this new promotion (weighted area):Building ALot 30 - apartment A0.1 - ground floor - 3.5 rooms - 109.0 m2 - ReservedLot 31 - apartment A0.2 - ground floor - 2.5 rooms - 76.5 m2 - ReservedLot 34 - apartment A1.1 - 1st floor - 3.5 rooms - 105.7 m2 - ReservedLot 35 - apartment A1.2 - 1st floor - 2.5 rooms - 75.0 m2 - ReservedLot 38 - apartment A2.1 - 2nd floor - 3.5 rooms - 105.7 m2 - ReservedLot 39 - apartment A2.2 - 2nd floor - 2.5 rooms - 75.0 m2 - ReservedLot 42 - apartment A3 - 3rd floor - 5.5 rooms - 206.7 m2 - CHF 1,293,000Lot 44 -...

  • Balcony / Terrace
  • Elevator
  • Child-friendly
  • +1
1 / 13
  • Balcony / Terrace
  • Garage
  • View
6.5 rooms, 300m², CHF 1,450,000.–
1870 Monthey

Spacious family house in a sought-after neighborhood

Located in one of the most sought-after neighborhoods in Monthey, this superb semi-detached villa seduces with its generous volumes and breathtaking view of the plain and the Vaudois Alps. With over 300 m² of living space, it offers large, bright rooms and a thoughtful layout for comfort and conviviality. The distribution of this property is as follows: Basement: - Double garage with electric door - Cellar and wine cellar - Storage closets Lower floor: - Large entrance hall with wall closets - Laundry room and boiler room - Available space at the entrance - Parental suite of 50 m² with balcony, dressing room, bathroom (bathtub + shower) and sauna area - Bedroom with en-suite bathroom - A large bedroom and an additional bedroom Upper floor (optimized view and relaxation): - Spacious, equipped kitchen - Dining and living area with fireplace, access to balcony - Small bedroom with bathroom - Guest toilet - Large, covered terrace with panoramic view Exterior and plot - Large, tree-lined plot, offering intimacy and a green setting - Remaining building rights - Workshop / shed of 43 m², located in the garden - Several parking spaces in front of the house Highlights - Exceptional room sizes (bedrooms from 20 to 50 m²) - All rooms on the same level as the land - Bright, perfectly designed spaces - Rare location in a sought-after residential area - Opportunity for development thanks to the building rights A unique property, like no other. To visit without delay!

  • Balcony / Terrace
  • Garage
  • View

Suggested properties for you based on search results