Live close to nature, spacious living - at an attractive price
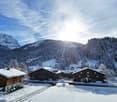
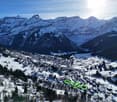
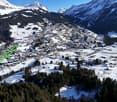
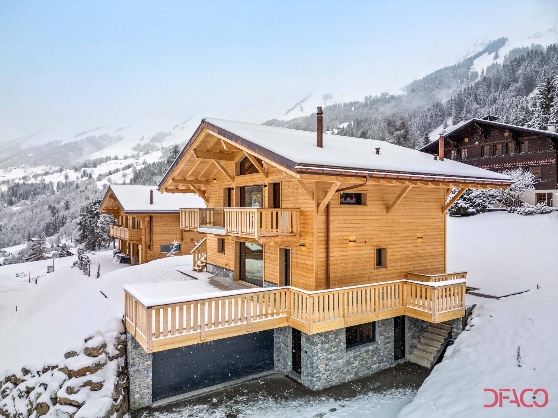
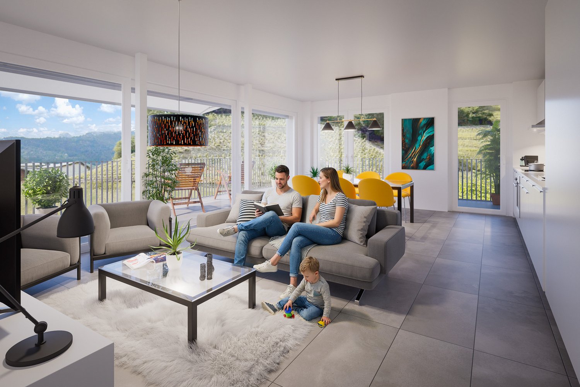
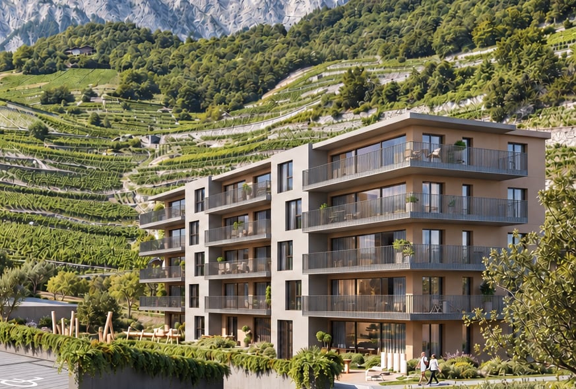
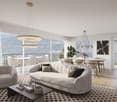
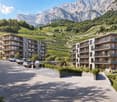
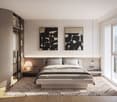
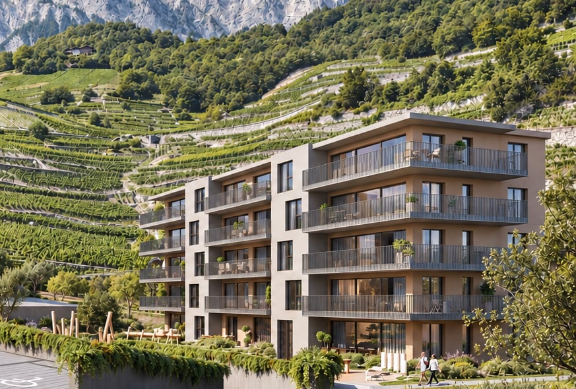
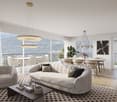
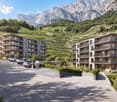
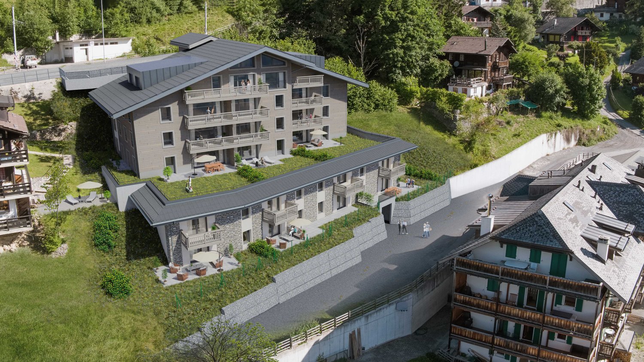
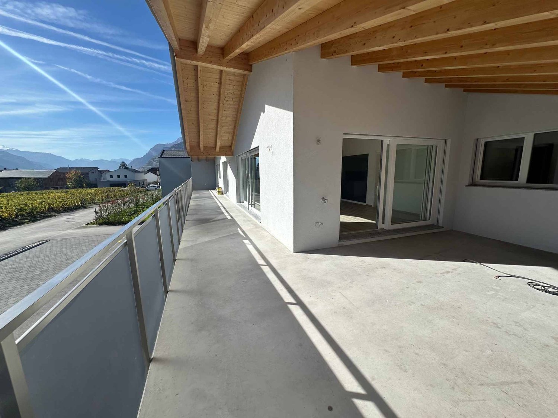
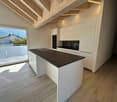
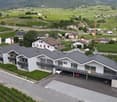
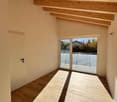
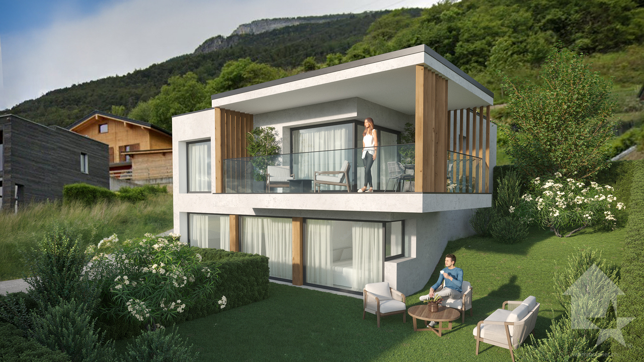
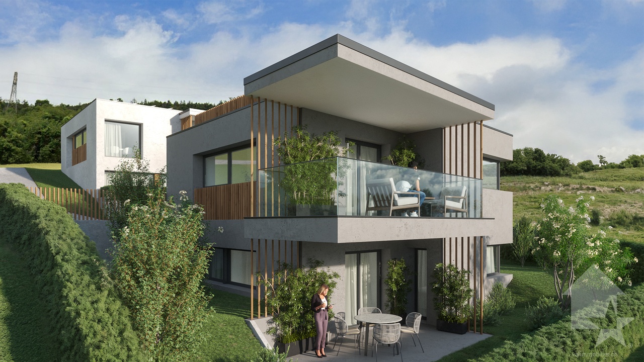
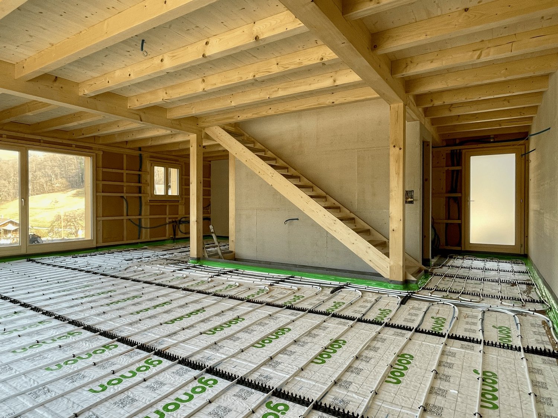
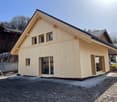
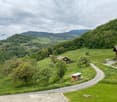
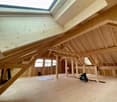
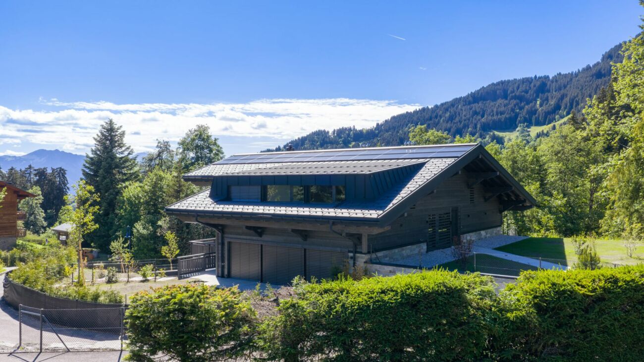
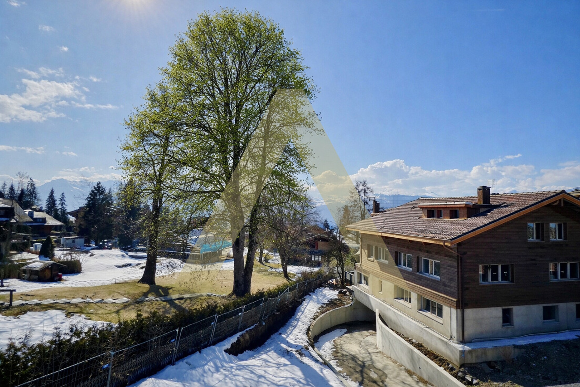
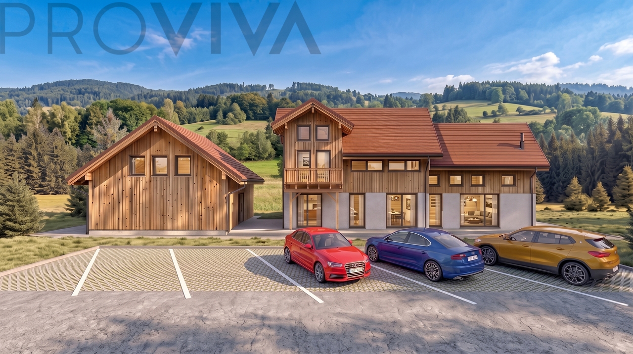
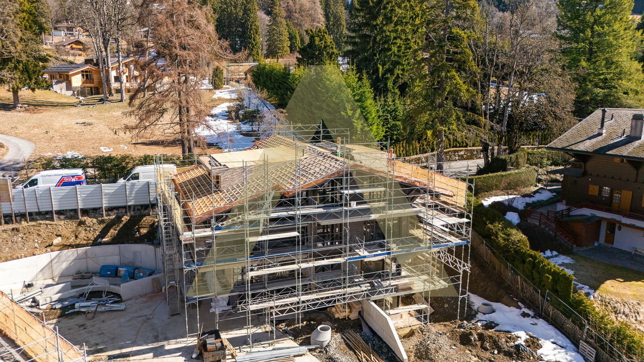
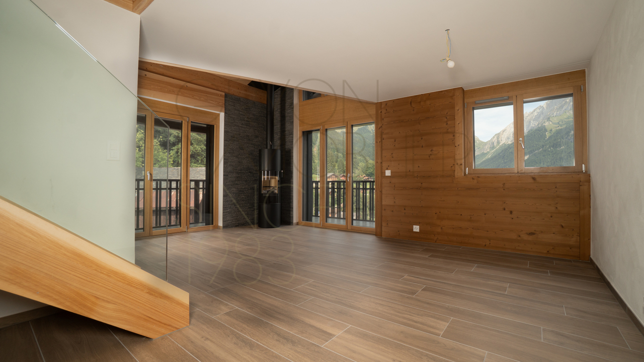
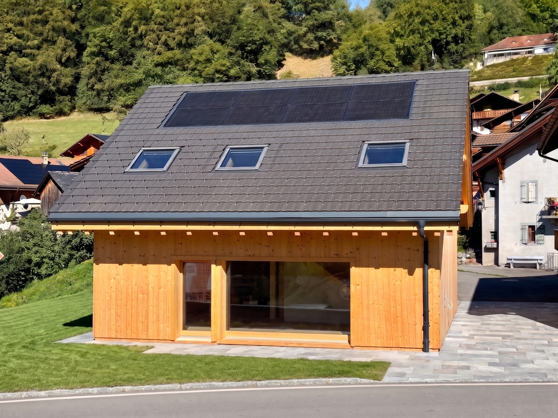
Le Hameau de Fenalet - Your new home in the heart of natureIn the morning, open the windows, breathe in the fresh mountain air, and start the day in serenity. In the idyllic hamlet of Fenalet-sur-Bex, an exclusive complex is being built, consisting of only three chalets. Natural materials, bright rooms, and the landscape of the Vaudois Alps create a place where living becomes a true home.Plenty of space for the life you loveThis spacious double chalet with 5.5 rooms and approximately 175 m² of living space offers space to share moments with the family and enjoy a haven of peace. A double wall separating the neighboring house ensures sound insulation and preserves your privacy.On the ground floor, family life unfolds: cooking together, telling stories around the dinner table, and then spending a cozy evening on the sofa. The living room, dining room, and open kitchen blend harmoniously together. Large windows let in plenty of natural light and offer an unobstructed view of the green surroundings. The cellar next to the kitchen and the guest toilet complete the living comfort.Upstairs, each person has their favorite spot: four bedrooms and two bathrooms, one with a shower, the other with a bathtub, offer space for the family, guests, or a home office. For a gentle wake-up call - and a warm bath after a day in the mountains.The main features • Rooms : 5.5 • Living area : approx. 175 m² • Gross floor area : approx. 196 m² • Building volume according to SIA 416 : approx. 715 m • Land area : approx. 250 m² Designed in detail for the small pleasures of everyday life • Light and space : inviting rooms and well-thought-out furnishings for a fully personalized layout. • Enjoy the outdoors : balcony, teak terraces, and green spaces for the first coffee, children's play, and long summer evenings. • An energy-efficient lifestyle : heat pump and photovoltaic system for modern comfort and economic operation. • Quality in everyday life : carefully selected materials, modern technical equipment, and architecture with the charm of chalets. • Return to calm : two private outdoor parking spaces, one of which is equipped with an electric vehicle charging station. • Depending on your life projects : as a main or secondary residence; purchase by foreign buyers possible within the framework of the applicable regulations. As personal as your lifeThe kitchen where you love to cook. The materials that suit you perfectly. The details that make your home unique. Share your wishes with us: you can still participate in the design of the interior, the choice of materials, and the technically feasible architectural adaptations. The start of construction is planned immediately after the sale.In the model chalet, which is practically finished, you can already experience the effect of the rooms, explore the materials, and convince yourself of the quality of the finishes.Experience nature. Find peace. Stay connected.A weekend hike, a family ski day, or simply a quiet afternoon on the terrace: in Fenalet-sur-Bex, nature accompanies you through the seasons. The winter sports stations in the region and the Rhone plain offer many possibilities; the schools, shops, and services of Bex complete the framework of life.Here your future projects...