1 result - Properties for sale with Balcony / Terrace: 1865 (Les Diablerets)

More objects in your automatically expanded search area
19 results - Radius: + 10km
Dany Morel

Dany Morel

1 / 11
Dany Morel

Dany Morel

  • Balcony / Terrace
3.5 rooms, 80m², CHF 430,000.–
1854 Leysin

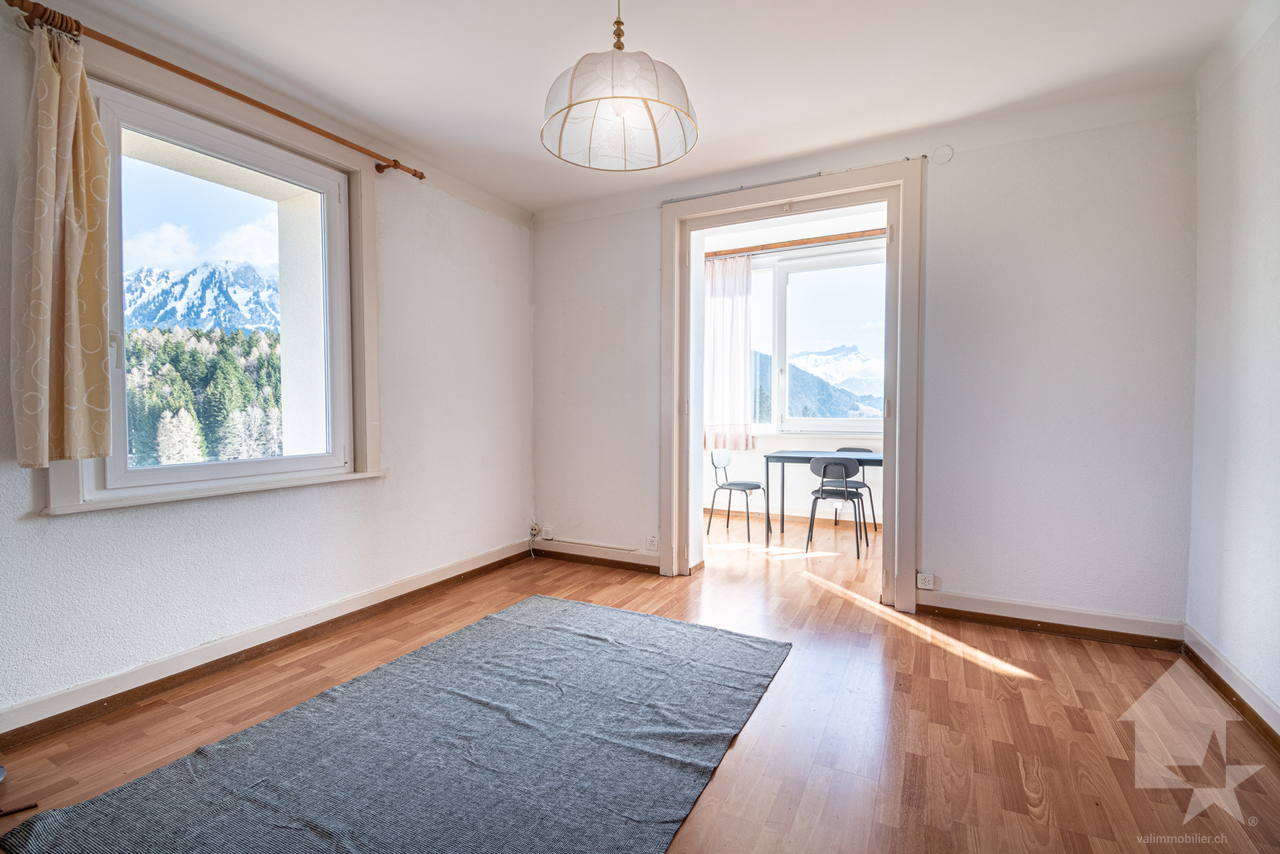
Beautiful cross apartment in Leysin

Let yourself be charmed by this very nice apartment on the 2nd floor of a small PPE with 6 apartments. Located just a few steps from the sports center of the Leysin station and offering a magnificent unobstructed view, this property has all the assets to seduce mountain lovers.This 3.5-room apartment has benefited from some refreshments in recent years. Crossing, this object will offer you beautiful brightness all day long. A large communal garden will allow children to enjoy the outdoors all year round. The peripheral insulation of the building has just been redone and the building has been connected to the fiber optic network.The distribution of this apartment is as follows: • Entrance hall • Living room of 15 m2 with veranda of 7 m2 • Kitchen of 11 m2 • Bedroom of 9 m2 • Bedroom of 15 m2 with balcony of 8 m2 • Bathroom A large cellar and a collective laundry room complete this property.PPE charges: CHF 497.- per month2 outdoor parking spaces in addition and mandatory: CHF 30'000.-Selling price: CHF 460'000.-Apartment: CHF 430'000.-Parking space: CHF 30'000.-This property can be sold as a secondary residence as well as to non-residents.The apartment is located in the lower part of the village near the ice rink. A bus stop is located just a few steps from the building. The village center can be reached in about 10 minutes on foot. The dynamic Leysin station offers a sports center, shops and a magnificent ski area. You can access this station by car from Aigle in 20 minutes or by public transport in 25 minutes.Do you want to get more information or visit it? Please contact me by phone, email or visit us in one of our agencies in the Chablais (Collombey-Muraz or Torgon) and we will be happy to help you. Find all our properties on www.valimmobilier.ch - free valuation of your property, professional and high-quality photos, aerial photos and optimal presentation of the property.

  • Balcony / Terrace
Federico Cosma

Federico Cosma

1 / 12
Federico Cosma

Federico Cosma

  • Parking space
  • Balcony / Terrace
  • View
3 rooms, 62m², CHF 340,000.–
Erde, 1976 Erde

A haven of peace on the heights of Erde

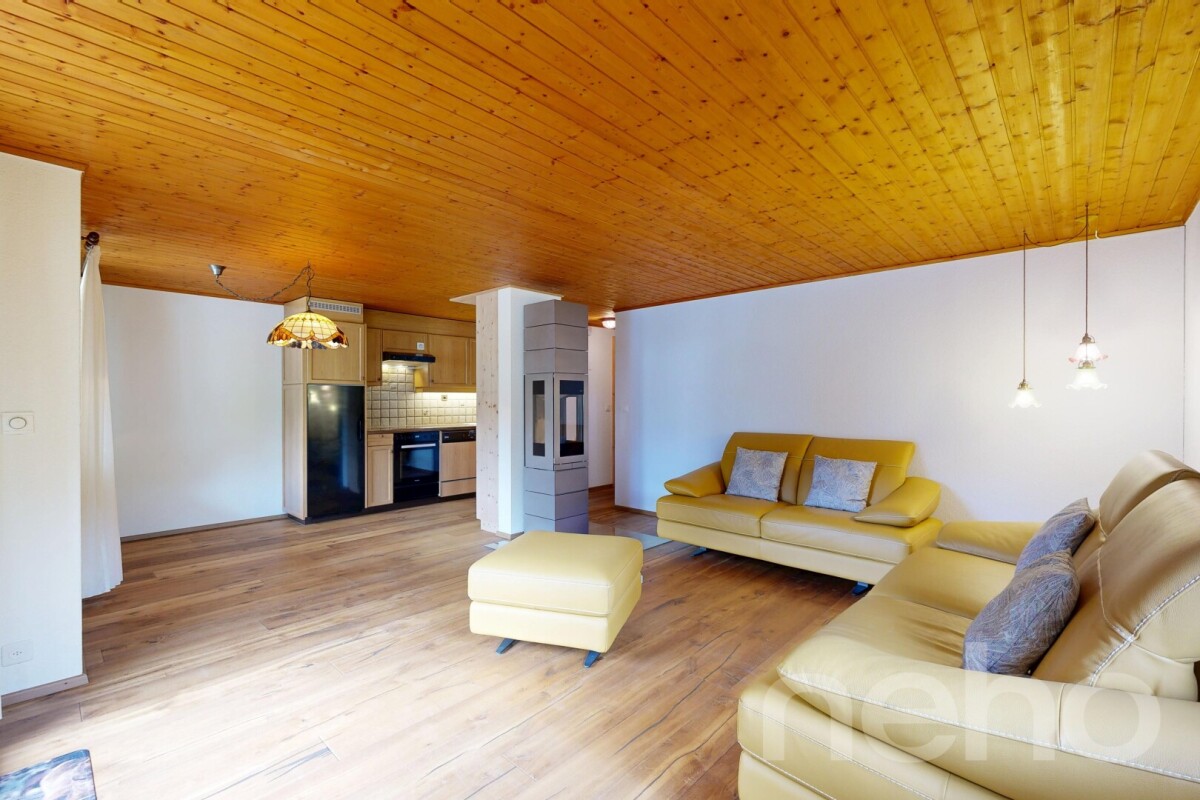
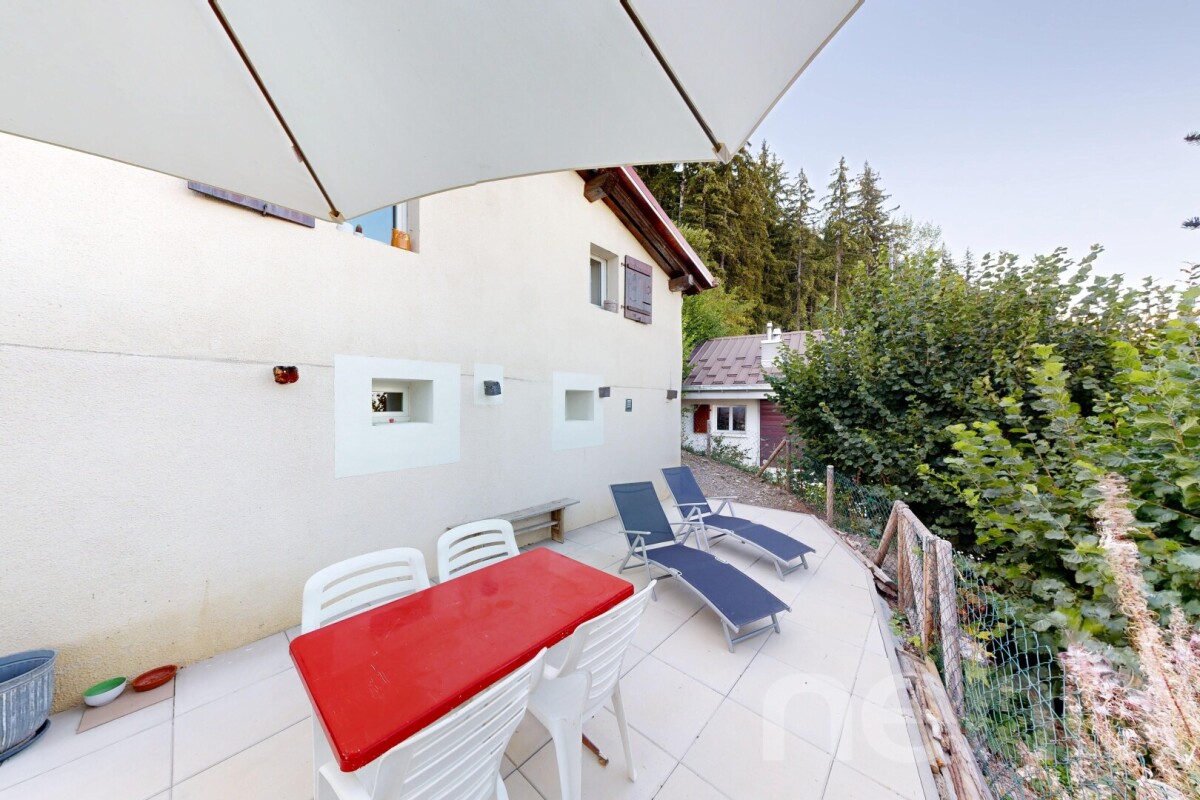
Located on the heights of Erde, in a particularly peaceful mountain setting, this property offers a privileged environment for those seeking calm, nature, and a beautiful exposure. With a net living area of approximately 62 m², the property is spread over two levels. The upper level accommodates the living area with a living room, kitchen, and dining space. This convivial space benefits from beautiful light and a south-facing orientation, allowing you to fully enjoy the surroundings and tranquility of the place. The lower level consists of a large bedroom of approximately 26 m². Thanks to its generous surface area, this space also offers the possibility of being arranged into two separate bedrooms, according to the needs of the future owner. The two levels are connected by a relatively compact internal staircase, allowing easy movement between the spaces. The lower level also benefits from an external access, offering a certain flexibility in the use of the premises. Outside, a furnished terrace allows you to fully enjoy the setting and south-facing orientation. A parking space is also available near the property. The property has been beautifully renovated in recent years, while preserving the charm and atmosphere of its mountain environment. Heating is ensured by an electric system. The entire property benefits from a truly idyllic setting, away from the hustle and bustle, where calm and serenity reign. An ideal place to recharge and fully enjoy the mountains, whether as a secondary residence or as a holiday home.Exact location available after registration on neho.ch.DO YOU WANT TO VISIT? PLEASE REGISTER FIRST: https://neho.ch/b/1976-26-10

  • Parking space
  • Balcony / Terrace
  • View
Marc Bachmann

Marc Bachmann

1 / 13
Marc Bachmann

Marc Bachmann

  • Parking space
  • Balcony / Terrace
  • View
  • +1
3 rooms, 97m², CHF 490,000.–
1976 Erde

Maison mitoyenne refaite à neuf : calme, vue et ensoleillée

EN EXCLUSIVITÉCette maison mitoyenne complètement refaite à neuf se trouve dans les Mayens-de-Conthey dans un endroit idyllique, calme, verdoyant et bénéficiant d'un très bon ensoleillement toute l'année du matin au soir. La vue sur l'arc alpin, dont la Dent Blanche et le Cervin est grandiose! C'est définitivement l'endroit rêvé si l'on veut se retrouver en pleine nature et se ressourcer à plein poumon ! Tout en étant à moins de 20 minutes de la plaine et toutes ses facilités. Elle est sise sur un terrain de 560 m² avec une grande "pelouse".De nombreuses possibilités de balade se trouvent dans la région et une piste de ski pour enfants est située à deux pas. Sa situation dans le Valais central, proche de la capital et de la plaine, permet d'avoir accès à de nombreuses activités et facilité très aisément.Points forts : • Cadre idyllique, verdoyant et très calme • Belle vue sur les montagnes et une partie de la plaine • Maison complètement refaite à neuf • Loin de la civilisation, toute en étant proche des commodités • Bel espace extérieur plane • Vendable en résidence secondaire aux Suisses et aux personnes non-Suisse avec permis de séjour B ou C Distances : • Gare de Conthey à 13 kilomètres (18 min. en voiture) • Jonction d'autoroute à 12.7 kilomètres (17 min.) • Commerce à 6.9 kilomètres (10 min.) • Téleski à 1.3 kilomètre • Restaurant à 300 mètres • Bassin commercial de Conthey à 12 kilomètres (16 min.) Ce bien a été entièrement rénové à neuf, de A à Z, avec goût et des matériaux de qualité.Tout a été repensé et remis à neuf, aussi bien à l'intérieur qu'à l'extérieur. L'intérieur bénéficie notamment d'une nouvelle isolation, de fenêtres, conduites, installations électriques, poêle, etc.La rénovation s'est également étendue à la toiture, entièrement neuve, avec isolation, charpente, couverture, ferblanterie, etc. Les façades extérieures ont elles aussi été entièrement rénovées. Elle est composée comme suit :Rez-de-jardin : • Entrée avec espace penderie • 2 chambres • Salle d'eau avec baignoire et lavabo • Toilette séparée • Local technique avec espace de rangement • Espace pour colonne de lavage avec branchements Etage : • Spacieux séjour cathédrale avec belle hauteur sous plafond, coin à manger et cuisine ouverte • Cuisine agencée et complètement équipée Ce bien a une surface habitable brute d'environ 97 m².Divers : • Pas d'accès en voiture une partie de l'hiver, la route est barrée à environ 400 mètres du bien, possibilité d'y parquer. • Il n'est pas possible d'en faire une résidence principale, il y a des restrictions en hiver. • Les égouts sont connectés à une fosse septique privée, l'eau potable et l'électricité sont connectées au réseau public • 2 places de parc complètent ce bien • Vendable en résidence secondaire aux Suisses et non-Suisse titulaire d'un visa de séjour B ou C EXKLUSIVDieses komplett renovierte Reihenhaus befindet sich in Les Mayens-de-Conthey in idyllischer, ruhiger, grünen Lage und profitiert das ganze Jahr über von sehr guter Sonneneinstrahlung, von morgens bis abends. Es ist definitiv der Traumort, wenn man sich mitten in der Natur wiederfinden und neue Energie tanken möchte! Dabei ist es weniger als 20 Minuten von der Ebene und all ihren Annehmlichkeiten entfernt. Es befindet sich auf einem 560 m² großen Grundstück mit einer großen ,,Rasenfläche".In der Region gibt es zahlreiche Wandermöglichkeiten, und eine Kinderskipiste befindet sich nur einen Katzensprung entfernt. Dank ihrer Lage im Zentralwallis, in der Nähe der...

  • Parking space
  • Balcony / Terrace
  • View
  • +1
Marc Bachmann

Marc Bachmann

1 / 13
Marc Bachmann

Marc Bachmann

  • Parking space
  • Balcony / Terrace
  • View
  • +1
3 rooms, 97m², CHF 490,000.–
1976 Erde

Maison mitoyenne refaite à neuf : calme, vue et ensoleillée

EN EXCLUSIVITÉCette maison mitoyenne complètement refaite à neuf se trouve dans les Mayens-de-Conthey dans un endroit idyllique, calme, verdoyant et bénéficiant d'un très bon ensoleillement toute l'année du matin au soir. La vue sur l'arc alpin, dont la Dent Blanche et le Cervin est grandiose!C'est définitivement l'endroit rêvé si l'on veut se retrouver en pleine nature et se ressourcer à plein poumon ! Tout en étant à moins de 20 minutes de la plaine et toutes ses facilités. Elle est sise sur un terrain de 560 m² avec une grande "pelouse".De nombreuses possibilités de balade se trouvent dans la région et une piste de ski pour enfants est située à deux pas. Sa situation dans le Valais central, proche de la capital et de la plaine, permet d'avoir accès à de nombreuses activités et facilité très aisément.Points forts : • Cadre idyllique, verdoyant et très calme • Belle vue sur les montagnes et une partie de la plaine • Maison complètement refaite à neuf • Loin de la civilisation, toute en étant proche des commodités • Bel espace extérieur plane • Vendable en résidence secondaire aux Suisses et aux personnes non-Suisse avec permis de séjour B ou C Distances : • Gare de Conthey à 13 kilomètres (18 min. en voiture) • Jonction d'autoroute à 12.7 kilomètres (17 min.) • Commerce à 6.9 kilomètres (10 min.) • Téleski à 1.3 kilomètre • Restaurant à 300 mètres • Bassin commercial de Conthey à 12 kilomètres (16 min.) Ce bien a été entièrement rénové à neuf, de A à Z, avec goût et des matériaux de qualité.Tout a été repensé et remis à neuf, aussi bien à l'intérieur qu'à l'extérieur. L'intérieur bénéficie notamment d'une nouvelle isolation, de fenêtres, conduites, installations électriques, poêle, etc.La rénovation s'est également étendue à la toiture, entièrement neuve, avec isolation, charpente, couverture, ferblanterie, etc. Les façades extérieures ont elles aussi été entièrement rénovées.Elle est composée comme suit :Rez-de-jardin : • Entrée avec espace penderie • 2 chambres • Salle d'eau avec baignoire et lavabo • Toilette séparée • Local technique avec espace de rangement • Espace pour colonne de lavage avec branchements Etage : • Spacieux séjour cathédrale avec belle hauteur sous plafond, coin à manger et cuisine ouverte • Cuisine agencée et complètement équipée Ce bien a une surface habitable brute d'environ 97 m².Divers : • Pas d'accès en voiture une partie de l'hiver, la route est barrée à environ 400 mètres du bien, possibilité d'y parquer. • Il n'est pas possible d'en faire une résidence principale, il y a des restrictions en hiver. • Les égouts sont connectés à une fosse septique privée, l'eau potable et l'électricité sont connectées au réseau public • 3 à 4 places de parc complètent ce bien • Vendable en résidence secondaire aux Suisses et non-Suisse titulaire d'un visa de séjour B ou C EXKLUSIVDieses komplett renovierte Reihenhaus befindet sich in Les Mayens-de-Conthey in idyllischer, ruhiger, grünen Lage und profitiert das ganze Jahr über von sehr guter Sonneneinstrahlung, von morgens bis abends. Es ist definitiv der Traumort, wenn man sich mitten in der Natur wiederfinden und neue Energie tanken möchte! Und das bei einer Entfernung von weniger als 20 Minuten zur Ebene mit all ihren Annehmlichkeiten. Es steht auf einem 560 m² großen Grundstück mit einer großen ,,Rasenfläche".In der Region gibt es zahlreiche Wandermöglichkeiten, und eine Kinderskipiste liegt nur einen Katzensprung entfernt. Dank der Lage im Zentralwallis, in der Nähe der Hauptstadt und der Ebene,...

  • Parking space
  • Balcony / Terrace
  • View
  • +1
Martine Fonteix

Martine Fonteix

1 / 13
Martine Fonteix

Martine Fonteix

  • Parking space
  • Balcony / Terrace
  • Elevator
3.5 rooms, 89m², CHF 1,050,000.–
Vaud, 1884 Ollon

Villars, privileged location 3.5p with character, large balcony, beautiful

A SWITZERLAND SOTHEBY'S INTERNATIONAL REALTY EXCLUSIVE A privileged and sought-after location in the heart of Villars-sur-Ollon, a popular resort in the Vaud Alps.Just 20 minutes from Aigle station, 30 minutes from Montreux and 90 minutes from Geneva city and airport. The "Le Daphné" residence is easily accessible in all seasons.Park your vehicle in the residence's parking lot and enjoy on foot all the amenities that this charming village has to offer, the internationally renowned colleges, the numerous sports centers and spas, as well as the ski lifts are close to this luxurious chalet residence of good standing, combining the charm of traditional Vaud architecture (walls adorned with folk friezes) with the cozy comfort and warm spirit of the mountains. Seize this rare opportunity to acquire this beautiful apartment on the 3rd floor. • 2 bedrooms and 3 bathrooms. • Double living room with beautiful stone fireplace, open kitchen • French doors with direct access to a large balcony • Beautiful unobstructed view of the village and the Alpine masses • A parking space in the basement, a cellar and a locked ski room complete this propertyWith all these advantages, this property is very attractive to savvy investors looking for a home with high rental potential. Sale as a secondary and primary residenceAvailable for sale to non-residents

  • Parking space
  • Balcony / Terrace
  • Elevator
1 / 13
  • Parking space
  • Balcony / Terrace
  • View
3 rooms, 48m², CHF 315,000.–
1862 Les Mosses

Charming 2.5-room attic apartment in Les Mosses with exceptional views

Attic 2.5 rooms in Les Mosses Panoramic view 300 m from the slopes A true heart-stopper for mountain lovers. At the entrance to the Col des Mosses, discover this charming 2.5-room attic apartment. It is located in an exceptional, quiet and preserved environment, just 300 meters from the ski slopes. The cleared situation, without immediate neighboring buildings, offers a magnificent and totally open view of the mountains. Here, there is no vis-à-vis: you fully enjoy the landscape, the calm and the nature. An ideal property as a secondary residence, mountain pied-à-terre or relaxation spot to enjoy the many activities in the region, both summer and winter. AN EXCEPTIONAL FRAME In winter, quickly reach the slopes and fully enjoy the pleasures of snow. On beautiful days, set out directly to discover the many hiking trails and alpine landscapes. An ideal place to breathe fresh air, recharge and enjoy the mountains in complete tranquility. THE APARTMENT The apartment offers a warm and pleasant atmosphere and consists of: - Living room of approximately 22 m², bright and open to the kitchen with access to the balcony - Balcony with exceptional panoramic view, ideal for enjoying the landscape - Bedroom of approximately 12 m² with magnificent view of Les Mosses - Bathroom with bathtub - Two small rooms under the roof, approximately 8 m², which can be used as guest rooms, office or storage spaces - Technical room with boiler - Private cellar of approximately 8 m² THE ASSETS ? Only 300 m from the ski slopes ? Quiet and cleared situation ? No immediate neighboring buildings ? Exceptional view of the mountains ? Balcony with panoramic view ? Preserved natural environment ? Ideal as a secondary residence ? Many possibilities for hiking and mountain activities ? Private cellar of 8 m² ? Indoor parking space PRICE Apartment: CHF 315'000. One indoor parking space: CHF 30'000. Obligatory, to be acquired with the apartment. Total price: CHF 345'000. VISITS Would you like to discover this beautiful apartment and its exceptional view? Visits on request. A rare property for those seeking calm, nature, mountains and proximity to the slopes, while enjoying a true mountain pied-à-terre in Les Mosses.

  • Parking space
  • Balcony / Terrace
  • View
1 / 13
  • Balcony / Terrace
  • Elevator
3 rooms, 59m², CHF 230,000.–
1854 Leysin

3-room apartment with breathtaking view

Real estate investment: Become a shareholder of a company with exclusive right of enjoyment of a 59.80 m2 habitable apartment in the mountains. No notary fees or property tax. This building is part of a real estate company and the apartment could be used as a secondary or primary residence. Monthly rent to be paid instead of charges.Renowned worldwide for its sunny climate, Leysin also has three internationally renowned schools, giving the town a cosmopolitan atmosphere all year round. It is also a hub for sports and outdoor activities, offering numerous activities in all seasons, including skiing, mountain biking, tennis, and horse riding. There is also an ice rink and a pumptrack. Just 100m on foot from Leysin-Village station, this charming apartment with south-facing balcony is close to all amenities yet situated in a quiet area. Bright, it benefits from a breathtaking view of the Rhone plain and the Dents-du-Midi. Located on the second floor of a beautiful building constructed at the beginning of the 20th century and renovated in 2018, this apartment will be perfect as a mountain pied-à-terre. It consists of: a spacious entrance hall, a living room, a balcony, a kitchen, two bedrooms, a bathroom, and a cellar.Instead of PPE fees, a monthly rent of CHF 944 is due, which also covers the operating costs of the building. A collective laundry room is available in the basement of the residence.

  • Balcony / Terrace
  • Elevator
1 / 8
3.5 rooms, 96m², CHF 675,000.–
Auf Anfrage 1, 1976 Erde

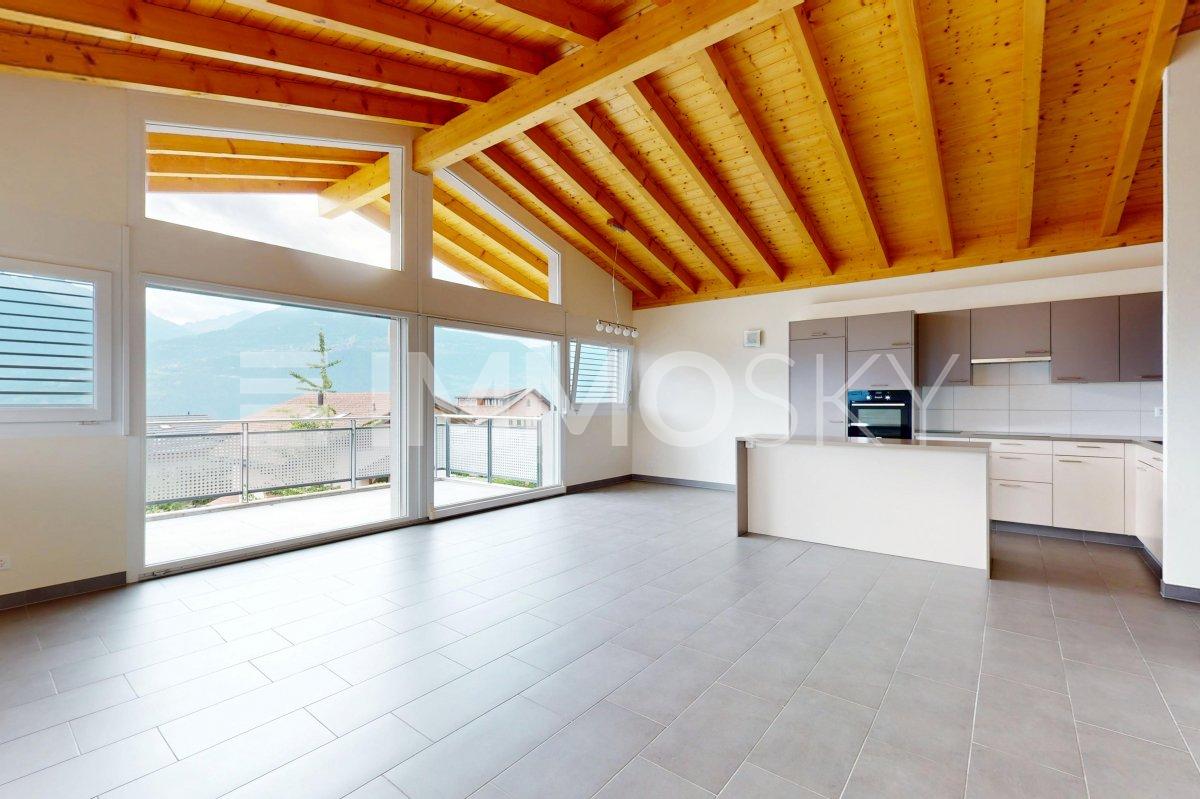
A bright and perfectly thought-out attic in the heart of Valais

Located in Erde, on the heights of Conthey, this magnificent 3.5-room attic apartment benefits from a privileged situation, in a pleasant and sunny environment with a superb opening onto the Alps. It is located on the top floor of a small residence of only 9 apartments, designed to offer its inhabitants comfort, energy efficiency, and quality of life on a daily basis.This exclusive ImmoSky offer is distinguished by the following main advantages:+ Attic of approximately 96 m² with beautiful ceiling height+ Living room of approximately 40 m², particularly bright+ South-facing balcony of approximately 15 m² with unobstructed views of the Alps+ Two bedrooms and two bathrooms with space for a washing machine+ Two parking spaces are included in the priceThe heart of the accommodation is undoubtedly the beautiful living area of approximately 40 m². Very bright, it harmoniously combines living room, dining area, and fully equipped kitchen with bar. Large openings provide access to a approximately 15 m² south-facing balcony, a true extension of the living space. Here, you can enjoy excellent sunlight and unobstructed views of the Alps, in an ideal setting for outdoor meals or simply to appreciate the panorama.The quality of the residence's design is a real asset. Labeled Minergie, the building benefits from a heat pump as well as photovoltaic panels on the roof, contributing to the electricity of the common areas. A modern and efficient design that allows you to enjoy excellent comfort while keeping costs particularly low.Everything has also been thought out to simplify daily life. A covered outdoor parking space and a parking space in the underground garage are included. From the latter, you have direct access to your storage room and then to the elevator that takes you to the entrance of the apartment. A detail that makes a real difference in everyday life.Bright, functional, economical, and with a beautiful location: this attic has many advantages to fully enjoy the Valaisan quality of life. Contact me to discover this exceptional property: Philippe Boichat +41 79 897 62 23.

Manuel Vieira

Manuel Vieira

1 / 11
Manuel Vieira

Manuel Vieira

  • Balcony / Terrace
  • Garage
  • View
  • +4
3.5 rooms, 81m², CHF 840,000.–
1882 Gryon

3001-MV-Gryon-3.5 room attic apartment

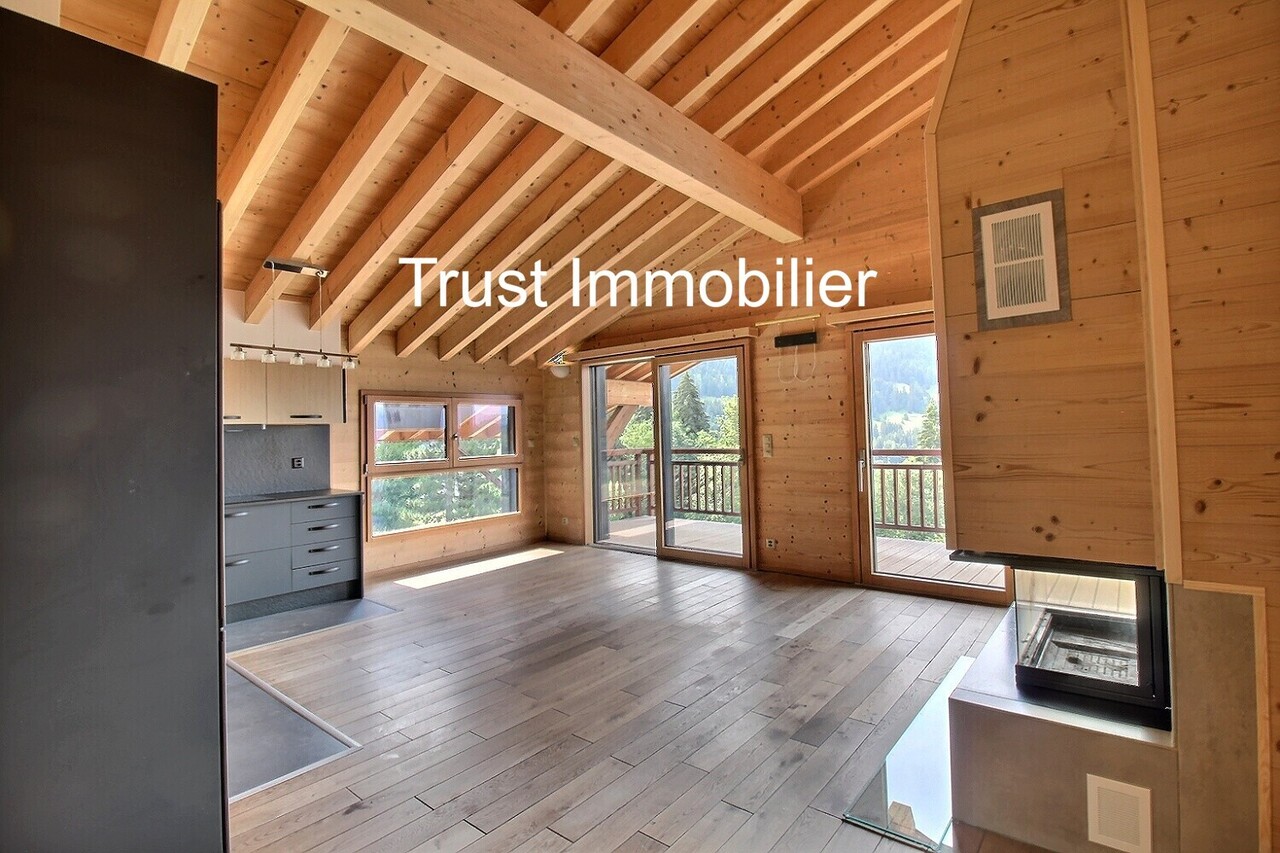
Trust Immobilier, real estate agency in Crans - Montana, Geneva and Vaud, offers Ref. 3001-MVPrestigious 3.5 room apartment in Gryon - At the gates of Villars-sur-OllonThere are places that are discovered, and others that are lived. This sumptuous 3.5 room apartment, located on the top floor of a prestigious residence, perfectly embodies the art of alpine living. Between authenticity, elegance, and contemporary comfort, this property will seduce lovers of rare goods looking for a privileged living environment.As soon as you enter, the charm operates. The magnificent exposed beams, the generous volumes under the roof, and the large windows bathe the spaces in natural light while offering a spectacular panorama of the surrounding mountains. Each detail has been carefully thought out to create a warm and refined atmosphere, where you feel immediately at home, like in a true cocoon in the heart of nature.Inspired by the style of contemporary chalets, the apartment honors noble and timeless materials such as natural stone and larch, creating a perfect harmony between authenticity and modernity. The high-quality finishes and high-end equipment guarantee absolute living comfort.The living space consists of: • An elegant entrance hall with built-in closets offering generous storage space. • A first, spacious and bright parental suite with a dressing room and private bathroom equipped with an Italian shower, sink, and toilet. • A second bedroom, which can be used as a guest room or children's room. • A bathroom equipped with a bathtub, sink, and toilet. • An open, fully equipped kitchen with Siemens appliances, perfectly integrated into the living area. A convivial place where cooking becomes a real pleasure while sharing privileged moments with your guests. • A large living and dining room with stunning volumes, sublimated by a fireplace that brings a warm atmosphere on winter evenings. • Direct access to the approximately 14 m² large balcony-terrace, a true extension of the living room, where the breathtaking view of the Alpine peaks invites contemplation in every season. A private parking space in the underground garage and a cellar complete this exceptional property. These services are included in the sale price.Located in Gryon, in a peaceful environment surrounded by pine forests, this apartment benefits from a sought-after location, just a few minutes from the ski lifts and the prestigious Villars-sur-Ollon station. Both in summer and winter, the region offers an exceptional living environment, combining nature, sports, gastronomy, and lifestyle.A rare opportunityWhether you are looking for a main residence, a prestigious second home, or a real estate investment in one of the most beautiful regions of the Vaudois Alps, this property will meet the most demanding expectations.Ready to welcome its future owners without any renovation work, this apartment combines all the criteria of an exceptional property: generous spaces, high-end services, remarkable panorama, and privileged location.Properties of this quality are rare on the market. A visit will allow you to appreciate all the elegance, comfort, and unique character. We will have the pleasure of introducing you to this place where every detail has been thought out to offer an unparalleled quality of life.

  • Balcony / Terrace
  • Garage
  • View
  • +4
1 / 6
  • Parking space
  • Balcony / Terrace
  • View
  • +1
3.5 rooms, 94m², CHF 1,230,000.–
3785 Gsteig b. Gstaad

Attique moderne de 3.5 pièces - Résidence principale

Idéalement située à l'entrée du village pittoresque de Gsteig, à 10 minutes de Gstaad, la Résidence Spitzhorn offre un cadre de vie privilégié:Ce bâtiment de style montagnard, ouvert sur la nature, a été construit selon un cahier des charges détaillé et avec des matériaux de haute qualité; il répond aux exigences énergétiques et écologiques.Selon le plan, l'appartement n 5 situé dans les combles côté ouest se compose d'un grand salon-salle à manger avec cuisine ouverte, de 2 chambres, de 2 salles d'eau et de 2 balcons (orientés sud et ouest).Au sous-sol se trouvent la cave privative verrouillable ainsi que les espaces communs que sont la buanderie et le local à skis. Une place de parking dans le parking souterrain peut être acquise en supplément sur demande.Le logement n 6, situé dans les combles côté est, est également encore disponible à la vente. Il présente une disposition symétrique, avec des balcons orientés sud et est.L'appartement est vendu clés en main, date de livraison est printemps 2027.Residence Spitzhorn, am Dorfeingang von Gsteig gelegen, ein aussergewöhnlicher Lebensraum:Das im Bergstil erbaute, zur Natur hin offene Gebäude wurde nach einer detaillierten Baubeschreibung und unter Verwendung hochwertiger Materialien errichtet und erfüllt die energetischen und ökologischen Anforderungen.Die Wohneinheit 5 im Dachgeschoss West besteht laut Plan aus einem grossen Wohn-Essbereich mit offener Küche, 2 Schlafzimmern, 2 Nasszellen und 2 Balkonen (Süd und West).Im Untergeschoss befinden sich der dazugehörige, abschliessbare Kellerraum und die gemeinschaftlich nutzbare Räume Waschküche und Skikeller. Ein Stellplatz in der Tiefgarage kann auf Wunsch zusätzlich erworben werden.Die Wohneinheit 6 im Dachgeschoss Ost ist auch noch erwerbbar. Sie ist spiegelbildlich aufgebaut mit Süd- und Ostbalkon.Die Wohnung wird schlüsselfertig verkauft, Termin ist Frühjahr 2027.Ideally located at the entrance of the picturesque village of Gsteig, at 10 minutes'drive from Gstaad, Spitzhorn Residence offers a privileged living experience:Built in a mountain style and open to the natural surroundings, the building was constructed in accordance with a detailed building specification and using high-quality materials, and meets all energy efficiency and environmental requirements.According to the plans, the apartment 5 on the west-facing top floor comprises a large living-dining area with an open-plan kitchen, 2 bedrooms, 2 bathrooms and 2 balconies (south- and west-facing).The basement houses the associated lockable cellar room and the communal laundry room and ski storage room. A parking space in the underground car park can be purchased additionally on request.The apartment 6 on the east-facing top floor is also still available for purchase. It has a mirror-image layout with south- and east-facing balconies.The apartment are sold fully finished and ready to move in, hand over is spring 2027.

  • Parking space
  • Balcony / Terrace
  • View
  • +1
1 / 6
  • Parking space
  • Balcony / Terrace
  • View
  • +1
3.5 rooms, 94m², CHF 1,230,000.–
3785 Gsteig b. Gstaad

Attique moderne de 3.5 pièces Résidence principale

Idéalement située à l'entrée du village pittoresque de Gsteig, à 10 minutes de Gstaad, la Résidence Spitzhorn offre un cadre de vie privilégié:Ce bâtiment de style montagnard, ouvert sur la nature, a été construit selon un cahier des charges détaillé et avec des matériaux de haute qualité; il répond aux exigences énergétiques et écologiques.Selon le plan, l'appartement n 6 situé dans les combles côté est se compose d'un grand salon-salle à manger avec cuisine ouverte, de 2 chambres, de 2 salles d'eau et de 2 balcons (orientés sud et est).Au sous-sol se trouvent la cave privative verrouillable ainsi que les espaces communs que sont la buanderie et le local à skis. Une place de parking dans le parking souterrain peut être acquise en supplément sur demande.Le logement n 5, situé dans les combles côté ouest, est également encore disponible à la vente. Il présente une disposition symétrique, avec des balcons orientés sud et ouest.L'appartement est vendu clés en main, date de livraison est printemps 2027.Residence Spitzhorn, am Dorfeingang von Gsteig gelegen, ein aussergewöhnlicher Lebensraum:Das im Bergstil erbaute, zur Natur hin offene Gebäude wurde nach einer detaillierten Baubeschreibung und unter Verwendung hochwertiger Materialien errichtet und erfüllt die energetischen und ökologischen Anforderungen.Die Wohneinheit 6 im Dachgeschoss Ost besteht laut Plan aus einem grossen Wohn-Essbereich mit offener Küche, 2 Schlafzimmern, 2 Nasszellen und 2 Balkonen (Süd und Ost).Im Untergeschoss befinden sich der dazugehörige, abschliessbare Kellerraum und die gemeinschaftlich nutzbare Räume Waschküche und Skikeller. Ein Stellplatz in der Tiefgarage kann auf Wunsch zusätzlich erworben werden.Die Wohneinheit 6 im Dachgeschoss West ist auch noch erwerbbar. Sie ist spiegelbildlich aufgebaut mit Süd- und Ostbalkon.Die Wohnung wird schlüsselfertig verkauft, Termin ist Frühjahr 2027.Ideally located at the entrance of the picturesque village of Gsteig, at 10 minutes'drive from Gstaad, Spitzhorn Residence offers a privileged living experience:Built in a mountain style and open to the natural surroundings, the building was constructed in accordance with a detailed building specification and using high-quality materials, and meets all energy efficiency and environmental requirements.According to the plans, the apartment 5 on the east-facing top floor comprises a large living-dining area with an open-plan kitchen, 2 bedrooms, 2 bathrooms and 2 balconies (south- and east-facing).The basement houses the associated lockable cellar room and the communal laundry room and ski storage room. A parking space in the underground car park can be purchased additionally on request.The apartment 6 on the west-facing top floor is also still available for purchase. It has a mirror-image layout with south- and west-facing balconies.The apartment are sold fully finished and ready to move in, hand over is spring 2027.

  • Parking space
  • Balcony / Terrace
  • View
  • +1
1 / 13
3.5 rooms, 89m², CHF 1,090,000.–
1884 Villars-sur-Ollon

Appartement de charme rénové avec élégance

Appartement de charme au coeur de VillarsAu centre de Villars, là où la vie du village bat son plein, se cache un appartement d'exception.Un lieu où le bois règne en maître, où chaque détail a été pensé avec goût, et où le confort rencontre le raffinement. Entièrement rénové avec des matériaux de très haute qualité, cet appartement de 3,5 pièces séduit par ses volumes généreux et son atmosphère chaleureuse.La cuisine luxueuse, moderne et parfaitement équipée, s'ouvre sur un espace de vie lumineux, idéal pour recevoir. Chaque chambre dispose de sa propre salle de bain, offrant intimité et confort absolu à ses occupants. L'appartement est entièrement habillé de bois, créant une ambiance alpine élégante et intemporelle. Un grand balcon prolonge l'espace de vie En complément : • Grande cave • Local à ski • Possibilité d'acheter l'appartement meublé • Parking souterrain - une place à 50'000 frs en SUS du prix Situation idéale : en plein centre du village, à proximité immédiate des commerces, restaurants et transports.Opportunité rare pour investisseurs, grâce à son emplacement stratégique et son fort potentiel locatif.Un appartement qui ne se visite pas seulement... il se ressent.Charmantes Apartment im Herzen von VillarsIm Zentrum von Villars, dort wo das Dorfleben pulsiert, verbirgt sich ein außergewöhnliches Apartment.Ein Ort, an dem Holz regiert, jedes Detail geschmackvoll durchdacht wurde und Komfort auf Raffinesse trifft. Völlig renoviert mit Materialien von höchster Qualität, besticht diese 3,5-Zimmer-Wohnung durch ihre großzügigen Volumina und ihre warme Atmosphäre.Die luxuriöse Küche, modern und perfekt ausgestattet, öffnet sich zu einem hellen Wohnbereich, der ideal für Gäste ist. Jedes Schlafzimmer verfügt über ein eigenes Badezimmer und bietet seinen Bewohnern Privatsphäre und absoluten Komfort. Die Wohnung ist vollständig mit Holz verkleidet, was ein elegantes und zeitloses alpines Ambiente schafft. Ein großer Balkon verlängert den Wohnbereich Zusätzlich : • Großer Keller • Skilagerraum • Möglichkeit, die Wohnung möbliert zu kaufen • Tiefgarage - ein Platz für 50'000 Fr. AUF den Preis Ideale Lage: im Dorfzentrum, in unmittelbarer Nähe von Geschäften, Restaurants und Verkehrsmitteln.Rare Gelegenheit für Investoren, dank seiner strategischen Lage und seinem hohen Mietpotenzial.Eine Wohnung, die man nicht nur besichtigen kann... sie fühlt sich an.Charming apartment in the heart of VillarsIn the center of Villars, where village life is in full swing, lies an exceptional apartment.A place where wood reigns supreme, where every detail has been thought through with taste, and where comfort meets refinement. Completely renovated with high-quality materials, this 3.5-room apartment seduces with its generous volumes and warm atmosphere.The luxurious kitchen, modern and perfectly equipped, opens onto a bright living space, ideal for entertaining. Each bedroom has its own bathroom, offering privacy and absolute comfort to its occupants.The apartment is entirely clad in wood, creating an elegant and timeless alpine ambience.A large balcony extends the living space Additional: • Large...

1 / 13
3.5 rooms, 110m², CHF 750,000.–
Route de Rabou 9, 1882 Gryon

Chalet à Gryon - 110 m² entièrement rénové au coeur du village

Au coeur de Gryon, ce chalet construit en 1709 raconte une vraie histoire de village, tout en offrant aujourd'hui un intérieur entièrement rénové. Sur env. 110 m² habitables, le bois, les poutres apparentes et les ouvertures sur les montagnes conservent son caractère d'origine, tandis que la rénovation apporte davantage de lumière et de confort.Le chalet compte 3,5 pièces, dont une chambre, ainsi que 3 sanitaires. Les espaces de vie se succèdent naturellement entre salon, coin repas et cuisine, avec plusieurs ouvertures vers l'extérieur. Deux balcons permettent de prendre un café au soleil, de regarder les toits du village ou simplement de profiter du paysage alpin.On pousse la porte et l'on retrouve immédiatement ce mélange très particulier de vieille maison de montagne et de confort actuel.Sa situation au centre de Gryon permet de profiter facilement du village et de ses commodités.L'accès est assuré toute l'année, des places de parc sont disponibles à proximité et la résidence secondaire est autorisée.Im Herzen von Gryon erzählt dieses im Jahr 1709 erbaute Chalet eine echte Dorfgeschichte und bietet heute zugleich ein komplett renoviertes Interieur. Auf ca. 110 m² Wohnfläche bewahren Holz, freiliegende Balken und Ausblicke auf die Berge den ursprünglichen Charakter des Hauses, während die Renovierung für mehr Licht und Komfort sorgt.Das Chalet verfügt über 3,5 Zimmer, darunter ein Schlafzimmer sowie 3 Sanitäranlagen. Die Wohnbereiche gehen nahtlos ineinander über - vom Wohnzimmer über den Essbereich bis zur Küche - und bieten zahlreiche Ausblicke ins Freie. Auf zwei Balkonen kann man einen Kaffee in der Sonne genießen, den Blick über die Dächer des Dorfes schweifen lassen oder einfach die Alpenlandschaft bewundern.Sobald man die Tür öffnet, spürt man sofort diese ganz besondere Mischung aus altem Berghaus und modernem Komfort.Dank der zentralen Lage in Gryon lassen sich das Dorf und seine Annehmlichkeiten bequem genießen.Die Anfahrt ist ganzjährig gewährleistet, Parkplätze stehen in der Nähe zur Verfügung und die Nutzungszweck als Zweitwohnsitz ist genehmigt.Located in the heart of Gryon, this chalet, built in 1709, tells a true story of village life, while offering a fully renovated interior today. With approximately 110 m² of living space, the wood, exposed beams, and views of the mountains preserve its original character, while the renovation brings in more light and comfort.The chalet features 3.5 rooms, including one bedroom, as well as 3 bathrooms. The living spaces flow naturally from the living room to the dining area and kitchen, with several windows opening onto the outdoors. Two balconies invite you to enjoy a cup of coffee in the sun, gaze at the village rooftops, or simply take in the alpine scenery.Step inside, and you'll immediately encounter that very special blend of old mountain home charm and modern comfort.Its location in the center of Gryon makes it easy to enjoy the village and its amenities.Access is available year-round, parking spaces are available nearby, and second homes are permitted.Nel cuore di Gryon, questo chalet costruito nel 1709 racconta la vera storia del villaggio, pur offrendo oggi interni completamente ristrutturati. Su una superficie abitabile di circa 110 m², il legno, le travi a vista e le vetrate con vista sulle montagne ne conservano il carattere originale, mentre la ristrutturazione garantisce maggiore luminosità e comfort.Lo chalet dispone di...


Travel time
-

Suggested properties for you based on search results