Quick Filters for your search

Quick-filters

We show you quick-filters based on the most used filters by location.

By using these, you can enhance your search experience by finding new and interesting properties to your likings.

4 results - Buy a new build apartment: 1732 (Arconciel)

1 / 16
4.5 rooms138m²CHF 860,000.–
Pra-du-Not, 1732 Arconciel

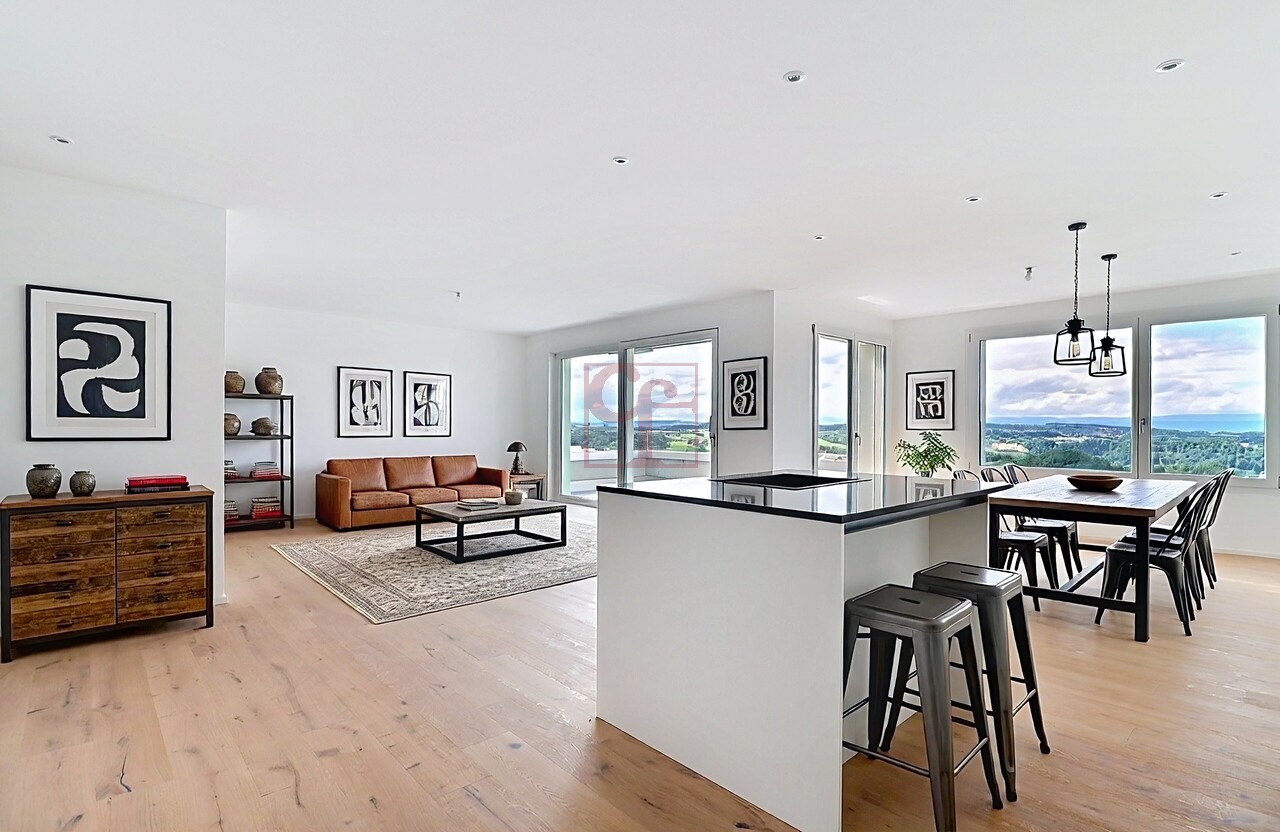
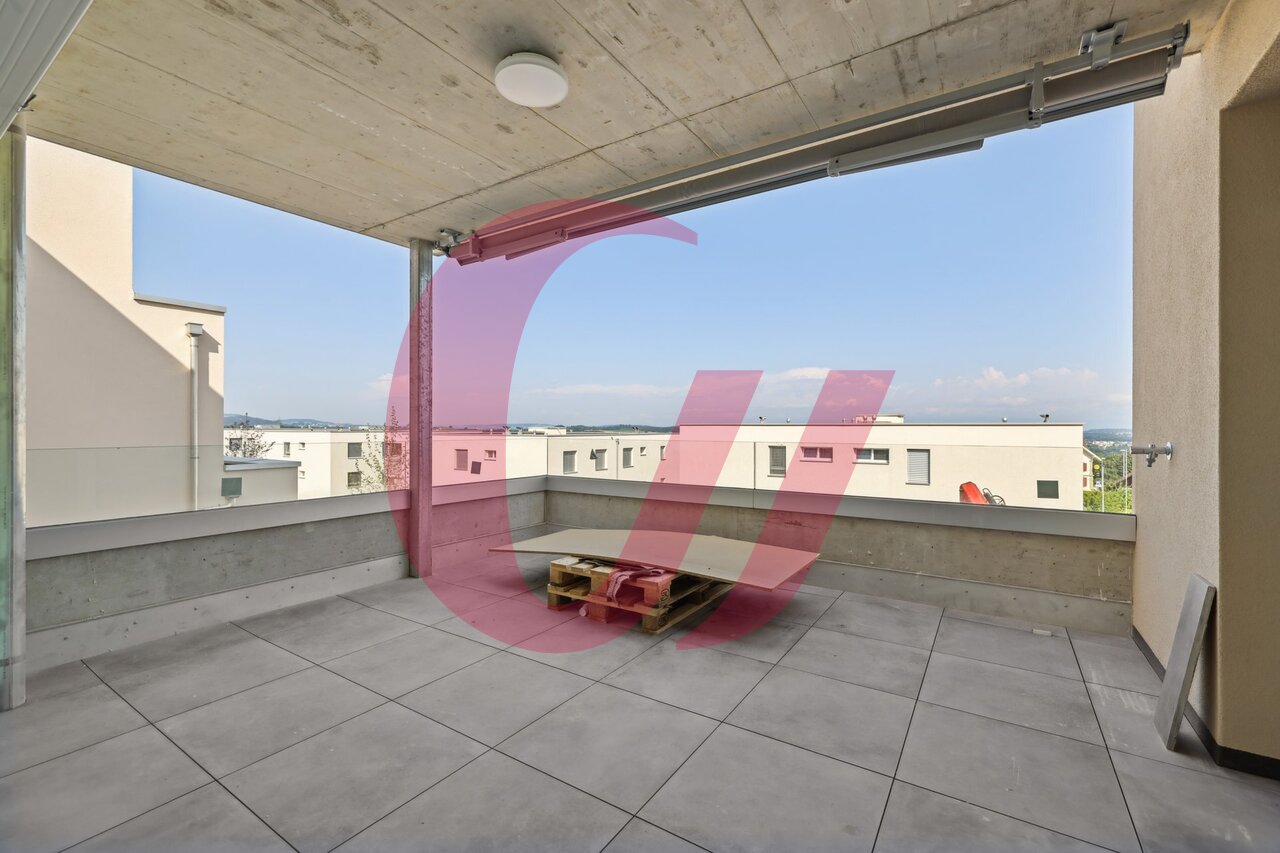
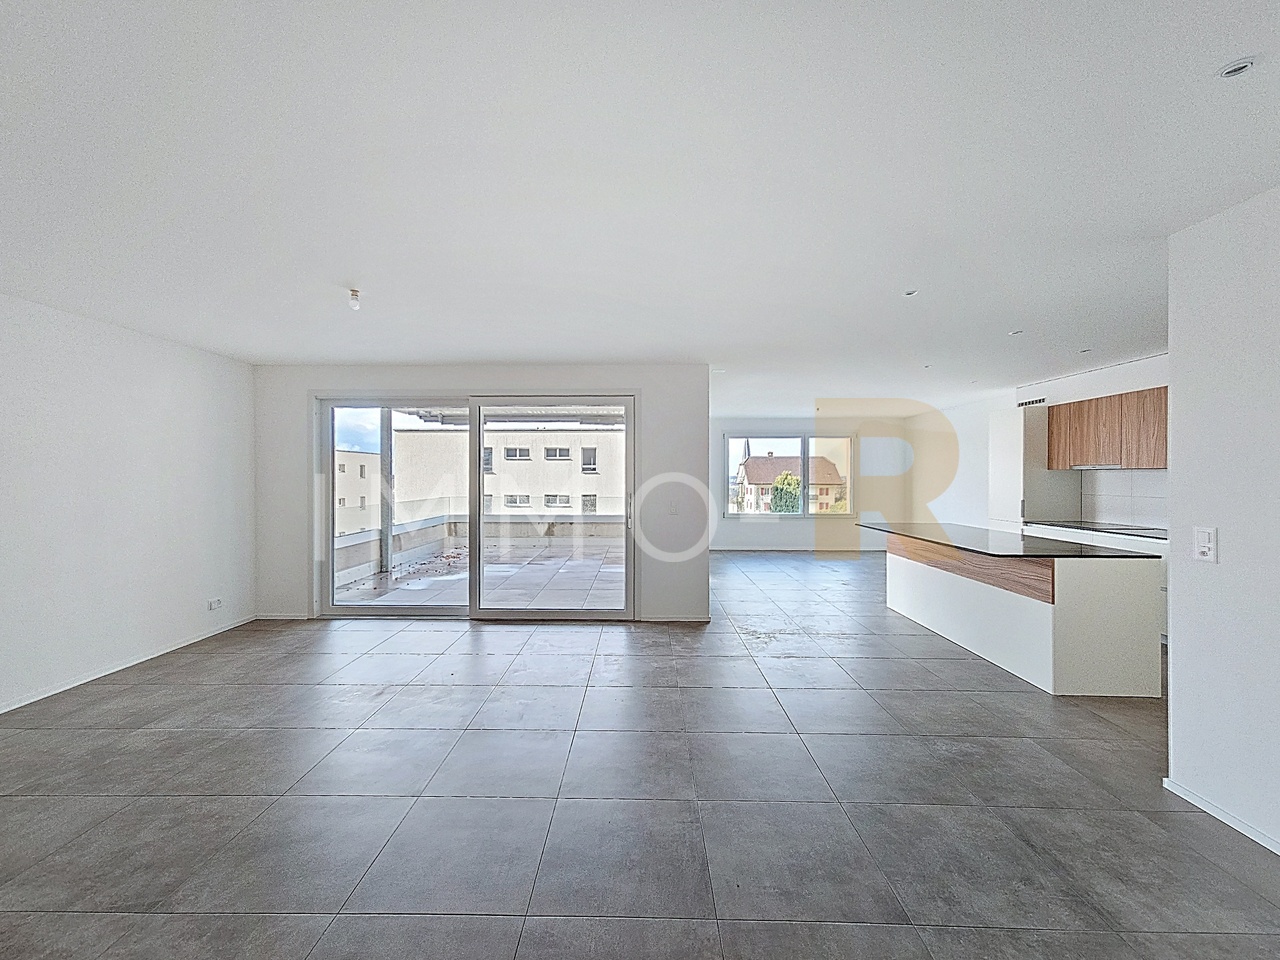
Magnificent 4.5-room apartment with large terrace and view

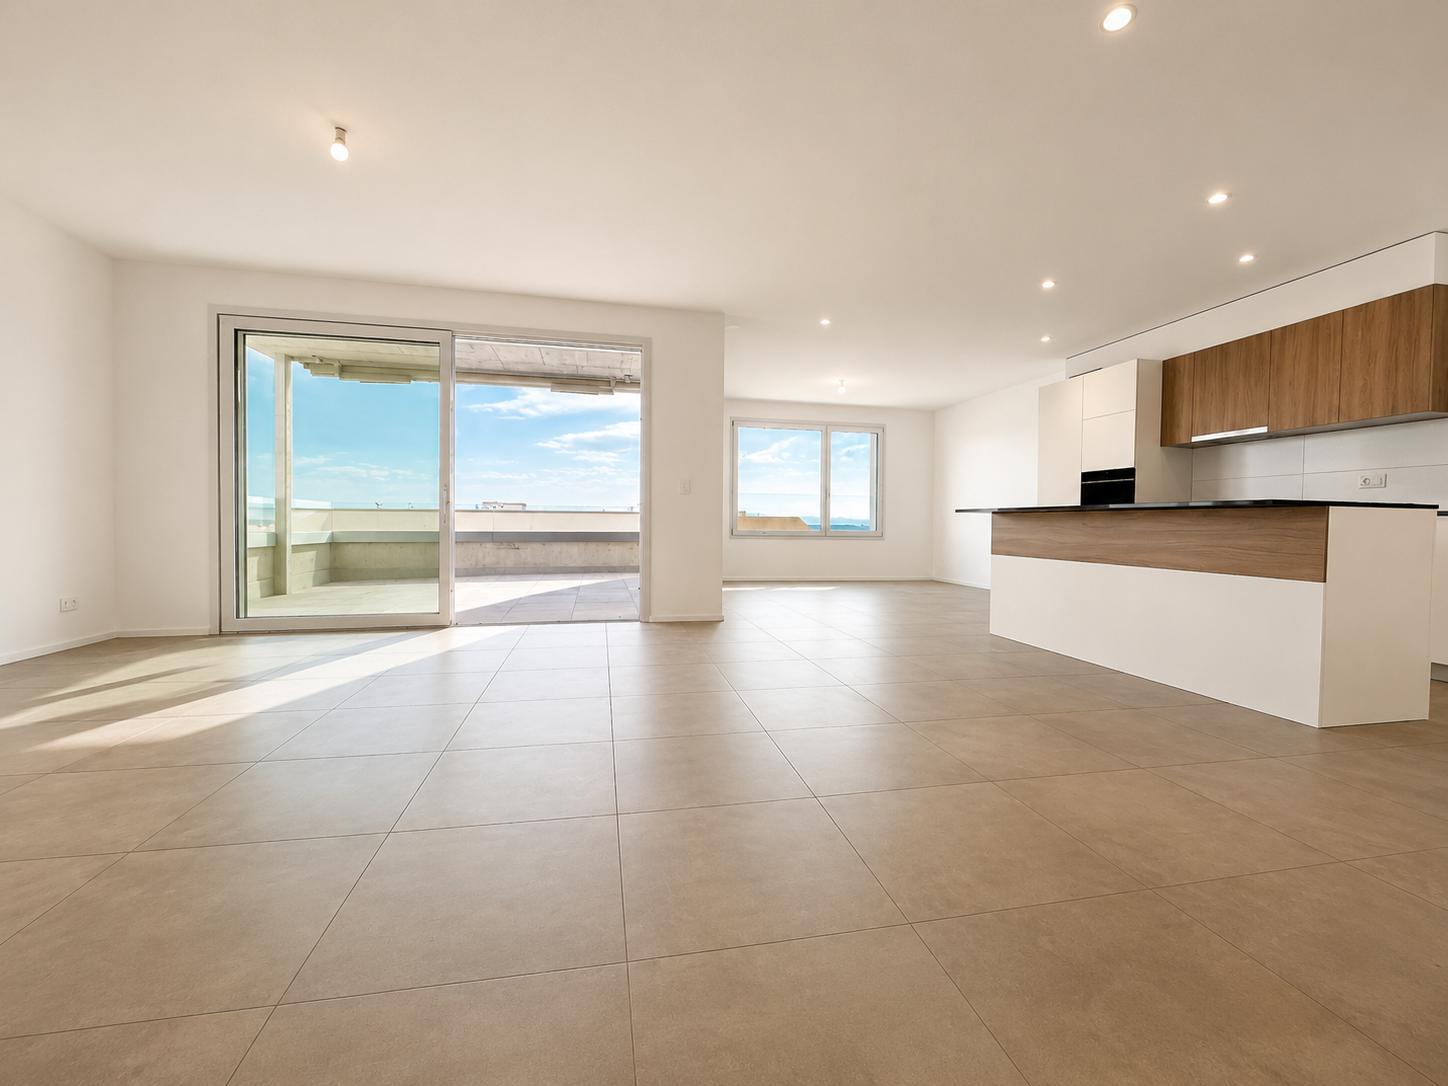
Discover this superb new 4.5-room apartment located in the charming village of Arconciel. Built in 2024, this modern apartment offers a living space of 138.4 m² in a two-story building.Photos with interior design are available to help you project yourself into this new apartment.Main features: • Total living area of 149.6 m² • On the upper floor • 2 bedrooms • 1 parental bedroom with dressing area and bathtub bathroom • 1 shower-WC • 1 guest WC and a laundry column • Open kitchen with large central island • Pantry with sliding door • Bright, spacious living room • Spacious terrace of 22.3 m², offering a pleasant view of the Jura • Elevator • Covered parking space (in addition to the sale price CHF 25,000.-) • Outdoor parking space (in addition to the sale price CHF 12,000.-) • Cellar • Bicycle room The apartment benefits from a careful design with quality finishes. The spacious living room opens onto a covered terrace, ideal for enjoying the outdoors. The modern kitchen is equipped and has a large central island.The bedrooms are bright and have parquet floors.Environment: • Quiet, sunny location, on the edge of the forest • Close to public transportation (bus stop 2 minutes walk away) • School nearby (6 minutes walk) • Easy access to green spaces This new apartment, available immediately, is perfect for families or individuals looking for a peaceful living environment while remaining close to amenities. Don't miss this opportunity to live in a modern apartment in Arconciel.JRB Real Estate Sàrl079 287 66 14info@jrb-immobilier.ch

Travel time
-
More objects in your automatically expanded search area
20 results - Radius: + 10km
New building
1 / 13
4.5 rooms140m²CHF 895,000.–
Premium
Route de la Glâne 3, 1695 Gibloux

Last Opportunity - 4.5 Room Villa with Customizable Finishes – Villarlod (Gibloux, FR)

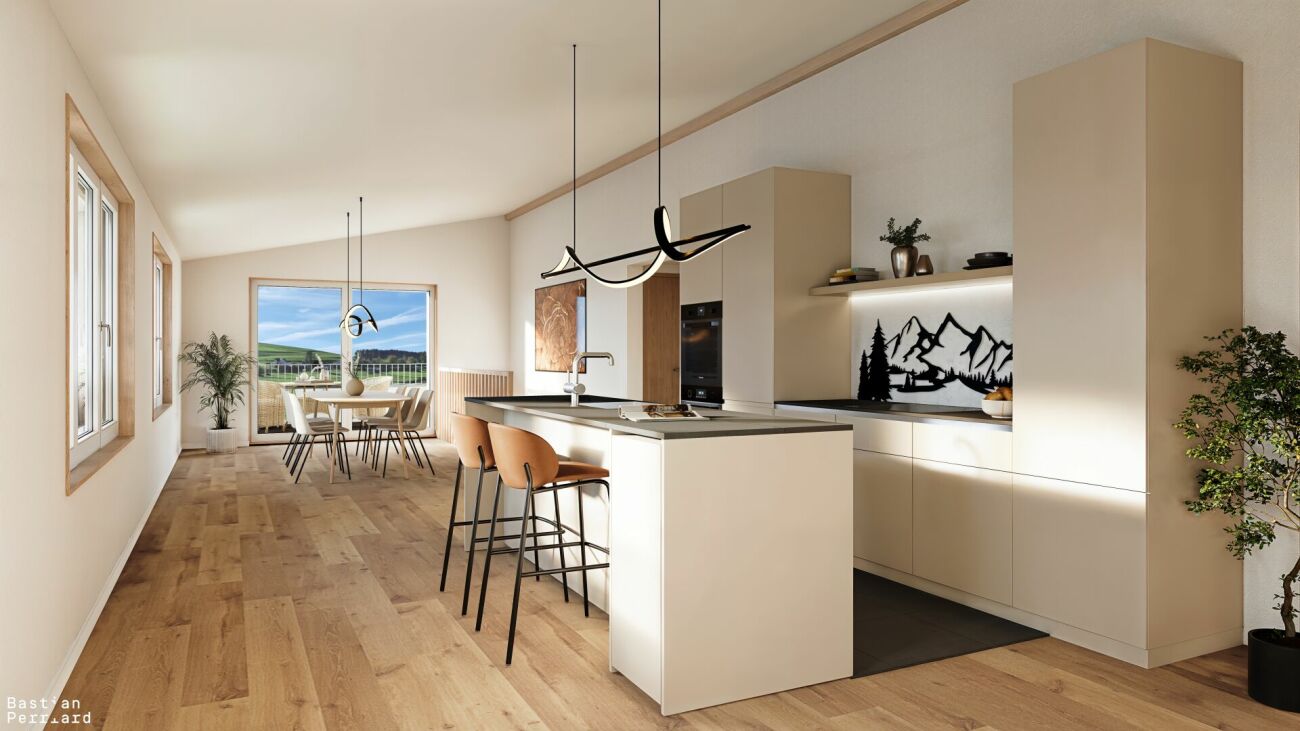
SummarySemi-detached house 3B with 4.5 rooms, approx. 140 m² living space, private garden of approx. 206 m², terrace of 39 m², large living area of 58 m², master bedroom, 2 bathrooms and a separate WC, customizable finishes and heating by heat pump. Quiet location, close to motorway access and amenities.DescriptionLocated in the heart of the village of Villarlod, in a peaceful and green residential area, this new semi-detached house offers an ideal living environment for couples or families seeking comfort, modernity, and quality of life.The spaces are generous, bright, and designed for everyday life: large living area, well-dimensioned bedrooms, two bathrooms on the upper floor, and a large garden offering beautiful intimacy.The interior finishes are customizable (floors, walls, kitchen, bathrooms), allowing you to create an interior to your liking.Ground Floor • Entrance hall with possibility of built-in closets • Guest WC • Spacious living area of 58 m² with open kitchen, dining room, and living room • Direct access to the terrace and garden • Access to the large basement and technical room Upper Floor • Master bedroom of approx. 26 m² • 2 children's rooms of approx. 12 m² • 2 bathrooms (equipment to choose from: shower, bathtub, double sink, etc.) Exterior • Terrace of approx. 39 m² • Private garden of approx. 206 m² • Ideal for family, vegetable garden, playground, or landscaping Parking • 2 covered parking spaces available at an additional CHF 25,000.- per space Location • Village of Villarlod, municipality of Gibloux • Quiet environment, rural setting • Quick access to motorway A12 • Schools of the Gibloux school district nearby • Daycare centers and care facilities in the region • HFR Riaz just a few minutes away • Shopping and services in Farvagny, Rossens, Bulle NoteThe photos of a furnished apartment are sample images and are published for inspirational purposes only. They are not contractual.

Travel time
-
New building
  • Modern two-story house with balconies, raised ground floor, and garage
  • Modern house with 3 levels, 3 garages, balconies, raised ground floor
  • 3 story house, modern design, 4 car garage, raised ground floor, multiple balconies
  • white sofa, wooden coffee table, wooden floor, large windows, balcony, view
  • modern design, large windows, balcony, dining table, chairs, couch, coffee table, TV, side table, plant
  • modern kitchen with island, black countertops, wooden cabinets, black stools, pendant lights, artwork, sink, faucet
  • rooftop terrace, large windows, outdoor seating, garden, view of the forest
  • artificial grass, hedges, trees, fence, view of the house
  • 3 story house, modern design, multiple balconies, raised ground floor, green surroundings
  • 3 story house, white exterior, multiple balconies, underground garage
  • 3 story house, modern design, multiple balconies, underground garage, raised ground floor, multiple cars parked
  • two story house, raised ground floor, garage, parking, multiple balconies, green roof, view
1 / 12
Modern house with 3 levels, 3 garages, balconies, raised ground floor
3 story house, modern design, 4 car garage, raised ground floor, multiple balconies
white sofa, wooden coffee table, wooden floor, large windows, balcony, view
5.5 rooms158m²CHF 1,490,000.–
Premium
Chemin de la Forêt 2, 1723 Marly

THE CHATEAU TERRACES — ONLY 5 UNITS, OVERLOOKING MARLY

On the heights of Marly, in the residential area of Château-d’Eau, this new project offers a rare configuration: only 5 units, in a calm environment, with an unobstructed view and a southwest orientation.A project designed for those seeking a sustainable lifestyle, without compromising between tranquility, brightness, and proximity to Fribourg.A VOLUNTARILY LIMITED FORMATThe development consists of:– 3 spacious terrace apartments (3.5 to 4.5 rooms)– 2 semi-detached villas with 5.5 roomsThe choice to limit the number of units allows for a more serene residential environment, with less density and more intimacy in daily life.A LOCATION THAT MAKES ALL THE DIFFERENCEThe project benefits from a sought-after location:– calm and wooded environment– unobstructed view without direct visibility– southwest orientation– Fribourg city center accessible in a few minutesA rare balance between accessibility and quality of life.SPACES DESIGNED TO BE LIVED INThe architecture prioritizes simple, yet essential elements:– open and bright living areas– large windows– natural continuity between indoors and outdoors– terraces, balconies, and gardens that are truly usableEach unit has been designed to offer a fluid and comfortable use in daily life.A PROJECT AT AN ADVANCED STAGEThe building permit is in force.Construction is scheduled to begin as soon as two units are pre-sold, offering a clear and secure framework for buyers.A QUALITATIVE AND FRAMED PERSONALIZATIONThe units are designed with particular attention to the quality of materials, their durability, and the consistency of finishes.Each buyer has the freedom to choose the equipment and finishes, from referenced suppliers, within the framework of the project's architectural identity.The budgets for fittings included in the sale price serve as a reference basis for this personalization.In the event of choices exceeding the budgets, additional services will be invoiced.Choices below the planned budgets will not result in a reduction of the sale price.A HIGH-PERFORMANCE ENERGY APPROACH– heat pump– solar panels– storage batteries– triple glazing and high-performance insulationCurrent solutions, designed for comfort and cost control.LOCATIONChemin de la Forêt 21723 MarlyChâteau-d’Eau districtPRICEFrom CHF 1,300,000.–Semi-detached villas with 5.5 rooms from CHF 1,490,000.–A rare opportunity to acquire a villa in a sought-after neighborhood.A PROJECT WORTH DISCOVERING ON SITEThe plans and visuals allow for an understanding of the overall concept.But it is the direct perception of the location, volumes, and view that truly reveals the quality of the project.A presentation allows for a more concrete projection into:– living areas– outdoor areas– possibilities for customizationINFORMATIONComplete dossier, detailed plans, and visuals available upon request.Presentation of the project by appointment.

Travel time
-
New building
1 / 10
5.5 rooms180m²CHF 880,000.–
Premium
Hubel, 1737 Plasselb

New construction project in Plasselb

Description Four single-family homes are being built here! In a sunny hillside location, four modern single-family homes with sustainable heating systems are being built - perfect for environmentally conscious living. Each house offers you the opportunity to choose the interior design individually according to your ideas. Sales object - House B (39) Living area: approx. 181.85 m2 (including 1/2 balconies, 1/3 terrace)Plot size: approx. 350.00 m² Rooms: 5.5Sales price: CHF 880'000.00Parking spaces: Two carports, CHF 20'000.00 per space (additional)Ground floor:- Bright and inviting entrance area- Guest toilet- Open living and dining area with direct access to the first large balcony- Modern and open kitchen1st basement:- Corridor- Two rooms, one with direct access to the second large balcony- Spacious bathroom with two sinks, modern shower and toilet2nd basement:- Corridor- Two more bedrooms- Bathroom with shower and toilet- Cellar/technology/laundry- Direct access to the large terrace with slab floor and well-kept lawn areaA perfect home for families who want a well-thought-out room concept, high-quality equipment, and a beautiful outdoor area. Sales object - House D (35) Living area: approx. 167.00 m² (including 1/2 balconies, 1/3 terrace)Plot size: approx. 559.00 m² Rooms: 5.5Sales price: CHF 900'000.00Parking spaces: Two carports, CHF 20'000.00 per space (additional)Ground floor:- Bright and inviting entrance area- Guest toilet- Open living and dining area with direct access to the first large balcony- Modern and open kitchen- Practical cloakroom1st basement:- Corridor- Two rooms, one with direct access to the second large balcony- Spacious bathroom with two sinks, modern shower and toilet2nd basement:- Corridor- Two more bedrooms- Bathroom with shower and toilet- Cellar/technology/laundry- Direct access to the large terrace with slab floor and well-kept lawn areaA home to arrive and feel good - ideal for families who value quality of life, stylish equipment, and a green environment. Sales object - House A (41) RESERVED Sales object - House C (37) SOLD General information The costs of the change of ownership are at the expense of the buyer. Construction has started.

Travel time
-
New building
1 / 6
4.5 rooms122m²CHF 924,000.–
Premium
Route d'Estavayer-le-Gibloux 3, 1742 Autigny

New 4.5-room apartment in Autigny with balcony and 2 parking spaces (LOT 4)

Project descriptionLocated in the heart of the charming village of Autigny, this new PPE promotion results from the complete transformation of an old building, combining authenticity, modern comfort, and energy efficiency.The project includes 7 carefully designed apartments, offering various typologies from 2.5 to 6.5 rooms, to meet the needs of couples, families, and investors.The spacious rooms, high-quality materials, and modern amenities ensure a comfortable and sustainable living space, while preserving the unique character of the existing building. Each apartment benefits from a private outdoor space (garden, terrace, or balcony), ideal for enjoying the surrounding calm.Major advantages • Exclusive small-scale project (7 apartments) • Character of an old, renovated building with modern amenities • Choice of finishes • High energy efficiency (geothermal heat pump) • Private outdoor spaces • Quiet and green environment • Proximity to Fribourg and main roads LocationAutigny offers a peaceful living environment, while remaining close to amenities and urban centers. • Fribourg: approx. 15 minutes • Quick access to main roads • Schools and public transportation nearby • Sought-after village environment Availability and pricesThe apartments are offered for sale on a plan, with choice of finishes and attractive prices according to typology and size. Parking spaces are available as an option.Complete documents, plans, and lot table available upon requestInterested?Contact us to receive: • detailed plans • complete technical description • prices per unit • updated availability

Travel time
-
New building
1 / 6
3.5 rooms151m²CHF 1,188,000.–
Premium
Route d'Estavayer-le-Gibloux 3, 1742 Autigny

New 4.5-room apartment in Autigny with balcony and 2 parking spaces (LOT 3)

Project descriptionLocated in the heart of the charming village of Autigny, this new PPE promotion results from the complete transformation of an old building, combining authenticity, modern comfort, and energy efficiency.The project includes 7 carefully designed apartments, offering various typologies from 2.5 to 6.5 rooms, to meet the needs of couples, families, and investors.The spacious volumes, high-quality materials, and modern amenities ensure a comfortable and sustainable living environment, while preserving the unique character of the existing building. Each apartment benefits from a private outdoor space (garden, terrace, or balcony), ideal for enjoying the surrounding calm.The main advantages • Exclusive project with small size (7 apartments) • Charm of an old, renovated building with contemporary amenities • Choice of finishes • High energy efficiency (geothermal heat) • Private outdoor spaces • Quiet and green environment • Proximity to Fribourg and main roads LocationAutigny offers a peaceful living environment, while being close to amenities and urban centers. • Fribourg: approx. 15 minutes • Quick access to main roads • Schools and public transportation nearby • Sought-after village environment Availability and pricesThe apartments are offered for sale on a plan, with a choice of finishes and attractive prices according to typology and surface area. Parking spaces are available as an option.Complete dossier, plans, and lot tables available upon requestInterested?Contact us to receive: • detailed plans • complete technical description • prices per unit • updated availability

Travel time
-
New building
1 / 6
2.5 rooms61m²CHF 518,000.–
Premium
Route d'Estavayer-le-Gibloux 3, 1742 Autigny

New 2.5-room apartment in Autigny duplex with a parking space (LOT 2)

Project descriptionLocated in the heart of the charming village of Autigny, this new PPE promotion results from the complete transformation of an old building, combining authenticity, modern comfort, and energy efficiency.The project includes 7 carefully designed apartments, offering various typologies from 2.5 to 6.5 rooms, to meet the needs of couples, families, and investors.The spacious rooms, high-quality materials, and modern amenities ensure a comfortable and sustainable living environment, while preserving the unique character of the existing building. Each apartment benefits from a private outdoor space (garden, terrace, or balcony), ideal for enjoying the surrounding calm.Major advantages • Exclusive project of small size (7 apartments) • Charm of an old, renovated building with modern amenities • Customizable finishes • High energy efficiency (geothermal heat pump) • Private outdoor spaces • Quiet and green environment • Proximity to Fribourg and main roads LocationAutigny offers a peaceful living environment, while remaining close to amenities and urban centers. • Fribourg: approx. 15 minutes • Quick access to main roads • Schools and public transportation nearby • Sought-after village environment Availability and pricesThe apartments are offered for sale on a plan, with customizable finishes and attractive prices depending on typology and size. Parking spaces are available as an option.Complete dossier, plans, and inventory list available upon requestInterested?Contact us to receive: • detailed plans • complete technical description • prices per unit • updated availability

Travel time
-
New building
1 / 6
4.5 rooms132m²CHF 1,089,000.–
Premium
Route d'Estavayer-le-Gibloux 3, 1742 Autigny

New 4.5-room apartment in Autigny with terrace, garden and 2 parking spaces (LOT 1)

Project descriptionLocated in the heart of the charming village of Autigny, this new PPE promotion results from the complete transformation of an old building, combining authenticity, modern comfort, and energy efficiency.The project includes 6 carefully designed apartments, offering various typologies from 2.5 to 6.5 rooms, to meet the needs of couples, families, and investors.The spacious rooms, high-quality materials, and modern amenities ensure a comfortable and sustainable living space, while preserving the unique character of the existing building. Each apartment benefits from a private outdoor space (garden, terrace, or balcony), ideal for enjoying the surrounding calm.Major advantages • Exclusive small-scale project (7 apartments) • Charm of an old, renovated building with modern amenities • Choice of finishes • High energy efficiency (geothermal heating) • Private outdoor spaces • Quiet and green environment • Proximity to Fribourg and main roads LocationAutigny offers a peaceful living environment, while being close to amenities and urban centers. • Fribourg: approx. 15 minutes • Quick access to main roads • Schools and public transportation nearby • Sought-after village environment Availability and pricesThe apartments are offered for sale on a plan, with a choice of finishes and attractive prices according to typology and size. Parking spaces are available as an option.Complete dossier, plans, and lot overview on requestInterested?Contact us to receive: • detailed plans • complete technical description • prices per unit • updated availability

Travel time
-
New building
1 / 6
2.5 rooms79m²CHF 649,000.–
Premium
Route d'Estavayer-le-Gibloux 3, 1742 Autigny

New 2.5-room apartment in Autigny with balcony and 1 parking space (LOT 5)

Project descriptionLocated in the heart of the charming village of Autigny, this new PPE promotion results from the complete transformation of an old building, combining authenticity, modern comfort, and energy efficiency.The project includes 6 carefully designed apartments, offering various typologies from 2.5 to 6.5 rooms, to meet the needs of couples, families, and investors.The spacious rooms, high-quality materials, and modern amenities ensure a comfortable and sustainable living space, while preserving the unique character of the existing building. Each apartment has a private outdoor space (garden, terrace, or balcony), ideal for enjoying the surrounding peace.Main advantages • Exclusive small project (6 apartments) • Character of a renovated old building with modern amenities • Choice of finishes • High energy efficiency (geothermal heat pump) • Private outdoor spaces • Quiet and green environment • Proximity to Fribourg and main roads LocationAutigny offers a peaceful living environment, while being close to amenities and urban centers. • Fribourg: approx. 15 minutes • Quick access to main roads • Schools and public transportation nearby • Sought-after village environment Availability and pricesThe apartments are offered for sale on a plan, with finishes to choose from and attractive prices depending on typology and size. Parking spaces are available as an option.Complete dossier, plans, and inventory list available upon requestInterested?Contact us to receive: • detailed plans • complete technical description • prices per unit • updated availability

Travel time
-
New building
1 / 2
  • Parking space
  • Balcony / Terrace
  • Elevator
5.5 rooms150m²CHF 980,000.–
Premium
A Farvagny, 1726 Farvagny

5.5-room attic of exception - Last opportunity!

Discover this superb 5.5-room attic apartment of 166 m², the last unit available in the L'Agora residence, a Minergie-P certified project combining modern comfort, energy performance, and quality of life.Located in the heart of the village of Farvagny, this apartment benefits from a privileged location in close proximity to all amenities: shops, bakery, butcher, restaurants, schools, and transportation.Occupying part of the top floor of the building, this property seduces with its generous volumes, exceptional brightness, and vast south-facing terrace, a true extension of the living spaces offering an ideal setting to enjoy the beautiful days.The finishes have been carried out with above-average budgets, guaranteeing high-quality materials and a level of comfort that meets the most demanding expectations.The L'Agora project consists of three buildings elegantly integrated into their village environment thanks to a harmonious architecture combining modernity and tradition. The complex accommodates residential apartments of high standing as well as medical offices and a commercial area.Each building has an elevator and amenities facilitating access for people with reduced mobility.Ideal for a family, Farvagny offers a sought-after living environment with school infrastructure ranging from kindergarten to secondary school. Fribourg is only 15 minutes away, while Bulle, Romont, Lausanne, and Bern are easily accessible.A parking space in the underground garage, pre-equipped for the installation of an electric charging station, is available at an additional cost of CHF 35,000.-. There is a possibility to acquire a second parking space.A rare opportunity to become the owner of a spacious and bright attic apartment in a high-quality residential environment.Contact us today to organize a visit!

  • Parking space
  • Balcony / Terrace
  • Elevator

Suggested properties for you based on search results