Quick Filters for your search

Quick-filters

We show you quick-filters based on the most used filters by location.

By using these, you can enhance your search experience by finding new and interesting properties to your likings.

24 results - Buy a new build apartment: 1700 (Fribourg)

1 / 13
3.5 rooms77m²CHF 830,000.–
Route de la Glâne 19, 1700 Fribourg

When all rooms open up to the horizon

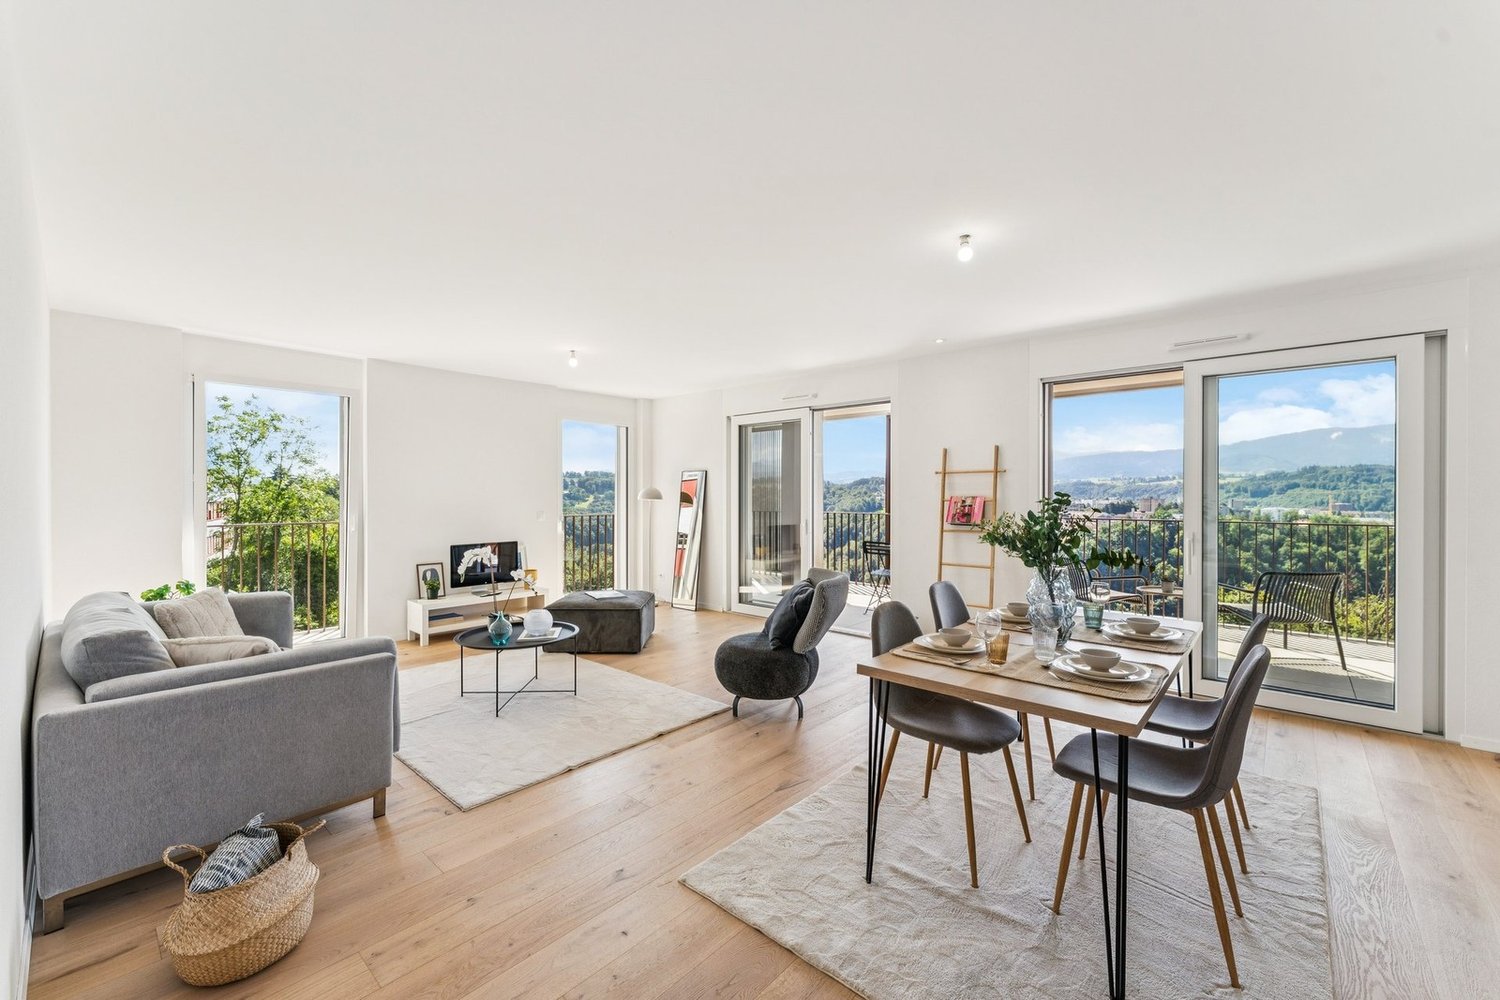
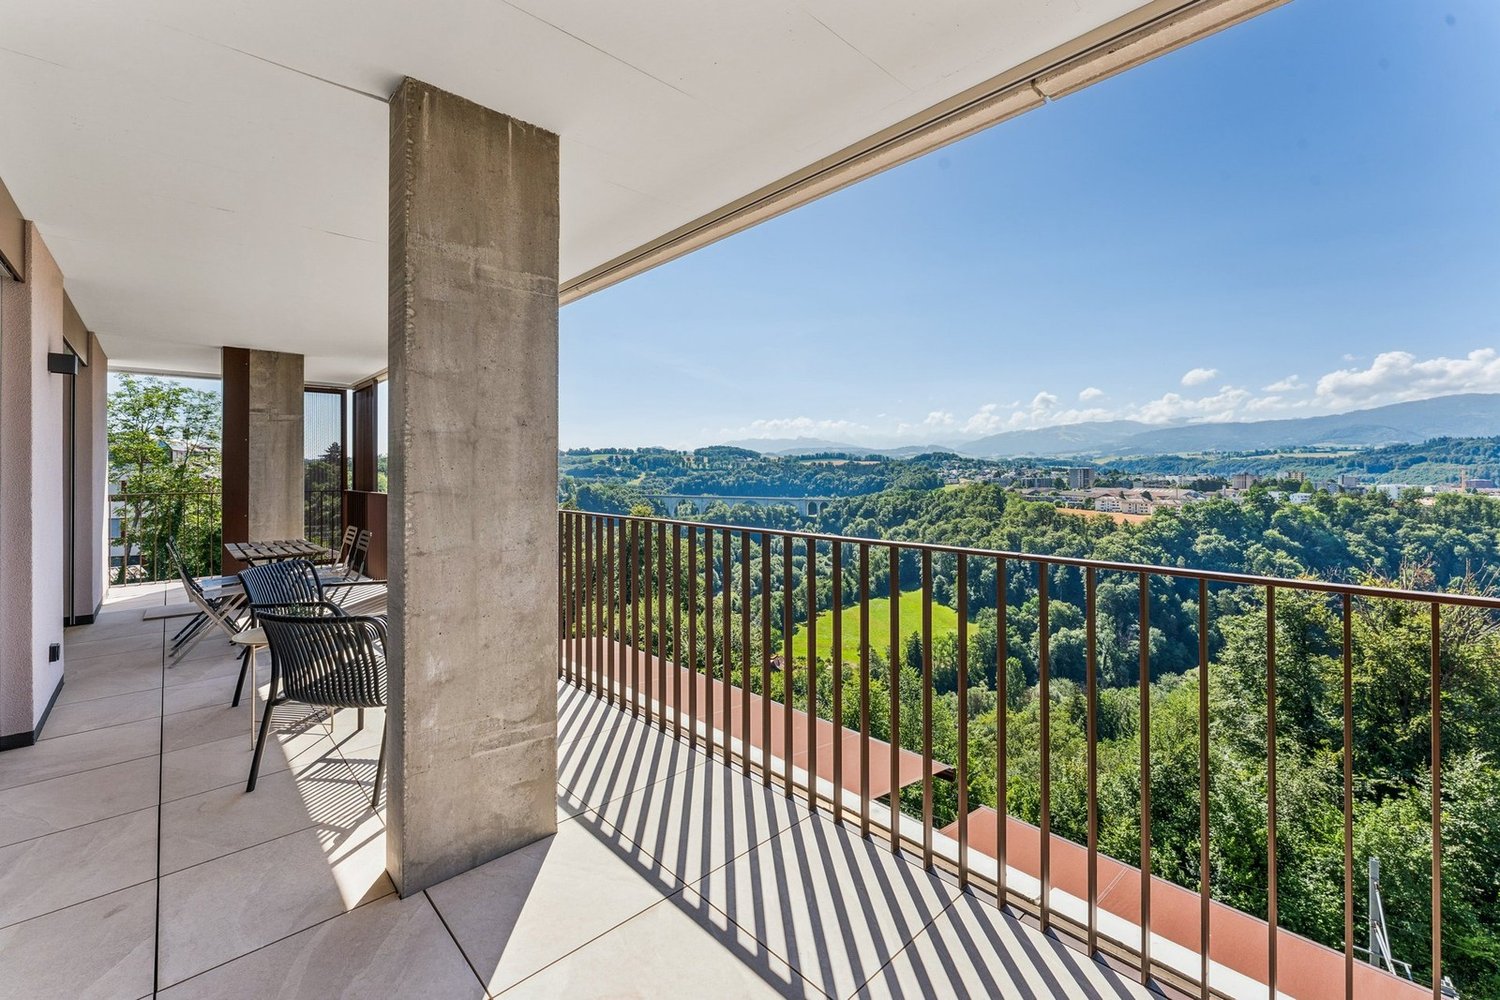
More than 9 apartments remain available before the delivery of the Invictus Tower in the spring of 2027.On the 15th floor, this 3.5-room apartment of 77.3 m² habitable offers a rare quality of life: each room has direct access to the 34.2 m² terrace. A continuity between interior and exterior that transforms the view into a true extension of the apartment.Northwest-facing, the apartment benefits from a light that accompanies the end of the day until sunset. From the living room of nearly 35 m², the gaze crosses the city of Fribourg before joining the horizon.Designed to fully enjoy its orientation, this apartment lets light in even into the bedrooms and creates a natural continuity between the living spaces and the terrace. An ideal configuration for those who want to live as much outside as inside as soon as the first beautiful days arrive.The two bedrooms, comfortable with their 12 and 15 m², also benefit from direct access to the terrace, offering each space its own opening to the outside.As the tallest residential building in the canton of Fribourg, the Invictus Tower is part of a developing neighborhood, just a few minutes from the city center. Its contemporary architecture, Minergie certification, and ideal location, close to public transportation and major axes connecting Bern and Lausanne, make it an address designed for today and tomorrow.In less than a year, this view will no longer be that of a visit, but that of your daily life.

Travel time
-
1 / 13
3.5 rooms75m²CHF 855,000.–
Route de la Glâne 19, 1700 Fribourg

The higher you go, the more the view changes.

Less than a year from the delivery of the Invictus Tower, only 9 apartments are still available.Located on the 16th floor, this 3.5-room apartment offers a unique perspective on Fribourg. At this height, the landmarks change: the city stretches out before your eyes, the horizon opens up, and the sunsets take on a whole new dimension.With 75 m² of living space, a living room with an open kitchen of almost 35 m², and a 32.3 m² terrace, the apartment has been designed to naturally extend the living spaces outdoors. The two bedrooms, 13.3 m² and 14.1 m², also have direct access to the terrace, letting in light throughout the day.This apartment offers a sense of space enhanced by the height and the openness of the views. A property that will seduce lovers of light, calm, and panoramas evolving with the rhythm of the seasons, while being only a few minutes from the city center of Fribourg.In a few months, this view will no longer be that of a construction site, but that of your daily life. A glass at the end of the day, a meal facing the sunset, or simply the pleasure of observing Fribourg from the 16th floor: moments that will soon become a habit.As the tallest residential building in the canton of Fribourg, the Invictus Tower is located in a neighborhood that is fully developing, just a few minutes from the city center. Its contemporary architecture, Minergie certification, and ideal location, close to public transportation and the main axes connecting Bern and Lausanne, make it an address designed for today and tomorrow.In the spring of 2027, it will no longer be a matter of imagining the view... but of inhabiting it.

Travel time
-
1 / 13
4.5 rooms89m²CHF 927,000.–
Route de la Glâne 19, 1700 Fribourg

The last balcony of almost 50 m². A terrace that becomes a true living space.

Less than a year before the delivery of the Invictus Tower, only 9 apartments are still available out of the 52 that make up the project.Located on the 11th floor, this 4.5-room apartment is the last apartment in the Invictus Tower to offer a 47.1 m² terrace. An exceptional outdoor space that naturally extends the 89 m² of living space and accompanies every moment of the day. This terrace becomes a true additional room, offering the freedom to arrange a dining area, an outdoor lounge or simply a place to take the time to admire the panorama as the seasons change.Its northeast orientation reveals the sunrise over the Fribourg Prealps every morning, while the city stretches out at your feet. The living room of approximately 30 m² and the main bedroom open directly onto this generous terrace, designed as a true living space. The main area, oriented north, invites summer meals and long evenings, while the eastern part frames the reliefs of the Prealps.The three bedrooms, ranging from 10 to 16 m², allow for a family to be accommodated or a workspace to be created without compromise.This property is being resold during the ongoing project and already benefits from superior services, with nearly CHF 63,000.– of additional investments made in the kitchen and bathrooms.In the spring of 2027, your terrace will no longer be a project on paper: it will become the first place to enjoy your coffee facing the sunrise.As the tallest residential building in the canton of Fribourg, the Invictus Tower is located in a neighborhood that is fully developing, just a few minutes from the city center. Its contemporary architecture, Minergie certification, and ideal location, close to public transportation and the main axes connecting Bern and Lausanne, make it an address designed for today and tomorrow.

Travel time
-
1 / 6
3.5 rooms72m²CHF 645,000.–
Route de Marly 29, 1700 Fribourg

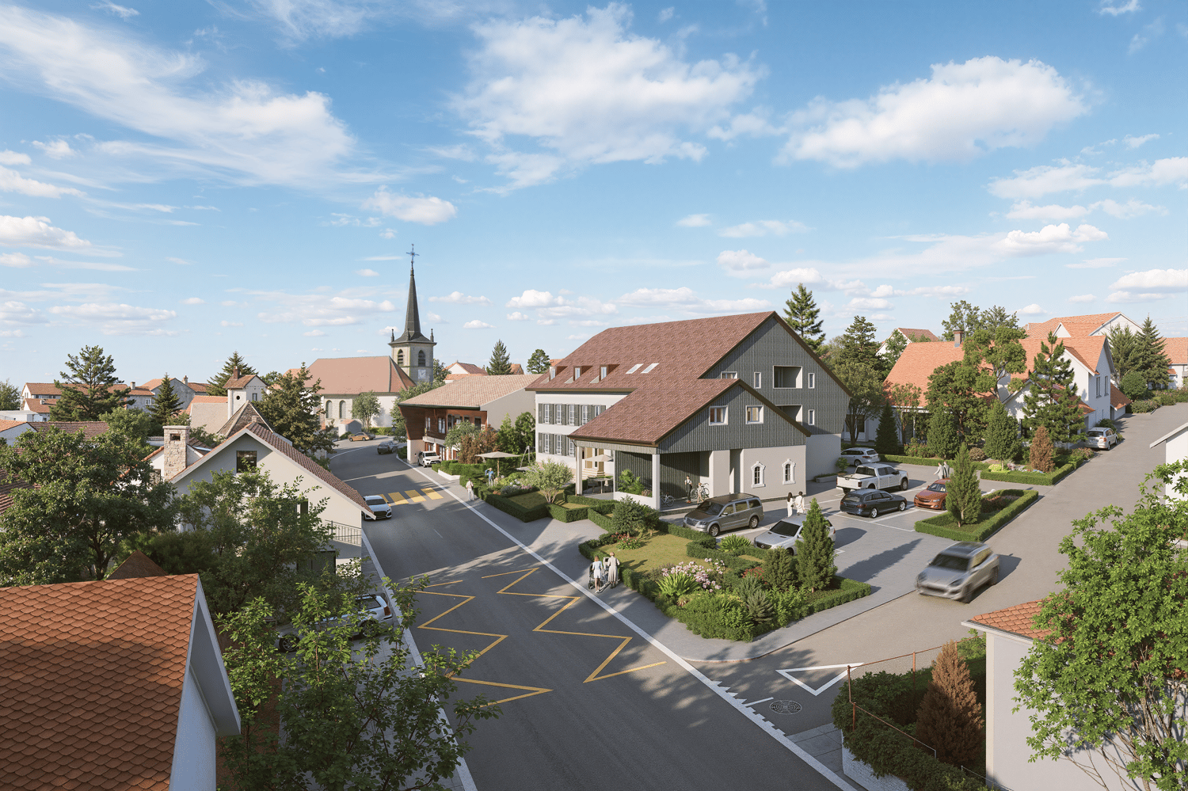
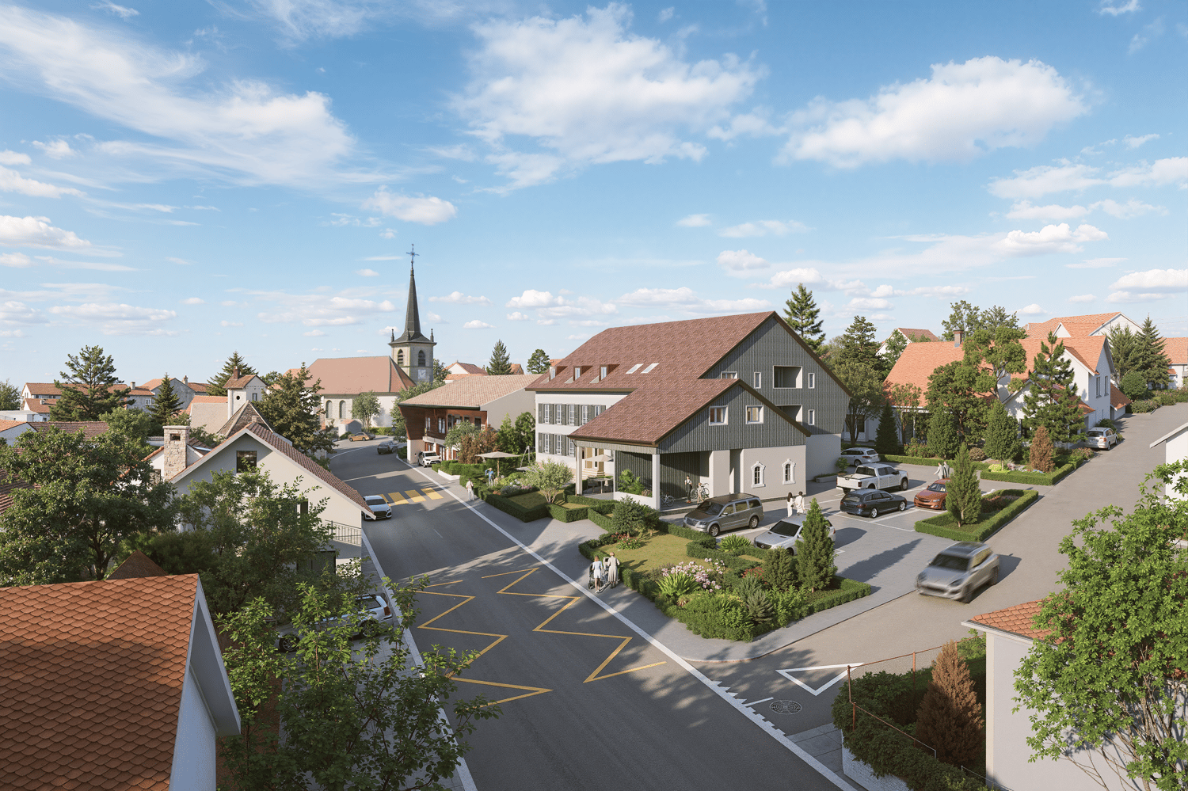
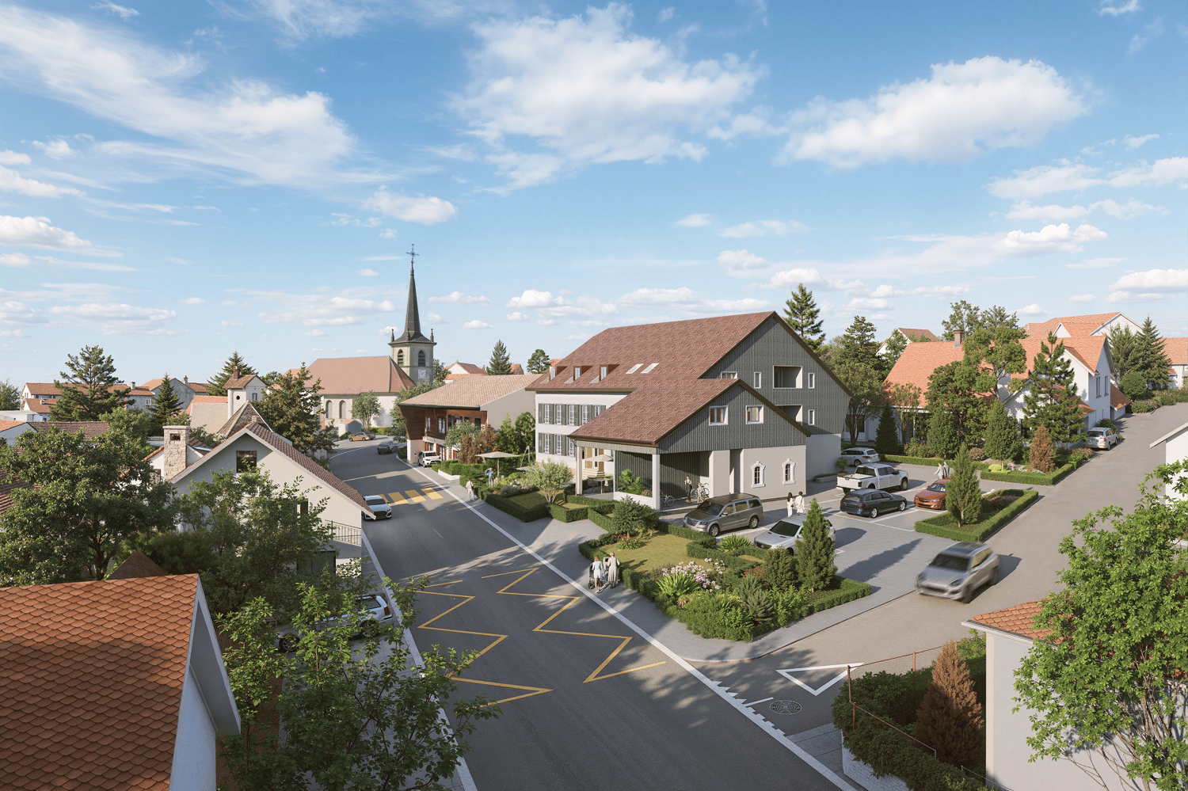
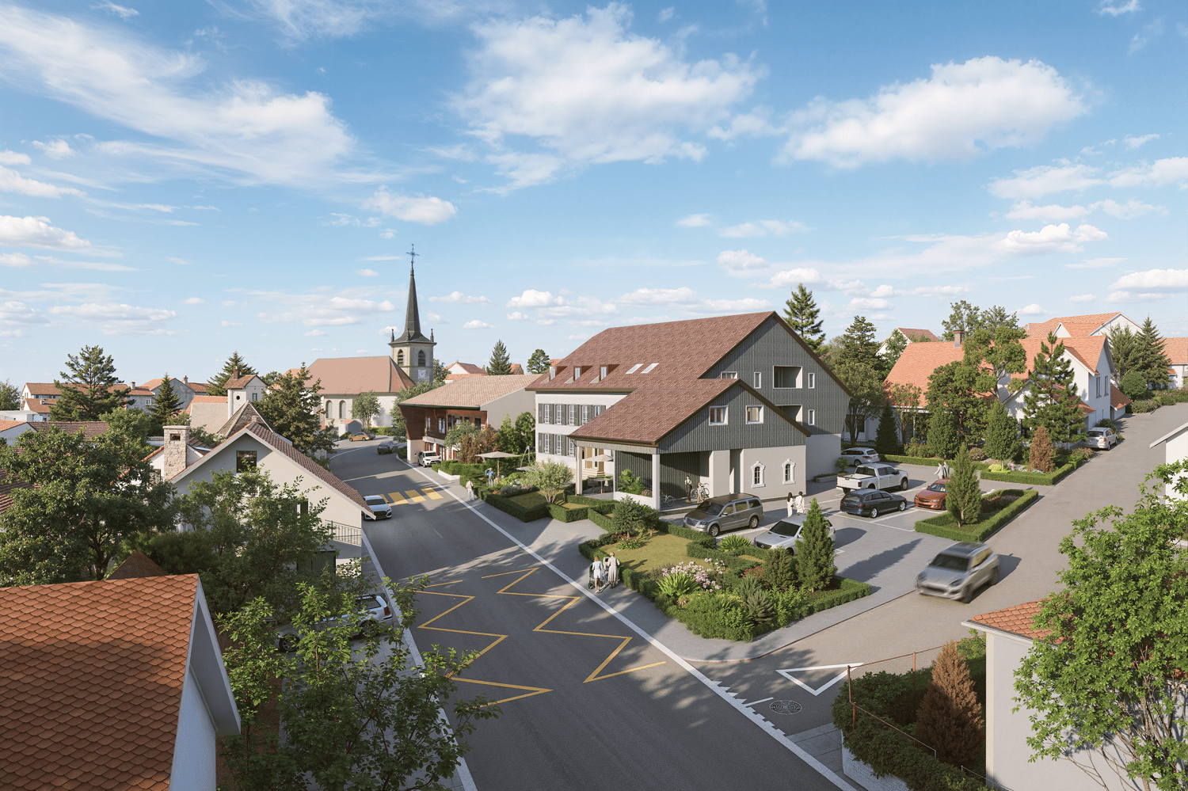
Balcons des Sous-Bois: light as a daily guest

On the third floor of the residence, this 3.5-room apartment benefits from an ideal southeast orientation to welcome the first rays of sunlight and offer a bright atmosphere throughout the day.The living area, consisting of an open kitchen to the living room, forms a convivial space designed for everyday life. From this, access to the 7.2 m² balcony allows you to enjoy a pleasant outdoor area facing the Préalpes.The sleeping area includes a main room of almost 16 m², equipped with its private dressing room, as well as a second room of about 13 m². A bathroom completes the distribution of spaces harmoniously.Located in the immediate vicinity of amenities and the city center of Fribourg, this apartment combines modern comfort, brightness, and natural environment.Why choose Les Balcons des Sous-Bois? • Fribourg city center in 5 minutes • Nature, forest, and trails accessible in the immediate vicinity • Bus stop in less than 2 minutes on foot • Certified Minergie promotion • Delivery expected in winter 2027 • Underground parking spaces available, depending on the units • Apartment suitable for living or rental investment • Unobstructed views depending on the floor and orientation Whether to live or invest, Les Balcons des Sous-Bois offer a rare balance between urban proximity and natural environment.As construction progresses from week to week with a view to delivery in winter 2027, it is already possible to consult the plans, the views from each apartment, and the entire sales dossier on our website.Our team is also at your disposal to answer your questions and welcome you for a visit to the construction site or a presentation of the project with the model in our agency, by appointment by phone or directly online.

Travel time
-
1 / 7
4.5 rooms89m²CHF 815,000.–
Route de Marly 29, 1700 Fribourg

Balcons des Sous-Bois: close to the city, turned towards nature

Located on the second floor of the residence, this 4.5-room apartment benefits from a privileged position and a pleasant south-west orientation.With a living area of 88.9 m², it offers a bright living room of almost 35 m², combining an open kitchen and a living room. The three bedrooms offer comfortable surfaces, including a main bedroom of more than 14 m².The 7.2 m² balcony is a real outdoor extension to enjoy the beautiful evenings and the calm of the neighborhood.Two bathrooms complete the layout, offering appreciable comfort in daily life. Certified Minergie, the building also guarantees excellent energy performance and a sustainable living environment.Why choose Les Balcons des Sous-Bois? • Fribourg city center 5 minutes away • Nature, forest, and trails accessible in the immediate vicinity • Bus stop less than 2 minutes walk away • Minergie certified promotion • Delivery expected in winter 2027 • Underground parking spaces available depending on the lots • Apartment suitable for living or rental investment • Unobstructed views depending on the floor and orientation Whether to live or invest, Les Balcons des Sous-Bois offer a rare balance between urban proximity and natural environment.As construction progresses week by week with a view to delivery in winter 2027, it is already possible to consult the plans, the views from each apartment, and the entire sales dossier on our website.Our team is also at your disposal to answer your questions and welcome you for a visit to the construction site or a presentation of the project with the model in our agency, by appointment by phone or directly online.

Travel time
-
1 / 6
4.5 rooms89m²CHF 805,000.–
Route de Marly 29, 1700 Fribourg

Balcons des Sous-Bois: the balance between city and nature

On the first floor of the residence, this 4.5-room apartment seduces with its generous volumes and particularly functional organization.The heart of the accommodation is centered around a vast living area of nearly 35 m² integrating an open kitchen, a dining room, and a living room. Three bedrooms make up the sleeping area, including a parental bedroom of over 14 m² as well as two comfortable bedrooms of over 10 m² each.Its southwest-facing balcony invites you to enjoy the sun's rays, in a green environment in close proximity to Fribourg.With its two bathrooms, private cellar, and excellent location, this apartment perfectly meets the needs of a family or a couple wishing to have an additional space for teleworking or leisure.Why choose Les Balcons des Sous-Bois? • Fribourg city center in 5 minutes • Nature, forest, and trails accessible in close proximity • Bus stop in less than 2 minutes on foot • Certified Minergie promotion • Delivery planned for winter 2027 • Underground parking spaces available depending on the lots • Apartments suitable for living or rental investment • Unobstructed views depending on the floor and orientation Whether to live or invest, Les Balcons des Sous-Bois offer a rare balance between urban proximity and natural environment.As construction progresses week by week with a view to delivery in winter 2027, it is already possible to consult the plans, the views from each apartment, and the entire sales dossier on our website.Our team is also at your disposal to answer your questions and welcome you for a visit to the construction site or a presentation of the project with the model in our agency, by appointment by phone or directly online.

Travel time
-
1 / 7
4.5 rooms89m²CHF 795,000.–
Route de Marly 29, 1700 Fribourg

Balcons des Sous-Bois: a light-filled family apartment

Located on the top floor of the Les Balcons des Sous-Bois development, this 4.5-room apartment offers nearly 89 m² of living space designed for everyday comfort.The living area combines an open kitchen and a living room of almost 35 m², creating a convivial space to gather with family or friends. The three bedrooms offer beautiful dimensions, including a suite of over 14 m² and two additional bedrooms of over 10 m².Southwest-facing, the 7.2 m² balcony naturally extends the interior spaces and allows you to enjoy the soft lights of the late day. Two bathrooms, a private cellar, and a Minergie-certified construction complete this property, located just a few minutes from the city center of Fribourg.Why choose Les Balcons des Sous-Bois? • Fribourg city center in 5 minutes • Nature, forest, and hiking trails in immediate proximity • Bus stop in less than 2 minutes on foot • Minergie-certified construction • Expected delivery in winter 2027 • Underground parking spaces available depending on the lots • Apartment suitable for living or rental investment • Unobstructed views depending on the floor and orientation Whether for living or investing, Les Balcons des Sous-Bois offer a rare balance between urban proximity and natural environment.As construction progresses week by week with a view to delivery in winter 2027, it is already possible to consult the plans, the views from each apartment, and the entire sales dossier on our website.Our team is also at your disposal to answer your questions and welcome you for a visit to the construction site or a presentation of the project around the model in our agency, by appointment by phone or directly online.

Travel time
-
1 / 5
3.5 rooms72m²CHF 685,000.–
Route de Marly 29, 1700 Fribourg

Balcons des Sous-Bois: a last floor open to the Préalpes

Located on the fourth and last floor, this 3.5-room apartment benefits from a rare position within the promotion. Its southeast orientation opens up perspectives on the Préalpes, the forest bordering the Sarine, and the cliffs that shape this emblematic landscape of Fribourg.From the first hours of the day, natural light accompanies the living spaces, composed of an open kitchen and a living room of approximately 30 m². The balcony of over 7 m² extends this space outdoors and offers a privileged view of the surrounding environment.The main bedroom, with an area of nearly 16 m², has its own dressing room, while the second bedroom of approximately 13 m² can accommodate family, guests, or a workspace.Between dominant position, last floor, and unobstructed view, this property offers a particularly sought-after quality of life, just a few minutes from the city center of Fribourg.Why choose Les Balcons des Sous-Bois? • Fribourg city center in 5 minutes • Nature, forest, and trails accessible in the immediate vicinity • Bus stop in less than 2 minutes on foot • Minergie certified promotion • Delivery scheduled for winter 2027 • Underground parking spaces available, depending on the lot • Apartment suitable for living or rental investment • Unobstructed views, depending on the floor and orientation Whether for living or investing, Les Balcons des Sous-Bois offer a rare balance between urban proximity and natural environment.As construction progresses week by week with a view to delivery in winter 2027, it is already possible to consult the plans, the views from each apartment, and the entire sales dossier on our website.Our team is also at your disposal to answer your questions and welcome you for a site visit or a project presentation with the model in our agency, by appointment by phone or directly online.

Travel time
-
1 / 12
5.5 rooms174m²CHF 1,950,000.–
Route du Mont-Blanc 4, 1700 Fribourg

Guintzet Neighborhood - The "Mont-Blanc" Residences in Fribourg

5.5-room apartment on the 1st floor Located at Route du Mont-Blanc 4 in Fribourg, on the immediate edge of Parc du Guintzet, Les Résidences Mont-Blanc offer a rare living environment, combining residential calm, greenery, and direct proximity to the city center of Fribourg.This exclusive achievement consists of three 5.5-room apartments, each occupying a complete floor, guaranteeing intimacy, brightness, and generous volumes. The contemporary architecture and careful design offer a high quality of life, adapted to both a comfortable family life and a flexible organization, including a liberal activity.The apartments benefit from living areas of approximately 174 m², completed by large balconies, private cellars, and, for the upper ground floor, a private garden. The southwest orientation ensures excellent sunlight throughout the day.The project meets current standards in terms of comfort and sustainability, with heat pump heating with probes, high energy efficiency (envelope B, CO? emissions A) and a building permit that has come into force. The work is in progress, with delivery scheduled for autumn 2027.5.5-room apartment on the first floor5.5 rooms 4 bedrooms3 bathrooms1 covered parking spaceApartment's PPE surface193.35 m2 - weightedNet surfaces of the lot174.10 m2 net living area19.40 m2 balcony area19.10 m2 cellar area

Travel time
-
1 / 13
2.5 rooms62m²CHF 555,000.–
Karrweg 8, 1700 Fribourg

Magnificent 2.5 rooms close to the Sarine in the lower town of Fribourg

These magnificent high-quality apartments in the heart of nature in the lower town of Fribourg offer an idyllic living environment.An exceptional location close to the Sarine, quiet, near nature and all amenities, schools, shops, and bus stops, 25 meters on foot towards Fribourg station. For nature lovers, you can enjoy beautiful walks on foot in complete tranquility, including crossing the historic Pont du Milieu, which connects the peninsula of L'Auge to the Planche-Inférieure and the old town, or take the surrounding path to access the Chapelle de Lorette, offering a breathtaking view. These through and comfortable apartments offer an open kitchen on the Sarine side to admire the old town, a spacious living room with a covered balcony and a beautifully landscaped garden facing southwest. This contemporary design building is equipped with an elevator, individual cellar, and two bike spaces per apartment. 8 parking spaces in the basement, one visitor space, and outdoor bike spaces complete this exceptional property. The choice of materials is at the discretion of the tenant.Construction start spring 2026. Key handover no later than December 15, 2027Ground floor with terrace and private gardenLot 1. 2.5 58 m2 with terrace of 6.48 m2, garden 32 m2, weighted area 72.32 m2: 625'000 CHF SOLDLot 2. 2.5 58 m2 with terrace of 6.48 m2, garden 32 m2, weighted area 72.32 m2: 625'000 CHF SOLDLot 3. 2.5 58 m2 with terrace of 6.48 m2, garden 32 m2, weighted area 72.32 m2: 625'000 CHF Lot 4. 2.5 58 m2 with terrace of 6.48 m2, garden 32 m2, weighted area 72.26 m2: 625'000 CHF Lot 5. 3.5 77 m2 with terrace of 6.48 m2, garden 79.80 m2, weighted area 107 m2: 785'000 CHF SOLDFirst floor with balconyLot 6. 2.5 58 m2 with balcony of 6.48 m2, weighted area 61.76 m2: 555'000 CHF SOLDLot 7. 2.5 58 m2 with balcony of 6.48 m2, weighted area 61.76 m2: 555'000 CHF RESERVEDLot 8. 2.5 58 m2 with balcony of 6.48 m2, weighted area 60.59 m2: 555'000 CHF SOLDLot 9. 2.5 58 m2 with balcony of 6.48 m2, weighted area 61.76 m2: 555'000 CHF SOLDLot 10. 3.5 77 m2 with balcony of 6.48 m2, weighted area 80.76 m2: 685'000 CHF SOLDSecond floor with balconyLot 11. 4.5 104.6 with balcony of 6.48 m2, weighted area 112.66 m2: 925'000 CHF RESERVEDLot 12. 4.5 104.6 with balcony of 6.48 m2, weighted area 112.60 m2: 925'000 CHF RESERVEDLot 13. 4.5 104.6 with balcony of 6.48 m2, weighted area 112.66 m2: 925'000 CHF RESERVEDLot 14. 4.5 104.6 with balcony of 6.48 m2, weighted area 112.66 m2: 925'000 CHF RESERVEDLot 15. 3.5 77 m2 with balcony of 6.48 m2, weighted area 80.76 m2: 685'000 CHF RESERVEDAtticLot 16. 3.5 69.46 m2 under the attic with private cellar: 605'000 CHF RESERVEDPlease contact us for more information.

Travel time
-
1 / 13
4.5 rooms112m²CHF 925,000.–
Karrweg 8, 1700 Fribourg

Magnificent 4.5 rooms close to the Sarine in the lower town of Fribourg

These magnificent apartments of high quality in the midst of nature in the heart of the lower town of Fribourg offer an idyllic living environment.An exceptional location close to the Sarine, quiet, near nature and all amenities, schools, shops and bus stops, 25 meters on foot towards Fribourg station. For nature lovers, you can enjoy the beautiful walks on foot in complete tranquility, passing among other things the historic Middle Bridge spanning the Sarine, connecting the peninsula of L'Auge to the lower Planche and the old town, or for a more natural walk, take the surrounding path to access the Chapel of Lorette, offering a breathtaking view. These through and comfortable apartments offer an open kitchen on the Sarine side to admire the old town, a spacious living room with a view of a covered balcony and a view of a beautifully planted garden with southwest orientation. This building with contemporary design is equipped with an elevator, an individual cellar and two bicycle spaces per apartment. 8 parking spaces in the basement, a visitor space as well as outdoor bicycle spaces complete this exceptional property. The choice of materials is at the discretion of the tenant.Construction start spring 2026. Key handover no later than December 15, 2027Ground floor with terrace and private gardenLot 1. 2.5 58 m2 with terrace of 6.48 m2, garden 32 m2, weighted area 72.32 m2: 625'000 CHF SOLDLot 2. 2.5 58 m2 with terrace of 6.48 m2, garden 32 m2, weighted area 72.32 m2: 625'000 CHF SOLDLot 3. 2.5 58 m2 with terrace of 6.48 m2, garden 32 m2, weighted area 72.32 m2: 625'000 CHF Lot 4. 2.5 58 m2 with terrace of 6.48 m2, garden 32 m2, weighted area 72.26 m2: 625'000 CHF Lot 5. 3.5 77 m2 with terrace of 6.48 m2, garden 79.80 m2, weighted area 107 m2: 785'000 CHF SOLD First floor with balconyLot 6. 2.5 58 m2 with balcony of 6.48 m2, weighted area 61.76 m2: 555'000 CHF SOLDLot 7. 2.5 58 m2 with balcony of 6.48 m2, weighted area 61.76 m2: 555'000 CHF RESERVEDLot 8. 2.5 58 m2 with balcony of 6.48 m2, weighted area 60.59 m2: 555'000 CHF SOLDLot 9. 2.5 58 m2 with balcony of 6.48 m2, weighted area 61.76 m2: 555'000 CHF SOLDLot 10. 3.5 77 m2 with balcony of 6.48 m2, weighted area 80.76 m2: 685'000 CHF SOLDSecond floor with balconyLot 11. 4.5 104.6 with balcony of 6.48 m2, weighted area 112.66 m2: 925'000 CHF RESERVEDLot 12. 4.5 104.6 with balcony of 6.48 m2, weighted area 112.60 m2: 925'000 CHF RESERVEDLot 13. 4.5 104.6 with balcony of 6.48 m2, weighted area 112.66 m2: 925'000 CHF Lot 14. 4.5 104.6 with balcony of 6.48 m2, weighted area 112.66 m2: 925'000 CHF RESERVED Lot 15. 3.5 77 m2 with balcony of 6.48 m2, weighted area 80.76 m2: 685'000 CHF RESERVED AtticLot 16. 3.5 69.46 m2 under the attic with private cellar: 605'000 CHF RESERVEDPlease contact us for more information.

Travel time
-

Suggested properties for you based on search results