1648 (Hauteville) - Buy a new build apartment

We recommend expanding your search criteria to get similar results. The current filters didn’t return any matches.

If you don’t want to change your current search criteria, we recommend creating a search alert, so you’ll be notified when matching offers become available.

More objects in your automatically expanded search area
232 results - Radius: + 10km
New building
1 / 13
4.5 rooms140m²CHF 895,000.–
Premium
Route de la Glâne 3, 1695 Gibloux

Last Opportunity - 4.5 Room Villa with Customizable Finishes – Villarlod (Gibloux, FR)

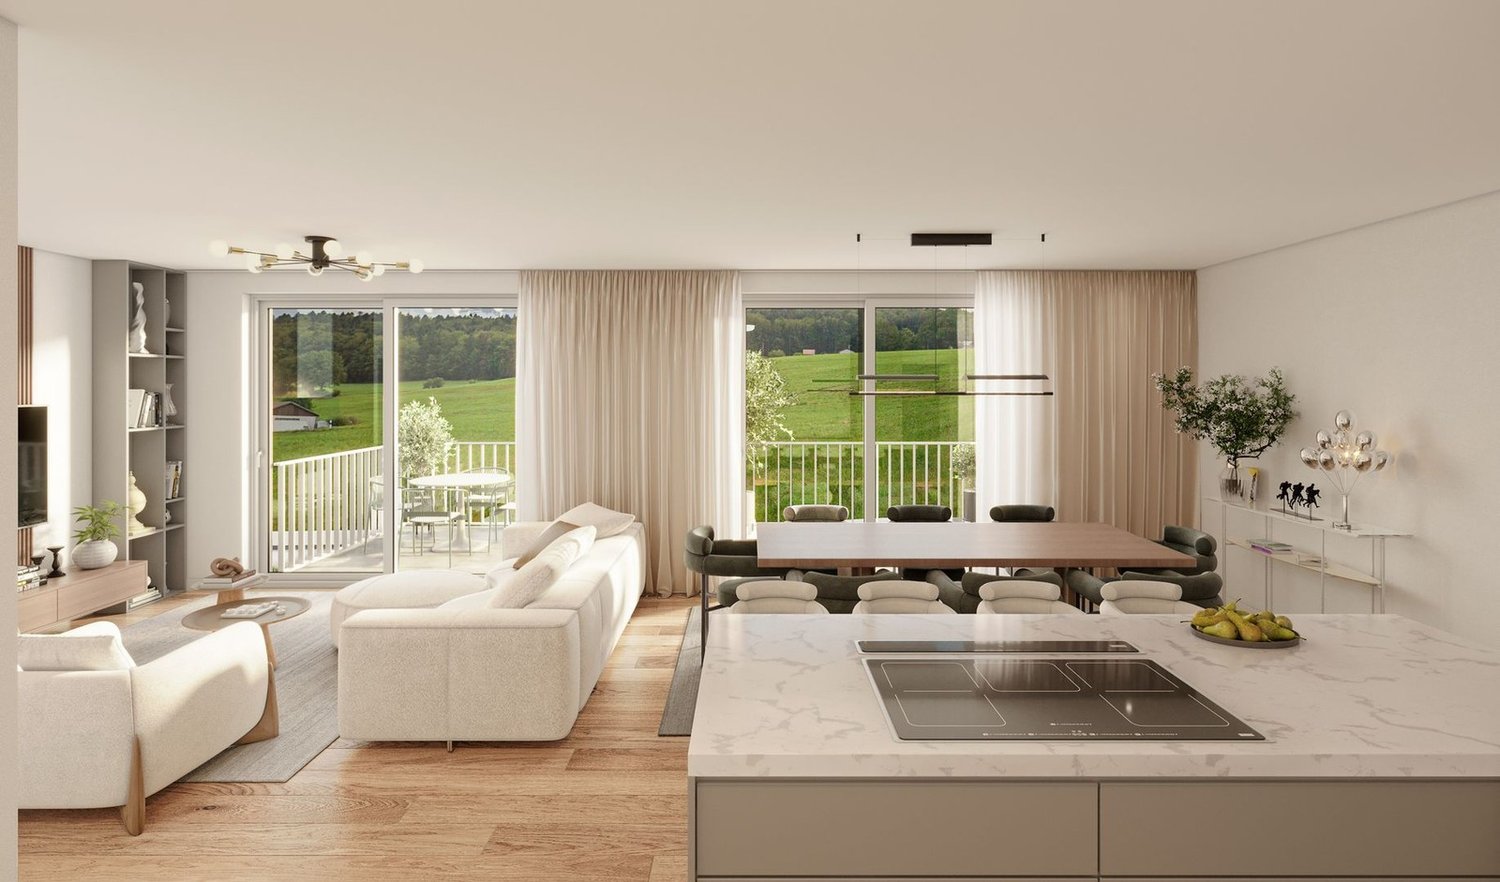
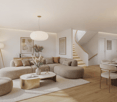
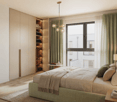
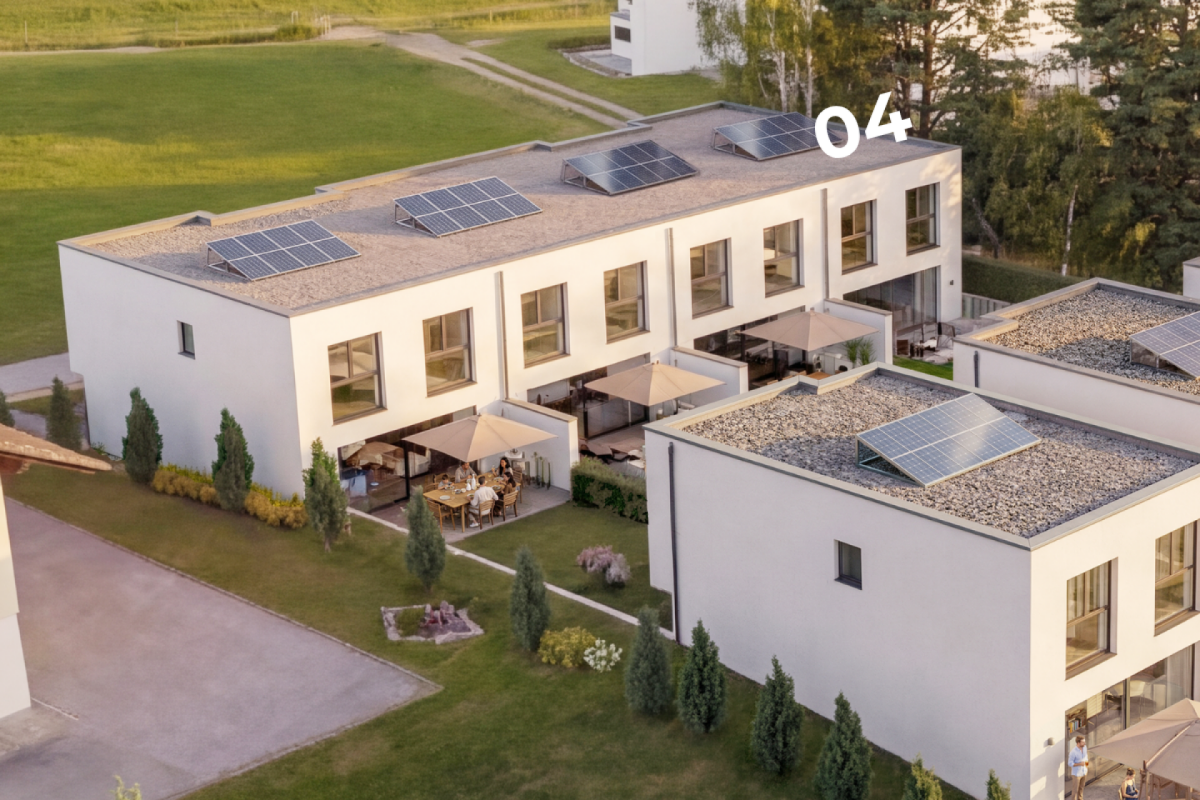
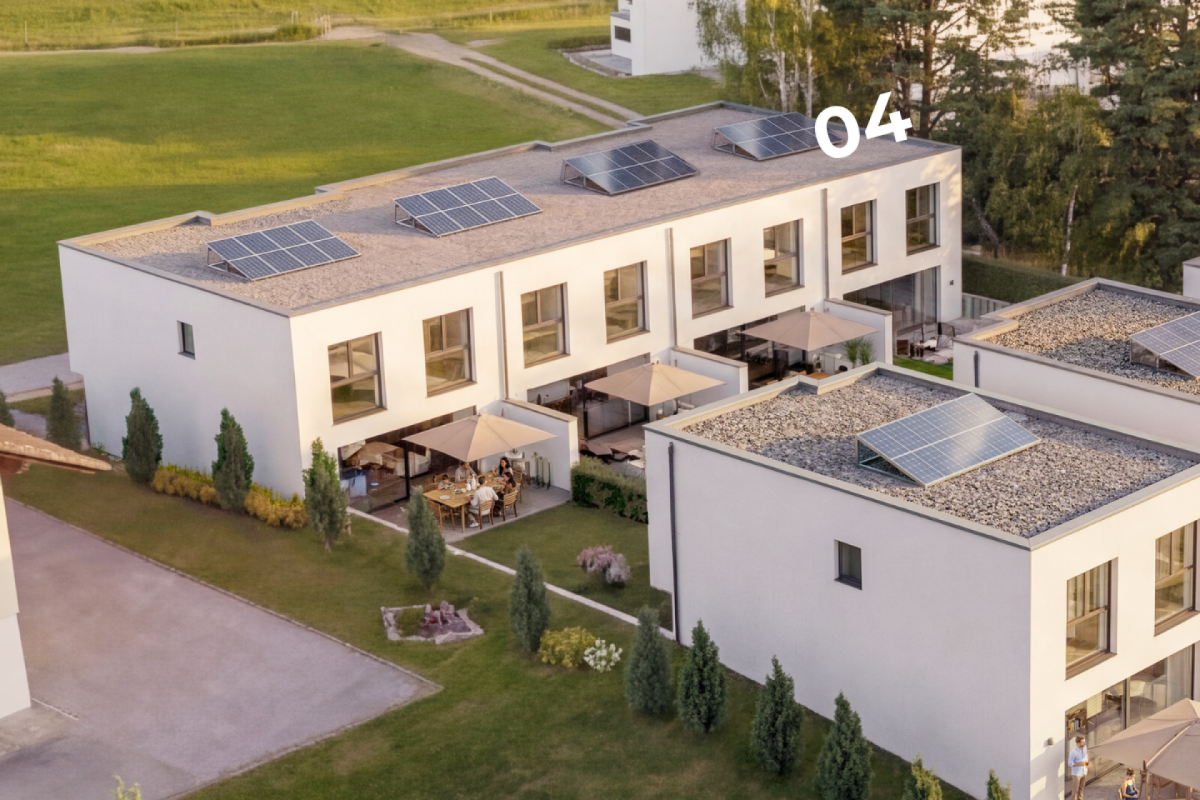
SummarySemi-detached house 3B with 4.5 rooms, approx. 140 m² living space, private garden of approx. 206 m², terrace of 39 m², large living area of 58 m², parental bedroom, 2 bathrooms and a separate WC, customizable finishes and heating by heat pump. Quiet location, close to motorway access and amenities.DescriptionLocated in the heart of the village of Villarlod, in a peaceful and green residential area, this new semi-detached house offers an ideal living space for a couple or a family looking for comfort, modernity and quality of life.The spaces are generous, bright and designed for everyday life: large living area, well-sized bedrooms, two bathrooms on the upper floor and a large garden offering a beautiful intimacy.The interior finishes are customizable (floors, walls, kitchen, bathrooms), allowing you to create an interior in your image.Ground Floor • Entrance hall with possibility of built-in cupboards • Guest WC • Spacious living area of 58 m² with open kitchen, dining room and living room • Direct access to the terrace and garden • Access to the large basement and technical room Upper Floor • Parental bedroom of approx. 26 m² • 2 children's bedrooms of approx. 12 m² • 2 bathrooms (equipment to choose from: shower, bathtub, double sink, etc.) Exterior • Terrace of approx. 39 m² • Private garden of approx. 206 m² • Ideal for family, vegetable garden, games or landscaping Parking • 2 covered parking spaces available for CHF 25’000.- / space Location • Village of Villarlod, municipality of Gibloux • Quiet environment, rural setting • Quick access to motorway A12 • Schools of the Gibloux school district nearby • Crèches / care facilities in the region • HFR Riaz a few minutes away • Shops and services in Farvagny, Rossens, Bulle NoteThe photos of a furnished living space are from a model house and are published for inspiration only. They are not contractual.

Travel time
-
New building
1 / 10
5.5 rooms180m²CHF 880,000.–
Premium
Hubel, 1737 Plasselb

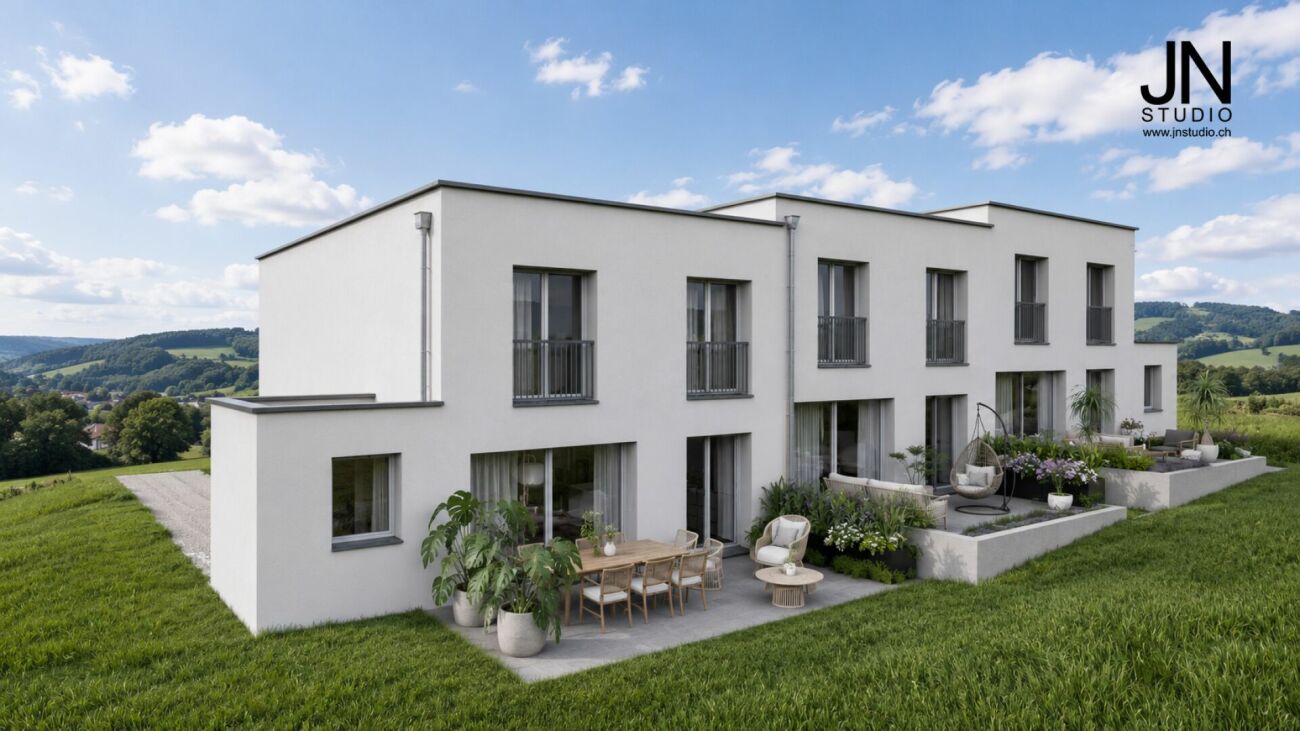
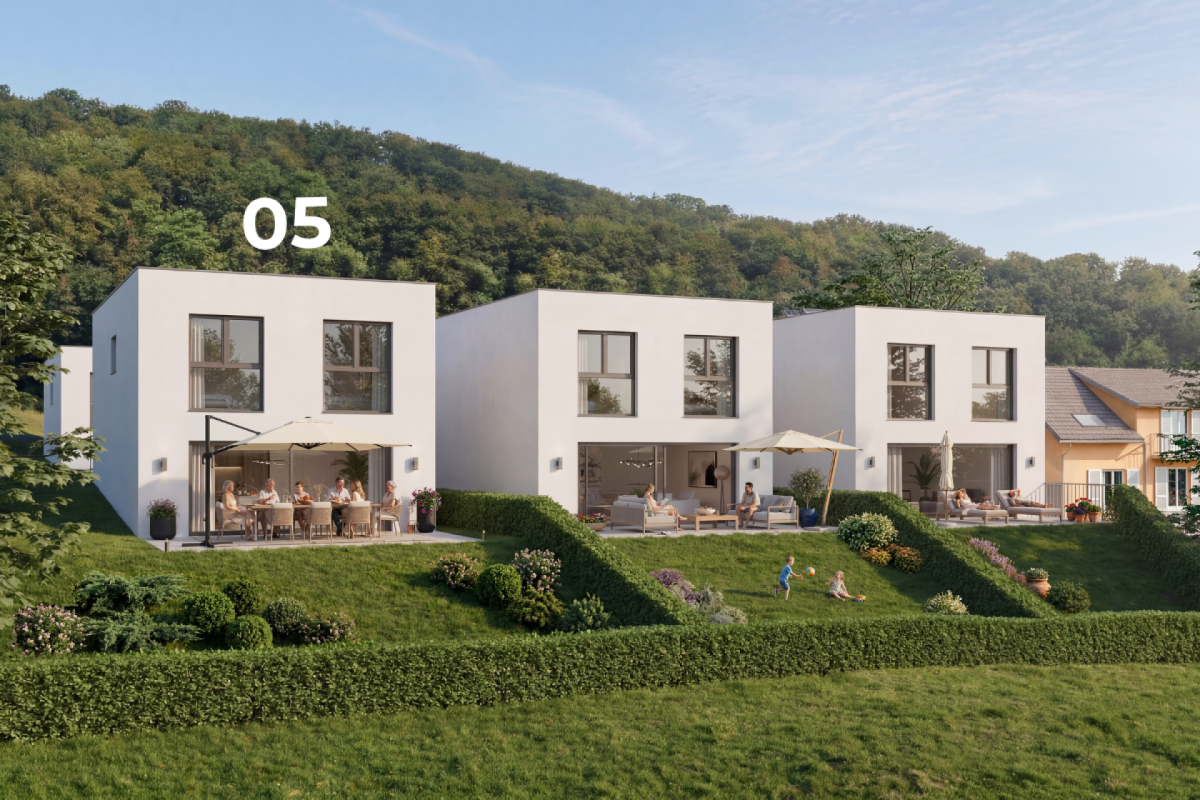
New construction project in Plasselb

Description Four single-family homes are being built here! In a sunny hillside location, four modern single-family homes with sustainable heating systems are being built - perfect for environmentally conscious living. Each house offers you the opportunity to choose the interior design individually according to your ideas. Sales object - House B (39) Living area: approx. 181.85 m2 (including 1/2 balconies, 1/3 terrace)Plot size: approx. 350.00 m² Rooms: 5.5Sales price: CHF 880'000.00Parking spaces: Two carports, CHF 20'000.00 per space (additional)Ground floor:- Bright and inviting entrance area- Guest toilet- Open living and dining area with direct access to the first large balcony- Modern and open kitchen1st basement:- Corridor- Two rooms, one with direct access to the second large balcony- Spacious bathroom with two sinks, modern shower and toilet2nd basement:- Corridor- Two more bedrooms- Bathroom with shower and toilet- Cellar/technology/laundry- Direct access to the large terrace with slab floor and well-kept lawn areaA perfect home for families who want a well-thought-out room concept, high-quality equipment, and a beautiful outdoor area. Sales object - House D (35) Living area: approx. 167.00 m² (including 1/2 balconies, 1/3 terrace)Plot size: approx. 559.00 m² Rooms: 5.5Sales price: CHF 900'000.00Parking spaces: Two carports, CHF 20'000.00 per space (additional)Ground floor:- Bright and inviting entrance area- Guest toilet- Open living and dining area with direct access to the first large balcony- Modern and open kitchen- Practical cloakroom1st basement:- Corridor- Two rooms, one with direct access to the second large balcony- Spacious bathroom with two sinks, modern shower and toilet2nd basement:- Corridor- Two more bedrooms- Bathroom with shower and toilet- Cellar/technology/laundry- Direct access to the large terrace with slab floor and well-kept lawn areaA home to arrive and feel good - ideal for families who value quality of life, stylish equipment, and a green environment. Sales object - House A (41) RESERVED Sales object - House C (37) SOLD General information The costs of the change of ownership are at the expense of the buyer. Construction has started.

Travel time
-
New building
Fanny Murith

Fanny Murith

1 / 9
Fanny Murith

Fanny Murith

  • Pets allowed
  • View
  • Elevator
4.5 rooms127m²CHF 965,000.–
Premium
1632 Riaz

New promotion of 2 single-family homes with 3 apartments each! Permit in force!

A contemporary realization in the heart of GruyèreMurith Immobilier is pleased to present this new residential promotion PPE "Le Hameau de Joulin" located in the highly sought-after commune of Riaz, composed of two individual villas with only three apartments each.Designed to meet the expectations of a demanding clientele, this realization combines contemporary architecture, generous volumes, quality materials, and a privileged living environment. The limited number of dwellings guarantees calm, intimacy, and conviviality, while benefiting from excellent proximity to all amenities.Distribution of apartmentsBuilding A- Unit A0 - 4.5-room apartment with private garden on the ground floor, 2 outdoor parking spaces- Unit A1 - 5.5-room apartment on the 1st floor, 1 covered parking space and 1 outdoor parking space- Unit A2 - 5.5-room apartment in the attic, 1 covered parking space and 1 outdoor parking spaceBuilding B- Unit B0 - 4.5-room apartment with private garden on the ground floor (reserved)- Unit B1 - 5.5-room apartment on the 1st floor, 1 covered parking space and 1 outdoor parking space- Unit B2 - 5.5-room apartment in the attic, 1 covered parking space and 1 outdoor parking spaceAnnexes:Each apartment has:- 2 additional parking spaces, obligatory purchase (covered parking space CHF 30,000.-/space and outdoor parking space CHF 15,000.-/space)- A private cellar4.5-room apartment with private gardenLocated on the ground floor, these magnificent apartments have been designed to offer optimal living comfort, with generous open spaces to the outside.Upon entering, a spacious hall equipped with wall cabinets welcomes the occupants and offers numerous storage spaces. A guest toilet completes this space.The heart of the apartment consists of a beautiful living room with open kitchen, bathed in natural light thanks to its large windows giving direct access to a pleasant terrace and the private garden, a true extension of the living space. A cellar and a laundry room add a beautiful storage space.The sleeping area includes:- An elegant parental suite with dressing room and private bathroom- Two additional bedrooms- A family bathroom equipped with a bathtub, sink, and toilet5.5-room apartment on the 1st floor or in the atticThe 5.5-room apartments on the 1st floor and in the attic seduce with their remarkable volumes and particularly functional distribution.The entrance hall, equipped with wall cabinets, leads to a splendid living area comprising a living room and an open kitchen of approximately 53 m².This convivial space opens directly onto a beautiful terrace of approximately 23 m², ideal for fully enjoying the beautiful days.The sleeping area offers a comfort worthy of the most beautiful contemporary realizations, with:- A sumptuous parental suite including a dressing room, private bathroom, and direct access to a private terrace- Three additional bedrooms with generous dimensions- Two additional bathrooms, offering optimal comfort for the entire familyThe apartment also has:- A cellar- A private laundry room- A cellar- Two parking spaces- High-quality and customizable finishesEach apartment benefits from carefully thought-out services as well as comfortable budgets, allowing buyers to personalize their future interior according to their desires.KitchenFitting budget: CHF 30,000.- incl. VATSanitaryEquipment budget: CHF 16,000.- incl. VATFloor coveringsSupply budget: CHF 50.-/m² incl. VATParquetHigh-quality parquet in the rooms provided for in the description CHF 85.-/m² incl. VATWall coveringsSupply budget: CHF 50.-/m² incl. VATThe entire material can be selected from partner suppliers according to the planned budgets.The complete technical description of the construction is attached to the sales folder.A high-performance and sustainable constructionDesigned to meet current requirements in terms of comfort, energy efficiency, and construction quality, this realization benefits from high-level technical services.The buildings rest on a reinforced concrete structure and traditional masonry associated with high-performance thermal insulation and wood-aluminum windows with triple glazing, ensuring excellent comfort in all seasons.Heating is provided by an air-water heat pump with floor distribution and a free cooling system.A photovoltaic installation on the roof completes the energy equipment of the project.Each apartment has individual meters for heating as well as for hot and cold water.The apartments are also equipped with:- Motorized slat blinds- Motorized fabric blinds- An FTTH multimedia network- A pre-equipment for an electric vehicle charging station on each parking space- Exterior arrangements entirely carried outAll work is carried out in accordance with the SIA standards in force under the supervision of the various specialized mandatories.The complete technical description is attached to the present sales folder.A privileged situationLocated in the heart of Gruyère, the commune of Riaz seduces with its exceptional quality of life and its green environment.Just a few minutes from Bulle, it offers a perfect balance between urban dynamism and sweetness of life.The future owners will particularly benefit from:- The immediate proximity of shops, schools, and sports facilities;- Quick access to the A12 motorway and the H189 route; - The efficient service of public transport Mobul; - The proximity to the Riaz hospital; - Beautiful walks in the forest and in the countryside; - The lakes of Gruyère and Montsalvens; - The mountain stations of the region (Moléson, Charmey, Jaun, and the Freiburg Pre-Alps), accessible in a few minutes.This location constitutes an ideal choice both for families and for active people seeking a peaceful life without renouncing amenities.A rare opportunity!The building permit is now definitively in force, and the start of work will intervene soon.Thanks to its contemporary architecture, limited number of apartments, generous spaces, and privileged location, this promotion represents a particularly attractive opportunity on the Gruyère real estate market.Do not wait any longer to discover this new gem from Murith Immobilier and take advantage of the opportunity to personalize your future apartment before the start of work!Contact us as soon as possible to organize a meeting at our agency to present the project in detail.A gem from Murith!

  • Pets allowed
  • View
  • Elevator
New building
Jonas Murith

Jonas Murith

1 / 7
Jonas Murith

Jonas Murith

  • View
4.5 rooms162m²CHF 1,495,000.–
Premium
1637 Charmey

A haven of peace in the heart of nature ? An exceptional chalet with a breathtaking view of the lake and the mountains !

An exceptional chalet ? Your future home with a breathtaking view !A unique real estate project:The construction of an individual chalet with 4.5 rooms in the heart of the idyllic setting of Châtel-sur-Montsalvens.With a valid building permit, this future achievement combines alpine charm, modern comfort, and quality of life.Nestled in a peaceful and green environment, the chalet benefits from a panoramic view of the lake and the mountains, a living picture that changes with the seasons. Imagine your mornings bathed in light, your meals on the terrace facing the peaks, and your peaceful evenings in a warm and authentic atmosphere.Here, every detail has been designed to offer a living space where well-being and serenity meet.A design thought out for your comfort:With a living area of over 162 m², the chalet offers spacious, perfectly arranged, and customizable spaces according to your desires.Upper ground floor:- Spacious and bright living room with large windows and direct access to the terrace- Open, convivial, and modern kitchen- Bedroom of 11.77 m²- Shower room with WC- Terrace of 57 m² and private garden of 12 m²First floor:- Parental suite with private bathroom- Additional bedroom ideal for children or guests- Bathroom with bathtub and WC- Balcony of 8.66 m² offering a breathtaking view of the surrounding natureLower ground floor:- Welcoming entrance hall- Technical room- Cellar- Covered parking with 50 m²Personalize your interiorTo allow you to create a space in your image, finishing budgets have been planned:- Sanitary appliances: CHF 25,000?- Kitchen equipment: CHF 30,000?A detailed technical description is available on request, allowing you to discover all the services, materials, and equipment included in the project.Modern and sustainable servicesThis chalet combines aesthetics, comfort, and energy efficiency:- PVC windows with triple glazing- Electric blinds- Photovoltaic panels- Air/water heat pump- Underfloor heating in all roomsEach element has been chosen to guarantee optimal energy efficiency and daily comfort, while respecting the environment.A privileged location in the heart of the Gruyère:Châtel-sur-Montsalvens is an authentic and welcoming village, appreciated for its quality of life and its proximity to the region's main attractions:- Charmey, just a few minutes away, with its shops, thermal baths, ski slopes, and hiking trails.- Broc, famous for its chocolate factory, its shops, and its sports infrastructure.- Bulle, a dynamic economic and cultural center, offering all the necessary amenities.This ideal location combines calm, nature, and accessibility, offering the perfect balance between serenity and practicality.Why is this chalet unique?- Rare individual chalet on the market, with a valid building permit- Panoramic view of the lake and the mountains- Over 179 m² of living space with terraces, balcony, and garden- High-end amenities and possibility of customization- Privileged location, in immediate proximity to tourist and urban centersA true gem to discover without delayThis chalet represents a rare opportunity for those who dream of a living space that combines elegance, comfort, and nature.Contact us today to obtain the complete dossier or to arrange a meeting at our agency.We will be delighted to present this magnificent project to you in detail and to accompany you in the realization of your future home.

  • View
New building
1 / 8
4.5 rooms107m²CHF 855,000.–
Premium
Le Margy, 1628 Vuadens

4½ room apartments in a high-end promotion in Vuadens

In Vuadens, this future promotion is situated in a rare balance: a village-like address, peaceful and green, yet perfectly connected to everyday life. Here, shops, school, and transportation remain within walking distance, while neighboring urban centers remain easily accessible. This intimate PPE of 6 apartments allows you to benefit from the advantages of a condominium, notably the distribution of operating costs, while offering a calm and convivial environment. This new construction aims for daily comfort, sustainability, and intelligent management of resources, both energy and financial. The apartments for sale emphasize the efficient use of resources as well as high-end habitability, notably thanks to triple glazing, floor heating by geothermal probes, photovoltaic panels, an elevator, electric shutters, and fiber optics. Spacious living areas, sublimated by abundant natural light due to their idyllic location, will offer a pleasant feeling of continuity with the outside throughout the year. The loggias are an undeniable and rare asset, offering a sheltered and intimate outdoor space, pleasant in all seasons. These apartments are intended for various profiles, as they are so well designed and represent a rare opportunity! Families will appreciate a harmonious living environment, where the proximity of schools, reception structures, and local life facilitates daily life and makes it pleasant. As for couples, they will be seduced by the rare balance between a calm natural environment and accessibility to the urban centers of Bulle, Fribourg, and Lausanne. Finally, investors will see a sustainable opportunity, supported by regional growth, high demand, and proximity to employment centers (Bulle and the Planchy industrial zone, in particular). Don't wait any longer and contact us for more details!Discover more: www.bussard.ch

Fanny Murith

Fanny Murith

1 / 13
Fanny Murith

Fanny Murith

  • Parking space
  • Pets allowed
  • View
4.5 rooms114m²CHF 1,100,000.–
Top
1636 Broc

Magnificent 4.5-room family villa - A haven of tranquility close to all amenities

A privileged living environment between nature, comfort, and family lifeLocated in a quiet and family-friendly residential area in Broc, in immediate proximity to the forest and just a few minutes from the village's amenities, this magnificent 4.5-room semi-detached house, built in 2023, offers an ideal living environment for those seeking modernity, serenity, and proximity to nature.Very recent and maintained with the utmost care, the property presents itself today in a state close to new. Its contemporary lines, spacious rooms, beautiful brightness, and the quality of its amenities make it a very pleasant home for daily use.The neighborhood is also one of its greatest assets. Calm, convivial, and highly appreciated by families, it offers a reassuring environment where children can grow up in a privileged setting. Schools, the train station, and the village center of Broc are easily accessible, while the nearby forest, river, and lake invite you to walks, sports activities, and moments of relaxation in nature.Modern, bright, and perfectly designed living spacesFrom the entrance, the house seduces with its carefully designed and contemporary atmosphere. A functional entrance area with large, built-in wardrobes allows for generous storage while preserving aesthetics.The heart of the house revolves around a vast, light-filled living space. The living room, particularly pleasant, benefits from large windows that reinforce the feeling of space and create a beautiful continuity between indoors and outdoors.The magnificent, fully equipped kitchen is undoubtedly one of the property's highlights. Modern, elegant, and made with high-quality materials, it offers an environment that is both aesthetic and functional. Its layout has been designed to facilitate daily life while fostering shared moments with family or friends.A guest toilet completes this level harmoniously.From the living space, access to the terrace and private garden is natural. This outdoor area, in a human scale, offers a pleasant extension of the house and allows you to fully enjoy the beautiful days, whether to share a meal, receive friends, let children play, or simply savor a moment of tranquility.A comfortable and family-friendly sleeping areaThe upper floor welcomes a beautiful sleeping area, designed to offer comfort and intimacy to each family member.The parental bedroom benefits from its own private bathroom with shower, toilet, and sink, creating an intimate and functional space reserved for parents.Two additional bedrooms complete this floor. Pleasant and easy to arrange, they can perfectly accommodate children's bedrooms, a guest room, or adapt to the evolving needs of their future occupants.A second bathroom, equipped with a bathtub and toilet, completes this area and provides a particularly appreciable comfort for a family.The house also reserves a very nice surprise with its gallery, a genuine additional space offering numerous possibilities for arrangement. Depending on the wishes, it can become a comfortable office for teleworking, a play area for children, a TV corner, a library, or a relaxation area. This versatile space is a real asset and gives the house an additional dimension.A generous and functional basementThe basement offers complementary surfaces that are particularly welcome for a family home.It includes, among other things, a technical room and a large cellar, allowing for a significant volume of storage for seasonal equipment, bicycles, sports equipment, provisions, or other personal effects.The property also benefits from a remote heating system distributed through the floor, ensuring homogeneous heat and excellent interior comfort while freeing the rooms from traditional radiators.Pleasant outdoor areas and two parking spacesOutside, the house has a lovely private garden with a terrace, offering a convivial and easy-to-maintain area. Its orientation and proximity to the surrounding natural beauty allow you to enjoy a particularly pleasant environment over the seasons.Parking is also perfectly ensured thanks to a covered parking space and an outdoor parking space, providing additional daily comfort.Broc: A sought-after quality of life in the heart of GruyèreLiving in Broc means enjoying a particularly seductive balance between village life, proximity to infrastructure, and omnipresent nature.From the property, schools, the train station, and the village center are accessible in just a few minutes. The proximity to the forest, river, and lake offers a fantastic natural playground for the whole family and allows you to fully enjoy the many outdoor activities the region has to offer.This house thus constitutes an ideal opportunity for a family wishing to settle in a peaceful environment while maintaining excellent proximity to the necessary services of daily life.A property where you just need to move in and fully enjoy this beautiful quality of life.Interested in this property?Do not wait to contact us to obtain the complete dossier and all additional information. We will also be pleased to organize a visit and show you on site all the advantages of this beautiful family house in Broc.

  • Parking space
  • Pets allowed
  • View
  • Modern two-story house with white exterior, multiple balconies, and outdoor patio furniture.
  • Modern open-plan living and dining area with a white sofa, coffee table, bar stools, dining table, and chairs. The kitchen features a central island with bar stools, cabinets, and appliances. A pendant light hangs above the dining area, and a large mirror
  • Modern open-plan living and dining area with a fireplace, sofa, coffee table, ottoman, dining table with chairs, and a potted plant. The space features contemporary decor and ample natural light.
  • Modern living room with a large sectional sofa, coffee table, books, dining area with table and chairs, and large windows offering a view of greenery.
  • Modern living room with large windows and a balcony. Features a white sectional sofa, coffee table, ottoman, dining area with chairs and table, bookshelf, and television.
  • Modern bedroom with a large bed, nightstand, table lamp, floor lamp, and a decorative picture frame on the wall. The room features a stylish black and white striped accent wall and warm lighting.
  • A modern two-story house with balconies and a swimming pool in the foreground. Outdoor furniture, including lounge chairs and a sun umbrella, is visible near the pool.
1 / 7
4.5 rooms130m²Price on request
Top
Impasse des Moulins 8, 1726 Farvagny-le-Grand

Apartment for sale on plan in Farvagny-le-Grand

TO SEIZE 2 SPACIOUS APARTMENTS OF 4.5 PIECES ON PLAN ON THE 1ST AND TOP FLOOR (HIGH CEILING), LARGE BALCONY ORIENTED FULL SOUTH, TREE AND STREAM COMPLETE THIS IDYLLIC FRAME IN FARVAGNY-LE-GRAND.For investors, sale in lots or as a unit! (Details on request!!!)Delivery end of 2027 Gibloux (CANTON of Friborg)In a building of 4 apartments in PPE, we offer 2 beautiful and spacious apartments of 4.5 pieces of high standard in a quiet impasse in the center of the village of Farvagny-le-Grand, close to all amenities.2 minutes from the primary school, 10 minutes from the secondary school, shops, TPF transport, 5 minutes from the highway, 17 minutes from Friborg, 16 minutes from Bulle, 36 minutes from Bern, 45 minutes from Lausanne.*** LOT 2 TO SEIZE ***Apartment of 4.5 pieces of approximately 130 m2 on the top floorIt consists of:- Entrance, hall with cloakroom and wall cupboard- WC/Shower for visitors- WC/Bathroom with washing column- Parental suite, dressing room and WC/shower- 2 Bedrooms with additional cupboard- A storage room- Large open living room with kitchen and central island, 50 m2- Large balcony of 23 m2 oriented full south- Large cellar- Garage- 1 Outdoor parking space- Children's playgroundPrice: 925'000.- Fr********************************************************************** LOT 2 TO SEIZE ***Apartment of 4.5 pieces of approximately 130 m2 on the 1st floorIt consists of:- Entrance, hall with cloakroom and wall cupboard- WC/Shower for visitors- WC/Bathroom with washing column- Parental suite, dressing room and WC/shower- 2 Bedrooms with additional cupboard- A storage room- Large open living room with kitchen and central island, 50 m2- Large balcony of 23 m2 oriented full south- Large cellar- 2 Outdoor parking spaces- Children's playgroundPrice: 899'500.- FrDELIVERY END OF 2027!!!Complete file on request.Broker and company PLEASE DO NOT CONTACT!!!So don't wait any longer, your dream apartment is here!

Travel time
-
  • Three modern houses with wooden exteriors, red roofs, and balconies. Each house has a garage with a car parked in front. The houses are surrounded by a well-maintained lawn and garden with various plants and trees.
  • Two modern houses with solar panels on the roof, double garages, and outdoor seating areas.
  • Spacious living room with large windows, beige sofa, wooden coffee table, and a rug. Potted plants and a TV are on the left side.
  • Dining area with a large wooden table, chairs, and a vase of flowers. The room has wooden floors and large windows with sliding doors leading to a patio.
  • Bedroom with wooden walls, bed, nightstands, lamps, rug, plants, and balcony with a view.
  • Modern kitchen with marble countertops, wooden cabinets, and a dining area with a round table.
  • Modern living room with a beige couch, coffee table, and a large window with white curtains.
  • A bedroom with a large bed, wooden nightstands, and a picture frame on the wall. The room has a view of a grassy field and trees through a large glass door.
1 / 8
5.5 rooms235m²CHF 980,000.–
Top
Chemin du Champ Clos 1, 1695 Gibloux

Detached house near Farvagny

New promotion - 5 detached houses with garden, terrace and covered parking spaces in Villarsel-le-Gibloux -Description In Villarsel-le-Gibloux, discover a new promotion of 5 detached houses in the heart of the Fribourg countryside, in a quiet, sunny and ideal environment for families. These modern houses offer spacious and bright rooms, with finishes to the tenant's liking and the possibility of personalizing the interior layout.Houses A and B: 235 m² living space - plot of around 400 m² eachHouses C, D and E: 202 m² living space - plot of around 300 m² to 359 m² each Each house is designed to meet current standards, both in terms of comfort and energy efficiency. -Main features Typology: 4.5 or 5.5 rooms (spacious bedrooms, large living room, several bathrooms according to Swiss standards) Heating: geothermal heat pump with optional reversible air conditioning.Exterior: large private garden and terrace Park: 2 covered parking spaces per house + visitor spaces available Architecture: modern, bright and functional.Location and amenities Villarsel-le-Gibloux benefits from a privileged location: 5 minutes from Farvagny-Le-Grand (schools, secondary schools, post office, bank, hairdresser, restaurant...)School bus 3 minutes on foot10 minutes from Romont (CFF station, supermarkets, services)20 minutes from Fribourg28 minutes from Moudon40 minutes from Lausanne -Price From CHF 980,000.-Find more information on our website. Interested?Contact us today for a free visit or a free estimatehttps://aximo-conseil.ch/promotion-du-champs-clos/

Travel time
-
Jonas Murith

Jonas Murith

1 / 7
Jonas Murith

Jonas Murith

4.5 rooms126m²CHF 945,000.–
Top
1652 Botterens

New promotion of 4 apartments in a small building in PPE - view and exceptional situation

Located in a quiet and privileged residential area of the commune of Botterens, this new promotion of four apartments in PPE benefits from an exceptional environment.Positioned in a dominant position, the project offers a rare living environment, combining tranquility, optimal sunlight, and an unobstructed view of the surrounding landscape.The immediate proximity to Broc and the main communication axes guarantees an ideal balance between nature and accessibility.This contemporary project has been designed to meet current expectations in terms of comfort, functionality, and energy performance.The sober and elegant architecture integrates harmoniously into its environment, while the typology of the apartments has been designed to offer bright, well-proportioned, and pleasant living spaces.The building permit is expected to arrive in the coming weeks, with the start of work scheduled for October 2026, and delivery estimated for summer 2027.Presentation of the apartmentsEach apartment benefits from an optimized organization, generous outdoor spaces, and high-quality finishes.Apartment D - Lot 01- 4.5 rooms- 1st floor- Living area: 119.50 m²- Terrace: 21.87 m²- Garden in exclusive enjoyment: m² to be determined- Basement: 9.05 m²- 2 covered parking spaces (CHF 50'000.- extra, obligatory purchase)- Sales price: CHF 945'000.-Apartment D - Lot 02- 4.5 rooms- 2nd floor- Living area: 119.50 m²- Terrace: 21.87 m²- Basement: 9.15 m²- 2 covered parking spaces (CHF 50'000.- extra, obligatory purchase)- Sales price: CHF 995'000.-Apartment E - Lot 01- 4.5 rooms- 1st floor- Living area: 120.75 m²- Terrace: 24.66 m²- Basement: 9.20 m²- 2 covered parking spaces (CHF 50'000.- extra, obligatory purchase)- Sales price: CHF 945'000.-Apartment E - Lot 02- 4.5 rooms- 2nd floor- Living area: 120.75 m²- Terrace: 24.66 m²- Basement: 9.15 m²- 2 covered parking spaces (CHF 50'000.- extra, obligatory purchase)- Sales price: CHF 995'000.-Standards and quality of constructionThe construction is carried out according to the SIA standards in force, in particular the SIA 181 standard for sound protection.The materials, colors, and exterior finishes are defined by the contractor in coordination with the commune of Botterens.The interior finishes can be personalized by the buyers within the defined budgets.Technical descriptionRough construction- Complete earthworks and excavations- Foundations in general raft or according to engineer- Walls in reinforced concrete, brick, or terracotta- Intermediate floors in reinforced concrete- Sound-insulated party walls according to the indications of the acoustic engineer- Peripheral drainage and waterproofing of the underground parts- Stairs in reinforced concrete, ready for claddingRoofing and roofing- Traditional wooden roof structure, treated- High-performance thermal insulation- Waterproofed and ventilated under-roof- Multi-pitched roof in terracotta tilesBuilding envelope- PVC/Alu windows with triple glazing- Motorized blinds (according to plan)- High-performance thermal insulation- Facades with 2 mm finish coat- Roofing finish to be defined by the FHSA contractorTechnical installationsHeating- Air/water heat pump- Underfloor heating in the living areas- Room control in the living room and bedroomsElectricity- Complete installation according to the list of electrical equipment- Recessed spots according to budget- Electric blinds- Preparation for electric vehicle charging station- Photovoltaic system (approx. 16 panels - 6.4 kW)Sanitary- Distribution according to SANIPEX or equivalent- 2 bathrooms per apartment- Mechanical ventilation of the rooms without opening- Washing machine/dryer connection (MIELE)- Outdoor faucets, frost-proofKitchen- Equipped kitchen according to budget- Furniture, appliances, and hood includedInterior fittings- Walls 1 mm and ceilings, ready for painting (standard white)- Interior plaster on the walls of the living areas- Tiling in the bathrooms, entrance, kitchen, and living room- Parquet in the bedrooms- Window sills in MDF, paintedExterior fittings- Lawn and plantings according to landscape project- Terraces in ceramic- Accesses and paths in slabs or adapted coverings- Covered parking spaces in asphalt- Peripheral, draining fittingsFinishing budgets- Sanitary, Villa D: CHF 13'500.- incl. VAT (delivery)- Sanitary, Villa E: CHF 16'000.- incl. VAT (delivery)- Kitchen: CHF 30'000.- incl. VAT (delivery and installation)- Tiling: CHF 60.-/m² incl. VAT (delivery)- Parquet: CHF 80.-/m² incl. VAT (delivery)- Skirting boards: CHF 16.-/ml incl. VAT (delivery and installation)- Entrance cupboard: CHF 2'500.- to 4'000.- incl. VAT (delivery and installation)Provisional schedule- Building permit September 2026- Start of work October 2026- Delivery summer 2028, to be confirmedGeneral remarksAny modification requested after validation of the plans will be the subject of a supplementary quote, including the architecture and construction management fees.The contractor reserves the right to technically adapt the project during its realization, without altering its quality.Micro-cracks, joints, and elements subject to the natural movements of the building are part of the regular maintenance.PromoterCreated in 1992, FORMUL'HABITAT quickly knows success.With its experience, it excels in the realization of villas, buildings, renovations, and transformations. A partner of choice that has known how to surround itself with quality and regional contractors.Location and quality of lifeBotterens offers a privileged living environment between nature and immediate proximity to amenities.Just a few minutes from Broc, the inhabitants benefit from shops, schools, sports facilities, and efficient public transport.The quick access to the H189 and the A12 motorway guarantees excellent regional mobility.This promotion of 4 apartments in PPE represents a rare opportunity to acquire a new home in an exceptional natural environment.Construction quality, modern comfort, energy efficiency, and personalization of finishes make this real estate project sustainable and attractive.Interested? We invite you to contact us to obtain the complete dossier and discover these exceptional apartments in detail.

New building
Jonas Murith

Jonas Murith

1 / 7
Jonas Murith

Jonas Murith

  • Parking space
  • View
  • Elevator
  • +1
3.5 rooms111m²CHF 796,000.–
Top
1636 Broc

New promotion in the heart of the village ? 20 new apartments, a rare opportunity in 3.5 rooms!

A lifestyle between modernity, nature, and sustainable investment - PPE Les Deux HorizonsIdeally located in the center of the charming village of Broc, this new real estate promotion perfectly embodies the balance between contemporary comfort, construction quality, and privileged living environment. The promotion consists of 20 apartments, distributed over two buildings with elegant and harmonious architecture, and seduces with its modern concept, its refined lines, and its respectful integration into the village environment.To meet current expectations, this promotion offers a variety of typologies:4 apartments with 3.5 rooms8 apartments with 2.5 rooms8 apartments with 4.5 roomsEach apartment benefits from an optimized design, offering generous living spaces, abundant natural light, and pleasant outdoor areas (balconies or terraces), which are a true extension of the interior comfort.Broc ? A commune in full bloom in the heart of GruyèreLiving in Broc means choosing an exceptional quality of life in a dynamic and constantly evolving region. Nestled between lake and mountains, this village seduces with its authenticity, while benefiting from modern infrastructures and sustained development.Just a few minutes from Bulle, Broc benefits from remarkable accessibility: a station with a direct link to Bern, immediate proximity to the H189, and quick access to the A12 motorway. Daily commutes are facilitated, while maintaining a calm and green environment.The commune also offers all the necessary amenities: schools, shops, restaurants, sports facilities, swimming pool, as well as a rich and vibrant associative fabric. In addition, there is an exceptional natural setting, between the Gruyère lake, the Pre-Alps, hiking trails, and numerous outdoor activities.3.5-room apartments ? List of units and pricesUnit 03 ? Ground floor: CHF 786,000.Unit 13 ? 1st floor: CHF 796,000.Unit 23 ? 2nd floor: CHF 805,000.Unit 33 ? Attic: CHF 825,000.ParkingAn underground parking lot is planned for the two buildings, with 22 secure parking spaces.Interior parking spaces: CHF 35,000.? per unit (in addition to the sale price, obligatory purchase)Apartments designed for well-beingEach apartment has been carefully thought out to offer comfort, functionality, and aesthetics. The open living areas, modern kitchens, and generous volumes create a warm and contemporary atmosphere.The 3.5-room apartments offer, among other things:- Entrance hall with integrated wardrobes- A bathroom with WC/shower- Spacious living room with open kitchen of 48.5 m²- Large, comfortable bedroom with private bathroom (bathtub, WC, and sink, as well as a space for a washing machine)- Covered balcony, ideal for any season, with more than 17 m²The finishes can be personalized thanks to comfortable budgets, allowing each buyer to create an interior in their image.A modern and sustainable constructionThe project was realized according to high standards and combines concrete and wood construction, ensuring robustness, energy performance, and optimal living comfort. The efficient insulation, triple-glazed windows, and motorized solar protection ensure excellent thermal efficiency.Heating is provided by a heat pump with geothermal probes, distributed by underfloor heating with individual regulation. A photovoltaic installation complements the energy system, contributing to responsible and sustainable energy management.The apartments benefit from high-quality services with defined budgets:- Kitchens: approx. CHF 22,000.? to CHF 25,000.?- Parquet: approx. CHF 85.?/m²- Tiling: approx. CHF 65.?/m²An elevator and functional common areas harmoniously complete the project.A safe and sustainable investmentThe building permit is expected in the summer, with a planned start of work in September 2026 and a planned completion at the end of 2027, beginning of 2028. This promotion constitutes an excellent investment and development opportunity in a particularly attractive sector.Several units have already been reserved, which testifies to the interest in this project and confirms its strategic positioning on the market.An opportunity not to be missedThis promotion embodies everything that today's buyers are looking for: an ideal location, a high-quality construction, an exceptional living environment, and a sustainable investment.We invite you to contact us without delay to discover this project in detail and receive the complete dossier.Do not miss this beautiful opportunity to become an owner in a privileged living environment.A gem, that's Murith!For further information or to arrange an appointment, please contact:Jonas Murithinfo@murith-immobilier.chwww.murith-immobilier.chTel. 026 912 98 70

  • Parking space
  • View
  • Elevator
  • +1
New building
Jonas Murith

Jonas Murith

1 / 7
Jonas Murith

Jonas Murith

  • Parking space
  • Pets allowed
  • View
  • +2
4.5 rooms127m²CHF 869,000.–
Top
1636 Broc

New promotion in the heart of Broc, magnificent 4.5-room new build

A lifestyle between modernity, nature, and sustainable investment - PPE Les Deux Horizons Ideally located in the heart of the charming village of Broc, this new real estate promotion perfectly embodies the balance between contemporary comfort, construction quality, and privileged living environment. Comprising 20 apartments spread over two buildings with elegant and harmonious architecture, this realization seduces with its modern concept, its carefully designed lines, and its respectful integration into the village environment. Designed to meet current expectations, this promotion offers a diversity of typologies: - 8 apartments with 2.5 rooms - 4 apartments with 3.5 rooms - 8 apartments with 4.5 rooms Each apartment benefits from an optimized design, offering generous living spaces, abundant natural light, and pleasant outdoor areas (balconies or terraces), which are true extensions of the interior comfort. Broc? A commune in full growth in the heart of Gruyère Living in Broc means choosing an exceptional quality of life in a dynamic and constantly evolving region. Nestled between lake and mountains, this village seduces with its authenticity, while benefiting from modern infrastructure and sustained development. Just a few minutes from Bulle, Broc enjoys remarkable accessibility: a station with direct connection to Bern, immediate proximity to the H189, and quick access to the A12 motorway. Daily commutes are facilitated, while maintaining a calm and green environment. The commune also offers all the necessary amenities: schools, shops, restaurants, sports facilities, swimming pool, as well as a rich and vibrant associative fabric. Added to this is an exceptional natural setting, between Lake Gruyère, the Pre-Alps, hiking trails, and numerous outdoor activities. 4.5-room apartments? List of lots and prices Lot 01? Ground floor with garden: CHF 1'010'000? Lot 11? 1st floor: CHF 996'000? Lot 21? 2nd floor: CHF 996'000? Lot 31? Attic: CHF 1'033'000? Lot 05? Ground floor with garden: CHF 869'000? Lot 15? 1st floor: CHF 879'000? Lot 25? 2nd floor: CHF 890'000? Lot 35? Attic: CHF 923'000? Parking An underground parking lot is planned for the two buildings, with 22 secured parking spaces. Interior parking spaces: CHF 35'000.? per unit (in addition to the sale price, obligatory purchase) Apartments designed for well-being Each apartment has been carefully thought out in every detail to offer comfort, functionality, and aesthetics. The open living areas, modern kitchens, and generous volumes create a warm and contemporary atmosphere. The 4.5-room apartments offer, among other things: - Entrance hall with integrated wall cabinets - Spacious living room with open kitchen of approximately 51 m² - 1 parental bedroom of 18.5 m² with dressing room and private bathroom (bathtub, sink, WC, space for washing machine) - 2 comfortable bedrooms of 12.8 m² and 12 m² - Shower room/WC - Covered balcony of 20.3 m², ideal for any season The finishes can be personalized thanks to generous budgets, allowing each buyer to create an interior in their image. A modern and sustainable construction Realized according to high standards, the project combines concrete and wood construction, guaranteeing robustness, energy performance, and optimal living comfort. The efficient insulation, triple-glazed windows, and motorized solar protection ensure excellent thermal efficiency. Heating is provided by a heat pump with geothermal probes, distributed by underfloor heating with individual regulation. A photovoltaic installation complements the energy system, contributing to responsible and sustainable management. The apartments benefit from quality services with defined budgets: Kitchens: approximately CHF 22'000.? to CHF 25'000.? Parquet: approximately CHF 85.?/m² Tiling: approximately CHF 65.?/m² An elevator and functional common areas harmoniously complete the project. A safe and long-term investment The building permit is expected during the summer, with a planned construction start in early September 2026 and a planned completion by the end of 2027, early 2028. This promotion offers an excellent investment and development opportunity in a particularly attractive sector. Several reserved lots already testify to the strong interest in this project and confirm its strategic positioning on the market. An opportunity not to be missed This promotion embodies everything that today's buyers are looking for: an ideal location, a high-quality construction, an exceptional living environment, and a sustainable investment. We invite you to contact us without delay to discover this project in detail and receive the complete dossier. Do not miss this beautiful opportunity to become an owner in a privileged living environment. A gem, that's Murith! For further information or to schedule an appointment, please contact: Jonas Murith info@murith-immobilier.ch www.murith-immobilier.ch Tel. 026 912 98 70

  • Parking space
  • Pets allowed
  • View
  • +2