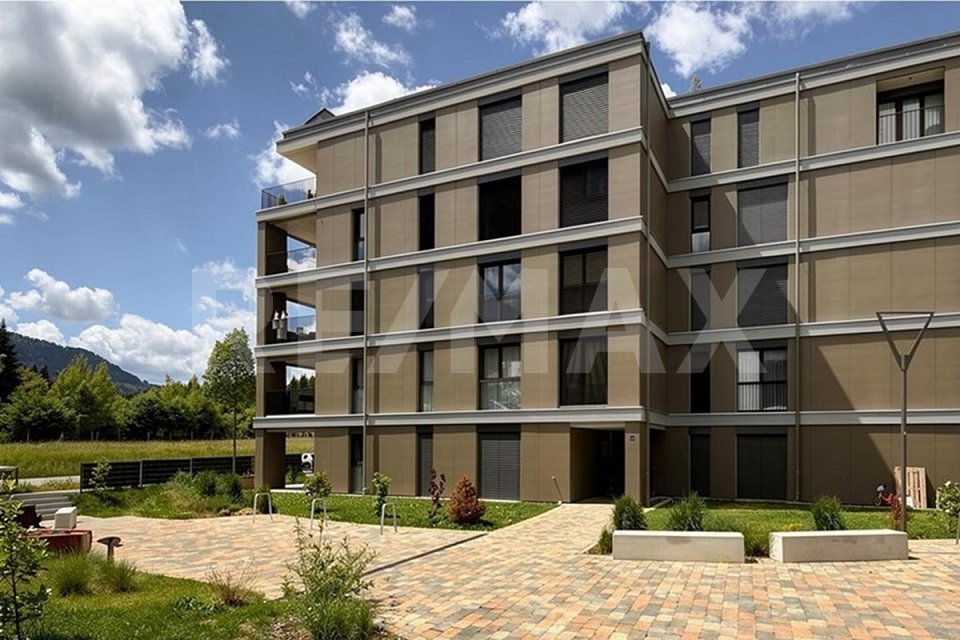
8 results - Buy a new build apartment: 1635 (La Tour-de-Trême)

Simon Goumaz

Simon Goumaz

1 / 12
Simon Goumaz

Simon Goumaz

  • Balcony / Terrace
  • Garage
  • Elevator
  • +1
4.5 rooms, 109m², CHF 990,000.–
Impasse des Erables 11, 1635 Bulle

La Tour-de-Trême | 4.5 rooms new build with private garden of 139 m²
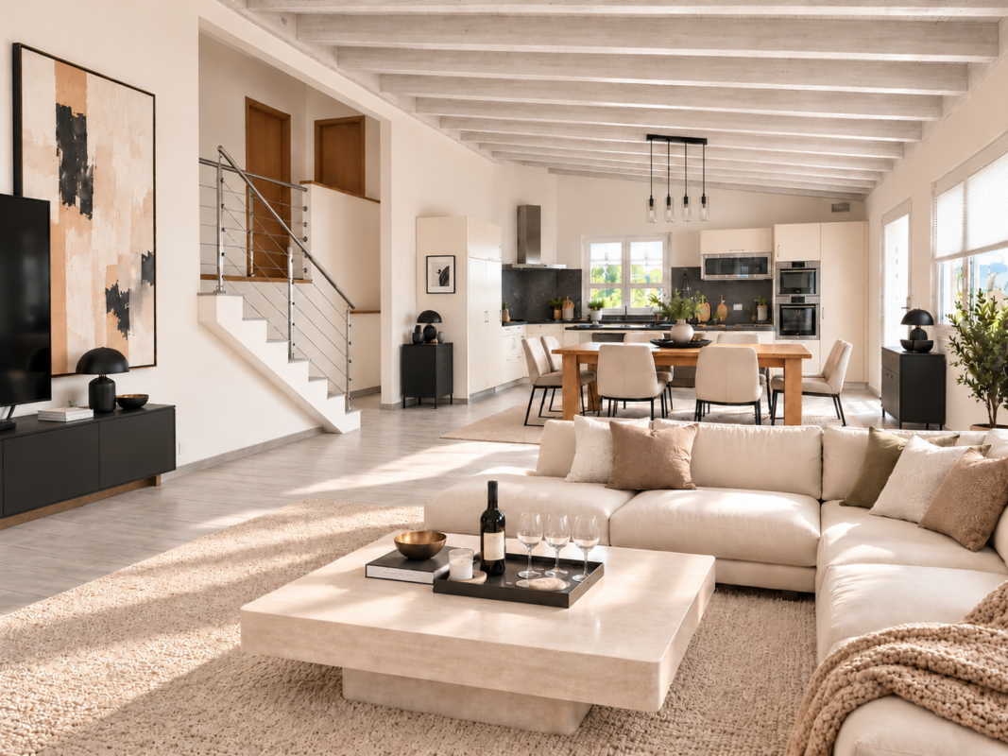
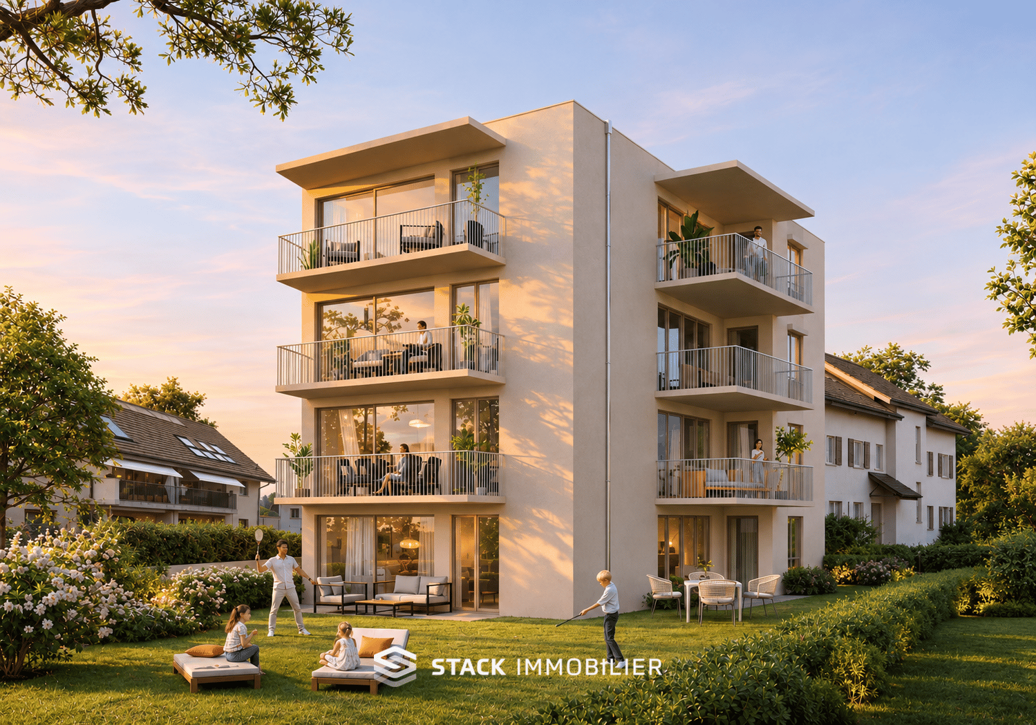
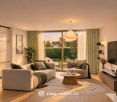
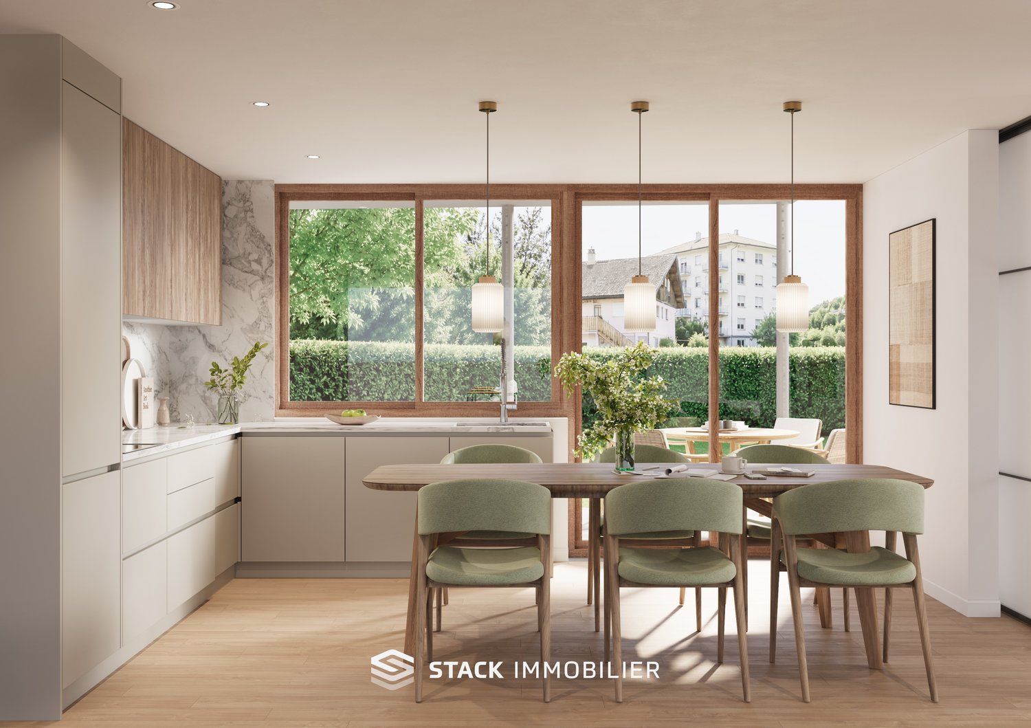
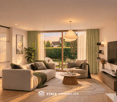
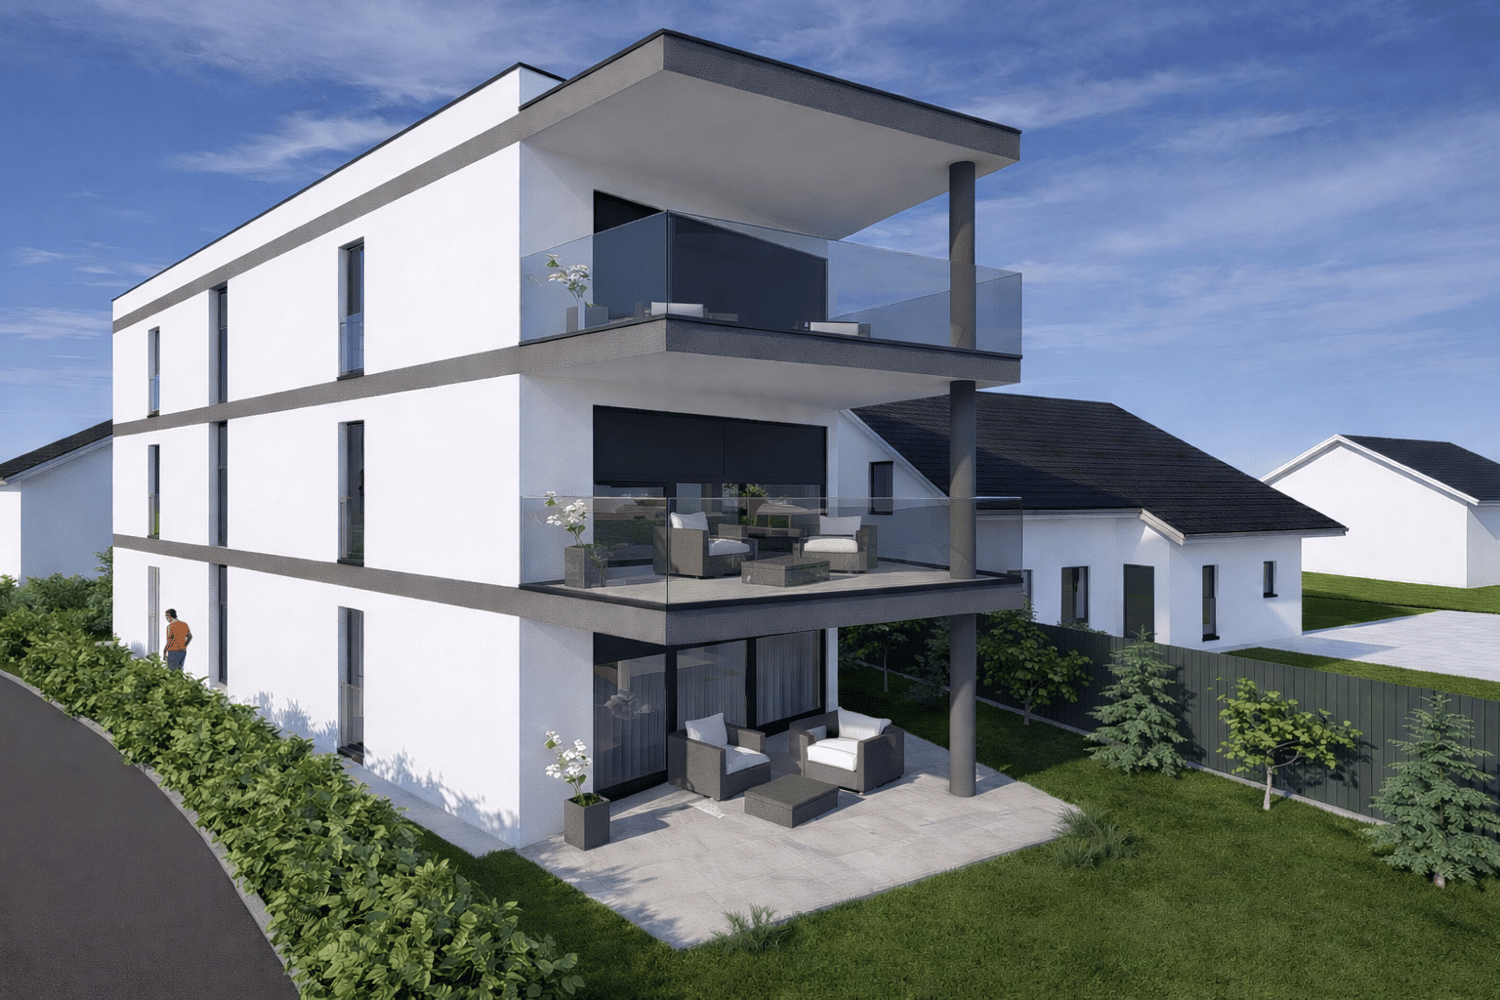
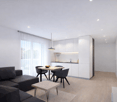
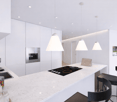
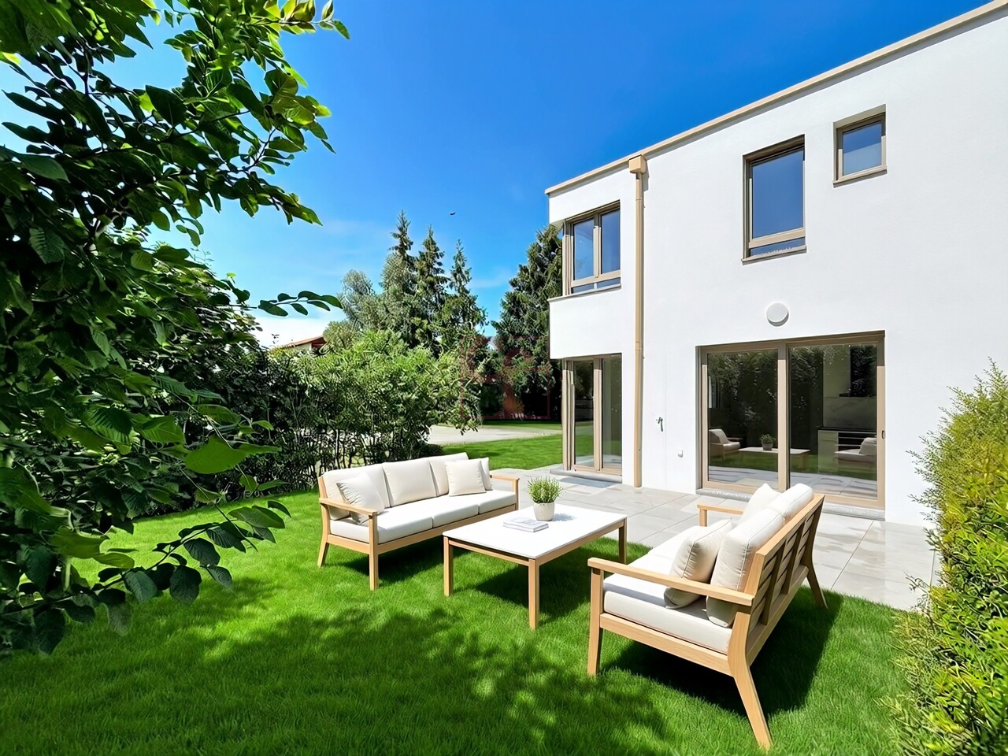
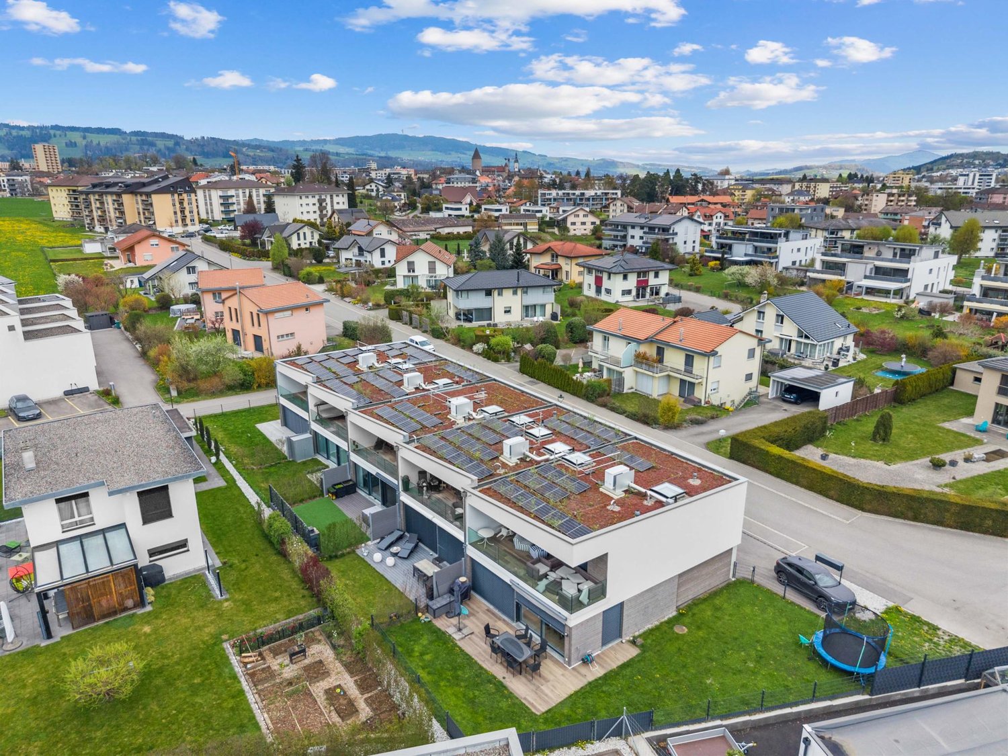
Open the patio door and have your coffee outside. Let the kids play in the garden while you prepare the meal. Pick a few tomatoes from the vegetable garden before sitting down to eat. On the ground floor of La Toua, you can enjoy the outdoors all day long.A garden of your own, two terraces to enjoyThe private garden of 138.7 m² offers space to play, receive guests or simply sit in the sun. The two terraces of 9.1 and 11.6 m² allow you to set up a dining area on one side and a relaxation area on the other.A through lounge of 46 m², three real bedroomsThe open kitchen and the through lounge form a bright living area of 46.1 m², oriented towards the outside. On 108.8 m² of living space, the apartment has three bedrooms, including a parental suite with a private shower room. A second bathroom with a bathtub, a separate toilet and a private cellar complete the property.Four apartments in a quiet neighborhoodLocated at Impasse des Érables 11, La Toua is a residence with only four apartments. Shops, school and public transport are within walking distance. The building has an elevator, triple glazing, underfloor heating powered by the district heating network and photovoltaic panels.Apartment price: CHF 990,000.– Two underground parking spaces in addition to CHF 35,000.– each, so CHF 1,060,000.– in total.Contact us to receive the sales dossier and plans, or to discuss the project.

  • Balcony / Terrace
  • Garage
  • Elevator
  • +1
Travel time
-
1 / 5
2.5 rooms, 71m², CHF 565,000.–
Rue des Mésanges 6, 1635 La Tour-de-Trême
2.5 rooms in La Tour-de-Trême with a 17 m² balcony
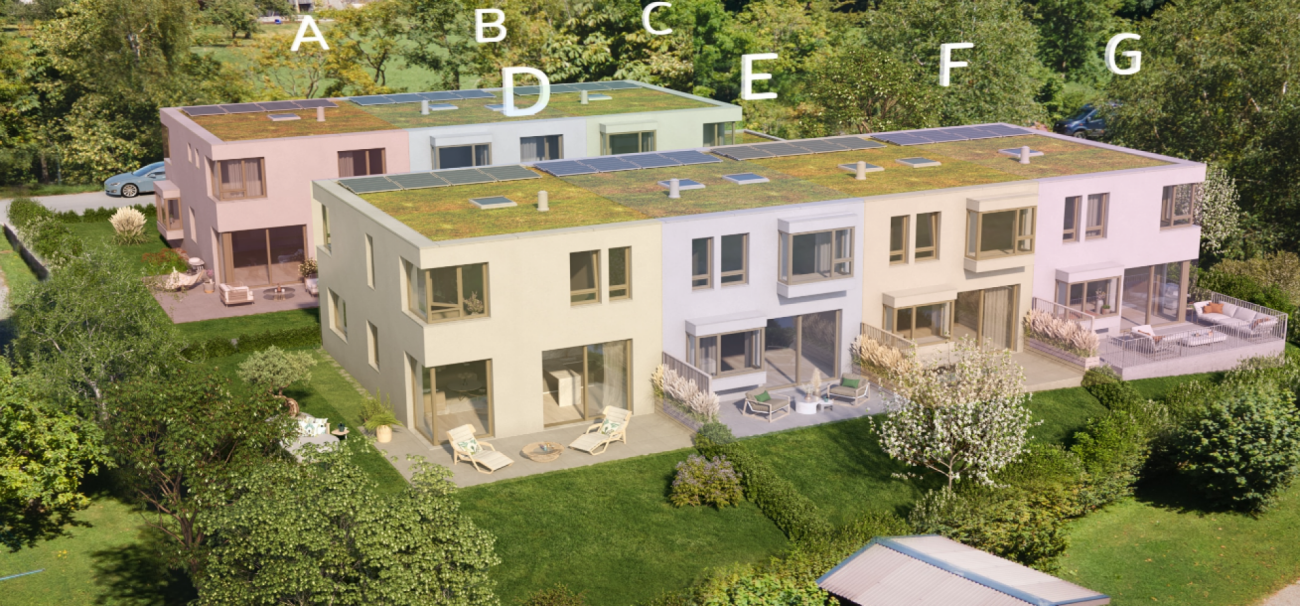
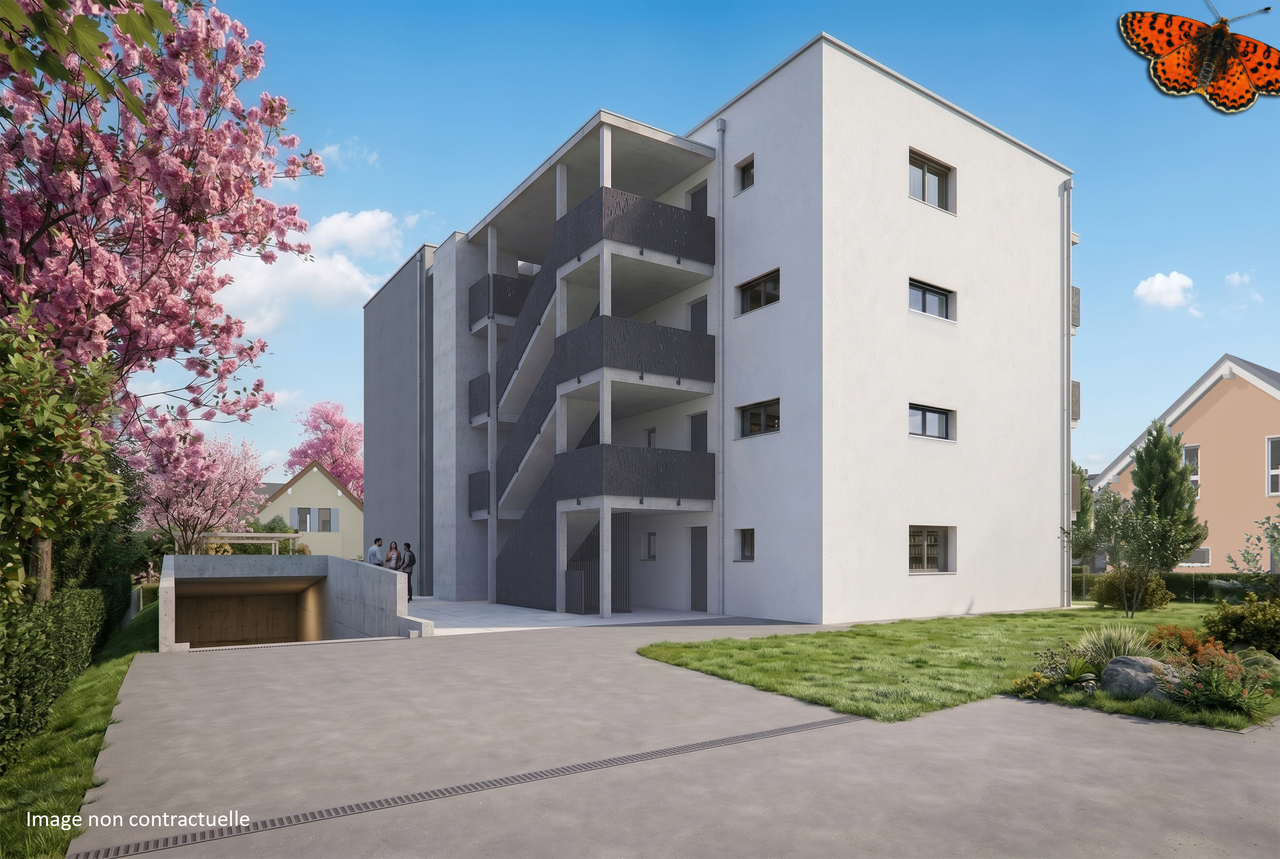
Discover a new 2.5-room apartment with a balcony of approximately 17 m², offering a pleasant outdoor space. A customizable apartment, close to amenities and the Bouleyres forest.Located on the 1st floor, this apartment opens onto a hallway that serves the different areas of the apartment.The living area, consisting of the living room, kitchen, and dining area, offers a surface area of approximately 33.95 m². It extends into a balcony of approximately 17 m², ideal for setting up a dining area or a relaxation corner.The master bedroom benefits from a surface area of approximately 14.86 m². The apartment also has a bathroom with WC.This new promotion pays particular attention to the quality of materials and the distribution of spaces. Buyers can choose the finishes to personalize their future interior.SurfacesHallway: approx. 9.47 m²WC, bathroom: approx. 4.49 m²Living room, kitchen, and dining area: approx. 33.95 m²Master bedroom: approx. 14.86 m²Terrace: approx. 16.99 m²Net living area: approx. 62.77 m²PPE-weighted area: approx. 71.62 m²Highlightsnew apartment on the 1st floorbalcony of approximately 17 m²customizable apartment thanks to the choice of finishesclose to the Bouleyres forestclose to amenitiesphotovoltaic solar panelsdouble-flow ventilationenergy-efficient building envelope of class Afinancing facilitated by a sale on creditPractical information1 cellar included1 indoor parking space available for CHF 35,000.-Suitable for both own housing and investmentSeveral other units are available in the promotion, including 2.5, 3.5, and 4.5 room apartmentsContact us to obtain more information about this property and discover the possibilities of customization or visit the website: www.lesmesanges.ch.

Travel time
-

Suggested properties for you based on search results