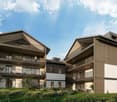
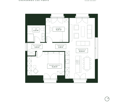
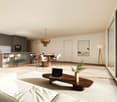
1611 (Le Crêt-près-Semsales) - Properties for sale with Balcony / Terrace

We recommend expanding your search criteria to get similar results. The current filters didn’t return any matches.

If you don’t want to change your current search criteria, we recommend creating a search alert, so you’ll be notified when matching offers become available.

More objects in your automatically expanded search area
53 results - Radius: + 10km
Sandra Di Giacomo

Sandra Di Giacomo

1 / 13
Sandra Di Giacomo

Sandra Di Giacomo

  • Parking space
  • Balcony / Terrace
  • Elevator
3.5 rooms, 119m², CHF 790,000.–
Top
Clos Eugène-Burnand 2, 1510 Moudon

Magnificent 3.5-room apartment with garden in Moudon
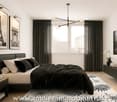
Magnificent 3.5-room apartment with gardenBuilding B5 represents 13 apartments, from studio to 4.5 rooms. Beautiful living spaces and generous terrace and garden spaces for the 3 apartments on the ground floor.The brand new "Le Perron" neighborhood consists of 6 buildings. The complex represents 76 apartments, from studio to 4.5 rooms, as well as 3 commercial spaces on the ground floor of building B6.The 2- or 3-story buildings are integrated into a very beautiful landscape plan that gives a large place to greenery and relaxation spaces.The heart of the neighborhood is entirely pedestrian, offering residents and businesses a safe and serene space nearby. This absence of traffic is a huge advantage for the safety of children who can also have fun on the 3 playgrounds that occupy an area of over 700 m2.Residents and their visitors have access to an underground parking lot with 85 spaces on the lower level, which allows direct access to the different buildings.External parking spaces are also available for customers of the neighborhood's businesses.In building B5, this magnificent 3.5-room apartment enjoys a vast garden of over 370 m².The layout is as follows:An entrance hall with built-in wardrobeTwo large bedroomsA bathroom with space for washing machine/dryerA shower roomA spacious open kitchen with large living roomA beautiful terrace of 23 m²A large garden of 372 m²A 6 m² cellar completes this propertyParking:1x indoor parking space for CHF 30,000.-, in addition to the sale price.

  • Parking space
  • Balcony / Terrace
  • Elevator
Travel time
-
Sandra Di Giacomo

Sandra Di Giacomo

1 / 13
Sandra Di Giacomo

Sandra Di Giacomo

  • Parking space
  • Balcony / Terrace
  • Elevator
  • +1
3.5 rooms, 77m², CHF 750,000.–
Top
Clos Eugène Burnand 2, 1510 Moudon

3.5 room apartment with attic space

Large 3.5 room apartment with attic spaceIn building B5, this large 3.5 room apartment has a living area of approximately 76.5 m2 and a magnificent usable area in the attic of 69 m2.The distribution is as follows:An entrance halla bathroom with space for washing machine/dryerAn open kitchen to a large living roomA master bedroom with an en-suite bathroomA 10 m² officeAttic of 69 m²A 23 m² terraceParking:1 indoor parking space, price extra CHF 30,000.-/space.Building B5 represents 13 apartments, from studio to 4.5 rooms.The brand new "Le Perron" district consists of 6 buildings. The ensemble represents 76 apartments from studio to 4.5 rooms, as well as 3 commercial spaces on the ground floor of building B6.The 2 or 3 story buildings are integrated into a very nice landscape plan that gives a large place to greenery and relaxation areas.The heart of the district is entirely pedestrian, offering residents and businesses a safe and serene space nearby.This absence of traffic is a huge advantage for the safety of children who can also have fun on the 3 playgrounds that occupy an area of over 700 m2.Residents and their visitors have access to an underground parking lot with 85 spaces on the lower level, which allows direct access to the different buildings. Outdoor parking spaces are also available for customers of the district's shops.Amenities:Museums, exhibitions, various craft markets, an intense association life as well as a rich and varied cultural programming animate the city throughout the seasons.Paradise for hikers, ideal for outdoor sports and family leisure activities, the Moudon region offers a wide range of activities.Le Perron is close to all amenities, you will also find a primary school and a secondary school as well as large retail chains like (Migros, Coop, Lidl, etc.) to provide all the necessary comfort to the residents of the new district.

  • Parking space
  • Balcony / Terrace
  • Elevator
  • +1
Travel time
-
1 / 7
3.5 rooms, 90m², CHF 660,000.–
Top
Le Gottau 20-26, 1618 Châtel-St-Denis

3.5 room crossing apartment of 90 m² with balcony - Châtel-Saint-Denis

A crossing apartment, two bedrooms and two bathrooms: a particularly comfortable configuration for everyday life.At a glanceo Crossing apartment of 90 m² PPEo 2nd floor with elevatoro Bright living room with open kitcheno Private balcony of 12 m²o Two bedrooms offering calm and intimacyo Bathroom and shower with washing columno Entrance hall with integrated cupboardso Private cellar includedo Indoor parking space available as an optiono Personalization of finishes according to the progress of the construction siteo Delivery expected summer 2027Well-distributed spaces to live comfortablyWithin the Les Rives de la Veveyse project, this 3.5 room crossing apartment of 90 m² proposes a balanced distribution between living spaces and the night area.The living room with open kitchen forms a convivial and bright room, extended by a private balcony of 12 m². Its crossing configuration favors the input of natural light and offers a pleasant space feeling in everyday life.The two bedrooms are arranged away from the living room to preserve more tranquility. The presence of a bathroom and a shower with washing column is also a real advantage for a couple or a small family.The advantages of this apartmento 90 m² PPE for a 3.5 room apartmento Crossing configurationo Balcony of 12 m²o Two bedrooms well separated from the living spaceo Two bathroomso Integrated storage and private cellaro Personalizable finishes according to the progress of the construction siteA new home to settle down sustainablyDesigned for a main residence, this apartment combines space, functionality and comfort in a green residential environment.Schools, shops, train station and the main services of Châtel-Saint-Denis are nearby, facilitating daily life and mobility.Delivery expected summer 2027.Complete brochure, detailed plans and information on finishes available on request.Download documents here079 604 85 19contact@les-rives-veveyse.chwww.les-rives-veveyse.ch

Travel time
-
1 / 13
  • Balcony / Terrace
  • Elevator
  • Child-friendly
3.5 rooms, 92m², CHF 645,000.–
Route du Briez 200, 1628 Vuadens

3.5 rooms 5 minutes from Bulle - Construction starts this autumn

Discover this residence of 9 apartments, ideally located in Vuadens, in a pleasant living environment between nature and immediate proximity to amenities.The building consists of modern and functional apartments, ranging from 2.5 to 3.5 rooms, designed to offer comfort, brightness, and quality of life. Each apartment benefits from a careful design, with well-arranged spaces and high-quality finishes.--> Building permit issued - Construction starts this autumn 2026Layout of the 3.5-room apartment: unit 101 • 95 m² living area • Entrance hall with built-in wardrobes • Open, fully equipped kitchen, leading to a large, bright living room of 43 m² • Large balcony of 19 m², offering a privileged outdoor space with a view of the Moléson • Two comfortable bedrooms of 15 m² and 13m² • Shower room with connections for a washing machine • Cellar of 7m² 3.5 rooms available: • 001: Ground floor, 93m², terrace of 17m² and garden of 132m²: CHF 680'000.- • 003: Ground floor, 92m², terrace of 17m² and garden of 162m²: CHF 695'000.- • 101: 1st floor, 93m², balcony of 19m²: CHF 645'000.- • 103: 1st floor, 93m², balcony of 19m²: CHF 655'000.- • 201: 2nd floor, 93m², balcony of 19m²: CHF 650'000.- • 203: 2nd floor, 93m², balcony of 19m²: CHF 655'000.- 2.5 rooms: • 002: Ground floor, 59m², terrace of 25m² and garden: Reserved • 102: 1st floor, 59m², balcony of 25m²: Reserved • 202: 2nd floor, 60m², balcony of 25m²: Reserved Whether you want to live here or invest, this project represents a rare opportunity in a quiet and sought-after environment, close to Bulle.Information and documents on requestContact us today to be informed about the official launch.

  • Balcony / Terrace
  • Elevator
  • Child-friendly
Travel time
-
1 / 12
  • Parking space
  • Balcony / Terrace
  • View
  • +3
3.5 rooms, 111m², CHF 685,000.–
Impasse du Pontonney 37, 1678 Siviriez

Beautiful 3.5 rooms with 37m² balcony

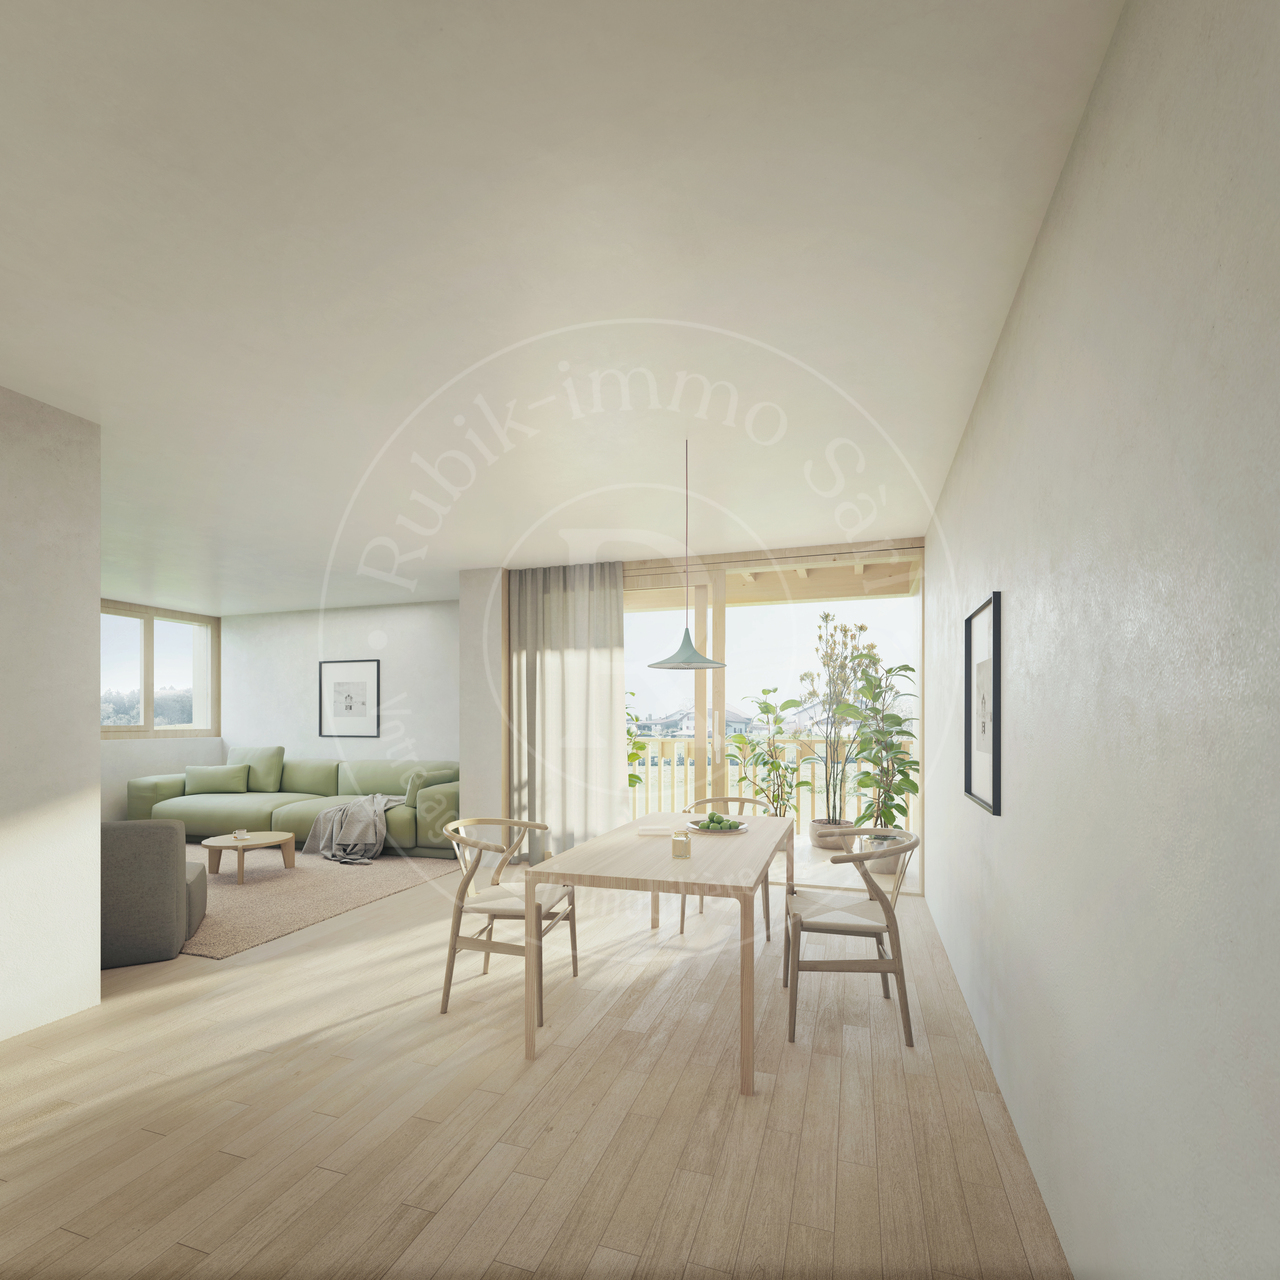
Apartment C102To be discovered soon: 3.5-room apartment with large balcony in a PPE in SiviriezApartment layout • 111 m² PPE area • Entrance hall with built-in wardrobes • Open, fully equipped kitchen, leading to a bright, 51 m² living room • Large balcony of 37 m², offering a privileged outdoor space • Parental bedroom of 22 m² with private bathroom • A comfortable room of 13 m² • Family bathroom with connections for a washing machine • Cellar of 7.2 m² Parking spaces • Indoor parking space for car: CHF 40'000.- • Indoor parking space for motorcycle: CHF 12'000.- The advantages of the apartment • Very large balcony area • Parental bedroom with private bathroom • Private laundry room • Available parking space • Very good location: close to Romont, Bulle, Payerne, Fribourg, Lausanne • Easy access and immediate proximity to all amenities • Choice of finishes The benefits of the building • Geothermal heat pump • Free cooling system • Photovoltaic panels • Quality finishes • Bicycle room • Underground garage • Playground Other 3.5-room apartments available:Building A: • Lot A002: 3.5-room apartment on the ground floor of 106 m² with a garden of approximately 138 m²: CHF 705'000.- • Lot A102: 3.5-room apartment of 111 m² on the 1st floor with a balcony of 37 m²: CHF 685'000.- • Lot A202: 3.5-room apartment of 111 m² on the 2nd floor with a balcony of 37 m²: Reserved Building B: • Lot B002: 3.5-room apartment on the ground floor of 106 m² with a garden of approximately 180 m²: Reserved • Lot B102: 3.5-room apartment of 111 m² on the 1st floor with a balcony of 37 m²: Reserved Building C: • Lot C002: 3.5-room apartment on the ground floor of 106 m² with a garden of approximately 272 m²: CHF 725'000.- • Lot C102: 3.5-room apartment of 111 m² on the 1st floor with a balcony of 37 m²: CHF 685'000.- • Lot C202: 3.5-room apartment of 111 m² on the 2nd floor with a balcony of 37 m²: Reserved Interested? Contact us to organize a visit!Charlotte Lalancette026 652 81 63c.lalancette@rubik-immo.ch

  • Parking space
  • Balcony / Terrace
  • View
  • +3
1 / 13
3.5 rooms, 85m², CHF 505,000.–
Rte d'Ursy 14, 1678 Siviriez

Beautiful 3.5-room apartment with balcony in the countryside

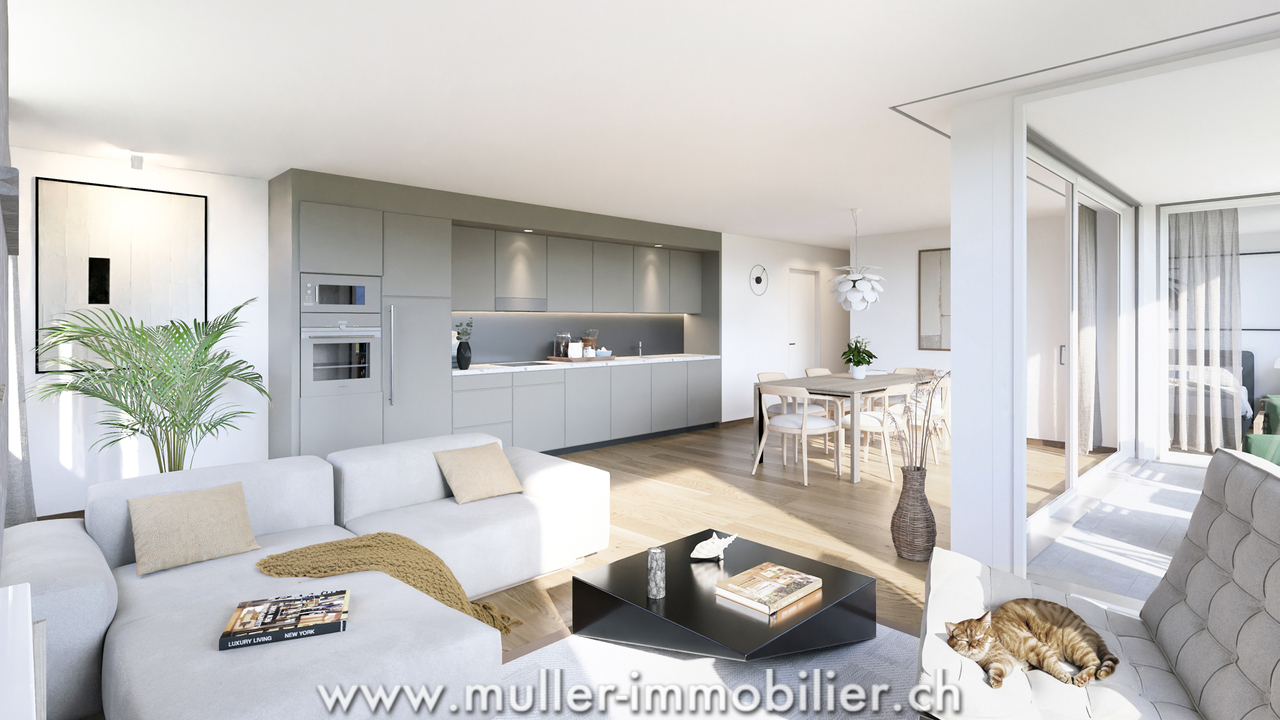
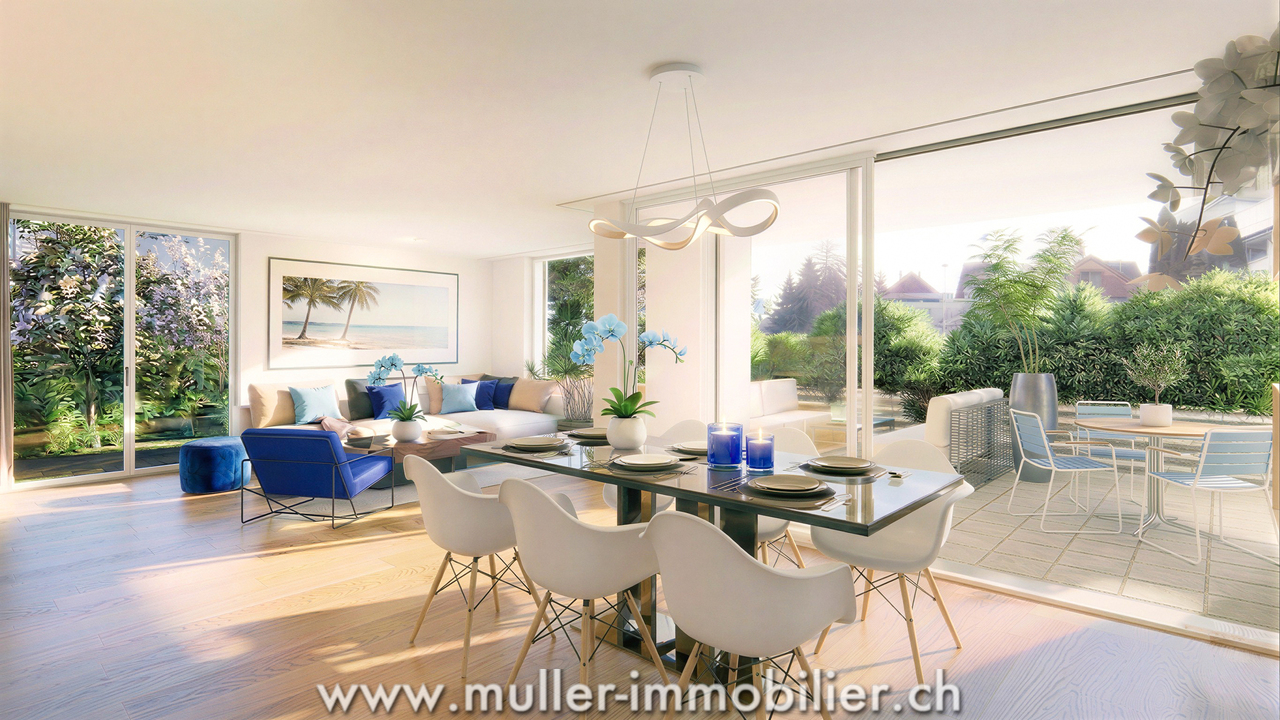
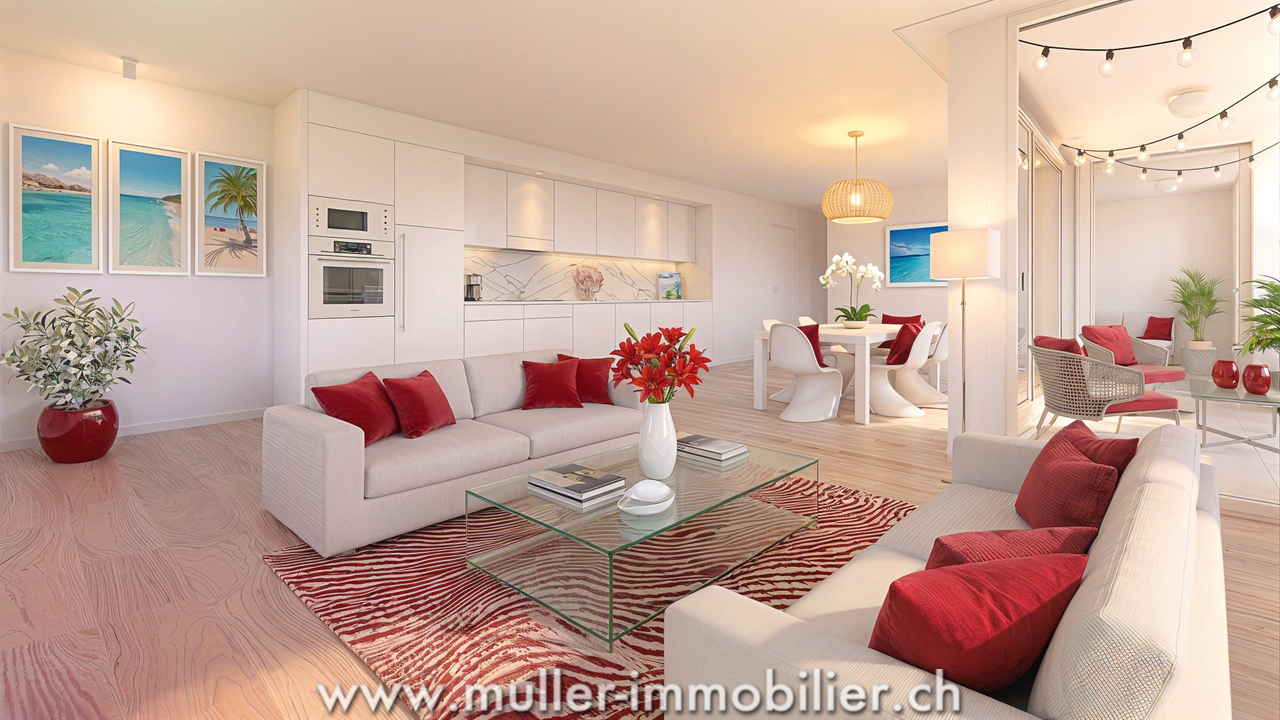
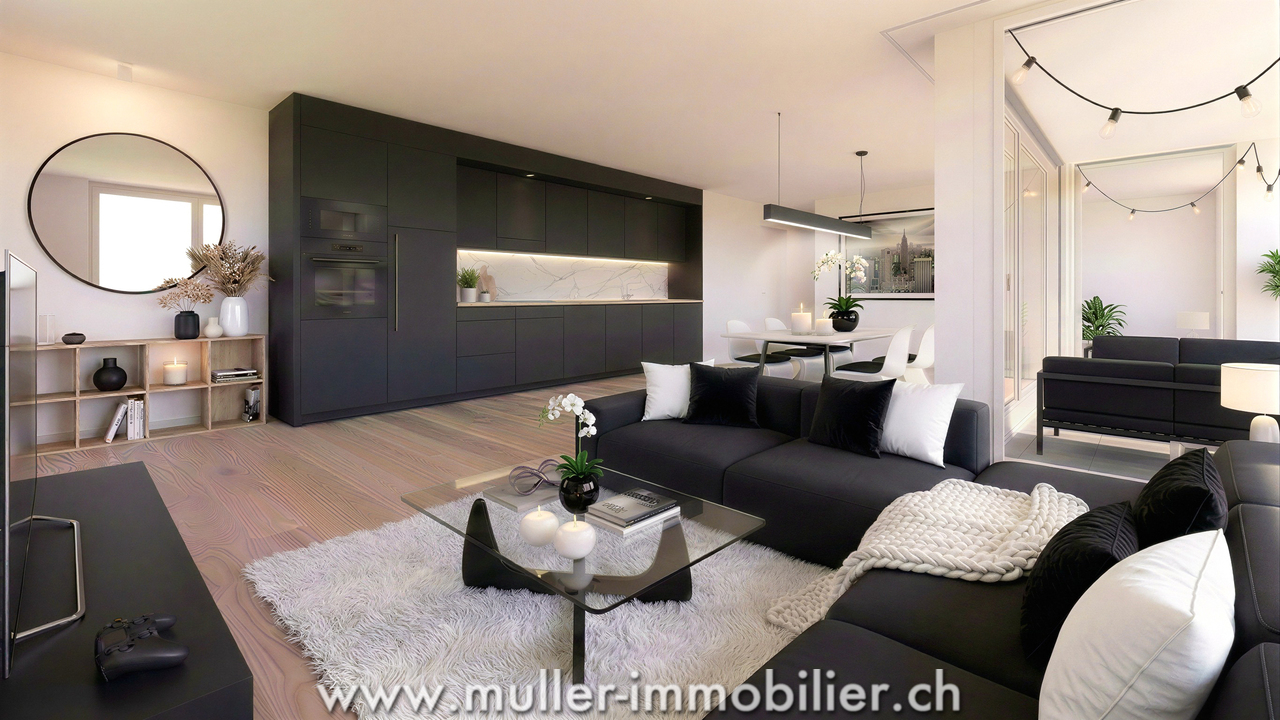
This comfortable 3.5-room apartment of 84 m2 with balcony on the 1st floor is waiting for you!Bright, comfortable, and perfectly located, it is ideal for a couple or a small family looking for well-being.15 minutes from the highway and 2 minutes on foot from the bus.COMFORT (lot 12)Quiet and greenSouth-facing balcony Large windowsRooms: 3.5 Bathrooms: 2Living area: 85 m2 Weighted area: 89.6 m2 Heat pump - underfloor heatingGeocooling technology to naturally cool the habitat in summerFloor, kitchen, and sanitary facilities: at the tenant's choicePublic parking nearbyOne indoor parking space for CHF 30,000.- per unit is assigned to the lot.Availability: autumn 2028.ACCESS 5 minutes from Romont and the Nespresso factory15 minutes from the highway22 minutes from Bulle30 minutes from Vevey and the lakePublic transport2 minutes on foot from the busLOWER FLOOR Parking, cellars, and technical rooms.1ST FLOOR A large entrance hall, a guest toilet, a large living room of 41.2 m2 with open kitchen and access to the balcony. A bathroom and 2 nice bedrooms.OUTDOOR AREAA beautiful balcony of 10.2 m2 Shared: visitor spaces and bike parking.SITUATION In the heart of the countryside, Siviriez is a quiet haven surrounded by fields, just a few minutes from the main roads.NOTEThis project offers 5 studios and 20 apartments to discover on www.muller-immobilier.ch/siviriez

Travel time
-
1 / 13
3.5 rooms, 85m², CHF 540,000.–
Route de la Gare 1, 1680 Romont FR

3.5 rooms with terrace and garden, peaceful setting, 4 minutes from Ursy

Do you have children? This project is ideal for your family. A new school is planned right in front of the residence and will welcome students from the 2028 school year.Charming apartment in Siviriez, in the heart of a charming village, ideal for familiesA real asset for a simplified daily life, with pedestrian paths, more autonomy for children, and a living space designed for families.15 minutes from the highway and 2 minutes on foot from a bus stop!COMFORTQuiet and greenSouth-facing terrace Large gardenLarge windowsRooms: 3.5 Bathrooms: 2Living area: 85 m2 Weighted area: 94.8 m2 Heat pump - floor heatingGeocooling technology to naturally cool the habitat in summerFloor, kitchen, and sanitary facilities: choice at the tenant's discretionPublic parking nearbyOne indoor parking space for CHF 30,000.- per unit is assigned to the lot.Availability: autumn 2028.ACCESS 5 minutes from Romont and the Nespresso factory15 minutes from the highway22 minutes from Bulle30 minutes from Vevey and the lakePublic transport2 minutes on foot from the busBASEMENT Parking, cellars, bike racks, and technical rooms.GROUND FLOOR An entrance hall, a visitor toilet, a large living room of 41.1 m2 with open kitchen and access to the terrace and garden. A bathroom and 2 nice bedrooms overlooking the terrace.OUTDOORSA 29.4 m2 south-facing terrace and a 55.1 m2 private garden. Shared: visitor spaces and bike racks.SITUATION In the countryside, Siviriez is a quiet haven surrounded by fields, just a few minutes from the main roads.NOTEThis project offers 5 studios and 20 apartments to discover on www.muller-immobilier.ch/siviriez

Travel time
-
1 / 13
3.5 rooms, 85m², CHF 510,000.–
Route de Romont 1, 1670 Ursy

Beautiful 3.5-room apartment with balcony, nature view, 4 minutes from Ursy

Do you have children? This project is ideal for your family. A new school is planned right in front of the residence and will welcome students from the 2028 school year.Charming apartment in Siviriez, in the heart of a charming village, ideal for familiesA real asset for a simplified daily life, with pedestrian paths, more autonomy for children, and a living space designed for families.15 minutes from the highway and 2 minutes walk from a bus stop!COMFORT (unit 19)Quiet and greenSouth-facing balcony Large windowsRooms: 3.5 Bathrooms: 2Living area: 84 m2 Weighted area: 89.6 m2 Heat pump - floor heatingGeocooling technology to naturally cool the habitat in summerFloor, kitchen, and sanitary facilities: choice at the discretion of the tenantPublic parking nearbyOne indoor parking space for CHF 30,000.- per unit is assigned to the tenant.Availability: autumn 2028.ACCESS 5 minutes from Romont and the Nespresso factory15 minutes from the highway22 minutes from Bulle30 minutes from Vevey and the lakePublic transport2 minutes walk from the bus stopBASEMENT Parking, cellars, and technical rooms.2ND FLOOR A large entrance hall, a guest toilet, a large living room of 40.9 m2 with open kitchen and access to the balcony. A bathroom and 2 nice bedrooms.OUTDOOR A beautiful, south-facing balcony of 10.2 m2.Common: visitor spaces and bike parking.SITUATION In the heart of the countryside, Siviriez is a haven of tranquility surrounded by fields, just a few minutes from the main roads.REMARK This project offers 5 studios and 20 apartments to discover on www.muller-immobilier.ch/siviriez

1 / 13
3.5 rooms, 84m², CHF 520,000.–
Rte d'Ursy 14, 1678 Siviriez

Discover this charming 3.5-room apartment on the 2nd floor of a beautiful building!

Do you have children? This project is ideal for your family. A new school is planned right in front of the residence and will welcome students from the 2028 school year.Charming apartment in Siviriez, in the heart of a charming village, ideal for familiesA real asset for a simplified daily life, with pedestrian paths, more autonomy for children, and a living space designed for families.15 minutes from the highway and 2 minutes on foot from a bus stop!COMFORT (lot 24)Quiet and greena nice balcony Large windowsRooms: 3.5 Bathrooms: 2Living area: 84 m2 Weighted area: 89.6 m2 Heat pump heating - floorGeocooling technology to naturally cool the habitat in summerFloor, kitchen, and sanitary facilities: choice at the discretion of the tenantPublic parking nearbyAn indoor parking space for CHF 30,000.- per unit is assigned to the lot.Availability: autumn 2028.ACCESS 5 minutes from Romont and the Nespresso factory15 minutes from the highway22 minutes from Bulle30 minutes from Vevey and the lakePublic transport2 minutes on foot from the busBASEMENT Parking, cellars, bike racks, and technical rooms.2ND FLOORAn entrance hall, a guest toilet, a large living room of 40.9 m2 with open kitchen and access to the balcony. A bathroom and 2 nice bedrooms.OUTDOORS A balcony of 10.2 m2.Common: visitor parking and bike racks.SITUATION In the heart of the countryside, Siviriez is a haven of tranquility surrounded by fields, just a few minutes from the main roads.NOTEThis project offers 5 studios and 20 apartments to be discovered on www.muller-immobilier.ch/siviriez

Travel time
-
Benoît Legay

Benoît Legay

1 / 9
Benoît Legay

Benoît Legay

  • Balcony / Terrace
  • Garage
  • View
  • +4
3.5 rooms, 91m², CHF 765,000.–
1618 Châtel-Saint-Denis

Magnificent new 3.5-room apartment on the 2nd floor

Discover this new 3.5-room apartment located on the 2nd floor of the Résidence Rochetà in Châtel-Saint-Denis. Delivery is scheduled for 2028, this modern achievement offers an exceptional living environment combining comfort, accessibility, and tranquility.The apartment has: • Generous living area: 90.5 m² of living space for a weighted area of 102 m², ideally laid out. • Two bedrooms and two bathrooms for optimal comfort. • Equipped kitchen. • Terrace to enjoy the sun. • Garage with a parking space available within the residence.Parking space in the basement CHF 35'000.- • Elevator and access for people with reduced mobility, ensuring total accessibility. • New construction meeting the latest energy and comfort standards. The apartment is quiet, both day and night, and offers you a serene quality of life. The sun exposure is excellent in summer and pleasant in winter.Location and amenities: • Migros just 8 minutes on foot. • Châtel-St-Denis bus stop 7 minutes on foot. • Châtel-Saint-Denis train station accessible in 14 minutes on foot. • Pharmacie Saint Denis SA 9 minutes on foot. • École du Bourg 12 minutes on foot, ideal for families. This apartment is particularly suited to families as well as people looking for accessible and modern accommodation in a peaceful environment. Don't miss this opportunity to acquire an exceptional property in the heart of Châtel-Saint-Denis.

  • Balcony / Terrace
  • Garage
  • View
  • +4
Benoît Legay

Benoît Legay

1 / 9
Benoît Legay

Benoît Legay

  • Balcony / Terrace
  • Garage
  • Elevator
  • +3
3.5 rooms, 99m², CHF 833,000.–
1618 Châtel-Saint-Denis

New 3.5-room apartment with terrace and garden

Discover this new 3.5-room apartment located on the ground floor of the Résidence Rochetà in Châtel-Saint-Denis. Scheduled for delivery in 2028, this modern realization offers an exceptional living environment combining comfort, accessibility, and tranquility.The apartment features: • Generous living area: 98.5 m² of living space with a weighted area of 119 m², ideally laid out. • Two bedrooms and two bathrooms for optimal comfort. • Equipped kitchen. • Terrace to enjoy the sun. • Garage with a parking space available within the residence.Space in SUS CHF 35'000.- • Elevator and access for people with reduced mobility, ensuring total accessibility. • New construction meeting the latest energy and comfort standards. The apartment is quiet, both day and night, ensuring a serene quality of life. The sun exposure is excellent in summer and pleasant in winter.Location and amenities: • Migros just 8 minutes on foot. • Châtel-St-Denis bus stop 7 minutes on foot. • Châtel-Saint-Denis train station accessible in 14 minutes on foot. • Pharmacie Saint Denis SA 9 minutes on foot. • École du Bourg 12 minutes on foot, ideal for families. This apartment is particularly suited to families as well as people looking for accessible and modern accommodation in a peaceful environment. Don't miss this opportunity to acquire an exceptional property in the heart of Châtel-Saint-Denis.

  • Balcony / Terrace
  • Garage
  • Elevator
  • +3
Benoît Legay

Benoît Legay

1 / 8
Benoît Legay

Benoît Legay

  • Parking space
  • Balcony / Terrace
  • Garage
  • +5
3.5 rooms, 91m², CHF 755,000.–
1618 Châtel-Saint-Denis

Apartment with 3.5 rooms, nice balcony and parking space

Discover this new 3.5-room apartment on the 1st floor of the Résidence Rochetà in Châtel-Saint-Denis. The expected delivery date is 2028, this modern realization offers an exceptional living environment combining comfort, accessibility, and tranquility.The apartment has: • Generous living area: 90.5 m² of living space with a weighted area of 102 m², ideally laid out. • Two bedrooms and two bathrooms for optimal comfort. • Equipped kitchen. • Terrace to enjoy the sun. • Garage with a parking space available within the residence.Parking space for CHF 35'000.- • Elevator and access for people with reduced mobility, ensuring total accessibility. • New construction meeting the latest energy and comfort standards. The apartment is quiet, both day and night, and offers a serene quality of life. The sun exposure is excellent in summer and pleasant in winter.Location and amenities: • Migros just 8 minutes on foot. • Châtel-St-Denis bus stop 7 minutes on foot. • Châtel-Saint-Denis train station accessible in 14 minutes on foot. • Pharmacie Saint Denis SA 9 minutes on foot. • École du Bourg 12 minutes on foot, ideal for families. This apartment is particularly suitable for families as well as for people looking for an accessible and modern accommodation in a peaceful environment. Don't miss this opportunity to acquire an exceptional property in the heart of Châtel-Saint-Denis.

  • Parking space
  • Balcony / Terrace
  • Garage
  • +5
Karyl Chabloz

Karyl Chabloz

1 / 11
Karyl Chabloz

Karyl Chabloz

  • Balcony / Terrace
  • Elevator
  • Child-friendly
3.5 rooms, 85m², CHF 550,000.–
Route d'Oron 4, 1615 Bossonnens

A peaceful living environment between village and nature

Located in a carefully designed residence built in 1993 according to traditional architecture, this 3.5-room apartment of approximately 85m² seduces with its generous volumes, luminosity, and open views of the surrounding countryside.Resulting from the union of two lots initially configured as 1.5-room apartments, the property underwent a complete renovation in 2012, allowing it to offer today a harmonious, comfortable, and particularly functional accommodation.The living space consists of a spacious and convivial living room with a dining area, largely open to the balconies, offering a beautiful continuity between interior and exterior and allowing to fully enjoy the panorama of the surrounding agricultural landscapes.The equipped kitchen, open to the living area, integrates naturally into this convivial space.The night area offers two bedrooms of beautiful dimensions, completed by two bathrooms, a rare comfort for this type of apartment.The two balconies allow to enjoy a peaceful and luminous setting, with an unobstructed view of the countryside, a true natural extension of the accommodation.In addition, this property also has two dry cellars as well as two indoor parking spaces, providing valuable parking comfort.The residence benefits from a practical and sought-after location, in immediate proximity to shops, schools, and village infrastructure, while offering a calm and natural living environment.An ideal apartment for those seeking a comfortable, bright, and close-to-all-amenities living environment in a pleasant residential area.

  • Balcony / Terrace
  • Elevator
  • Child-friendly
Travel time
-
1 / 4
  • Parking space
  • Balcony / Terrace
  • View
  • +2
3.5 rooms, CHF 585,000.–
Route de massonnens 6, 1680 Berlens

New construction project of 10 apartments in Berlens

L'Orée des Champs - A privileged living environment between nature and comfortIn Berlens, discover L'Orée des Champs, an exclusive residential project consisting of only 10 apartments in PPE.In a calm and green environment, in immediate proximity to amenities, this project offers an ideal balance between quality of life, modern comfort, and accessibility.The apartments are designed to meet the expectations of contemporary life, offering generous volumes, beautiful brightness, and carefully arranged spaces.From the 2.5-room to the 5.5-room attic apartment, each apartment benefits from a high-quality design and customizable finishes.Project link: www.oree-berlens.chDelivery end of 2028Apartment 103: 3.5 rooms with balcony | 82 m² (living area) 86 m² (weighted area)Apartment layout • Entrance hall with integrated cupboards • Open, fully equipped kitchen, leading to a spacious living room of 39m² • Balcony of 7m² • 2 bedrooms • 1 bathroom, possibility of creating a second bathroom / connection for washing machine Parking spaces:1 outdoor parking space extra: CHF 22'000.-A connection for the installation of a socket is provided.The advantages that make the difference • Private cellar • Choice of finishes • Budget for the kitchen and sanitary facilities • Geothermal heat pump • Photovoltaic panels • High-quality finishes • Bicycle and stroller parking • Quiet and pleasant environment • Immediate proximity to amenities • Strategic location near Romont, Bulle, Farvagny, and Payerne The 3.5-room apartments: • Apartment 103: 1st floor | 86 m² | Balcony of 7m²CHF 585'000.- • Apartment 104: 1st floor | 86 m² | Balcony of 7m²CHF 585'000.- A rare opportunity in BerlensWhether you want to settle your family here or make a high-quality real estate investment, L'Orée des Champs offers a beautiful opportunity in a sought-after residential area.Spacious apartments, modern amenities, pleasant outdoor areas, and the possibility of customizing your finishes to create an interior that suits you.Your future home could start here!Interested?Contact us today to get more information or organize a visit to the project.Charlotte Lalancette026 652 81 63c.lalancette@rubik-immo.ch

  • Parking space
  • Balcony / Terrace
  • View
  • +2
1 / 5
3.5 rooms, 84m², CHF 750,000.–
Rue du Câro 1, 1630 Bulle

Spacious 3.5-room apartment with terrace or balcony, near the center of Bulle

Résidence de la Marbrerie – An inspiring living environmentLocated in a quiet neighborhood and yet close to all amenities, the Résidence de la Marbrerie consists of 3 contemporary buildings, comprising 65 apartments and 2 commercial spaces. It offers its residents a large landscaped inner courtyard, landscaped paths and recreational areas, aiming to promote well-being and quality of life.A privileged location • Highway entrance just 2 minutes away by car, for easy travel • Directly opposite the Coop – Le Câro Centre shopping mall • 10 minutes' walk from the center of Bulle, schools and amenities nearby 3.5-room apartments – A beautiful functionality in everyday lifeDesigned to offer comfort and practicality, these apartments benefit from well-designed spaces: • • Ceiling height: 2.95 m • Balcony: 17.92 m² The rooms are bright, the contemporary finishes and the spacious outdoor areas allow you to make the most of the beautiful days.Sales price – depending on the floor: • 1st floor (with balcony): CHF 750,000.– • 2nd floor (with balcony): CHF 760,000.– • 3rd floor (with balcony): CHF 770,000.– Parking space1 indoor parking space available for CHF 35,000.– per unitTo learn more and discover all our available apartments, we invite you to visit our website: https://residence-marberie.ch/Please contact us for more information at the following numbers:+41 79 709 01 95+41 26 916 17 54

Travel time
-
1 / 10
  • Parking space
  • Balcony / Terrace
  • Pets allowed
  • +5
3.5 rooms, 73m², CHF 525,000.–
Route d'Oron 172, 1676 Siviriez

Beautiful 3.5-room attic apartment with large balcony

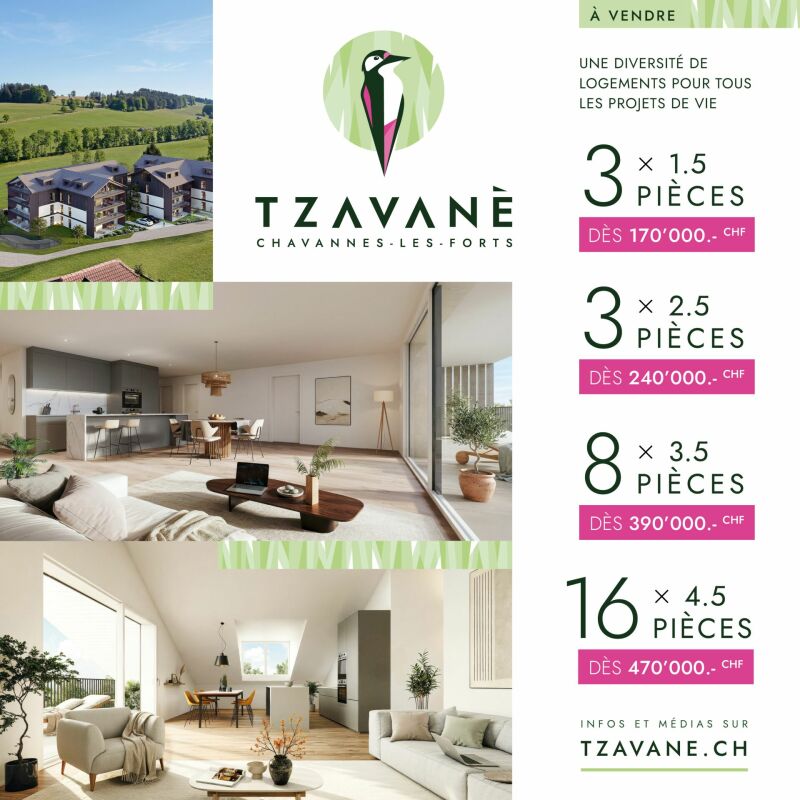
Beautiful 3.5-room attic apartment with large balcony In Chavannes-les-Forts, discover this new residential promotion "Tzavanè" of 30 apartments in PPE, designed to offer a pleasant, functional and sustainable living environment, in a green setting while remaining close to urban centers.Promotion website: www.tzavane.chAn ideal situation, just two steps from RomontThe promotion benefits from a direct proximity to Romont, allowing quick access: • to shops and services, • to schools and infrastructure, • to the station and regional transport axes. A strategic location for those who want to combine residential calm and active life.The advantages of the Chavannes-les-Forts commune • Peaceful and green village setting • Natural environment conducive to relaxation and outdoor activities • Commune with a human scale, convivial and family-friendly • Sought-after quality of life, away from urban bustle. The project • 30 apartments in PPE • Contemporary architecture and harmonious integration into the site • Bright and well-arranged living spaces • Modern comfort and current energy standards • Surfaces adapted to families, couples or investors • Sales prices that defy all competition. Studio from 170,000 CHF / 2.5 rooms from 240,000 CHF / 3.5 rooms from 390,000 CHF / 4.5 rooms from 470,000 CHF • Interior parking space not included in the price: 35,000 CHF / space More information on www.tzavane.ch, via the contact form or at info@balmat-immobilier.chAn opportunity not to be missed in a region in full expansion

  • Parking space
  • Balcony / Terrace
  • Pets allowed
  • +5
Travel time
-
1 / 10
  • Parking space
  • Balcony / Terrace
  • Pets allowed
  • +5
3.5 rooms, 73m², CHF 400,000.–
Route d'Oron 172, 1676 Siviriez

Beautiful 3.5 room attic - ideal for investment - in the countryside

Beautiful 3.5 room apartment - ideal for investment Exclusive offer: 3% transfer fees offered on the first 10 units sold!In Chavannes-les-Forts, discover this new residential promotion "Tzavanè" of 30 apartments in PPE, designed to offer a pleasant, functional and sustainable living environment, in a green setting while being close to urban centers.Promotion website: www.tzavane.chAn ideal situation, just two steps from RomontThe promotion benefits from a direct proximity to Romont, allowing quick access: • to shops and services, • to schools and infrastructure, • to the station and regional transport axes. A strategic location for those who want to combine residential calm and active life.The advantages of the Chavannes-les-Forts commune • Peaceful and green village setting • Natural environment conducive to relaxation and outdoor activities • Human-sized, convivial and family-friendly commune • Sought-after quality of life, away from urban bustle. The project • 30 apartments in PPE • Contemporary architecture and harmonious integration into the site • Bright and well-arranged living spaces • Modern comfort and current energy standards • Surfaces adapted to families, couples or investors • Sales prices that defy all competition. Studio from 170,000 CHF / 2.5 rooms from 240,000 CHF / 3.5 rooms from 390,000 CHF / 4.5 rooms from 470,000 CHF • Transfer fees offered on the first 10 units sold • Interior parking space in addition to the price: 35,000 CHF / space More information on www.tzavane.ch, via the contact form or at info@balmat-immobilier.chAn opportunity not to be missed in a region in full growth

  • Parking space
  • Balcony / Terrace
  • Pets allowed
  • +5
Travel time
-