Quick Filters for your search (1)

Quick-filters

We show you quick-filters based on the most used filters by location.

By using these, you can enhance your search experience by finding new and interesting properties to your likings.

1 result - Balcony / Terrace buy: 1567 (Delley)

1 / 13
8.5 rooms360m²CHF 2,990,000.–
Route de la Ria 24c, 1567 Delley

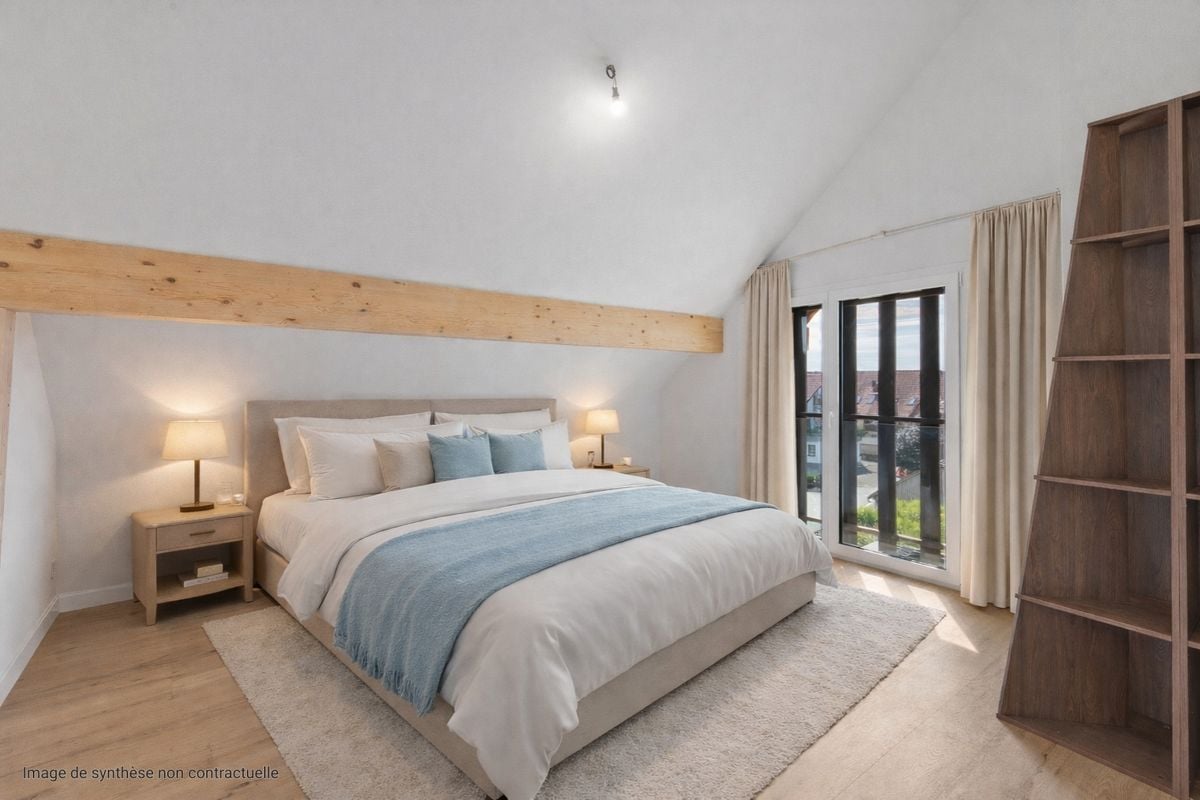
Villa contemporaine d'exception avec piscine et spa à deux pas du lac

Située dans le charmant village de Delley, à proximité immédiate du lac de Neuchâtel et en bordure directe de forêt, cette propriété d'exception offre un cadre de vie unique, alliant calme absolu, intimité et prestations de très haut standing. Sans aucun vis-à-vis, elle bénéficie d'un environnement naturel privilégié, tout en profitant d'une commune fiscalement attractive.Construite en 2012 avec des matériaux de grande qualité, la villa se distingue par ses volumes généreux et ses finitions haut de gamme. Développant environ 360 m² habitables, elle propose 8.5 pièces réparties en espaces de vie lumineux, sublimés par de grandes ouvertures et des hauteurs sous plafond remarquables (2.8 m au rez-de-chaussée et jusqu'à 3.8 m à l'étage).La propriété comprend 7 chambres et 3 salles d'eau, offrant un confort idéal pour une famille nombreuse ou pour recevoir. Sa configuration en deux logements permet également une grande flexibilité d'utilisation (habitation principale avec logement indépendant, accueil ou investissement).À l'intérieur, l'architecture contemporaine met en valeur des matériaux nobles tels que le parquet massif et des équipements de qualité supérieure, dont une cuisine moderne avec îlot central, une cheminée et un chauffage au sol. La maison est équipée d'une domotique complète (~CHF 100'000.-) ainsi que de fenêtres aluminium haut de gamme, garantissant confort et performance.Les installations techniques répondent aux standards actuels avec un chauffage par pompe à chaleur air-eau, complété par une installation solaire performante (~CHF 60'000.-), assurant efficacité énergétique et durabilité.Implantée sur une superbe parcelle de 2'012 m², en lisière de forêt, la propriété bénéficie d'aménagements extérieurs exceptionnels, pensés comme un véritable espace de bien-être : • Piscine haut de gamme (~CHF 250'000.-) • Étang paysager (~CHF 30'000.-) • Espace wellness avec sauna et hammam (~CHF 50'000.-) • Deux pergolas bioclimatiques (~CHF 140'000.-) • Terrain arboré offrant calme et intimité absolue De nombreuses dépendances viennent compléter ce bien rare : • Bûcher (env. 20 m²) • Local vélos (env. 20 m²) • Hangar (env. 70 m²) • Écurie (env. 15 m²) avec surface annexe d'env. 70 m² La propriété dispose également de nombreuses places de stationnement, facilitant l'accueil de plusieurs véhicules et visiteurs.La commune de DelleySituée sur la rive sud du lac de Neuchâtel, la commune de Delley-Portalban est particulièrement prisée pour sa qualité de vie. Entre lac et nature, elle offre un environnement exceptionnel tout en restant proche des centres urbains de Fribourg, Payerne et Estavayer-le-Lac.La région séduit par ses plages, son port de plaisance, ses sentiers de promenade ainsi que ses nombreuses activités nautiques. La commune dispose également d'infrastructures scolaires, de restaurants et de transports publics, ce qui en fait un lieu de résidence idéal pour les familles comme pour les amateurs de tranquillité.Gelegen im charmanten Dorf Delley, in unmittelbarer Nähe zum Neuenburgersee und direkt am Waldrand, bietet diese außergewöhnliche Liegenschaft ein einzigartiges Wohnumfeld, das absolute Ruhe, Privatsphäre und höchsten Wohnkomfort vereint. Ohne jegliche Einsicht profitiert sie von einer privilegierten natürlichen Umgebung sowie von einer steuerlich attraktiven Gemeinde.Erbaut im Jahr 2012 mit hochwertigen Materialien, zeichnet sich die Villa durch großzügige Raumvolumen und eine gehobene Ausstattung aus. Mit rund 360 m² Wohnfläche bietet sie 8.5 Zimmer, verteilt auf helle Wohnbereiche mit großen Fensterfronten und beeindruckenden Raumhöhen (2.8 m im Erdgeschoss und bis zu 3.8 m im Obergeschoss).Die Liegenschaft umfasst 7 Schlafzimmer und 3...

Travel time
-
More objects in your automatically expanded search area
20 results - Radius: + 10km
New building
1 / 13
  • Parking space
  • Balcony / Terrace
  • View
  • +1
3.5 rooms90m²CHF 535,000.–
Premium
A Corcelles-près-Payerne, 1562 Corcelles-près-Payerne

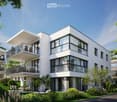
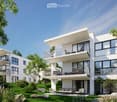
CORÇALIA New promotion in Corcelles-près-Payerne

In the heart of the Vaud Broye, the CORÇALIA promotion offers 6 apartments in a new building.This 3.5-room apartment is located on the 1st floor and develops a living area of 94.6 m², extended by a balcony of 11.50 m². A private cellar of 9.00 m² completes the accommodation.Future buyers benefit from personalized choice of their kitchen and sanitary facilities at Decomat-Broye SA, local partner of the project.Built according to current standards, the promotion offers high energy performance with an air-water heat pump, low-temperature floor heating, triple glazing, and photovoltaic panels on the roof. The building is also served by an elevator.An external parking space, in addition to the price, is assigned to each apartment and is equipped with a pipe for an electric vehicle charging station.The municipality of Corcelles-près-Payerne has the rare particularity of having two CFF stations on its territory: the North station, 250 m away (Lausanne - Lyss line), and the South station, 1.2 km away (Fribourg - Yverdon line). The primary school, local shops, and the A1 motorway are accessible in a few minutes.Delivery is planned for autumn 2027.For more information or to organize a meeting, do not hesitate to contact us.

  • Parking space
  • Balcony / Terrace
  • View
  • +1
Berchier Romain

Berchier Romain

Courtier immobilier

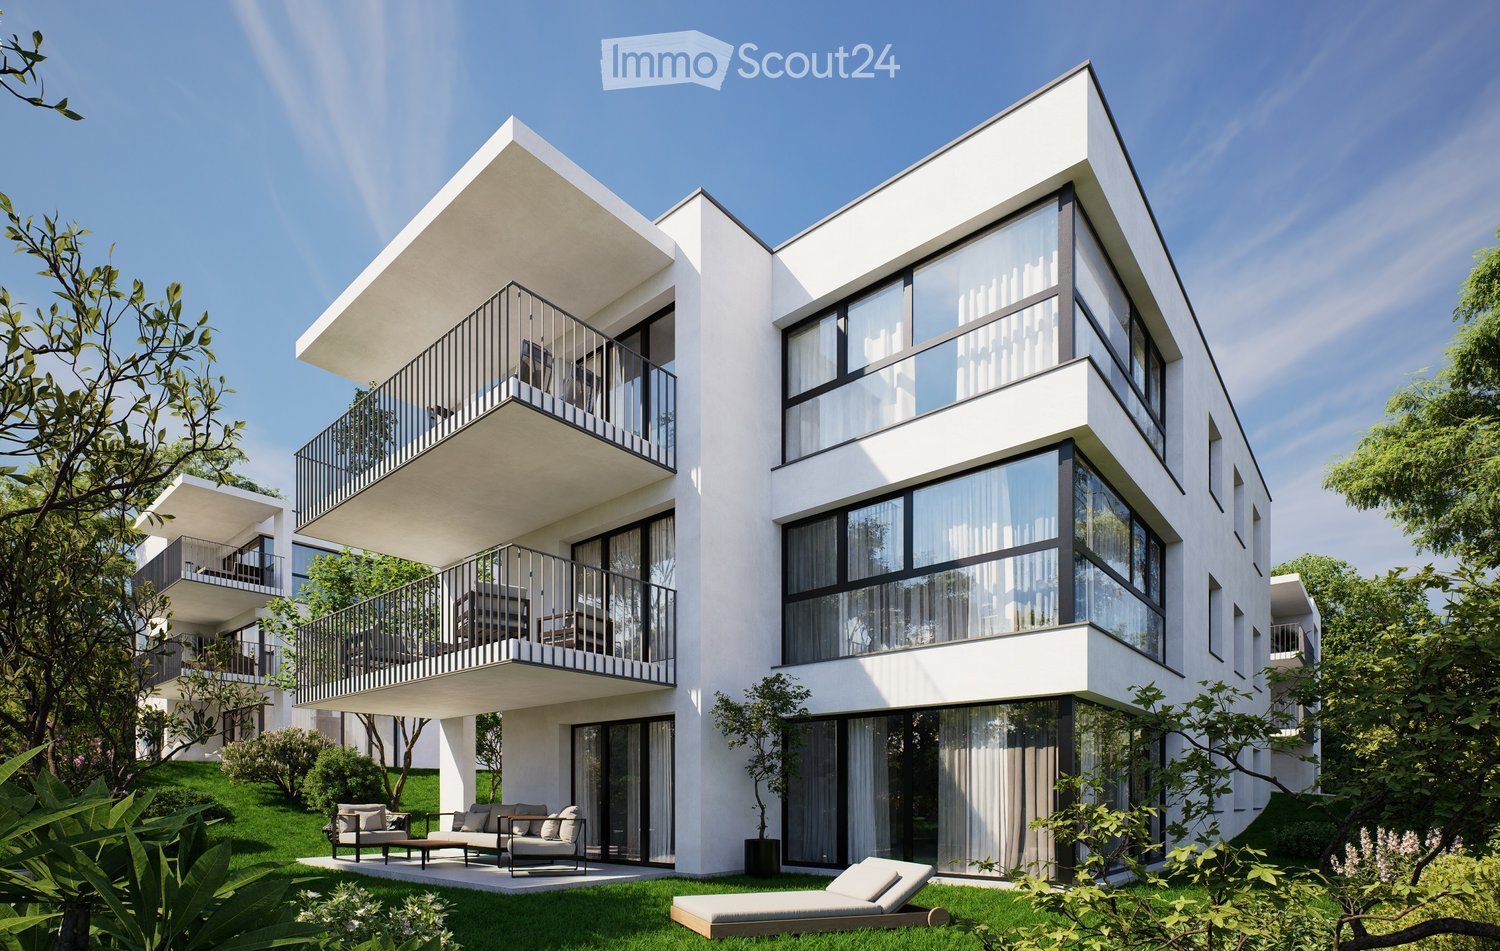
  • Modern, 2-story apartment building with large glass windows, balconies, and outdoor seating area
  • 3 story apartment building, white exterior, large windows, multiple balconies, well-kept garden, driveway
  • Modern 3-story white building, raised ground floor, large windows, multiple balconies
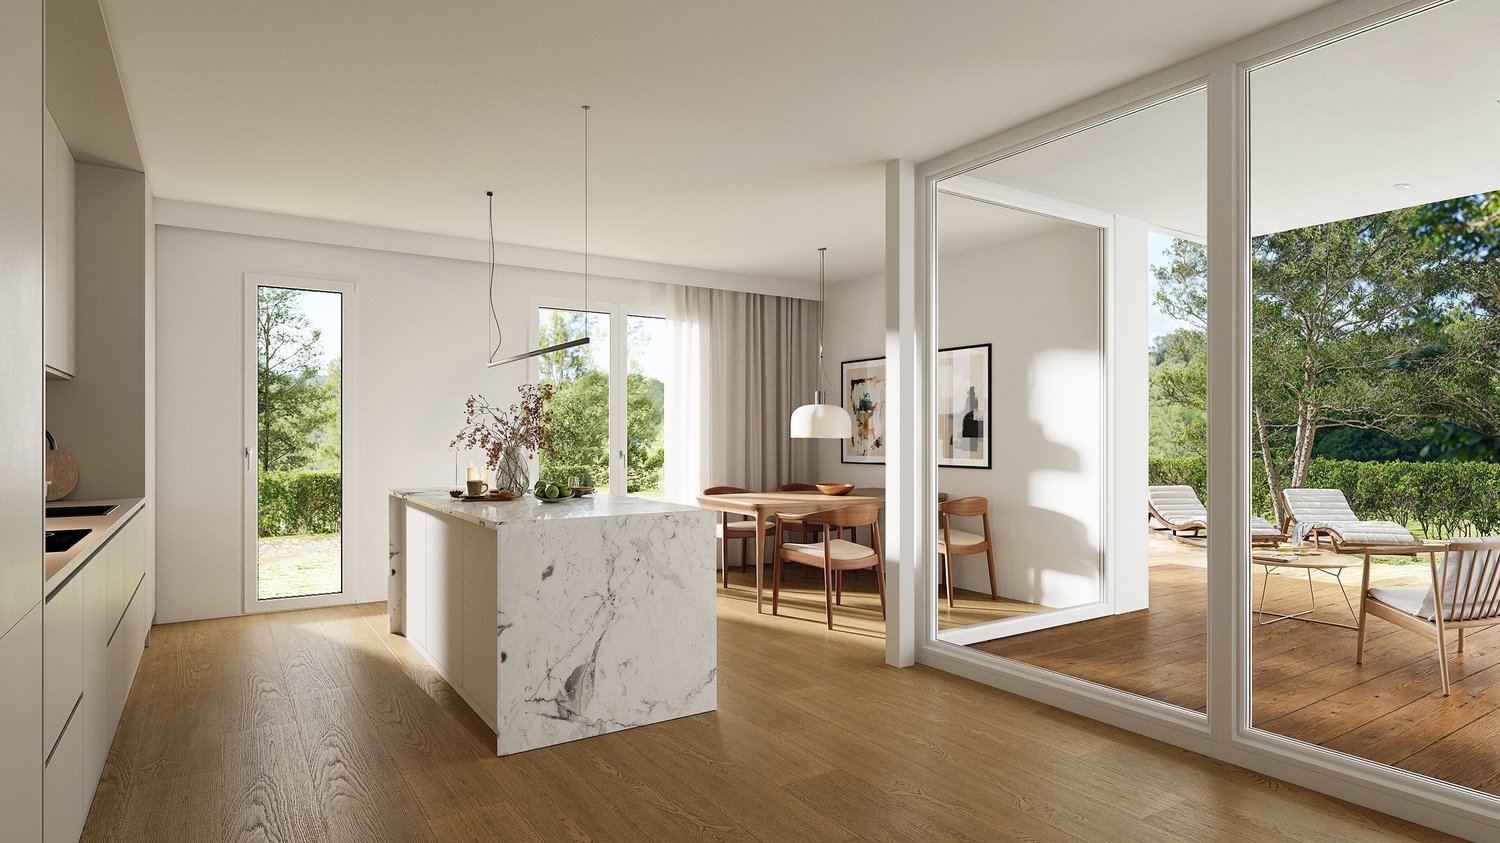
  • Room with desk, chair, bed, cabinet, wooden floor, lamp, shelf with books, picture wall, and a view
  • modern bedroom with wooden flooring, desk, chair, shelves, window with blinds, modern lighting
  • queen size bed, wooden floor, two nightstands, wall art, pendant lighting, window with curtains
  • bed, bedside tables, lamps, rug, abstract painting, hanging lamp, indoor plants
  • 2 couches, coffee table, modern chandelier, large windows, view of mountains
  • large windows, double doors to balcony, two sofas, center table, wooden table
  • white sofas, round coffee table, chandelier, rug, glass sliding doors, sea view
  • Bathroom: modern design, wooden paneling, marble tile, glass shower, toilet, sink, vanity, wooden cabinet, washing machine
  • Modern bathroom with walk-in shower, toilet, sink, and marble tiled walls
1 / 13
3 story apartment building, white exterior, large windows, multiple balconies, well-kept garden, driveway
Modern 3-story white building, raised ground floor, large windows, multiple balconies
Room with desk, chair, bed, cabinet, wooden floor, lamp, shelf with books, picture wall, and a view
3.5 rooms97m²CHF 845,000.–
Premium
Chemin des Jordils 1, 2016 Cortaillod

Apartment in Cortaillod

Welcome to Cortaillod, a charming wine-growing commune on the shores of Lake Neuchâtel, where the sweetness of the agricultural landscapes and the richness of the soil meet. It is in this unique setting that the residential project "La Garde" is designed, intended to offer a modern living environment in perfect harmony with the surrounding nature.Between vineyards and lake shores, the residences of La Garde stand out for their elegant, contemporary architecture, which integrates with precision into this authentic landscape. The apartments, spacious and bright, offer memorable views, bringing a peaceful and inspiring atmosphere to each interior.The ideal situation of the project invites you to enjoy both the serenity of the countryside and the pleasures of the lake shore, while remaining close to amenities. Here, every detail has been thought out to combine comfort, aesthetics, and quality of life."La Garde" is aimed at those who are looking for a place to live that is both modern and authentic, in the heart of an environment where nature is always present.This project is aimed at those who are looking for modernity, quality of life, and proximity to nature: an ideal place for families, couples, and lovers of discreet refinement.The residential project "La Garde" offers an exclusive selection of 12 contemporary apartments ranging from 3.5 to 4.5 rooms. Designed with care, they are distinguished by generous, bright, and functional spaces, offering adapted interior surfaces for different lifestyles.Each accommodation has a private outdoor space, in the form of a balcony or terrace, depending on its configuration, offering an outdoor space of 16 to 23 m² with additional green space for the ground floors, ideal for fully enjoying the fine days and extending the living spaces outdoors.In order to guarantee comfort and practicality in everyday life, 22 parking spaces are available in a secure underground garage.You can visit our website for more information: https://lagarde-cortaillod.ch/

Travel time
-
1 / 12
  • Balcony / Terrace
  • Elevator
  • Wheelchair access
2.5 rooms99m²CHF 845,000.–
Premium
Neuchâtel, 2000 Neuchâtel

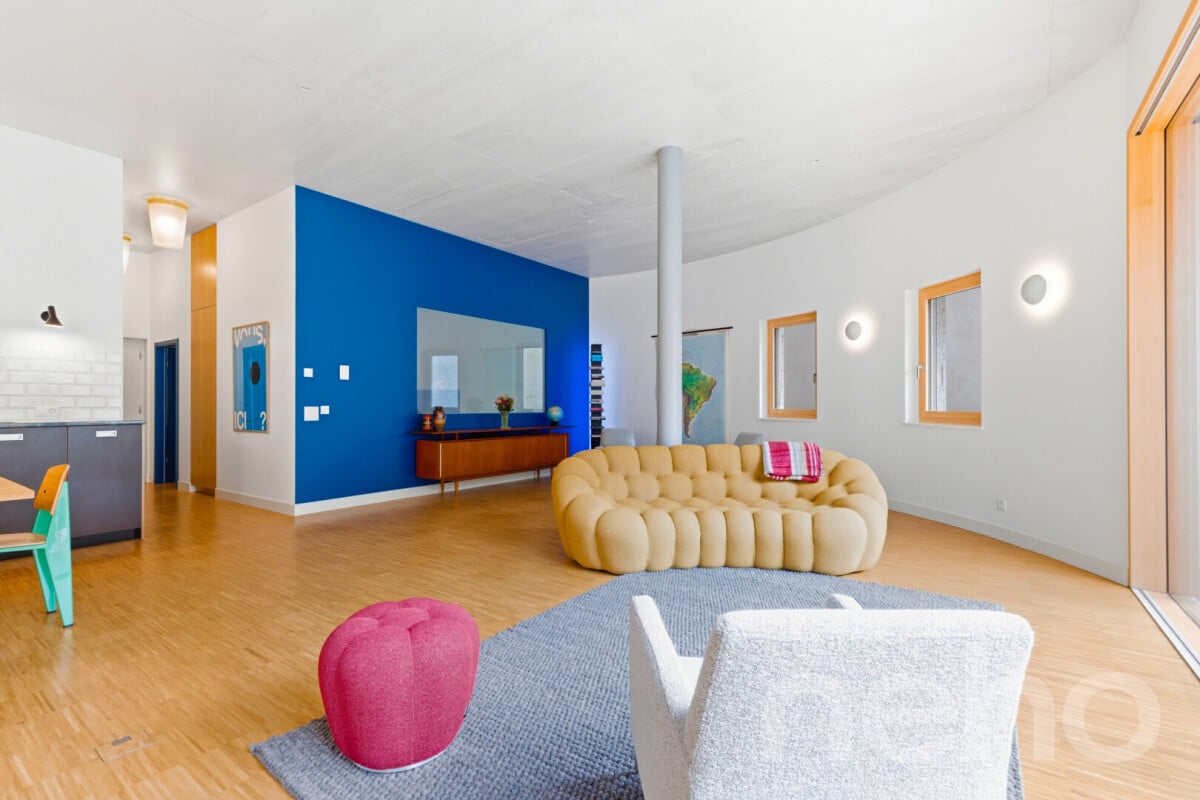
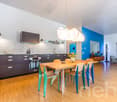
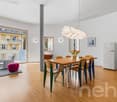
Loft industriel d?exception 2.5 p. (99 m²) ? Ancien Silo Suchard

Vivre dans l'Histoire : L'icône industrielle Suchard réinventéeSuivez le fil de la Serrières, laissez le tumulte urbain derrière vous et pénétrez dans un manifeste architectural unique en Suisse. Issu de la réhabilitation audacieuse de l'ancien silo à sucre de l'usine Suchard en 2022 par l'architecte André Kuenzy, ce loft de 2,5 pièces déploie 99 m² d'une élégance brute et contemporaine. Ici, les courbes du béton dialoguent avec des lignes épurées pour offrir un cadre de vie réservé aux esthètes. Le volume comme art de vivre Dès le seuil franchi au 2ème étage, l'espace saisit par sa verticalité : une hauteur sous plafond spectaculaire de 3,5 mètres amplifie chaque perspective. L'orientation Sud-Est baigne de lumière la courbure des murs blancs, créant un jeu d'ombres et de clarté saisissant au fil de la journée. Conçu pour les amateurs de grands espaces fluides, ce loft propose une distribution magistrale où la zone de vie s'articule avec une fluidité parfaite autour d'une cuisine haut de gamme, d'une suite parentale avec salle de bain privative, et d'un WC visiteurs pour le confort de vos invités. Une terrasse suspendue entre histoire et nature Prolongez vos soirées sur votre terrasse privative, un véritable salon d'été à ciel ouvert qui fait face au viaduc historique, offrant un contraste visuel saisissant. La perfection géographique : Le lac à 180 secondes Le vallon de Serrières offre un microclimat de sérénité à l'esprit résolument "villageois" mais ultra-connecté : • À 3 minutes à pied : Les rives et la plage du lac de Neuchâtel pour vos rituels matinaux ou vos bains d'été. • Mobilité totale : Gare de Serrières et accès autoroutiers à proximité immédiate, vous reliant au centre de Neuchâtel en quelques minutes. Adresse exacte disponible après inscription sur neho.ch.VOUS SOUHAITEZ VISITER ? MERCI DE BIEN VOULOIR VOUS INSCRIRE D'ABORD : https://neho.ch/b/2000-26-12 An Iconic Heritage: The Former Suchard Silo Discover this exceptional 2.5-room apartment, nestled in the heart of an architectural manifesto: the former sugar silo of the Suchard factory. Renovated in 2022 by architect André Kuenzy, this iconic cylindrical building offers an extraordinary living environment where raw concrete meets refined modernity. Light, Space, and Modern ComfortLocated on the second floor of a six-story building, this property guarantees peace and privacy for its occupants. Optimized for efficient use of its 99 m² net floor area, the apartment benefits from an intelligent layout: • South-East Exposure: An ideal orientation that floods the spaces with natural light, highlighting the white circular walls and high-quality finishes.

  • Balcony / Terrace
  • Elevator
  • Wheelchair access
Alexis Del Sale

Alexis Del Sale

Agent

1 / 12
7.5 rooms164m²CHF 1,090,000.–
Premium
1562 Corcelles-près-Payerne

Magnificent 7.5-room architect's villa with heated pool and jacuzzi, 5 minutes from Payerne

Magnificent 7.5-room architect's villa with heated pool and jacuzzi in Corcelles-près-Payerne Nestled in a peaceful neighborhood, just 5 minutes from Payerne, this superb semi-detached villa with 7.5 rooms combines architectural charm, modern comfort, and energy efficiency.Built in 1989 and renovated between 2021 and 2024, it offers 160 m² of living space spread over eight half-levels, combining charm, comfort, energy efficiency, and an idyllic outdoor space for the whole family. A unique and convivial architect's villa The villa offers a unique architecture and exceptional brightness thanks to large triple-glazed windows.Each space has been optimized to create a perfect balance between intimacy and conviviality and consists of: • 1 beautiful living room with a Swedish stove and numerous accesses to the terrace and garden. • 4 bright bedrooms, including a superb parental suite with private bathroom. • 1 ideal office for teleworking. • 1 versatile mezzanine that can be arranged as a play, reading, or relaxation area. • 2 modern bathrooms and 1 guest toilet. • 1 contemporary open kitchen with access to a balcony. Additionally, discover an idyllic outdoor space for unforgettable moments with a south-facing garden of approximately 200 m², featuring: • Heated pool with heat pump for swimming from April to October. • Jacuzzi corner for relaxation, even in winter. • Large paved terrace of 36 m², perfect for barbecue evenings. • Three balconies offering sun and brightness throughout the day. Finally, opt for energy efficiency and modern comfort thanks to: • Its photovoltaic panels • Its storage battery • Its electric vehicle charging station • Its underfloor heating system • Its water softener A private laundry room, a cellar, a double garage, and an external parking space complete this property.A true family cocoon where every detail has been thought out to combine elegance, comfort, and sustainability!For more information: Amélie Berger - 078 229 26 06

1 / 13
  • Parking space
  • Balcony / Terrace
  • Elevator
  • +1
3.5 rooms90m²CHF 672,500.–
Top
Route des Baudèzes 35, 1541 Bussy FR

Apartment with 3.5 rooms and attic (C.6)

Apartment with 3.5 rooms and atticDon't miss this rare opportunity to invest in a new, high-quality home in Bussy, in an ideal residence for families and anyone looking for a peaceful living environment.The "Les Baudèzes" promotion is located in a calm environment between nature, forest, fields, and residential area.The project consists of three residential buildings, comprising 10, 6, and 4 apartments. All buildings will be equipped with a free cooling system.This promotion offers apartments ranging from 1.5 to 4.5 rooms, all with a private outdoor space.COMPOSITION OF LOT C.6Attic:1 entrance hall2 bedrooms1 bathroom1 guest toiletAn open kitchen with a pleasant living roomA terraceAttic space:A galleryIn the basement, a cellar completes this property.You will have the opportunity to choose the materials and finishes of your future apartment, allowing you to create a space that suits you.Orientation: NortheastPARKING:Underground parking space: CHF 30,000.-/space, in addition to the sale priceFor more information or to visit the site, I am at your disposal. Do not hesitate to contact me at 078 640 44 29, I will be happy to provide you with more information.!!! Find all our properties on www.amma.immo !!!Budgets 3.5 rooms:Kitchen:CHF 18,500.- incl. VATSanitary:CHF 14,500.- incl. VATFloors:Tiles: CHF 60.-/m² incl. VATParquet: CHF 60.-/m² incl. VAT

  • Parking space
  • Balcony / Terrace
  • Elevator
  • +1
Travel time
-
1 / 13
  • Parking space
  • Balcony / Terrace
  • Elevator
  • +1
4.5 rooms101m²CHF 692,500.–
Top
Route des Baudèzes 35, 1541 Bussy FR

4.5-room apartment on the 1st floor (C.3)

4.5-room apartment on the 1st floorDon't miss this rare opportunity to invest in a new, high-quality home in Bussy, in an ideal residence for families and anyone looking for a peaceful living environment.The "Les Baudèzes" promotion is located in a quiet environment between nature, forest, fields, and residential area.This project includes three residential buildings, consisting of 10, 6, and 4 apartments. All buildings will be equipped with a free cooling system.This promotion offers apartments ranging from 1.5 to 4.5 rooms, all with a private outdoor space.COMPOSITION OF LOT C.31 entrance hall with storage closet1 parental bedroom with adjacent bathroom2 bedrooms1 bathroomAn open kitchen with a pleasant living roomA terraceIn the basement, a cellar completes this property.You will have the opportunity to choose the materials and finishes of your future apartment, allowing you to create a space that suits you.Orientation: SouthwestPARKING:Underground parking space: CHF 30,000.-/space, in addition to the sale priceUncovered outdoor parking space: CHF 10,000.-/space, in addition to the sale priceFor more information or to visit the site, I am at your disposal. Do not hesitate to contact me at 078 640 44 29, I will be happy to provide you with more information.EQUIPMENT:Budgets 4.5 rooms;Kitchen:CHF 20,000.- incl. VATSanitary:CHF 15,000.- incl. VATFloors:Tiles: CHF 60.-/m² incl. VATParquet: CHF 60.-/m² incl. VAT!!! Find all our properties on www.amma.immo !!!

  • Parking space
  • Balcony / Terrace
  • Elevator
  • +1
Travel time
-
1 / 22
5.5 rooms194m²CHF 1,790,000.–
Top
Chemin des Nouvelles Rives 27, 1588 Cudrefin

Living on Lake Neuchâtel - in harmony with nature

Located in a privileged position, just a few steps from the shore of Lake Neuchâtel, this exceptional single-family house in block construction presents itself. The 2002-built fir blockhouse combines traditional craftsmanship with modern architecture and meets the highest standards of living comfort, aesthetics, and quality of life.Your highlights at a glance • Spacious dimensions: approx. 194 m² of living space on two floors, plot area 999 m² • Architecture & atmosphere: open living/dining area with stylish gallery, large window fronts, and bright rooms • Exclusive living comfort: Swedish stove, high-quality bathroom with free-standing bathtub and shower • Flexibility & discretion: separate area with two rooms and own bathroom – ideal for guests, home office, or practice • Privileged location: master bedroom with unobstructed view of Lake Neuchâtel • Garden paradise: lovingly designed facility with biotope, fireplace, and various seating areas • Privacy guaranteed: own access, parking for up to three vehicles • High-quality equipment: exclusive Grander water treatment system • Unique environment: just a one-minute walk to the lake, directly adjacent to forest and nature reserve This property is aimed at buyers who are looking for something special – a home that combines naturalness and elegance. The harmonious dialogue between wood, light, and landscape creates a unique living feeling that combines tranquility, exclusivity, and proximity to nature.Here you don't just live – you live here.Sales documentationA detailed sales documentation with further information is stored in the advertisement. The pdf file can be downloaded.We look forward to your contact.Adlatus AG

Travel time
-
1 / 21
  • Parking space
  • Balcony / Terrace
  • Garage
  • +1
3 rooms100m²Price on request
Top
Chemin Huitante 5, 1588 Cudrefin

Bright and quiet single-family house in Cudrefin – just a stone's throw from Lake Neuchâtel.

Discover this charming single-family house with 3 rooms, ideally located at Chemin Huitante 5 in Cudrefin, available immediately. Built in 2006 and fully renovated, the property offers a peaceful and sunny environment, in close proximity to Lake Neuchâtel.With its light blue facade and white moldings, the house charms from the first glance. It has a living area of 100 m², spread over two levels, with a total area of 130 m², on a plot of 354 m².The house includes, among other things: • Bright living room with Swedish stove: a beautiful, cozy living space with parquet and Swedish stove, ideal for sharing moments with family or friends. • Modern kitchen: fully equipped with light wood cabinets, a granite countertop, stainless steel appliances, and a dishwasher. • Cozy attic bedroom: with sloping ceiling, large window, and storage spaces, complemented by an additional attic room with skylight and sliding door. • Complete bathroom: equipped with a whirlpool bathtub, an Italian shower, a glass sink, a space for a washing machine, and a skylight. • Balcony and manicured garden: covered terrace and pleasant outdoor space with lawn, perfect for enjoying the beautiful days. • Spacious garage: offering plenty of storage space as well as an additional parking space, benefiting from an electric vehicle charging point. • Wood-paneled hallway and staircase: providing a cozy atmosphere from the moment you enter. Additional advantages: • Very sunny in summer. • Quiet environment, day and night. • Cable TV included. LocationThe house benefits from a privileged location in Cudrefin, between Lake Neuchâtel and Lake Morat, offering an exceptional living environment in the heart of nature.Ideally located, just 850 meters from Cudrefin's beach and its charming harbor on Lake Neuchâtel, this property allows for a privileged lifestyle that combines proximity to amenities, relaxation by the water, and numerous leisure activities.Lake Morat is also accessible in a few minutes, offering an ideal environment for walks, water sports, and relaxation.The bus stop in Cudrefin is just 2 minutes' walk away, the ferry dock 13 minutes' walk, and the Denner supermarket is accessible within 12 minutes' walk.This single-family house, which combines modern comfort, tranquility, and an exceptional natural environment, represents a rare opportunity in a highly sought-after region between the shores of Lake Neuchâtel and Lake Morat. Note: The furniture visible in the photos belongs to the current tenant and is not part of the sale.

  • Parking space
  • Balcony / Terrace
  • Garage
  • +1
Jason Vuille

Jason Vuille

Courtier

Travel time
-
1 / 6
  • Parking space
  • Balcony / Terrace
  • Garage
  • +1
2.5 rooms58m²CHF 520,000.–
Top
Rue de la Vignette 19, 1530 Payerne

Attic with 2.5 rooms on the 3rd floor

new attic with 2.5 rooms on the 3rd floor in a modern building with elevator.Discover the new Le Corrençon promotion, this real estate project is ideally located in Payerne, in the immediate vicinity of the CFF train station, the city center and only 200 meters from the Gymnase intercantonal de la Broye. A strategic and sought-after location, perfect for families, students, commuters and investors.Features of this attic (G-31) : • Spacious attic with 2.5 rooms, 58 m2 living area • Fully equipped kitchen (V-ZUG) • Space for washing machines in the apartment • Built-in wardrobes at the entrance of the apartment • Quality materials and equipment (motorized blinds, triple glazing, fabric blinds, room thermostat, etc.) • Terrace with 11 m2 • Underground parking, bike cellar and private cellar • Eco-friendly heating with free-cooling and photovoltaic panels The building permit has been issued and construction has begun. Completion is scheduled for summer 2027.All finishing choices are left to the buyers.Do not hesitate to contact us at 026 663 14 70 or by email: ventes@lombard-immobilier.ch to obtain more information about this project.---------------------------------------------------------------------Payerne is a charming town in the Broye region, famous for its historic abbey, old town and proximity to the magnificent Lake Neuchâtel.It has an old town with historic buildings, some of which date back to the Middle Ages. You can also find other interesting buildings such as the St. Peter's Church.Payerne is the economic engine of the region with companies in the fields of technology, computer science and logistics. You will also find all amenities (Coop, Migros, CFF station, banks, medical services, etc.).Payerne has a complete school circle. It is possible to complete all primary, secondary and gymnasial levels.The town is close to Lake Neuchâtel, the largest lake entirely located in Switzerland, and offers beautiful leisure and water sports opportunities. The surrounding area also offers many hiking trails and bike paths to enjoy nature.Payerne is 30 minutes from Fribourg, 25 minutes from Murten and only 10 minutes from Estavayer. Additionally, residents can reach the A1 highway in about 5 minutes by car from the city center.

  • Parking space
  • Balcony / Terrace
  • Garage
  • +1
Maxime Maffre

Maxime Maffre

Courtier Immobilier

Travel time
-
1 / 6
  • Parking space
  • Balcony / Terrace
  • Garage
  • +1
3.5 rooms89m²CHF 560,000.–
Top
Rue de la Vignette 19, 1530 Payerne

3.5-room apartment on the 1st floor

For sale in Payerne, close to all amenities: new 3.5-room apartment on the 1st floor in a modern building with elevator.Discover the new Le Corrençon promotion, this real estate project is ideally located in Payerne, in the immediate vicinity of the CFF train station, the city center and only 200 meters from the Gymnase intercantonal de la Broye. A strategic and sought-after location, perfect for families, students, commuters and investors.Characteristics of this apartment (H-12) : • Spacious 3.5-room apartment with 89 m2 of living space • Fully equipped kitchen (V-ZUG) • Space for washing columns in the apartment • Storage closets at the entrance of the apartment • Quality materials and equipment (motorized shutters, triple glazing, fabric shutters, ambient thermostat, etc.) • Nice terrace with 12 m2 • Underground parking, bike room and private cellar • Eco-friendly heating with free-cooling and photovoltaic panels The building permit has been issued and construction has begun. Delivery is scheduled for summer 2027.All finishing choices are left to the buyers.Do not hesitate to contact us at 026 663 14 70 or by email: ventes@lombard-immobilier.ch to obtain more information about this project.---------------------------------------------------------------------Payerne is a charming town in the Broye region, famous for its historic abbey, old town and proximity to the magnificent Lake Neuchâtel.It has an old town with historic buildings, some of which date back to the Middle Ages. You can also find other interesting buildings such as the St. Peter's Church.Payerne is the economic engine of the region with companies in the fields of technology, computer science and logistics. You will also find all amenities (Coop, Migros, CFF station, banks, medical services, etc.).Payerne has a complete school cycle. It is possible to complete all primary, secondary and gymnasial studies.The town is close to Lake Neuchâtel, the largest lake entirely located in Switzerland, and offers beautiful leisure and water sports opportunities. The surrounding area also offers many hiking trails and bike paths to enjoy nature.Payerne is 30 minutes from Fribourg, 25 minutes from Murten and only 10 minutes from Estavayer. Additionally, residents can reach the A1 motorway in about 5 minutes by car from the city center.

  • Parking space
  • Balcony / Terrace
  • Garage
  • +1
Olivier Marmier

Olivier Marmier

Courtier Immobilier

Travel time
-
1 / 12
7.5 rooms164m²CHF 1,090,000.–
Top
1530 Payerne

2 minutes from Payerne, architect's villa with 7.5 rooms, heated pool and jacuzzi

A unique and convivial architect's villa This villa offers a unique architecture and exceptional brightness thanks to large triple-glazed windows.Each space has been optimized to create a perfect balance between intimacy and conviviality and consists of:1 beautiful living room with a Swedish stove and numerous accesses to the terrace and garden.4 bright bedrooms, including a superb parental suite with private bathroom.1 ideal office for teleworking.1 versatile mezzanine that can be arranged as a play, reading or relaxation area.2 modern bathrooms and 1 guest toilet.1 contemporary open kitchen with access to a balcony.In addition, discover an idyllic exterior for unforgettable moments with a approximately 200 m² south-facing garden with:Heated pool with heat pump for swimming from April to October.Jacuzzi corner for relaxation even in winter.Large 36 m² terrace, perfect for your barbecue evenings.Three balconies offering sun and brightness throughout the day.Finally, opt for high energy performance and modern comfort thanks to:- Photovoltaic panels- Battery storage- Electric charging station- Underfloor heating- Water softener- A private laundry room, a cellar, a double garage and an outdoor parking space complete this property. A true family cocoon where every detail has been thought out to combine elegance, comfort and sustainability! For more information: Amélie Berger - 078 229 26 06

1 / 5
  • Parking space
  • Balcony / Terrace
  • Quiet neighborhood
4.5 rooms143m²CHF 1,280,000.–
Top
Chemin de la Palanche, 1475 Forel FR

Spacious new 4.5-room villa

Located in Forel (Estavayer municipality), discover this new project consisting of two individual 4.5-room villas, situated in a cul-de-sac in the heart of a quiet residential area and close to nature.Designed to offer a comfortable and practical living space, this project is aimed at families and buyers looking for a new, individual house with high-quality amenities. Each villa has 226 m² of living space and a plot of 539 m².Villa B consists of:Ground floor: • Entrance hall with storage cupboards • 1 spacious living/dining room with open, fully equipped kitchen of approximately 49 m² and a pantry • 1 guest toilet • 1 storage room First floor: • 1 parental bedroom of 29 m² with en-suite bathroom (toilet, shower and double sink) and dressing room • 2 beautiful bedrooms of 12 m² • 1 bathroom with bathtub, double sink and toilet • 1 play/office room of 32 m² Basement: • 1 technical room • 1 storage cellar • 1 laundry room with space for a washing machine Outside, the villa has a covered terrace, a garden area, a large carport and an outdoor parking space. It is also possible to purchase additional underground parking spaces.The villas will be equipped with modern technical amenities: heat pump, underfloor heating, photovoltaic panels, motorized shutters, triple glazing, etc.The building permit has been issued. The start of construction is planned for January 2027, and the estimated completion date is autumn 2027.Do not hesitate to contact us at 026 663 14 70 or by email: ventes@lombard-immobilier.ch to arrange a presentation of this project.-------------------------------------------------------The village of Forel, known for its wild beach, is located on a cliff overlooking Lake Neuchâtel and is part of the Estavayer municipality.It is a privileged place for relaxation, ideal for nature lovers and those seeking peace and quiet in the countryside near the lake.The Estavayer municipality, located on the shores of Lake Neuchâtel, is a municipality in the canton of Fribourg with 10,000 inhabitants and the capital of the Broye district.The historic town center of Estavayer-le-Lac contains architectural treasures, including the Chenaux castle and the Saint-Laurent collegiate church dating back to the Middle Ages.Appreciated by travelers during the beautiful season, this town is recognized for its magnificent lakeside promenade and relaxed atmosphere.It offers numerous water sports activities (sailing, kitesurfing, paddleboarding, wakeboarding, etc.) thanks to its marina and water sports center, which is the best equipped in Switzerland.It also offers bike rides on several kilometers of nature trails in the Grande Cariçaie nature reserve and numerous events such as the "Estivale Open Air" festival, the L'Azimut theater, and many others.The town is well served by the A1 highway (exit in 5 minutes), a train station, and a bus station. It is strategically located between Lausanne (40 minutes) and Bern (35 minutes).

  • Parking space
  • Balcony / Terrace
  • Quiet neighborhood
Maxime Maffre

Maxime Maffre

Courtier Immobilier

Travel time
-
1 / 10
  • Parking space
  • Balcony / Terrace
  • Quiet neighborhood
5.5 rooms160m²CHF 1,250,000.–
Top
1475 Montbrelloz

Spacious modern 5.5-room villa

Situated in the heart of a peaceful residential environment, discover this spacious modern 5.5-room villa built on a beautiful fully enclosed plot of 533 m². This house is approximately 160 m² and offers an ideal living space for a family.The property consists of:Ground floor: • Spacious entrance hall • Large living/dining room of 57 m² • Open, fully equipped kitchen with bar and pantry • 1 bedroom/office • 1 bathroom (shower, sink & WC) • 1 technical room/laundry room First floor: • 1 bedroom of 25 m² with mezzanine • 1 bedroom of 18 m² with private balcony • 1 bedroom of 18 m² • 1 fully equipped bathroom (shower, corner bath, double sink & WC) Outside, you will find a carefully landscaped garden, a covered terrace with bioclimatic pergola, a large garden shed, and several parking spaces.The villa has modern technical equipment: heat pump, underfloor heating, photovoltaic panels, motorized shutters, mosquito screens, etc.Do not hesitate to contact us at 026 663 14 70 or by email: ventes@lombard-immobilier.ch to organize a visit to this beautiful villa.-------------------------------------------------------------The village of Montbrelloz is a privileged place for nature lovers and those seeking the calm of the countryside in close proximity to the town of Estavayer-le-Lac and not far from Lake Neuchâtel.The municipality of Estavayer, located on the shores of Lake Neuchâtel, is a Fribourg municipality with 10,000 inhabitants and the capital of the Broye district.The historic town center of Estavayer-le-Lac contains architectural treasures, notably the Chenaux Castle and the Saint-Laurent Collegiate Church dating from the Middle Ages. Visited during the beautiful season by travelers, this town is recognized for its magnificent lakeshore and relaxed atmosphere.It offers numerous lake activities (sailing, kitesurfing, paddleboarding, wakeboarding, etc.) thanks to its marina and water sports center, the best in Switzerland. It also offers bike rides on several kilometers through nature in the Grande Cariçaie reserve and numerous events such as the "Estivale Open Air" festival, the L'Azimut theater, and many more.The town is well served by the A1 highway (exit in 5 minutes), a train station, and a bus station. It is strategically located between Lausanne (40 minutes) and Bern (35 minutes).

  • Parking space
  • Balcony / Terrace
  • Quiet neighborhood
Maxime Maffre

Maxime Maffre

Courtier Immobilier

  • A modern two-story house with a tiled roof, large windows, and a balcony on the upper level. The house features a mix of stone and wood exterior finishes and is situated in a residential area with neighboring houses visible in the background.
  • Modern two-story building with grey siding, large windows, and a balcony on the upper level. The ground floor features a patio area with a table and chairs.
  • Modern living room with large windows, grey sectional sofa, wooden coffee table, floor lamp, and a cozy armchair with a fur throw.
  • Cozy bedroom with a wooden bed, a small armchair, a round woven rug, and several picture frames on the walls. The room features large windows with blinds and a hanging canopy over the bed.
  • A modern, multi-functional bedroom with a sofa bed, desk, and bookshelf. Features include a large window with white curtains, a blue wardrobe, and decorative pillows on the sofa bed.
  • Empty room with bare walls and concrete floor, featuring two windows with blinds and a view of neighboring buildings.
1 / 6
4.5 rooms135m²CHF 891,000.–
Top
Route de l'Arbogne 2, 1563 Dompierre FR

Magnificent 4.5 room duplex apartment in Dompierre FR (last available)

Discover these superb 4.5 room duplex apartments of 135 m² in a new construction of 2026, located on the floors of a modern building in Dompierre FR. This bright apartment benefits from excellent sunlight and a particularly quiet environment.The apartment includes: • Kitchen: According to the buyer's choice, open kitchen overlooking the dining area and living room, which has direct access to the 270m² garden through sliding doors • Private balcony in the master bedroom: Offering a beautiful view and a pleasant outdoor space • Elegant bathrooms: With tiling and appliances of choice for the two bathrooms, one of which is integrated into the master bedroom, as well as a separate toilet • Bedrooms: Size of 13.5 to 17.5 m² (with space for a dressing room in the master bedroom) • Entrance hall: Equipped with a spacious cloakroom Building features: This ecological building has solar panels, heating production by geothermal heat pump (cooling in summer) and two optional underground parking spaces. The environment is suitable for families with children.Privileged location: Dompierre train station is just a 9-minute walk away, offering excellent service. The peaceful residential area is surrounded by green spaces and benefits from a serene living environment.Available immediately, these new apartments represent an exceptional opportunity to acquire a modern property in a quiet and well-served environment. Perfect for a family or couple seeking comfort and tranquility near amenities.

Travel time
-
1 / 15
  • Balcony / Terrace
  • Child-friendly
  • Quiet neighborhood
5.5 rooms177m²CHF 1,190,000.–
Es Vignettes 24A, 1588 Cudrefin

Semi-detached villa of 5.5 rooms in Cudrefin

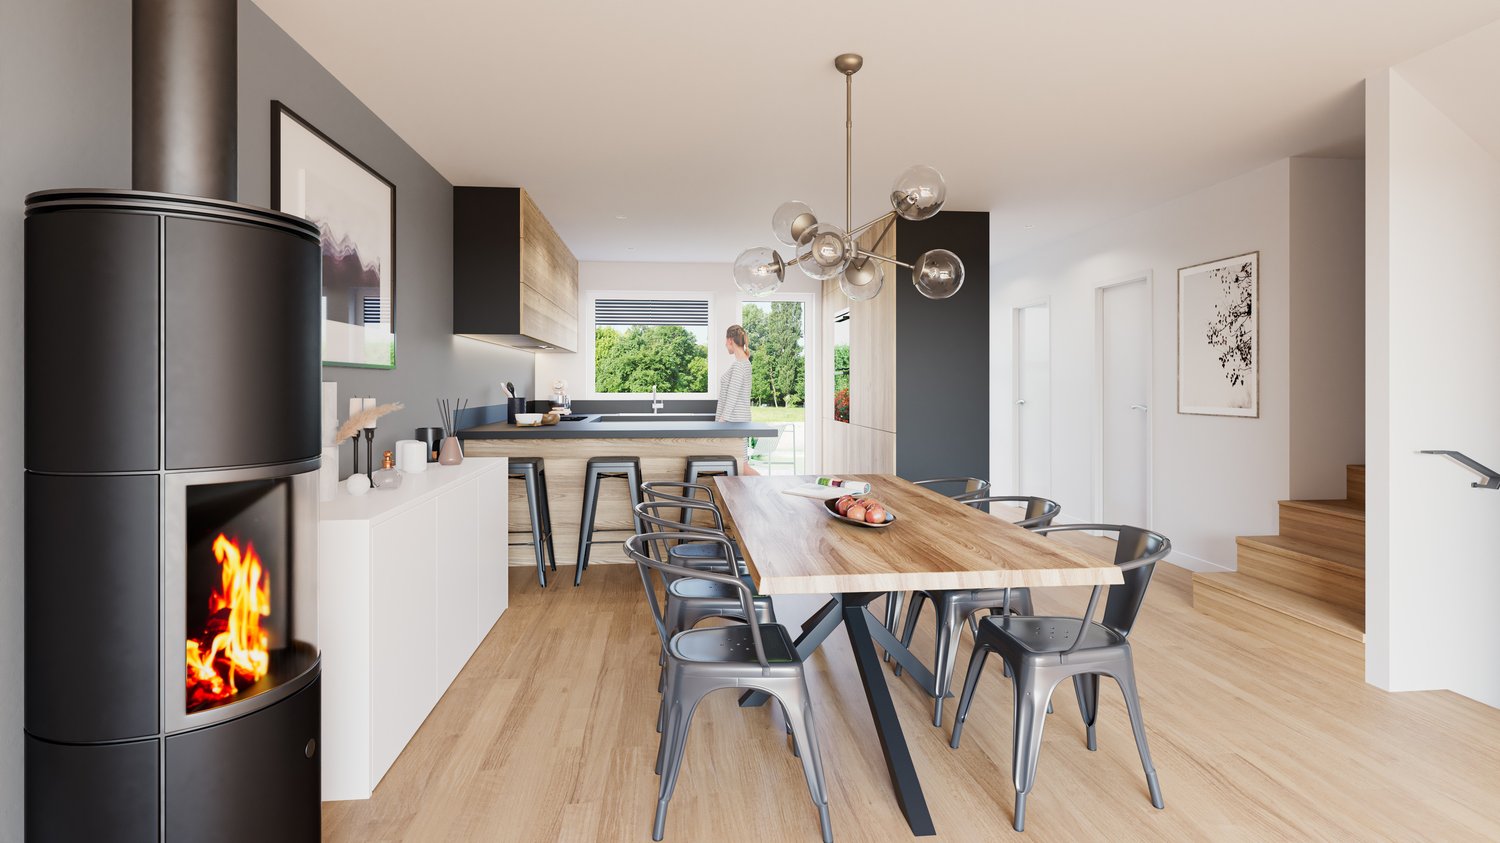
Modern and bright semi-detached villa of 5.5 rooms near the lake Located in the peaceful hamlet of Champmartin, in the municipality of Cudrefin, this magnificent semi-detached villa of 5.5 rooms benefits from a privileged environment, just a few minutes from the shores of Lake Neuchâtel. Set on a beautiful plot of over 900m², it offers approximately 177m² of living space, spread over half-levels, creating a contemporary atmosphere and perfect separation of spaces. Built in 2018, this property seduces with its modern architecture, generous volumes, and the quality of its finishes, offering an ideal living space for a family seeking comfort and tranquility. Layout • Welcoming entrance hall with dressing area • Large multi-purpose room that can serve as a bedroom, office, or playroom • Modern open kitchen with central island and convivial dining area • Bright living room with contemporary fireplace and direct access to the outside • East-facing terrace of approximately 40m², ideal for enjoying the beautiful days • Two bedrooms with beautiful volumes • Parental suite with dressing room and private shower room • Additional bathroom and guest toilet • Cellar, technical room with laundry and outdoor storage space • Four outdoor parking spaces Main advantages The design in half-levels gives this villa a unique character, offering a fluid circulation and a true architectural identity. Furthermore, its heat pump heating with underfloor distribution, as well as its cooling system, allow for the maintenance of an ideal temperature, even during periods of high heat.

  • Balcony / Terrace
  • Child-friendly
  • Quiet neighborhood
Carole Javet

Carole Javet

Courtière en immobilier - Région Broye-Vully

Travel time
-
1 / 15
  • Parking space
  • Balcony / Terrace
4.5 roomsCHF 1,350,000.–
Rue Paul-Vouga 242, 2074 Marin-Epagnier

Marin - Charming individual villa near the lake

An individual villa just a few steps from the lakeLocated in the highly sought-after residential area of La Tène, in Marin-Epagnier, this charming individual villa benefits from a privileged location, just 350 meters from the shores of Lake Neuchâtel. It offers a peaceful and family-friendly environment, while being in close proximity to all amenities.The villa is situated in a residential area with a speed limit of 30 km/h, providing a particularly secure and pleasant living environment for families. The area is known for its calm atmosphere and the presence of many green spaces. A rare environment that provides a pleasant holiday feeling all year round.Living areasThe villa is designed to meet the needs of a family and offers spacious and functional living areas.The large living room of over 40 m² is attractive due to its brightness and its opening to the outside. It has direct access to two terraces, one of which is covered.The arrangement of the rooms promotes conviviality and the comfort of daily life.A guest toilet and an independent storage space complete this level. The latter can easily be converted into an office or workspace, depending on needs.Sleeping areaThe floor accommodates three bedrooms with comfortable volumes, offering a pleasant living environment for the whole family.The parental bedroom has a large space that can accommodate a large dressing room.The bedrooms benefit from beautiful natural light and a calm and restful atmosphere.Basement and multipurpose roomsThe fully developed basement is a real asset of the property. It includes: • A wine cellar • A storage room • A large multipurpose room that can be used as a fitness room, workshop, playroom or hobby roomThis room also has an independent access by an external staircase, offering great flexibility in use. ExteriorThe outdoor facilities have been designed to offer a pleasant and secure living environment, particularly suitable for families with children. The property includes: • A carport • Two terraces that allow you to enjoy different sun exposures throughout the day • An additional plot of 663m², held in co-ownership with the other owners, enriches the ensemble. This common area is a real leisure area for children with a playground and a barbecue area, promoting conviviality between neighbors and in the family. In brief • Individual villa ideally located in the sought-after area of La Tène • Just 350 meters from Lake NeuchâtelImmediate proximity to the beaches of Les Indiennes and La Tène • Quick access to shops, restaurants and sports facilities • Developed basement with large multipurpose room • Carport • Quiet, residential and family-friendly environment. A rare opportunity in one of the most sought-after areas of the Neuchâtel lakeside, ideal for a family looking to enjoy a privileged living environment between lake, nature and amenities.

  • Parking space
  • Balcony / Terrace
Stéphane Langlois

Stéphane Langlois

Courtier

Travel time
-

Suggested properties for you based on search results