1536 (Combremont-le-Petit) - Properties for sale with Elevator, New building

We recommend expanding your search criteria to get similar results. The current filters didn’t return any matches.

If you don’t want to change your current search criteria, we recommend creating a search alert, so you’ll be notified when matching offers become available.

More objects in your automatically expanded search area
68 results - Radius: + 10km
New building
Patrick Darbois

Patrick Darbois

1 / 5
Patrick Darbois

Patrick Darbois

  • Parking space
  • Balcony / Terrace
  • Pets allowed
  • +6
2.5 rooms, 72m², CHF 501,375.–
Premium
Route de Vesin 19, 1533 Ménières

Spacious 2,5-room ground-floor apartment with a loggia, private garden, vegetable garden, basement, and parking space.

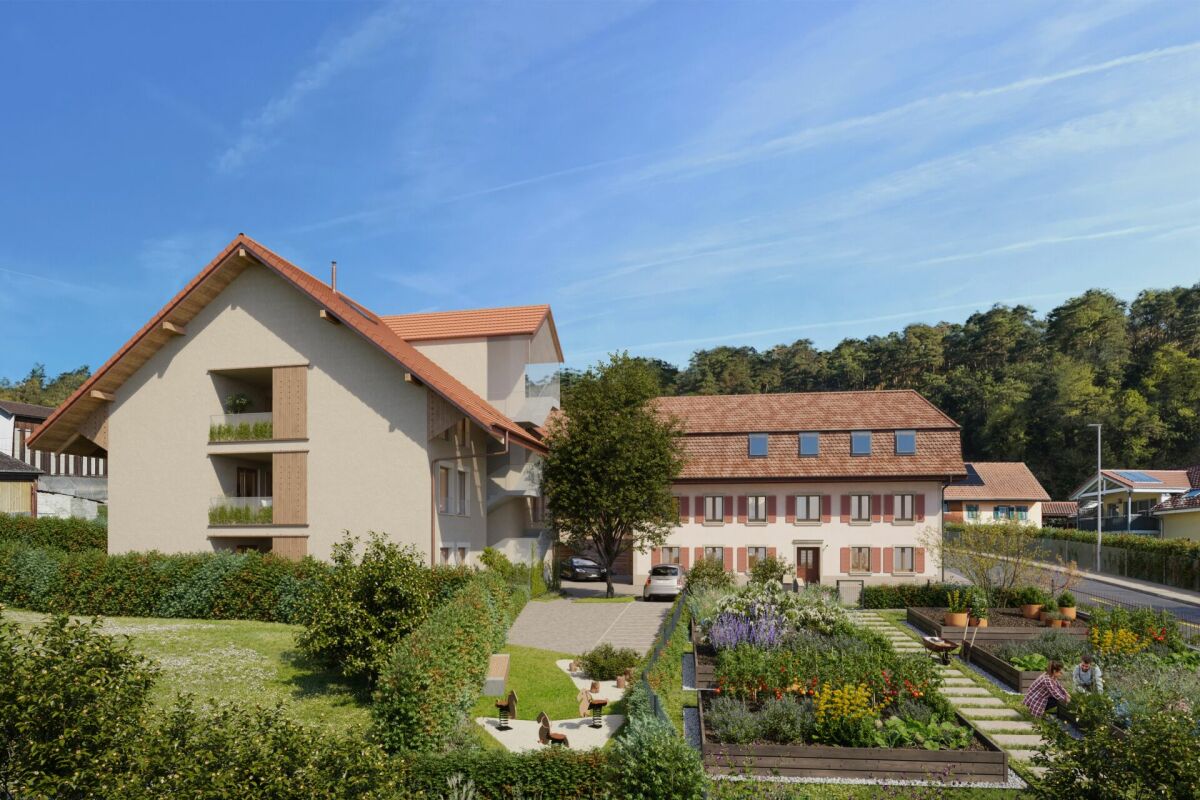
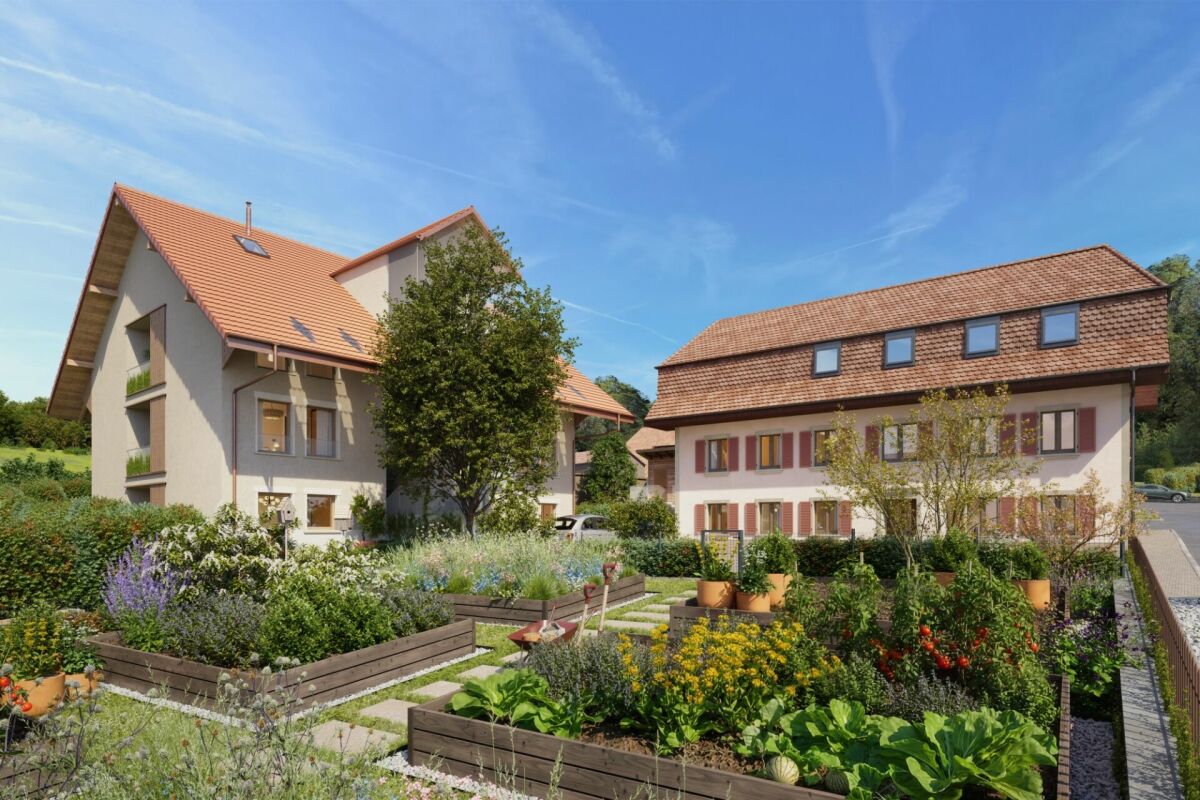
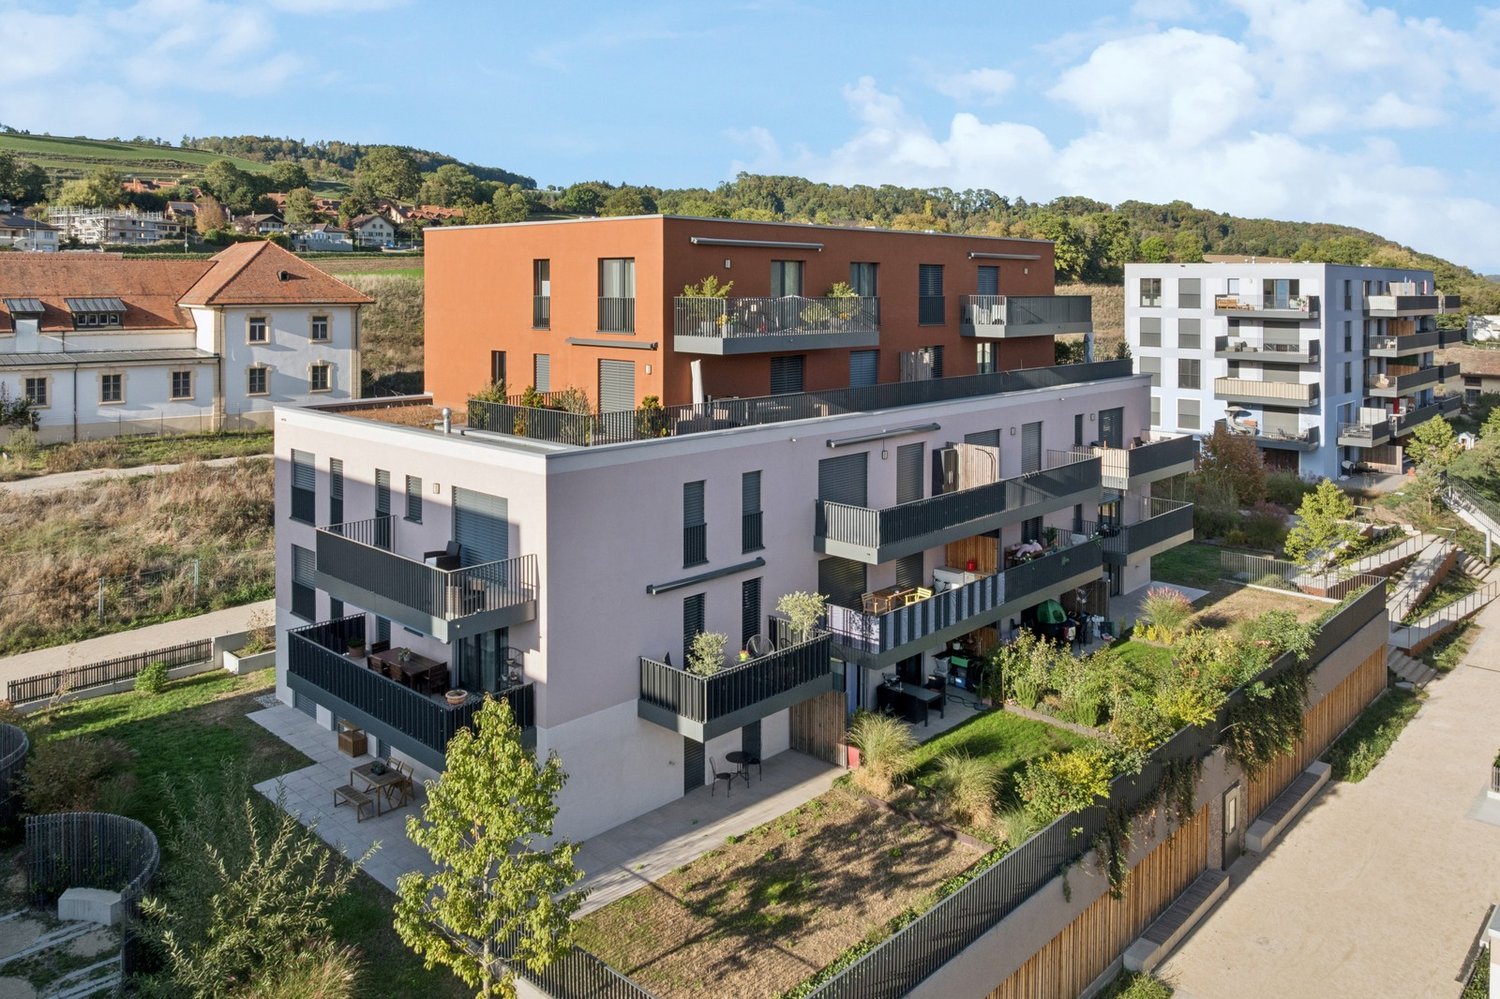
Spacious 2.5-room ground-floor apartment with a loggia, private garden, vegetable garden, basement, and parking space. Le Verger - A lifestyle blending heritage and modernityIn Ménières (FR), Le Verger brings to life a residential complex of eight condominium units, created through the renovation of a historic building and the conversion of an old barn.Designed on a human scale, the project combines the charm of rural heritage with the comfort of contemporary architecture. The units, ranging from 2.5 to 4.5 rooms, offer bright and functional spaces, with a loggia or private garden depending on the unit type. All residents also have access to shared vegetable gardens, fostering a sense of community and enhancing quality of life.Located at 19 Route de Vésin, on the edge of the Verdières Woods, Le Verger blends harmoniously into the village fabric and helps enhance its built heritage.Apartments Designed for ComfortThe apartments feature open floor plans, abundant natural light, and a variety of orientations. Certain duplex layouts offer the comfort of a house while providing the benefits of condominium living.The architecture combines traditional materials with contemporary details to create a simple, elegant, and sustainable design.Amenities Designed for Everyday LifeThe project includes, in particular:Elevator accessible to people with limited mobilityCommunal laundry roomPrivate storage cellarsStroller storage roomBicycle parking spacesParkingCommunal gardens and vegetable patchesUnderfloor heating and domestic hot water will be provided by an air-to-water heat pump; the buildings will also feature photovoltaic solar panels.Unit 2: Spacious 2.5-room apartment located on the ground floor of the converted barn; it features a weighted living area of 72 m², with a 7 m² loggia balcony, a 100 m² private garden, and a 27 m² vegetable garden.Layout: entry hall with walk-in closet, spacious living-dining room with access to the private garden, fully equipped open kitchen (budget: CHF 25,000), 1 bedroom, bathroom with walk-in shower, sink, and toilet.Additional features: 4 m² basement100 m² private garden27 m² vegetable gardenAsking price: CHF 501'375Outdoor parking space: CHF 15'000 extraContact us today to schedule a tour and discover this exceptional property.Contact and information:Patrick Darbois079/ 688 91 42 / patrick@pdarboisimmobilier.chwww.darboisrealestate.ch

  • Parking space
  • Balcony / Terrace
  • Pets allowed
  • +6
Travel time
-
New building
Patrick Darbois

Patrick Darbois

1 / 5
Patrick Darbois

Patrick Darbois

  • Parking space
  • Balcony / Terrace
  • Pets allowed
  • +6
3.5 rooms, 81m², CHF 524,388.–
Premium
Route de Vesin 19, 1533 Ménières

Spacious 3.5-room ground-floor apartment with a loggia, private garden, vegetable garden, basement, and parking space.

Spacious 3.5-room ground-floor apartment with a loggia, private garden, vegetable garden, basement, and parking space. In Ménières (FR), Le Verger brings to life a residential complex of eight condominium units, created through the renovation of a historic building and the conversion of an old barn.Designed on a human scale, the project combines the charm of rural heritage with the comfort of contemporary architecture. The units, ranging from 2.5 to 4.5 rooms, offer bright and functional spaces, with a loggia or private garden depending on the layout. All residents also have access to shared vegetable gardens, fostering a sense of community and enhancing quality of life.Located at 19 Route de Vésin, on the edge of the Verdières Woods, Le Verger blends harmoniously into the village fabric and helps enhance its built heritage.Apartments Designed for ComfortThe apartments feature open floor plans, abundant natural light, and a variety of orientations. Certain duplex layouts offer the comfort of a house while providing the benefits of condominium living.The architecture combines traditional materials with contemporary details to create a simple, elegant, and sustainable design.Amenities Designed for Everyday LifeThe project includes, in particular:Elevator accessible to people with limited mobilityCommunal laundry roomPrivate storage cellarsStroller storage roomBicycle parking spacesParkingCommunal gardens and vegetable patchesUnderfloor heating and domestic hot water will be provided by an air-to-water heat pump; the buildings will also feature photovoltaic solar panels.Unit 1: Spacious 3.5-room apartment located on the ground floor of the converted barn; it features 69 m² of living space, complemented by a 10 m² loggia balcony, a 53 m² private garden, and a 25 m² vegetable garden.Layout: entry hall with walk-in closet, spacious living-dining room with access to the private garden, fully equipped open kitchen (budget: CHF 27,000), 2 bedrooms (one with garden access), bathroom with walk-in shower, sink, and toilet.Additional features: 4 m² basement53 m² private garden25 m² vegetable gardenAsking price: CHF 524,388Outdoor parking space: CHF 15,000 extraContact us today to schedule a tour and discover this exceptional property.Contact and information:Patrick Darbois079/ 688 91 42 / patrick@pdarboisimmobilier.chwww.darboisrealestate.chWould you like to list your property for sale?Contact us with no obligation, and we'll come meet with you to provide a free appraisal of your property!

  • Parking space
  • Balcony / Terrace
  • Pets allowed
  • +6
Travel time
-
New building
1 / 9
4.5 rooms, 110m², CHF 760,000.–
Premium
Auf Anfrage 1, 1680 Romont FR

Lot 203 - 4.5 rooms in Romont on the 2nd floor

New real estate promotion in Romont, delivery expected in May 2027!We have the pleasure of presenting a modern promotion, composed of 9 apartments spread over 3 floors, located in a pleasant neighborhood and close to all amenities.In this context, we offer a beautiful 4.5-room apartment of approximately 110 m², located on the 2nd floor.Upon entering, a welcoming hall of approximately 7 m² leads harmoniously to the various spaces of the apartment.On the right, a corridor of approximately 9 m² serves two beautiful bedrooms, one of approximately 12 m² and the other of approximately 14 m², as well as a bathroom equipped with a bathtub.On the left of the entrance is a second bathroom, offering optimal comfort for a family or for receiving guests.As you continue, you discover a beautiful, bright living space of approximately 36 m², composed of a convivial living room and a large, open kitchen, ideal for sharing moments. Large windows extend this space to a spacious balcony of approximately 20 m², oriented northwest, benefiting from excellent sunlight in the late afternoon.Finally, next to the living room is a pleasant parental suite of approximately 14 m², completed by a dressing room of approximately 3 m². This bedroom has direct access to the bathroom located near the entrance, offering a practical configuration with two independent accesses.This property is complemented by:- a covered parking space for CHF 35,000.- in addition to the sale price, with the installation (empty) of a socket for electric vehicles.- a cellar of approximately 3 m²- a bicycle cellar- a common storage room (strollers, storage, etc.)- as well as a visitor parking space available within the PPEA modern, functional, and bright apartment, ideal for a couple, a family, or a high-quality investment.Do not hesitate to contact us to receive the complete documentation or for any additional information at +41 79 178 61 23 or vesa.jusufi@immosky.com


New building
1 / 10
4.5 rooms, 110m², CHF 795,000.–
Premium
Auf Anfrage 1, 1680 Romont FR

Lot 303 - 4.5 rooms new with large balcony!

New real estate promotion in Romont, delivery expected in May 2027!We have the pleasure of presenting a modern promotion, consisting of 9 apartments spread over 3 floors, located in a pleasant neighborhood and close to all amenities.In this context, we offer a beautiful 4.5-room apartment of approximately 110 m², located on the 3rd and last floor.Upon entering, a welcoming hall of approximately 7 m² leads harmoniously to the various spaces of the apartment.On the right, a corridor of approximately 9 m² serves two beautiful bedrooms, one of approximately 12 m² and the other of approximately 14 m², as well as a bathroom equipped with a bathtub.On the left of the entrance is a second bathroom, offering optimal comfort for a family or for receiving guests.As you continue, you discover a beautiful, bright living space of approximately 36 m², composed of a convivial living room and a large, open kitchen, ideal for sharing moments. Large windows extend this space to a spacious balcony of approximately 20 m², oriented northwest, benefiting from excellent sunlight in the late afternoon.Finally, next to the living room is a pleasant parental suite of approximately 14 m², completed by a dressing room of approximately 3 m². This bedroom has direct access to the bathroom located near the entrance, offering a practical configuration with two independent accesses.This property is complemented by:- a covered parking space for CHF 35,000.- above the selling price, with the installation (empty) of a socket for electric vehicles.- a cellar of approximately 3 m²- a bicycle cellar- a common storage room (strollers, storage, etc.)- as well as a visitor space available within the PPEA modern, functional, and bright apartment, ideal for a couple, a family, or a high-quality investment.Do not hesitate to contact us to receive the complete documentation or for any additional information at +41 79 178 61 23 or vesa.jusufi@immosky.com

Carole Javet

Carole Javet

1 / 13
Carole Javet

Carole Javet

  • Balcony / Terrace
  • Elevator
  • Washing machine
  • +2
3.5 rooms, 83m², CHF 600,000.–
Rue Champ-Min 15, 1522 Lucens

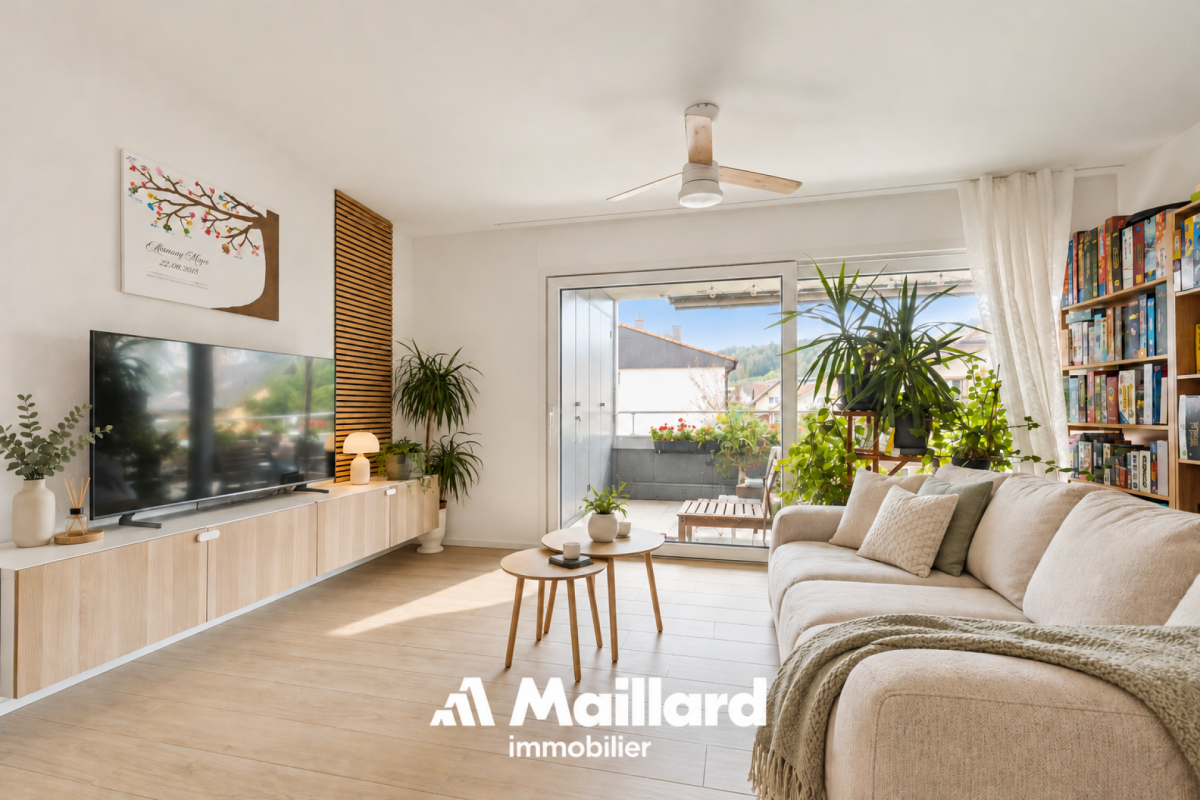
A 3.5-room apartment like new, with south-facing balcony and controlled charges

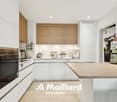
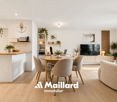
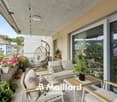
Located in the charming town of Lucens, close to amenities and main roads (about 30 minutes from Lausanne and Fribourg), this beautiful 3.5-room apartment seduces with its beautiful brightness, functional spaces, and contemporary finishes.Located on the 1st floor of a small building built in 2024, the apartment offers a living area of 83 m², complemented by a spacious balcony of 17 m² exposed to the south.Its advantages : • Central location, a few minutes' walk from the Coop, the station, and the school • Perfect condition • Entrance hall with wall cabinets • Spacious and bright living room with access to the balcony • Open kitchen with central island and adjacent pantry • Parental bedroom of 18 m² with bathroom • Second bathroom with Italian shower and laundry column • Private storage room in the attic • Pre-installation for charging station The building benefits from modern energy installations, including photovoltaic panels and a heat pump with underfloor heating, allowing for comfort, energy savings, and environmental respect (monthly charges are particularly advantageous, CHF 240.- all inclusive).You also benefit from two side-by-side parking spaces in the underground parking lot, CHF 35'000.- per unit (possibility of acquiring only one space according to your needs).Don't wait any longer to come and visit it and let yourself be seduced by its many advantages!Contact : Carole Javet - 078 264 78 45 - carole@maillard-immo.ch PRICE DETAILSApartment : CHF 600'000.-Indoor parking spaces : CHF 35'000.- per space
  • Balcony / Terrace
  • Elevator
  • Washing machine
  • +2
Travel time
-
1 / 9
  • Balcony / Terrace
  • Garage
  • View
  • +1
5.5 rooms, 170m², CHF 1,520,000.–
Route de Vaularbel 3, 1468 Cheyres-Châbles

Beautiful new attic with a view of the lake

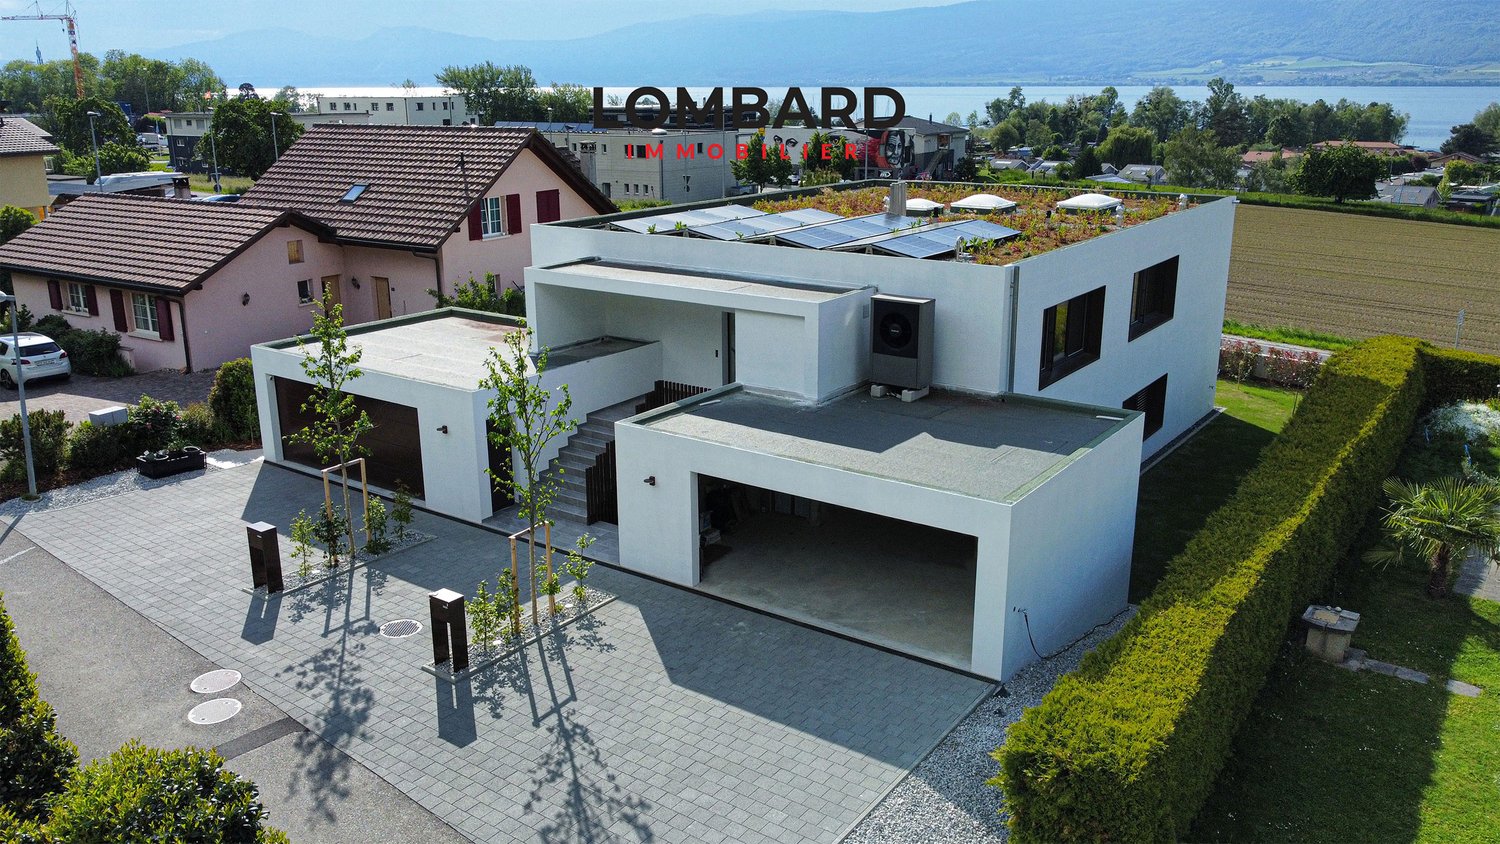
Ideal for lovers of comfort and modernity, this spacious attic of 170 m2 will seduce you with its bright spaces and high-end finishes.The apartment consists of the following: • Spacious living/dining room of 65 m2 • Open kitchen with central island • Parental bedroom of 35 m2 with private bathroom • Two spacious bedrooms and an office • Second bathroom and a guest toilet • Large covered terrace of 30 m2 with a view of the lake • Garage for two vehicles • Private basement with laundry room and cellar You will also appreciate the many high-quality amenities: private elevator, light well, electric shutters, triple glazing, thermostat in each room and a beautiful ceiling height of 2.8 meters, ensuring optimal comfort throughout the year.The buyers have the freedom to select the finishes of their choice, allowing them to personalize every detail according to their preferences and requirements.Don't wait any longer, contact us at 026 663 1470 or by email: ventes@lombard-immobilier.ch to organize a visit to this exceptional property.-------------------------------------------------Cheyres is a village located on the shores of Lake Neuchâtel, with a population of 2,500 inhabitants. It is situated in the heart of the Grande Cariçaie nature reserve, offering a preserved natural environment.The village is renowned for its favorable microclimate and is famous for its vineyard, which stretches over more than 14 hectares. It also has a beautiful marina and an attractive tourist beach.Cheyres also offers bike rides on several kilometers in the nature of the Grande Cariçaie nature reserve and many events.Children can follow their entire educational path, from kindergarten to primary school, within the commune. The secondary schools are located in Estavayer-le-Lac.Cheyres benefits from a good rail connection thanks to its CFF station. The A1 motorway allows you to reach Lausanne and Bern in 45 minutes.

  • Balcony / Terrace
  • Garage
  • View
  • +1
Travel time
-
Sandra Di Giacomo

Sandra Di Giacomo

1 / 13
Sandra Di Giacomo

Sandra Di Giacomo

  • Parking space
  • Balcony / Terrace
  • Elevator
  • +1
3.5 rooms, 77m², CHF 750,000.–
Clos Eugène Burnand 2, 1510 Moudon

3.5 room apartment with attic space

Large 3.5 room apartment with attic spaceIn building B5, this large 3.5 room apartment has a living area of approximately 76.5 m2 and a magnificent usable area in the attic of 69 m2.The distribution is as follows:An entrance halla bathroom with space for washing machine/dryerAn open kitchen to a large living roomA parental bedroom with an en-suite bathroomA 10 m² officeAttic of 69 m²A 23 m² terraceParking:1 indoor parking space, price extra CHF 30,000.-/space.Building B5 represents 13 apartments, from studio to 4.5 rooms.The brand new "Le Perron" neighborhood consists of 6 buildings. The ensemble represents 76 apartments from studio to 4.5 rooms, as well as 3 commercial spaces on the ground floor of building B6.The 2 or 3 story buildings are integrated into a very nice landscape plan that gives a large place to greenery and relaxation areas.The heart of the neighborhood is entirely pedestrian, offering residents and businesses a safe and serene space nearby.This absence of traffic is a huge advantage for the safety of children who can also have fun on the 3 playgrounds that occupy an area of over 700 m2.Residents and their visitors have access to an underground parking garage with 85 spaces on the lower level, which allows direct access to the different buildings. External parking spaces are also available for customers of the neighborhood shops.Amenities:Museums, exhibitions, various craft markets, an intense association life as well as a rich and varied cultural programming animate the city throughout the seasons.Paradise for hikers, ideal for outdoor sports and family leisure, the Moudon region offers a wide range of activities.Le Perron is close to all amenities, you will also find a primary school and a secondary school as well as large retailers like (Migros, Coop, Lidl, etc.) to provide all the necessary comfort to the residents of the new neighborhood.

  • Parking space
  • Balcony / Terrace
  • Elevator
  • +1
Travel time
-
Sandra Di Giacomo

Sandra Di Giacomo

1 / 13
Sandra Di Giacomo

Sandra Di Giacomo

  • Parking space
  • Balcony / Terrace
  • Elevator
3.5 rooms, 119m², CHF 790,000.–
Clos Eugène-Burnand 2, 1510 Moudon

Magnificent 3.5-room apartment with garden in Moudon

Magnificent 3.5-room apartment with gardenBuilding B5 represents 13 apartments, from studio to 4.5 rooms. Beautiful living spaces and generous terrace and garden spaces for the 3 apartments on the ground floor.The brand new "Le Perron" neighborhood consists of 6 buildings. The complex represents 76 apartments, from studio to 4.5 rooms, as well as 3 commercial spaces on the ground floor of building B6.The 2- or 3-story buildings are integrated into a very beautiful landscape plan that gives a large place to greenery and relaxation spaces.The heart of the neighborhood is entirely pedestrian, offering residents and businesses a safe and serene space nearby. This absence of traffic is a huge advantage for the safety of children who can also have fun on the 3 playgrounds that occupy an area of over 700 m2.Residents and their visitors have access to an underground parking lot with 85 spaces on the lower level, which allows direct access to the different buildings.External parking spaces are also available for customers of the neighborhood's businesses.In building B5, this magnificent 3.5-room apartment enjoys a vast garden of over 370 m².The layout is as follows:An entrance hall with built-in wardrobeTwo large bedroomsA bathroom with space for washing machine/dryerA shower roomA spacious open kitchen with large living roomA beautiful terrace of 23 m²A large garden of 372 m²A 6 m² cellar completes this propertyParking:1x indoor parking space for CHF 30,000.-, in addition to the sale price.

  • Parking space
  • Balcony / Terrace
  • Elevator
Travel time
-
Natacha Ansermet

Natacha Ansermet

1 / 11
Natacha Ansermet

Natacha Ansermet

  • Parking space
  • Elevator
3.5 rooms, 83m², CHF 717,000.–
Vaud, 1510 Moudon

Exclusive at Switzerland Sotheby's International Realty

New apartment with terrace and private garden.A contemporary living environment between comfort and outdoor spacesIn the Saint-Michel district of Moudon, discover this beautiful new apartment that combines modern architecture, functional layout, and a pleasant opening onto the outdoors. Thanks to its generous volumes and beautiful brightness, it offers a welcoming living environment, ideal for fully enjoying each space.The main living room is distinguished by its comfortable dimensions and direct connection to the terrace. The contemporary kitchen integrates harmoniously into the living room, creating an open and convivial space, suitable for both relaxation moments and shared meals with family or friends.The apartment has two bedrooms, including a parental suite with a private bathroom, and a second shower room with a toilet completes the property. An individual laundry room provides additional comfort and simplifies daily tasks.The terrace, extended by a large private garden, is one of the main assets of this property. This outdoor space offers many possibilities for arrangement: dining area, relaxation area. It allows you to enjoy the beautiful days while benefiting from a private space directly accessible from the accommodation.Entirely new, the apartment allows you to settle into a contemporary environment without having to plan renovations. Its amenities and layout make it an interesting address for a couple, a small family, or anyone looking for a modern home with a genuine outdoor space.The apartment benefits from a practical location, close to the train station, shops, and the historic center. This situation facilitates travel and allows you to enjoy the amenities of the city on a daily basis.Located between Lausanne and Payerne, Moudon offers a pleasant living environment, combining the services of a small town with a more tranquil atmosphere. Its infrastructure, shops, and transportation links make the commune an attractive destination for those who want to stay close to the region's main hubs. Access to the Bern road also facilitates travel by car.A new apartment with well-thought-out spaces, complemented by a terrace and a large private garden, ideal for those seeking modern comfort and a beautiful quality of life.

  • Parking space
  • Elevator
Tony André

Tony André

1 / 12
Tony André

Tony André

  • Parking space
  • Balcony / Terrace
  • Pets allowed
  • +2
4.5 rooms, 100m², CHF 650,000.–
Bioley-Magnoux, 1407 Bioley-Magnoux

Bioley-Magnoux ? 4.5 rooms new on the top floor with covered balcony

In the heart of Bioley-Magnoux, where the village meets the countryside, this new 4.5-room apartment is located on the 2nd and last floor of a small PPE with only ten apartments. Completed in 2025 and available immediately, it combines what is often sought but not found: calm, a green setting, and the comfort of a home where everything is already done. The building is located in the center of the village, on the edge of the agricultural area, in a peaceful environment facing the fields and the Jura ridges. Here, the landscape remains open and the seasons set the scene. This calm does not come at the expense of practicality: a bus stop is located just next to it, and Yverdon-les-Bains is accessible in 15 minutes for work, shopping, or leisure. The elevator leads directly to this last level. You enter through a hall equipped with wall cabinets, where you can store coats and shoes as soon as you arrive, and keep the rest of the apartment clear. Then the space opens up. The equipped kitchen leads directly to the living area, in a continuity that lends itself to both family meals and evening gatherings. The person cooking remains in conversation. A large window lets in light and invites you to go out. The covered balcony then takes over. Protected, it can be enjoyed in all weather: morning coffee, summer dinner, reading time when the rain falls on the countryside. It naturally becomes an additional room, open to the outside. The rest of the apartment reveals an organization designed for family life. A small room is provided to accommodate the laundry columns, which allows you to manage your laundry at home, at your own pace, without cluttering the living spaces. Then come two bathrooms, one with a shower, the other with a bathtub. In the morning, each has their own; in the evening, the children's bath does not block anyone. The sleeping area includes three well-dimensioned bedrooms. The largest has a space designed for a custom-made dressing room, which can be equipped according to your wishes and needs. The other two are suitable for both children's rooms and a home office or guest room, depending on the stage of life. In terms of comfort, this new building has been designed to last and cost as little as possible to use. A heat pump powers a floor heating system, which is discreet and homogeneous, and can be regulated room by room thanks to individual thermostats. Photovoltaic panels complement the installation. The PVC windows with triple glazing provide excellent insulation, while the electric blinds allow you to dose the light with a simple gesture. The individual meters for electricity and heating guarantee a clear billing: each pays only what they consume. The life of the building has also been carefully planned. An underground parking lot, a bicycle room, a common laundry room, and a playground for children complete the ensemble. Each apartment has its own cellar, which is lit and equipped with an electrical outlet. A covered parking space is available in addition to the price. On the last floor of a PPE on a human scale, with three bedrooms, two bathrooms, and a covered balcony, this 4.5-room apartment is aimed at families who want to enjoy the peace of a village at the foot of the Jura without giving up the comfort of a new building or the proximity to Yverdon. It only remains to put down your boxes. Neho welcomes you to a visit.Exact address available after registration on neho.ch.DO YOU WANT TO VISIT ? PLEASE REGISTER FIRST : https://neho.ch/b/1407-26-9

  • Parking space
  • Balcony / Terrace
  • Pets allowed
  • +2
1 / 7
  • Parking space
  • Balcony / Terrace
  • Elevator
  • +4
3.5 rooms, 78m², CHF 680,000.–
Chemin des Ecureuils 5, 1680 Romont FR

Beautiful 3.5-room apartment with private terrace - to be discovered! (Lot No. 6)

New: Beautiful 3.5-room apartment with private terrace - to be discovered! ORÉA? A new address in RomontWithin the new residential project "Oréa", discover this beautiful, new 3.5-room apartment of approximately 78 m², located on the second floor and extended by a generous private terrace of 36 m², ideal for arranging a dining area, a relaxation corner or simply enjoying the beautiful days with family or friends.This bright apartment seduces with a functional and pleasant distribution of spaces. It has a spacious living room/kitchen of 37 m², offering a beautiful, convivial and bright living space. The sleeping area consists of two comfortable rooms, one of approximately 11 m² and a beautiful parental bedroom of 16 m², offering each a pleasant and private environment. Two bathrooms complete this apartment and provide additional comfort in everyday life.A modern, high-performance and sustainable construction: Thought to offer a framework for a comfortable, modern and eco-responsible life, this building in PPE benefits from excellent energy performance with a CECB B certification. It is equipped with a heat pump, complemented by a photovoltaic installation on the roof, allowing to combine cost control and energy efficiency. The daily comfort is reinforced by underfloor heating, triple-glazed windows, electric shutters and the connection to the fiber optic network.Services designed to facilitate your daily life: The building also offers many practical advantages: elevator, cellar, underground parking with 9 spaces, visitor space, bicycle shed and playground. The indoor parking spaces are available at a price of CHF 35,000.- per space.A carefully equipped, modern real estate complex, ideal for those looking for comfort and quality of life.Romont: all amenities just a few steps away: ORÉA benefits from a particularly practical location: • Primary school & school center Arruffens: 3 minutes on foot • Nursery Pop e poppa: 6 minutes on foot • Secondary school center Romont: 11 minutes on foot • Shops Lidl, Aldi & Landi: less than 4 minutes on foot • Shopping center Pré-de-la-Grange: 11 minutes on foot • Bus stop: 1 minute on foot • Romont train station: 11 minutes on foot • Bulle: about 20 minutes by car • Access to Lausanne in less than 30 minutes and Fribourg in less than 15 minutes A location that allows you to fully enjoy the tranquility of Romont while remaining perfectly connected to the main centers of the region.An ideal apartment to live or invest: With its beautiful volumes and contemporary amenities, this apartment constitutes a particularly interesting opportunity for a family, a couple looking for space or an investor wishing to acquire a new property in an attractive environment.Be among the first to discover ORÉA: As the project is currently in the preparation phase, registrations are now open.Registered persons will have priority access to the presentation file, which will be transmitted to them in advance as soon as it is finalized, before the official marketing opening.Do not miss the opportunity to be among the first buyers of ORÉA.To receive information in advance:Gayané Jourbajian+41 79 830 13 02gayane@balmat-immobilier.ch

  • Parking space
  • Balcony / Terrace
  • Elevator
  • +4
Travel time
-
1 / 7
  • Parking space
  • Balcony / Terrace
  • Elevator
  • +3
3.5 rooms, 78m², CHF 620,000.–
Chemin des Ecureuils 5, 1680 Romont FR

Beautiful 3.5-room apartment with large private garden - to be discovered! (Lot No. 2)

New: Beautiful 3.5-room apartment with large private garden - to be discovered! ORÉA ? A NEW ADDRESS IN ROMONTWithin the new residential project «Oréa», discover this magnificent new apartment of 3.5 rooms of approximately 78 m², located on the ground floor and extended by a large private garden of 80m², ideal for arranging a dining area, a relaxation area or simply enjoying the beautiful days with family or friends.This bright apartment seduces with a distribution of spaces that is both functional and pleasant to live in. It has a large living room/kitchen of 37 m², offering a beautiful, convivial living space. The sleeping area consists of two comfortable rooms, one of approximately 11 m² and a beautiful parental bedroom of 16 m², offering each one a pleasant space and preserving the intimacy of all. Two bathrooms complete this apartment and provide additional comfort in everyday life.A modern, high-performance and sustainable construction: Designed to offer a living space that is both comfortable, modern and eco-responsible, this building in PPE benefits from excellent energy performance with a CECB B certification. It is equipped with a heat pump, complemented by a photovoltaic installation on the roof, allowing for a combination of cost control and energy efficiency. Daily comfort is enhanced by underfloor heating, triple-glazed windows, electric shutters and connection to the fiber optic network.Services designed to facilitate your daily life: The building also offers many practical advantages: elevator, cellar, underground parking with 9 spaces, visitor space, bike sheds and playground. The indoor parking spaces are available at a price of CHF 35,000.- per space.A carefully equipped and modern real estate complex, ideal for those looking for comfort and quality of life.Romont: all amenities just a few steps away: ORÉA benefits from a particularly practical location: • Primary school & Arruffens school center: 3 minutes on foot • Pop e poppa nursery: 6 minutes on foot • Romont secondary school: 11 minutes on foot • Lidl, Aldi & Landi shops: less than 4 minutes on foot • Pré-de-la-Grange shopping center: 11 minutes on foot • Bus stop: 1 minute on foot • Romont train station: 11 minutes on foot • Bulle: about 20 minutes by car • Access to Lausanne in less than 30 minutes and Fribourg in less than 15 minutes A situation that allows you to fully enjoy the tranquility of Romont while remaining perfectly connected to the main centers of the region.An apartment ideal for living or investing: With its beautiful volumes and contemporary amenities, this apartment constitutes a particularly interesting opportunity for a family, a couple looking for space or an investor wishing to acquire a new property in an attractive environment.Be among the first to discover ORÉA: As the project is currently in the preparation phase, registrations are now open.Registered persons will have priority access to the presentation file, which will be sent to them in advance, before the official opening of marketing.Do not miss the opportunity to be among the first buyers of ORÉA.To receive information in advance:Gayané Jourbajian+41 79 830 13 02gayane@balmat-immobilier.ch

  • Parking space
  • Balcony / Terrace
  • Elevator
  • +3
Travel time
-
1 / 7
  • Parking space
  • Balcony / Terrace
  • Elevator
  • +4
4.5 rooms, 94m², CHF 910,000.–
Chemin des Ecureuils 5, 1680 Romont FR

Magnificent attic of 94m2 with private terrace - to be discovered! (Lot No. 7)

New: Magnificent attic of 4.5 rooms with private terrace - to be discovered! ORÉA? A new address in RomontWithin the new residential project "Oréa", discover this magnificent new attic of 4.5 rooms of approximately 93 m², located on the third and last floor, extended by a generous private terrace of 39 m², ideal for arranging a dining area, a relaxation area or simply enjoying the beautiful days with family or friends.This bright apartment seduces with a functional and pleasant distribution of spaces. It has a large living room/kitchen of 39 m², offering a beautiful, convivial and bright living space.The sleeping area consists of three bedrooms, two of which are approximately 11 m², and a large parental bedroom of approximately 16 m², offering comfort and intimacy to each occupant. Two bathrooms also complete this property.A modern, high-performance and sustainable construction:Designed to offer a living space that is both comfortable, modern and eco-responsible, this building in PPE benefits from excellent energy performance with a CECB B certification.It is equipped with a heat pump, complemented by a photovoltaic installation on the roof, allowing for a combination of cost control and energy efficiency. Daily comfort is enhanced by underfloor heating, triple glazing, electric shutters and connection to the fiber optic network.Services designed to facilitate your daily life:The building also offers many practical advantages: elevator (with direct access to this apartment), cellars, underground parking with 9 spaces, visitor space, bicycle shed and playground. The indoor parking spaces are available at a price of CHF 35,000.- per space.A modern and carefully equipped real estate complex, ideal for those looking for comfort and quality of life.Romont: all amenities just a few steps away:ORÉA benefits from a particularly practical location: • Primary school & Arruffens school center: 3 minutes on foot • Pop e poppa nursery: 6 minutes on foot • Romont secondary school: 11 minutes on foot • Lidl, Aldi & Landi shops: less than 4 minutes on foot • Pré-de-la-Grange shopping center: 11 minutes on foot • Bus stop: 1 minute on foot • Romont train station: 11 minutes on foot • Bulle: about 20 minutes by car • Access to Lausanne in less than 30 minutes and Fribourg in less than 15 minutes A situation that allows you to fully enjoy the tranquility of Romont while remaining perfectly connected to the main centers of the region.An apartment ideal for living or investing:With its beautiful volumes and contemporary amenities, this apartment constitutes a particularly interesting opportunity for a family, a couple looking for space or an investor wishing to acquire a new property in an attractive environment.Be among the first to discover ORÉA:The project is currently in the preparation phase, and registrations are open from now on.Registered persons will have priority access to the presentation file, which will be transmitted to them in advance as soon as it is finalized, before the official marketing opens.Do not miss the opportunity to be among the first buyers of ORÉA.To receive information in advance:Gayané Jourbajian+41 79 830 13 02gayane@balmat-immobilier.ch

  • Parking space
  • Balcony / Terrace
  • Elevator
  • +4
Travel time
-
1 / 7
  • Parking space
  • Balcony / Terrace
  • Elevator
  • +3
4.5 rooms, 94m², CHF 790,000.–
Chemin des Ecureuils 5, 1680 Romont FR

Magnificent 4.5-room apartment with private terrace - to be discovered! (Lot N°3)

New: Magnificent 4.5-room apartment with private terrace - to be discovered! ORÉA ? A NEW ADDRESS IN ROMONTWithin the new residential project "Oréa", discover this magnificent new 4.5-room apartment of approximately 93 m², located on the first floor and extended by a generous private terrace of 39 m², ideal for arranging a dining area, a relaxation corner or simply enjoying the beautiful days with family or friends.This bright apartment seduces with a distribution of spaces that is both functional and pleasant to live in. It has a large living room/kitchen of 39 m², offering a beautiful, convivial and bright living space. The sleeping area consists of three bedrooms, two of which are approximately 11 m², and a large parental bedroom of approximately 16 m², offering comfort and intimacy to each occupant. Two bathrooms also complete this property. A modern, high-performance and sustainable construction: Thought to offer a living space that is both comfortable, modern and eco-responsible, this building in PPE benefits from excellent energy performance with a CECB B certification. It is equipped with a heat pump, complemented by a photovoltaic installation on the roof, allowing to combine cost control and energy efficiency. Daily comfort is reinforced by underfloor heating, triple glazing, electric shutters as well as connection to the fiber optic network.Services designed to facilitate your daily life: The building also offers many practical advantages: elevator, cellars, underground parking with 9 spaces, visitor space, bike shed and playground. The indoor parking spaces are available at a price of CHF 35,000.- per space.A modern and carefully equipped property, ideal for those looking for comfort and quality of life.Romont: all amenities within walking distance: ORÉA benefits from a particularly practical location: • Primary school & Arruffens school complex: 3 minutes on foot • Pop e poppa nursery: 6 minutes on foot • Romont orientation school: 11 minutes on foot • Lidl, Aldi & Landi shops: less than 4 minutes on foot • Pré-de-la-Grange shopping center: 11 minutes on foot • Bus stop: 1 minute on foot • Romont train station: 11 minutes on foot • Bulle: about 20 minutes by car • Access to Lausanne in less than 30 minutes and Fribourg in less than 15 minutes A situation that allows you to fully enjoy the tranquility of Romont while remaining perfectly connected to the main centers of the region.An apartment ideal for living or investing: With its beautiful volumes and contemporary amenities, this apartment constitutes a particularly interesting opportunity for a family, a couple looking for space or an investor wishing to acquire a new property in an attractive environment.Be among the first to discover ORÉA: The project is currently in the preparation phase, and registrations are open from now on.Registered persons will have priority access to the presentation file, which will be sent to them in advance, before the official opening of marketing.Do not miss the opportunity to be among the first buyers of ORÉA.To receive information in advance:Gayané Jourbajian+41 79 830 13 02gayane@balmat-immobilier.ch

  • Parking space
  • Balcony / Terrace
  • Elevator
  • +3
Travel time
-
1 / 7
  • Parking space
  • Balcony / Terrace
  • Elevator
  • +3
4.5 rooms, 94m², CHF 760,000.–
Chemin des Ecureuils 5, 1680 Romont FR

Beautiful 4.5-room apartment with large private garden - to be discovered! (Lot No. 1)

New: Beautiful 4.5-room apartment with private terrace - to be discovered! ORÉA ? A NEW ADDRESS IN ROMONTWithin the new residential project "Oréa", discover this magnificent new 4.5-room apartment of approximately 93 m², located on the ground floor and extended by a large private garden of 80m², ideal for setting up a dining area, a relaxation corner or simply enjoying the beautiful days with family or friends.This bright apartment seduces with a functional and pleasant distribution of spaces. It has a large living room/kitchen of 39 m², offering a beautiful, convivial and bright living space. The sleeping area consists of three bedrooms, two of which are approximately 11 m², and a large parental bedroom of approximately 16m2, offering comfort and intimacy to each occupant. Two bathrooms also complete this property. A modern, efficient and sustainable construction: Designed to offer a living space that is both comfortable, modern and eco-responsible, this PPE (Program for Energy Efficiency) building benefits from excellent energy performance with a CECB B certification. It is equipped with a heat pump, complemented by a photovoltaic installation on the roof, allowing for the control of charges and energy efficiency. Daily comfort is reinforced by underfloor heating, triple glazing, electric shutters and connection to the fiber optic network.Services designed to facilitate your daily life: The building also offers many practical advantages: elevator, cellar, underground parking with 9 spaces, visitor space, bicycle shed and playground. The indoor parking spaces are available at a price of CHF 35'000.- per space.A modern and carefully equipped real estate complex, ideal for those looking for comfort and quality of life.Romont: all amenities just a few steps away: ORÉA benefits from a particularly practical location: • Primary school & Arruffens school center: 3 minutes on foot • Pop e poppa nursery: 6 minutes on foot • Romont secondary school: 11 minutes on foot • Lidl, Aldi & Landi shops: less than 4 minutes on foot • Pré-de-la-Grange shopping center: 11 minutes on foot • Bus stop: 1 minute on foot • Romont train station: 11 minutes on foot • Bulle: about 20 minutes by car • Access to Lausanne in less than 30 minutes and Fribourg in less than 15 minutes A situation that allows you to fully enjoy the tranquility of Romont while remaining perfectly connected to the main centers of the region.An apartment ideal for living or investing: With its beautiful volumes and contemporary amenities, this apartment constitutes a particularly interesting opportunity for a family, a couple looking for space or an investor wishing to acquire a new property in an attractive environment.Be among the first to discover ORÉA: The project is currently in the preparation phase, and registrations are now open.Registered persons will have priority access to the presentation file, which will be transmitted to them in advance as soon as it is finalized, before the official marketing opening.Do not miss the opportunity to be among the first buyers of ORÉA.To receive information in advance:Gayané Jourbajian+41 79 830 13 02gayane@balmat-immobilier.ch

  • Parking space
  • Balcony / Terrace
  • Elevator
  • +3
Travel time
-