1 result - Properties for sale: 1435 (Essert-Pittet)

1 / 6
1 roomCHF 300,000.–
1435 Essert-Pittet

Farm to Renovate

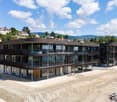
Located in the center of the village with access through a small alley, this semi-detached farm on three sides (left, right, and back) and with a dwelling. Currently raw and entirely to be renovated (heavy work). The floor area corresponds to the size of the plot, which means there is no garden or terrace. On the other hand, there is the possibility to create: ground floor with various parking spaces, technical room, cellars; 1st floor: various rooms such as a gym, home cinema, game room, workshop, or offices to work from home; 2nd floor: an apartment of up to 109 m² of living space possible. Fixed price, non-negotiable. Curious people refrain..This offer from BETTERHOMES is characterized by the following advantages: - Complete renovation and creation to be planned- Maximum possible living area: 109 m2- Possibility to create a garage, workshop, cellars, and various rooms- 2 minutes by car from the Chavornay motorway exit- Nice volume available- no garden or outdoor area!- Available quickly- etc., etc., etc. ...Interested? Contact us for a non-binding visit - online visit also possible!Nothing that fits? You will find over 1,900 other objects on: www.betterhomes.ch - The Swiss specialist for real estate transactions.Do you have a property to market?Take advantage of our expertise: https://www.betterhomes.ch/en/benefitDo you want to know the value of your property?Discover its value now with our free, non-binding, and immediate estimate!https://www.betterhomes.ch/en/knowledge/estimateMore details

More objects in your automatically expanded search area
20 results - Radius: + 10km
New building
Emmanuelle Mottaz

Emmanuelle Mottaz

1 / 12
Emmanuelle Mottaz

Emmanuelle Mottaz

  • Pets allowed
  • Child-friendly
  • Quiet neighborhood
5.5 rooms136m²CHF 1,030,000.–
Premium
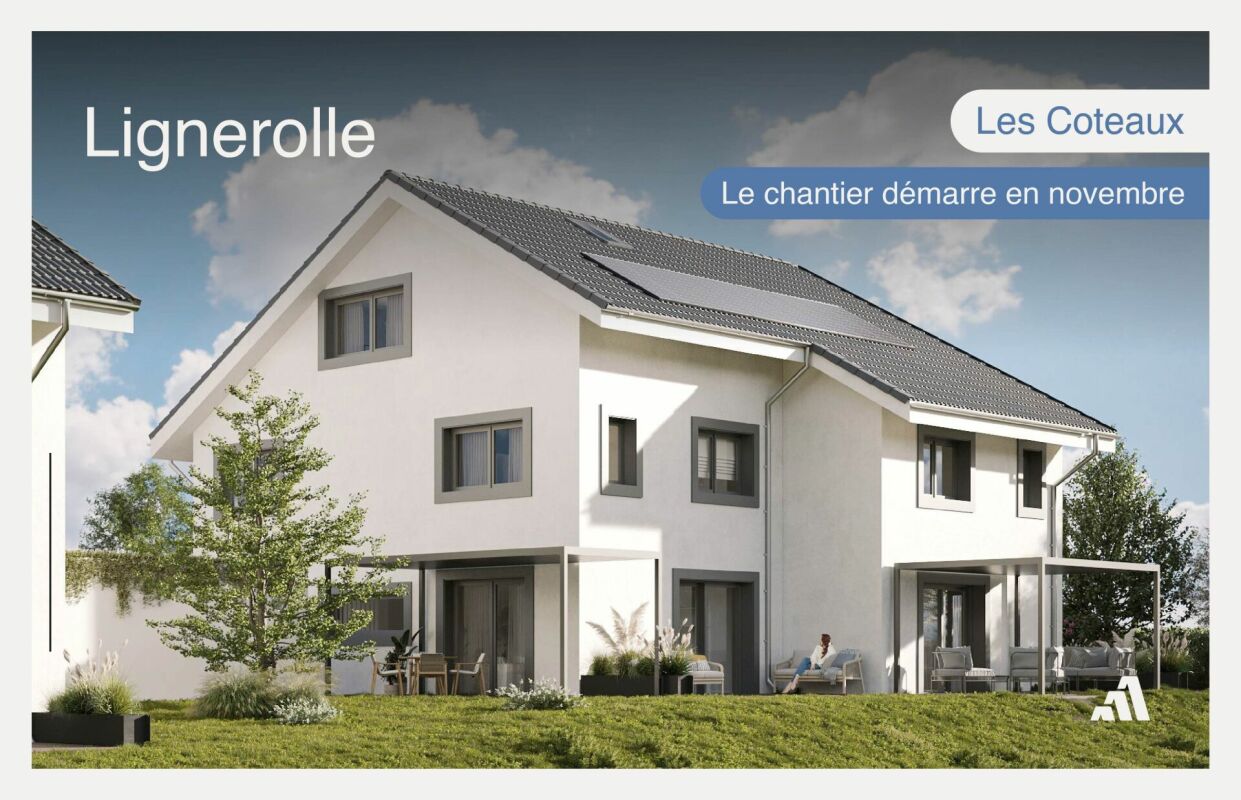
En Sonville 8, 1357 Lignerolle

Semi-detached villa with 5.5 rooms - Finishes to choose from

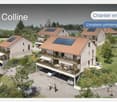
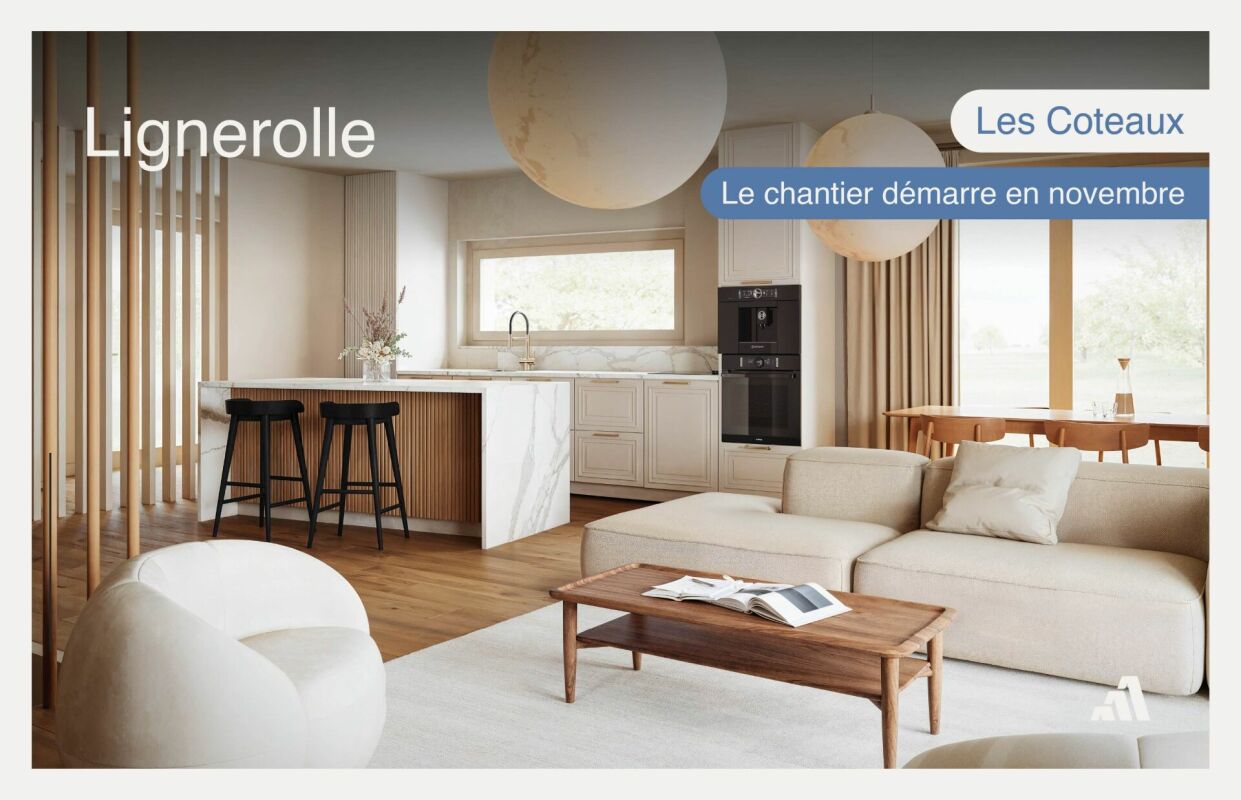
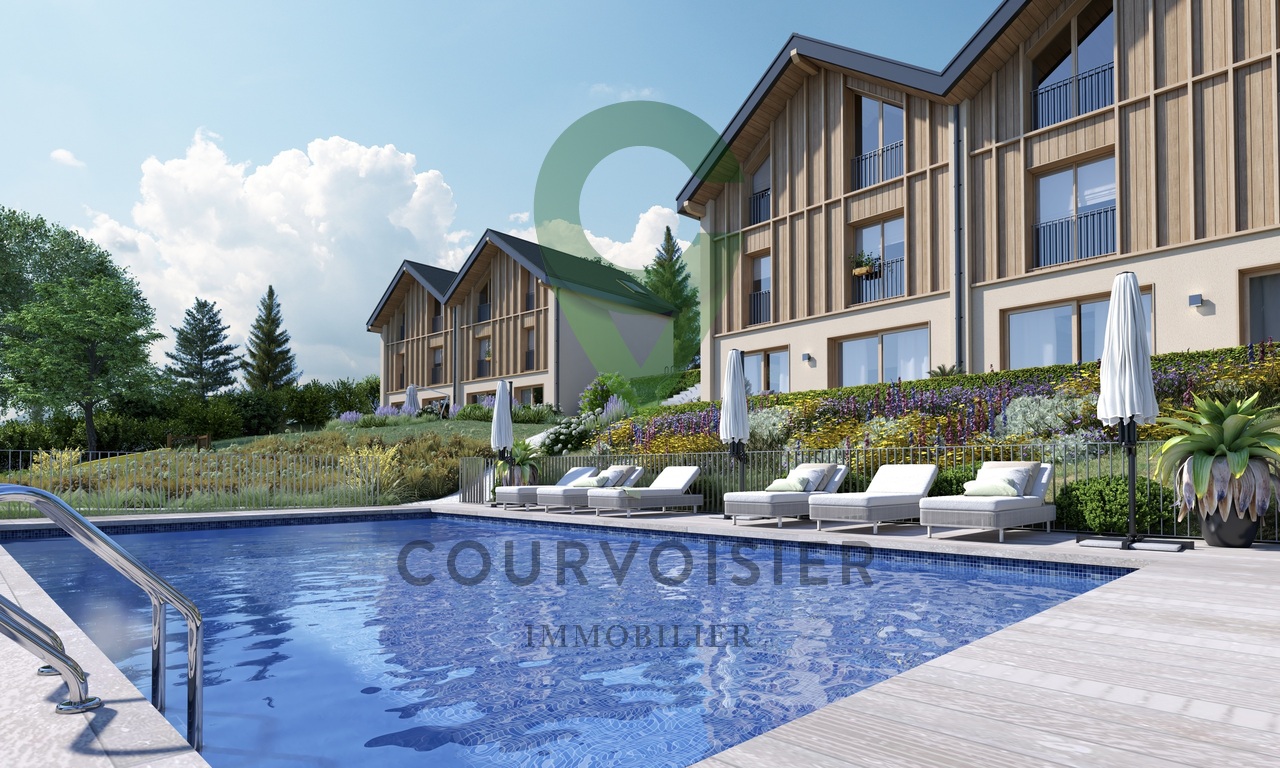
Just a few minutes from Orbe!Nature lovers, your future semi-detached house in Lignerolle is waiting for you! Dive into a picturesque and peaceful environment and let yourself be seduced by this house away from urban bustle. Basking in light thanks to its south-facing orientation, this house offers a true invitation to tranquility and well-being.A haven of peace for your family.With over 136 m² of living space, this 5.5-room house has been designed to offer spacious and functional areas, perfect for meeting the needs of a family seeking comfort and conviviality. The modern design combines elegance and practicality, creating a warm and welcoming atmosphere around the fields.This "Les Coteaux" promotion is the ideal residence for those seeking a perfect combination of harmony and comfort. You will have the opportunity to choose the materials and finishes of your future house, allowing you to create a space that suits you, with generous budgets allocated.We would be happy to arrange a meeting at your convenience to discuss further details. This house consists of: Basement: • A private cellar of 16 m² • A private laundry room • A shared technical room Ground floor: • An entrance hall • A fitted and open-plan kitchen to the dining room • A pleasant living room • A guest toilet 1st floor: • 3 bedrooms • A bathroom Attic: • A parental suite with an en-suite bathroom and dressing room Outdoor areas: • A pergola • A terrace • A flat and pleasant garden Parking: • A garage • An external parking space

  • Pets allowed
  • Child-friendly
  • Quiet neighborhood
Travel time
-
  • Modern living room with light-colored sofas, a coffee table, floor lamp, and large windows offering a view of the garden.
  • Modern kitchen with white cabinets, stainless steel sink, built-in oven, and a small dining area with a table and chairs. The space features tiled flooring and large windows with blinds.
  • A covered patio with a dining table, chairs, and a vase with dried flowers. The space has large glass doors opening to a garden with a sofa, potted plants, and a barbecue.
  • A small outdoor patio area with a tiled floor, a white door leading to the building, two potted olive trees, a lounge chair, and a small table.
  • Modern living room with a grey sofa, two chairs, two small round tables, and a white rug on a wooden floor.
  • Clean bathroom with white tiled walls, a washing machine, a sink, and a towel hanging on the wall.
  • Bedroom with a large bed, a full-length mirror, a wardrobe, and a wicker basket. The room has wooden flooring and large windows with blinds.
  • A modern hallway with white walls, wooden flooring, a decorative mirror, and a vase with dried pampas grass.
  • Cozy bedroom with a single bed, floral bedding, a white desk with a chair, a hanging lamp, and a large mirror on the wall.
  • Garden with a well-maintained lawn, a patio area with a sofa, a dining table with chairs, potted plants, and a grill. The patio is connected to a covered outdoor space with large windows and a sliding glass door leading to the interior.
  • A well-stocked pantry with white shelving units filled with various food items, canned goods, and household supplies. A refrigerator is visible in the background, and the space is organized with multiple shelves holding items like toilet paper, pots, and
  • Modern bathroom with grey tiled walls, a white bathtub, a chrome showerhead, and a built-in shelf holding a cup.
  • Modern bathroom with a white sink, black faucet, toilet, round mirror with gold frame, wooden cabinet, and a small plant on the floor.
  • A narrow hallway with tiled flooring, white walls, and a green curtain on the right side. A door is visible at the end of the hallway.
  • Modern bathroom with a round sink, sleek faucet, large round mirror, wall-mounted light fixture, and a toilet with the lid up.
  • Modern dining area with a round wooden table surrounded by four wooden chairs, a large potted plant, and a small countertop with a fruit bowl and decorative items.
  • Clean, modern hallway with tiled floor, white walls, and a small round rug at the entrance. A fruit basket is visible on a white cabinet to the right, and a black mat is placed near the door on the left.
  • Modern bathroom with a bathtub, toilet, sink, and a large round mirror. The sink has a wooden cabinet underneath, and there are towels hanging on a rack. The walls are tiled in a light grey color, and the floor is also tiled.
  • Modern bathroom with a white sink, bathtub, and shower area. A towel hangs on the left, and a curtain separates the shower. A small bottle of soap is placed on the sink counter.
  • A small, well-lit outdoor area with potted olive trees, a wooden fence, and a bicycle leaning against the wall.
1 / 20
Modern kitchen with white cabinets, stainless steel sink, built-in oven, and a small dining area with a table and chairs. The space features tiled flooring and large windows with blinds.
A covered patio with a dining table, chairs, and a vase with dried flowers. The space has large glass doors opening to a garden with a sofa, potted plants, and a barbecue.
A small outdoor patio area with a tiled floor, a white door leading to the building, two potted olive trees, a lounge chair, and a small table.
4.5 roomsCHF 969,000.–
Premium
1350 Orbe

Semi-Detached House with 4.5 Rooms in Orbe

Semi-Detached House with 4.5 Rooms in Orbe – Completely Renovated in 2026Discover this charming semi-detached house with 4.5 rooms, ideally located in Orbe (1350), in the canton of Vaud. Spread over three levels, the house offers a living area of approximately 124 m² and was built in 2005. In 2026, it was completely renovated to provide a modern, comfortable, and functional living space, ideal for a family.Spacious Rooms and High-Quality FeaturesGround Floor – Conviviality and ComfortThe ground floor consists of a spacious living room, an elegant dining room, and a modern, high-end kitchen, perfectly equipped. A wine cellar and a guest toilet complete this level.Adjacent to the living room, a 15 m² veranda, flooded with natural light, offers an additional, pleasant space for all seasons and provides direct access to the garden.Upper Floor – Sleeping AreaThe upper floor accommodates a beautiful master suite with its own bathroom and dressing room, as well as two additional bedrooms.A second, family-friendly bathroom with a bathtub completes the sleeping area and provides comfort and practicality in everyday life.Exterior – Terrace and GardenIn front of the house, a fully paved terrace allows you to fully enjoy the beautiful days. At the back, the garden, directly accessible from the veranda, forms a pleasant outdoor space for relaxation, reception, or enjoyment of family moments.Garage and ParkingThe property has an underground garage as well as an outdoor parking space, offering a practical and secure parking solution.Main Features • Living Area: 124 m² • Usable Area: 176 m² • Land Area: 110 m² • Number of Rooms: 4.5 • Number of Levels: 3 • Year of Construction: 2005 • Complete Renovation: 2026 • Veranda: 15 m² • Terrace and Garden • Underground Garage • Outdoor Parking Space • Ideal for a Family with Children • Available Immediately An Opportunity Not to Be MissedWhether you are a young family looking for your new home or a couple wanting to enjoy more space, this semi-detached house in Orbe will seduce you with its spacious rooms, modern finishes, and pleasant environment.Completely renovated in 2026, it offers the perfect balance between contemporary comfort, functionality, and quality of life.Do not wait any longer to discover this property and unpack your bags in a warm and green setting.Contact us today to organize a visit!

New building
1 / 3
  • Parking space
  • Balcony / Terrace
  • Garage
  • +3
5.5 rooms183m²CHF 2,150,000.–
Premium
Chemin sur Rosset 14, 1040 Echallens

An exceptional address in the heart of Échallens!

Nestled in a peaceful and green residential environment, this high-standard villa benefits from a privileged situation within a tree-lined plot of 530 m² facing south.Its decidedly contemporary architecture, sublimated by generous volumes, reveals a spacious living area of 74.1 m² that naturally extends to a comfortable terrace of 58.6 m² and a private garden of 243 m², a true green jewel suitable for relaxation and convivial moments.The night area with a surface of 89.7 m² has been designed to offer comfort and intimacy. It includes a magnificent parental suite with a private bathroom, three additional bedrooms, and a second bathroom, perfectly meeting the requirements of family life or hosting guests.The basement completes the set, offering numerous possibilities for layout: wellness area, gym, home cinema, office, or wine cellar.An independent single garage adds to the amenities, ensuring optimal daily comfort.Thought out in every detail for a clientele seeking exclusivity, quality of life, and elegance, this property brings together all the advantages of an exceptional residence. A rare opportunity on the Échallens market.Let yourself be seduced and contact us today to organize a private visit to the plot.Premium equipment as standard30-year manufacturer's guaranteeMinergie-P envelopeSliding windows with lifting deviceElectric blindsDomotic systemParquet / tiling in all roomsRaboud Group kitchenItalian showersAir-water heat pump, reversiblePhotovoltaic sensorsPreliminary installation for electric vehicle charging stationINFORMATIONBuilding permit in forceChoice of materials at the buyer's discretionSale on plans in land lease shareDelivery 2nd semester 2027CONTACT | VISITSGuillaume HeintzT+41799372180

  • Parking space
  • Balcony / Terrace
  • Garage
  • +3
Travel time
-
1 / 13
  • Parking space
  • Balcony / Terrace
  • Garage
  • +3
4.5 rooms110m²CHF 995,000.–
Top
Rue du Midi 44, 1400 Yverdon-les-Bains

4.5-Room Apartment on the First Floor

Seize the exceptional opportunity to live in one of the 16 exclusive apartments of the "Le Méridien" real estate project in Yverdon-les-Bains. Located at the crossroads of Rue du Midi and Rue du Valentin, this prestigious residence offers a carefully designed architecture, combining luxury, comfort, and energy efficiency. Thanks to its Minergie certification, you will benefit from high energy performance, guaranteeing reduced bills and a healthy environment.The "Le Méridien" residence spans 4 levels and offers apartments ranging from 2.5 to 4.5 rooms. Each property has been carefully designed to provide you with bright, functional, and modern spaces, meeting the highest standards of comfort. Furthermore, all apartments have been adapted for people with reduced mobility, ensuring accessibility for all residents.Whether you are looking for a cozy home for your family or an elegant pied-à-terre, "Le Méridien" will meet all your expectations. Additionally, every detail, from modern fittings to high-end equipment, has been carefully planned to make your daily life easier and more enjoyable.Here, we offer you a 4.5-room apartment on the first floor, with a living area of 110 m², distributed as follows:An entrance hall with a built-in wardrobeA guest toiletAn open kitchen with a large living areaA parental bedroom with a dressing room and bathroomTwo bedroomsA bathroomThe outdoor areas consist of a beautiful loggia of 15 m². A cellar completes this property.This residential complex is the ideal residence for those seeking a perfect combination of harmony and practicality. You will have the opportunity to choose the materials and finishes of your future apartment, allowing you to create a space that suits you.Parking is secured by a standard indoor parking space for CHF 40,000.- (additional).An area is also provided for bicycles, for those who prefer soft mobility.Amenities: Highway entrances A1 and A5 and Yverdon-les-Bains train station, only 2 km from the residence"Valentin" bus stop (Bus 602, 604, 605) within 3 minutes' walkDaycare center at 1 kmLéon-Michaud primary and secondary school within 5 minutes' walkYverdon-les-Bains gym at 3 kmHEIG-VD at 1.3 kmMany shops nearby, including main supermarkets, bakeries, restaurants, and medical facilitiesThermal center within 15 minutes' walkYverdon-les-Bains beach at 2 kmOutdoor areas: 2 external visitor parking spaces2 bicycle shedsGreen spaces and relaxation areas to the southGreen roofYou are just one step away from finding your new home!


  • Parking space
  • Balcony / Terrace
  • Garage
  • +3
Travel time
-
  • Empty room with wooden herringbone flooring, white walls, large sliding glass doors leading to a balcony, radiator, and a ceiling light fixture.
  • Balcony with striped awning, overlooking a rural landscape with fields and trees.
  • Empty room with wooden herringbone flooring, white walls, and a ceiling light fixture. The room has large windows on one side and a radiator along the wall.
  • Kitchen with wooden cabinets, tiled floor, refrigerator, oven, sink, and a sliding door leading to a balcony.
  • Empty room with wooden herringbone flooring, white walls, a radiator, a pendant light fixture, and a large glass door leading to a balcony or outdoor area.
  • A small, unfurnished room with wooden herringbone flooring, white walls, and large windows with blinds. A single cabinet is placed against the wall near the entrance.
  • Balcony with striped awning, beige walls, and tiled floor, overlooking greenery.
  • Empty hallway with tiled floor, white walls, wooden doors, and a small framed picture on the wall.
  • Empty hallway with tiled flooring, white walls, and wooden-framed doorways leading to other rooms.
  • Modern bathroom with a sink, toilet, shower, and a large mirror with built-in lighting. The walls are tiled in a neutral color, and the floor is dark grey.
  • Four-story residential building with beige facade, multiple windows, balconies, and a staircase leading to the entrance.
  • A three-story residential building with beige walls, multiple balconies, and striped awnings. A parking sign and a "PRIVE" sign are visible in the foreground.
  • Four-story residential building with beige facade, multiple balconies, and a fenced yard with outdoor seating area.
  • Floor plan of a 65 m² apartment with two bedrooms, a separate kitchen, a bathroom, a living room, and two balconies.
  • Modern, well-lit dining and living area with a round wooden dining table, four matching chairs, a sofa, coffee table, floor lamp, and decorative plants.
  • The left image shows an unfurnished living room with wooden flooring and large windows. The right image shows the same room furnished with a sofa, coffee table, dining table, chairs, pendant light, plants, and a picture frame.
  • A modern bedroom with a large bed, nightstand, lamp, and decorative elements. The room features wooden flooring, large windows, and a cozy ambiance.
  • Two kitchen images showing before and after renovation. The 'Avant' kitchen has wooden cabinets, tiled floor, and basic appliances. The 'Après' kitchen features modern white cabinets, wooden flooring, a central island, and updated appliances.
1 / 18
3.5 rooms65m²CHF 640,000.–
Top
Chemin des Bains 1, 1040 Echallens

Bright 3.5-room apartment with 2 balconies and garage – Echallens

In the calm of a residential neighborhood in Echallens, this 3.5-room apartment of approximately 65 m² (73 m² weighted area) seduces with its efficient layout and beautiful brightness. The living room opens onto the main balcony; the separate kitchen also has an exterior access, and the two bedrooms, well proportioned, give onto a second balcony oriented south with an unobstructed view of the countryside.In total, two balconies (approx. 16 m²) on opposite facades extend the living spaces and offer a beautiful exposure. An individual closed garage is included in the price, as is the use of a garden in co-ownership.As for the situation: the LEB train station and shops (Migros, pharmacies, schools) are about 10 minutes on foot. The LEB connects Lausanne-Flon in 27 minutes, at a quarter-hour pace; Lausanne and Yverdon-les-Bains are about 20 minutes by car.The co-ownership has voted on an energy renovation program for the building (modernization of heating and improvement of the envelope). The share of work related to the lot is taken care of by the seller: the buyer benefits from a modernized building without having to finance this investment already voted on.The apartment offers a beautiful potential for personalization, on a healthy basis, ready to receive your touch. CECB+ and TechBat reports are available upon request.A visit? Contact the owners directly from 3 pm.

Travel time
-
Jean-Baptiste Duroc-Danner

Jean-Baptiste Duroc-Danner

1 / 9
Jean-Baptiste Duroc-Danner

Jean-Baptiste Duroc-Danner

  • Parking space
  • Balcony / Terrace
  • Pets allowed
2.5 rooms58m²CHF 535,000.–
Top
Yverdon-les-Bains, 1400 Yverdon-les-Bains

2.5-room apartment on the ground floor with private outdoor area

Discover this charming 2.5-room apartment on the ground floor, located in Chamblon, near Yverdon-les-Bains. With a sales area of approximately 58 m², this apartment has been designed to maximize brightness and functionality.The through apartment benefits from beautiful natural light throughout the day. Oriented southeast, the living area combines an open kitchen with the dining room and living room in a convivial and bright ensemble. The kitchen/dining room opens directly onto the terrace and the 20 m² private garden, offering a pleasant continuity between indoor and outdoor spaces. As a true extension of the living room, this outdoor space is ideal for relaxing, receiving loved ones, or enjoying a green environment.The spacious and comfortable bedroom has a beautiful surface area, allowing for the creation of an elegant and restful sleeping area. A modern shower room completes the ensemble.Thanks to its ground-floor configuration and direct access to the outdoor spaces, this apartment offers a particularly sought-after quality of life, combining the comfort of a modern home with the advantages of a private garden. An ideal opportunity for a single person, a couple, or an investor looking for a functional, bright, and pleasant home to live in.An outdoor parking space and a cellar complete this property. ADDRESS: Rue du Village 8, 1436 Chamblon FINISHESYou can fully personalize the finishes: floors, kitchen, walls, bathrooms. • Kitchen budget (supply and installation) CHF 20'000.00 incl. VAT • Sanitary budget (supply) CHF 8'800.00 incl. VAT • Tiling (supply) CHF 55/m² • Parquet (supply and installation) CHF 120/m² Exact location available upon request.DO YOU WANT TO VISIT? PLEASE REGISTER FIRST: https://neho.ch/b/1400-26-9

  • Parking space
  • Balcony / Terrace
  • Pets allowed
Patrick Darbois

Patrick Darbois

1 / 41
Patrick Darbois

Patrick Darbois

  • Parking space
  • Balcony / Terrace
  • Pets allowed
  • +4
7.5 rooms304m²CHF 1,690,000.–
Top
1400 Yverdon-les-Bains

Stunning detached villa comprising two separate dwellings, with one currently converted into a large studio, situated in the immediate vicinity of Yverdon town centre, featuring a spacious garden with …

Magnificent detached villa, fully renovated, offering two separate apartments, one of which is currently converted into a studio, and a spacious garden with abundant trees and flowers Stunning renovated detached villa with self-contained apartments and potential for further development - Yverdon-les-Bains town centreIdeally situated in the heart of Yverdon-les-Bains, in a quiet, leafy and sunny residential neighbourhood, this magnificent detached property enjoys a prime location within easy reach of all amenities, schools, shops and transport links.Set on a generous 922 m² plot, richly planted with trees and flowers, this property offers an exceptional living environment as well as significant development potential, thanks to the possibility of building a second villa on the plot.The house underwent a complete refurbishment and a major extension in 2016. The renovations were carried out with great care, harmoniously blending the charm of the old with modern comfort. During this work, the roof was completely replaced and a timber-framed extension was added to the original part of the house, creating an additional apartment.With energy efficiency in mind, the property is equipped with 42 photovoltaic solar panels, ensuring near-total energy self-sufficiency. Underfloor heating is supplied by an air-to-water heat pump, which also provides domestic hot water.LayoutBasement - Available as a 1.5-room apartment with separate access, comprising: a large bedroom, a kitchenette, a shower room with shower, washbasin and WC.The basement also features: a large 18 m² workshop, a cellar, a utility room, a fully equipped laundry room and a storage cupboard.Ground floor - Large 3-room apartment with separate access.Originally designed as a 4-room apartment, this property has been redesigned into a spacious and bright 3-room apartment comprising:A spacious living/dining room,A large bedroom,A magnificent, fully equipped modern kitchen,A comfortable bathroom with a walk-in shower, washbasin, toilet and window.The living room offers direct access to a terrace, a balcony and the superb garden with a lawn, abundant trees and flowers, featuring a pergola with a terrace.Living area: approximately 84 m².First floor - 3.5-room apartment with separate entranceThe first floor features an elegant 3.5-room apartment with exposed beams comprising:A spacious living/dining room,A brand-new, fully fitted kitchen,A bathroom with a walk-in shower, washbasin, toilet, window and washing machine.2 bedroomsLiving area: approx. 95 m².This apartment does not have a balconyThis apartment is currently let at CHF 2,000 per month, inclusive of service charges, offering an immediate rental yield.Service charges are low, amounting to approximately CHF 250 per month, including electricityAdditional features22 cm external insulation added in 2027All windows have been replaced (triple-glazed PVC)Blinds and shutters installedApartment doors comply with current fire safety standardsExceptional natural light thanks to an optimal south-facing aspect4 outdoor parking spacesCovered parking for two vehiclesFloor areasStudio available: approx. 30 m²Ground floor flat: approx. 84 m²Upper-floor flat: approx. 95 m²Asking priceCHF 1,750,000Availability to be agreed.This rare property on the market will appeal equally to a family seeking rental income and an investor looking for a high-quality property with development potential in the centre of Yverdon-les-Bains.Contact and information:Patrick Darbois079 688 91 42 / patrick@pdarboisimmobilier.chwww.darboisrealestate.chWould you like to put your property up for sale?Contact us with no obligation and we will come and meet you to provide a free valuation of your property!

  • Parking space
  • Balcony / Terrace
  • Pets allowed
  • +4
Jean-Baptiste Duroc-Danner

Jean-Baptiste Duroc-Danner

1 / 7
Jean-Baptiste Duroc-Danner

Jean-Baptiste Duroc-Danner

  • Parking space
  • Balcony / Terrace
  • Pets allowed
2.5 rooms85m²CHF 720,000.–
Top
Yverdon-les-Bains, 1400 Yverdon-les-Bains

Duplex 2.5 rooms with garden, additional office + large available space

Spread over the ground floor and the first floor, this charming duplex of 2.5 rooms in Chamblon, in the immediate vicinity of Yverdon-les-Bains, seduces with its original layout, its generous spaces and its numerous additional surfaces.Outside, a terrace and a private garden allow you to fully enjoy the beautiful days in a pleasant and preserved setting.The ground floor accommodates a pleasant living space consisting of a kitchen with a dining area and an adjacent living room, offering a convivial setting for everyday life. A guest toilet completes this level.Upstairs, the sleeping area includes a comfortable bedroom, an additional office of approximately 9m² and a bathroom.A large available space of 32 m² is also part of the lot. This additional surface is a real asset and offers an important storage volume, ideal for meeting the needs of families.A developable space of approximately 17 m² in the attic is also proposed as an option, allowing the creation of additional surfaces.An external parking space completes this property. ADDRESS: Rue du Village 8, 1436 Chamblon FINISHESYou can fully personalize the finishes: floors, kitchen, walls, bathrooms. • Kitchen budget (supply and installation) CHF 20'000.00 incl. VAT • Sanitary budget (supply) CHF 8'100.00 incl. VAT • Tiling (supply) CHF 55/m² • Parquet (supply and installation) CHF 120/m² Exact address available on request.DO YOU WANT TO VISIT? PLEASE REGISTER FIRST: https://neho.ch/b/1400-26-13

  • Parking space
  • Balcony / Terrace
  • Pets allowed
1 / 7
2.5 rooms61m²CHF 613,100.–
Top
Rue de Clendy 6, 1400 Yverdon-les-Bains

New 2.5-room apartment with balcony in Yverdon-les-Bains

Discover this beautiful new 2.5-room apartment, located on the 1st floor of a modern residential building in the heart of Yverdon-les-Bains. Available from April 2028, this exceptional property offers a bright, calm, and perfectly equipped living space.The highlights of this apartment: • Modern and open living area: A bright living room in an open concept with large windows, elegant parquet flooring, and a fully equipped kitchen with cabinets, oven, and central island. • Refined living room: A contemporary living room with beautiful wood finishes, ideal for relaxing or receiving guests. • Private balcony: Enjoy a sunny outdoor space, perfect for beautiful days. • Elevator and accessibility: The building is equipped with an elevator and is fully accessible to people with reduced mobility. • New construction: Scheduled for completion in 2028, according to the latest building and energy efficiency standards. Sunlight and tranquility: The apartment benefits from beautiful sunlight in the summer and pleasant brightness in the winter. The neighborhood is particularly quiet, both day and night.Ideal location: Located in the Clendy district, this apartment enjoys a privileged location in close proximity to the lake and the train station of Yverdon-les-Bains. All daily amenities are within reach: • Bus stop Clendy at 1 minute on foot • Supermarket Denner at 3 minutes on foot • School de la Villette at 4 minutes on foot • Pharmacy du Valentin at 15 minutes on foot The building offers remarkable comfort and features eco-friendly amenities: elevator, heat pump, photovoltaic panels, triple-glazed windows that ensure excellent thermal and acoustic insulation, covered bicycle parking, cellars, etc.You will have the opportunity to choose the materials and finishes of your future apartment, allowing you to create a space that suits your taste.This apartment also represents a particularly interesting real estate investment opportunity.Ideal for a couple, a young professional, or a small family, this apartment combines modernity, comfort, and accessibility in a peaceful and well-served environment. A rare opportunity in a new residential building that should not be missed!

Travel time
-
Emmanuelle Mottaz

Emmanuelle Mottaz

1 / 20
Emmanuelle Mottaz

Emmanuelle Mottaz

  • Balcony / Terrace
  • Pets allowed
  • Lake view
  • +1
4.5 rooms110m²CHF 820,000.–
Avenue de la Gare 24, 1422 Grandson

Grandson - Renovated 4.5-room single-family house

EXCLUSIVE - Charming single-family house with 4.5 rooms in Grandson, close to the train station.Spread over 2 levels + basement, the house has a beautiful fully equipped kitchen, a living room with a stone fireplace, a dining room, two nice bedrooms, a bathroom/WC, and an office with a mezzanine (unheated). The lower level has various storage spaces. This area could be converted into a 3.5-room apartment with independent access, generating additional income.The building has been renovated over several years (details on request), preserving the old charm. It has underfloor heating and photovoltaic panels.The exterior includes 2 small, covered terraces surrounded by vineyards and with beautiful views of the lake and the Alps.Please note that access to the property can only be done on foot. As it is located in an agricultural area, it is not possible to create access for vehicles. Lower level • 4 available spaces (laundry room, technical room, room to be furnished, workshop • External access, paved terrace • Possibility of creating an independent space Upper level • Entrance hall • Open, equipped kitchen • Living room with stone fireplace • Dining room • Bathroom/WC • Balcony Attic • 2 bedrooms • Office with mezzanine (unheated area) Renovation and improvement works • 1931 - Construction • 1999 - Peripheral insulation • 2008 - Opening of living areas • 2008 - Kitchen renovation • 2012 - Triple glazing • 2013 - Fence installation • 2016 - Installation of underfloor heating and photovoltaic panels • 2020 - Roof insulation • 2020 - Installation of solid oak flooring • 2020 - Renovation of wall paints on the lower level • 2020 - Installation of a stone fireplace • 2021 - Renovation of wall paints on the upper level • 2023 - Installation of 8 additional photovoltaic panels • 2024 - Installation of a battery Agricultural area The dominant plot of 954 m² is located entirely in an agricultural area. Therefore, it is not possible to enlarge the house or build a garage.

  • Balcony / Terrace
  • Pets allowed
  • Lake view
  • +1
Travel time
-
Danny Caldas

Danny Caldas

1 / 15
Danny Caldas

Danny Caldas

  • Balcony / Terrace
  • Garage
  • Quiet neighborhood
345m²CHF 1,650,000.–
Rue de l'Abbaye 22, 1350 Orbe

18th century property with ground floor convertible into a second apartment

18th century property with ground floor convertible into a second apartmentSITUATIONLocated within the old town of Orbe, this character property is situated in a historically charged environment, just a few steps from the amenities of the city center. The property benefits from a particularly preserved environment, in the heart of an old, authentic, and architecturally appreciated neighborhood.Built in the 18th century, this patrician building has survived the ages, conserving a remarkable architectural identity, which is now highlighted by several recent renovations.DESCRIPTIONThe property develops approximately 345 m² of living space and immediately seduces with its volumes, ceiling height, and the quality of the old elements preserved over the years.The lower level benefits from an independent access and currently accommodates spaces used in a professional context. This configuration allows for either the exercise of an independent activity or the creation of a separate apartment or a reception space for the family. The existing distribution offers great freedom of layout according to future needs.The main living areas occupy the noble floor of the house. The original materials play a central role here with massive parquet floors, old wood paneling, several decorative fireplaces, as well as a remarkable tile stove dating back to the construction period.The kitchen and reception areas have been designed with respect for the building's character, integrating a current level of comfort. Several large rooms allow for different uses according to desire: lounges, library, office, or additional bedrooms.The upper floors still offer an interesting potential with a bedroom having its own bathroom, as well as significant attic spaces. A large workshop and the attic spaces allow for envisioning various additional arrangements such as a leisure space or additional bedrooms.EXTERIORSOutside, the fully enclosed garden constitutes a true relaxation space, sheltered from views. The favorable exposure allows for enjoying excellent sunlight throughout the day.The outdoor amenities integrate harmoniously into the property's architecture.The vaulted cellars distributed over several levels, as well as the old well, further reinforce the unique character of this historic house.PARKINGA large garage equipped with a motorized door completes the property and allows for parking a vehicle with additional storage space. Several annexed surfaces and a storage room come as an addition, enriching the services offered by this house.

  • Balcony / Terrace
  • Garage
  • Quiet neighborhood
Travel time
-

Suggested properties for you based on search results