Quick Filters for your search (1)

Quick-filters

We show you quick-filters based on the most used filters by location.

By using these, you can enhance your search experience by finding new and interesting properties to your likings.

1353 (Bofflens) - Balcony / Terrace, New building buy

We recommend expanding your search criteria to get similar results. The current filters didn’t return any matches.

If you don’t want to change your current search criteria, we recommend creating a search alert, so you’ll be notified when matching offers become available.

More objects in your automatically expanded search area
32 results - Radius: + 10km

1 / 7
4.5 rooms136m²CHF 1,290,000.–
Chemin de la Caquerette 2, 1306 Daillens

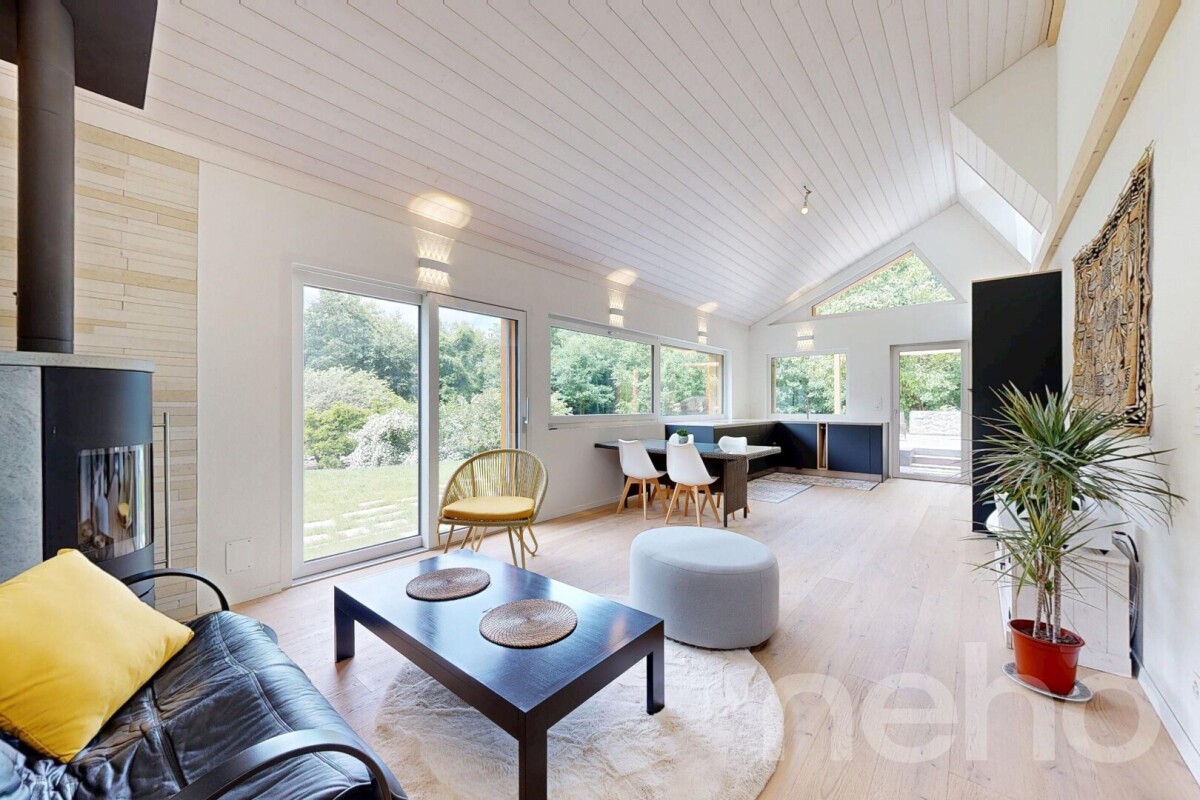
Detached house with 4.5 rooms for sale in the center of Daillens

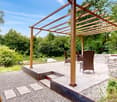
Detached house with 4.5 rooms, 142 m2, for sale in the center of Daillens In the heart of the charming village of Daillens, discover a unique life project: the complete transformation of an old barn into an elegant detached house with 4.5 rooms.Here, authenticity meets modernity. This project has been designed for those who are looking for a house with character, without compromising on comfort and current energy efficiency.As soon as you enter, you will be seduced by the harmony of the volumes:Ground floor: An open kitchen leading to a large living room, forming a convivial and warm living space. This area naturally opens onto a 22 m² terrace, ideal for your summer evenings. A 12 m² independent and quiet room will perfectly complement your needs for teleworking or guest room.First floor: Under a beautifully highlighted roof structure, the first floor offers a spectacular volume. Four large Velux windows flood two large bedrooms (20 m² and 17 m²) with natural light. The master bedroom has its own dressing room and private bathroom, completed by a second bathroom for the first floor.Village life without compromise:The location is simply ideal. Within less than 100 meters, you can access all amenities on foot: bakery, post office, restaurant, and school.Lausanne within reach: 15 minutes by car via A1 or less than 30 minutes by public transport.A project ready to start:The building permit has already been issued. The work will begin in the month following the signing of the purchase, offering you the prospect of moving into a house with new finishes within 18 months.Technical characteristics and key points:Selling price: CHF 1'350'000.-Tax advantage: Sale in land share (notary fees calculated only on the value of the land).Surfaces: 142 m² weighted area (134 m² living area).Plot: 228 m².Energy: Floor heating with heat pump (PAC) - ecology and savings are guaranteed.Exterior: 22 m² terrace and 2 private parking spaces.Volume, character, and modernity: this is an opportunity not to be missed!
Travel time
-
1 / 3
4.5 rooms129m²CHF 1,080,000.–
Chemin de la Rochettaz 6, 1337 Vallorbe

Duplex villa with 73 m² terrace in Vallorbe

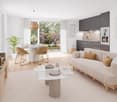
In a quiet and sought-after residential area of Vallorbe, discover these 2 contemporary duplex villas within the « Les Villas Rochettaz » development.Designed as real houses, these homes offer independence, generous volumes, and a high quality of life, with a living area of approximately 129 m² and an open living space opening onto a beautiful terrace of approximately 73 m².Distribution : • Spacious living room of approximately 37 m² with direct access to the terrace • Open kitchen with pantry • 3 comfortable bedrooms • 2 bathrooms (shower + bathtub) • Cellar and laundry room Highlights : • ✔ Real alternative to a villa • ✔ Exceptional 73 m² terrace • ✔ Duplex configuration (day/night separation) • ✔ Large windows and optimal brightness • ✔ Customizable finishes (purchase on plan) • ✔ Modern and energy-efficient construction Location :Immediate proximity to schools, shops, and transportation, in a green environment with an open view. • Price from CHF 1’080’000.– • Benefit from reduced notary fees thanks to the purchase on plan. • Expected delivery summer 2027 The development consists of a total of 4 apartments. The apartments with private garden (lots 1 & 2) are the subject of a separate announcement.Contact Mr. Junod today at 079 938 45 79 to receive the detailed brochure or visit the construction site.

Travel time
-
1 / 6
4.5 rooms101m²CHF 760,000.–
1417 Essertines-sur-Yverdon

An exceptional living environment at the gates of Yverdon!

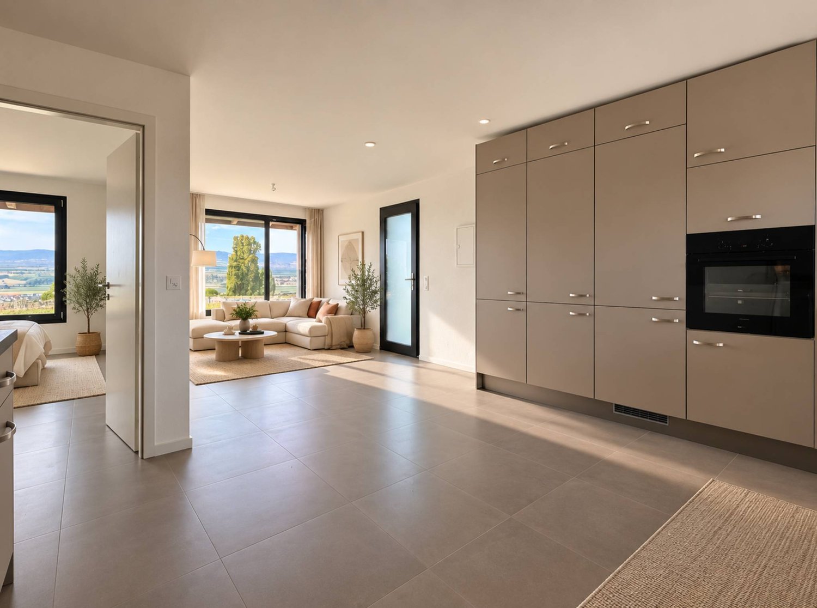
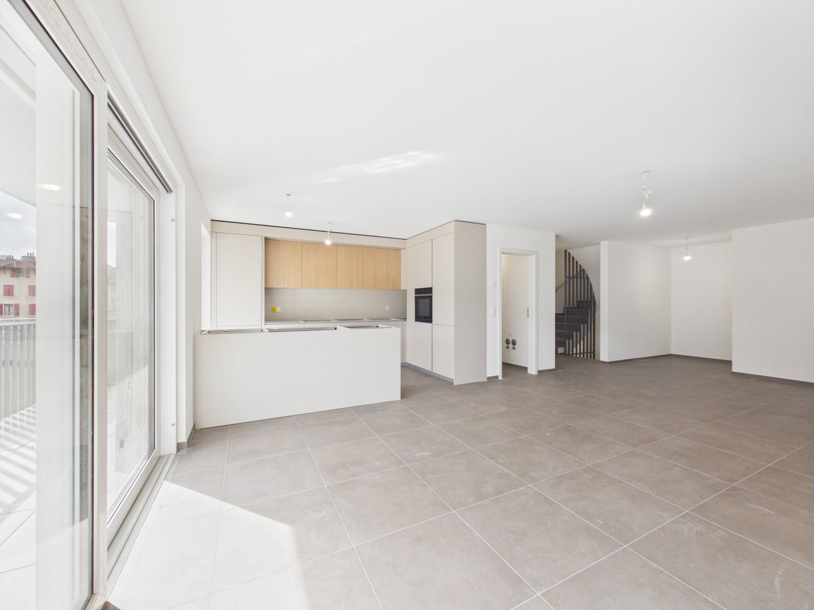
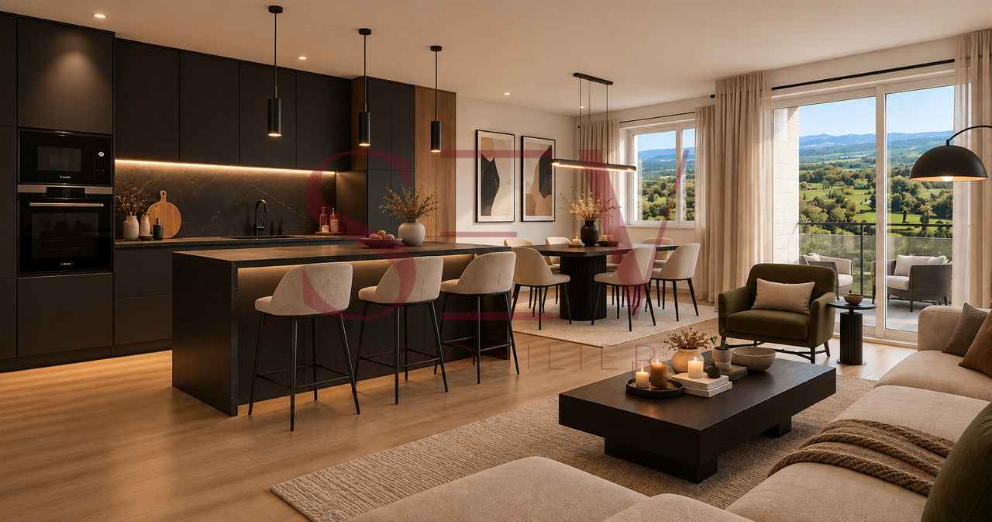
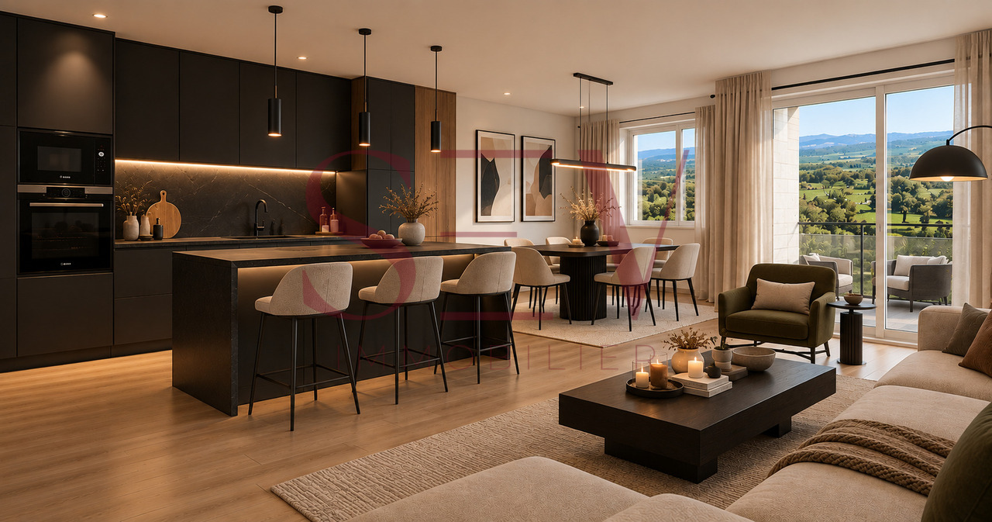
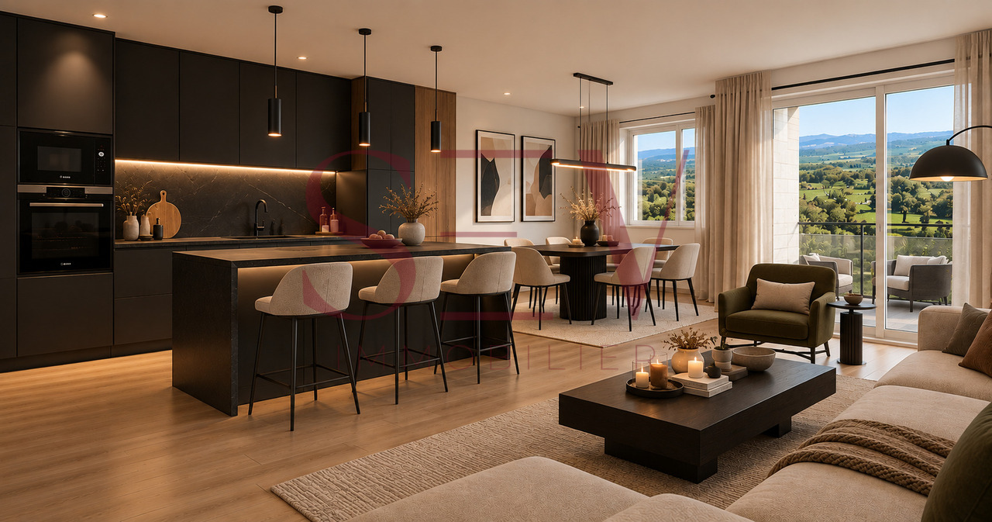
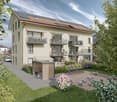
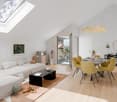
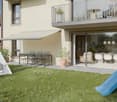
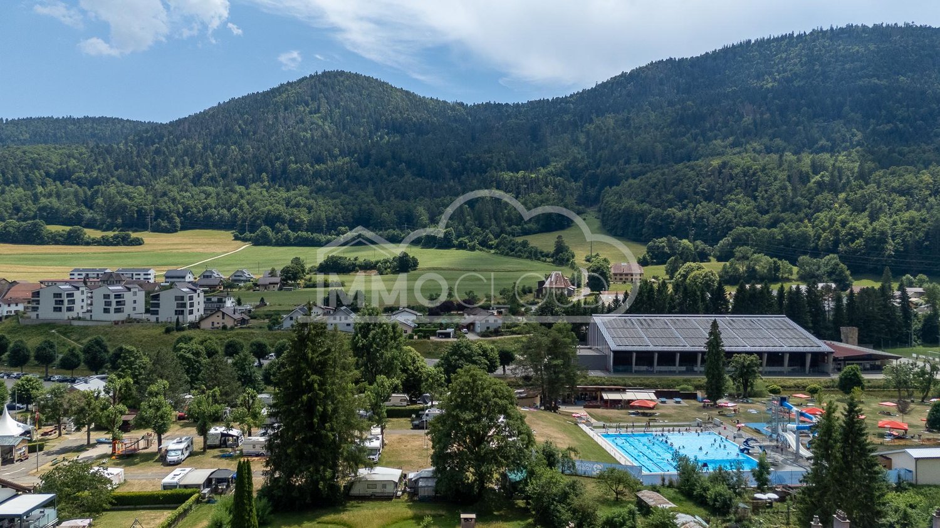
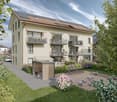
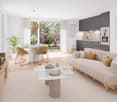
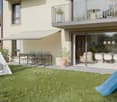
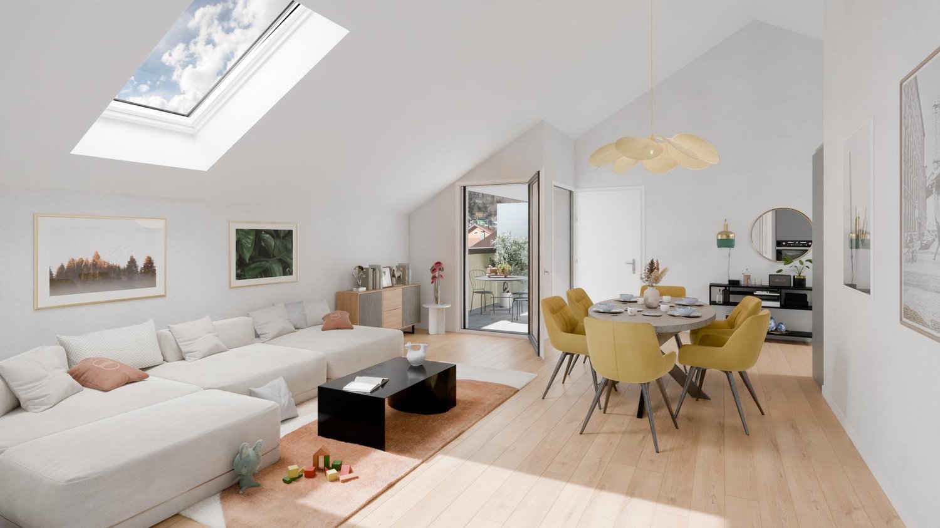
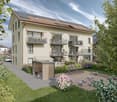
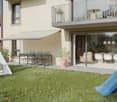
Access the entire project, plans, and availability now via our dedicated website:https://balcons-essertines.ch/The "Les Balcons d'Essertines" promotion is located in Essertines-sur-Yverdon, in a quiet, green, and preserved residential environment. Less than ten minutes from Yverdon-les-Bains and Echallens, this address benefits from a strategic location that allows for a combination of serenity and excellent accessibility.The promotion is designed on a human scale and consists of two buildings with 9 contemporary apartments, accommodating 2.5 and 4.5 room apartments. The architecture has been carefully studied to optimize orientation and sunlight, offering living spaces bathed in natural light throughout the day. The large windows extend the living areas outward and reinforce the sense of space. Each apartment benefits from a genuine outdoor extension, in the form of a private garden on the ground floor or spacious balconies on the upper floors, inviting you to fully enjoy the surrounding environment.With the building permit in force, this project offers its future buyers immediate security and visibility. The construction meets the requirements of the MINERGIE label, guaranteeing high energy performance, optimal thermal comfort, and sustainable control of costs. The heating system with a heat pump, combined with solar thermal and photovoltaic installations, is part of a resolutely forward-looking approach that respects the environment.Particular care is taken in the quality of realization and the choice of materials to ensure longevity and value over time. As the finishes are left to the buyer's discretion, each person has the possibility of designing a custom interior, perfectly adapted to their desires, lifestyle, and requirements.Each apartment is complemented by an outdoor parking space and an underground parking space, providing appreciable comfort in daily life, in all seasons. These two parking spaces, indoor and outdoor, are offered in addition to the sale price.The commune of Essertines-sur-Yverdon is experiencing sustained development, driven in particular by the improvement of its infrastructure and the recent creation of a school, which is strengthening its attractiveness to families. It offers today a particularly sought-after balance between quality of life, proximity to urban centers, and a privileged natural environment."Les Balcons d'Essertines" represent a rare opportunity to acquire a new property that combines modernity, comfort, personalization, and sustainability in a location with high potential for value appreciation. Whether as a main residence or as an investment, this project fully meets current market expectations.Contact us today to receive the complete dossier or organize a visit.Bastien AnexCo-founderFederal diploma as a real estate agent079/887 87 37bastien.anex@immocloudsarl.chImmocloudsarl.ch

1 / 6
4.5 rooms100m²CHF 765,000.–
1417 Essertines-sur-Yverdon

An exceptional living environment at the gates of Yverdon!

Access the entire project, plans, and availability through our dedicated website now:https://balcons-essertines.ch/The "Les Balcons d'Essertines" promotion is located in Essertines-sur-Yverdon, in a quiet, green, and preserved residential environment. Less than ten minutes from Yverdon-les-Bains and Echallens, this address benefits from a strategic location that allows for a combination of serenity and excellent accessibility.The promotion is designed on a human scale and consists of two buildings with 9 contemporary apartments, accommodating apartments with 2.5 and 4.5 rooms. The architecture has been carefully studied to optimize the orientation and sunlight, offering living spaces bathed in natural light throughout the day. The large windows extend the living areas outward and reinforce the sense of space. Each apartment benefits from a genuine outdoor extension, in the form of a private garden on the ground floor or spacious balconies on the upper floors, inviting you to fully enjoy the surrounding environment.With the building permit in force, this project offers its future buyers immediate security and visibility. The construction meets the requirements of the MINERGIE label, guaranteeing high energy performance, optimal thermal comfort, and sustainable control of costs. The heating system with a heat pump, combined with solar and photovoltaic installations, is part of a resolutely forward-looking and environmentally friendly approach.Particular care is taken in the quality of realization and the choice of materials to ensure longevity and value over time. As the finishes are left to the buyer's discretion, each person has the possibility of designing a customized interior, perfectly adapted to their desires, lifestyle, and requirements.Each apartment is complemented by an outdoor parking space and an underground parking space, providing appreciable comfort in daily life, in all seasons. These two parking spaces, indoor and outdoor, are offered in addition to the sale price.The commune of Essertines-sur-Yverdon is experiencing sustained development, driven in particular by the improvement of its infrastructure and the recent creation of a school, enhancing its attractiveness to families. It offers today a particularly sought-after balance between quality of life, proximity to urban centers, and privileged natural environment."Les Balcons d'Essertines" represent a rare opportunity to acquire a new property that combines modernity, comfort, personalization, and sustainability in a location with high potential for value appreciation. Whether as a main residence or an investment, this project fully meets current market expectations.Contact us today to receive the complete dossier or organize a visit.Bastien AnexCo-founderFederal diploma as a real estate agent079/887 87 37bastien.anex@immocloudsarl.chImmocloudsarl.ch