3 results - Properties for sale with Balcony / Terrace, New building: 1272 (Genolier)

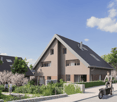
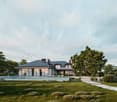
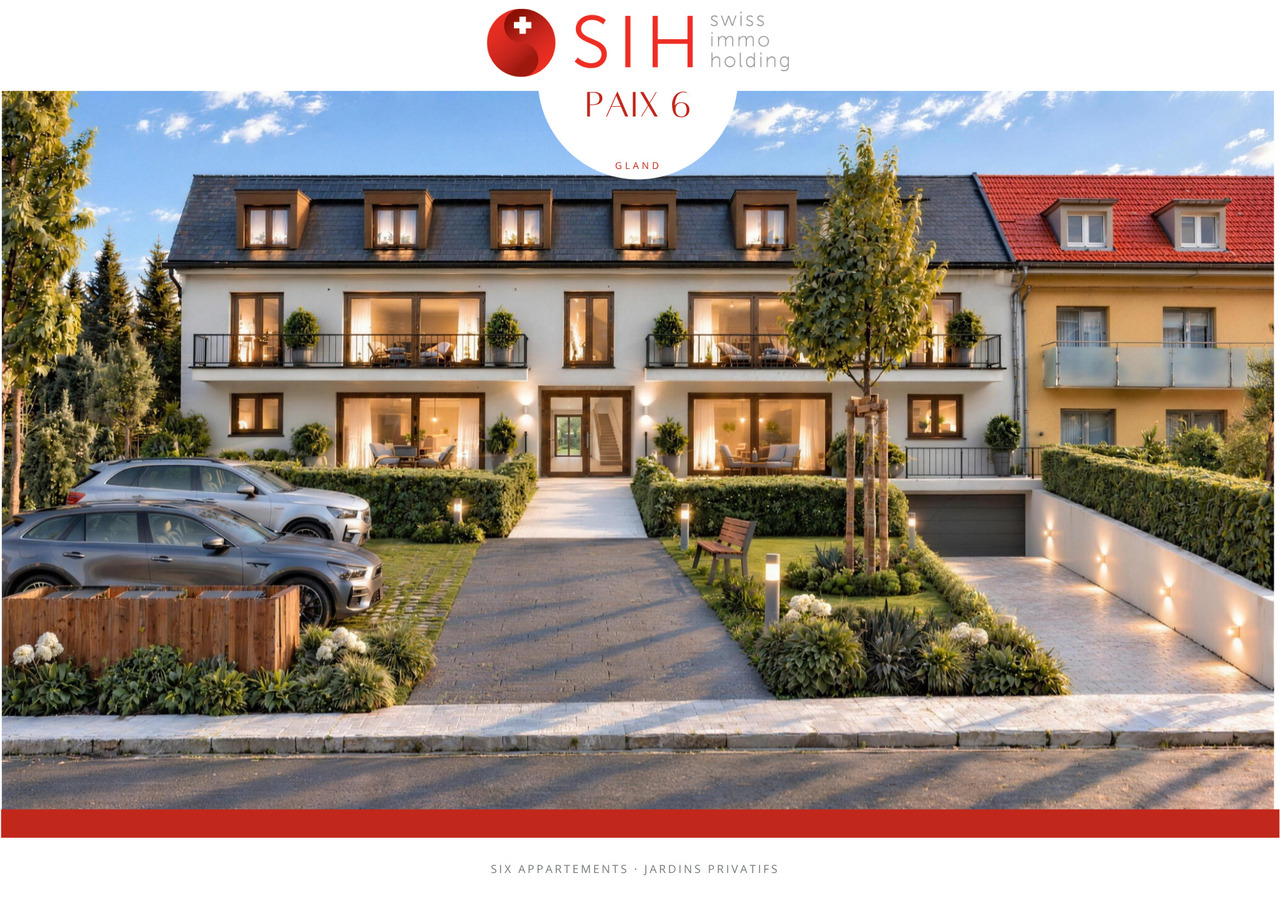
  • House. Modern two-story house with a covered outdoor seating area, lawn, and two parked cars.
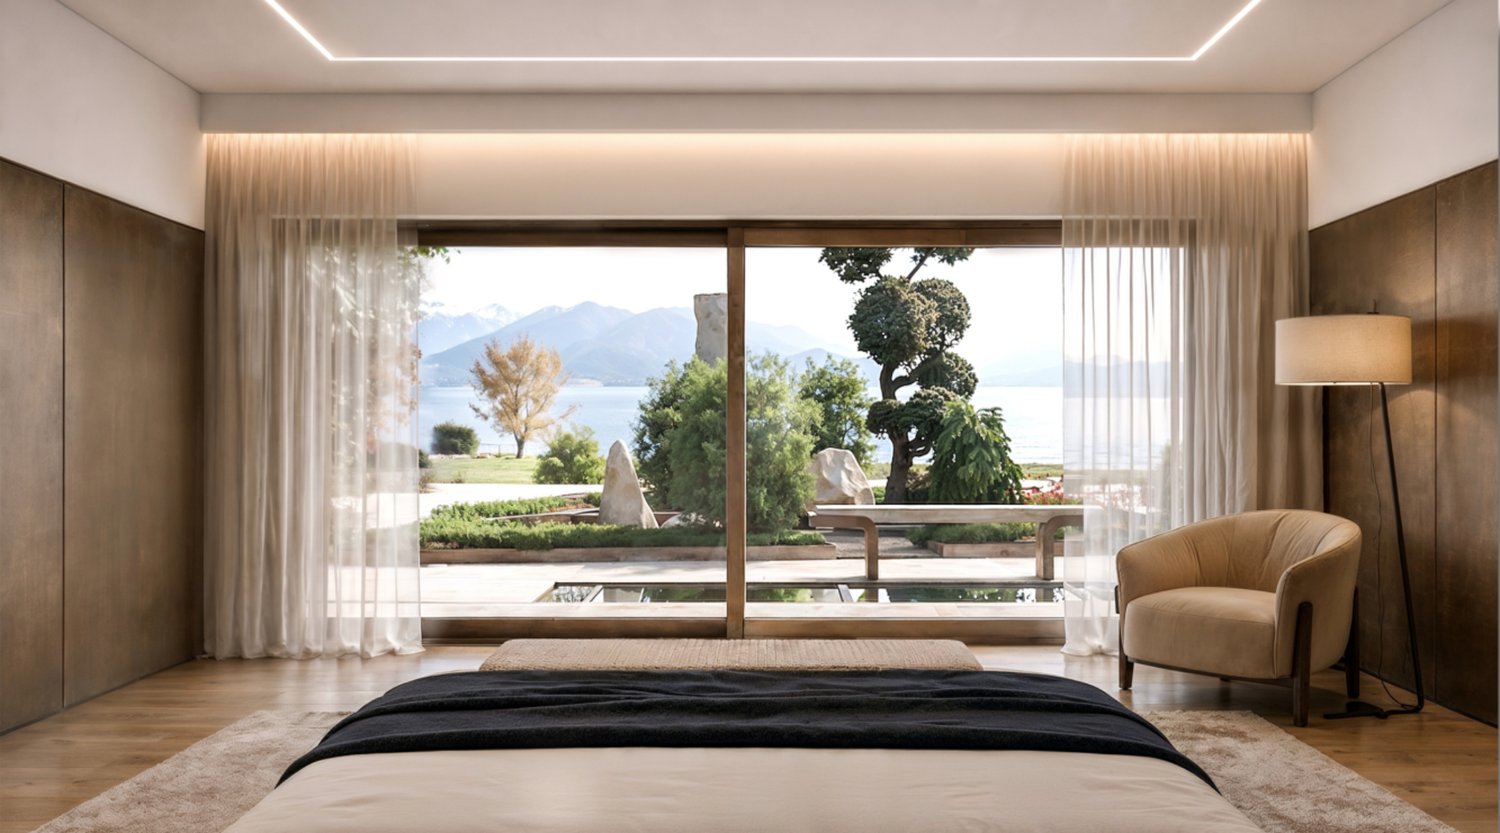
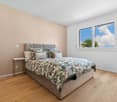
  • Bedroom. Modern bedroom with a grey upholstered bed, white bedding, nightstand with a table lamp, floor lamp, wooden drawer unit, and a large abstract picture on the wall.
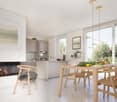
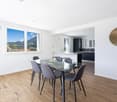
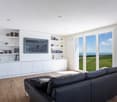
  • Furnished Room. Modern open-plan living and dining area with a view of the sea, featuring a sofa, coffee table, dining table with chairs, kitchen area with stools, and an oven.
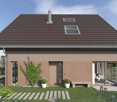
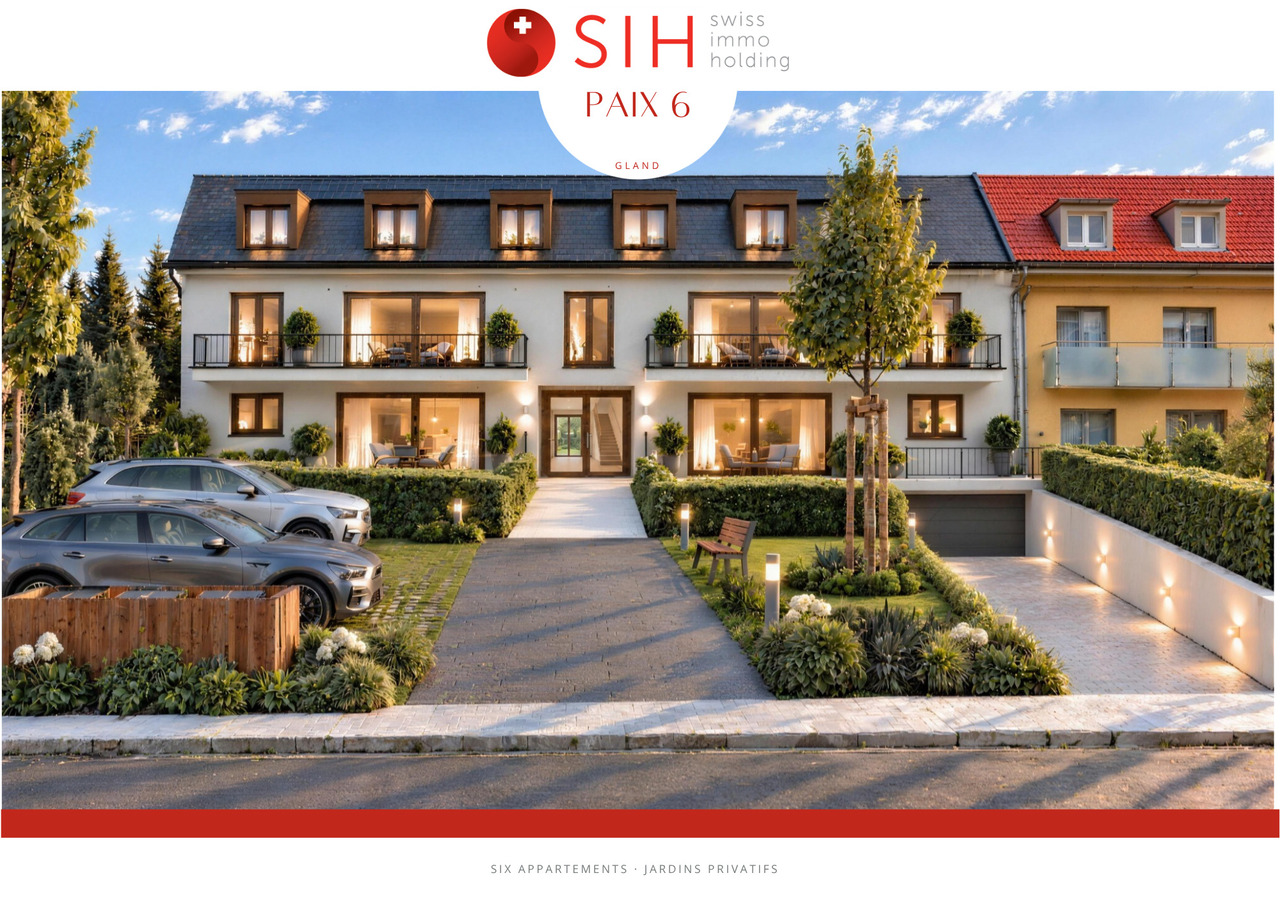
  • House. Modern two-story house with a flat roof, large windows, and an open patio area with outdoor furniture. A green car is parked nearby, and the surrounding area includes a well-maintained lawn and trees.
  • House. Modern two-story house with large windows, flat roof, and covered outdoor seating areas. The house is surrounded by a well-maintained lawn and garden.
1 / 5
Bedroom. Modern bedroom with a grey upholstered bed, white bedding, nightstand with a table lamp, floor lamp, wooden drawer unit, and a large abstract picture on the wall.
Furnished Room. Modern open-plan living and dining area with a view of the sea, featuring a sofa, coffee table, dining table with chairs, kitchen area with stools, and an oven.
House. Modern two-story house with a flat roof, large windows, and an open patio area with outdoor furniture. A green car is parked nearby, and the surrounding area includes a well-maintained lawn and trees.
5.5 rooms136m²CHF 2,140,000.–
Premium
Chemin de la Pesse 1, 1272 Genolier

Semi-detached house in Genolier

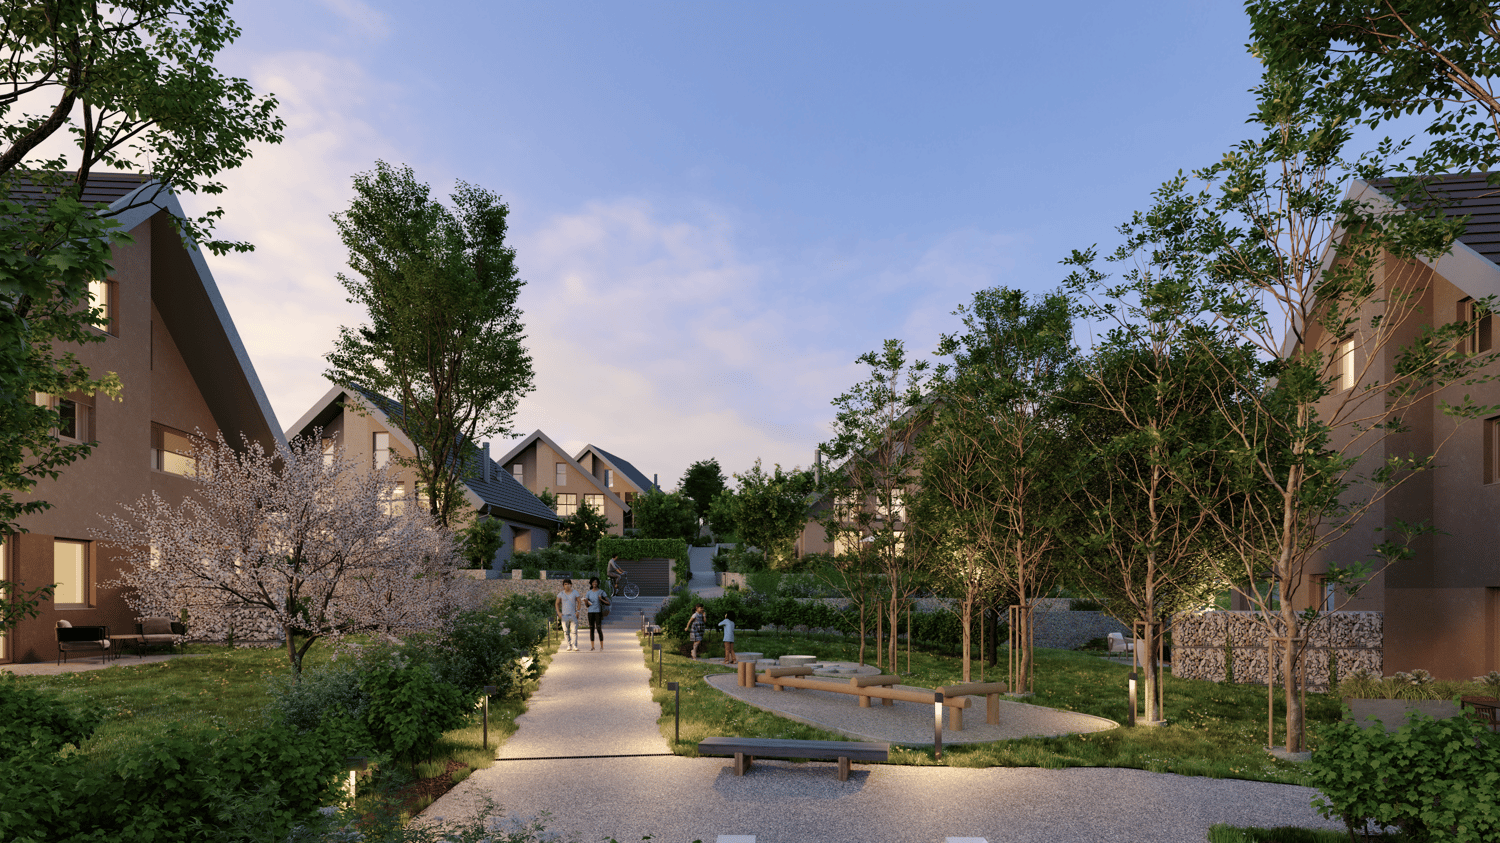
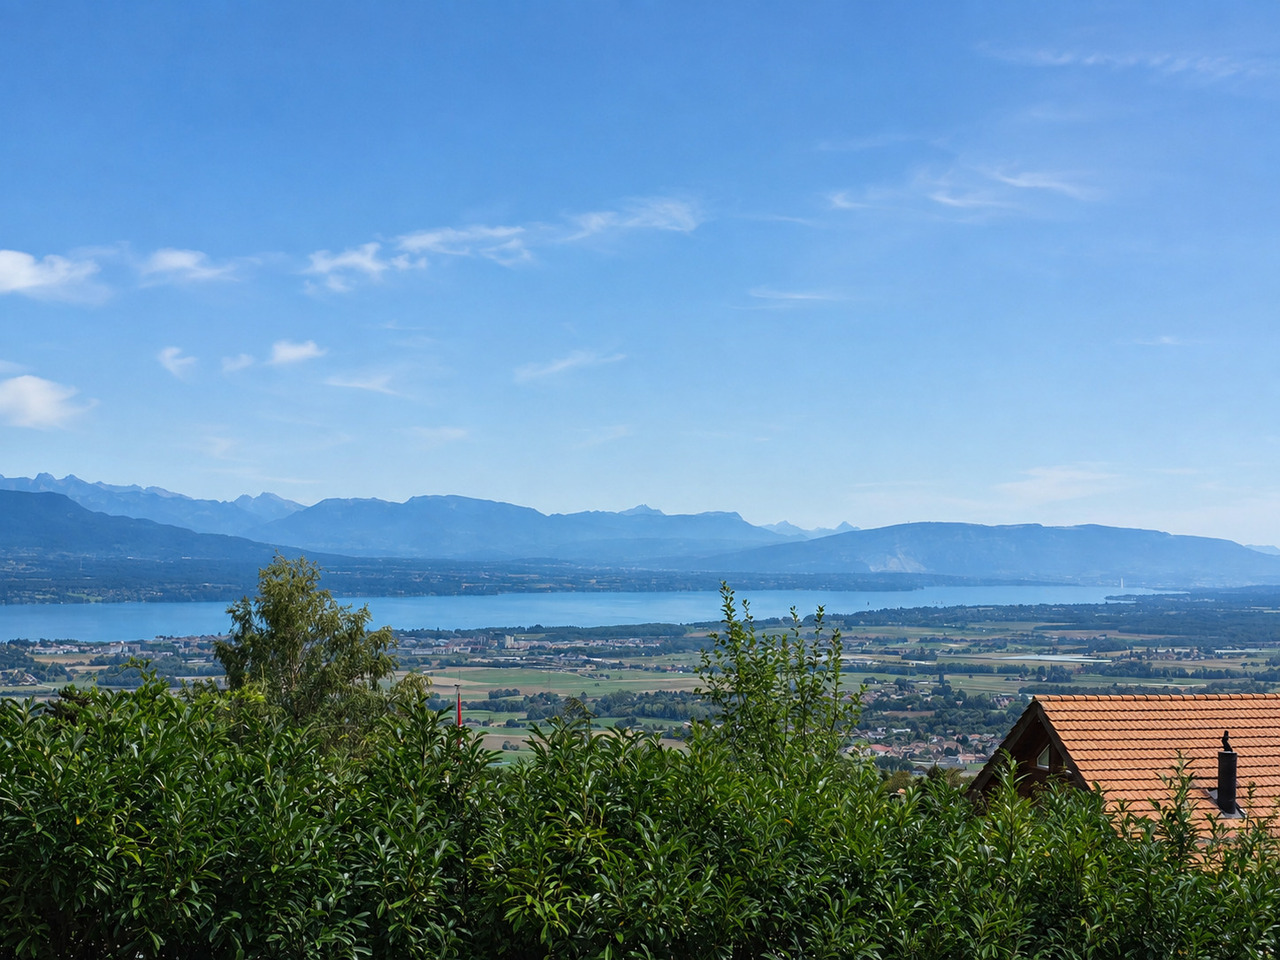
Semi-detached house 5.5 rooms 🏡 New real estate project in Genolier – 4 semi-detached houses for saleVilla 1: AvailableVilla 2: AvailableVilla 3: AvailableVilla 4: SoldWe are pleased to present a new residential project located in the highly sought-after Sus-Châtel district of Genolier.This development comprises 4 dwellings, divided into 2 semi-detached houses, offered at a price of CHF 2’140’000.– incl. VAT per plot. Each 5.5-room house benefits from a private garden, situated on a plot of approximately 732 m², with the possibility of installing a pool and a carport according to the needs of the future owners.The houses are designed with high-quality materials and equipment, including Vitrocsa windows, renowned for their very fine frames, offering exceptional brightness and visual continuity between indoors and outdoors. They are also equipped with a reversible heat pump, ensuring optimal heating in winter and cooling in summer for year-round comfort.The location is exceptional: unobstructed view of the lake and the Alps, quiet environment, optimal brightness, generous garden, and the Sus-Châtel train station is accessible within a 5-minute walk.𝐆𝐫𝐨𝐮𝐧𝐝 𝐟𝐥𝐨𝐨𝐫:Open-plan kitchen – living room – dining roomBedroom/office 10 m²Guest toilet Terrace 45 m²Large garden, suitable for pool installation 2 outdoor parking spaces + visitor parking𝐅𝐢𝐫𝐬𝐭 𝐟𝐥𝐨𝐨𝐫:Master bedroom with dressing room and bathroom (Italian shower)2 children's bedrooms (12-13 m²)Children's bathroom with shower and bathtub𝐁𝐚𝐬𝐞𝐦𝐞𝐧𝐭:Playroom 25 m²Private laundry roomCellarStorage space under the stairsShared technical room (for 2 plots)🛠️ Project progressDemolition and asbestos removal work on the existing villa is already underway. Construction is scheduled to start this summer, depending on sales progress, with a planned completion date between summer and autumn 2027.🌿 A privileged living environmentGenolier offers an exceptional environment:Shops, restaurants, and schoolsRenowned medical clinicEfficient public transportationAttractive tax rates: 52%A rare opportunity to enjoy remarkable living comfort on the Côte, in one of the most sought-after municipalities in the region.

Travel time
-
1 / 19
10.5 rooms350m²CHF 6,000,000.–
1272 Genolier

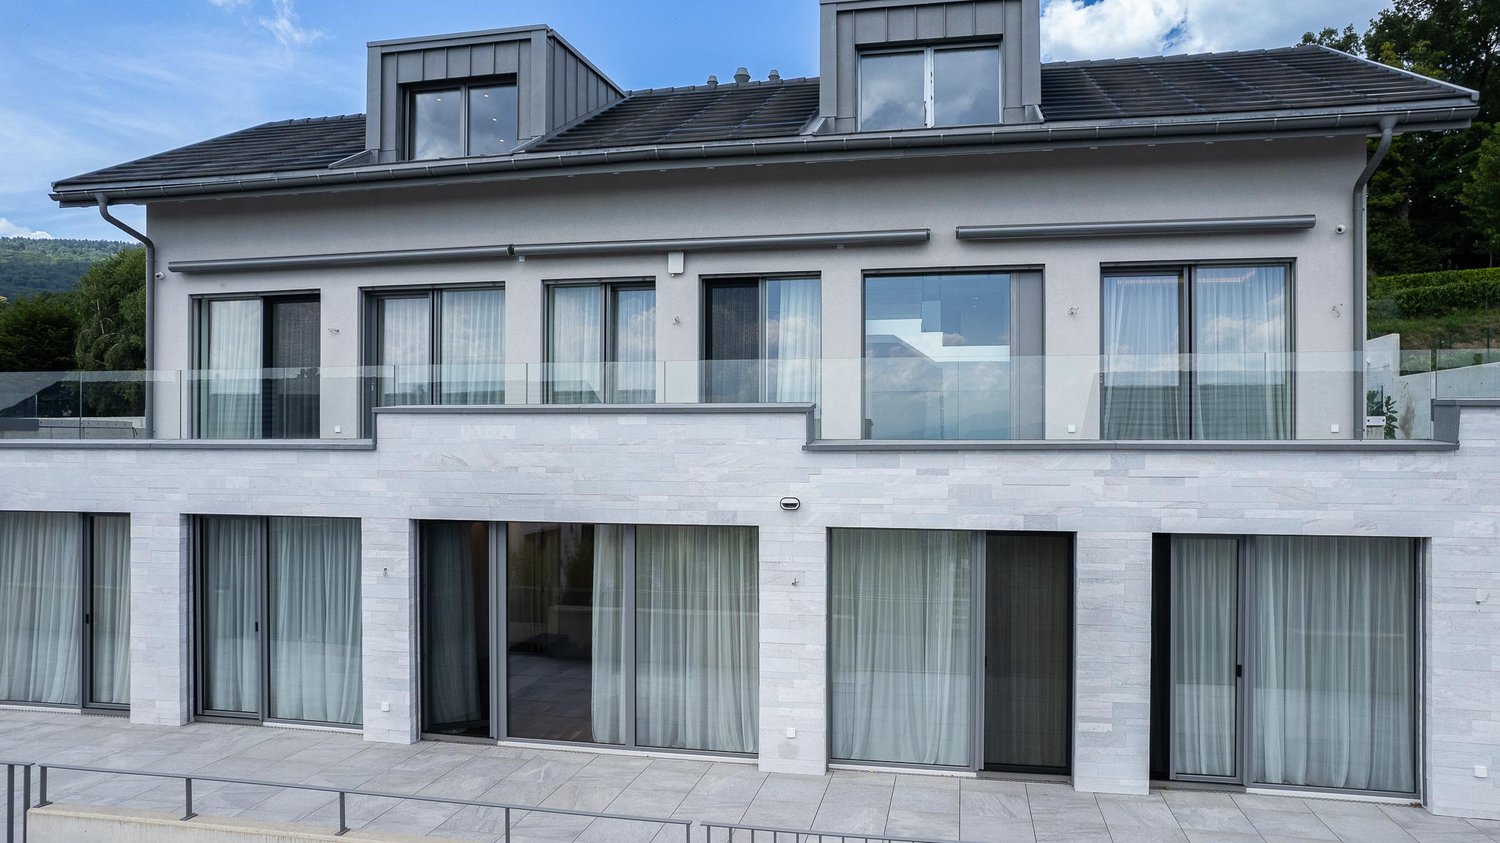
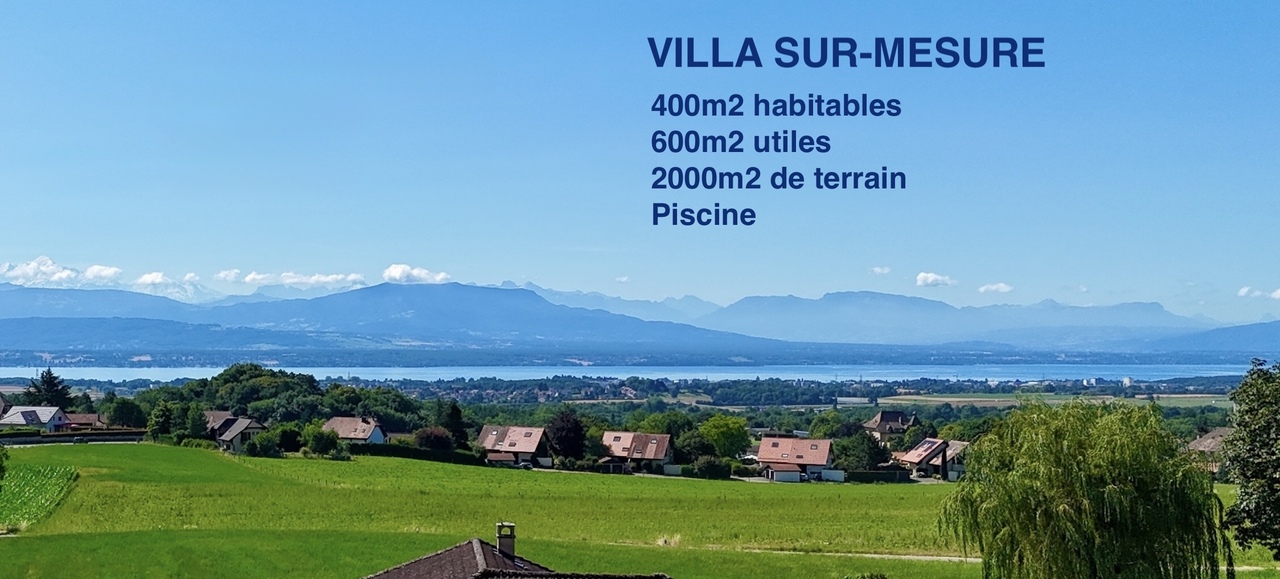
Large contemporary villa with 5 en-suite bedrooms

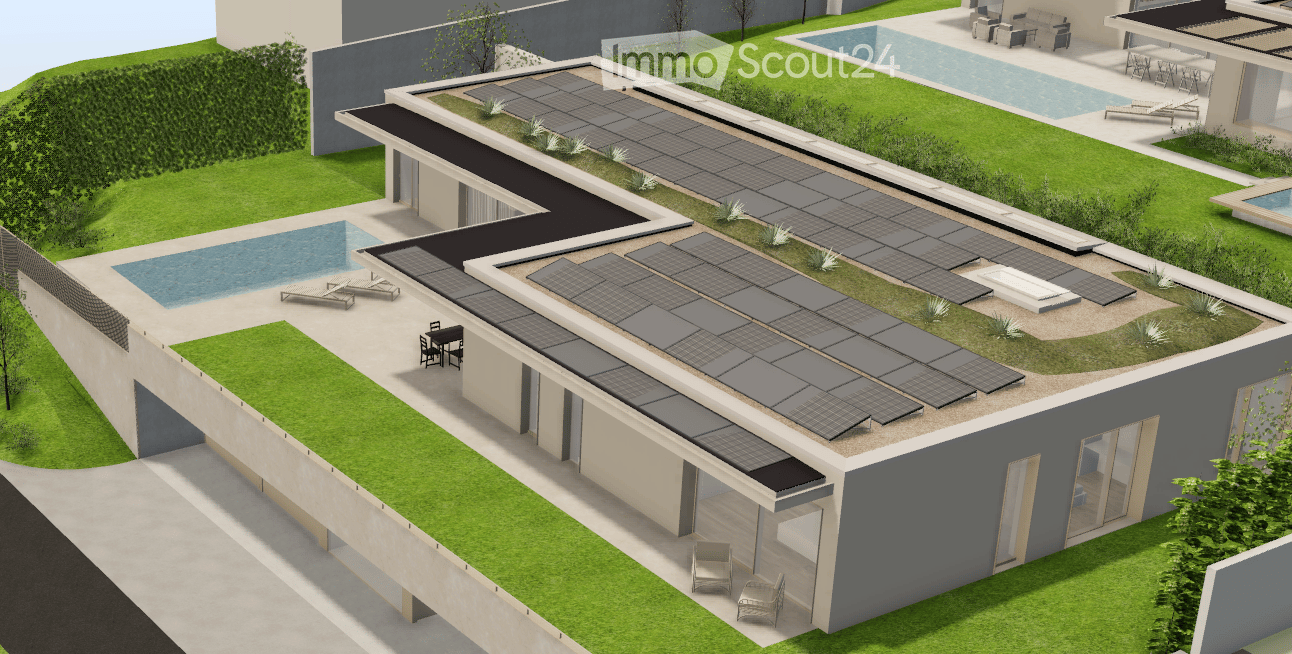
Located in the village of Genolier, in close proximity to the Clinique de Genolier, this modern villa offers a comfortable and practical living environment. Designed with quality materials, decorated with care and luxurious finishes, it integrates various features for everyday life.Bright and open spacesThe spacious living areas, emphasized by high ceilings and large windows, allow natural light to flood all spaces, offering a beautiful perspective on the lake and the Alps. The domotics facilitate the management of lighting and electric shutters, allowing the ambiance to be adapted to each moment of the day.Five en-suite bedroomsThe villa has five bedrooms, each with its own bathroom equipped with a bidet, as well as a dressing room. The layout allows each occupant to preserve their intimacy and comfort.OfficesTwo independent offices are set up, adapted to professional or personal needs.Wellness area and poolIn the basement, a 16-meter pool and a wellness area complete the ensemble. This floor offers various possibilities for relaxation and exercise.Outdoor spaces to personalizeThe garden, which can be arranged according to one's own desires, offers many possibilities. The terraces, totaling 150 m², allow for enjoying the outdoors with a view of the Alps.Features and equipment· 8 parking spaces, including 4 covered· Modern building techniques for security· Domotics· Roof entirely covered with solar tiles. Combined with batteries and a heat pump, they ensure good energy performance.A contemporary living environmentThis villa offers a calm and bright environment, where each space has been designed to be functional and pleasant to live in. A property to be discovered in Genolier.

Marcus Rothenbuehler

Marcus Rothenbuehler

More objects in your automatically expanded search area
19 results - Radius: + 10km
New building
Dos Santos Hugo

Dos Santos Hugo

1 / 6
Dos Santos Hugo

Dos Santos Hugo

  • Parking space
  • Balcony / Terrace
  • View
  • +1
4.5 rooms251m²CHF 2,290,000.–
Premium
A Crans-près-Céligny, 1299 Crans-près-Céligny

Permit in force | More than 2 villas available

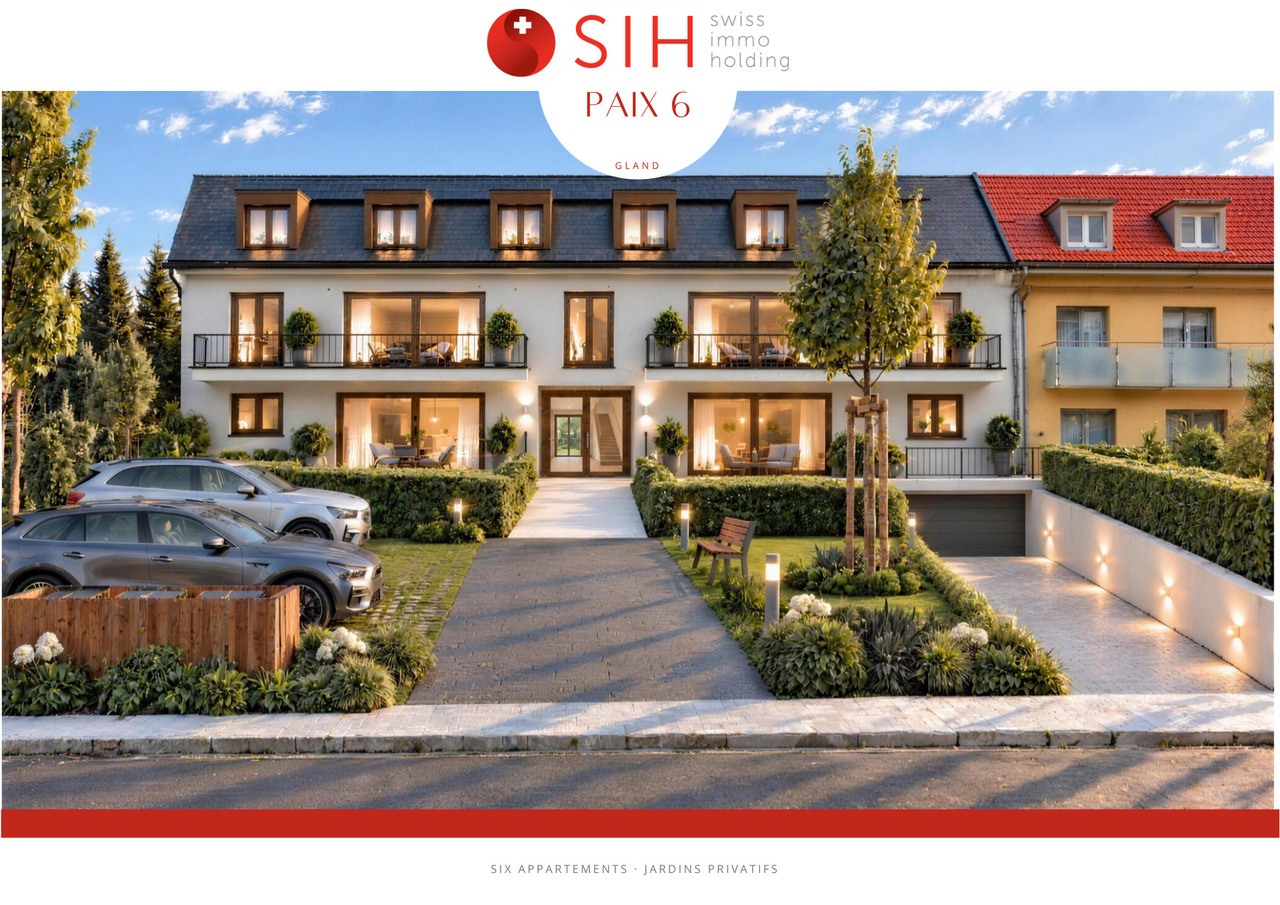
Three new semi-detached villas in a residential and family neighborhood. Located in Crans-près-Céligny, in a green and calm environment, the Résidence Les Vignettes 22 offers three semi-detached villas of high standing, designed for families looking for comfort, modernity, and sustainability. This new project, with a permit in force, still under construction, combines contemporary architecture and quality amenities.Each villa benefits from a beautiful living area of 251 m² for villas A and C, and 256 m² for villa B, spread over three levels. The basement includes a multipurpose room ideal for a game or sports room, a cellar, a laundry room, and a technical room. The ground floor opens onto a welcoming entrance hall with built-in closets, a guest toilet with separate sink, an open kitchen opening onto a spacious living room, all leading onto a paved terrace and a fully enclosed garden.On the upper floor, the sleeping areas include a parental suite with shower and toilet, two bedrooms with access to a balcony, an additional bathroom, as well as convenient access to the attic. The latter can be developed on approximately 30 m², is fully insulated, and has two Velux windows as well as a gable opening.Each villa also has a carport for two cars.Designed according to Minergie P standards, these villas are equipped with underfloor heating powered by an air/water heat pump, a double-flow ventilation system, and 20 photovoltaic panels per villa.The project also provides the possibility of adding a swimming pool as an option, to fully enjoy the beautiful days in your private garden.Perfectly integrated into a preferred residential neighborhood, close to schools, amenities, and the lake, the Résidence Les Vignettes 22 offers a peaceful and functional living environment, just a stone's throw from the main axes and urban centers.

  • Parking space
  • Balcony / Terrace
  • View
  • +1
New building
1 / 8
6 rooms173m²CHF 2,940,000.–
Premium
Chemin du Monastier 7, 1260 Nyon

LITHEA 1 - Magnificent 6-room semi-detached villa in the center of Nyon!

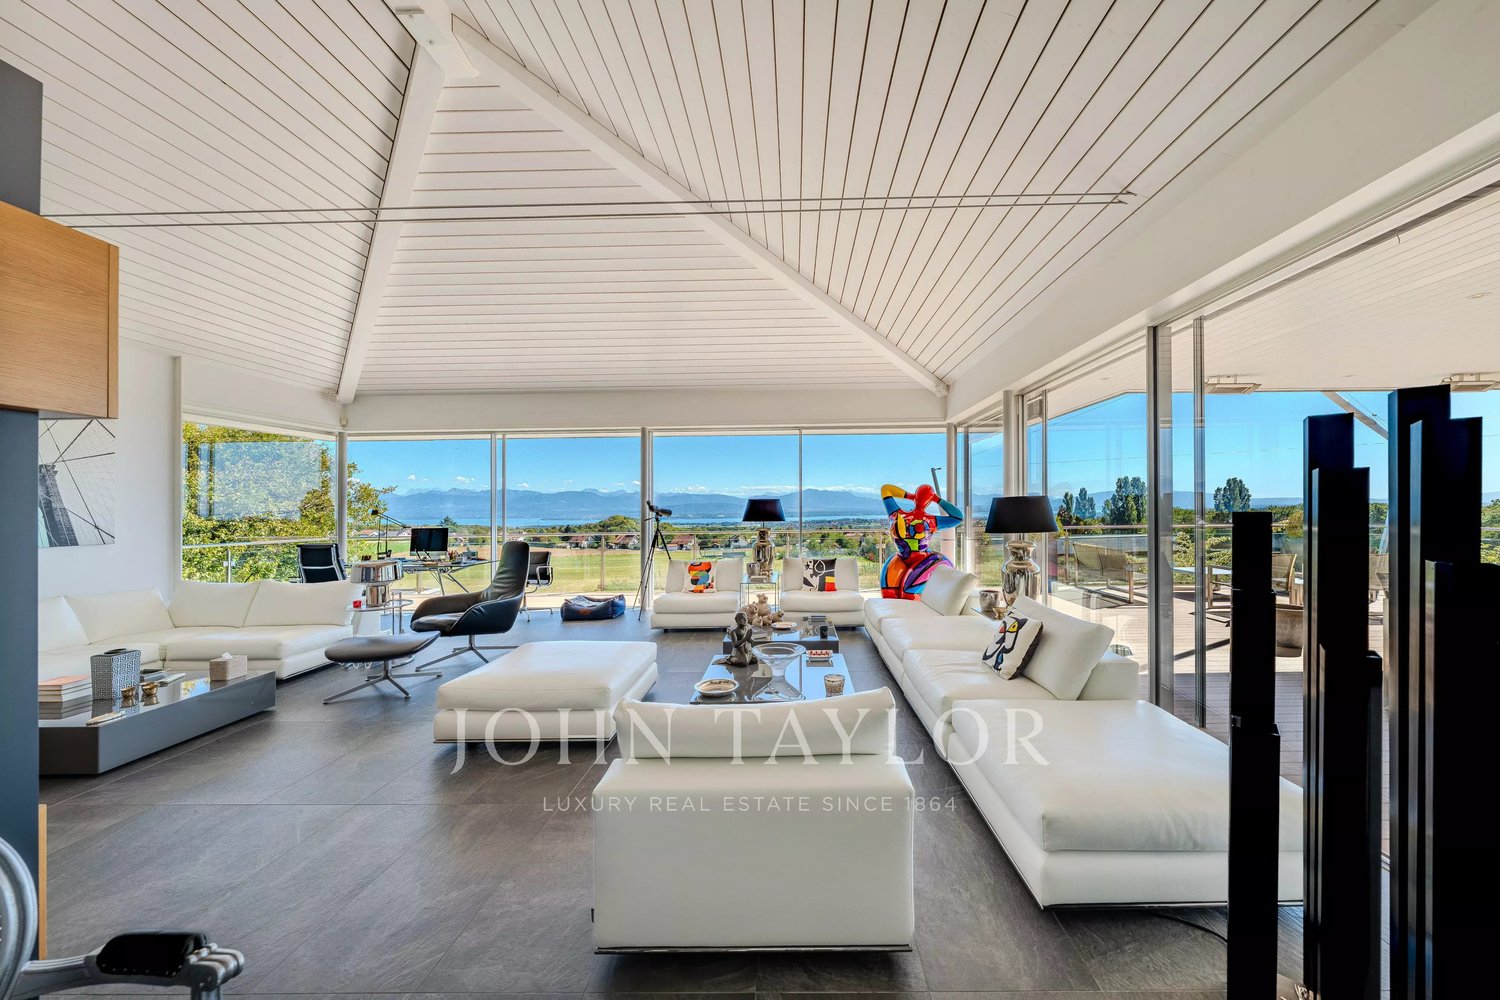
LITHEA is a project of 3 semi-detached villas ideally located to enjoy life in Nyon. Between Avenue Alfred-Cortot and Route de Divonne, Chemin Monastier is a residential and quiet area. Close to the train station, hospital, schools, and shops, all services are immediately accessible, ideally located to enjoy life in Nyon. Between Avenue Alfred-Cortot and Route de Divonne, Chemin Monastier is a residential and quiet area. Close to the train station, hospital, schools, and shops, all services are immediately accessible.With a contemporary architecture and a quality construction, LITHEA is a unique project. Settle into elegant and spacious accommodations. Certified by the MINERGIE label integrating heat pumps with geothermal probes and photovoltaic panels, the villas enjoy excellent energy performance. Ideal for families, the three villas give you great freedom to enjoy all the spaces. From a generous basement to the parental suite with attic terrace, through children's rooms, organize your home as you see fit. The living space on the ground floor benefits from a generous volume with a ceiling height of approximately 3 meters.Oriented towards the south, the large living rooms and gardens offer beautiful brightness, while maintaining your privacy. On the two upper floors, spacious bedrooms also offer large openings to the outside.Each villa offers 6 rooms, including 4 bedrooms, a large living room, and an office space. The LITHEA villas offer a total living area of approximately 230 m2, to which is added a terrace of approximately 18 m2 overlooking a private garden and attic terraces totaling approximately 26 m2. From the rooms to the bathrooms, arrange your interior as you wish. Create a playroom for the children, install a comfortable office to work from home, or enjoy a room to receive your loved ones. In partnership with the Atelier 94 architecture firm, choose the finishes that suit you. Each villa benefits from a generous budget for floors, kitchens, and sanitary facilities.Each villa also has a basement, a laundry room, and two covered parking spaces.The project also offers a bike shelter and a visitor parking space.Sale of a share of the land with a general contractor contract. The notary fees and transfer taxes are therefore calculated only on the value of the land.

Travel time
-
New building
Dos Santos Hugo

Dos Santos Hugo

1 / 5
Dos Santos Hugo

Dos Santos Hugo

  • Parking space
  • Balcony / Terrace
  • View
  • +1
4.5 rooms251m²CHF 2,260,000.–
Premium
A Crans-près-Céligny, 1299 Crans-près-Céligny

Permit in force | More than 2 villas available

Three new semi-detached villas in a residential and family neighborhood.Located in Crans-près-Céligny, in a green and calm environment, the Résidence Les Vignettes 22 offers three semi-detached villas of high standing, designed for families looking for comfort, modernity, and sustainability. This new project, with a permit in force, still under construction, combines contemporary architecture and quality amenities.Each villa benefits from a beautiful living area of 251 m² for villas A and C, and 256 m² for villa B, spread over three levels. The basement includes a multipurpose room ideal for a game or sports room, a cellar, a laundry room, and a technical room. The ground floor opens onto a welcoming entrance hall with built-in wardrobes, a guest toilet with separate sink, an open kitchen overlooking a spacious living room, all leading to a paved terrace and a fully fenced garden.Upstairs, the sleeping areas include a parental suite with shower and toilet, two bedrooms with access to a balcony, an additional bathroom, and practical access to the attic. The latter can be developed on approximately 30 m², is fully insulated, and has two Velux windows as well as a gable opening.Each villa also has a cover for two cars.Designed according to Minergie P standards, these villas are equipped with underfloor heating powered by an air/water heat pump, a double-flow ventilation system, and 20 photovoltaic panels per villa.The project also provides the possibility of adding a swimming pool as an option, to fully enjoy the beautiful days in your private garden.Perfectly integrated into a residential neighborhood, close to schools, amenities, and the lake, the Résidence Les Vignettes 22 offers a peaceful and functional living environment, just a stone's throw from the main axes and urban centers.

  • Parking space
  • Balcony / Terrace
  • View
  • +1
Justin Favrod

Justin Favrod

1 / 3
Justin Favrod

Justin Favrod

  • Parking space
  • Balcony / Terrace
5.5 rooms186m²CHF 1,120,000.–
Top
Rue de la Gare, 10, 1264 Saint-Cergue

EXCLUSIVITY - CHARACTER DUPLEX WITH MAGNIFICENT TERRACES

?Between history and modernity In the heart of Saint-Cergue, the former Buffet de la Gare is preparing to write a new chapter in its history.Offered in exclusivity, this real estate project plans the complete renovation of this emblematic building to give birth to a residence composed of only two apartments, where the charm of the old is harmoniously married to the comfort of a contemporary renovation.The building permit is in force and delivery is planned for the end of 2027.Designed to combine space, comfort, and quality of life, the two apartments offer generous volumes, beautiful natural light, and magnificent outdoor spaces. Thanks to their south and southwest orientations, they benefit from excellent sunlight throughout the day, inviting you to fully enjoy the terraces, balconies, and gardens.Each apartment will undergo a complete renovation, carried out with quality materials and equipment meeting current standards in terms of comfort and energy performance. The future owners will also have the possibility to personalize the interior finishes to create a living space that resembles them. The project includes, among other things: • Underfloor heating powered by an air-water heat pump • Photovoltaic installation • Thermal and acoustic insulation conforming to current standards • New high-performance energy windows • Kitchen, sanitary facilities, floor coverings, and finishing materials that can be customized according to the buyers' choices The Residences du 10 are ideally located in the heart of Saint-Cergue, benefiting from a privileged environment, in immediate proximity to the train station, shops, schools, and main amenities.The Côte and Nyon remain easily accessible, about 20 minutes by car and 35 minutes by train, offering an ideal balance between life in the great outdoors and proximity to urban centers.As the seasons unfold, the village reveals a particularly appreciated living framework. In winter, ski slopes, snowshoe trails, and snow-covered landscapes are accessible in just a few minutes. As soon as the beautiful days return, the region invites you to hike, go on mountain bike outings, and engage in numerous outdoor activities, with superb panoramas of Lake Geneva and the Alps.With only two apartments, this achievement offers a rare opportunity to acquire a spacious, fully renovated, and customizable property within a historically significant building. Characteristics • Interior surface: 186 m² • 4 bedrooms • 1 bathroom with WC • 1 shower with WC • 1 guest toilet • Outdoor spaces: 134 m² • Two additional outdoor parking spaces: CHF 50'000.- Justin Favrodjustin@proximmo.ch079 525 17 47PROXIMMOReal Estate Agency SàrlRue de la Morâche 71260 Nyon

  • Parking space
  • Balcony / Terrace
Travel time
-
New building
Christopher Aubert

Christopher Aubert

1 / 13
Christopher Aubert

Christopher Aubert

  • Parking space
  • Balcony / Terrace
  • Swimming pool
  • +1
6.5 rooms144m²CHF 2,450,000.–
1180 Rolle

Magnificent individual villa with pool in a privileged setting

New promotion marketed by Groupe Maillard.Discover this superb individual villa in transformation with elevation, ideally located in the south of Mont-sur-Rolle, 10 minutes on foot from Rolle station, in a calm and sought-after residential environment in the heart of La Côte.Built on a plot of 729 m², this future property will combine contemporary elegance, high-end comfort and energy performance.It will offer a living area of 144.5 m² (223.4 m² useful), with beautiful bright spaces including 4 bedrooms, a study/library, as well as a vast living room with open kitchen and dining room.Outside, enjoy a truly privileged living space with a large terrace of over 60 m², a private garden of around 360 m² and a magnificent pool of 37 m².Designed to current standards, the villa will be equipped with an air/water heat pump, low-temperature underfloor heating, photovoltaic panels and triple-glazed windows.Located just a few minutes from Rolle, the CFF station, schools and amenities, this property represents a rare opportunity in the region.Selling price: CHF 2'450'000.-Expected delivery: early 2028An exclusive project ideal for families seeking quality of life, modernity and premium location.For all information or visits:Christopher Aubert - +41 78 327 55 35

  • Parking space
  • Balcony / Terrace
  • Swimming pool
  • +1
1 / 11
  • Parking space
  • Balcony / Terrace
4.5 rooms147m²CHF 2,990,000.–
ruelle de la Muraz 22, 1260 Nyon

The Hill of La Muraz

Unique project in the hypercenter of the city of Nyon!Ideally located in the picturesque district of La Muraz, a quiet and green area with a village-like atmosphere, this property is in close proximity to shops, the Saturday market, restaurants, boutiques, schools, and all amenities.This 4.5-room duplex apartment with high-end finishes has a weighted area of 183 m² and features a large 64.90 m² terrace.The floor consists of an entrance hall with closets, a large living/dining room with open kitchen, a pantry, a guest toilet, and a master bedroom with its own bathroom.A workspace/TV area, 2 bedrooms, and a shower room occupy the attic.The property is complemented by an outdoor parking space for CHF 25,000.- extra.Possibility to rent parking spaces in the basement of the building located at Rue Jules-Gachet 5 in Nyon.The advantages of the project:- First-class location in the heart of the city center.- Green and quiet environment.- High-end finishes.- Videophone between the building entrance and apartment entrances.- Central heating with geothermal or air/water heat pump (PAC) and automatic regulation by external sensor.- Cooling by geocooling.Budgets:Sanitary installations: CHF 30,000.- incl. VAT.Kitchen equipment: CHF 50,000.- incl. VAT.Tiles and ceramics: CHF 80.- incl. VAT / m².Balcony/terrace coverings: CHF 80.- incl. VAT / m².Wooden parquet (beech or oak) for bedrooms - CHF 90.- incl. VAT / m².White wood skirting - CHF 15.- incl. VAT / m². ***Property tax: 1***Construction start July 2026Construction period 18 months from the start of construction

  • Parking space
  • Balcony / Terrace
Travel time
-

Suggested properties for you based on search results