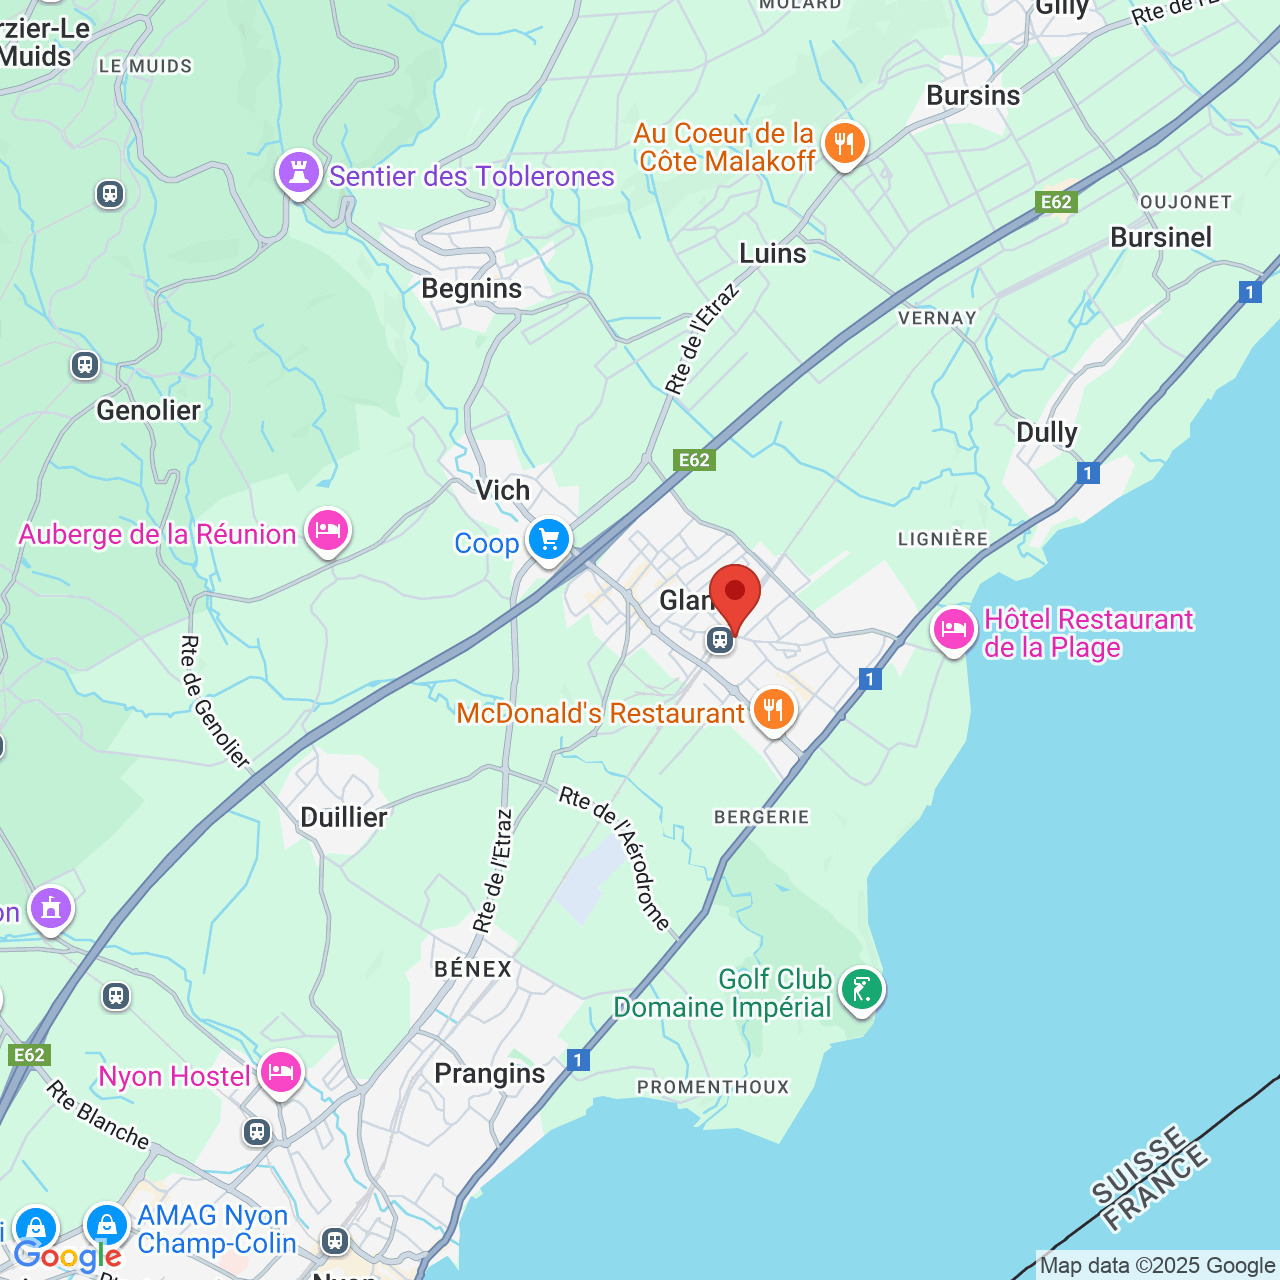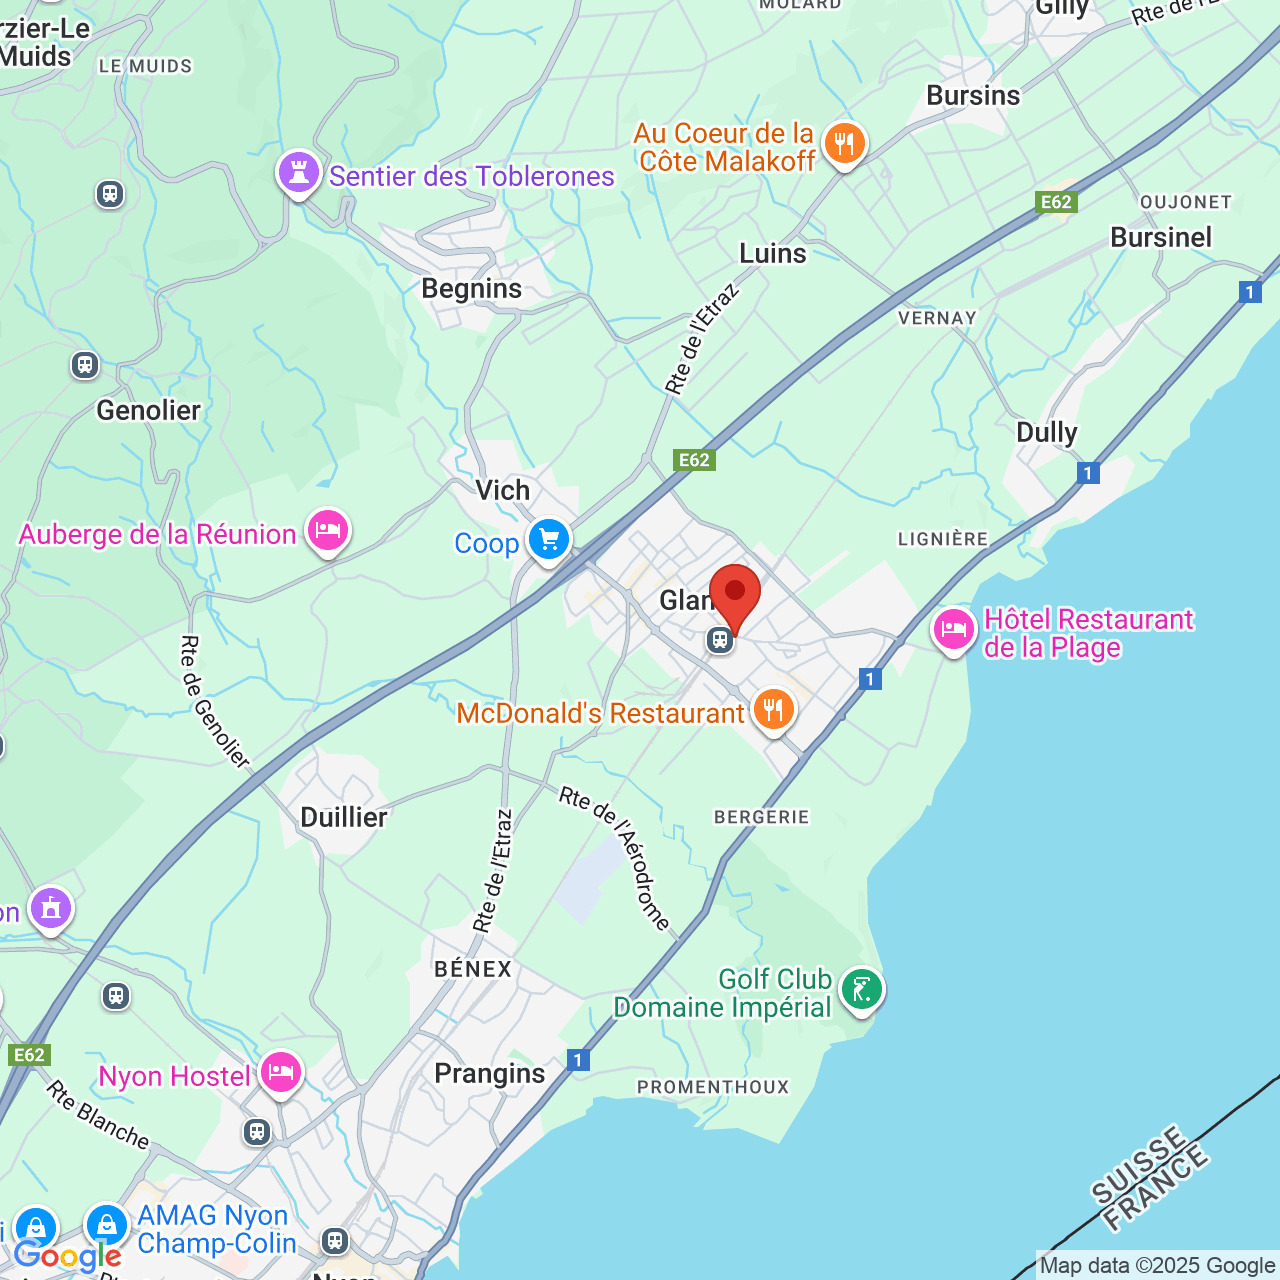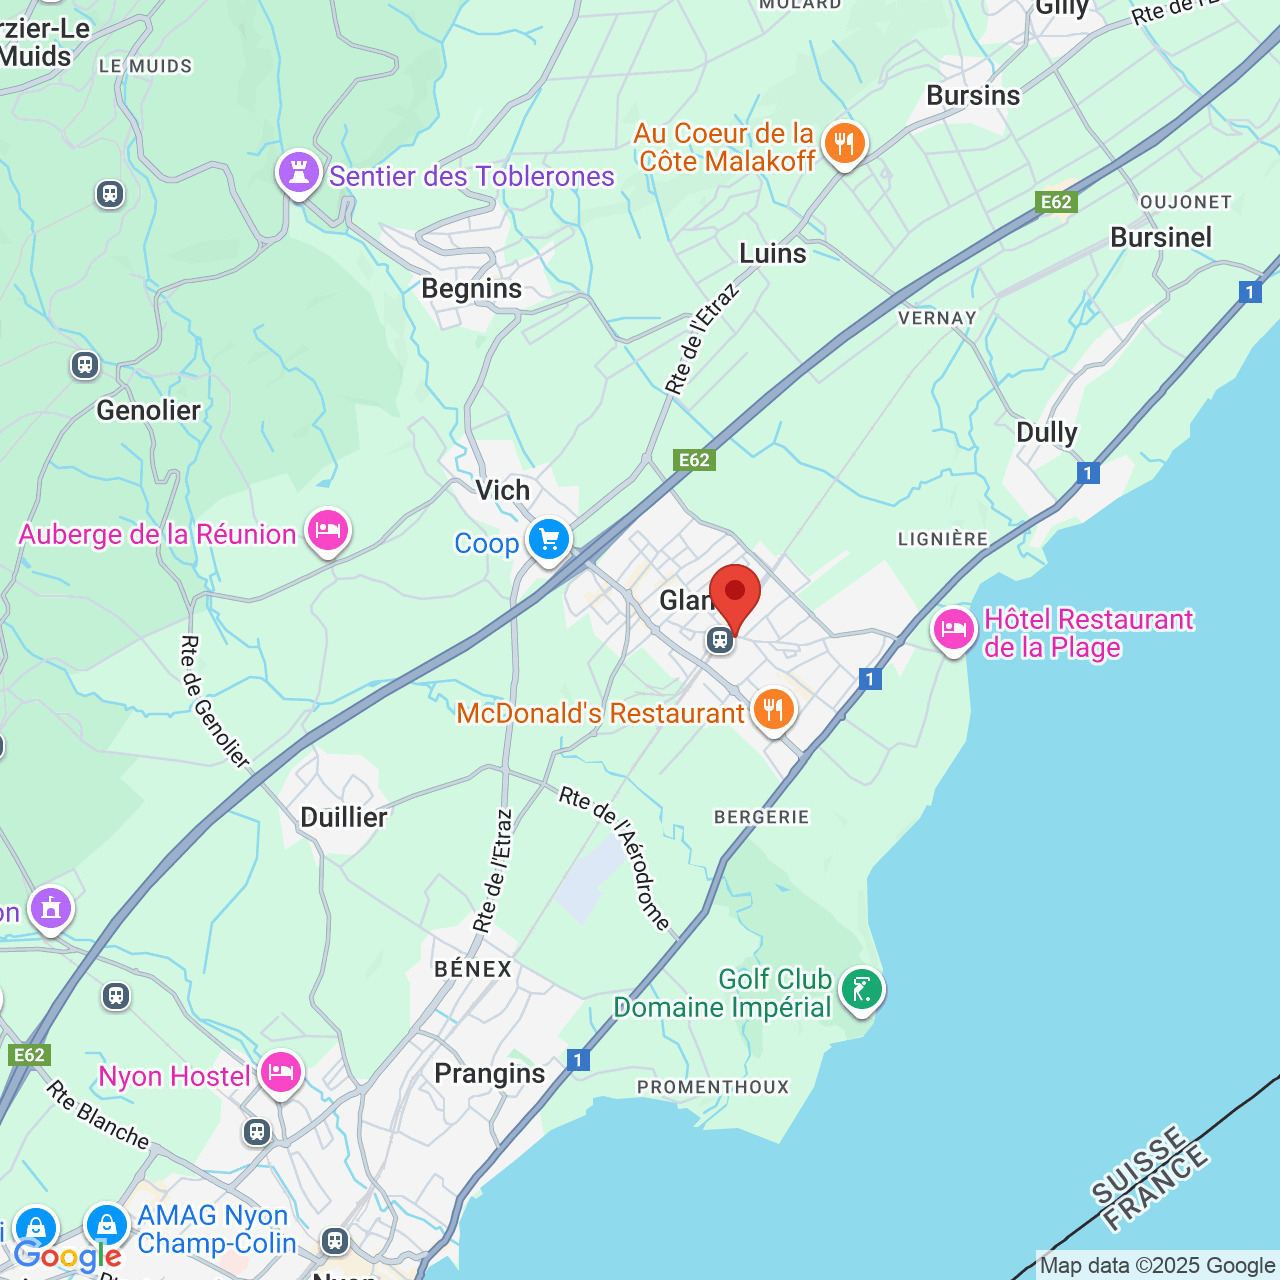
1271 (Givrins) - Properties for sale with Balcony / Terrace, Elevator, New building

We recommend expanding your search criteria to get similar results. The current filters didn’t return any matches.

If you don’t want to change your current search criteria, we recommend creating a search alert, so you’ll be notified when matching offers become available.

More objects in your automatically expanded search area
37 results - Radius: + 10km
New building
1 / 7
  • Parking space
  • Balcony / Terrace
  • Garage
  • +4
3.5 rooms, CHF 731,600.–
Premium
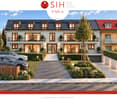
Chemin du Battoir, 1261 Marchissy

Magnificent 4.5-room duplex apartment with large terrace, balcony and private garden

New promotion of 10 apartments in the municipality of Marchissy from 3.5 rooms to 4.5 rooms, from CHF 731,000.-LOT 5 – Magnificent 3.5-room apartment with large balcony1st floor, 2 bedrooms, 2 bathrooms, one balcony.Discover this superb 3.5-room apartment on the 1st floor of a residential building, offering a modern, bright and comfortable living space.Thanks to its careful layout and spacious rooms, this apartment combines contemporary elegance and functionality.The apartment consists of: • A spacious living room with open kitchen, ideal for sharing convivial moments. • Two beautiful bedrooms • A bathroom with bathtub, sink and toilet. • A second bathroom with shower, sink and toilet. • A functional distribution hall. • A storage room offering additional storage space. • A pleasant private balcony, accessible from the living room, ideal for enjoying the fine days. Modern and elegant finishesThe apartment benefits from carefully selected materials, with wooden parquet in the living and bedrooms, as well as ceramic tile in the bathrooms.An ideal property for a couple or a family, looking for a contemporary apartment offering beautiful volumes, functional layout and pleasant outdoor space.A great opportunity to discover! An indoor parking space is available for an additional CHF 40,000.-

  • Parking space
  • Balcony / Terrace
  • Garage
  • +4
Travel time
-
New building
1 / 6
  • Parking space
  • Balcony / Terrace
  • Garage
  • +4
4.5 rooms, CHF 1,136,000.–
Premium
1261 Marchissy

Magnificent 4.5-room duplex apartment with large terrace, balcony and private garden

New marketing of 10 apartments in the Marchissy municipality from 3.5 rooms to 4.5 rooms, from CHF 770,000.-Presentation of a contemporary duplex of 4.5 rooms with private garden, balcony and large terrace.Located in a pleasant setting, this bright 151m2 apartment offers beautiful volumes and a functional distribution over two levels.Discover this superb 4.5-room duplex apartment, offering generous volumes, bright spaces and contemporary amenities, in a pleasant and green living environment.On the ground floor, you will enjoy a large living area of 49 m² including a bright living room, a dining room and an open kitchen with central island. Large windows provide access to a beautiful terrace of 32.80 m² and a private garden of approximately 345 m². An entrance hall, a guest toilet and a storage room complete this level.On the upper floor, the sleeping area consists of three spacious rooms, a bathroom with bathtub and a shower room with WC. This area is complemented by an additional room.A rare property, combining the comfort of a modern apartment with the advantages of a house with a garden. Ideal for a family looking for space, tranquility and quality of life.2 indoor parking spaces in a row, in addition to the price of CHF 60,000.–For more information or to receive a complete dossier, do not hesitate to contact us at 078.676.13.12.

  • Parking space
  • Balcony / Terrace
  • Garage
  • +4
Christopher Aubert

Christopher Aubert

1 / 13
Christopher Aubert

Christopher Aubert

  • Parking space
  • Balcony / Terrace
  • Pets allowed
  • +5
3.5 rooms, CHF 1,295,000.–
Chemin des Plantaz 19, 1260 Nyon

Beautiful and spacious 3.5-room apartment in a calm and bucolic environment

Exclusive - "Arboris" Project in NyonONLY 3 LOTS AVAILABLE !Construction underway, expected completion in 2027.Ideally located on the edge of a forest and in a dead-end street, we have the pleasure of presenting to you, exclusively, this beautiful apartment on the ground floor with 3.5 rooms, with a sales area of 112 m2 and a garden of over 160 m2, which will seduce you with its calm and green environment, its elegant and contemporary style, its spacious rooms, its terrace and garden, allowing you to enjoy the sunny days.The apartment consists of: • Spacious entrance hall • Living room, dining room and kitchen of about 40m2 habitable, giving direct access to the spacious terrace and garden • 2 bedrooms, including one with bathroom and toilet • A second bathroom with toilet Lot 1Living area: 93.05 m2Terrace: 56.65 m2Garden: 167.55 m2Sales area: 111.95 m2It also includes a cellar and the possibility of buying an underground parking space (in addition to the price, CHF 45'000.- per unit).The building automation will be installed for this unit and offered by the developer (CHF 11'000).An elegant and rare object on the market!Here are some advantages of this future residence: • Residence with modern and refined architecture • High energy performance (Note B): 20 to 30% less consumption compared to a modern standard building. • Quiet environment, on the edge of a forest, in a dead-end street. • Close to public transportation (3 bus stops only 200 meters away) and close to the center and train station • Preferred soft mobility: bike room with charging stations for e-bikes The construction work started in early April 2026 and the completion is expected for the end of 2027.If you are looking for a new and modern apartment in a very quiet and bucolic environment with optimal comfort, then a meeting is a must!Only 2 minutes walk from the 3 nearby bus stops, 15 minutes walk from the train station and city center, 30 minutes by car from Lausanne and 20 minutes from Geneva airport.

  • Parking space
  • Balcony / Terrace
  • Pets allowed
  • +5
Travel time
-
1 / 13
  • Balcony / Terrace
  • Elevator
  • Child-friendly
  • +1
3.5 rooms, 98m², CHF 1,190,000.–
Rue de la Paix, 6, 1196 Gland

Sur plans: Bel appartement de 3,5 pièces, pour privés ou investisseurs

Un magnifique appartement alliant confort de vie et opportunité d'investissementSitué au dernier étage de la séduisante promotion Paix 6 , ce superbe appartement en attique de 107 m² PPE profite d'un cadre de vie agréable et paisible, tout en bénéficiant d'une situation privilégiée à proximité des écoles, des commerces et des principaux axes de communication.Cette résidence contemporaine, composée de seulement six lots et équipée d'un ascenseur, a été soigneusement conçue pour associer élégance, modernité et bien-être au quotidien. L'appartement se distingue par ses volumes généreux, ses espaces lumineux et son agencement harmonieux, offrant un confort de vie optimal. Des prestations de qualité ainsi que des finitions personnalisables, avec des budgets généreusement prévus, permettent à chacun d'aménager son futur intérieur selon ses envies.Véritable atout de ce bien, un jardin privatif de plus de 60 m², inclus dans le prix de vente, constitue un espace extérieur privilégié pour profiter pleinement des beaux jours, partager des moments conviviaux ou simplement se détendre. La promotion bénéficie également de solutions d'efficience énergétique de dernière génération, pensées pour garantir un confort durable et une consommation énergétique maîtrisée.Une cave de 5 m² vient compléter les prestations de cet appartement. Un double box situé au sous-sol, disponible en supplément au prix de CHF 70'000.-, offre une solution de stationnement pratique et sécurisée.Que vous recherchiez une résidence principale de qualité ou une opportunité d'investissement immobilier, cet appartement saura répondre à vos attentes. Son environnement urbain idéal, à proximité des commodités et des infrastructures essentielles, associé à une architecture contemporaine, des espaces de vie confortables et un extérieur privatif, en fait un bien particulièrement intéressant, tant pour un acquéreur privé que pour un investisseur souhaitant valoriser son patrimoine.Vente en quote-part terrain.Pour toute information complémentaire ou pour découvrir plus en détail cette belle promotion, nous nous tenons volontiers à votre disposition et serons ravis de vous accompagner dans la réalisation de votre projet immobilier.Eine wunderschöne Wohnung, die Wohnkomfort und Investitionschancen vereintDie Wohnung befindet sich im obersten Stockwerk der attraktiven Wohnanlage ,,Paix 6 "genießt diese herrliche Dachgeschosswohnung mit einer Wohnfläche von 107 m² ein angenehmes und ruhiges Wohnumfeld und profitiert gleichzeitig von einer privilegierten Lage in der Nähe von Schulen, Geschäften und den wichtigsten Verkehrsanbindungen.Diese moderne Wohnanlage, bestehend aus nur sechs Wohneinheiten und mit einem Aufzug ausgestattet, wurde sorgfältig konzipiert, um Eleganz, Modernität und Wohlbefinden im Alltag zu vereinen. Die Wohnung zeichnet sich durch ihre großzügigen Räume, ihre hellen Flächen und ihre harmonische Raumaufteilung aus und bietet optimalen Wohnkomfort. Hochwertige Ausstattungsmerkmale sowie individuell anpassbare Ausführungsdetails bei großzügig bemessenen Budgets ermöglichen es jedem, sein zukünftiges Zuhause ganz nach seinen Wünschen zu gestalten.Ein echter Pluspunkt dieser Immobilie ist ein über 60 m² großer Privatgarten, der im Verkaufspreis enthalten ist und einen privilegierten Außenbereich darstellt, um die schönen Tage in vollen Zügen zu genießen, gesellige Momente zu teilen oder sich einfach zu entspannen. Das Bauprojekt profitiert zudem von energieeffizienten Lösungen der neuesten Generation, die darauf ausgelegt sind, nachhaltigen Komfort und einen kontrollierten Energieverbrauch zu gewährleisten.Ein 5 m² großer Keller rundet die Ausstattung dieser Wohnung ab. Ein Doppelgaragenplatz im Untergeschoss, der gegen...

  • Balcony / Terrace
  • Elevator
  • Child-friendly
  • +1
Travel time
-
1 / 13
  • Balcony / Terrace
  • Elevator
  • Child-friendly
  • +1
4.5 rooms, 97m², CHF 1,335,000.–
Rue de la Paix, 6, 1196 Gland

Très bel appartement de 4,5 pièces au 1er étage

Magnifique appartement de 120 m² PPE avec deux grands balcons et jardin privatifDécouvrez ce superbe appartement de 120 m² PPE, situé au premier étage de la nouvelle promotion Paix 6 , une élégante résidence contemporaine composée de seulement six logements. Implanté dans un quartier résidentiel calme et agréable, ce bien bénéficie d'un environnement privilégié, à proximité immédiate des écoles, des commerces, des commodités du quotidien et des principaux axes routiers.Pensée pour allier architecture moderne, confort et qualité de vie, cette promotion à taille humaine propose des espaces généreux et lumineux, conçus pour répondre aux attentes d'un habitat contemporain. Chaque détail a été soigneusement étudié afin d'offrir un cadre de vie harmonieux, fonctionnel et agréable au quotidien.Cet appartement se distingue par son agencement optimisé, ses beaux volumes et sa luminosité remarquable, notamment grâce à ses grandes baies vitrées qui s'ouvrent sur deux spacieux balcons. Véritables prolongements des espaces intérieurs, ces extérieurs permettent de profiter pleinement de la lumière naturelle et de moments de détente en plein air.Autre atout particulièrement appréciable, un jardin privatif de plus de 60 m², inclus dans le prix de vente, vient compléter les espaces extérieurs de ce bien. Idéal pour partager des moments conviviaux en famille ou entre amis, il offre un espace supplémentaire pour profiter des beaux jours et aménager un véritable coin de verdure selon vos envies.À l'intérieur, les prestations haut de gamme et les finitions entièrement personnalisables permettent de créer un espace de vie à votre image, alliant élégance, modernité et confort. Les budgets généreusement prévus pour les finitions offrent une belle liberté dans le choix des matériaux et des aménagements.La résidence intègre également des solutions d'efficience énergétique de dernière génération, favorisant une consommation énergétique maîtrisée tout en garantissant un habitat durable, performant et confortable tout au long de l'année.Une cave privative de 5 m² vient compléter les prestations de cet appartement.Un double box en sous-sol est proposé en supplément au prix de CHF 70'000.-, en sus du prix de vente affiché, offrant une solution de stationnement pratique et sécurisée.Vente en quote-part terrain.Avec ses 120 m² PPE, ses deux grands balcons, son jardin privatif de plus de 60 m² et son emplacement privilégié, cet appartement représente une belle opportunité pour les acquéreurs à la recherche d'un logement contemporain, spacieux et lumineux, au sein d'une résidence intimiste alliant tranquillité et proximité des commodités.Pour toute information complémentaire ou pour organiser une présentation détaillée de cette belle promotion, notre équipe se tient volontiers à votre disposition et sera ravie de vous accompagner dans la concrétisation de votre projet immobilier.Wunderschöne 120 m² große Eigentumswohnung mit zwei großen Balkonen und eigenem GartenEntdecken Sie diese herrliche Eigentumswohnung mit einer Fläche von 120 m², die sich im ersten Stock des neuen Bauprojekts ,,Paix 6"befindet, einer eleganten, modernen Wohnanlage mit nur sechs Wohneinheiten. In einem ruhigen und angenehmen Wohnviertel gelegen, profitiert diese Immobilie von einer privilegierten Lage in unmittelbarer Nähe zu Schulen, Geschäften, Einrichtungen des täglichen Bedarfs und den wichtigsten Verkehrsadern.Diese überschaubare Wohnanlage wurde konzipiert, um moderne Architektur, Komfort und Lebensqualität zu vereinen, und bietet großzügige, lichtdurchflutete Räume, die den Erwartungen an modernes Wohnen gerecht werden. Jedes Detail wurde sorgfältig durchdacht, um ein harmonisches, funktionales und angenehmes Wohnumfeld für den Alltag zu schaffen.Diese Wohnung zeichnet sich durch ihre optimierte Raumaufteilung, ihre großzügigen Proportionen und ihre bemerkenswerte Helligkeit aus,...

  • Balcony / Terrace
  • Elevator
  • Child-friendly
  • +1
Travel time
-
1 / 13
  • Balcony / Terrace
  • Elevator
  • Child-friendly
  • +1
3.5 rooms, 93m², CHF 1,090,000.–
Rue de la Paix, 6, 1196 Gland

Sur plans: Bel appartement de 3,5 pièces, pour privés ou investisseurs

Un très bel appartement, idéal pour y vivre comme pour investirSitué en attique de l'élégante promotion Paix 6 , cet appartement de 102 m² PPE bénéficie d'un environnement paisible, à proximité immédiate des écoles, des commerces et des principaux axes de communication.Composée de seulement six lots et desservie par un ascenseur, la résidence a été pensée pour offrir un équilibre entre modernité, confort et qualité de vie. L'appartement profite d'un espace de vie généreux et baigné de lumière naturelle, complété par des prestations soignées et des finitions personnalisables bénéficiant de budgets importants.Particularité appréciable, un jardin privatif de plus de 60 m², inclus dans le prix, offre un espace extérieur supplémentaire pour profiter des beaux jours en famille ou entre amis. La conception du projet intègre également des solutions d'efficience énergétique de dernière génération, répondant aux attentes actuelles en matière de confort et de maîtrise énergétique.Une cave de 5 m² complète le bien. Un double box au sous-sol, proposé en sus au prix de CHF 70'000.-, vient parfaire l'ensemble.Que ce soit pour en faire votre futur lieu de vie ou pour réaliser un investissement immobilier de qualité, ce bien bénéficie d'un environnement urbain idéal, à proximité des commodités et des infrastructures du quotidien. Construction contemporaine, espaces généreux, extérieur privatif et résidence à taille humaine composent un ensemble particulièrement attractif, aussi bien pour un acquéreur privé que dans une perspective patrimoniale.Vente en quote-part terrain.Pour obtenir davantage d'informations ou organiser une présentation détaillée du projet, nous nous tenons volontiers à votre disposition et serons ravis de vous accompagner dans votre acquisition.Eine sehr schöne Wohnung, ideal sowohl zum Wohnen als auch als KapitalanlageDie Wohnung befindet sich im Dachgeschoss der eleganten Wohnanlage ,, Paix 6", profitiert diese 102 m² große Eigentumswohnung von einer ruhigen Lage in unmittelbarer Nähe zu Schulen, Geschäften und den wichtigsten Verkehrsanbindungen.Die Wohnanlage besteht aus nur sechs Einheiten und verfügt über einen Aufzug. Sie wurde so konzipiert, dass sie ein Gleichgewicht zwischen Modernität, Komfort und Lebensqualität bietet. Die Wohnung besticht durch einen großzügigen, von Tageslicht durchfluteten Wohnbereich, ergänzt durch eine hochwertige Ausstattung und individuell gestaltbare Oberflächen, die dank eines großzügigen Budgets realisiert wurden.Eine besondere Annehmlichkeit ist ein über 60 m² großer privater Garten, der im Preis inbegriffen ist und zusätzlichen Außenbereich bietet, um schöne Tage mit der Familie oder mit Freunden zu genießen. Das Projektkonzept umfasst zudem energetische Lösungen der neuesten Generation, die den aktuellen Ansprüchen an Komfort und Energieeffizienz gerecht werden.Ein 5 m² großer Keller rundet die Immobilie ab. Ein Doppelgaragenplatz im Untergeschoss, der zusätzlich zum Preis von CHF 70'000.- angeboten wird, rundet das Gesamtpaket ab.Ob Sie diese Immobilie nun zu Ihrem zukünftigen Zuhause machen oder eine hochwertige Immobilieninvestition tätigen möchten, diese Immobilie profitiert von einer idealen städtischen Lage, in der Nähe von Annehmlichkeiten und der alltäglichen Infrastruktur. Moderne Bauweise, großzügige Räume, ein privater Außenbereich und eine überschaubare Wohnanlage bilden ein besonders attraktives Gesamtpaket, sowohl für Privatkäufer als auch im Hinblick auf die Vermögensbildung.Verkauf als Grundstücksanteil.Für weitere Informationen oder zur Vereinbarung einer detaillierten Projektbesichtigung stehen wir Ihnen gerne zur Verfügung und begleiten Sie gerne bei Ihrem Kauf.A beautiful apartment, ideal for both living in and as an investmentLocated on the top floor of the elegant development " Paix 6", this...

  • Balcony / Terrace
  • Elevator
  • Child-friendly
  • +1
Travel time
-
1 / 13
  • Balcony / Terrace
  • Elevator
  • Child-friendly
  • +1
4.5 rooms, 97m², CHF 1,420,000.–
Rue de la Paix, 6, 1196 Gland

Promotion: Superbe appartement de 4,5 pces avec jardin privatif

Magnifique appartement de 128 m² PPE avec deux jardins privatifs et deux grandes terrassesDécouvrez ce superbe appartement de 128 m² PPE, situé au rez-de-jardin de la nouvelle promotion Paix 6 , une élégante résidence contemporaine composée de seulement six logements. Implanté au coeur d'un quartier résidentiel calme et agréable, ce bien bénéficie d'un environnement urbain idéal, à proximité immédiate des écoles, des commerces, des commodités du quotidien et des principaux axes routiers.Pensée pour conjuguer architecture moderne, confort et qualité de vie, cette promotion à taille humaine propose des appartements aux volumes généreux, privilégiant la luminosité naturelle et l'harmonie des espaces. Chaque détail a été soigneusement étudié afin d'offrir un cadre de vie aussi fonctionnel qu'agréable, répondant aux exigences actuelles en matière d'habitat.Cet appartement se distingue notamment par son agencement optimisé et ses beaux espaces de vie, permettant de profiter pleinement de chaque mètre carré. Son véritable atout réside dans ses deux généreux jardins privatifs et ses deux grandes terrasses, accessibles directement depuis le logement. Ces espaces extérieurs offrent de multiples possibilités d'aménagement, idéales pour profiter des beaux jours, recevoir famille et amis ou simplement savourer des moments de détente en toute tranquillité.À l'intérieur, les prestations haut de gamme et les finitions personnalisables, soutenues par d'importants budgets alloués, permettent de créer un espace de vie à votre image, alliant élégance, modernité et confort au quotidien.La résidence intègre également des solutions d'efficience énergétique de dernière génération, favorisant une consommation énergétique maîtrisée tout en garantissant un habitat durable, performant et agréable à vivre.Une cave standard vient compléter les prestations de ce bien.Un double box en sous-sol accompagne obligatoirement l'appartement, au prix de CHF 70'000.-, en supplément du prix de vente affiché, offrant un stationnement pratique et sécurisé.Vente en quote-part terrain - frais d'acquisition réduits !Avec ses 128 m² PPE, ses deux jardins privatifs, ses deux grandes terrasses et son emplacement privilégié, cet appartement représente une belle opportunité pour les acquéreurs recherchant un logement contemporain, spacieux et confortable, au sein d'une résidence intimiste et idéalement située.Pour obtenir davantage d'informations ou organiser une présentation détaillée de cette belle promotion, nous nous tenons volontiers à votre disposition et serons ravis de vous accompagner dans la concrétisation de votre projet immobilier.Wunderschöne 128 m² große Eigentumswohnung mit zwei privaten Gärten und zwei großen TerrassenEntdecken Sie diese herrliche Eigentumswohnung mit einer Fläche von 128 m², die sich im Gartengeschoss der neuen Wohnanlage ,, Paix 6" befindet, einer eleganten, modernen Wohnanlage mit nur sechs Wohneinheiten. Im Herzen eines ruhigen und angenehmen Wohnviertels gelegen, profitiert diese Immobilie von einer idealen städtischen Lage, in unmittelbarer Nähe zu Schulen, Geschäften, Einrichtungen des täglichen Bedarfs und den wichtigsten Verkehrsadern.Konzipiert, um moderne Architektur, Komfort und Lebensqualität zu vereinen, bietet diese überschaubare Wohnanlage großzügig geschnittene Wohnungen, bei denen natürliches Licht und die Harmonie der Räume im Vordergrund stehen. Jedes Detail wurde sorgfältig durchdacht, um ein ebenso funktionales wie angenehmes Wohnumfeld zu schaffen, das den aktuellen Anforderungen an den Wohnraum gerecht wird.Diese Wohnung zeichnet sich insbesondere durch ihre optimierte Raumaufteilung und ihre schönen Wohnbereiche aus, die es ermöglichen, jeden Quadratmeter voll auszunutzen. Ihr wahrer Vorteil liegt in ihren zwei großzügigen privaten Gärten und ihren zwei großen Terrassen, die direkt von der Wohnung aus zugänglich sind. Diese...

  • Balcony / Terrace
  • Elevator
  • Child-friendly
  • +1
Travel time
-
1 / 12
  • Balcony / Terrace
  • Elevator
  • Child-friendly
  • +1
4.5 rooms, 101m², CHF 1,460,000.–
Rue de la Paix, 6, 1196 Gland

Promotion "La Paix 6"Bel appartement de 4,5 pces avec jardin privatif

Superbe appartement de 131 m² PPE avec deux jardins privatifs et deux spacieuses terrassesDécouvrez ce magnifique appartement de 131 m² PPE, situé au rez-de-jardin de la nouvelle promotion Paix 6 , une résidence contemporaine et élégante composée de seulement six logements. Niché dans un quartier résidentiel paisible et recherché, ce bien profite d'un cadre de vie privilégié, à proximité des écoles, des commerces, des infrastructures du quotidien et des principaux axes de communication.Conçue pour associer modernité, élégance et bien-être, cette promotion à taille humaine met à l'honneur des espaces de vie généreux, une belle luminosité naturelle et une architecture soignée. L'ensemble a été pensé pour offrir un environnement résidentiel harmonieux, alliant tranquillité et proximité avec les commodités urbaines.Grâce à son agencement fonctionnel et ses volumes confortables, cet appartement offre un cadre idéal pour profiter pleinement de chaque espace. Il bénéficie notamment de deux magnifiques jardins privatifs et de deux grandes terrasses, directement accessibles depuis le logement. Ces espaces extérieurs constituent un véritable prolongement des pièces de vie, permettant d'aménager différents lieux de détente, de partager des repas en plein air ou de profiter de moments privilégiés en famille ou entre amis.Les espaces intérieurs séduisent par leurs prestations de qualité et leurs finitions personnalisables, bénéficiant de budgets généreusement alloués. Cette flexibilité permet aux futurs propriétaires de créer un intérieur qui leur ressemble, en privilégiant les matériaux, les ambiances et les équipements adaptés à leurs envies.Soucieuse de répondre aux standards actuels, la promotion intègre des technologies modernes en matière d'efficience énergétique, contribuant à une meilleure maîtrise des consommations et à un confort optimal tout au long de l'année.Une cave standard complète les prestations de cet appartement.Un double box en sous-sol est obligatoirement associé à l'appartement, au prix de CHF 70'000.-, en supplément du prix de vente affiché, garantissant une solution de stationnement pratique et sécurisée.Vente en quote-part terrain - frais d'acquisition réduits !Réunissant 131 m² PPE, deux jardins privatifs, deux grandes terrasses et une situation résidentielle privilégiée, cet appartement constitue une opportunité particulièrement intéressante pour celles et ceux qui souhaitent bénéficier des avantages d'une construction neuve, dans une résidence intimiste où confort, modernité et qualité de vie se rencontrent.Pour toute information complémentaire ou pour découvrir plus en détail cette belle promotion, nous nous tenons volontiers à votre disposition et serons ravis de vous accompagner dans la réalisation de votre projet immobilier.Wunderschöne 131 m² große Eigentumswohnung mit zwei privaten Gärten und zwei großzügigen TerrassenEntdecken Sie diese wunderschöne Wohnung mit einer Wohnfläche von 131 m², die sich im Gartengeschoss der neuen Wohnanlage ,,Paix 6"befindet, einer modernen und eleganten Residenz mit nur sechs Wohneinheiten. Eingebettet in ein ruhiges und begehrtes Wohnviertel profitiert diese Immobilie von einer privilegierten Wohnlage in der Nähe von Schulen, Geschäften, Einrichtungen des täglichen Bedarfs und den wichtigsten Verkehrsachsen.Diese überschaubare Wohnanlage wurde konzipiert, um Modernität, Eleganz und Wohlbefinden zu vereinen, und besticht durch großzügige Wohnräume, viel natürliches Licht und eine durchdachte Architektur. Die Anlage wurde so konzipiert, dass sie ein harmonisches Wohnumfeld bietet, das Ruhe mit der Nähe zu städtischen Annehmlichkeiten verbindet.Dank ihrer funktionalen Aufteilung und ihrer komfortablen Raumaufteilung bietet diese Wohnung den idealen Rahmen, um jeden Raum in vollen Zügen zu genießen. Sie verfügt insbesondere über zwei wunderschöne private Gärten und zwei große...

  • Balcony / Terrace
  • Elevator
  • Child-friendly
  • +1
Travel time
-
1 / 13
  • Parking space
  • Balcony / Terrace
  • Garage
  • +3
4.5 rooms, 95m², CHF 980,000.–
Route des Sendys 1, 1273 Arzier-Le Muids

Residence of the Old Forge in Arzier

In the heart of the sought-after village of Arzier-Le Muids, in a residential area close to Nyon, the Résidence de l'Ancienne Forge offers a privileged living environment where calm, nature, and contemporary comfort meet harmoniously.This exclusive development consists of 9 carefully designed apartments, offering bright spaces, quality finishes, and an architecture elegantly integrated into its environment. Each dwelling has been designed to meet the expectations of modern life while preserving a warm and authentic atmosphere.The ground-floor apartments benefit from large terraces and private gardens, true extensions of the living spaces, ideal for fully enjoying the beautiful days in a green and peaceful setting.The attic apartments seduce with their generous volumes and unique character. Their convertible attics are a real asset, offering an additional space to be freely shaped according to your desires and life projects.Ideally located, the residence benefits from excellent accessibility. The Arzier train station allows quick access to Nyon and all its amenities, while the highway is just a few minutes away. Schools, local shops, and leisure facilities complete a daily life that combines comfort and practicality.The Résidence de l'Ancienne Forge offers a rare opportunity to acquire a new property in a sought-after environment, where the quality of life is expressed in harmony with nature, without renouncing the proximity to urban centers.

  • Parking space
  • Balcony / Terrace
  • Garage
  • +3
Travel time
-
New building
1 / 7
  • Parking space
  • Balcony / Terrace
  • Garage
  • +2
4.5 rooms, 114m², CHF 2,350,000.–
A Rolle, 1180 Rolle

Magnificent 4.5-room apartment with vast balcony surrounding the apartment

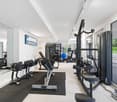
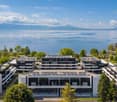
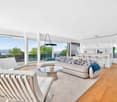
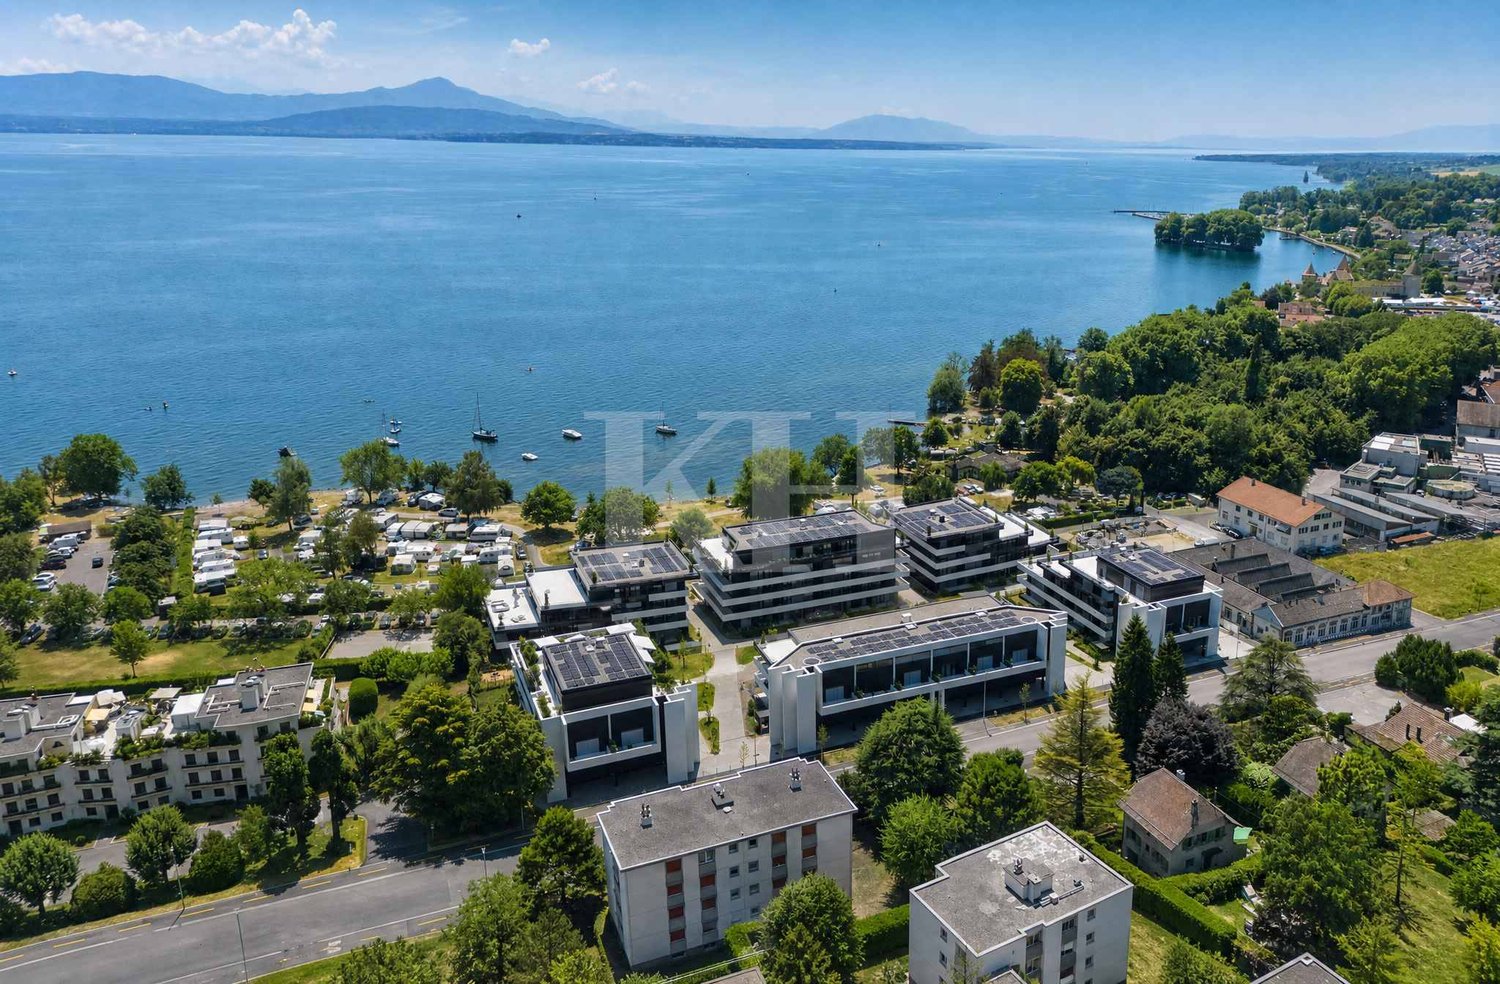
La Baie d'Opale, just a few meters from the lake, an architectural gem in a majestic setting.This 4.5-room apartment is located on the 3rd floor with a panoramic view.With a living area of 114 m², it has a large balcony of 76 m² surrounding the apartment, making a weighted area of 154 m².The allocated budgets are generous, allowing for high-end finishes, and the apartment is offered with a garage-box parking space for CHF 60'000.- in addition to the sale price. La Baie d'Opale offers exceptional apartments with large terraces or balconies and views of Lake Geneva in a particularly sought-after residential area, discover a rare address where contemporary architecture, generous volumes, and the art of living meet.The typologies still available are as follows:2.5 rooms from 1'110'000.-3.5 rooms from 1'300'000.-4.5 rooms from 1'480'000.-5.5 rooms from 2'400'000.-This residence offers apartments with generous surfaces from 84 to 235 m2.Here are the budgets allocated for the kitchens:CHF 15'000.- for the 2.5-room apartmentsCHF 30'000.- for the 3.5-room apartmentsCHF 37'000.- for the 4.5-room apartments CHF 45'000.- for the 5.5-room apartments The ensemble has been designed in a warm spirit with particular attention to the finishes, volumes, and daily comfort. The residence is new and certified Minergie-P-ECO, its heating is provided by a heat pump, powered by photovoltaic panels, and the windows are triple-glazed.A fitness room is also available. Being on board La Baie d'Opale means living in a unique environment!

  • Parking space
  • Balcony / Terrace
  • Garage
  • +2
1 / 6
  • Balcony / Terrace
  • View
  • Elevator
5.5 rooms, 180m², CHF 3,800,000.–
A Rolle, 1180 Rolle

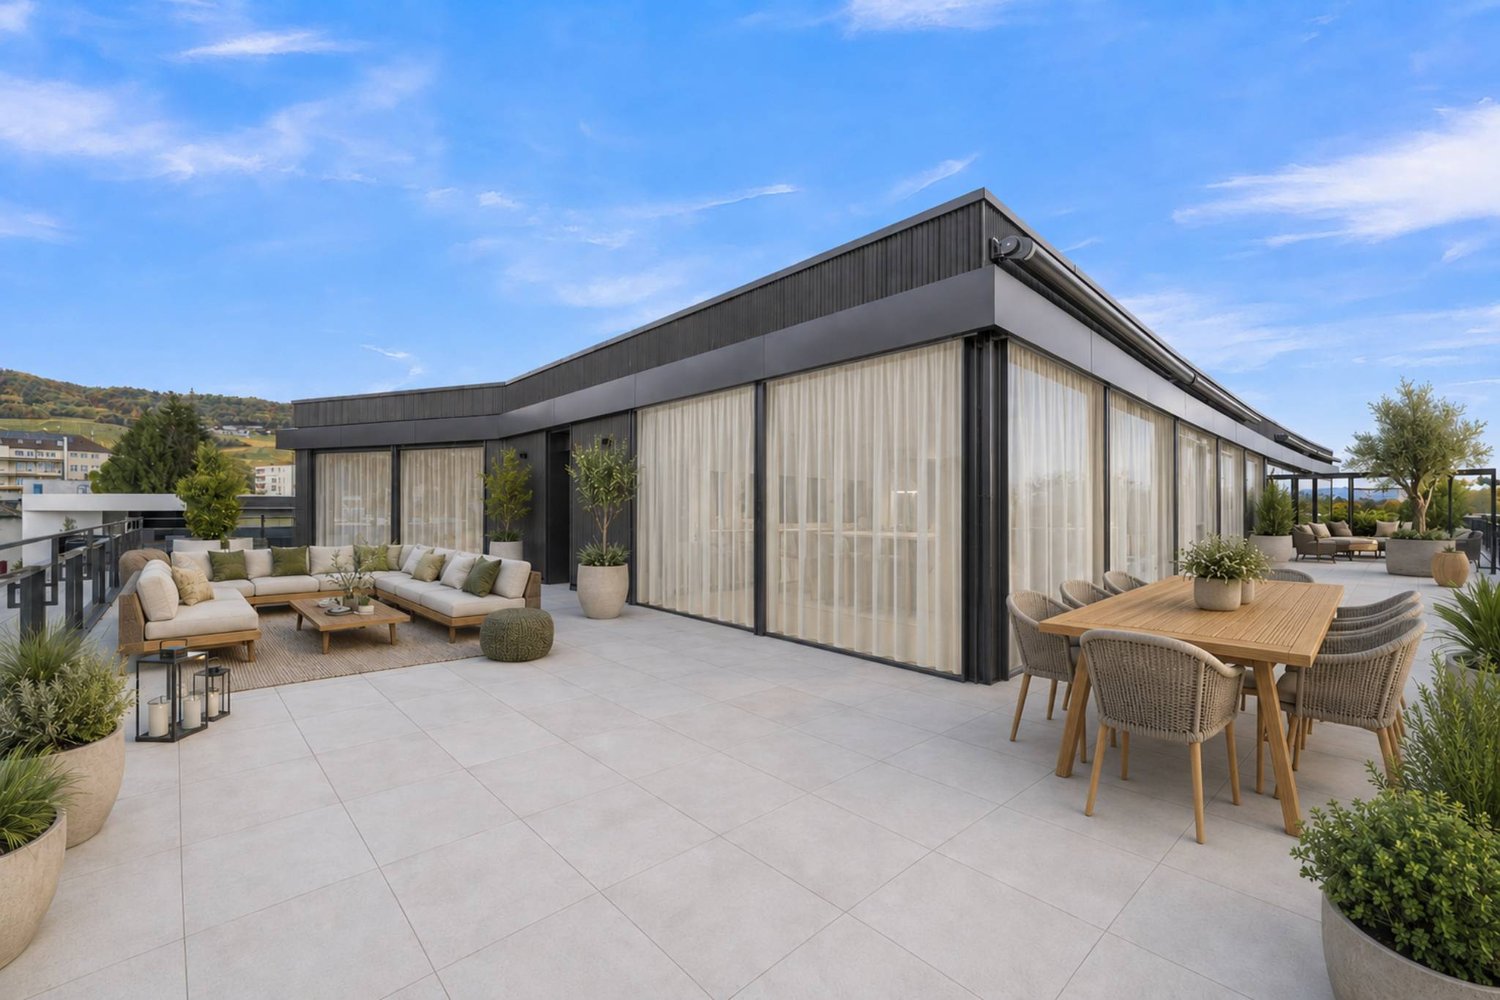
Superb 5.5-room attic apartment facing the lake with a south-facing rooftop terrace

Discover the "Baie d'Opale" residence, now completed and ready to welcome its owners.Each apartment offers exceptional comfort as well as airy living spaces that benefit from generous extensions to the outside, whether through a garden, a balcony, or a terrace.Additionally, a private fitness area is dedicated to all co-owners.This 5.5-room apartment is located on the corner of building D2 facing the lake.Access is either by stairs or by a private elevator.The distribution of this accommodation is as follows: - Entrance hall of 13.2 m2- Living room-kitchen of 64.5 m2- Parental bedroom of 26.4 m2 with dressing room- Bathroom with toilet of 5.7 m2 in the parental bedroom- Three other bedrooms ranging from 14 to 18 m2 giving onto the terrace- Shower room with toilet of 4.8 m2- Bathroom with toilet of 6.5 m2- Laundry room of 1.5 m2- Rooftop terrace of 168.7 m2A cellar included in the price completes this property.Parking spaces or garages can be purchased separately.Prices vary from 48,000 CHF to 65,000 CHF.In case of interest, do not hesitate to contact us. We remain at your disposal.Kevin Helou - Brokerkevin.helou@bernard-nicod.chCarolina de Almeida - Sales Assistantcarolina.dealmeida@bernard-nicod.chGet your information via WhatsApp at 079 934 09 34Or by phone at 021 331 18 54Looking forward to our next contact!

  • Balcony / Terrace
  • View
  • Elevator
1 / 7
  • Balcony / Terrace
  • Elevator
4.5 rooms, 114m², CHF 1,855,000.–
A Rolle, 1180 Rolle

Beautiful new 4.5-room apartment with high standards and a view of the lake!

Discover the "Baie d'Opale" residence, now completed and ready to welcome its owners.Each apartment offers exceptional comfort as well as airy living spaces that benefit from generous extensions to the outside, whether through a garden, a balcony, or a terrace.In addition, a private fitness area is dedicated to all co-owners.This 4.5-room apartment is located at the corner of building D2.The distribution of this accommodation is as follows: - A kitchen-living room of 50.1m2- A parental suite with dressing room and bathroom of approximately 24m2 with access to the outside.- Two bedrooms of 13 and 11m2 each leading to the covered balcony.- A shower room of 5m2 with installation for a washing column.A covered balcony of 76m2 surrounding the apartment at the corner of the building offers an opening to the outside from the living area in full south, as well as the night areas in southeast orientation.A cellar is included in the price.Parking spaces/boxes can be purchased separately.Prices vary from 48,000 CHF to 65,000 CHF.If you are interested, do not hesitate to contact us. We remain at your disposal.Kevin Helou - Brokerkevin.helou@bernard-nicod.chCarolina de Almeida - Sales Assistantcarolina.dealmeida@bernard-nicod.chGet your information via WhatsApp at 079 934 09 34Or by phone at 021 331 18 54Looking forward to our next contact!

  • Balcony / Terrace
  • Elevator
Dimitri Courvoisier

Dimitri Courvoisier

1 / 10
Dimitri Courvoisier

Dimitri Courvoisier

  • Parking space
  • Balcony / Terrace
  • View
  • +3
4.5 rooms, CHF 2,100,000.–
1180 Tartegnin

Magnificent apartment 4.5 to 5 mins from Tartegnin

Located in the heart of the charming town of Rolle, in a residential area, this promotion offers an exceptional quality of life to its inhabitants, who enjoy a calm and green environment while being just a few steps from the city center, all amenities, and the shores of Lake Geneva.It has been developed to meet the expectations of a demanding clientele who value high-quality materials and finishes. It meets high standards of quality, comfort, and efficiency, particularly in terms of energy.Without vis-à-vis, this 4.5-room duplex apartment benefits from intimacy thanks to its individual entrance and direct, private access by elevator (on both floors).Ideally exposed to the southwest, it offers optimal brightness, beautiful volumes, and comfort. It can be personalized and is distributed over a weighted PPE area of 162.1 m2 as follows:On the first floor • a bright and spacious living area open to the outside, including a fully equipped open kitchen, a dining area, and a cozy living room, from which you access the pleasant balcony • a parental suite with an adjacent bathroom and its own balcony In the attic • two beautiful rooms, one of which leads to a balcony with storage space (reduced) • a shower room and a laundry room Two balconies, a charming small terrace, a cellar, spaces for bicycles and motorcycles, and two indoor parking spaces in the underground parking garage (in addition) complete the services offered.Personalization: a great freedom of choice is left to the buyers. The internal composition of the lot can be modified (except for load-bearing exterior walls, walls surrounding the staircase, and central wall) and the finishes are at the discretion of the buyer.Availability: delivery is planned for summer 2026.The location and architecture of the DEFNE residence, as well as the volumes, pure lines, or finishes of the apartments, are just a few of the advantages that make this development unique and guarantee a safe investment.

  • Parking space
  • Balcony / Terrace
  • View
  • +3
Dimitri Courvoisier

Dimitri Courvoisier

1 / 10
Dimitri Courvoisier

Dimitri Courvoisier

  • Parking space
  • Balcony / Terrace
  • View
  • +3
4.5 rooms, CHF 2,100,000.–
1180 Rolle

The perfect alliance of contemporary design and well-being

Located in the heart of the charming town of Rolle, within a residential neighborhood, this development offers an exceptional living environment for its inhabitants, benefiting from a calm and green environment while being just a few steps from the city center, all amenities, and the shores of Lake Geneva.It has been developed to meet the expectations of a demanding clientele giving value to high-end materials and careful finishes. It meets high standards of quality, comfort, and efficiency, particularly in terms of energy. Without vis-à-vis, this 4.5-room duplex apartment benefits from intimacy thanks to its individual entrance and direct, private access by elevator (on both floors).Ideally exposed southwest, it offers optimal brightness, beautiful volumes, and comfort. It can be personalized and is distributed over a PPE-weighted area of 162.1 m2 as follows: On the first floor • a bright and spacious living room open to the outside, including a fully equipped open kitchen, a dining area, and a cozy living room, from which you access the pleasant balcony • a parental suite with an adjacent bathroom and its own balcony In the attic • two beautiful bedrooms, one of which leads to a balcony with storage space (reduced) • a bathroom and a laundry room Two balconies, a charming small terrace, a cellar, spaces for bicycles and motorcycles, and two indoor parking spaces in the underground parking (in addition) complete the services offered.Personalization : a great freedom of choice is left to the buyers. The internal composition of the lot is modifiable (except for load-bearing exterior walls, surrounding walls of the staircase, and central wall) and the finishes are at the discretion of the buyer. Availability : delivery is planned for summer 2026.The location and architecture of the DEFNE residence, as well as the volumes, pure lines, or finishes of the apartments, are all advantages that make this development unique and guarantee a safe investment. The DEFNE residence invites you to a sweet life and represents the ideal place for people looking for an urban life while enjoying a peaceful atmosphere in an intimate, high-end setting that corresponds to them.

  • Parking space
  • Balcony / Terrace
  • View
  • +3
1 / 14
5.5 rooms, 188m², CHF 1,420,000.–
Chemin de la Sapinière 4, 1264 Saint-Cergue

Duplex of 5.5 rooms

Superb New Duplex - Saint-Cergue - Alpine View - 4 Bedrooms - 4 Parking Spaces.In the heart of Saint-Cergue, in an exclusive and intimate residence of only 3 apartments, discover this superb new duplex combining contemporary mountain architecture and absolute comfort. South-facing, this exceptional property benefits from natural light all day and offers a beautiful view of the Alpine range from its two large terraces.Main Features: • New duplex, contemporary mountain style • South-facing, optimal light • Beautiful view of the Alps • 2 large terraces • 4 bedrooms, including 1 parental suite with dressing room and terrace • 2 bathrooms and 1 guest toilet • 4 parking spaces, including 2 in a double garage • Exclusive PPE of 3 apartments with elevator • Reduced acquisition costs Detailed Description:As soon as you enter, the elevator takes you to this apartment designed for demanding families. The spacious living room opening onto a large terrace invites you to relax and receive, while the equipped kitchen integrates harmoniously into a modern and warm decor. The sleeping area includes four bedrooms, including a parental suite with a dressing room and a terrace, as well as two finely appointed bathrooms.The finishes, according to the buyers' wishes, are careful and the noble materials guarantee a privileged living space. Located near shops, schools, and transportation axes, this apartment also offers quick access to the ski slopes and hiking trails of the Jura.Construction by local companies with recognized know-how, start of work in 2026 with delivery at the end of 2027.

Travel time
-
Alain Durrer

Alain Durrer

1 / 6
Alain Durrer

Alain Durrer

  • Parking space
  • Balcony / Terrace
  • View
  • +2
4 rooms, CHF 2,175,000.–
1180 Rolle

Attique avec terrasse panoramique à Rolle

Ce lot occupe l'intégralité des combles et surcombles du bâtiment A de la Résidence NAMAYA, offrant des volumes généreux et une atmosphère rare. Avec 155 m2 prolongés par une terrasse exceptionnelle de 68 m² partiellement couverte, ce logement allie luminosité, confort et vue dégagée.Exposé sud-est-ouest, il bénéficie d'un ensoleillement optimal tout au long de la journée. La terrasse panoramique offre une échappée subtile sur le lac.À l'intérieur, une vaste pièce à vivre au charme contemporain se prolonge sur l'extérieur avec fluidité. Deux suites confortables, une salle de bains, une salle d'eau et une superbe mezzanine polyvalente de plus de 33m2 ouverte sur le séjour composent ce logement, idéale pour accueillir notamment un bureau et/ou un coin loisir/détente.Une cave privative, ainsi qu'une place de parc intérieure et une place extérieure (en sus), viennent parfaire ce bien d'exception.La Résidence NAMAYA se compose de seulement deux bâtiments intimistes (3 et 5 logements), organisés autour d'un parc paysager avec espaces de détente et aire de jeux. Matériaux nobles, finitions haut de gamme, domotique intuitive et chauffage à distance confèrent à cet attique un confort moderne et durable. Les futurs acquéreurs auront en outre la possibilité de personnaliser leur intérieur avec l'appui d'une équipe d'architectes (prestation incluse).À quelques minutes à pied du lac Léman et du centre animé de Rolle, ce logement rare incarne une alliance parfaite entre architecture contemporaine, qualité de vie et exclusivité.Livraison prévue à l'été/automne 2027.(Les images sont non contractuelles et à titre indicatif, destinées à illustrer le style et les finitions projetés.)Dieses Los belegt das gesamte Dachgeschoss und die Überdachung des Gebäudes A der Residenz NAMAYA und bietet großzügige Volumen und eine seltene Atmosphäre. Mit 155 m2, die durch eine außergewöhnliche 68 m² große, teilweise überdachte Terrasse verlängert werden, vereint diese Wohnung Helligkeit, Komfort und einen freien Blick.Durch die Süd-Ost-West-Ausrichtung genießt sie den ganzen Tag über eine optimale Sonneneinstrahlung. Die Panoramaterrasse bietet einen subtilen Blick auf den See.Im Inneren erstreckt sich ein großer Wohnraum mit zeitgenössischem Charme fließend nach außen. Zwei komfortable Suiten, ein Badezimmer, ein Duschbad und ein wunderschönes, vielseitig nutzbares Zwischengeschoss von über 33m2, das zum Wohnzimmer hin offen ist, bilden diese Unterkunft, die ideal ist, um insbesondere ein Büro und/oder eine Freizeit-/Entspannungsecke einzurichten.Ein privater Keller sowie ein Innen- und ein Außenparkplatz (zusätzlich) runden diese außergewöhnliche Immobilie ab.Die Résidence NAMAYA besteht aus nur zwei intimen Gebäuden (3 und 5 Wohnungen), die um einen Landschaftspark mit Entspannungsbereichen und Spielplatz organisiert sind. Edle Materialien, hochwertige Ausführungen, intuitive Domotik und Fernwärme verleihen diesem Penthouse einen modernen und nachhaltigen Komfort. Die zukünftigen Käufer haben zudem die Möglichkeit, ihr Interieur mit der Unterstützung eines Architektenteams zu personalisieren (Leistung inbegriffen).Nur wenige Gehminuten vom Genfer See und dem lebhaften Zentrum von Rolle entfernt, verkörpert diese seltene Wohnung eine perfekte Verbindung zwischen zeitgenössischer Architektur, Lebensqualität und Exklusivität.Lieferung voraussichtlich im Sommer/Herbst 2027.(Die Bilder sind nicht vertraglich bindend und dienen der Veranschaulichung des geplanten Stils und der Ausführungen.)This lot occupies the entire attic and overhanging space in Building A of Résidence NAMAYA, offering generous volumes and a rare atmosphere. With 155 m2 extended by an exceptional 68 m² partially-covered terrace, this home combines brightness, comfort...

  • Parking space
  • Balcony / Terrace
  • View
  • +2
Alain Durrer

Alain Durrer

1 / 5
Alain Durrer

Alain Durrer

  • Parking space
  • Balcony / Terrace
  • Elevator
  • +1
3.5 rooms, CHF 1,265,000.–
1180 Rolle

Lot A2 - 3.5 pièces au rez avec terrasse et jardin sur Rolle

Au rez-de-chaussée du bâtiment A de la Résidence NAMAYA, ce lot offre 90 m² de surface PPE avec une belle terrasse de 38 m² et un jardin d'environ 27 m2.Grâce à son exposition sud-est, il bénéficie d'une belle luminosité dès le matin et d'une atmosphère douce et agréable tout au long de la journée.L'organisation intérieure privilégie une circulation fluide entre les espaces, avec un séjour ouvert sur la terrasse, idéal pour profiter d'un prolongement extérieur en toute saison. L'appartement comprend également deux chambres confortables et deux salles-de bains élégantes, dans un agencement parfaitement proportionné.Une cave privative ainsi qu'une place de parc extérieure (en sus) et une place de parc intérieure complètent les prestations de ce bien.La Résidence NAMAYA incarne un subtil équilibre entre architecture contemporaine, qualité de vie durable et environnement d'exception. Organisée autour d'un parc paysager avec espaces de détente et aire de jeux pour enfants, elle se compose de deux bâtiments intimistes regroupant seulement huit appartements au total : cinq dans le bâtiment A et trois dans le bâtiment B.Les finitions soignées, les matériaux de qualité, la domotique intuitive et le chauffage à distance garantissent un confort moderne, éco-responsable et pérenne.Les futurs acquéreurs auront par ailleurs la possibilité de personnaliser leur intérieur grâce à l'accompagnement d'une équipe d'architectes (service inclus).À quelques minutes à pied du lac Léman et du centre animé de Rolle, ce lot séduit par sa terrasse ensoleillée, sa conception fonctionnelle et son cadre exclusif.La livraison est prévue pour l'été/automne 2027.(Les images sont non contractuelles et à titre indicatif, destinées à illustrer le style et les finitions projetés.)Im Erdgeschoss des Gebäudes A der Wohnanlage NAMAYA bietet diese Einheit eine Wohnfläche von 90 m² mit einer schönen Terrasse von 38 m² und einem Garten von ca. 27 m².Dank seiner Südostausrichtung profitiert es bereits am Morgen von viel Tageslicht und bietet den ganzen Tag über eine angenehme, behagliche Atmosphäre.Die Raumaufteilung sorgt für einen fließenden Übergang zwischen den Bereichen, wobei das Wohnzimmer zur Terrasse hin offen ist - ideal, um zu jeder Jahreszeit den Außenbereich mitzunutzen. Die Wohnung verfügt zudem über zwei komfortable Schlafzimmer und zwei elegante Badezimmer in einer perfekt proportionierten Anordnung.Ein eigener Keller sowie ein Außenparkplatz (gegen Aufpreis) und ein Innenparkplatz runden die Ausstattung dieser Immobilie ab.Die Residenz NAMAYA verkörpert ein subtiles Gleichgewicht zwischen zeitgenössischer Architektur, nachhaltiger Lebensqualität und einer außergewöhnlichen Umgebung. Sie ist um einen Landschaftspark mit Entspannungsbereichen und einem Kinderspielplatz herum angelegt und besteht aus zwei intimen Gebäuden mit insgesamt nur acht Wohnungen: fünf im Gebäude A und drei im Gebäude B.Die sorgfältige Ausführung, hochwertige Materialien, eine intuitive Hausautomation und Fernwärme garantieren modernen, umweltbewussten und dauerhaften Komfort.Zukünftige Käufer haben zudem die Möglichkeit, ihre Innenausstattung mit Unterstützung eines Architektenteams individuell zu gestalten (im Preis inbegriffen).Nur wenige Gehminuten vom Genfer See und dem lebhaften Zentrum von Rolle entfernt besticht diese Immobilie durch ihre sonnige Terrasse, ihre funktionale Gestaltung und ihre exklusive Lage.Die Fertigstellung ist für Sommer/Herbst 2027 vorgesehen.(Die Bilder sind unverbindlich und dienen lediglich der Veranschaulichung des geplanten Stils und der geplanten Ausstattungsdetails.)Located on the ground floor of Building A at the NAMAYA Residence, this unit offers 90 m² of condominium...

  • Parking space
  • Balcony / Terrace
  • Elevator
  • +1