1269 (Bassins) - Buy a new build apartment

We recommend expanding your search criteria to get similar results. The current filters didn’t return any matches.

If you don’t want to change your current search criteria, we recommend creating a search alert, so you’ll be notified when matching offers become available.

More objects in your automatically expanded search area
173 results - Radius: + 10km
New building
Vincent Buccino

Vincent Buccino

1 / 13
Vincent Buccino

Vincent Buccino

4.5 rooms, CHF 1,450,000.–
Premium
Chemin des Plantaz 19, 1260 Nyon

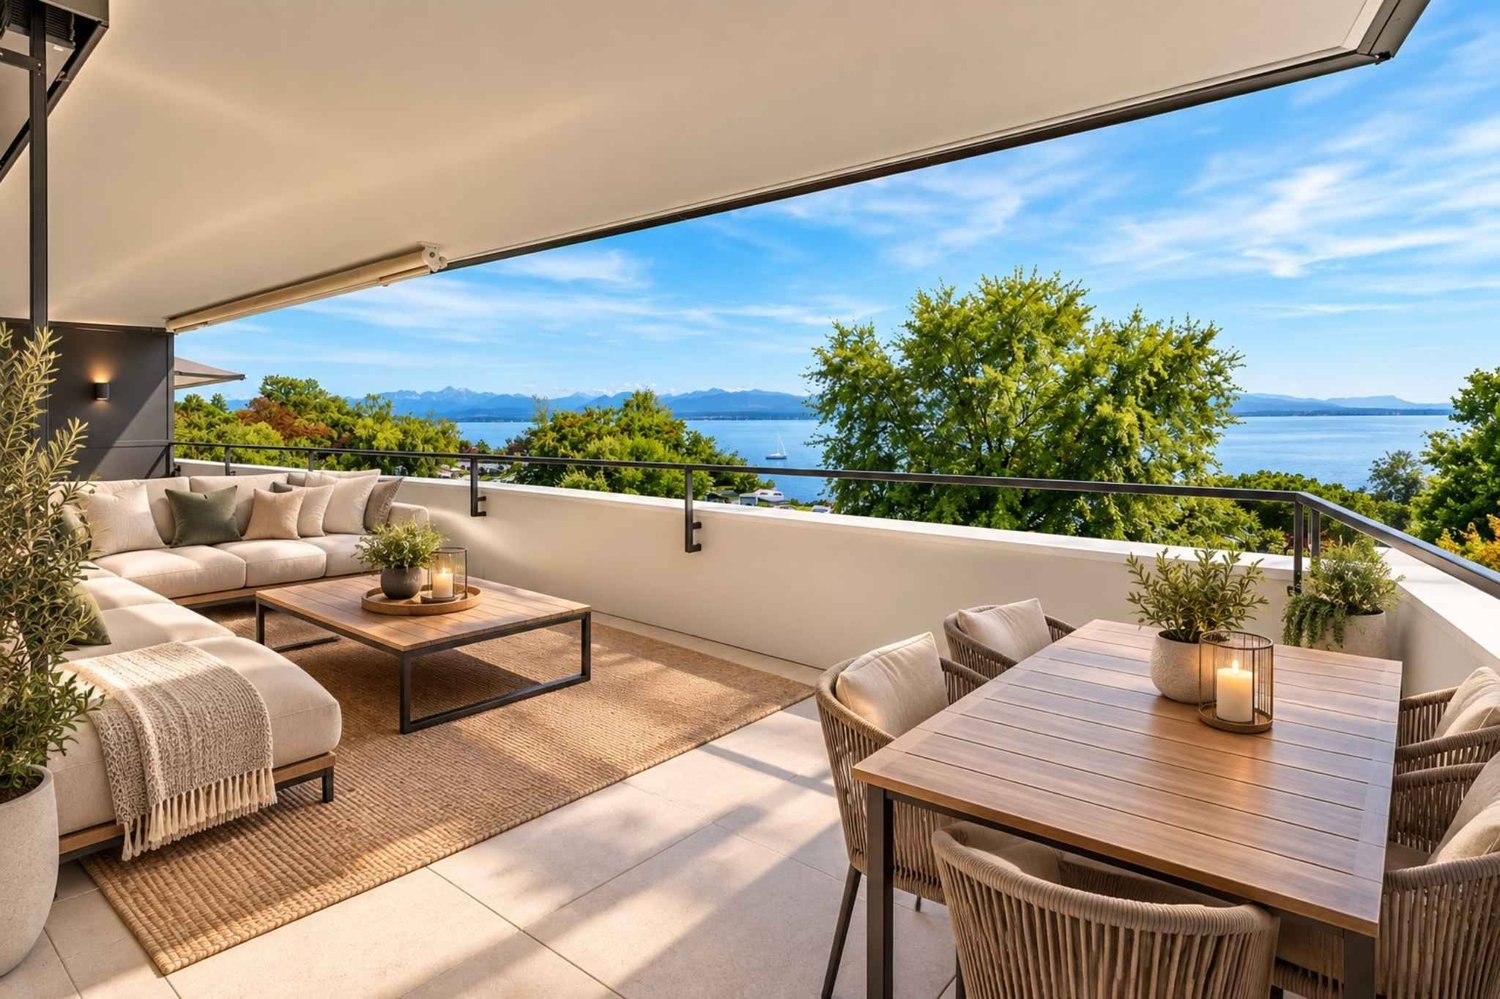
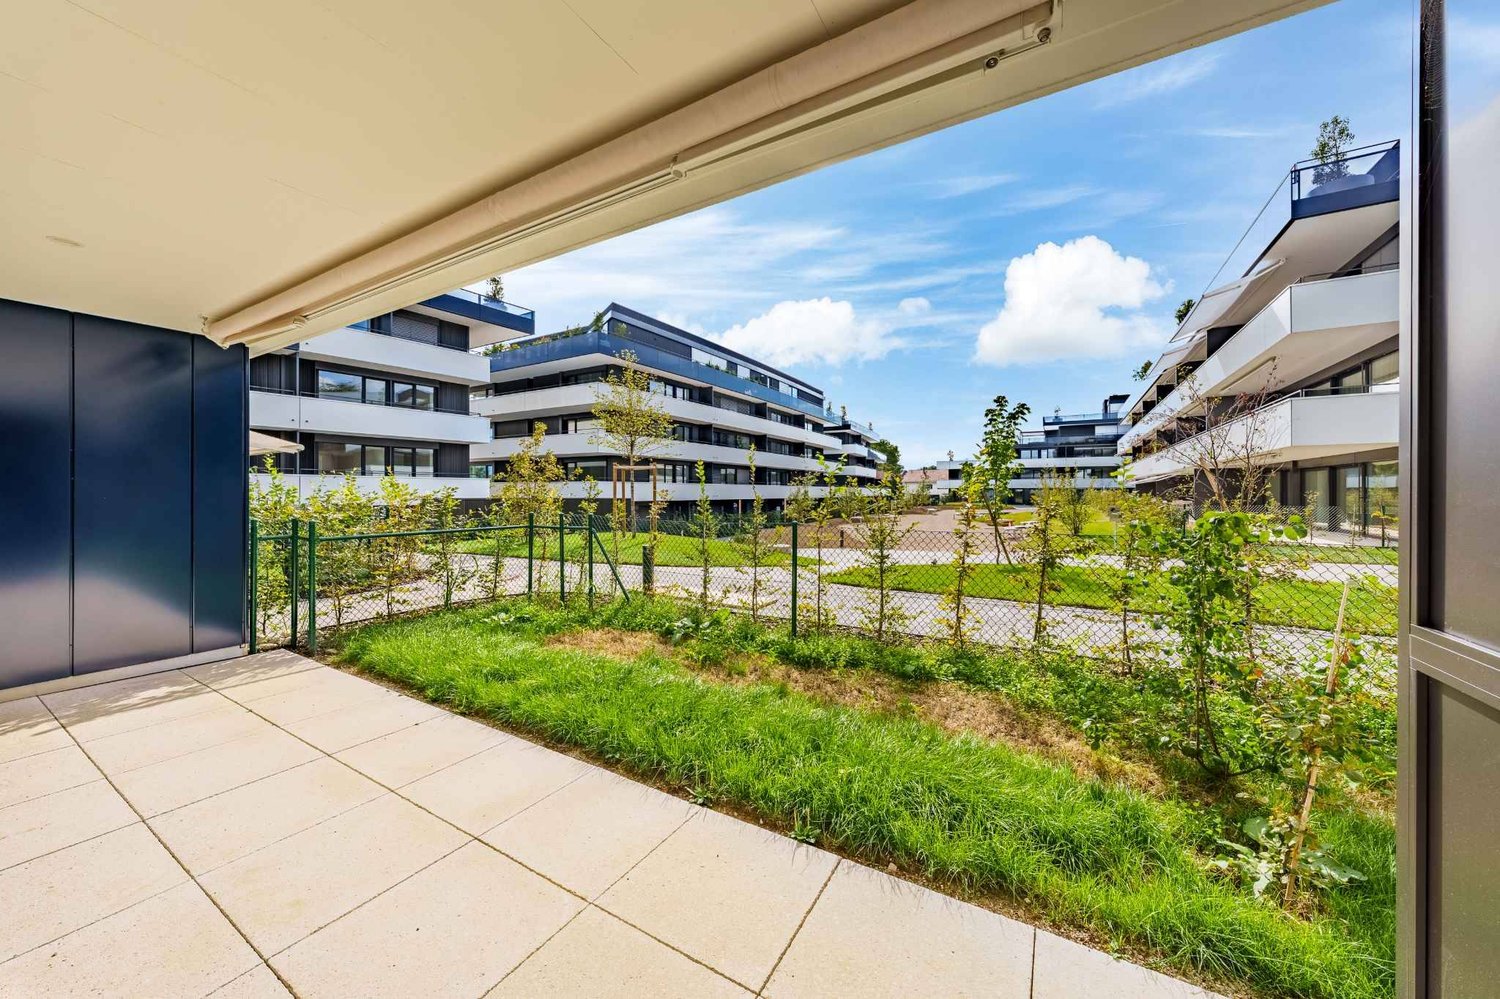
Magnificent 4.5-room apartment with spacious balcony - 1st floor

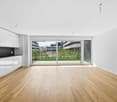
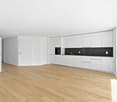
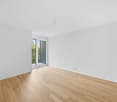
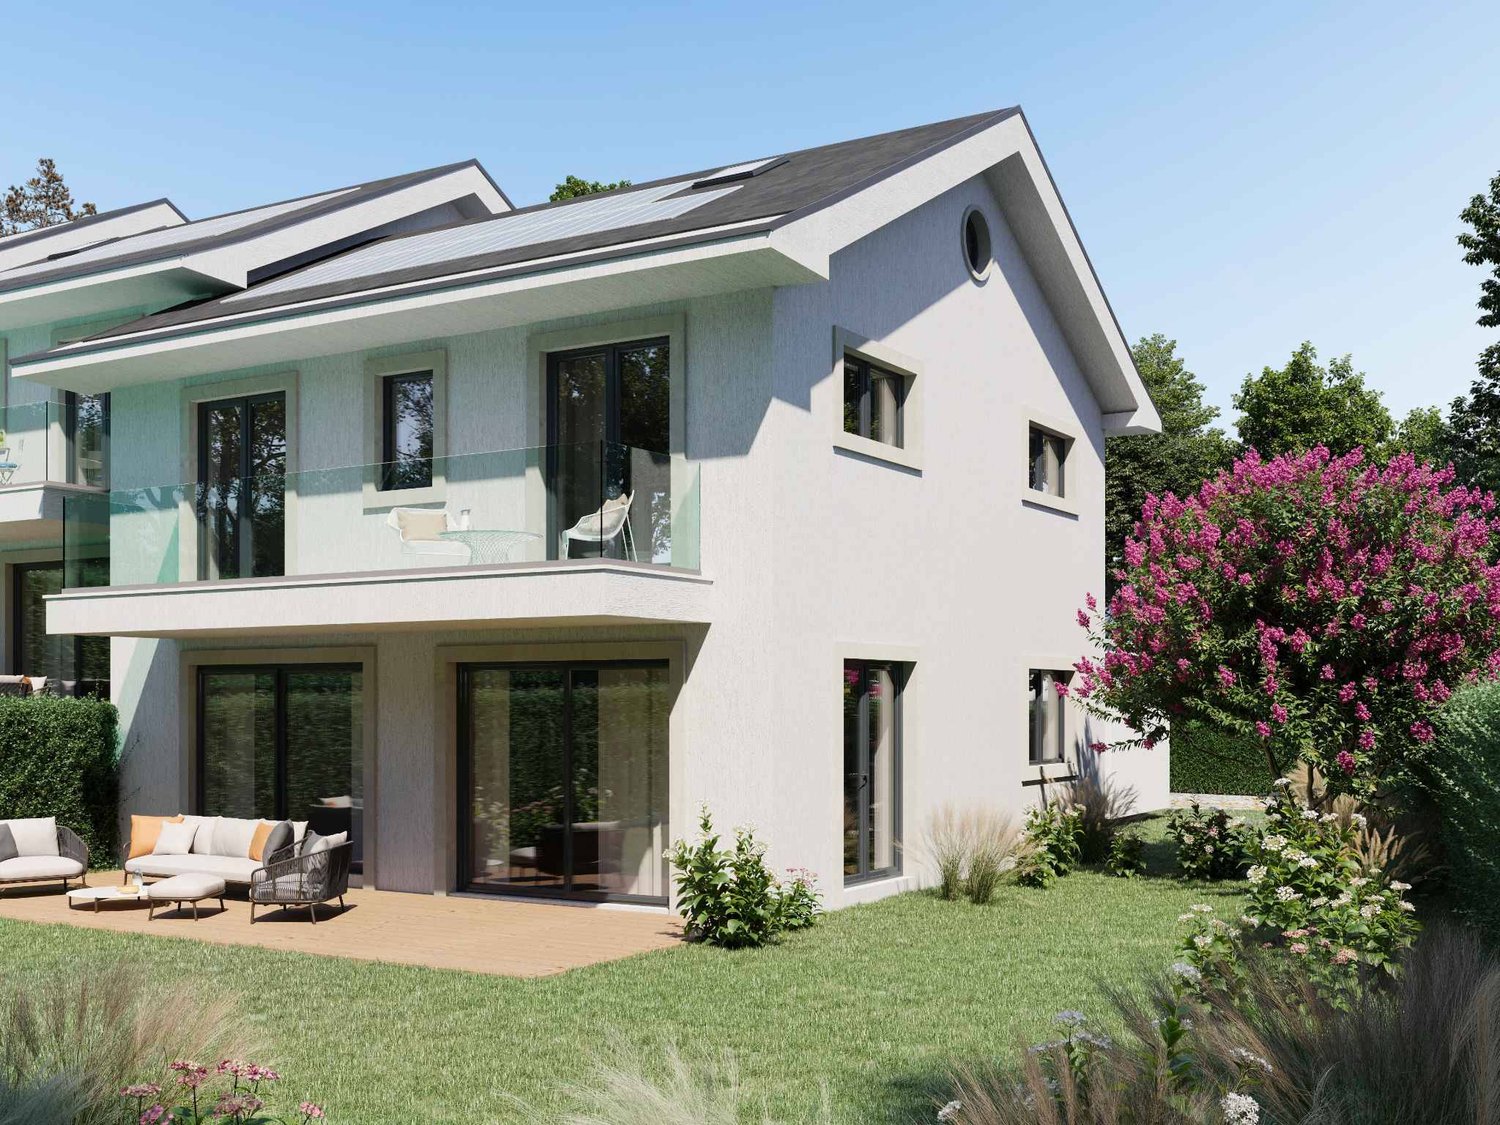
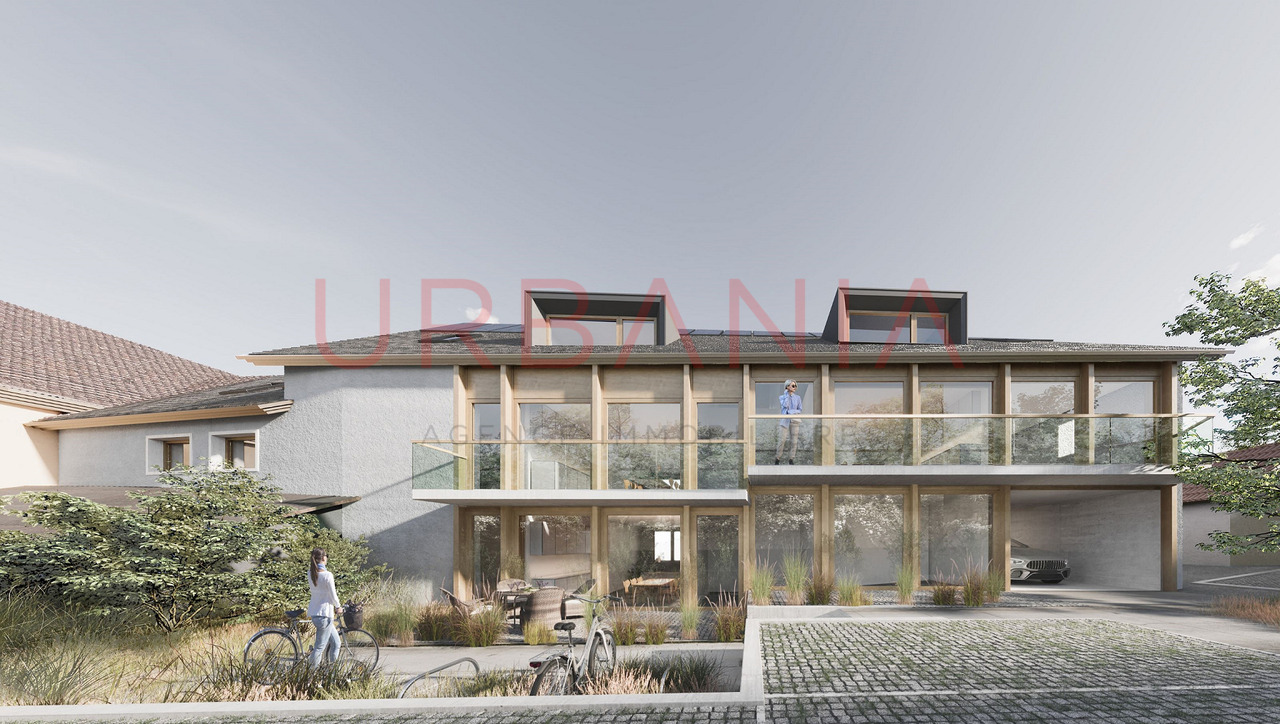
Exclusive - "Arboris" project in NyonONLY 3 UNITS LEFT!Construction underway, expected completion in 2027.Ideally located on the edge of a forest and in a dead-end street, we have the pleasure of presenting to you, exclusively, this magnificent 4.5-room apartment with a sales area of 120 m2 and a spacious, covered balcony of 29 m2, which will seduce you with its calm and green environment, its elegant and contemporary style, its generous spaces, its terrace, and its garden, allowing you to enjoy sunny days.The apartment consists of: • Entrance hall • Living room, dining room, and kitchen of approximately 40 m2 of net living space, giving direct access to the covered balcony • 3 bedrooms, including one with an en-suite bathroom and toilet • A second bathroom with toilet Unit 4Apartment: 105.85 m2Balcony: 28.9 m2Net sales area: 120.3 m2It also includes a cellar and the possibility of buying an underground parking space (in addition to the price, CHF 45,000.- per unit)An elegant and rare object on the market!Here are some of the advantages of this future residence: • Residence with contemporary and refined architecture • High energy performance (Note B): 20 to 30% less consumption compared to a modern standard building. • Peaceful environment, on the edge of a forest, in a dead-end street. • Close to public transportation (3 bus stops just 200 meters away) and close to the center and train station • Preferred soft mobility: bike room equipped with charging stations for electric bikes • Construction began in early April 2026, and completion is expected by the end of 2027. If you are looking for a new, contemporary apartment in a very quiet and bucolic environment with optimal comfort, then a meeting is a must!Just 2 minutes' walk from the 3 nearby bus stops, 15 minutes' walk from the train station and city center, 30 minutes by car from Lausanne, and 20 minutes from Geneva Airport. Environment This magnificent project of 19 apartments, located at Chemin des Plantaz 19, just a few minutes from the train station and city center, benefits from a rare location: nestled in a dead-end street and on the edge of a forest, it offers absolute calm and a peaceful, green atmosphere, while being connected to amenities. Just 6 minutes by bike from the city center of Nyon, the Arboris Residence allows easy access to services, shops, and transportation while benefiting from a privileged environment. The bus stops nearby also facilitate quick access to the city center and train station of Nyon.The new residents will thus be able to enjoy the best of both worlds: the tranquility of a natural, preserved, and peaceful environment, and the dynamism of an ambitious and attractive city, which is cultural and connected!The bus stops are located 3 minutes' walk (about 200 m) from the Arboris Residence (Bel-Automne and Les Plantaz bus stops).The Nyon-St-Cergue-La Cure train station, located at Les Plantaz, is about 10 minutes' walk away. Then, it takes 2 minutes by train to reach the Nyon train station and city center.

Travel time
-
New building
Vincent Buccino

Vincent Buccino

1 / 12
Vincent Buccino

Vincent Buccino

4.5 rooms, CHF 1,480,000.–
Premium
Chemin des Plantaz 19, 1260 Nyon

4.5 room contemporary apartment with spacious balcony - 2nd floor

Exclusively - "Arboris" project in NyonONLY 3 UNITS LEFT!Construction underway, expected completion in 2027.Ideally located on the edge of the forest and in a dead-end street, we have the pleasure of presenting to you, exclusively, this beautiful 4.5-room apartment on the 2nd floor, with a sales area of 120 m2 and a spacious, covered balcony of 29 m2, which will seduce you with its calm and green environment, its elegant and contemporary style, its generous spaces, its terrace and garden allowing you to enjoy the sunny days.The apartment consists of: • Entrance hall • Living room, dining room and kitchen of approximately 40 m2 of net habitable space, giving direct access to the covered balcony • 3 bedrooms, including one with en-suite bathroom and toilet • A second bathroom with toilet Unit 9Apartment: 105.85 m2Balcony: 28.9 m2Net sales area: 120.3 m2It also includes a cellar and the possibility of buying an underground parking space (in addition to the price, CHF 45,000.- per unit)An elegant and rare object on the market!Here are some of the advantages of this future residence: • Residence with modern and refined architecture • High energy performance (Note B): 20 to 30% less consumption compared to a modern standard building. • Peaceful environment, on the edge of the forest, in a dead-end street. • Close to public transportation (3 bus stops just 200 meters away) and close to the city center and train station. • Preferred soft mobility: bicycle room equipped with charging stations for electric bicycles. Construction began in early April 2026 and is expected to be completed by the end of 2027.If you are looking for a new, modern apartment in a very quiet and bucolic environment with optimal comfort, a meeting is a must!Just 2 minutes' walk from the 3 nearby bus stops, 15 minutes' walk from the train station and city center, 30 minutes by car from Lausanne and 20 minutes from Geneva airport. Environment This beautiful project of 19 apartments, located at Chemin des Plantaz 19, just a few minutes from the train station and city center, benefits from a rare location: nestled in a dead-end street and on the edge of the forest, it offers absolute calm and a peaceful, green atmosphere, while being connected to amenities. Just 6 minutes by bike from the city center of Nyon, the Arboris residence allows easy access to services, shops and transportation while enjoying a privileged environment. The bus stops nearby also facilitate quick access to the city center and train station of Nyon.The new inhabitants will thus be able to enjoy the best of both worlds: the quietness of a natural, peaceful environment and the dynamism of an ambitious and attractive city, which is cultural and connected!The bus stops are located 3 minutes' walk (approx. 200 m) from the Arboris residence (Bel-Automne and Les Plantaz bus stops).The Nyon-St-Cergue-La Cure train station, located at Les Plantaz, is about 10 minutes' walk away. Then, it takes 2 minutes by train to reach the Nyon train station and city center.

Travel time
-
New building
1 / 11
  • Garage
4.5 rooms, 114m², CHF 2,215,000.–
Premium
A Rolle, 1180 Rolle

Magnificent new 4.5-room apartment with covered balcony of 76 m2!

A prestigious address in the heart of the new "La Baie d'Opale" residence.Succumb to the absolute charm of this new 4.5-room apartment on the 2nd floor, offering a spectacular living environment where the gaze plunges directly into the reflections of the lake.Deploying a generous weighted area of 154 m², this rare property has been designed for lovers of light and serenity.It consists of:- Entrance hall- Living room, lounge/dining room and kitchen in extension of 50 m2- Shower room with WC and sink- 2 bedrooms- Parental bedroom with dressing area and adjacent bathroomThe true gem of this apartment remains its spacious balcony of 76 m² with magnificent views.A true outdoor extension of the living space, it becomes a summer lounge, ideal for receiving, relaxing and contemplating the sunsets on the water.Purified design and timeless finishes.A basement in the basement.A double garage is planned to complement the services of this property, in addition.Moreover, a private fitness area is dedicated to all co-owners.The highlights of this unique property:- A spacious balcony of 76 m2 with spectacular views- Minergie P Eco label - Heat pump with geothermal probes- Photovoltaic panels for a reduction in energy costs- Ventilation: double flow system- Ambient thermostat in all rooms- Construction by the BERNARD NICOD SA company

  • Garage
New building
Dos Santos Hugo

Dos Santos Hugo

1 / 6
Dos Santos Hugo

Dos Santos Hugo

  • Parking space
  • Balcony / Terrace
  • View
  • +1
4.5 rooms, 251m², CHF 2,290,000.–
Premium
A Crans-près-Céligny, 1299 Crans-près-Céligny

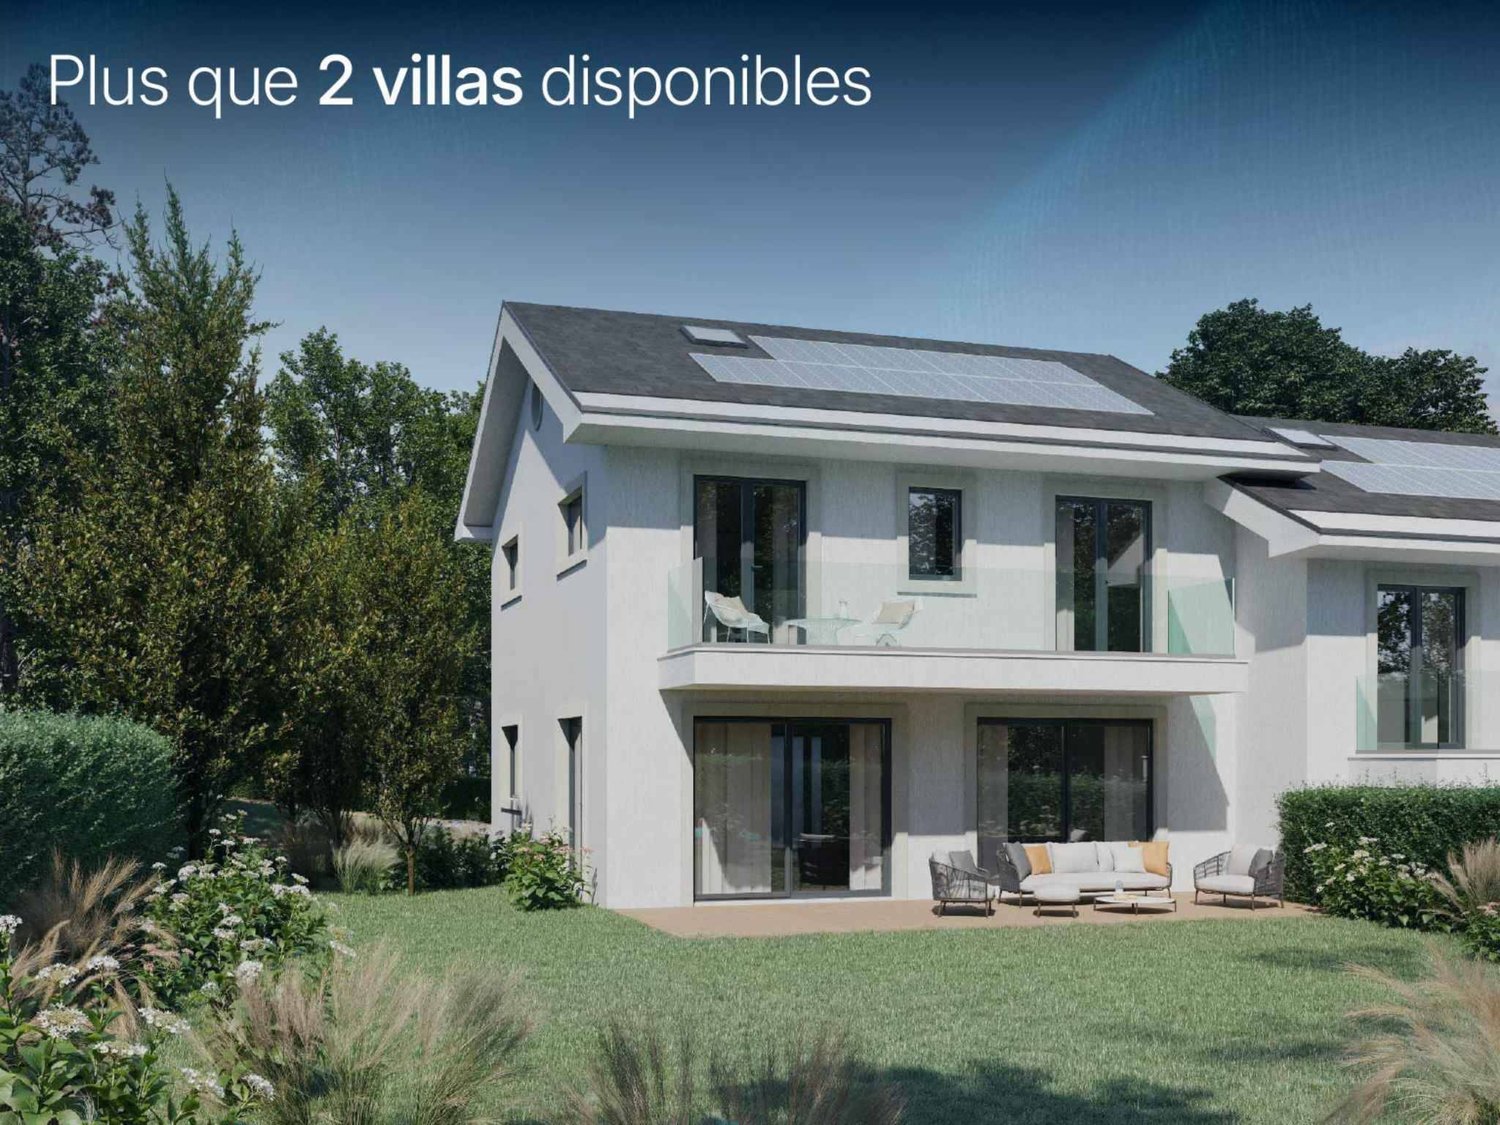
Permit in force | More than 2 villas available

Three new semi-detached villas in a residential and family neighborhood. Located in Crans-près-Céligny, in a green and calm environment, the Résidence Les Vignettes 22 offers three semi-detached villas of high standing, designed for families looking for comfort, modernity, and sustainability. This new project, with a permit in force, still under construction, combines contemporary architecture and quality amenities.Each villa benefits from a beautiful living area of 251 m² for villas A and C, and 256 m² for villa B, spread over three levels. The basement includes a multipurpose room ideal for a game or sports room, a cellar, a laundry room, and a technical room. The ground floor opens onto a welcoming entrance hall with built-in cupboards, a separate guest toilet with washbasin, an open kitchen overlooking a spacious living room, all giving access to a paved terrace and a fully enclosed garden.Upstairs, the sleeping areas include a parental suite with shower and WC, two bedrooms with access to a balcony, an additional bathroom, as well as practical access to the attic. The latter can be converted into about 30 m², is fully insulated, and has two Velux windows as well as a gable opening.Each villa also has a covered area for two cars.Designed according to Minergie P standards, these villas are equipped with underfloor heating powered by an air/water heat pump, a double-flow ventilation system, and 20 photovoltaic panels per villa.The project also provides the possibility of adding a swimming pool as an option, to fully enjoy the beautiful days in your private garden.Perfectly integrated into a preferred residential neighborhood, close to schools, amenities, and the lake, the Résidence Les Vignettes 22 offers a peaceful and functional living environment, just a few steps from the main axes and urban centers.

  • Parking space
  • Balcony / Terrace
  • View
  • +1
New building
1 / 8
6 rooms, 173m², CHF 2,940,000.–
Premium
Chemin du Monastier 7, 1260 Nyon

LITHEA 1 - Magnificent 6-room semi-detached villa in the heart of Nyon!

LITHEA is a project of 3 semi-detached villas ideally located to enjoy life in Nyon. Between Avenue Alfred-Cortot and Route de Divonne, Chemin Monastier is a residential and quiet area. Close to the train station, hospital, schools, and shops, all services are immediately accessible, ideally located to enjoy life in Nyon. Between Avenue Alfred-Cortot and Route de Divonne, Chemin Monastier is a residential and quiet area. Close to the train station, hospital, schools, and shops, all services are immediately accessible.With a contemporary architecture and a high-quality construction, LITHEA is a unique project. Live in elegant and spacious apartments. Certified by the MINERGIE label, which integrates heat pumps with geothermal probes and photovoltaic panels, the villas offer excellent energy performance. Ideal for families, the three villas offer a great freedom to enjoy all the spaces. From a generous basement to the parental suite with attic terrace, from children's rooms to a office, organize your home as you see fit. The living area on the ground floor benefits from a generous volume with a ceiling height of about 3 meters.South-facing, the large living rooms and gardens offer beautiful brightness, while maintaining your privacy. On the two upper floors, spacious bedrooms also offer large openings to the outside.Each villa offers 6 rooms, including 4 bedrooms, a large living room, and an office. The LITHEA villas offer a total living area of approximately 230 m2, to which is added a terrace of approximately 18 m2 overlooking a private garden and attic terraces totaling approximately 26 m2. From the rooms to the bathrooms, design your interior as you see fit. Create a playroom for the children, install a comfortable office to work from home, or enjoy a room to receive your loved ones. In partnership with the architectural firm Atelier 94, choose the finishes that suit you. Each villa benefits from a generous budget for floors, kitchens, and sanitary facilities.Each villa also has a basement, a laundry room, and two covered parking spaces.The project also offers a covered bike shed and a visitor parking space.Sale of a share of the land with a general contractor contract. The notary fees and transfer taxes are therefore calculated only on the value of the land.

Travel time
-
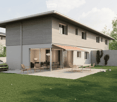
  • House. Modern two-story house with a covered outdoor seating area, lawn, and two parked cars.
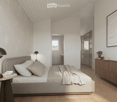
  • Bedroom. Modern bedroom with a grey upholstered bed, white bedding, nightstand with a table lamp, floor lamp, wooden drawer unit, and a large abstract picture on the wall.
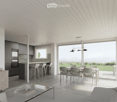
  • Furnished Room. Modern open-plan living and dining area with a view of the sea, featuring a sofa, coffee table, dining table with chairs, kitchen area with stools, and an oven.
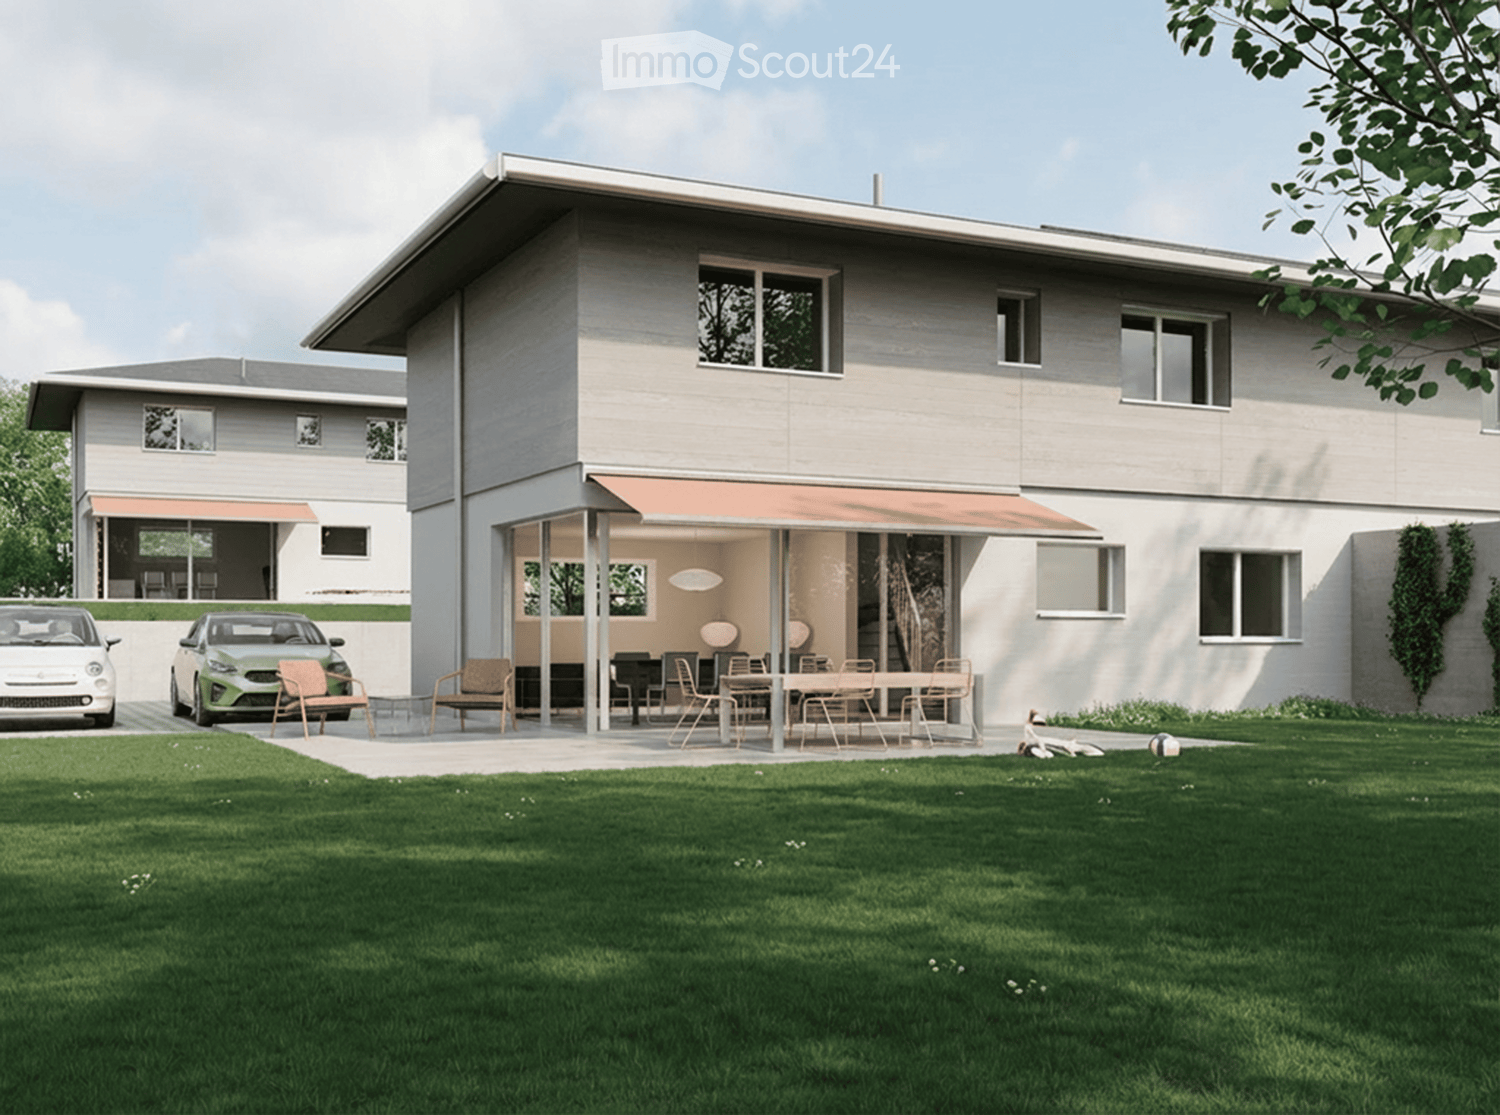
  • House. Modern two-story house with a flat roof, large windows, and an open patio area with outdoor furniture. A green car is parked nearby, and the surrounding area includes a well-maintained lawn and trees.
  • House. Modern two-story house with large windows, flat roof, and covered outdoor seating areas. The house is surrounded by a well-maintained lawn and garden.
1 / 5
Bedroom. Modern bedroom with a grey upholstered bed, white bedding, nightstand with a table lamp, floor lamp, wooden drawer unit, and a large abstract picture on the wall.
Furnished Room. Modern open-plan living and dining area with a view of the sea, featuring a sofa, coffee table, dining table with chairs, kitchen area with stools, and an oven.
House. Modern two-story house with a flat roof, large windows, and an open patio area with outdoor furniture. A green car is parked nearby, and the surrounding area includes a well-maintained lawn and trees.
5.5 rooms, CHF 2,140,000.–
Premium
Chemin de la Pesse 1, 1272 Genolier

Semi-detached house in Genolier

Semi-detached house 5.5 rooms 🏡 New real estate project in Genolier – 4 semi-detached houses for sale Villa 1: Available Villa 2: Available Villa 3: Available Villa 4: Sold We are pleased to present a new residential project located in the highly sought-after Sus-Châtel district of Genolier. This development comprises 4 dwellings divided into 2 semi-detached houses, offered at a price of CHF 2’140’000.– incl. VAT per unit. Each 5.5-room house benefits from a private garden, situated on a plot of approximately 732 m², with the possibility of installing a pool and a carport according to the needs of the future owners. The houses are designed with high-quality materials and equipment, including Vitrocsa windows, renowned for their very fine frames offering exceptional brightness and visual continuity between indoors and outdoors. They are also equipped with a reversible heat pump, ensuring optimal heating in winter and cooling in summer. The location is exceptional: unobstructed view of the lake and the Alps, quiet environment, optimal lighting, generous garden, and the Sus-Châtel train station is accessible within a 5-minute walk. Ground floor: Open kitchen – living room – dining room Bedroom/office 10 m² Guest toilet Terrace 45 m² Large garden, suitable for pool installation 2 outdoor parking spaces + visitor parking First floor: Parental bedroom with dressing room and bathroom (Italian shower) 2 children's bedrooms (12-13 m²) Children's bathroom with shower and bathtub Basement: Playroom 25 m² Private laundry room Cellar Storage space under the stairs Shared technical room (for 2 units) 🛠️ Project progress Demolition and asbestos removal work on the existing villa is already underway. The construction start is planned for this summer, depending on sales progress, with a planned completion between summer and autumn 2027. 🌿 A privileged living environment Genolier offers an exceptional environment: Shops, restaurants, and schools Renowned medical clinic Efficient public transport Attractive tax rates: 52% A rare opportunity to enjoy remarkable living comfort on the Côte, in one of the most sought-after municipalities in the region.

Travel time
-
New building
Dos Santos Hugo

Dos Santos Hugo

1 / 5
Dos Santos Hugo

Dos Santos Hugo

  • Parking space
  • Balcony / Terrace
  • View
  • +1
4.5 rooms, 251m², CHF 2,260,000.–
Premium
A Crans-près-Céligny, 1299 Crans-près-Céligny

Permit in force | More than 2 villas available

Three new semi-detached villas in a residential and family neighborhood.Located in Crans-près-Céligny, in a green and calm environment, the Résidence Les Vignettes 22 offers three semi-detached villas of high standing, designed for families looking for comfort, modernity, and sustainability. This new project, with a permit in force, still under construction, combines contemporary architecture and quality amenities.Each villa benefits from a beautiful living area of 251 m² for villas A and C, and 256 m² for villa B, spread over three levels. The basement includes a multipurpose room ideal for a game or sports room, a cellar, a laundry room, and a technical room. The ground floor opens onto a welcoming entrance hall with built-in wardrobes, a guest toilet with separate sink, an open kitchen opening onto a spacious living room, all giving onto a paved terrace and a fully enclosed garden.On the upper floor, the sleeping areas include a parental suite with shower and toilet, two bedrooms with access to a balcony, an additional bathroom, as well as practical access to the attic. The latter can be developed on approximately 30 m², is fully insulated, and has two Velux windows as well as a gable opening.Each villa also has a covered area for two cars.Designed according to Minergie P standards, these villas are equipped with underfloor heating powered by an air/water heat pump, a double-flow ventilation system, as well as 20 photovoltaic panels per villa.The project also provides the possibility of adding a swimming pool as an option, to fully enjoy the beautiful days in your private garden.Perfectly integrated into a preferred residential neighborhood, close to schools, amenities, and the lake, the Résidence Les Vignettes 22 offers a peaceful and functional living environment, just a few steps from the main axes and urban centers.

  • Parking space
  • Balcony / Terrace
  • View
  • +1
New building
1 / 2
4.5 rooms, 152m², CHF 1,290,000.–
Premium
1276 Gingins

Maison de village HPE

A Gingins, nous vous proposons une nouvelle promotion issue d'un mélange harmonieux entre le charme de l'ancien et le confort du moderne. Vivre à Gingins, c'est choisir la tranquillité d'un village tout en étant proche des commodités de la ville.Le projet consiste en la transformation et la réhabilitation d'une grange en six appartements plus une maison villageoise avec entrée indépendante. La façade côté village s'intègre parfaitement à l'architecture locale, tandis que la façade côté cour offre un design contemporain. La propriété est équipée de panneaux photovoltaïques et d'une pompe à chaleur aérodynamique, ce qui permet de réduire l'empreinte carbone et une consommation d'énergierespectueusede l'environnement.La maison de 4.5 piècesoffre une surface habitable brute de 152 m2 distribué sur trois niveaux (rez-de-chaussée, premier étage et combles) et se configure de la manièresuivante:Au rez-de-chaussée, la maison dispose d'un hall d'entrée avec un wc visiteurs, d'un séjour/cuisine et d'un espace rangement. Au premier, elle dispose d'un palier avec un espace rangement, de deux chambres et de deux salle de bains. Au deuxième étage, une troisième chambre avec sa salle de bains.Deux places de parking extérieures (CHF 25'000.-/place en sus du prix de vente) et des places de vélos viennent compléterce bien.Le logement bénéficie d'une belle orientation et d'une vue dégagée sur les environs. Budgets fournitures appartements:- sanitaires CHF 10'000. - TTC- cuisine CHF15'000. - TTC.- carrelageCHF 40.00 TTC /m2 compris plinthes- parquetCHF 60.- TTC/m2 compris plinthes - revêtementde paroisCHF 40.00 TTC /m2Processus d'achat :- Rencontre avec le courtier pour la présentation des plans- Versement d'un acompte de réservation- Mise en place du financement- Signature acte de vente et contrat d'entreprise générale- Chantier : 16 mois /Le chantier débutera en 2025 et la remise des clefs est prévue pour l'hiver 2026.- Remise des clefsAt Gingins, we offer you a new development born of a harmonious blend of old-world charm and modern comfort. Living in Gingins means choosing the tranquility of a village, while still being close to the conveniences of the city.The project consists of the conversion and renovation of a barn into six apartments plus a village house with its own entrance. The village facade blends in perfectly with the local architecture, while the courtyard facade offers a contemporary design. The property is equipped with photovoltaic panels and an aerodynamic heat pump, resulting in a reduced carbon footprint andenvironmentally friendlyenergy consumption.The 4.5 roomsoffers a gross living area of 152 m2 distributed over three levels (first floor, second floor and attic) and is configured asfollows:On the first floor, the house features an entrance hall with a guest toilet, a living room/kitchen and a storage area. On the second floor, it has a landing with storage space, two bedrooms and two bathrooms. On the second floor, a third bedroom with bathroom.Two outdoor parking spaces (CHF 25'000.-/space in addition to the sale price) and bicycle spaces complete this property.The dwelling benefits from good orientation and unobstructed views of the surrounding area. Apartment supply budget:- sanitary facilities CHF 10'000. - VAT included;- kitchen CHF15'000. - incl. VAT.- tilingCHF 40.00 incl. VAT /m2 incl. skirting boards- parquet flooringCHF 60.- incl. VAT/m2 incl. skirting boards - wall claddingCHF 40.00 incl. VAT/m2Purchase process:- Meeting with broker to present plans- Payment of reservation deposit- Arrangement of financing-...

Justin Favrod

Justin Favrod

1 / 4
Justin Favrod

Justin Favrod

  • Parking space
5.5 rooms, 180m², CHF 1,060,000.–
Top
Rue de la Gare, 10, 1264 Saint-Cergue

EXCLUSIVITY - APARTMENT WITH GARDEN AND EXCEPTIONAL VOLUMES

The Residences of 10 between history and modernity In the heart of Saint-Cergue, the former Buffet de la Gare is preparing to write a new chapter in its history. Offered in exclusivity, this real estate project involves the complete renovation of this emblematic building to give birth to a residence composed of only two apartments, where the charm of the old is harmoniously combined with the comfort of a contemporary renovation. The building permit is in force and delivery is scheduled for the end of 2027. Designed to combine space, comfort, and quality of life, the two apartments offer generous volumes, beautiful natural light, and magnificent outdoor spaces. Thanks to their south and southwest orientations, they benefit from excellent sunlight throughout the day, inviting you to fully enjoy the terraces, balconies, and gardens. Each apartment will undergo a complete renovation, carried out with quality materials and equipment meeting current standards in terms of comfort and energy performance. Future owners will also have the opportunity to personalize the interior finishes to create a living space that resembles them. The project includes: • Underfloor heating powered by an air-water heat pump • Photovoltaic installation • Thermal and acoustic insulation compliant with current standards • New high-performance energy windows • Kitchen, sanitary facilities, floor coverings, and finishing materials that can be customized according to the buyers' choices Ideally located in the heart of Saint-Cergue, The Residences of 10 benefit from a privileged environment, in immediate proximity to the station, shops, schools, and main amenities. The Côte and Nyon remain easily accessible, about 20 minutes by car and 35 minutes by train, offering an ideal balance between life in the great outdoors and proximity to urban centers. As the seasons unfold, the village reveals a particularly appreciated living environment. In winter, the ski slopes, snowshoe trails, and snow-covered landscapes are accessible in just a few minutes. As soon as the beautiful days return, the region invites you to hike, go on mountain bike rides, and enjoy numerous outdoor activities, with superb panoramas of Lake Geneva and the Alps. With only two apartments, this achievement offers a rare opportunity to acquire a spacious, fully renovated, and customizable property within a historic building. Characteristics • Interior surface area: 180 m² • 4 bedrooms • 1 bathroom with WC • 1 shower room with WC • 1 guest toilet • Terrace: 49 m² • Private garden: 210 m² • Two additional outdoor parking spaces: CHF 50,000.- Justin Favrod justin@proximmo.ch 079 525 17 47 PROXIMMO Real Estate Agency Sàrl Rue de la Morâche 7 1260 Nyon

  • Parking space
Travel time
-
1 / 11
5.5 rooms, 165m², CHF 1,331,000.–
Top
1188 St-George

Your individual 5.5-room villa in St-George with unobstructed views and tranquility

Construction project of 3 individual 5.5-room villas in Saint-GeorgeVilla-1 tailored to Saint-George - Live the exception in the heart of nature!Discover a rare project consisting of three individual 5.5-room villas to be built on plots of approximately 413 m² to 652 m², ideally located on the edge of a building zone. Each villa offers an unobstructed view, optimal sunlight, and a preserved living environment, at the foot of the Jura Vaudois forests.An incomparable settingTo the south, the plots are entirely open, guaranteeing exceptional brightness throughout the day and total intimacy. Here, calm, greenery, and serenity come together to offer a privileged daily life, far from the hustle and bustle, but close to all essentials.Just 30 minutes from Geneva and its airport, and 1 hour by public transport via Rolle, Saint-George is an ideal village for nature lovers who want to maintain practical access to major centers.Local amenitiesThe village has:a small shop/grocery store, a library,a garage with a gas station,a postal service.Public transport with postal bus service to Gland.A perfect environment for a peaceful life without sacrificing useful services.Become a homeowner in Saint-George from CHF 1716/month!*Our modern and customizable villas • we offer modern, bright, and customizable villas • bright living areas thanks to large windows • open kitchen on a generous living area • complete basement, offering a large potential for layout • garage or covered parking with outdoor spacesLiving area adaptable to your needs. • possibility to expand and adapt the architecture according to your project. Eco-friendly and economicalThe villas are equipped with a heat pump, complemented by photovoltaic panels.A sustainable system that fits our ECO-lomique label, synonymous with comfort, cost control, and environmental respect.Your project, your homeEach villa is fully customizable.Our clients meet directly with our architect to design the plans for their future home: choice of rooms, organization of rooms, finishes? Everything is designed to create a unique villa, in your image.To better visualize our constructions, visit our life-size model homes in Oron-la-Ville (VD) or Aproz (VS). We are open from Monday to Saturday and look forward to welcoming you.A comprehensive serviceSince 1997, Prologis has been specialized in the construction of turnkey villas.We manage all stages: • feasibility studyfinancing and negotiations with banks • plans and architecture • approvals and administrative procedures • site monitoring • after-sales service • The following additional costs are already included:connection fees, PC tax, costs for obtaining quotes, architect's fees, surveyor's fees, outdoor facilities, interim interest • The notary fees remain to be borne by the future buyer. We hand over the keys 6 months after the start of construction.*Rent corresponding to mortgage interest based on a SARON rate of 0,8% (01.04.2026), including bank margin. An additional amortization amount is to be considered.Texts, images, and calculations are non-contractual.


Alain Durrer

Alain Durrer

1 / 5
Alain Durrer

Alain Durrer

  • Parking space
  • Balcony / Terrace
  • Elevator
  • +1
3.5 rooms, CHF 1,265,000.–
Top
1185 Mont-sur-Rolle

Lot A2 - Appartement de 3.5 pièces au rez avec terrasse et jardin

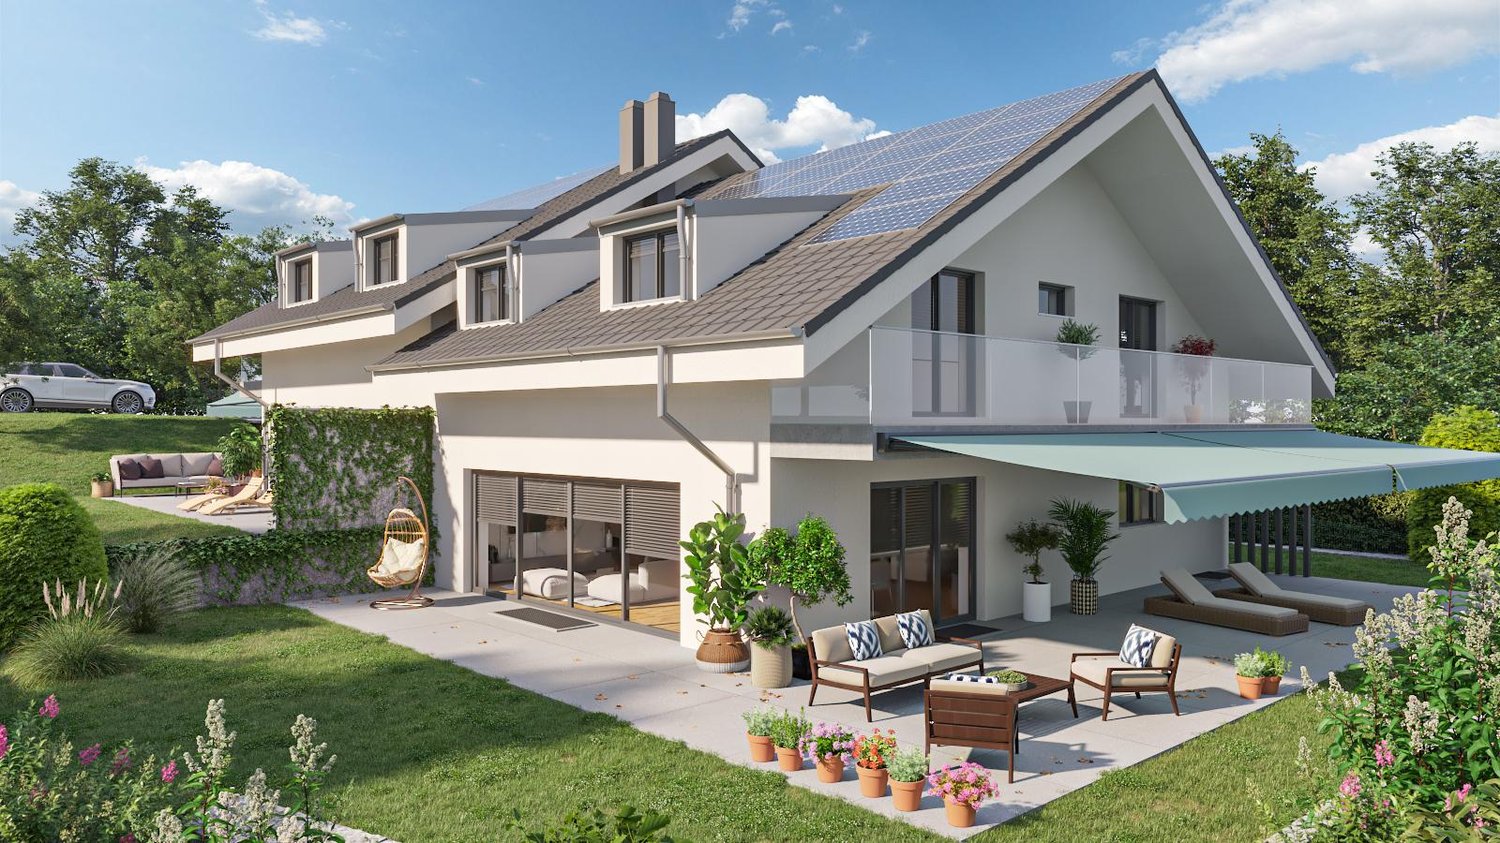
Au rez-de-chaussée du bâtiment A de la Résidence NAMAYA, ce lot offre 90 m² de surface PPE avec une belle terrasse de 38 m² et un jardin d'environ 27 m2.Grâce à son exposition sud-est, il bénéficie d'une belle luminosité dès le matin et d'une atmosphère douce et agréable tout au long de la journée.L'organisation intérieure privilégie une circulation fluide entre les espaces, avec un séjour ouvert sur la terrasse, idéal pour profiter d'un prolongement extérieur en toute saison. L'appartement comprend également deux chambres confortables et deux salles-de bains élégantes, dans un agencement parfaitement proportionné.Une cave privative ainsi qu'une place de parc extérieure (en sus) et une place de parc intérieure complètent les prestations de ce bien.La Résidence NAMAYA incarne un subtil équilibre entre architecture contemporaine, qualité de vie durable et environnement d'exception. Organisée autour d'un parc paysager avec espaces de détente et aire de jeux pour enfants, elle se compose de deux bâtiments intimistes regroupant seulement huit appartements au total : cinq dans le bâtiment A et trois dans le bâtiment B.Les finitions soignées, les matériaux de qualité, la domotique intuitive et le chauffage à distance garantissent un confort moderne, éco-responsable et pérenne.Les futurs acquéreurs auront par ailleurs la possibilité de personnaliser leur intérieur grâce à l'accompagnement d'une équipe d'architectes (service inclus).À quelques minutes à pied du lac Léman et du centre animé de Rolle, ce lot séduit par sa terrasse ensoleillée, sa conception fonctionnelle et son cadre exclusif.La livraison est prévue pour l'été/automne 2027.(Les images sont non contractuelles et à titre indicatif, destinées à illustrer le style et les finitions projetés.)Im Erdgeschoss des Gebäudes A der Wohnanlage NAMAYA bietet diese Einheit eine Wohnfläche von 90 m² mit einer schönen Terrasse von 38 m² und einem Garten von ca. 27 m².Dank seiner Südostausrichtung profitiert es bereits am Morgen von viel Tageslicht und bietet den ganzen Tag über eine angenehme, behagliche Atmosphäre.Die Raumaufteilung sorgt für einen fließenden Übergang zwischen den Bereichen, wobei das Wohnzimmer zur Terrasse hin offen ist - ideal, um zu jeder Jahreszeit den Außenbereich mitzunutzen. Die Wohnung verfügt zudem über zwei komfortable Schlafzimmer und zwei elegante Badezimmer in einer perfekt proportionierten Anordnung.Ein eigener Keller sowie ein Außenparkplatz (gegen Aufpreis) und ein Innenparkplatz runden die Ausstattung dieser Immobilie ab.Die Residenz NAMAYA verkörpert ein subtiles Gleichgewicht zwischen zeitgenössischer Architektur, nachhaltiger Lebensqualität und einer außergewöhnlichen Umgebung. Sie ist um einen Landschaftspark mit Entspannungsbereichen und einem Kinderspielplatz herum angelegt und besteht aus zwei intimen Gebäuden mit insgesamt nur acht Wohnungen: fünf im Gebäude A und drei im Gebäude B.Die sorgfältige Ausführung, hochwertige Materialien, eine intuitive Hausautomation und Fernwärme garantieren modernen, umweltbewussten und dauerhaften Komfort.Zukünftige Käufer haben zudem die Möglichkeit, ihre Innenausstattung mit Unterstützung eines Architektenteams individuell zu gestalten (im Preis inbegriffen).Nur wenige Gehminuten vom Genfer See und dem lebhaften Zentrum von Rolle entfernt besticht diese Immobilie durch ihre sonnige Terrasse, ihre funktionale Gestaltung und ihre exklusive Lage.Die Fertigstellung ist für Sommer/Herbst 2027 vorgesehen.(Die Bilder sind unverbindlich und dienen lediglich der Veranschaulichung des geplanten Stils und der geplanten Ausstattungsdetails.)Located on the ground floor of Building A at the NAMAYA Residence, this unit offers 90 m² of condominium...
  • Parking space
  • Balcony / Terrace
  • Elevator
  • +1
Vincent Buccino

Vincent Buccino

1 / 13
Vincent Buccino

Vincent Buccino

  • Parking space
  • Balcony / Terrace
  • Pets allowed
  • +5
3.5 rooms, CHF 1,295,000.–
Chemin des Plantaz 19, 1260 Nyon

Beautiful and spacious 3.5-room apartment in a quiet and bucolic environment

Exclusive - "Arboris" project in NyonONLY 3 UNITS AVAILABLE!Construction underway, expected completion in 2027.Ideally located on the edge of a forest and in a dead-end street, we have the pleasure of presenting to you, exclusively, this beautiful ground-floor apartment with 3.5 rooms, with a sales area of 112 m2 and a garden of over 160 m2, which will seduce you with its calm and green environment, its elegant and contemporary style, its spacious rooms, its terrace and garden, allowing you to enjoy the sunny days.The apartment consists of: • Spacious entrance hall • Living room, dining room and kitchen of approximately 40m2 of living space, giving direct access to the spacious terrace and garden • 2 bedrooms, including one with a bathroom and toilet • A second bathroom with toilet Unit 1Living area: 93.05 m2Terrace: 56.65 m2Garden: 167.55 m2Sales area: 111.95 m2It also includes a basement and the possibility of buying an underground parking space (in addition to the price, CHF 45,000.- per unit).Home automation will be installed for this unit and offered by the developer (CHF 11,000).An elegant and rare object on the market!Here are some advantages of this future residence: • Residence with contemporary and refined architecture • High energy performance (Note B): 20 to 30% less consumption compared to a modern standard building. • Quiet environment, on the edge of a forest, in a dead-end street. • Close to public transportation (3 bus stops just 200 meters away) and close to the center and train station • Preferred use of bicycle paths: bicycle storage room with charging stations for e-bikes Construction started in early April 2026 and completion is expected by the end of 2027.If you are looking for a new and contemporary apartment in a very quiet and bucolic environment with optimal comfort, then a visit is a must!Just 2 minutes walk from the 3 nearby bus stops, 15 minutes walk from the train station and city center, 30 minutes by car from Lausanne and 20 minutes from Geneva airport.

  • Parking space
  • Balcony / Terrace
  • Pets allowed
  • +5
Travel time
-
New building
Christopher Aubert

Christopher Aubert

1 / 13
Christopher Aubert

Christopher Aubert

  • Parking space
  • Balcony / Terrace
  • Swimming pool
  • +1
6.5 rooms, 144m², CHF 2,450,000.–
1180 Rolle

Magnificent individual villa with pool in a privileged setting

New promotion marketed by Groupe Maillard.Discover this superb individual villa in transformation with elevation, ideally located in the south of Mont-sur-Rolle, 10 minutes on foot from Rolle station, in a calm and sought-after residential environment in the heart of La Côte.Built on a plot of 729 m², this future property will combine contemporary elegance, high-end comfort, and energy performance.It will offer a living area of 144.5 m² (223.4 m² usable), with beautiful bright spaces including 4 bedrooms, a study/library, as well as a vast living room with open kitchen and dining room.Outside, enjoy a truly privileged living environment with a large terrace of over 60 m², a private garden of around 360 m², and a magnificent pool of 37 m².Designed according to current standards, the villa will be equipped with an air/water heat pump, low-temperature underfloor heating, photovoltaic panels, and triple-glazed windows.Located just a few minutes from Rolle, the CFF station, schools, and amenities, this property represents a rare opportunity in the region.Selling price: CHF 2'450'000.-Expected delivery: early 2028An exclusive project ideal for families seeking quality of life, modernity, and premium location.For all information or visits:Christopher Aubert - +41 78 327 55 35

  • Parking space
  • Balcony / Terrace
  • Swimming pool
  • +1
Hermann Didier

Hermann Didier

1 / 13
Hermann Didier

Hermann Didier

  • Parking space
  • View
5.5 rooms, 150m², CHF 1,890,000.–
A Arzier, 1273 Arzier

Promotion "Bel Horizon" - Villa C

In the center of the village of Arzier, within walking distance of all amenities (inn, Denner, station and school), we offer you exclusively this project of 3 individual villas with 5.5 rooms on plan. The houses, with a living area of over 150 m2, will enjoy an exceptional panoramic view of the Alps and Lake Geneva. The large windows will provide optimal natural light for each apartment and the finishes will of course be chosen by the buyers.To benefit from the magnificent view of the lake, the daytime area will be located on the upper floor of the villa and will be extended by a large terrace of over 40 m2. The kitchen will have an adjacent cellar, the living room will benefit from large openings onto the terrace. A guest toilet will complete this level.The nighttime area, on the ground floor, will benefit from a parental bedroom with an adjacent shower room, three bedrooms and a second bathroom (bath and toilet). A laundry room, a cellar, a wine cellar, the technical room and a large available space will make up the basements of each dwelling.The villas will be heated by a heat pump, heat distribution through the floor and will benefit from photovoltaic solar panels on the roof to minimize their environmental impact and energy consumption.A large covered parking space for cars and bicycles of over 30 m2 as well as an external parking space will complete each property.Each villa will have an individual plot of approximately 600 m2 and will be completely independent.

  • Parking space
  • View
Leuenberger Serge

Leuenberger Serge

1 / 13
Leuenberger Serge

Leuenberger Serge

  • Parking space
5.5 rooms, 171m², CHF 1,950,000.–
A Chéserex, 1275 Chéserex

Semi-detached villa with 5.5 rooms, terrace and garden

Discover Les Feuillages, a new residential development located in the charming village of Chéserex, on the heights of Nyon. The project offers two semi-detached villas with 5.5 rooms as well as three adjacent villas with 5.5 rooms, ideally oriented southwest, combining modern comfort and brightness.This semi-detached villa with 5.5 rooms, corresponding to lot 5, offers a pleasant distribution with beautiful volumes to be arranged according to your desires.On the ground floor, the living area constitutes the heart of the house with an open kitchen overlooking a bright living room, extended by a beautiful terrace of 26 m² and a private garden of 159 m², ideal for fully enjoying the beautiful days.The upper floor welcomes the sleeping area with three bedrooms, including a parental bedroom benefiting from access to a pleasant loggia, as well as two bathrooms.Finally, the 57 m² attic, counted in the total surface area but not habitable in its current state, constitutes a storage or leisure space offering an interesting potential according to your needs and desires.Two covered parking spaces complete this property, in addition to the sale price. Thanks to its volumes, its outdoor spaces, and its residential environment, Les Feuillages offers an ideal living space for families looking for a new villa in a pleasant and sought-after village.Future owners will have the possibility to personalize their accommodation thanks to the free choice of finishes, kitchen layout, and bathrooms.Sales will be made in the form of a purchase of a share of land associated with a general contractor contract. This formula allows for a significant reduction in transfer taxes and notary fees, offering buyers a substantial financial advantage.Contact us today to discover this new development and obtain more information.

  • Parking space