Quick Filters for your search (1)

Quick-filters

We show you quick-filters based on the most used filters by location.

By using these, you can enhance your search experience by finding new and interesting properties to your likings.

1262 (Eysins) - Balcony / Terrace, New building buy

We recommend expanding your search criteria to get similar results. The current filters didn’t return any matches.

If you don’t want to change your current search criteria, we recommend creating a search alert, so you’ll be notified when matching offers become available.

More objects in your automatically expanded search area
74 results - Radius: + 10km
New building
1 / 13
  • Parking space
  • Balcony / Terrace
  • Garage
  • +2
6.5 rooms311m²CHF 8,150,000.–
Premium
A Founex, 1297 Founex

Exceptional villa by the lake - mirror pool & wellness areas

This luxury villa embodies a contemporary lifestyle where elegance is expressed in both volumes and the intelligence of distribution.On the ground floor, the living areas - kitchen, dining room, and living room - are organized in a perfectly mastered open concept: each area is clearly defined while allowing natural and fluid movement. This configuration creates an ideal atmosphere for receiving, living with family, or simply enjoying daily comfort without compromise. The double living room reinforces this feeling of space and conviviality, offering true modularity: according to needs, it can accommodate a more formal reception area, a relaxation area, or a TV room.The house also distinguishes itself by its ability to adapt to different lifestyles. A large private office can find its place here to meet the demands of teleworking, or the space can be rethought to integrate an additional bedroom.On the upper floor, the plan has been carefully designed to offer each person their intimacy. The parental suite, worthy of the finest standards, combines a spacious bedroom, a walk-in closet, and an adjacent bathroom, creating a private, refined, and functional space. Three other bedrooms complete this level: one has its own adjacent bathroom, ideal for guests or older children, while the other two bedrooms benefit from a shared bathroom and separate toilets, a particularly appreciable choice in daily organization. All bedrooms have direct access to the balcony, revealing a sublime lake view that sublimates every morning and every end of the day.The basement extends the experience with remarkable potential. The volumes and storage areas meet a high level of demand and allow imagining a true world of leisure and well-being: sauna, hammam, cinema room, or entertainment area, according to wishes. The plans also include a wine cellar, and this level includes an additional bedroom for guests or staff with an adjacent bathroom, as well as an equipped laundry room.Outside, the villa is experienced like a holiday property: vast terrace with a covered area, pergola with outdoor kitchen, option of a built-in fireplace, and above all, a spectacular overflow pool on two sides, at the heart of a landscaped garden guaranteeing intimacy and serenity. The entire property is fenced and closed, offering a very secure framework.Ideally located facing the Port of Founex, the property benefits from a particularly sought-after location, offering a privileged lake setting and immediate access to a lifestyle by the water.Thought of as an exceptional property, this villa also represents an attractive investment opportunity, combining rarity, permanence, and high potential for appreciation over time.Construction project underway - delivery scheduled for summer 2027.

  • Parking space
  • Balcony / Terrace
  • Garage
  • +2
New building
1 / 8
  • Parking space
  • Balcony / Terrace
  • View
7.5 rooms198m²CHF 2,590,000.–
Premium
A Trélex, 1270 Trélex

DOMAINE DE BELLEVUE - Construction of 8 high-end villas

Located on the heights of the charming village of Trélex, BARNES | La Côte is pleased to present this charming set of eight villas, whose location allows each villa to enjoy a view of the Alps and for some, a glimpse of the lake.Designed as a true private estate, it combines refinement and discretion.With contemporary architecture, the villas are perfectly integrated into their environment and will seduce you with their generous spaces and high-end finishes.Each villa will have a beautiful garden of a beautiful size as well as a common underground garage eliminating external traffic and protecting the tranquility of the occupants. The parking spaces in this garage will be located under the house and direct access to each house is planned.Villa 6 benefits from a beautiful southeast orientation and offers 198 m2 of living space on a plot of 330 m2.On the ground floor, the totally independent entrance is made by a equipped shed and leads to the entrance hall.This distributes the living areas composed of the living room and the fully equipped and open kitchen on the dining room, an office and a guest toilet are also located on this level. The large windows allow a real continuity between the garden and the interior living space. A beautiful covered terrace will allow you to enjoy the outdoors even outside of the summer periods.The floor, also very bright, houses the night area which consists of 4 bedrooms including a parental suite with bathroom/shower with toilet. A shower room and separate toilets complete this floor. The three south-facing bedrooms have a large window giving access to a balcony. The 4th bedroom benefits from a large terrace.A hatch allows access to the attic, which offers additional storage space of nearly 50 m2.In the basement, there is a laundry room, a bathroom, a large multipurpose room, as well as 2 parking spaces add extra comfort to the occupants of this bright house.The technical room including heat pump and boilers is common for 2 villas.The construction of a pool can be carried out, subject to the authorization of the commune and is not included in the sale price.

  • Parking space
  • Balcony / Terrace
  • View
New building
1 / 6
  • Parking space
  • Balcony / Terrace
  • View
  • +1
4.5 rooms251m²CHF 2,290,000.–
Premium
A Crans-près-Céligny, 1299 Crans-près-Céligny

Permit in force | More than 2 villas available

Three new semi-detached villas in a residential and family neighborhood. Located in Crans-près-Céligny, in a green and calm environment, the Résidence Les Vignettes 22 offers three semi-detached villas of high standing, designed for families looking for comfort, modernity, and sustainability. This new project, with a permit in force, still under construction, combines contemporary architecture and quality amenities.Each villa benefits from a beautiful living area of 251 m² for villas A and C, and 256 m² for villa B, spread over three levels. The basement includes a multipurpose room ideal for a game or sports room, a cellar, a laundry room, and a technical room. The ground floor opens onto a welcoming entrance hall with built-in closets, a guest toilet with separate sink, an open kitchen overlooking a spacious living room, all leading to a paved terrace and a fully fenced garden.On the upper floor, the sleeping areas include a parental suite with shower and toilet, two bedrooms with access to a balcony, an additional bathroom, as well as convenient access to the attic. The latter can be developed on approximately 30 m², is fully insulated, and has two Velux windows as well as a gable opening.Each villa also has a covered area for two cars.Designed according to Minergie P standards, these villas are equipped with underfloor heating powered by an air/water heat pump, a double-flow ventilation system, as well as 20 photovoltaic panels per villa.The project also provides the possibility of adding a swimming pool as an option, to fully enjoy the beautiful days in your private garden.Perfectly integrated into a residential neighborhood, close to schools, amenities, and the lake, the Résidence Les Vignettes 22 offers a peaceful and functional living environment, just a few steps from the main axes and urban centers.

  • Parking space
  • Balcony / Terrace
  • View
  • +1
  • House. Modern two-story house with a covered outdoor seating area, lawn, and two parked cars.
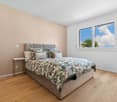
  • Bedroom. Modern bedroom with a grey upholstered bed, white bedding, nightstand with a table lamp, floor lamp, wooden drawer unit, and a large abstract picture on the wall.
  • Furnished Room. Modern open-plan living and dining area with a view of the sea, featuring a sofa, coffee table, dining table with chairs, kitchen area with stools, and an oven.
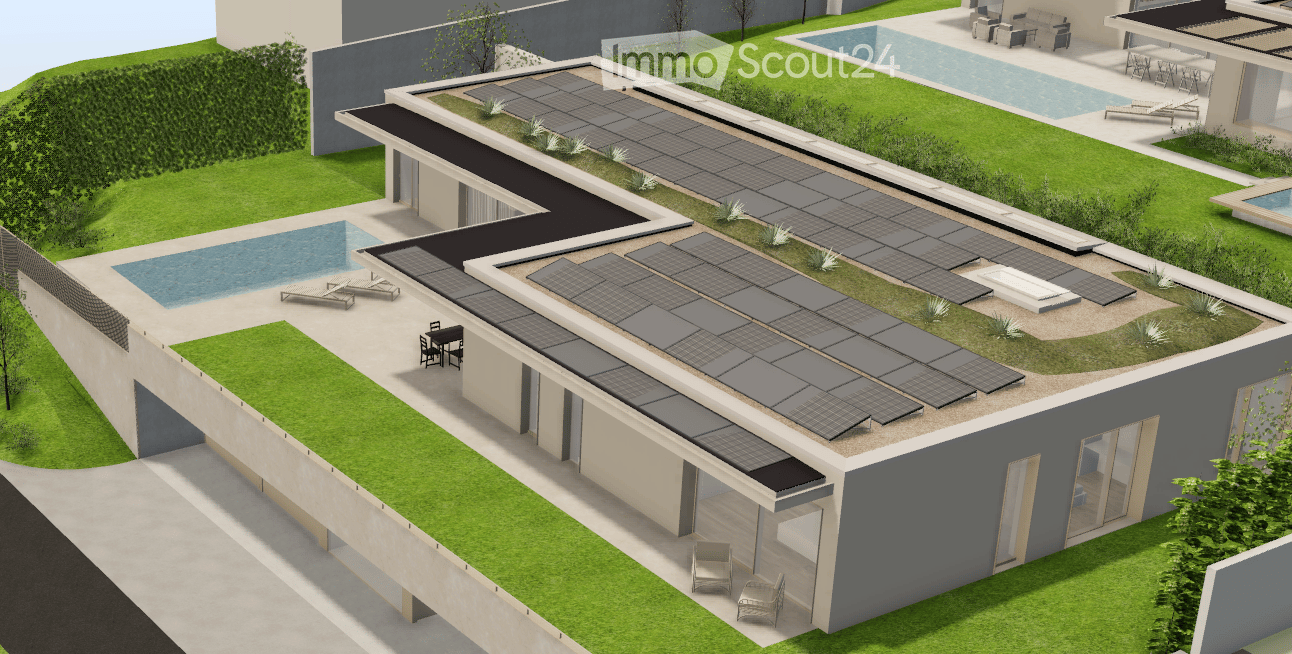
  • House. Modern two-story house with a flat roof, large windows, and an open patio area with outdoor furniture. A green car is parked nearby, and the surrounding area includes a well-maintained lawn and trees.
  • House. Modern two-story house with large windows, flat roof, and covered outdoor seating areas. The house is surrounded by a well-maintained lawn and garden.
1 / 5
Bedroom. Modern bedroom with a grey upholstered bed, white bedding, nightstand with a table lamp, floor lamp, wooden drawer unit, and a large abstract picture on the wall.
Furnished Room. Modern open-plan living and dining area with a view of the sea, featuring a sofa, coffee table, dining table with chairs, kitchen area with stools, and an oven.
House. Modern two-story house with a flat roof, large windows, and an open patio area with outdoor furniture. A green car is parked nearby, and the surrounding area includes a well-maintained lawn and trees.
5.5 rooms136m²CHF 2,140,000.–
Premium
Chemin de la Pesse 1, 1272 Genolier

Semi-detached house in Genolier

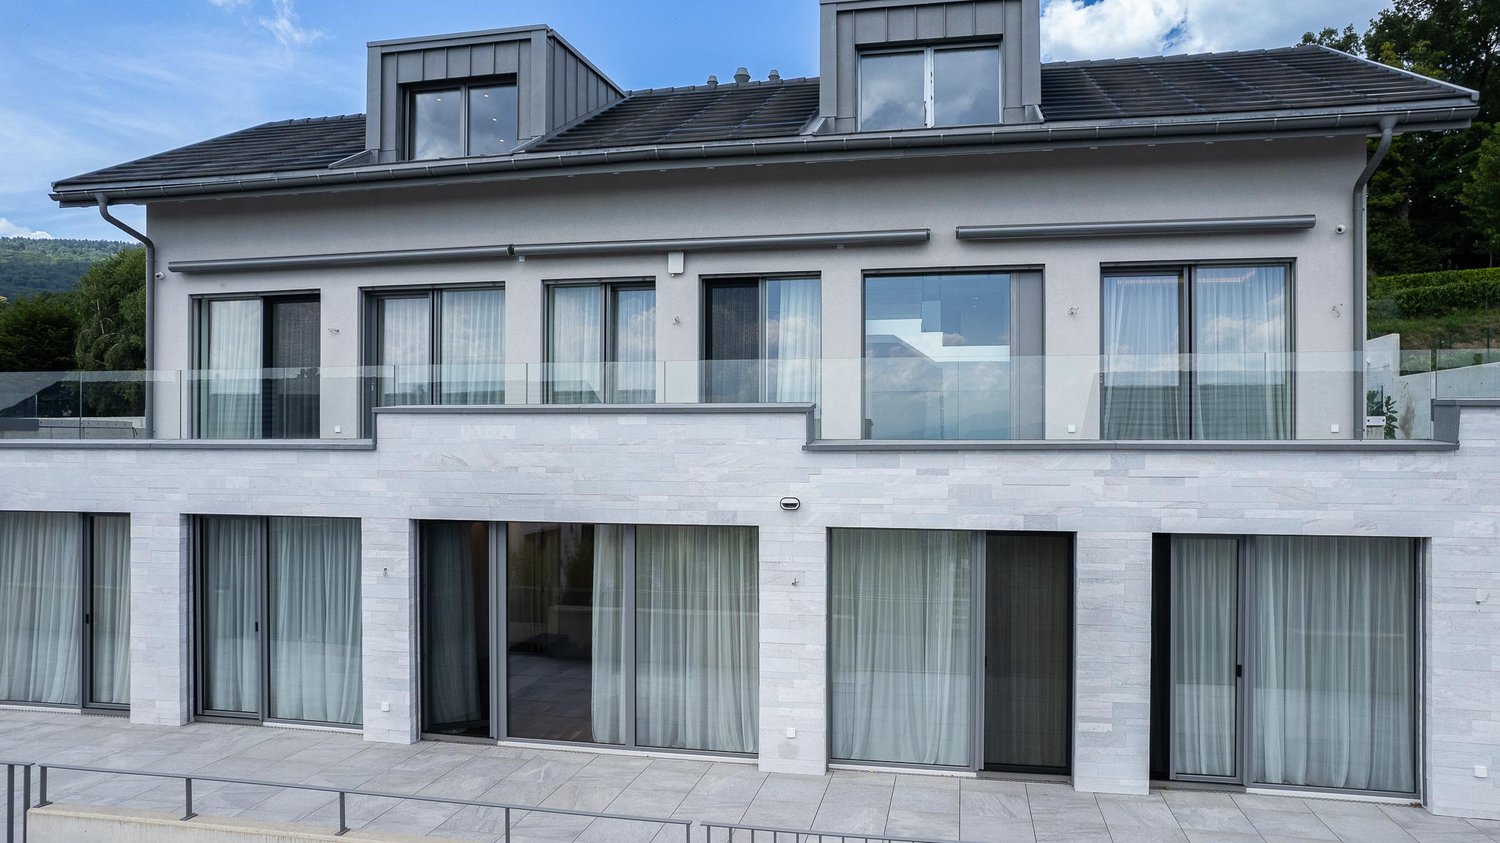
Semi-detached house 5.5 rooms 🏡 New real estate project in Genolier – 4 semi-detached houses for sale Villa 1: Available Villa 2: Available Villa 3: Available Villa 4: Reserved We are pleased to present a new residential project located in the highly sought-after Sus-Châtel district of Genolier. The development comprises 4 units spread across 2 semi-detached houses, offered at a price of CHF 2’140’000.– incl. VAT per unit. Each 5.5-room semi-detached house benefits from a private garden, situated on a plot of approximately 732 m², with the possibility of installing a pool and a carport according to the needs of the future owners. The semi-detached houses are designed with high-quality materials and equipment, including Vitrocsa windows, renowned for their very fine frames offering exceptional brightness and visual continuity between indoors and outdoors. They are also equipped with a reversible heat pump, ensuring optimal heating in winter and cooling in summer for year-round comfort. The location is exceptional: unobstructed views of the lake and the Alps, calm environment, optimal brightness, generous garden, and the Sus-Châtel train station is accessible within a 5-minute walk. 𝐆𝐫𝐨𝐮𝐧𝐝 𝐟𝐥𝐨𝐨𝐫 : Open-plan kitchen – living room – dining room Bedroom/office 10 m² Guest WC Terrace 45 m² Large garden compatible with pool installation 2 outdoor parking spaces + visitor parking 𝐅𝐢𝐫𝐬𝐭 𝐟𝐥𝐨𝐨𝐫 : Master bedroom with dressing room and bathroom (Italian shower) 2 children's bedrooms (12-13 m²) Children's bathroom with shower and bathtub 𝐁𝐚𝐬𝐞𝐦𝐞𝐧𝐭 : Playroom 25 m² Private laundry room Cellar Storage space under the stairs Shared technical room (for 2 units) 🛠️ Project progress The demolition and asbestos removal work on the existing villa is already underway. The construction start is planned for this summer, depending on sales progress, with a planned completion date between summer and autumn 2027. 🌿 A privileged living environment Genolier offers an exceptional environment: Shops, restaurants and schools Renowned medical clinic Efficient public transport Attractive tax rates: 52% A rare opportunity to enjoy a remarkable living environment on the Côte, in one of the most sought-after municipalities in the region.

Travel time
-
New building
1 / 5
  • Parking space
  • Balcony / Terrace
  • View
  • +1
4.5 rooms251m²CHF 2,260,000.–
Premium
A Crans-près-Céligny, 1299 Crans-près-Céligny

Permit in force | More than 2 villas available

Three new semi-detached villas in a residential and family-friendly neighborhood.Located in Crans-près-Céligny, in a green and calm environment, the Résidence Les Vignettes 22 offers three semi-detached villas of high standard, designed for families looking for comfort, modernity, and sustainability. This new project, with a permit in force, still under construction, combines contemporary architecture and quality amenities.Each villa benefits from a beautiful living area of 251 m² for villas A and C, and 256 m² for villa B, spread over three levels. The basement includes a multi-purpose room ideal for a game or sports room, a cellar, a laundry room, and a technical room. The ground floor opens onto a welcoming entrance hall with built-in cupboards, a guest toilet with separate sink, an open kitchen overlooking a spacious living room, all leading onto a paved terrace and a fully fenced garden.On the upper floor, the sleeping areas include a parental suite with shower and toilet, two bedrooms with access to a balcony, an additional bathroom, as well as practical access to the attic. The latter can be developed over approximately 30 m², is fully insulated, and features two Velux windows as well as a gable opening.Each villa also has a cover for two cars.Designed according to Minergie P standards, these villas are equipped with underfloor heating powered by an air/water heat pump, a double-flow ventilation system, as well as 20 photovoltaic panels per villa.The project also provides the possibility of adding a pool as an option, to fully enjoy the beautiful days in your private garden.Perfectly integrated into a residential neighborhood, close to schools, amenities, and the lake, the Résidence Les Vignettes 22 offers a peaceful and functional living environment, just a stone's throw from major axes and urban centers.

  • Parking space
  • Balcony / Terrace
  • View
  • +1
New building
1 / 8
6 rooms173m²CHF 2,940,000.–
Premium
Chemin du Monastier 7, 1260 Nyon

LITHEA 1 - Magnificent 6-room villa in the center of Nyon!

LITHEA is a project of 3 semi-detached houses ideally located to enjoy life in Nyon. Between Avenue Alfred-Cortot and Route de Divonne, Chemin Monastier is a residential and quiet area. Close to the station, hospital, schools, and shops, all services are immediately accessible, ideally located to enjoy life in Nyon. Between Avenue Alfred-Cortot and Route de Divonne, Chemin Monastier is a residential and quiet area. Close to the station, hospital, schools, and shops, all services are immediately accessible.With a contemporary architecture and a high-quality construction, LITHEA is a unique project. Settle into elegant and spacious accommodations. Certified by the MINERGIE label integrating geothermal heat pumps and photovoltaic panels, the villas enjoy excellent energy performance. Ideal for families, the three villas give you great freedom to enjoy all the spaces. From a generous basement to the parental suite with attic terrace, including children's rooms, organize your home as you see fit. The living space on the ground floor benefits from a generous volume with a ceiling height of approximately 3 meters.Facing south, the large living rooms and gardens offer beautiful brightness while maintaining your privacy. On the two upper floors, spacious bedrooms also offer large openings to the outside.Each villa offers 6 rooms, including 4 bedrooms, a large living room, and an office space. The LITHEA villas offer a total living area of approximately 230 m2, to which is added a terrace of approximately 18 m2 overlooking a private garden and attic terraces totaling approximately 26 m2. From the rooms to the bathrooms, arrange your interior as you see fit. Create a playroom for the children, install a comfortable office to work from home, or enjoy a room to receive your loved ones. In partnership with the Atelier 94 architecture firm, choose the finishes that suit you. Each villa benefits from a generous budget for floors, kitchens, and bathrooms. Each villa also has a basement, a laundry room, and a covered parking space. The project also offers a bike shelter and a visitor parking space.Sale of the land with a general contractor contract. The notary fees and transfer taxes are therefore calculated only on the value of the land.


Travel time
-
  • Modern living and dining area with a sofa, coffee table, dining table, chairs, stools, television, vase, plant, and book.

  • Floor plan of a two-story residential unit with a ground floor and basement. Ground floor includes entrance, living room, dining room, kitchen, two bedrooms, bathroom, and visitor WC. Basement includes a storage room, utility room, and parking space. Feat
  • Modern living room with a large sectional sofa, coffee table, armchair, and decorative vases. Large windows and a balcony are visible.
  • Floor plan of a duplex apartment with multiple levels including a basement, ground floor, first floor, and attic. Features include a common entrance, kitchen, living room, dining room, two bedrooms, two bathrooms, a laundry room, a cellar, and a visitor W
  • Modern bedroom with a large bed, nightstands, lamps, ottoman, bench, and decorative vases.
  • Floor plan of a duplex with four levels: basement, ground floor, first floor, and attic. Includes rooms such as laundry, cellar, entrance hall, visitor WC, kitchen, living room, dining room, two bedrooms, and two bathrooms. Balconies are present on the fi
1 / 6
3 rooms98m²CHF 1,190,000.–
Top
1279 Chavannes-de-Bogis

Three opportunities in a unique residential project - FROM 1'190 000.-

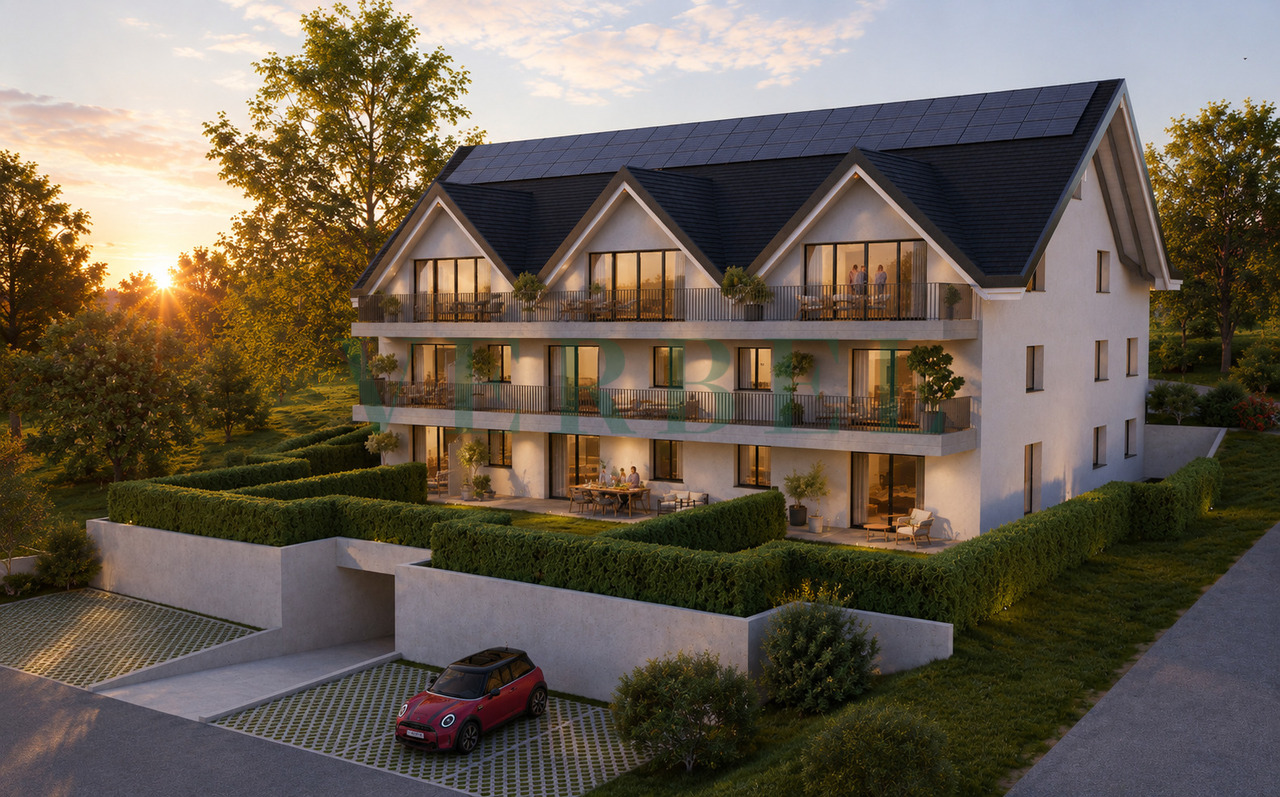
Discover a collection of contemporary and bright apartments offering various living spaces for all projects: a ground floor and two duplex apartments, in a sought-after residential area near Geneva and all amenities.Three configurations for three lifestyles:The Ground Floor (108 m²) - The charm of being on the ground floor. This elegant ground floor apartment of approximately 86 m² combines intimacy and openness. Its direct access to the private garden makes it an ideal haven of peace for those seeking tranquility, while remaining close to amenities.The Duplex Apartments (between 86 m² and 98 m²) - Volume and brightness. Spread over two levels, on the first floor and in the attic, these duplex apartments seduce with their generous volumes, functional distribution, and pleasant outdoor spaces. Ideal for families seeking space and brightness.Each apartment benefits from: • Modern and optimized distribution • Generous outdoor spaces (balconies or garden) • Floor heating with heat pump • Personalizable finishes depending on the progress of the construction site • Parking spaces in the basement • High-performance energy design The building permit is in force. A beautiful investment opportunity or main residence in a sought-after sector.Want to know more?Contact us today to obtain the complete documentation or organize a visit to the plot.This property is offered by Marmax.

1 / 12
  • Parking space
  • Balcony / Terrace
  • Pets allowed
  • +5
3.5 roomsCHF 1,295,000.–
Chemin des Plantaz 19, 1260 Nyon

Magnificent and spacious 3.5-room apartment, located in a calm and bucolic environment

ONLY A FEW UNITS LEFT!Construction has started, delivery is scheduled for 2027.Ideally located on the edge of a forest and in a dead-end street, we have the pleasure of presenting to you, exclusively, this magnificent ground-floor apartment with 3.5 rooms, with a sales area of 112 m2 and a garden of over 160 m2, which will seduce you with its calm and green environment, its elegant and contemporary style, its spacious rooms, its terrace and garden, allowing you to enjoy the sunny days.The apartment consists of: • Spacious entrance hall • Living room, dining room and kitchen of about 40 m2 of living space, giving direct access to the spacious terrace and garden • 2 bedrooms, including one with bathroom and toilet • A second bathroom with toilet Unit 1Living area: 93.05 m2Terrace: 56.65 m2Garden: 167.55 m2Sales area: 111.95 m2It also includes a cellar and the possibility of buying an underground parking space (in addition to the price, CHF 45,000.- per unit)An elegant and rare object on the market!Here are some advantages of this future residence: • Residence with modern and refined architecture • High energy performance (Note B): 20 to 30% less consumption compared to a modern standard building. • Quiet environment, on the edge of a forest, in a dead-end street. • Near public transportation (3 bus stops only 200 meters away) and near the center and the train station • Preferred soft mobility: bicycle room with charging stations for electric bicycles Construction started in early April 2026 and delivery is scheduled for the end of 2027.If you are looking for a new and modern apartment in a very quiet and bucolic environment with optimal comfort, then a meeting is imperative!Only 2 minutes walk from the 3 nearby bus stops, 15 minutes walk from the train station and the city center, 30 minutes by car from Lausanne and 20 minutes from Geneva airport.

  • Parking space
  • Balcony / Terrace
  • Pets allowed
  • +5
Vincent Buccino

Vincent Buccino

Courtier en immobilier – Responsable agence de Nyon

Travel time
-
1 / 13
  • Balcony / Terrace
  • Elevator
  • Wheelchair access
4.5 rooms101m²CHF 1,460,000.–
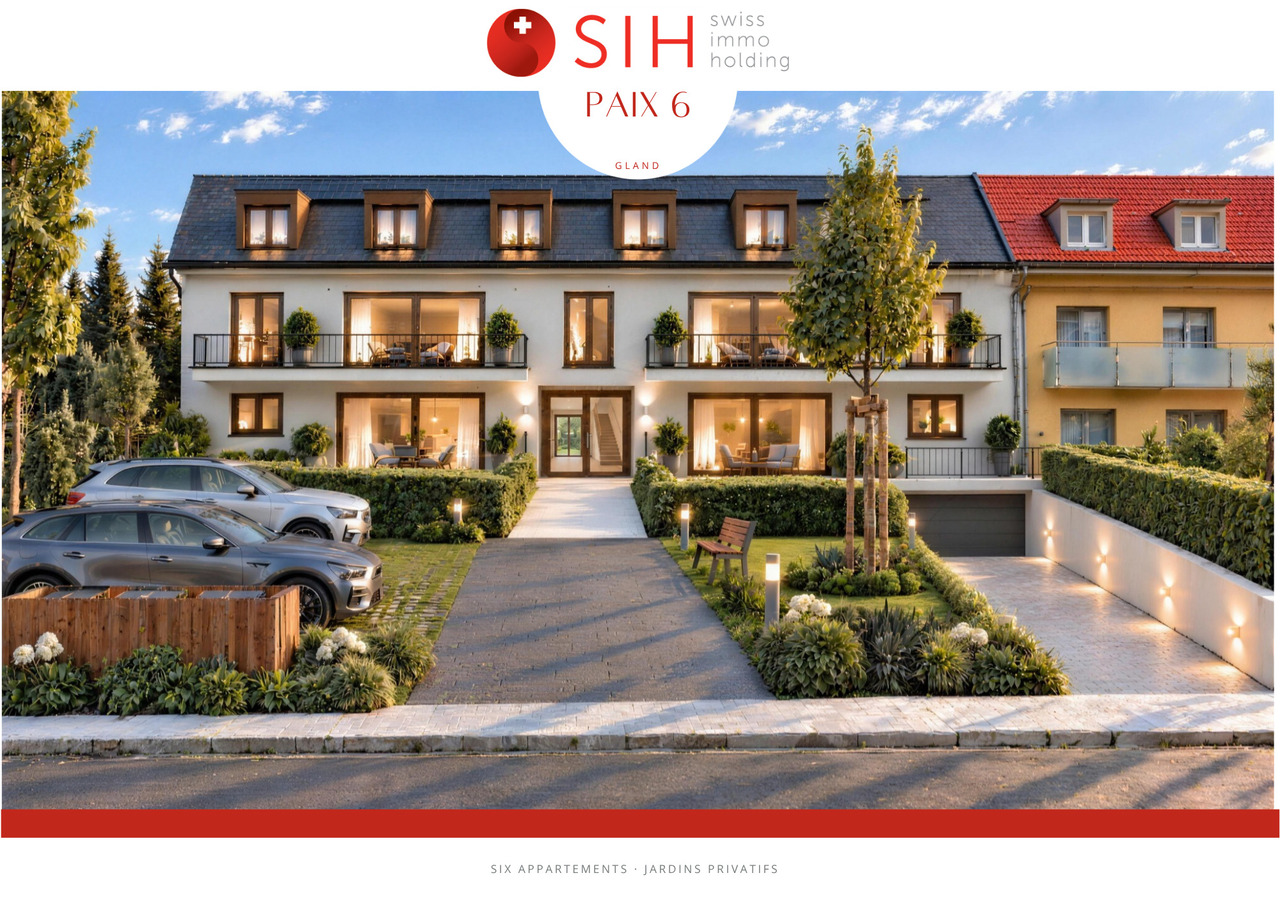
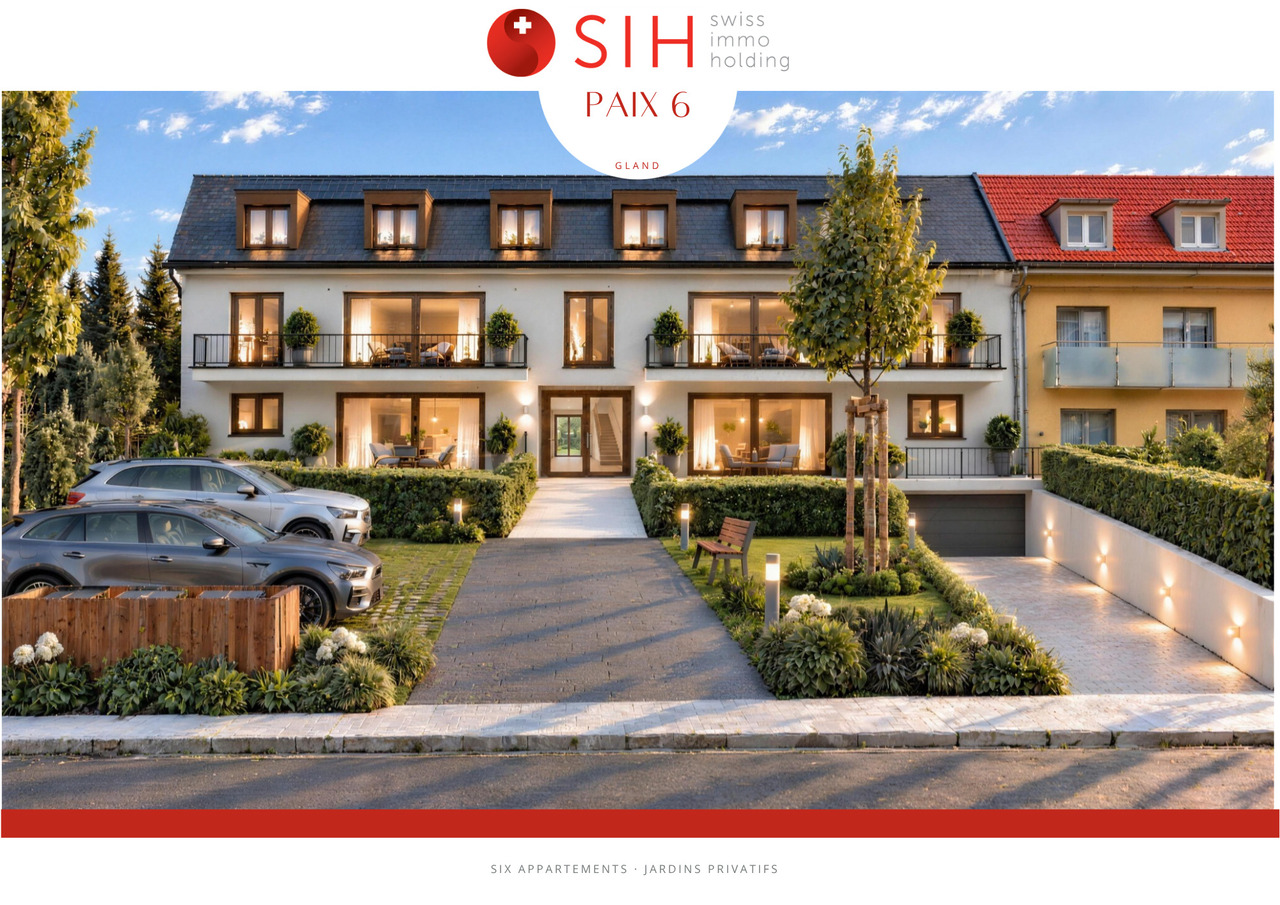
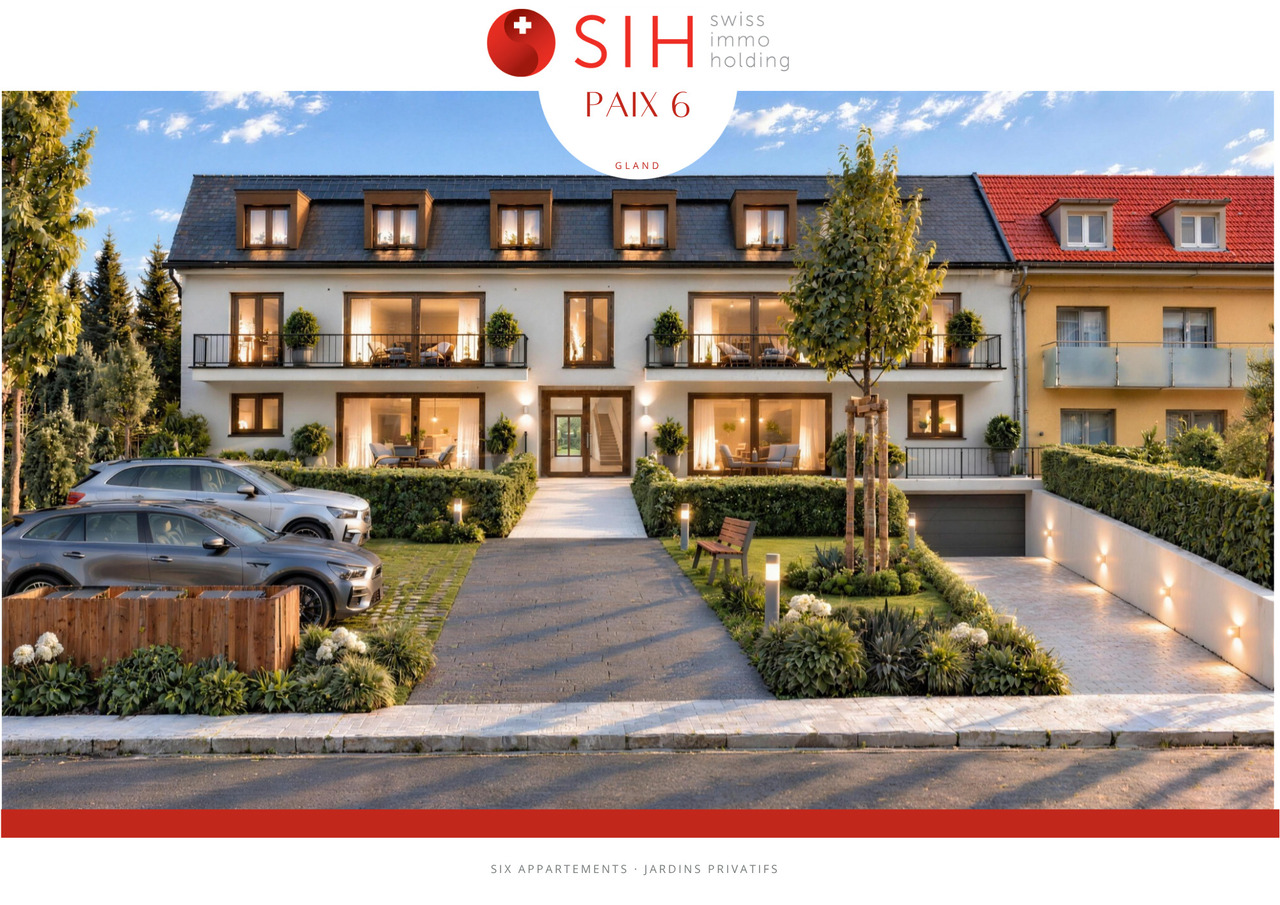
Rue de la Paix, 6, 1196 Gland

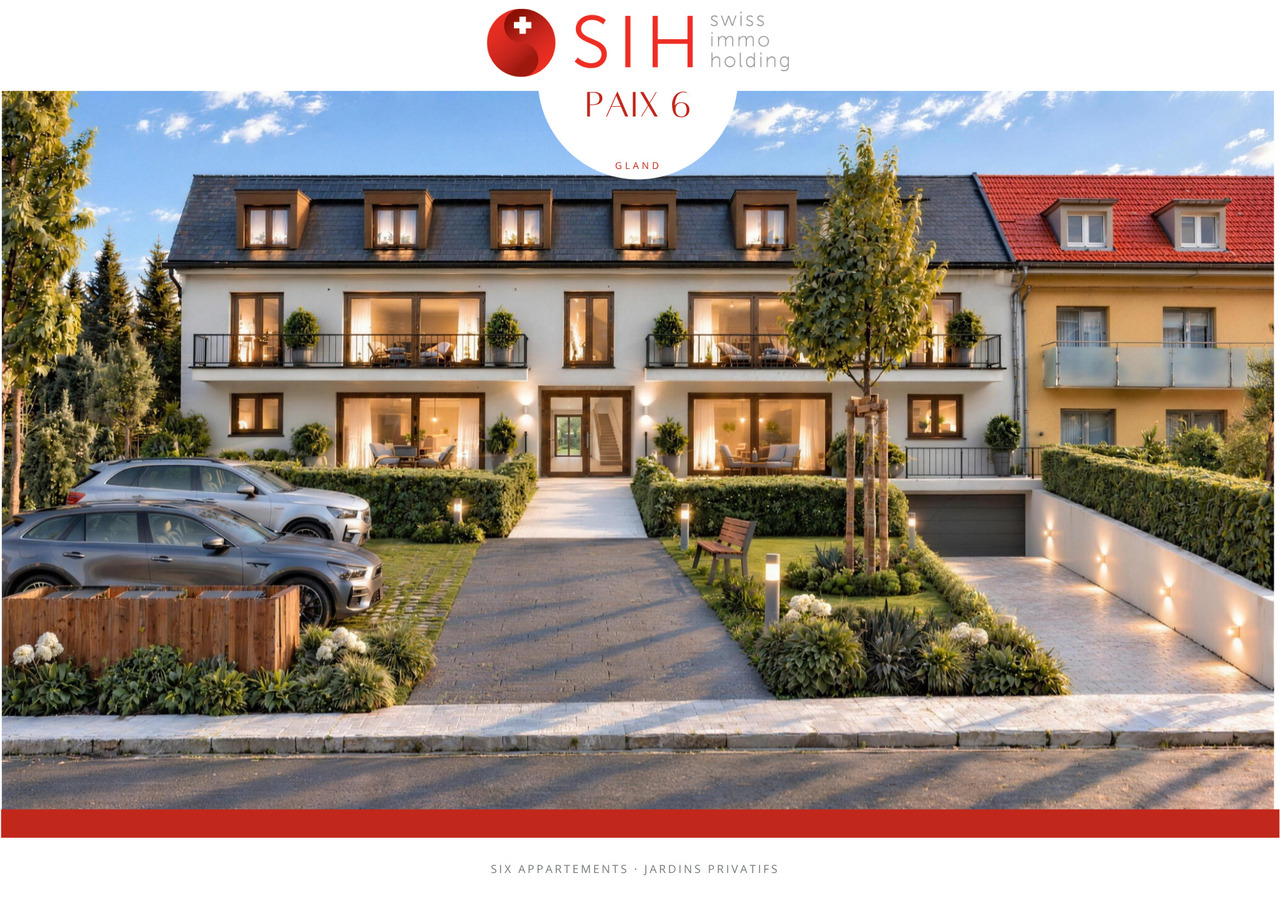
Début des travaux imminent! Bel appartement de 4,5 pièces avec jardins

OPPORTUNITÉ À NE PAS MANQUER !Bénéficiant d'une localisation privilégiée au coeur de Gland, la promotion "Eirenikos" est située dans un quartier résidentiel, offrant toutes les commodités usuelles.Ce nouvel appartement de 131 m² PPE, lumineux et spacieux, d'une architecture moderne, offre un cadre de vie calme, dans un milieu urbain.Fonctionnel et confortable, cet objet donne accès à deux grands jardins privatifs et deux belles terrasses.Il est proposé accompagné d'importants budgets alloués, pour vous permettre un large choix de finitions personnalisables. Cette très belle promotion bénéficie en outre de l'efficience énergétique qu'offrent les constructions modernes actuelles les plus performantes.Une cave de 5m² complète ce bien.L'appartement s'accompagne d'un double box en sous-sol à CHF 70'000.- en sus du prix de vente.L'acquisition de ce lot se fait en quote-part terrain. (Réduction des frais d'acquisition)N'hésitez pas à nous contacter pour vous apporter de plus amples informations et vous présenter dans les détails ce beau projet!OPPORTUNITÄT, DIE MAN NICHT VERMISSEN KANN!Die Promotion "Eirenikos" genießt eine privilegierte Lage im Herzen von Gland und befindet sich in einem Wohnviertel, das alle üblichen Annehmlichkeiten bietet.Diese neue, helle und geräumige 131 m² große Eigentumswohnung mit moderner Architektur bietet ein ruhiges Lebensumfeld in einer urbanen Umgebung.Funktional und komfortabel, bietet dieses Objekt Zugang zu zwei großen Privatgärten und zwei schönen Terrassen.Es wird mit großen bereitgestellten Budgets angeboten, um Ihnen eine große Auswahl an individuell gestaltbaren Ausführungen zu ermöglichen. Diese sehr schöne Promotion profitiert zudem von der Energieeffizienz, die die aktuell leistungsfähigsten modernen Bauten bieten.Ein Keller von 5m² vervollständigt diese Immobilie.Die Wohnung wird von einer Doppelbox im Untergeschoss begleitet, die CHF 70'000.- zusätzlich zum Verkaufspreis.Der Erwerb dieses Loses erfolgt in Landanteil. (Reduktion der Erwerbskosten)Zögern Sie nicht uns zu kontaktieren, um Ihnen weitere Informationen zu bringen und Ihnen dieses schöne Projekt im Detail vorzustellen!OPPORTUNITY NOT TO BE MISSED!Enjoying a privileged location in the heart of Gland, the "Eirenikos" development is situated in a residential area, offering all the usual amenities.This new 131 m² PPE apartment, bright and spacious, with modern architecture, offers a quiet living environment in an urban setting.Functional and comfortable, this object gives access to two large private gardens and two beautiful terraces.It is offered with large budgets allocated, to allow you a wide choice of customizable finishes. This beautiful development also benefits from the energy efficiency offered by today's most efficient modern constructions.A 5m² cellar completes this property.The apartment comes with a double basement box at CHF 70'000.- in addition to the selling price.The acquisition of this lot is done as a land share (reduced acquisition costs)Do not hesitate to contact us for further information and a detailed presentation of this beautiful project!

  • Balcony / Terrace
  • Elevator
  • Wheelchair access
Travel time
-
1 / 13
  • Balcony / Terrace
  • Elevator
  • Wheelchair access
4.5 rooms97m²CHF 1,420,000.–
Rue de la Paix, 6, 1196 Gland

Début des travaux imminent! Beau 4,5 pièces en RDC avec jardins

Situé au rez-de-jardin d'une élégante résidence de 6 logements, ce bien d'exception de 128 m² PPE s'intègre dans le nouveau projet Eirenikos, niché dans un quartier résidentiel paisible, proche de toutes les commodités, des principaux axes routiers et à quelques pas des écoles.Ce projet architectural moderne propose des appartements spacieux et lumineux, conçus pour offrir un cadre de vie serein et confortable, en milieu urbain.Doté d'un agencement optimisé, cet appartement se distingue par son accès direct à deux généreux jardins privatifs ainsi qu'à deux grandes terrasses. Il allie prestations haut de gamme et finitions personnalisables, grâce à d'importants budgets alloués.Cette promotion bénéficie des dernières innovations en matière d'efficience énergétique, garantissant un habitat moderne, durable et confortable.Une cave standard vient compléter ce bien.L'appartement est vendu accompagné d'un double box en sous-sol, au prix de CHF 70'000.- (en sus du prix de vente affiché)Vente en quote-part terrain. (Frais d'acquisition réduits !)Pour plus d'informations ou une présentation détaillée du projet, n'hésitez pas à nous contacter.Nous serons ravis de vous accompagner tout au long de votre démarche.Im Gartengeschoss einer eleganten Residenz mit 6 Wohnungen gelegen, gehört dieses außergewöhnliche Objekt mit 128 m² Eigentumswohnung zum neuen Projekt "Eirenikos", das in einem ruhigen Wohnviertel eingebettet ist, in der Nähe aller Annehmlichkeiten, der Hauptverkehrsachsen und nur wenige Schritte von den Schulen entfernt.Dieses moderne Architekturprojekt bietet geräumige und helle Wohnungen, die so konzipiert sind, dass sie einen ruhigen und komfortablen Lebensraum in städtischer Umgebung bieten.Diese Wohnung mit optimierter Aufteilung zeichnet sich durch ihren direkten Zugang zu zwei großzügigen Privatgärten sowie zwei großen Terrassen aus. Sie vereint hochwertige Leistungen und individuell anpassbare Ausführungen, dank der großen bereitgestellten Budgets.Diese Promotion profitiert von den neuesten Innovationen im Bereich der Energieeffizienz, die ein modernes, nachhaltiges und komfortables Wohnen garantieren.Ein Standardkeller vervollständigt diese Immobilie.Die Wohnung wird zusammen mit einer Doppelbox im Untergeschoss verkauft, zum Preis von CHF 70'000.- (zusätzlich zum angezeigten Verkaufspreis)Verkauf im Landanteil. (Reduzierte Erwerbskosten!)Für weitere Informationen oder eine detaillierte Projektpräsentation kontaktieren Sie uns bitte.Wir freuen uns, Sie während Ihres gesamten Prozesses zu begleiten.Die Wohnung wird mit einer Doppelbox im Untergeschoss verkauftLocated on the garden level of an elegant 6-unit residence, this exceptional 128 sq.m. PPE property is part of the new "Eirenikos" project, nestled in a peaceful residential area close to all amenities, major roads and just a short walk from schools.This modern architectural project offers spacious, bright apartments designed to provide a serene, comfortable living environment in an urban setting.With its optimized layout, this apartment stands out for its direct access to two generous private gardens and two large terraces. It combines top-of-the-range features and customizable finishes, thanks to substantial budget allocations.This development benefits from the latest innovations in energy efficiency, guaranteeing modern, sustainable and comfortable living.A standard cellar completes this property.The apartment is sold with a double basement box, at a price of CHF 70,000.- (in addition to the advertised sale price)Sale with land share. (Reduced acquisition costs!)For more information or a detailed presentation of the project, please...

  • Balcony / Terrace
  • Elevator
  • Wheelchair access
Travel time
-
1 / 13
  • Balcony / Terrace
  • Elevator
  • Child-friendly
  • +1
3.5 rooms98m²CHF 1,190,000.–
Rue de la Paix, 6, 1196 Gland

Début des travaux imminent! Promotion: Bel appartement de 3,5 pièces -

Situé en attique de la résidence Eirenikos en plein centre de Gland, ce logement raffiné se trouve à deux pas des écoles, des commerces et des grands axes. Idéal également à titre d'investissement.Dans cette petite copropriété de six lots, l'agencement a été pensé pour optimiser la luminosité et le confort de vie.Ce bel objet d'une surface totale supérieure à 107 m² PPE offre un grand séjour, baigné de lumière naturelle.Un jardin privatif de plus de 50m² au calme, à l'arrière de l'immeuble permet de partager d'agréables moments en famille ou entre amis lors de belles soirées estivales.Les finitions, d'une grande élégance, bénéficient de budgets conséquents pour que vous puissiez personnaliser votre intérieur à vos goûts.Le projet intègre des solutions d'efficience énergétique de dernière génération, garantissant un cadre de vie confortable, durable et économique.Une cave de 5 m² complète ce bien, et un double box en sous-sol est en supplément du prix de vente affiché (CHF 70 000.-).L'acquisition de ce lot se fait en vente en "quote-part terrain".Pour organiser une visite ou obtenir davantage d'informations, notre équipe se tient à votre entière disposition.N'hésitez pas à nous contacter.Im Dachgeschoss der Residenz "Eirenikos" im Zentrum von Gland gelegen, befindet sich diese raffinierte Wohnung nur wenige Schritte von Schulen, Geschäften und Hauptverkehrsstraßen entfernt. Ideal auch als Investition.In diesem kleinen Miteigentum mit sechs Losen wurde die Aufteilung so konzipiert, dass die Helligkeit und der Wohnkomfort optimiert wurden.Dieses schöne Objekt mit einer Gesamtfläche von über 107 m² PPE bietet ein großes Wohnzimmer, das von natürlichem Licht durchflutet ist.Ein privater Garten von mehr als 50 m² in ruhiger Lage auf der Rückseite des Gebäudes ermöglicht es, an schönen Sommerabenden angenehme Momente mit der Familie oder mit Freunden zu verbringen.Die eleganten Ausführungen profitieren von beträchtlichen Budgets, damit Sie Ihr Interieur nach Ihrem Geschmack gestalten können.Das Projekt beinhaltet Energieeffizienzlösungen der neuesten Generation, die ein komfortables, nachhaltiges und wirtschaftliches Wohnen garantieren.Ein Keller von 5 m² vervollständigt diese Immobilie und eine Doppelbox im Untergeschoss ist zusätzlich zum angezeigten Verkaufspreis (CHF 70.000.-).Der Erwerb dieses Loses erfolgt im Verkauf in "Landquote".Um eine Besichtigung zu vereinbaren oder weitere Informationen zu erhalten, steht Ihnen unser Team gerne zur Verfügung.Zögern Sie nicht, uns zu kontaktieren.Located on the top floor of the "Eirenikos" residence in the heart of Gland, this refined apartment is just a stone's throw from schools, shops and main roads. Also ideal as an investment.In this small condominium of six lots, the layout has been designed to optimize brightness and living comfort.This beautiful object with a total surface area of over 107 m² PPE offers a large living room, bathed in natural light.A private garden of over 50m² in a quiet location at the rear of the building allows you to share pleasant moments with family or friends on beautiful summer evenings.The elegant finishes benefit from substantial budgets so you can personalize your interior to your taste.The project incorporates state-of-the-art energy-efficient solutions, guaranteeing a comfortable, sustainable and economical living environment.A 5 m² cellar completes this property, and a double basement box is additional to the posted sale price (CHF 70,000.The acquisition of this lot is being sold as a "land share".To arrange a viewing or obtain further information, our team is at your entire disposal.Do not hesitate to contact us.

  • Balcony / Terrace
  • Elevator
  • Child-friendly
  • +1
Travel time
-
1 / 13
  • Balcony / Terrace
  • Elevator
  • Child-friendly
  • +1
3.5 rooms93m²CHF 1,090,000.–
Rue de la Paix, 6, 1196 Gland

Début des travaux imminent! Promotion: bel appartement de 3,5 pièces

Idéal comme confort de vie ou à titre d'investissement.Cet appartement de 102 m² PPE en attique de ce charmant immeuble, de la promotion Eirenikos , se situe dans un environnement paisible, à deux pas des écoles, des commerces et des grands axes.Dans cette élégante résidence de six lots, chaque détail a été étudié pour conjuguer modernité et bien-être : • Un espace de vie optimisé, inondé de lumière naturelle • Un jardin de plus de 50 m² est inclus dans le prix pour profiter en famille ou entre amis des belles soirées d'été • Des prestations raffinées et finitions personnalisables sont prévus avec d'importants budgets alloués • Des solutions d'efficience énergétique de dernière génération Une cave de 5 m² vient parfaire l'ensemble. Enfin, est également prévu en sus, un double box au sous-sol au prix de CHF 70 000.-Vente en quote-part terrain.Pour en savoir plus ou planifier une présentation détaillée, n'hésitez pas à nous contacter, nous serons ravis de vous accompagner dans votre projet.Ideal als Wohnkomfort oder als Investition.Diese 102 m² große Eigentumswohnung im Dachgeschoss dieses charmanten Gebäudes aus der Promotion "Eirenikos" befindet sich in einer ruhigen Umgebung, nur wenige Schritte von Schulen, Geschäften und Hauptverkehrsstraßen entfernt.In dieser eleganten Residenz mit sechs Parzellen wurde jedes Detail durchdacht, um Modernität und Wohlbefinden miteinander zu verbinden: • Ein optimierter, mit natürlichem Licht durchfluteter Lebensraum • Ein Garten von mehr als 50 m² ist im Preis inbegriffen, um mit Familie oder Freunden die schönen Sommerabende zu genießen • Raffinierte Leistungen und anpassbare Ausführungen sind mit großen bereitgestellten Budgets vorgesehen • Energieeffiziente Lösungen der neuesten Generation Ein Keller von 5 m² vervollständigt das Ensemble. Schließlich ist zusätzlich eine Doppelbox im Untergeschoss zum Preis von CHF 70.000 vorgesehenVerkauf in Grundstücksquote.Wenn Sie mehr wissen oder eine detaillierte Präsentation planen möchten, kontaktieren Sie uns bitte, wir freuen uns darauf, Sie bei Ihrem Projekt zu begleiten.Ideal as living comfort or as an investment.This 102 m² PPE penthouse apartment in this charming building, part of the "Eirenikos" development, is located in a peaceful environment, a stone's throw from schools, shops and major roads.In this elegant residence of six lots, every detail has been studied to combine modernity and well-being : • Optimized living space, flooded with natural light • A garden of more than 50 m² is included in the price to enjoy with family or friends the beautiful summer evenings • Refined services and customizable finishes are planned with large budgets allocated • Latest-generation energy-efficient solutions A 5 m² cellar completes the package. Last but not least, a double garage in the basement is also included, at a price of CHF 70,000.00Sale with land share.For more information or to schedule a detailed presentation, please do not hesitate to contact us, we will be delighted to assist you in your project.

  • Balcony / Terrace
  • Elevator
  • Child-friendly
  • +1
Travel time
-
New building
1 / 13
  • Parking space
  • Balcony / Terrace
4.5 rooms147m²CHF 2,990,000.–
A Nyon, 1260 Nyon

The Hill of La Muraz

Unique project in the hypercenter of the city of Nyon!Ideally located in the picturesque district of La Muraz, a quiet and green area with village-like charm, this property is in close proximity to shops, the Saturday market, restaurants, boutiques, schools, and all amenities.This 4.5-room duplex with high-end finishes has a weighted area of 183 m² and features a large 64.90 m² terrace.The floor consists of an entrance hall with closets, a large living/dining room with open kitchen, a pantry, a guest toilet, and a master bedroom with its own bathroom.A office/TV area, 2 bedrooms, and a shower room occupy the attic.The property is complemented by an outdoor parking space for CHF 25,000.- extra.There is a possibility to rent parking spaces in the basement of the building located at Rue Jules-Gachet 5 in Nyon.The advantages of the project:- First-class location in the city center.- Green and quiet environment.- High-end finishes.- Videophone between the building entrance and the apartment entrances.- Central heating with geothermal heat pump / automatic regulation by external sensor.- Cooling by geocooling.Budgets:Sanitary installations: CHF 30,000.- incl. VAT.Kitchen equipment: CHF 50,000.- incl. VAT.Tiles and ceramics: CHF 80.- incl. VAT / m².Balcony/terrace coverings: CHF 80.- incl. VAT / m².Wooden parquet (beech or oak) for the bedrooms - CHF 90.- incl. VAT / m².White lacquered wood skirting - CHF 15.- incl. VAT / m². ***Property tax: 1***Construction start July 2026Construction period 18 months from the start of construction

  • Parking space
  • Balcony / Terrace