Quick Filters for your search (1)

Quick-filters

We show you quick-filters based on the most used filters by location.

By using these, you can enhance your search experience by finding new and interesting properties to your likings.

1251 (Gy) - Elevator, New building buy

We recommend expanding your search criteria to get similar results. The current filters didn’t return any matches.

If you don’t want to change your current search criteria, we recommend creating a search alert, so you’ll be notified when matching offers become available.

More objects in your automatically expanded search area
29 results - Radius: + 10km
1 / 13
  • Parking space
  • Balcony / Terrace
  • Elevator
  • +1
6 rooms162m²CHF 2,890,000.–
1247 Anières

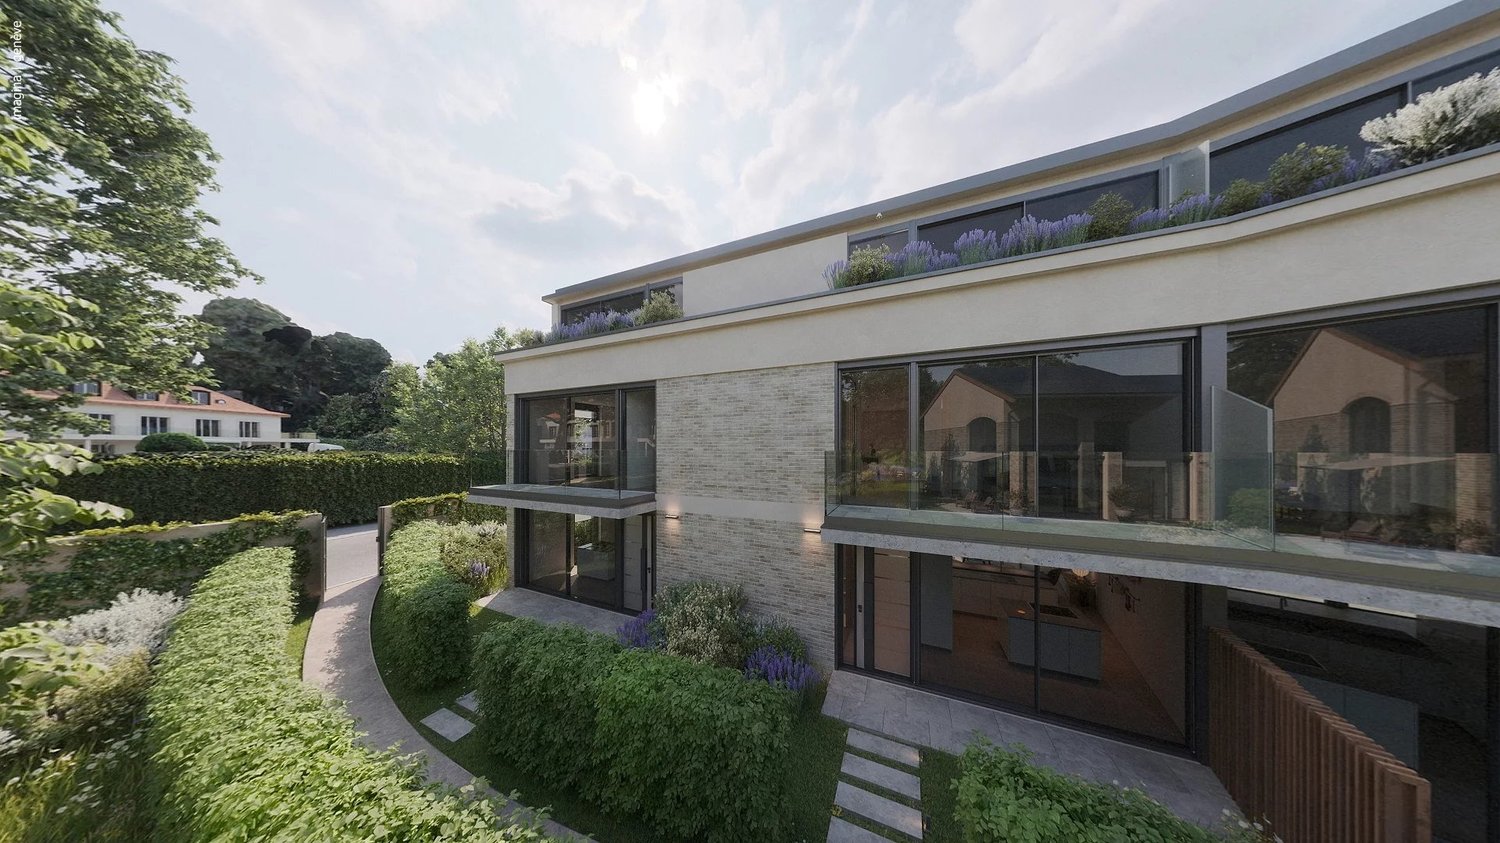
Villa FLORA - Charm and light for a signature

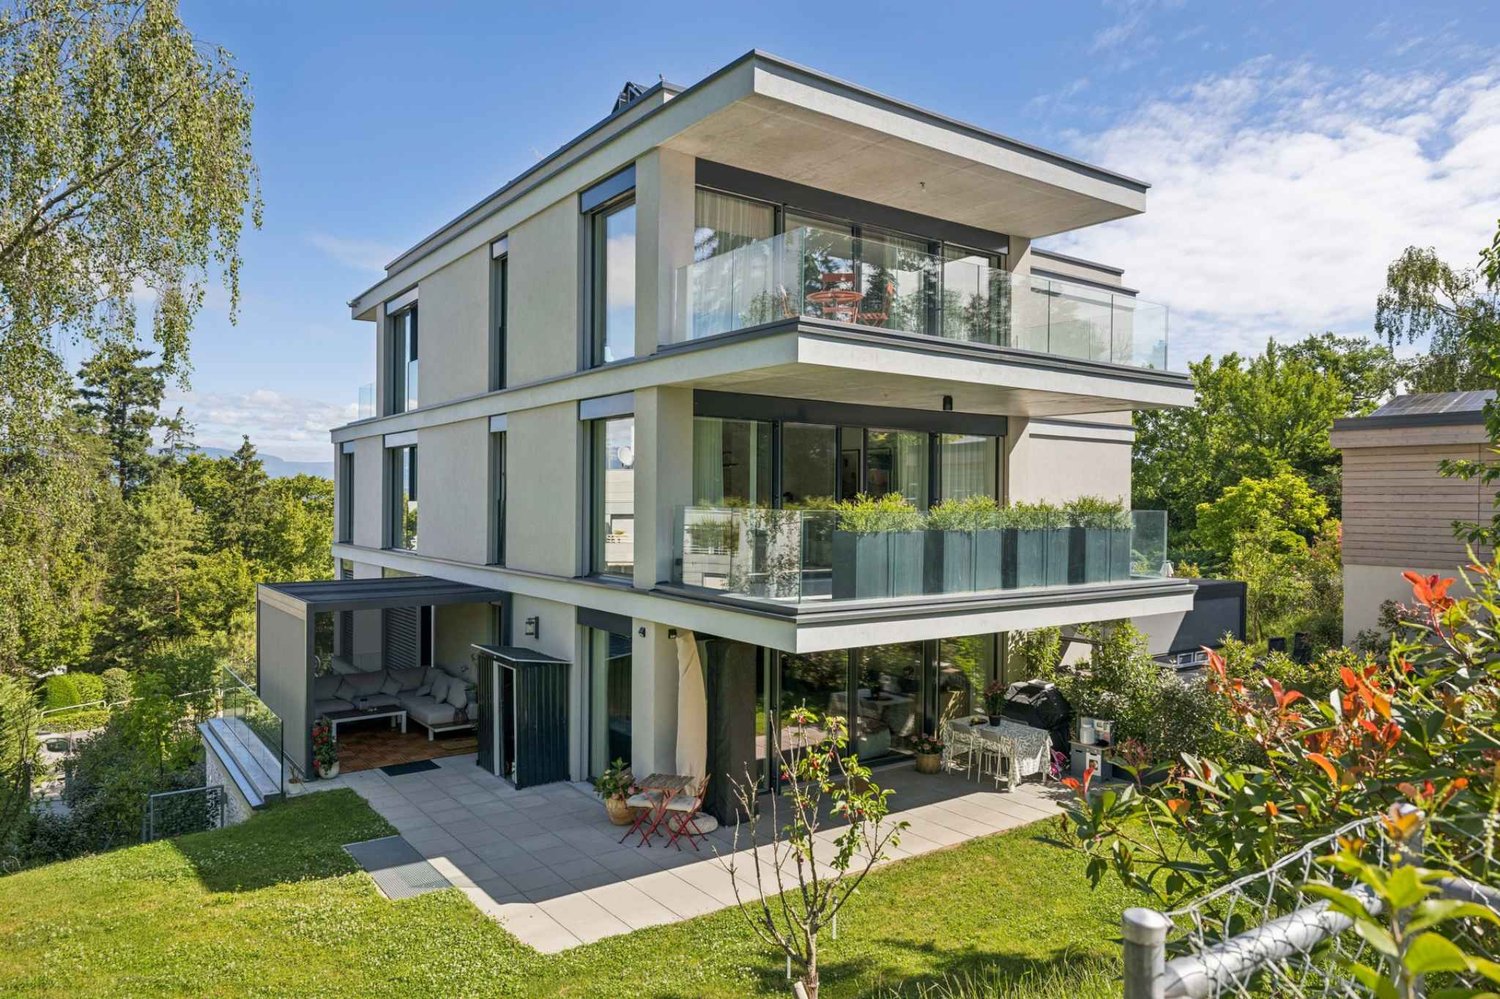
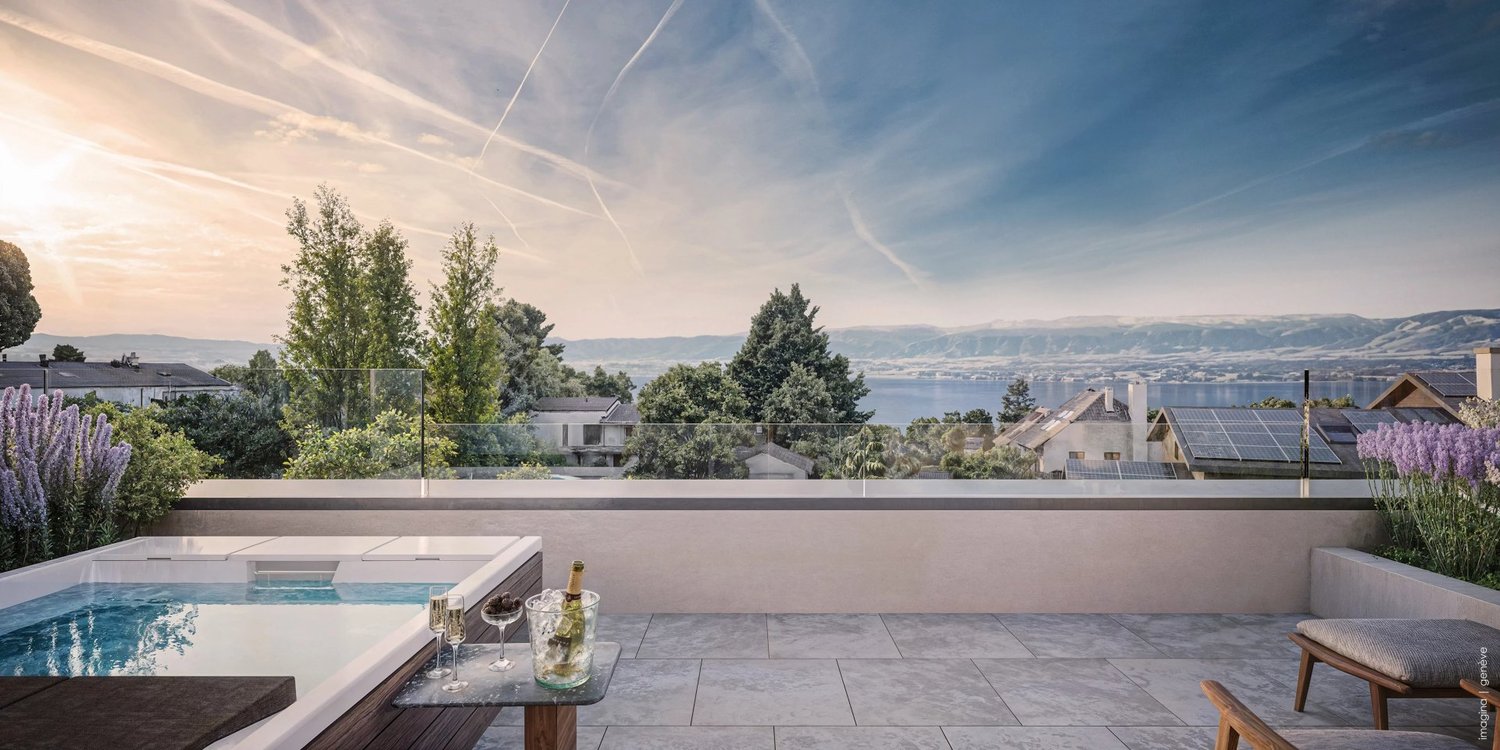
Located in the heart of the Domaine des Courbes à Anières, the Villa ELISA is situated in a peaceful and green environment, just a few minutes from the lake.This new triplex with Very High Energy Performance (THPE) combines modern architecture, high-end finishes, and state-of-the-art thermal comfort.The private elevator connects all levels, from the underground garage to the parental suite in the attic, for a fluid, elegant, and unconstrained living experience.Main features: • Gross floor area of 226 m². • Private garden and servitudes with generously wooded area of 142 m². • West orientation. • THPE label. • Geothermal heat pump system with Freecooling. • Electricity production with 56 integrated photovoltaic panels in the roof. • Underground garage with 380 V socket and direct access to the villa. Interior distribution: Ground floor • Spacious entrance hall. • Bright living / dining room of 42 m². • Equipped kitchen of 12 m². • Guest toilet. • Terrace of 21 m² extending the living space pleasantly. First floor • Two bedrooms of 13 m² and 16.5 m², each with its own balcony. • One bathroom. Attic • Parental bedroom of 18.5 m² with dressing room and private shower. • Access to a 12 m² panoramic terrace with lake view. • Direct elevator from the basement. Basement • Cellar of 7.5 m². • Technical room. • Laundry room. • 2 private parking spaces. • 2-wheel space available. Technical features: • High-performance thermal insulation. • Green roof, partially covered with solar panels. • Uginox roofing. • External joinery in thermolacquered aluminum with fine frames. • Motorized awnings with weather automation. • Heating and cooling through the floor in all living rooms. • Individual thermostats in each room. • Simple ventilation with heat recovery. • Computer cabling Cat 6A, fiber optic, RJ45 in each bedroom. • Integrated LED lighting, home automation for awnings and lighting. • Underground garage with motorized door. • Tesla / 380 V sockets. • Secure bike and container areas. Interior finishes: • Solid wood flooring in all living areas. • High-end tiles and ceramics in the bathrooms. • Concrete stairs with wood cladding. • Mineral, satin-finish white paint, RAL / NCS colors at the buyer's choice. • Flush interior doors, 2.60 m high, with high-end hardware. Budgets: Kitchen / CHF 55,000,- including appliances Sanitary / CHF 47,200,- • Parquet • Living-dining room / CHF 152,- / m² • Bedrooms-corridors-stairs / CHF 152,- / m² • Ceramics • Game room-workshop-PC storage - 30x60 / CHF 45,- / m² • Separate toilet-bathrooms - 80x80 / CHF 85,- / m² • Separate toilet-bathrooms - 80x80 / CHF 85,- / m² • Flooring • Terraces - 60x60 / CHF 75,- / m² Exterior finishes: • Carefully designed garden areas with flower meadows, hedges, and native plantings. • Irrigation...

  • Parking space
  • Balcony / Terrace
  • Elevator
  • +1
New building
1 / 13
7 rooms372m²CHF 6,190,000.–
Genève, 1223 Cologny

Villas Connétable | Cologny

Dedicated website: https://npkf.connetable.chDiscover Connétable 3, an exceptional project consisting of three individual luxury villas, ideally located in Cologny, just a few minutes from the center of Geneva. These villas are designed to combine elegance, comfort, and energy efficiency, offering a privileged living environment in the heart of a preserved setting.Designed by DVK Architectes and realized by Beric réalisations, these villas have a total living area of approximately 370 m², spread over three levels. Their contemporary design revolves around a central patio with triple height, a true well of natural light that generously illuminates each space.The lower ground floor features a majestic entrance hall, complemented by functional spaces such as a laundry room, a cloakroom, a spacious garage, and modular volumes according to your wishes. On the upper ground floor, the high-end kitchen opens onto a large living room extended by an elegant terrace and a pool, in continuity with a landscaped garden and a hanging garden. The floor houses a parental suite with dressing room and en-suite bathroom, as well as two additional bedrooms with direct access to the balcony.Certified THPE (Très Haute Performance Énergétique), these villas are part of an environmentally respectful approach, while offering high-end services and impeccable finishing quality.Villa 1: SoldVilla 2: ReservedVilla 3: Available-Total living area of approximately 372 m²-Plot of 1'004 m²-Rooms: 3+1, including a master suite with en-suite bathroom-Private garden of 498 m²-4 parking spacesPrice: from CHF 6'190'000.-Construction start in March 2026With their contemporary lines and subtle integration into a green setting, the Connétable villas embody the perfect harmony between design, comfort, and exclusivity.If you are interested, we are at your disposal to discuss this in person or to organize a visit to the plot at your convenience.

1 / 6
4 rooms114m²CHF 1,375,000.–
1234 Vessy

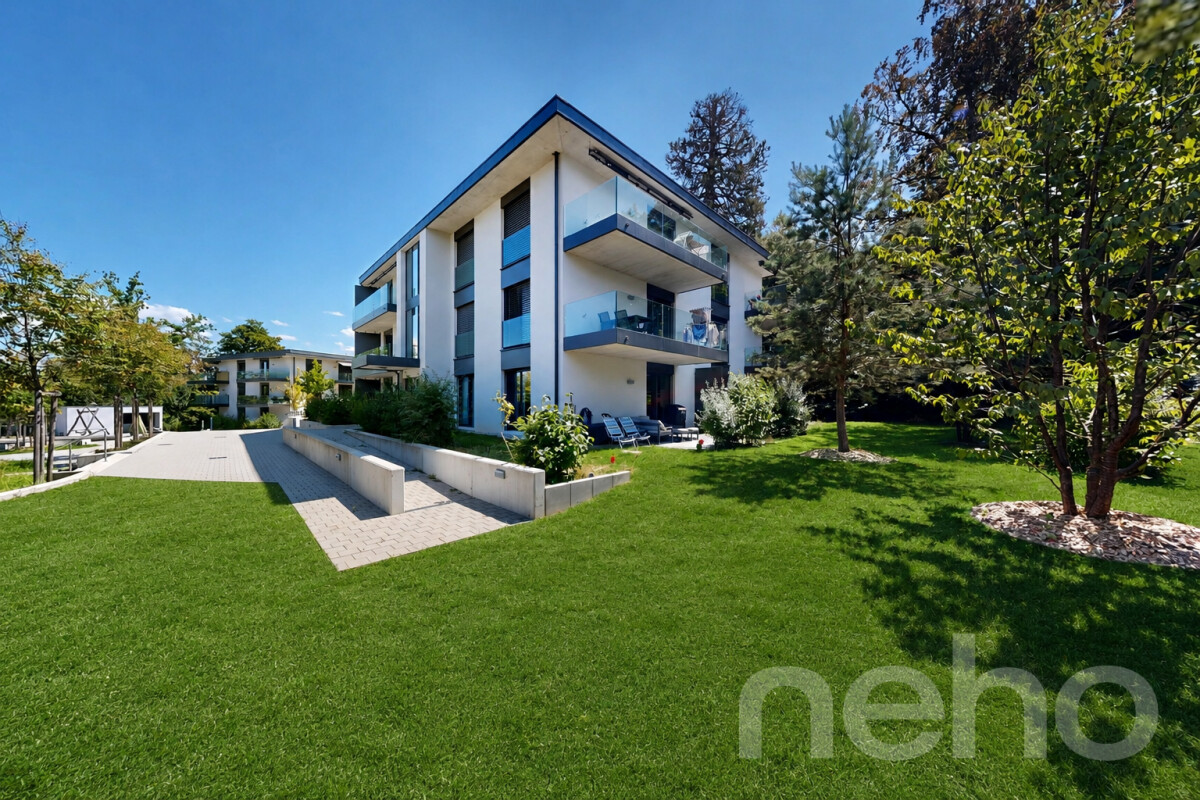
New project - Les jardins Pomélia - 15 apartments in Vessy

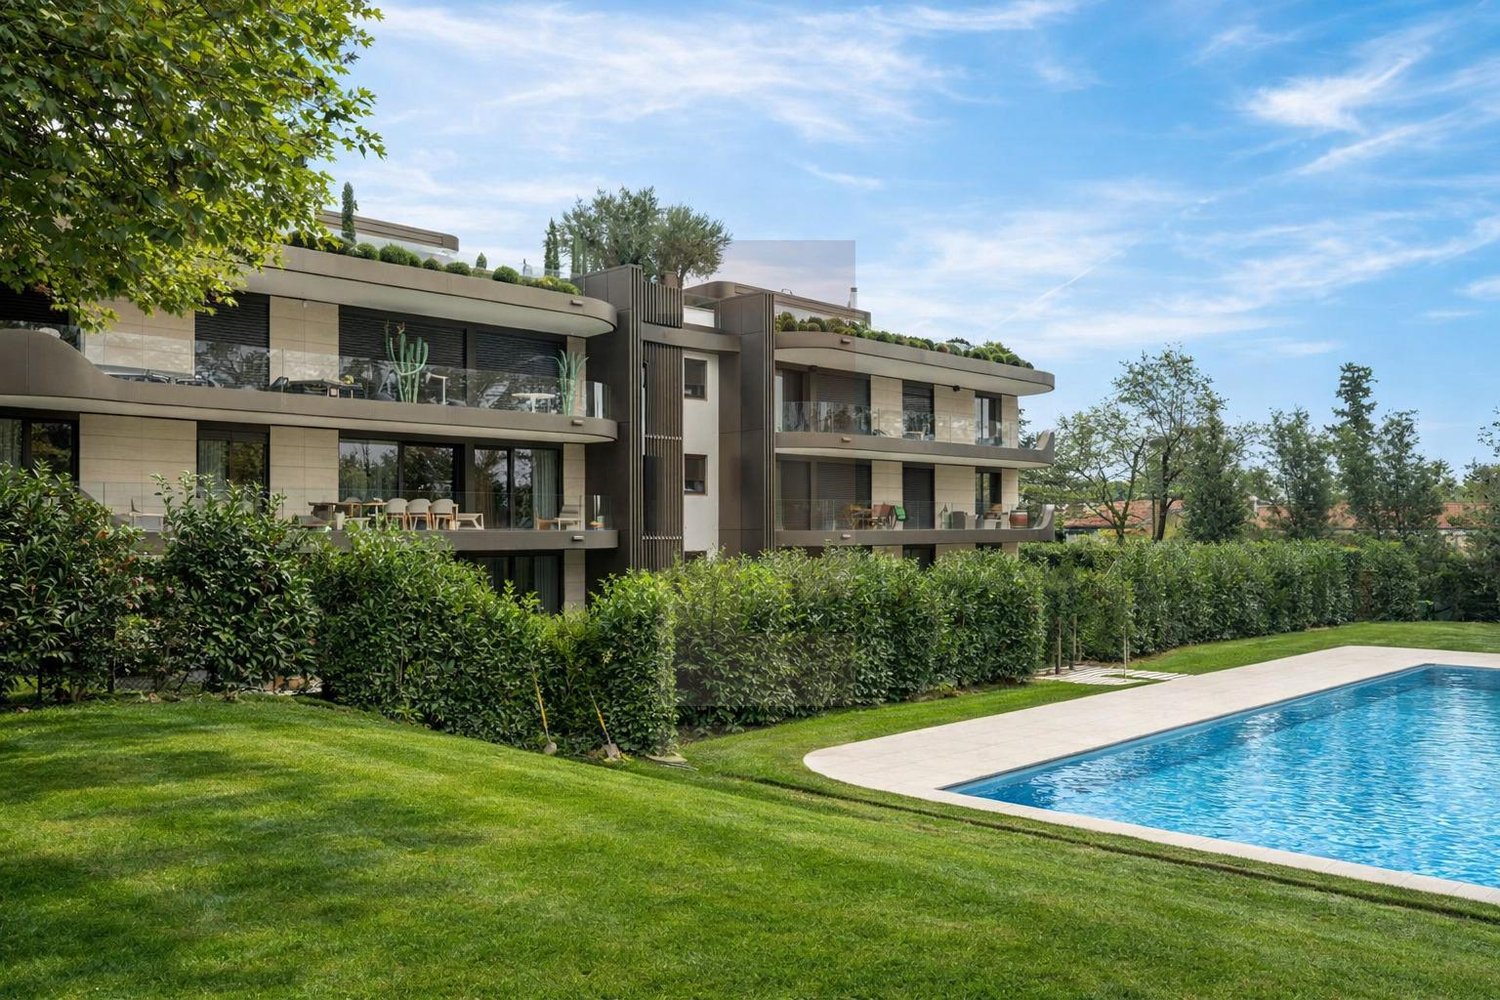
Ideally located in Vessy, in the municipality of Veyrier, the project benefits from a strategic location. Close to communication axes, public transport, and Carouge, it guarantees its residents optimal accessibility and a facilitated daily life.The municipality of Veyrier offers a choice of public and private schools of quality, as well as various local shops, markets, and restaurants. Beautiful walks and leisure spaces complement this offer.The Les Jardins Pomélia promotion is located near Place Verte, in a lush vegetation and a peaceful setting. This intimate residence, designed according to THPE (Very High Energy Performance) standards, consists of 15 apartments distributed within a contemporary three-level building, with an architecture that is both bold and harmonious. Equipped with a heat pump, solar panels, and a highly performing thermal envelope, the residence offers optimal comfort on a daily basis while ensuring controlled energy consumption.This 4-room apartment, with a surface area of 96 m2 PPE and a weighted surface area of 114 m2, is located on the ground floor and benefits from a south-facing orientation.It is distributed as follows: • Entrance hall with cloakroom; • Bathroom; • Living/dining room with access to the 19 m2 terrace and the 127 m2 garden; • Open kitchen to the living room; • 2 bedrooms, including a parental suite with dressing room, shower, and WC, all with access to the outside. Notes:A cellar completes this property.The acquisition of a parking space, worth CHF 50,000.-, is added to the purchase price of the apartment.The finishes are at the discretion of the buyer.

1 / 8
3 rooms72m²CHF 1,280,000.–
1200 Genève

Contemporary apartment with rooftop and private garden.

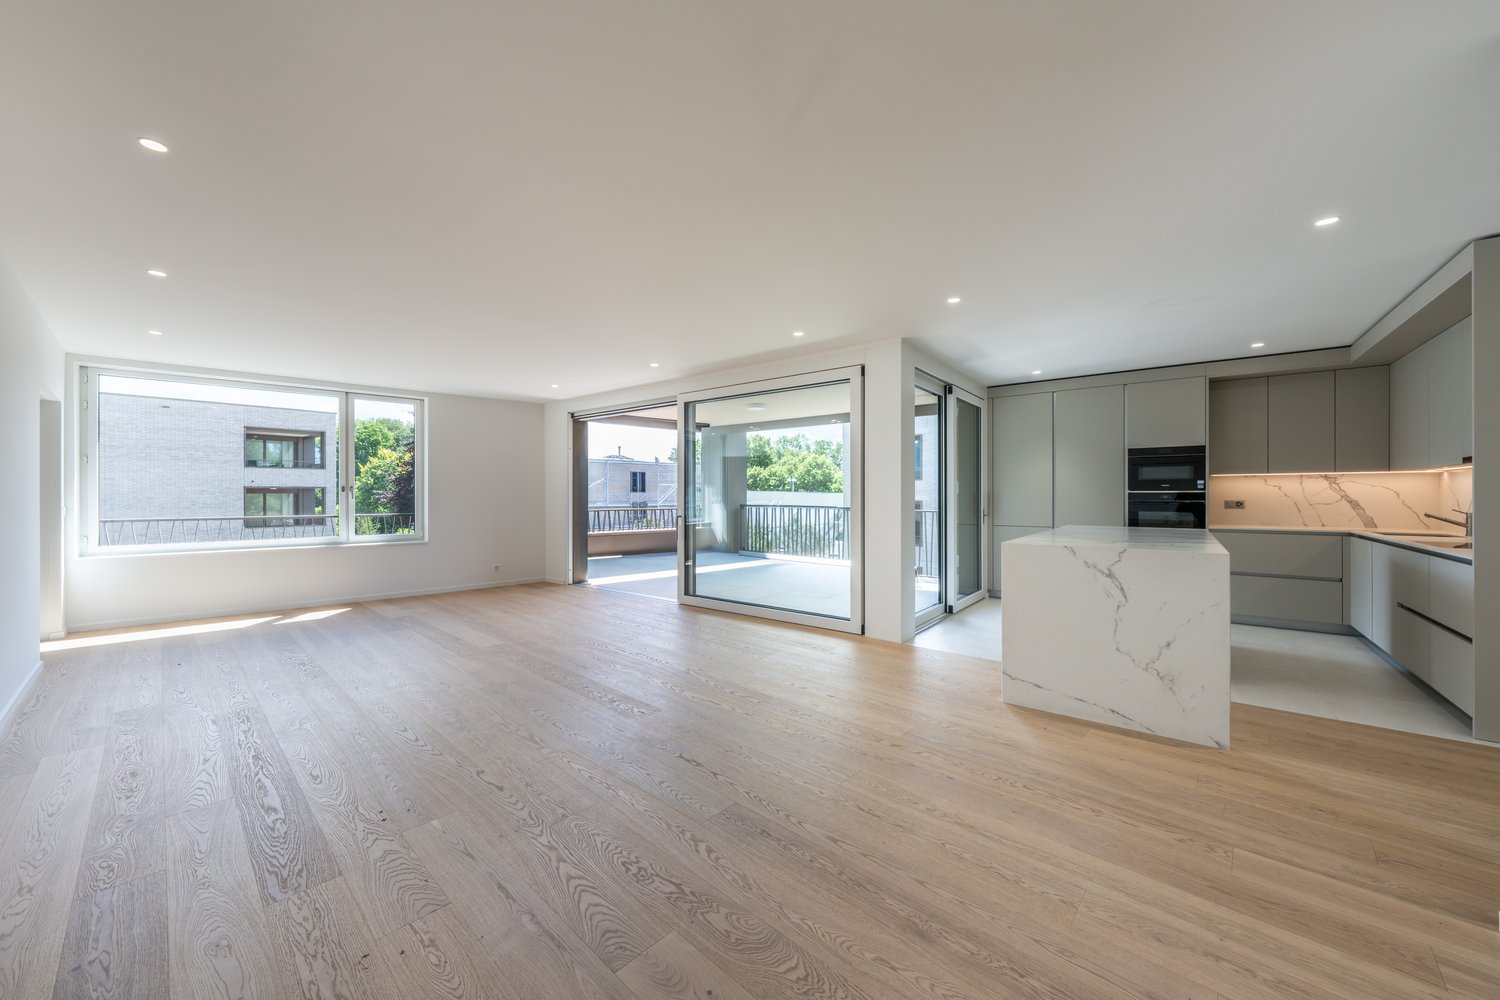
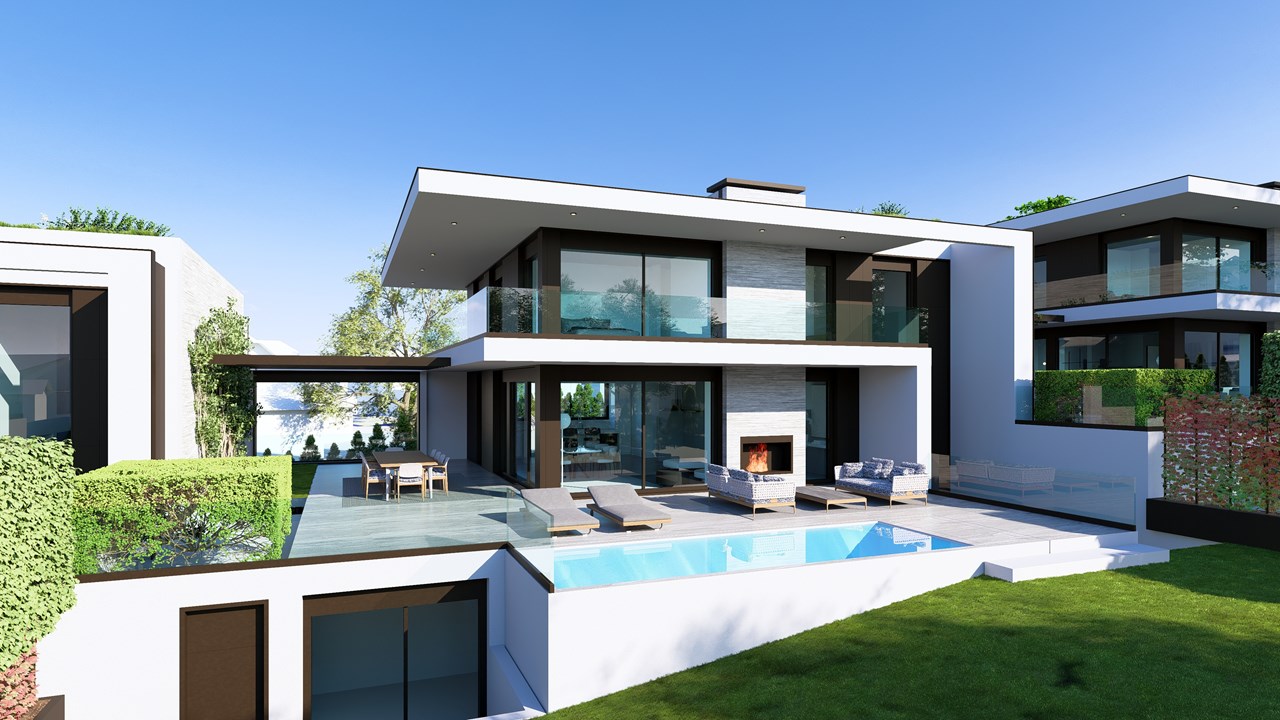
Vessy – Contemporary apartment with rooftop and private garden.Located in an exceptional residential project in the heart of the green and peaceful Vessy neighborhood, this 3-room apartment of 72 m² perfectly embodies the alliance between modern comfort, elegance, and energy performance.Nestled in a residence of six apartments with contemporary architecture, this property seduces with its high-end finishes and rare outdoor spaces. The living room, bright and open to a modern, fully equipped kitchen, offers a convivial and warm setting. The main bedroom, with a generous surface area of 14.7 m², guarantees comfort and intimacy.Outside, two private areas enrich this property: • A terrace with private garden, perfect for outdoor meals or relaxation moments. • A spacious rooftop terrace of over 50 m², offering an unobstructed view of the mountains and a true living space at height. Designed in a sustainable and efficient logic, the apartment is equipped with photovoltaic panels, electric shutters, and triple-glazed windows, ensuring excellent thermal and acoustic insulation, in accordance with the THPE (Very High Energy Performance) standard.An elevator serves the underground garage directly, where a parking space is included. A bicycle shed completes the services.Just a few minutes from the city center of Geneva and Carouge, this privileged address combines a calm and residential environment with the proximity of transportation, schools, and amenities.A rare opportunity, combining nature, design, and energy efficiency, to be discovered without delay
1 / 6
3 rooms60m²Price on request
1292 Chambésy

Magnificent apartment with large terrace_delivery October 2026

Located in the heart of the Pregny-Chambésy residential district, within the charming village, this 3-room apartment offers an ideal living environment. With a proximity of only about 3 km to the UN and international organizations, as well as 10 minutes by car from the center of Geneva and the airport, its location is privileged. Additionally, the proximity to the lake, just 5 minutes away, adds to its appeal.Nestled on the first and last floor of a small building with 10 apartments in co-ownership, this property enjoys a peaceful environment, surrounded by beautiful gardens. With a PPE area of 60 m2, it consists of a welcoming entrance hall, a fully equipped open kitchen to a bright living room, a comfortable bedroom as well as a small room that can easily serve as an office or dressing room. A shower room with sink and toilet completes this living space.The apartment also offers a very pleasant outdoor space, with a 7 m2 balcony and a generous 30 m2 terrace, perfect for enjoying the beautiful days and evenings outdoors.A cellar and 2 parking spaces in the basement, CHF 50'000.-/spaceThe delivery of this property is planned for October 2026The inhabitants of Chambésy benefit from privileged access to a private beach on the lake shore, as well as a swimming pool and tennis courts, just 400 meters away. With its proximity to the center of Geneva and the airport, all amenities are within reach.Don't miss this opportunity to live in a peaceful and privileged environment, while being close to the region's essential infrastructure.This property offer is characterized by the following advantages: • Location: Pregny-Chambésy, residential district • Proximity: 3 km from the UN, 10 minutes from Geneva and the airport • Lake: 5 minutes, access to private beach, swimming pool, tennis courts • Amenities: shops, restaurants, bus stop, Léman Express station • Apartment: 3 rooms, 1st and last floor, 60 m2 PPE • Interior: open kitchen, comfortable bedroom, shower room • Exterior: 7 m2 balcony, 30 m2 terrace • Extras: cellar, 2 parking spaces • Delivery: 2026 Are you interested? Contact us for a non-binding interview!Do you want to market a property yourself? We will convince you with fair and transparent conditions!

1 / 5
6 rooms159m²CHF 1,945,000.–
1234 Vessy

New project - Les jardins Pomélia - 15 apartments in Vessy

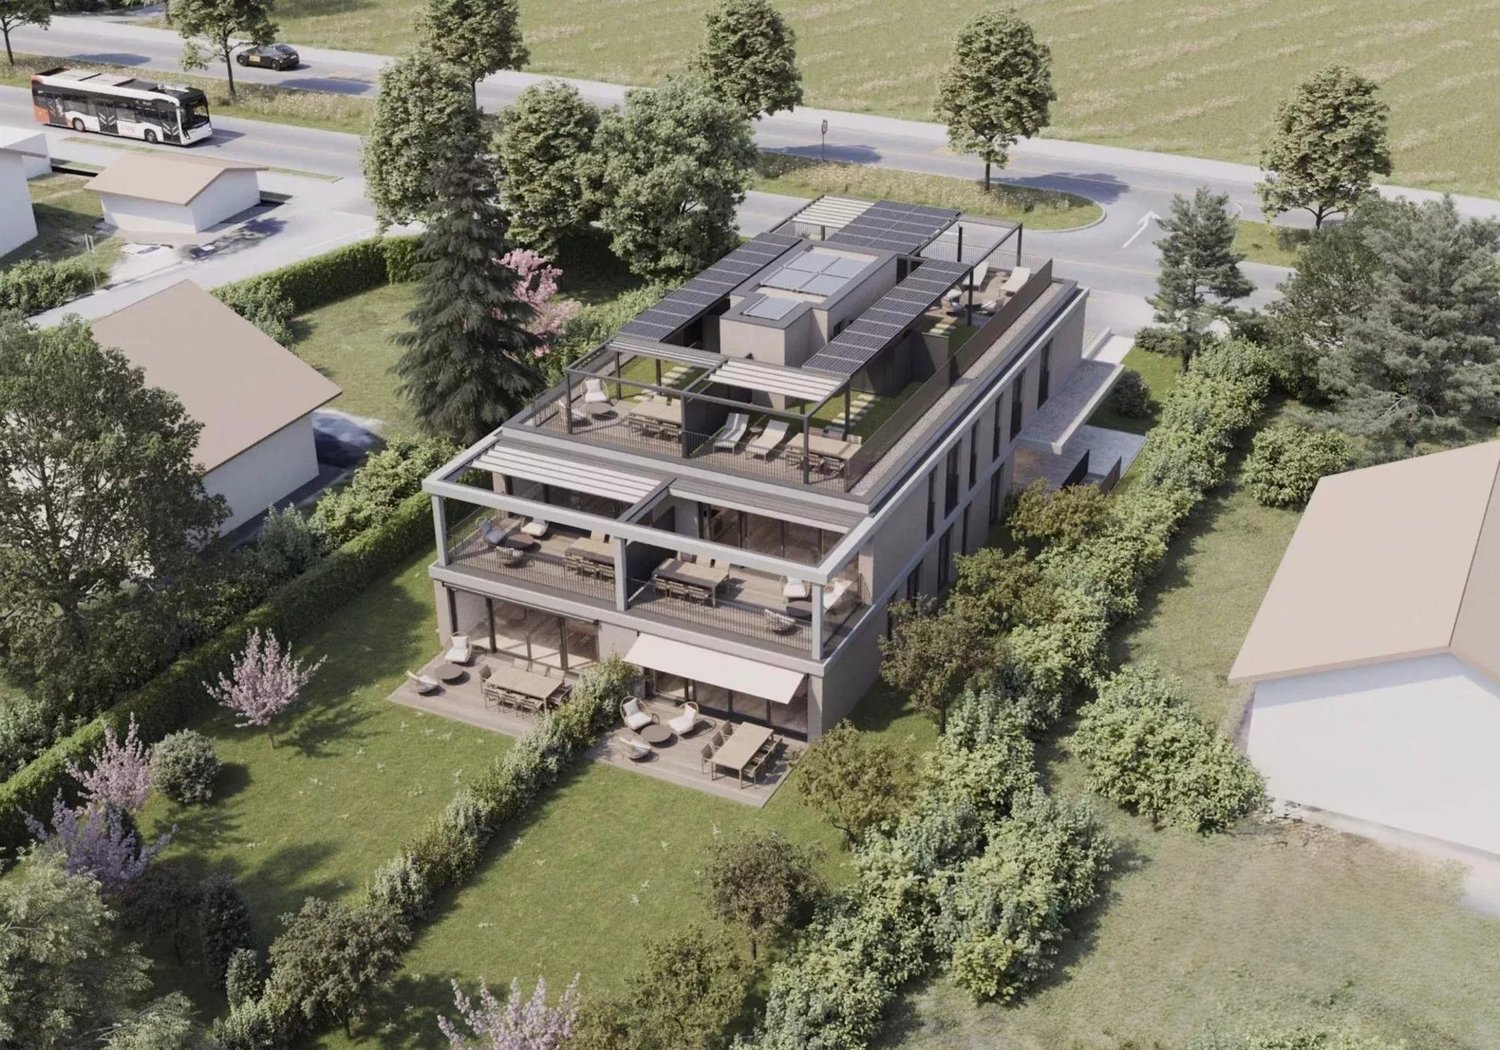
Ideally located in Vessy, in the municipality of Veyrier, the project benefits from a strategic location. Close to communication axes, public transport, and Carouge, it guarantees its residents optimal accessibility and a simplified daily life.The municipality of Veyrier offers a choice of public and private schools of quality, as well as various local shops, markets, and restaurants. Beautiful walks and leisure spaces complete this offer.The Les Jardins Pomélia promotion is located near Place Verte, in a lush vegetation and a peaceful setting. This intimate residence, designed according to THPE (Very High Energy Performance) standards, consists of 15 apartments distributed within a contemporary three-level building, with an architecture that is both bold and harmonious. Equipped with a heat pump, solar panels, and a highly efficient thermal envelope, the residence offers optimal comfort in everyday life while ensuring controlled energy consumption.This 6-room apartment, with a surface area of 137 m2 PPE and a weighted surface area of 159 m2, is located on the 2nd and last floor and benefits from a Northeast exposure.It is distributed as follows: • Entrance hall with cupboards; • Lounge / dining room with access to the 44 m2 balcony; • Open kitchen to the living room; • Guest toilet; • 4 bedrooms, including a parental suite with dressing area, bathroom, and adjacent toilet, all with access to the outside; • Bathroom with toilet. Notes:A complete basement completes this property.The acquisition of two parking spaces, each worth CHF 50,000, is added to the purchase price of the apartment.The finishes are at the discretion of the buyer.

1 / 5
6 rooms159m²CHF 1,895,000.–
1234 Vessy

New project - Les jardins Pomélia - 15 apartments in Vessy

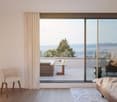
Ideally located in Vessy, in the municipality of Veyrier, the project benefits from a strategic location. Close to communication axes, public transport, and Carouge, it guarantees its residents optimal accessibility and a facilitated daily life.The municipality of Veyrier offers a choice of public and private schools of quality, as well as various local shops, markets, and restaurants. Beautiful walks and leisure spaces complete this offer.The "Les Jardins Pomélia" promotion is located near Place Verte, in a lush vegetation and a peaceful setting. This intimate residence, designed according to THPE (Very High Energy Performance) standards, consists of 15 apartments distributed within a contemporary three-level building, with an architecture that is both bold and harmonious. Equipped with a heat pump, solar panels, and a highly performing thermal envelope, the residence offers optimal comfort in daily life while ensuring controlled energy consumption.This 6-room apartment, with a surface area of 137 m2 PPE and a weighted surface area of 159 m2, is located on the 1st floor and benefits from a North-East orientation.It is distributed as follows: • Entrance hall with cupboards; • Lounge/Dining room with access to the 44 m2 balcony; • 4 bedrooms, including a parental suite with dressing room, bathroom, and WC, each with access to the outside; • Open kitchen to the living room; • Bathroom with WC; • Guest WC. Notes:A cellar is added to the property.The acquisition of two parking spaces, each worth CHF 50,000.-, is added to the purchase price of the apartment.The finishes are at the discretion of the buyer.