31 results - Properties for sale: 1247 (Anières)

1 / 13
10 rooms, 500m², CHF 7,900,000.–
1247 Anières

Very beautiful family house with lake view, Anières

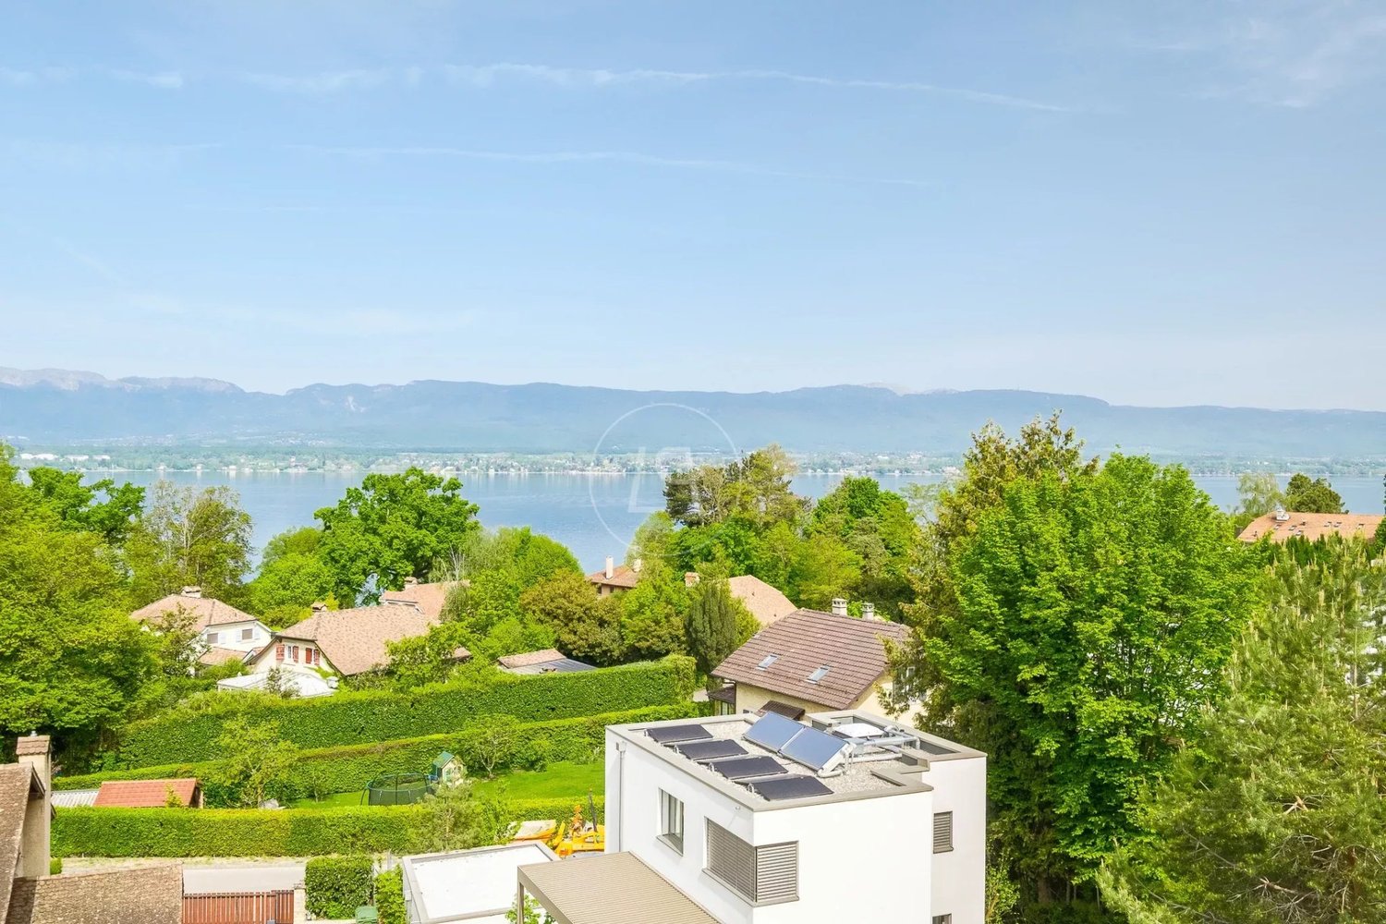
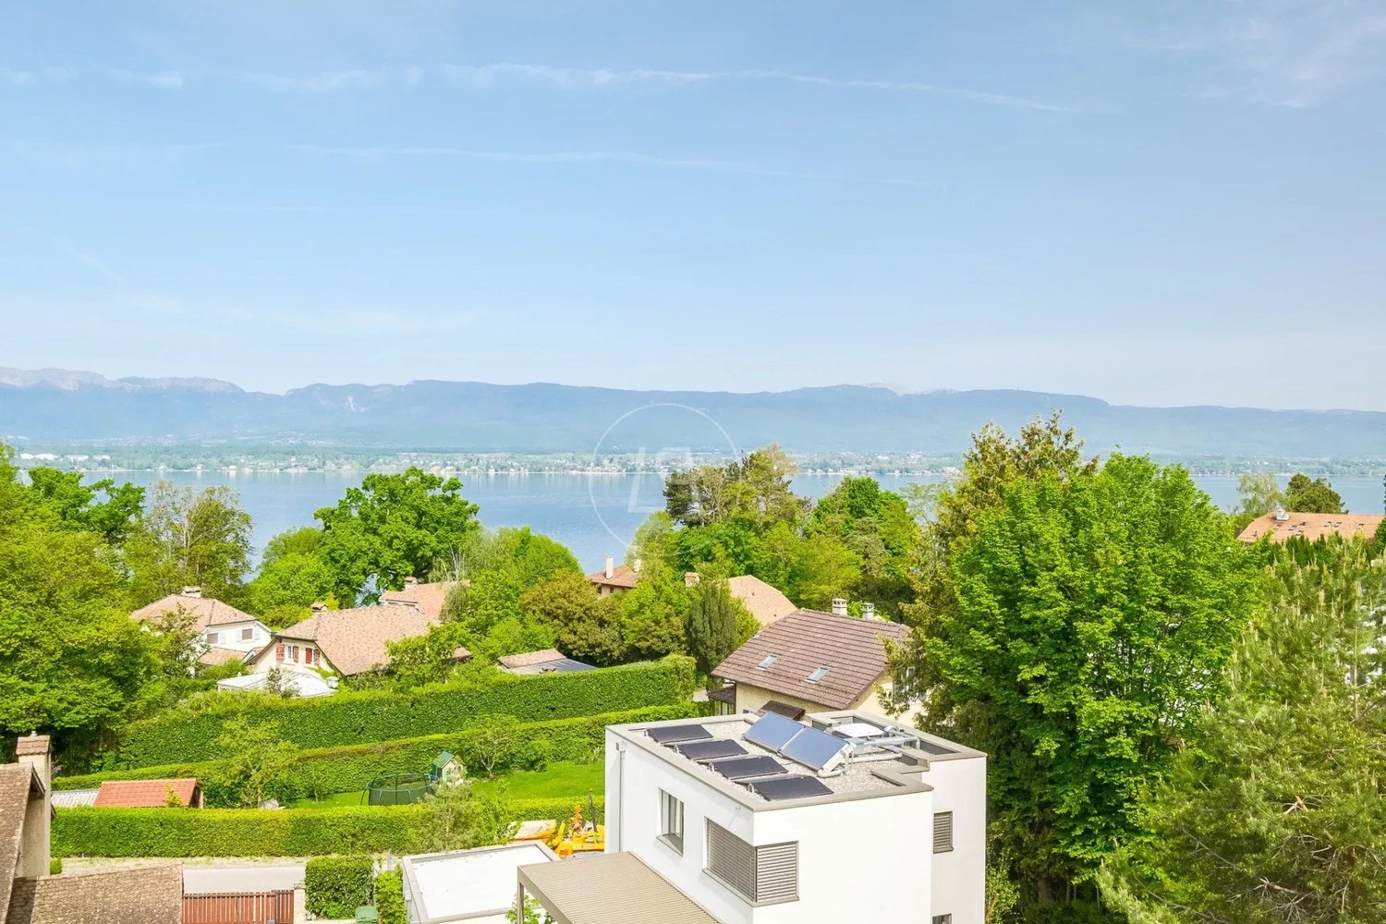
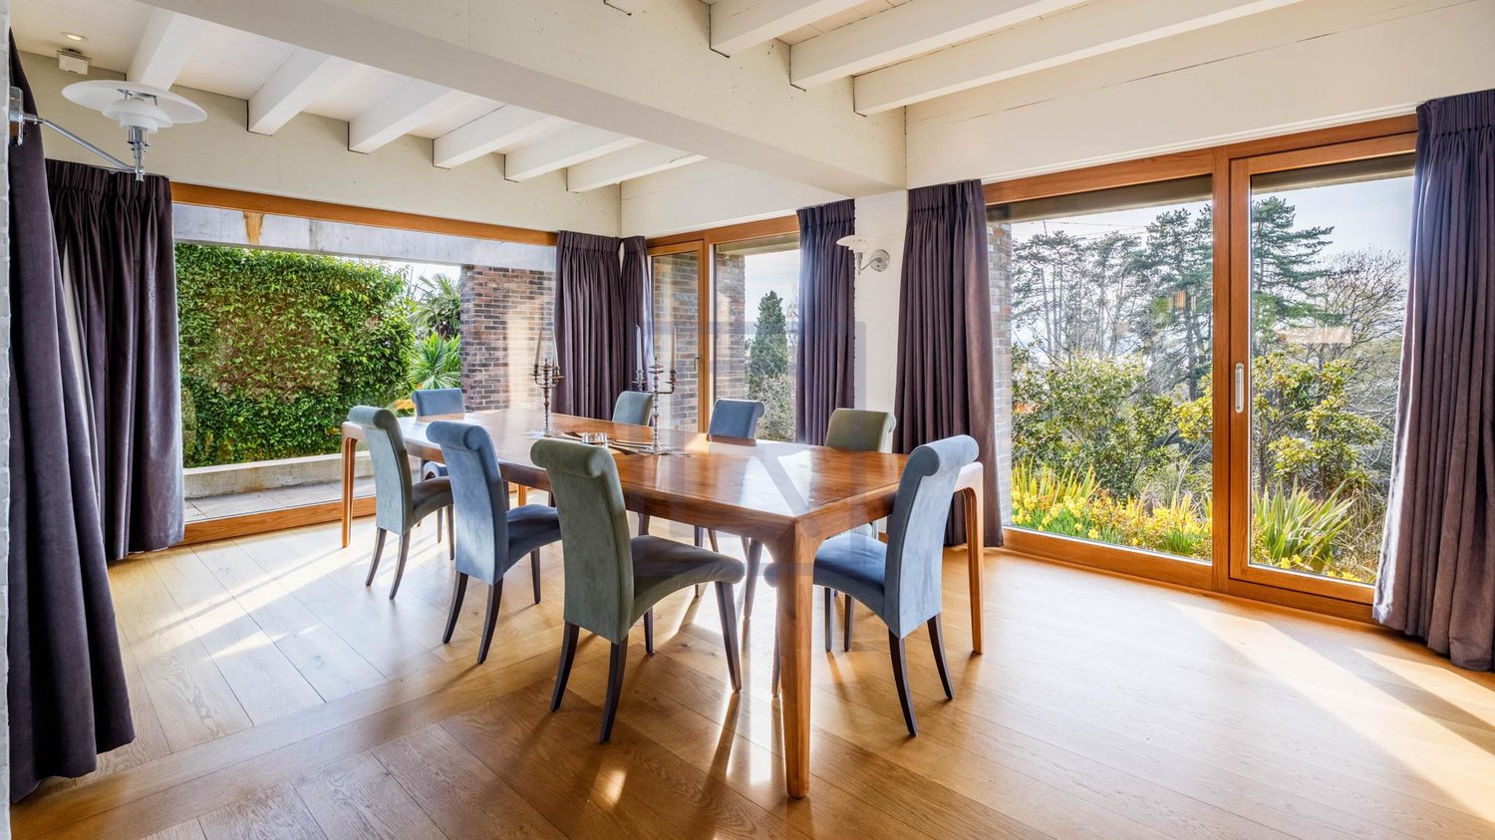
Ideally located near the lake, on the left bank of Geneva, this charming property enjoys a magnificent view of Lake Geneva and a privileged environment, just fifteen minutes from the city center of Geneva. Built at the beginning of the 19th century, it was entirely renovated with taste in 2024. Combining the charm of the old with contemporary comfort, the house perfectly meets the needs of a family thanks to its many rooms, generous living spaces, and beautiful garden. It offers 500 m² of living space, including 7 bedrooms and 6 bathrooms, one of which is a superb master suite. The rooms facing the lake benefit from a remarkable view, some also having a private balcony. The living rooms offer a warm and intimate atmosphere thanks to their fireplaces and old parquet floors. The kitchen, on the other hand, stands out for its contemporary style, functionality, and generous volumes, as well as its opening onto the outside and access to the garden. One of the living rooms extends onto a large terrace and has a second kitchen, particularly appreciated for receptions and moments of conviviality outdoors. The garden level accommodates an additional room with an adjacent bathroom, currently arranged as a leisure and fitness area. The house also has a spacious laundry room, a cellar, and a wine cellar. Outside, several terraces and a landscaped garden arranged on different levels make up a pleasant and green setting. A building permit that has come into force also allows for the construction of a pool. Finally, a garage and a courtyard allowing the parking of several vehicles complete this beautiful property.

1 / 13
14 rooms, 970m², CHF 37,000,000.–
1247 Anières

Contemporary elegance - Waterfront property

Nestled on the edge of Lake in the commune of Anières, this exceptional property embodies a contemporary vision of luxury, where architecture, light, and nature meet in perfect harmony. Built on a magnificent plot of over 3,000 m² feet in the water, this unique residence benefits from a spectacular panorama over Lake Geneva as well as private access to the lake with a pontoon, private beach, and mooring buoys. A true haven of peace, it offers a rare, intimate, and decidedly exclusive living environment. Developing nearly 970 m² of useful space spread over several levels served by an elevator, the property is charming with its impressive volumes, spectacular ceiling heights, and vast bay windows that bathe the spaces in natural light throughout the day. The reception areas, elegant and open to the outside, dialogue perfectly with the terraces, the landscaped garden, and the outdoor pool with lake house. Noble materials, high-end finishes, and custom furniture highlight the exclusive character of the premises. Designed for an absolute art of living, the villa also offers a complete wellness space including an indoor pool, fitness room, hammam, and sauna, as well as a large garage capable of accommodating multiple vehicles. A rare property on the Geneva market, offering an unparalleled living experience between contemporary elegance, serenity, and the privilege of direct access to the lake.

1 / 13
10 rooms, CHF 10,900,000.–
1247 Anières

Contemporary villa of exception, view and private access to the lake, left bank

Ideally located in the second row of the lake, on the left bank of Geneva, this exceptional property enjoys a magnificent view of the lake and a calm and privileged environment, with private access to the lake, just fifteen minutes from the city center of Geneva. It is part of the prestigious Les Rives d'Anières residence, an exclusive ensemble of four exceptional villas. The property, with high energy performance (HPE), stands out for its high-end amenities, generous volumes, and resolutely contemporary architecture. Its fully glazed facade offers an unobstructed view of the lake. Articulated around a central patio adorned with a majestic olive tree and open to the sky, the villa benefits from omnipresent brightness. It offers a useful area of approximately 400 m² and accommodates three bedrooms, each with its own en-suite bathroom. The relaxation areas are honored with a superb wellness space including a jacuzzi, hammam, and sauna, a gym, a home cinema, and a sumptuous wine cellar. Built on a 1,145 m² plot oriented east-west, fully fenced and secured, the property is adorned with a beautiful landscaped garden and an overflow pool. A private pedestrian path allows residents of the residence to access the lake and enjoy a private harbor with its dock and pavilion. Two parking spaces located in the residence's underground parking lot, as well as a cellar, complete this exceptional property.

1 / 13
10 rooms, CHF 10,900,000.–
1247 Anières

Contemporary exceptional villa, view and private access to the lake, left bank

Ideally located on the second row of the lake, on the left bank of Geneva, this exceptional property enjoys a magnificent view of the lake and a calm, privileged environment, with private access to the lake, just fifteen minutes from the city center of Geneva. It is part of the prestigious Les Rives d'Anières residence, an exclusive group of four exceptional villas. The property, with high energy performance (HPE), is distinguished by its high-end amenities, generous volumes, and resolutely contemporary architecture. Its fully glazed facade offers an unobstructed view of the lake. Articulated around a central patio adorned with a majestic olive tree and open to the sky, the villa benefits from omnipresent brightness. It offers a useful area of approximately 400 m² and accommodates three bedrooms, each with its own bathroom. The relaxation areas are honored with a superb wellness area including a jacuzzi, hammam, and sauna, a gym, a home cinema, and a sumptuous wine cellar. Built on a 1,145 m² plot oriented east-west, fully fenced and secured, the property is enhanced by a beautiful landscaped garden and an overflow pool. A private pedestrian path allows residents of the residence to access the lake and enjoy a private harbor with its dock and pavilion. Two parking spaces located in the residence's underground parking lot, as well as a cellar, complete this exceptional property.

1 / 13
10 rooms, 580m², CHF 11,900,000.–
1247 Anières

Luxurious architect-designed villa, lake view, spa, pool, Rive Gauche

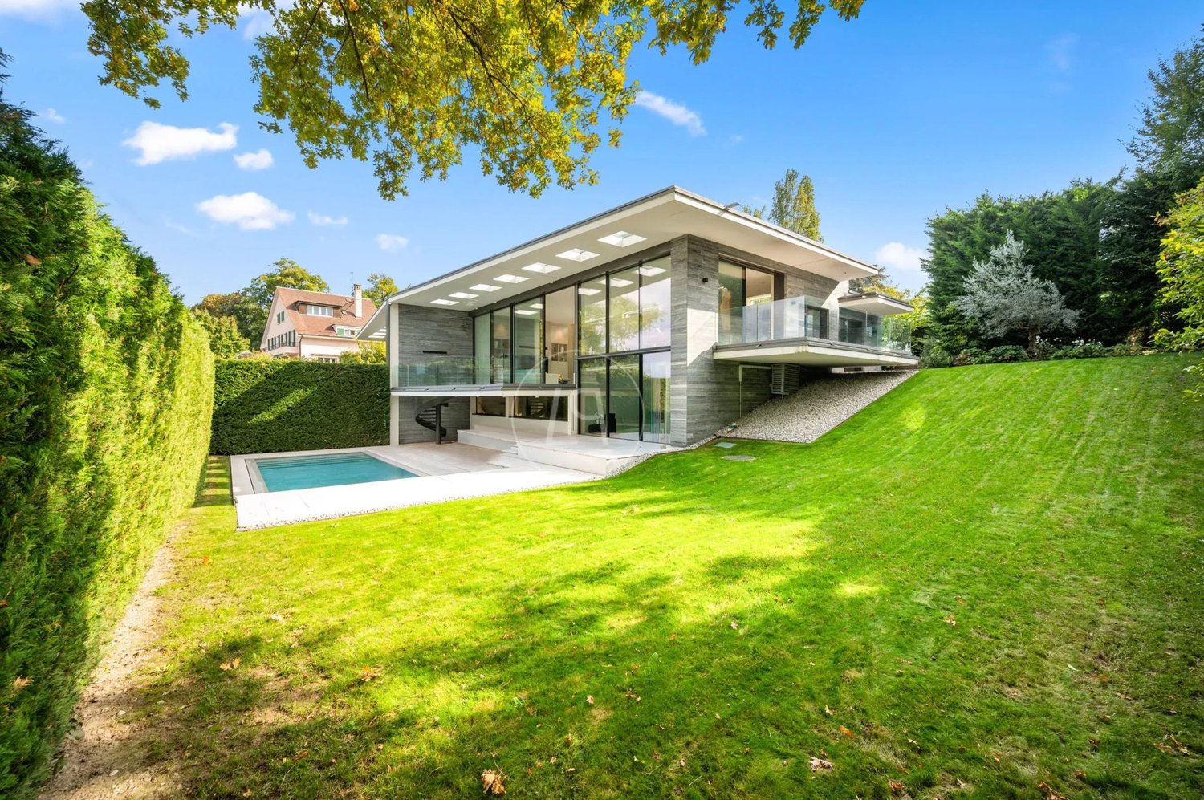
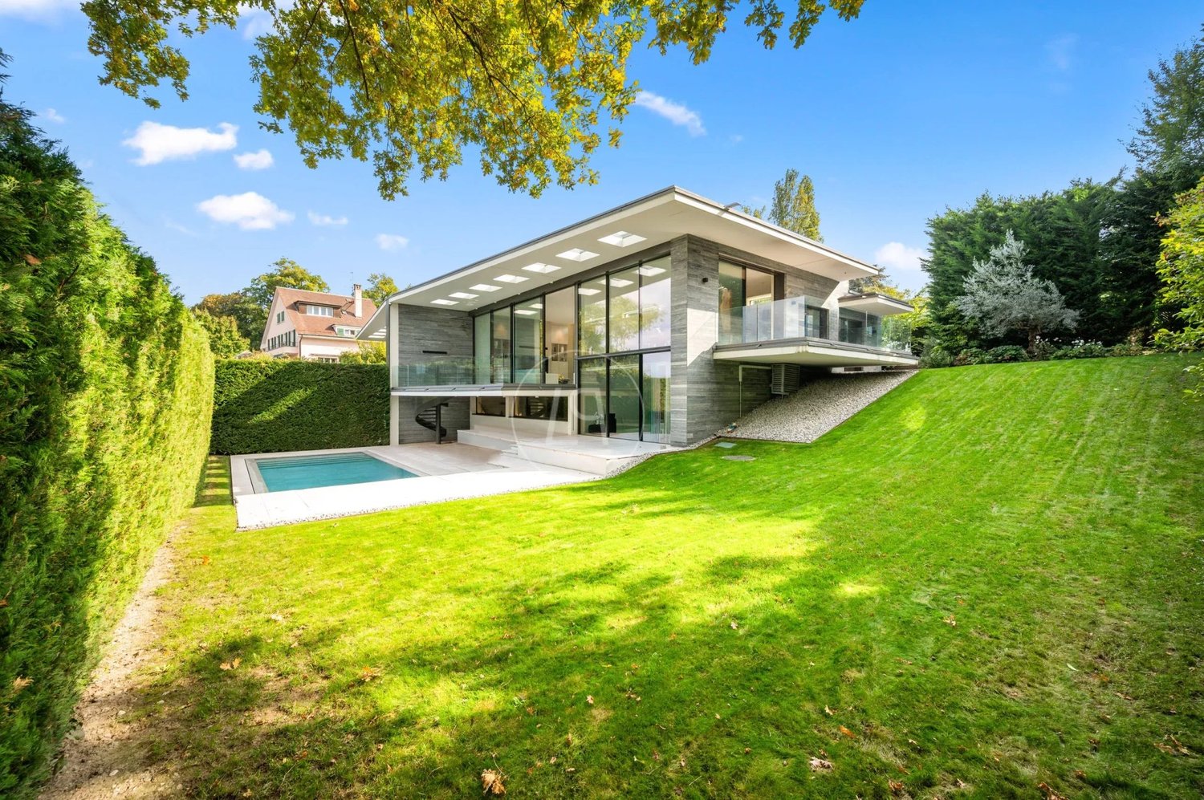
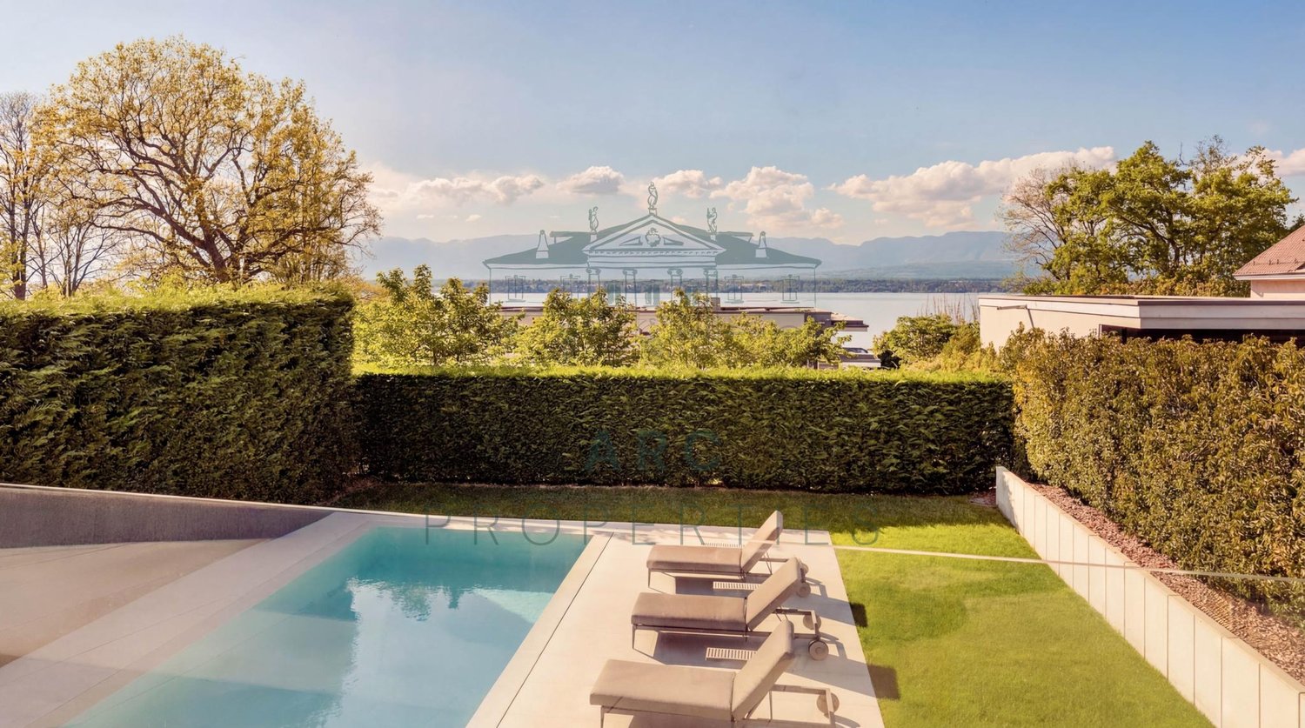
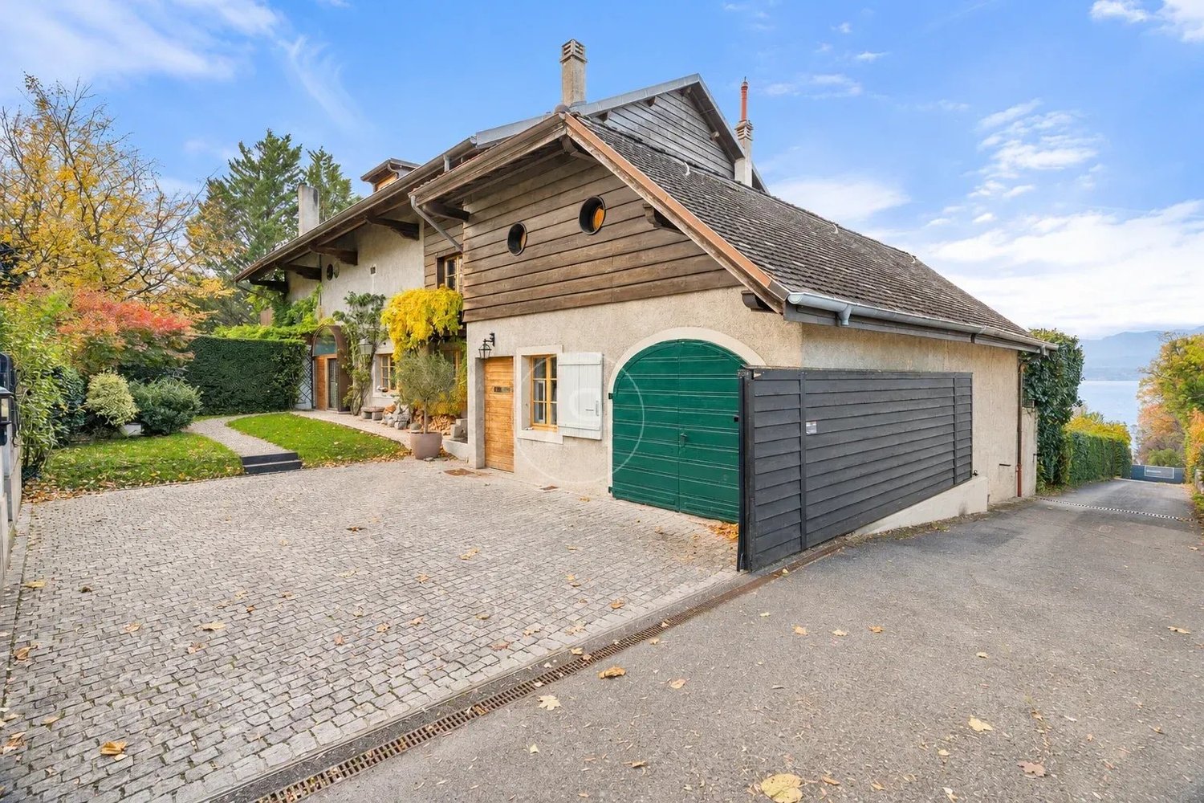
This luxurious villa, built by renowned architect Charles Pictet, received the Distinction Romande d'Architecture 2014. The construction, realized with an architectural combination of exposed concrete, brick, wood, glass, and bronze, was completed in 2012. The key words characterizing this architectural achievement are high standing, functionality, aesthetics, and well-being. The splendid spaces, the beautiful luminosity obtained thanks to the numerous large windows, give it an exceptional volume and clarity. Moreover, particular attention has been paid to the fluidity of circulation between the rooms, as well as to the view and opening of these onto the terraces, the garden, and the view. The interior architecture, luxurious amenities, materials, and finishings are of excellent quality, adapted to the needs of the most demanding clients. Comfort, but also ecology, are at the heart of the project. Thus, the villa is equipped with a heating system powered by a geothermal heat pump and solar panels, a technology that is both economical and ecological. On a plot of 1'876 m2, following a classic floor plan, it offers approximately 580 m2 of usable space on three floors. The reception rooms and living areas are located on the entrance floor, connected by an elegant staircase to the upper floor, where the private bedrooms are located. A second staircase leads from the main bedroom to the living areas on the ground floor and the service rooms in the basement. It also creates a connection between the dining room, the wine cellar, and the rooftop terrace. The garden, equipped with a beautiful heated pool of 12 x 4.4 meters and a pool house, benefits from numerous areas and terraces with varied atmospheres, as well as small gardens enriched with diverse plant species and fruit trees, offering a great diversity of geographical alignments. The house offers a splendid view of Lake Geneva and the Jura relief. A garage for 2-3 cars and an outdoor space complete this exceptional property. A villa to live in complete intimacy and receive wonderfully.
1 / 13
10 rooms, 580m², CHF 11,900,000.–
1247 Anières

Luxurious architect-designed villa, lake view, spa, pool, Rive Gauche

This luxurious villa, built by renowned architect Charles Pictet, received the Distinction Romande d'Architecture 2014. The construction, carried out with an architectural combination of exposed concrete, brick, wood, glass, and bronze, was completed in 2012. The key words characterizing this architectural achievement are high standing, functionality, aesthetics, and well-being. The splendid spaces, the beautiful luminosity obtained thanks to the numerous large windows, give it an exceptional volume and clarity. Moreover, particular attention has been paid to the fluidity of circulation between the rooms, as well as to the view and opening of these onto the terraces, the garden, and the view. The interior architecture, the luxurious amenities, materials, and finishings are of excellent quality, adapted to the needs of the most demanding clients. Comfort, but also ecology, are at the heart of the project. Thus, the villa is equipped with a heating system powered by a geothermal heat pump and solar panels, a technology that is both economical and ecological. On a plot of 1'876 m2, following a classic floor plan, it offers approximately 580 m2 of usable space on three floors. The reception rooms and living areas are located on the entrance level, connected by an elegant staircase leading to the upper floor, where the private bedrooms are located. A second staircase leads from the master bedroom to the living areas on the ground floor and the service rooms in the basement. It also creates a connection between the dining room, the wine cellar, and the rooftop terrace. The garden, equipped with a beautiful heated pool of 12 x 4.4 meters and a pool house, benefits from numerous areas and terraces with varied atmospheres, as well as small gardens enriched with various plant species and fruit trees, offering a great diversity of geographical alignments. The house offers a splendid view of Lake Geneva and the Jura relief. A garage for 2-3 cars and an outdoor space complete this exceptional property. A villa to live in complete intimacy and receive wonderfully.
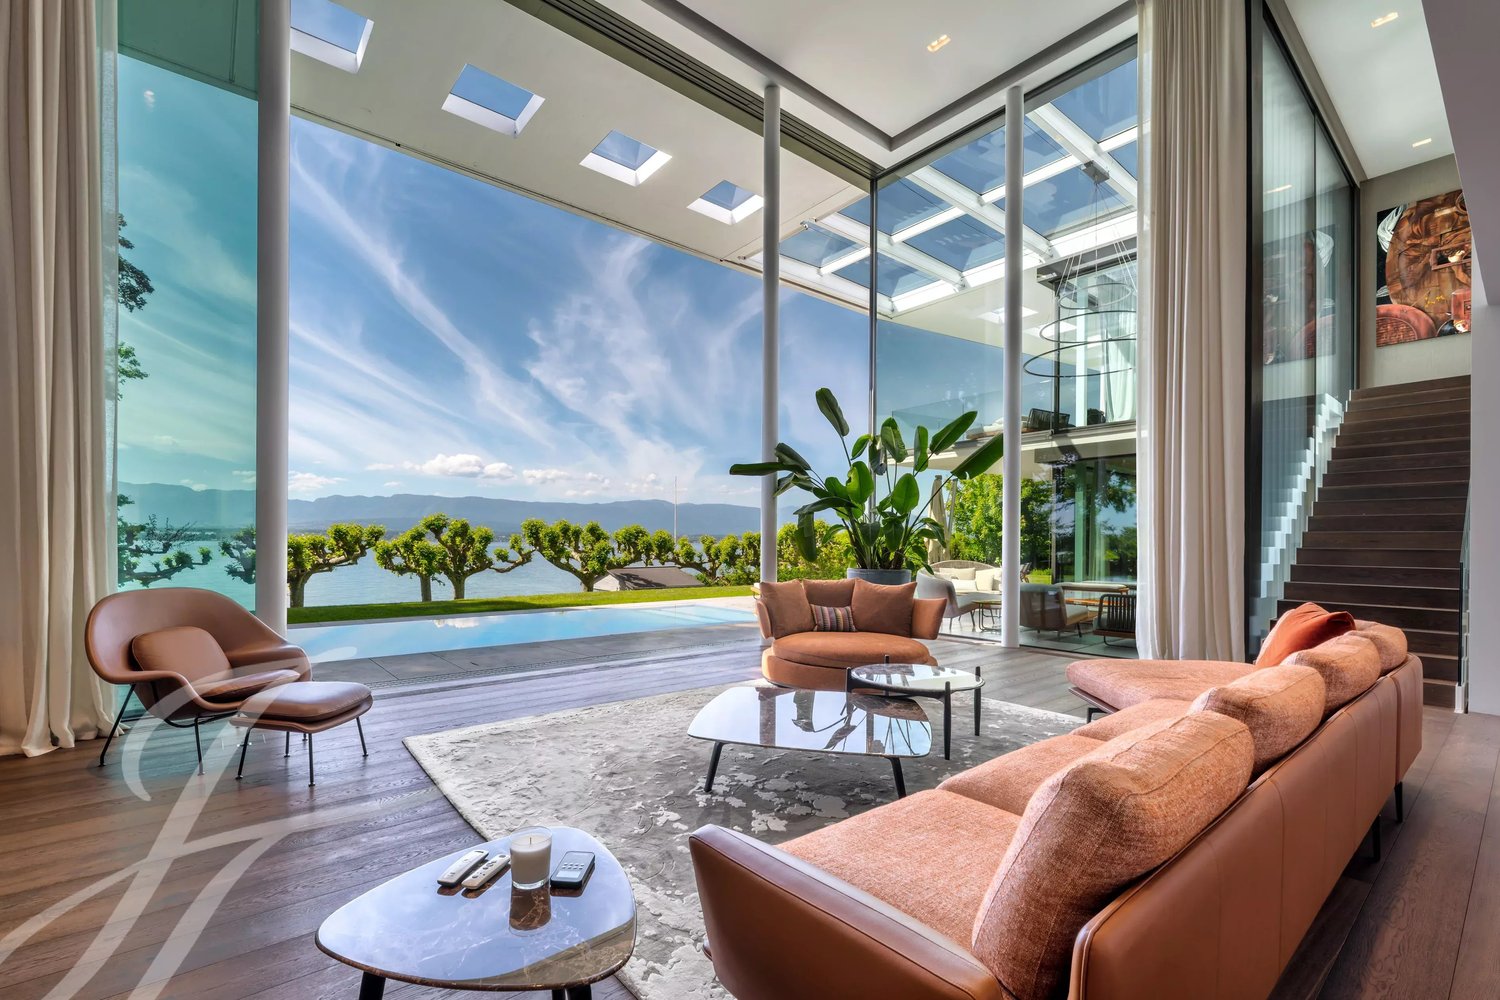
1 / 12
7 rooms, 268m², CHF 4,500,000.–
1247 Anières

Contemporary house with pool and rooftop jacuzzi overlooking the lake

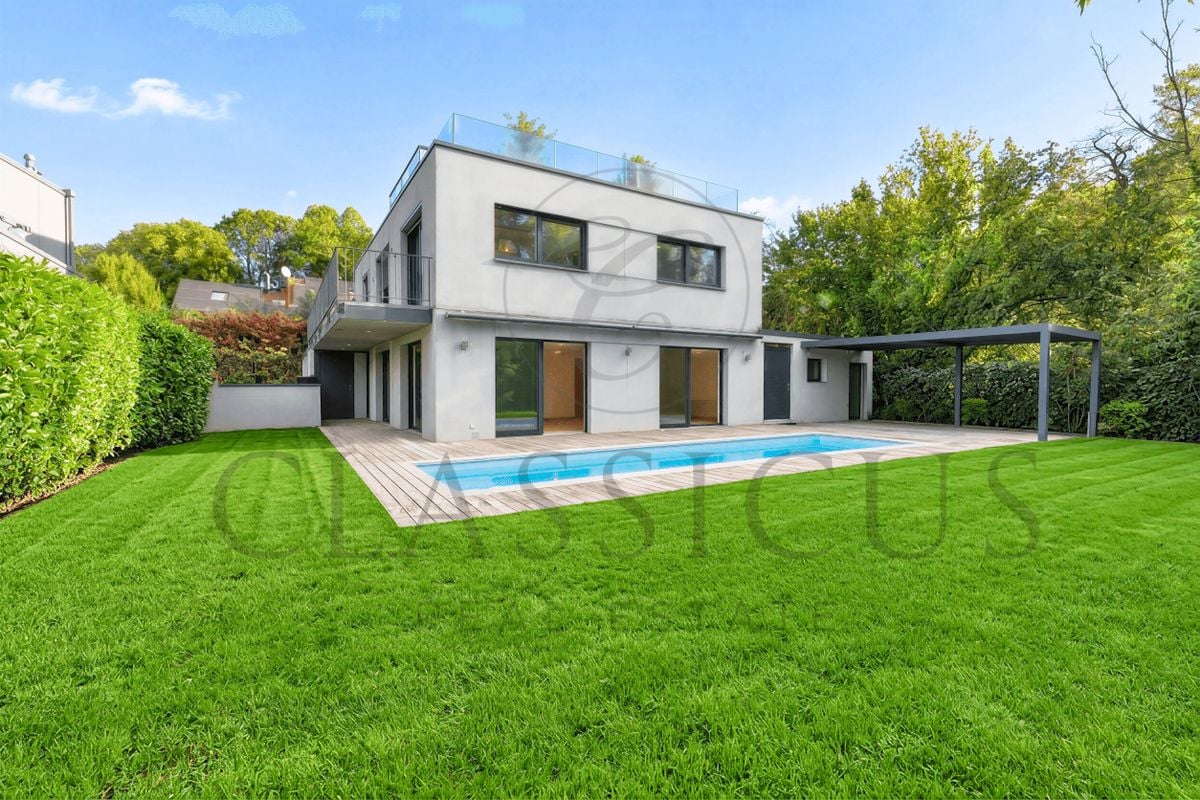
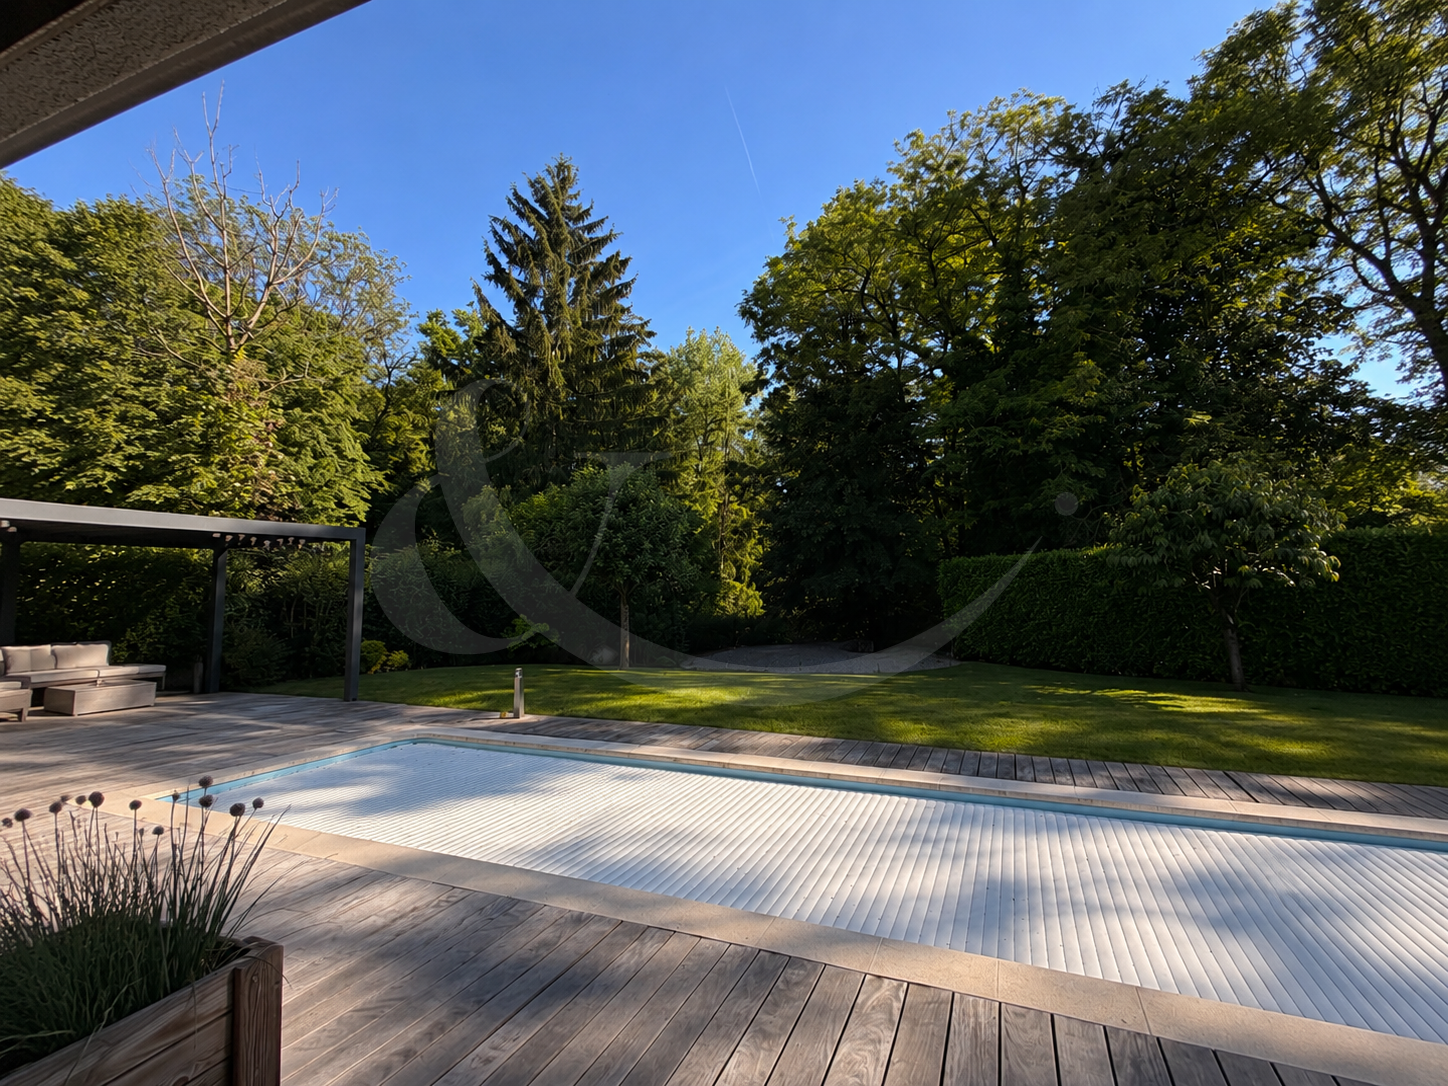
In Anières, in a quiet residential area close to the lake, this contemporary house, built in 2016, combines beautiful bright spaces, a garden with a pool, and a rooftop terrace equipped with a jacuzzi, with a view of the lake and the Jura.On a plot of approximately 760 m², it offers 268 m² of living space, on three levels.Ground floorEntrance hall, large living room with lounge and dining room, opening onto the terrace, pool, and garden through large windows. Fully equipped modern kitchen with central island. Laundry room and guest toilet.First floorTwo large bedrooms, each with its own dressing room, including the master bedroom. Three bathrooms. Balcony across the entire width of the facade, garden side.Second floorA bright and airy room that can serve as a bedroom, office, or fitness room, opens directly onto a landscaped rooftop terrace of approximately 52 m². It is equipped with a jacuzzi and offers a view of the lake and the Jura: a true additional living space on beautiful days.Exterior and outbuildingsTree-lined and preserved garden, pool with wooden beach, closed garage, and two outdoor parking spaces. A separate room completes the property: office, workshop, or additional space.FeaturesHeat pump with underfloor heating, solar panels, carefully crafted modern finishes.LocationBus stop in immediate proximity, Anières primary school about 1 km, Collonge-Bellerive shops within a few minutes.

1 / 4
9 rooms, 300m², Price on request
1247 Anières

ANIÈRES - CONTEMPORARY VILLA WITH PRIVATE ACCESS TO THE LAKE

Nestled in the charming commune of Anières, renowned for its serenity, its panoramas over the Jura, its agricultural expanses, and its proximity to the lake, this villa enjoys a privileged location close to shops, schools, and public transport. Built in 2021, this exceptional home with its resolutely contemporary architecture benefits from a magnificent view of the lake, a private garden with a pool, and private access to the lake.Spread over three levels for a useful surface area exceeding 600 m², the villa consists of the following:The reception areas include a vast living room with a fireplace and high ceilings, opening onto a balcony offering an unbeatable view of the lake and the Jura. An open kitchen harmoniously prolongs the dining room on this same level.The night area consists of three bedrooms with private bathrooms, to which a fourth bedroom is currently converted into a fitness room.The lower level accommodates a complete wellness area (sauna, jacuzzi, hammam, and gym), a cinema room, a large walk-in closet, as well as several rooms dedicated to storage and storage.Several underground parking spaces and an elevator complete this exceptional property.An exceptional property, combining contemporary architecture, high-end amenities, and a privileged location in the heart of the left bank of Geneva.Contact us to obtain more information and organize a visit.

1 / 5
CHF 2,390,000.–
1247 Anières

Two future luxury apartments in a 1919 building

Two luxury apartments on plan in a 1919 building CONSTRUCTION PERMIT ISSUEDSoon in Anières (Chevrens), a high-end project of 2 apartments for sale on plan will be offered. Discover this luxury project with private gardens in an old building in the style of a farmhouse. On the left bank between lake and river in an idyllic and sought-after location of the Geneva countryside, this beautiful project of 2 sublime apartments will soon emerge. A comprehensive renovation of this 1919 building will be carried out with high-quality materials. Ideal for a family or for lovers of peace, quiet, and beautiful landscapes. Each apartment will have a large private garden of over 800 m2, outdoor parking spaces, and a visitor parking space for each apartment This project meets the new energy standards.Price between 2'100'000 CHF and 2'590'000 CHF depending on bank agreement and finishes.Official sales launch mid-April 2026Register in advance to receive the brochure of this rare and unique project. GARDEN-SIDE APARTMENT: Ground floor: 1 hallway 1 WC 1 living room 1 kitchen / dining room Terrace and large garden 1st floor 2 bedrooms, 1 bathroom 1 hallway Possibility for a 2nd bathroom2nd floor Large playroom under the roof Hallway Possibility for expansion PATH-SIDE APARTMENT:Ground floor1 living / dining room 1 kitchen 1 WC 1 terrace 1 garden1st floor 1 bedroom with bathroom 1 bedroom 1 hallway that can be used as an office Possibility for a 2nd bathroom 2nd floor Large attic with mezzanine Possibility for expansion as a workshop or other use.If interested, please contact Mr. Rostam AZADAN at 076 616 75 44 or by email at rostam@residentialvalor.ch.

Suggested properties for you based on search results