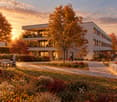
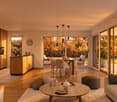
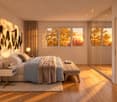
1246 (Corsier GE) - Properties for sale with Elevator, New building

We recommend expanding your search criteria to get similar results. The current filters didn’t return any matches.

If you don’t want to change your current search criteria, we recommend creating a search alert, so you’ll be notified when matching offers become available.

More objects in your automatically expanded search area
40 results - Radius: + 10km
New building
1 / 15
  • Parking space
  • Balcony / Terrace
  • Garage
  • +6
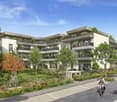
8 rooms, 290m², CHF 9,100,000.–
1253 Vandœuvres

Exceptional Penthouse - Mont-Blanc View

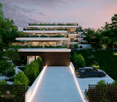
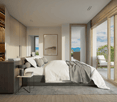
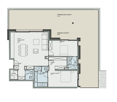
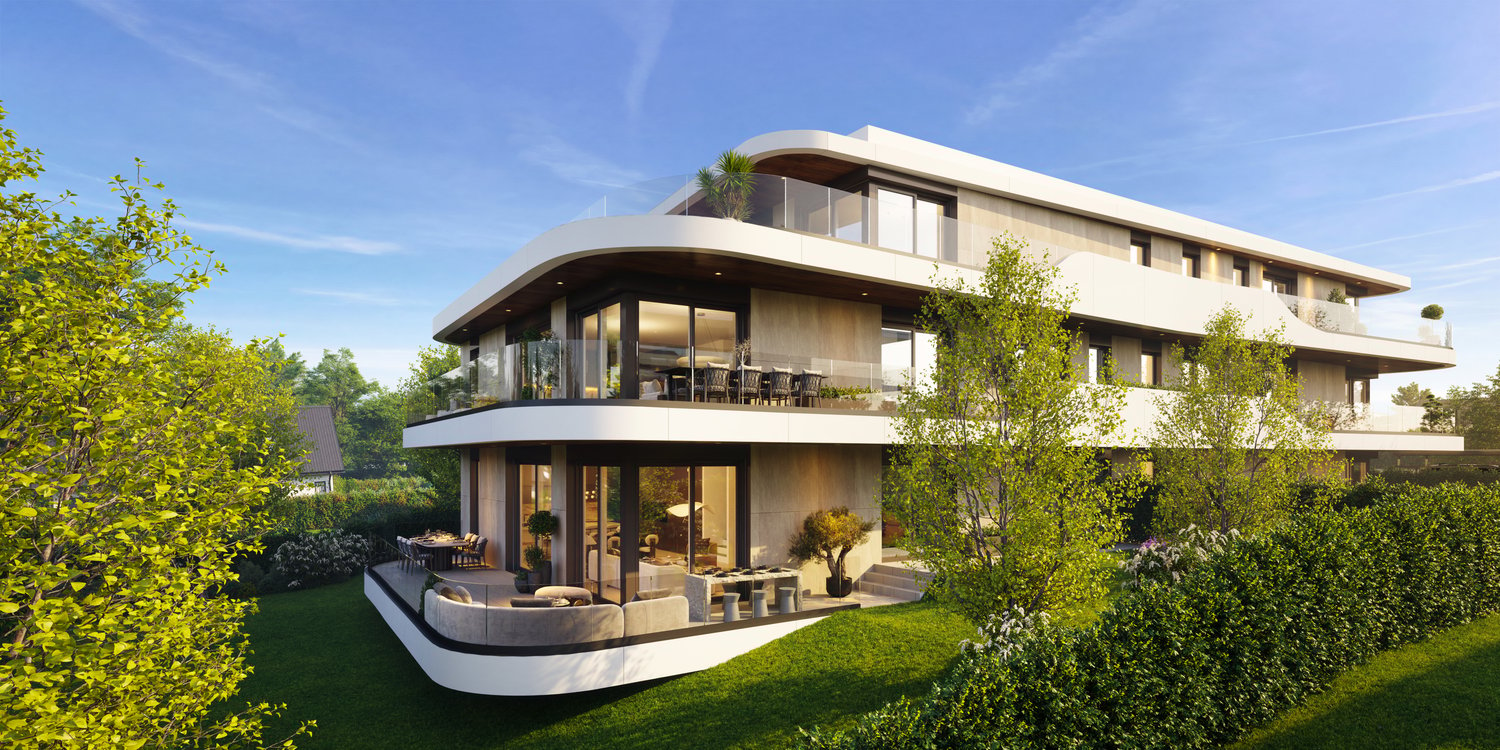
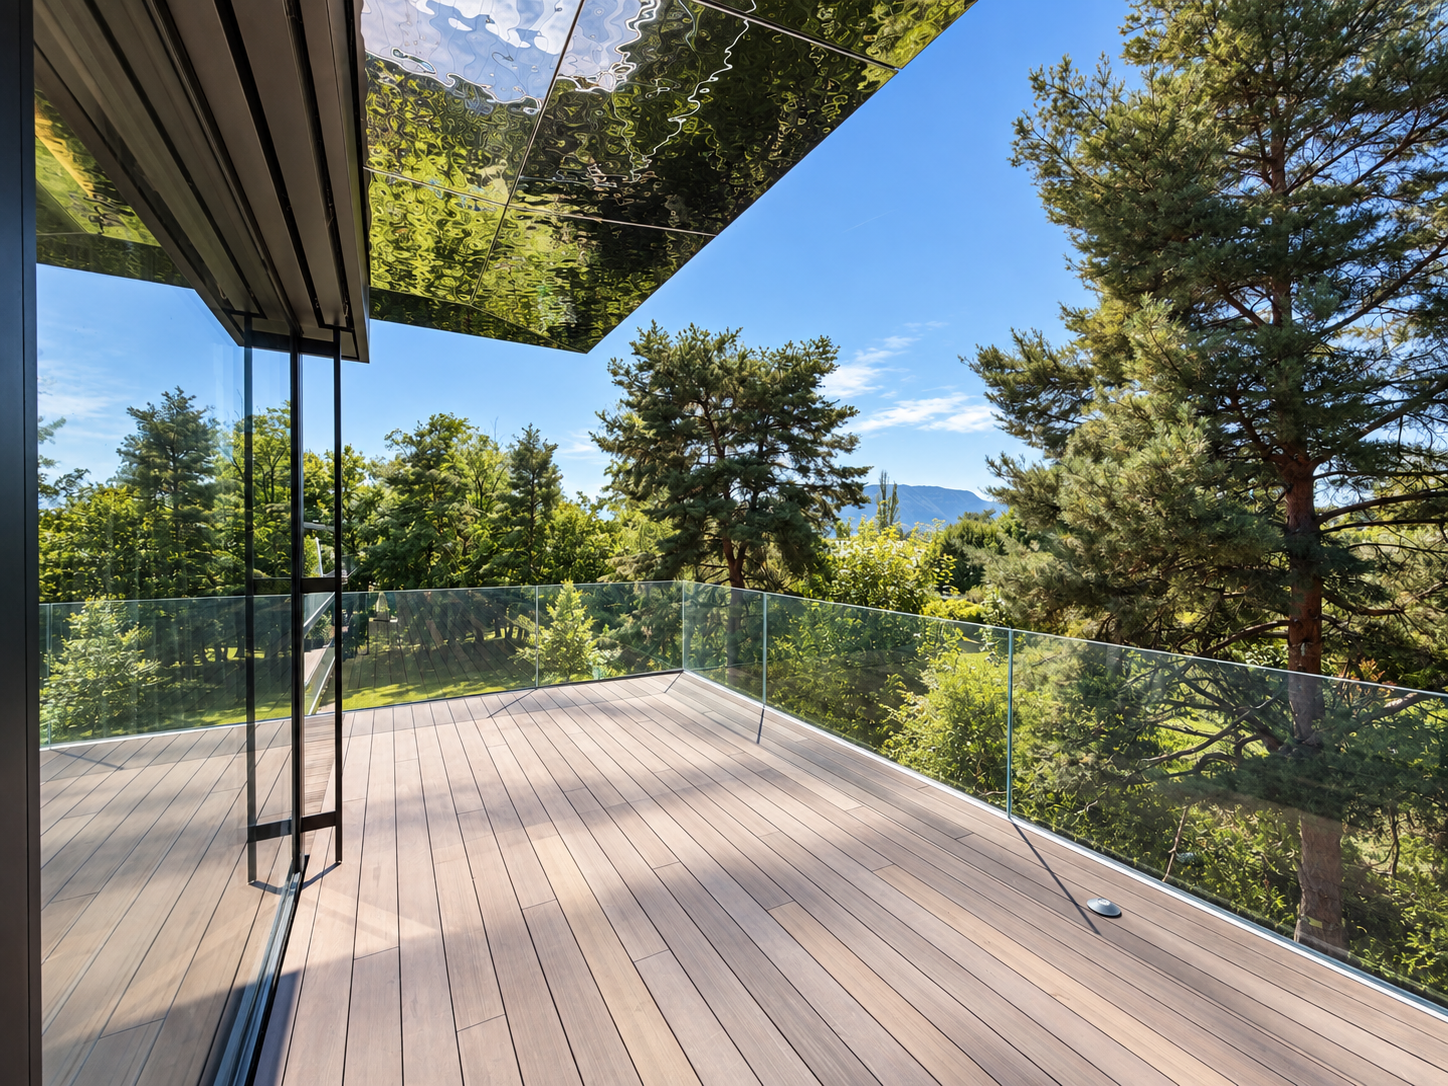
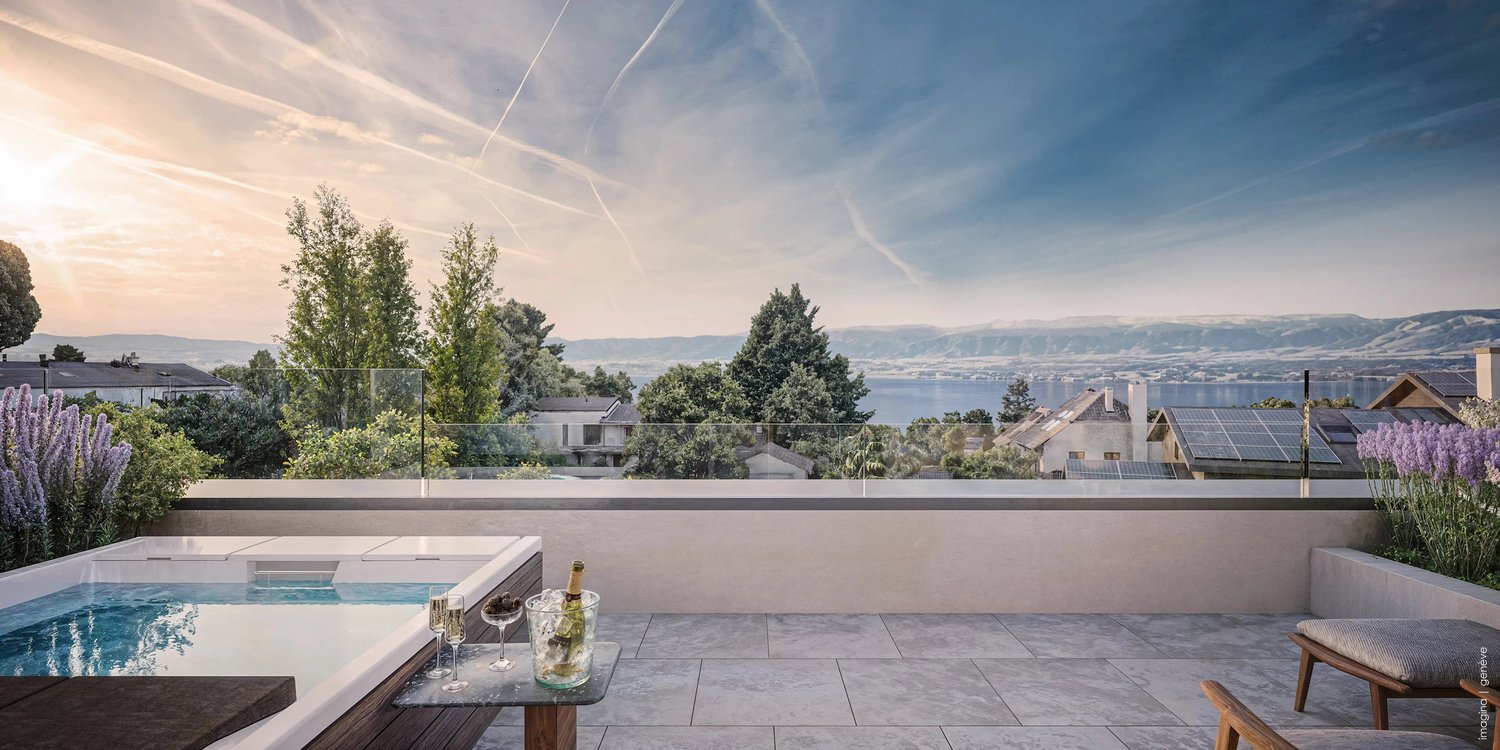
In a green environment in Vandœuvres, this exceptional penthouse combines contemporary architecture, generous volumes, and high-end amenities. It offers 290 m² of living space, complemented by 270 m² of balconies and terraces and benefits from a beautiful view of the Mont-Blanc.The main level features bright reception areas, where the living room and dining room harmoniously blend together. The large floor-to-ceiling windows open up perspectives on the surrounding vegetation and create a natural continuity with the 135 m² of balconies that extend this level. The kitchen, with pure lines, is organized around a large central island, combining elegance and functionality.The interiors are distinguished by the remarkable quality of the materials and the care given to each finish. Woodwork, parquet, stone coverings, integrated carpentry, and indirect lighting compose a warm and refined atmosphere. The amenities prioritize sober lines, allowing the volumes and materials to fully express themselves.The sleeping area includes three bedrooms and three en-suite bathrooms, realized with the same requirement of comfort and quality. The integrated storage spaces are discreetly inscribed in the amenities and participate in the general elegance of the spaces.On the upper level, a large veranda with summer kitchen and guest toilet opens onto a 135 m² terrace. This level constitutes a true additional living space, designed to receive and fully enjoy the beautiful days. Between convivial meals in the veranda and moments of relaxation on the terrace, it offers a privileged setting, with the surrounding greenery and the Mont-Blanc in the background.Five parking spaces and a large cellar complete the amenities of this duplex, whose generous outdoor spaces and the quality of the finishes underline the exclusive character.

  • Parking space
  • Balcony / Terrace
  • Garage
  • +6
New building
1 / 4
  • Balcony / Terrace
  • Garage
  • Elevator
  • +1
3.5 rooms, 61m², Price on request
Rue des Frères Tassile 2, 74100 Annemasse

3-room apartment new with terrace near Léman Express

In the heart of Annemasse, in a sought-after residential area close to the Léman Express train station, discover Villa Eugénia, a high-standard residence signed by Franco Suisse Deux Lacs, combining architectural elegance, modern comfort, and a privileged location at the gates of Geneva.Located on the 1st floor, this 61.12 m² apartment benefits from a particularly functional layout and beautiful, bright spaces. It consists of a pleasant living room with an open kitchen of 22.43 m², two comfortable bedrooms of 13.32 m² and 11.84 m², a bathroom, and separate WC.The living room opens onto a private terrace of 2.80 m², allowing you to enjoy an outdoor space in a privileged urban environment.High-quality features: efficient heating by a hybrid heating system combining a heat pump and gas heating, reinforced thermal and acoustic insulation, motorized rolling shutters with Somfy domotics, integrated cupboards, and careful finishing. Villa Eugénia also complies with the RE2020 and benefits from refined entrance halls, secure access, and a landscaped inner courtyard.A strategic address in the heart of the Greater Geneva area: the Léman Express train station, accessible on foot, allows easy access to Geneva and the main cross-border employment hubs. Shops, schools, services, and public transport contribute to a practical and pleasant daily life.A great opportunity to live or invest in a dynamic and sought-after sector, combining residential quality and excellent connection with Geneva.Discover Villa Eugénia, an address where comfort, elegance, and quality of life meet.Non-contractual visuals.

  • Balcony / Terrace
  • Garage
  • Elevator
  • +1
New building
1 / 4
  • Balcony / Terrace
  • Garage
  • Elevator
  • +1
4 rooms, 84m², Price on request
Chemin de la Ravoire 68, 01280 Prévessin-Moëns

Four-room apartment with 40 m² terrace

In the heart of Prévessin-Moëns, one of the most sought-after communes in the Pays de Gex, discover Villa Genéva, a high-end residence signed by Franco Suisse Deux Lacs. Ideally located in close proximity to the town hall square, shops, schools, and transportation to Geneva, this exceptional address combines elegance, serenity, and quality of life.On the 1st floor, this superb 4-room apartment of 83.66 m² seduces with its generous volumes and particularly careful layout. It offers a pleasant living room of 29.26 m² with open kitchen, three comfortable bedrooms, including one of 12.36 m², a bathroom, a shower room, independent toilets, and numerous storage spaces.Its exceptional asset: a magnificent terrace of 40.14 m², accessible from the living room, offering a true additional outdoor living space. A privileged place to receive, share meals with the family, or simply enjoy the beautiful days in a green residential environment.High-end services: monolaminate parquet, underfloor heating, aluminum joinery, electric roller shutters, Somfy home automation, equipped bathrooms, and refined finishes. Conforming to the RE2020, Villa Genéva also benefits from elegantly decorated entrances, secure access, connected package boxes, and magnificent landscaped spaces designed by a landscape architect.A privileged location in the heart of the Greater Geneva area: local shops, weekly market, schools, and college accessible on foot, proximity to the Parc du Château, CERN, and transportation serving Geneva. A rare living environment, combining international dynamism and sweetness of life.A first-choice patrimonial opportunity, ideal for a family or cross-border workers wishing to combine space, comfort, and proximity to Switzerland.Let yourself be seduced by Villa Genéva, a prestigious address where every detail has been thought out to offer an exceptional art of living. Non-contractual visuals.

  • Balcony / Terrace
  • Garage
  • Elevator
  • +1
New building
1 / 5
  • Balcony / Terrace
  • Garage
  • Elevator
  • +2
2.5 rooms, 39m², Price on request
Rue des Tournelles 50, 74100 Ville-la-Grand

New 2.5-room apartment with balcony in Ville-la-Grand

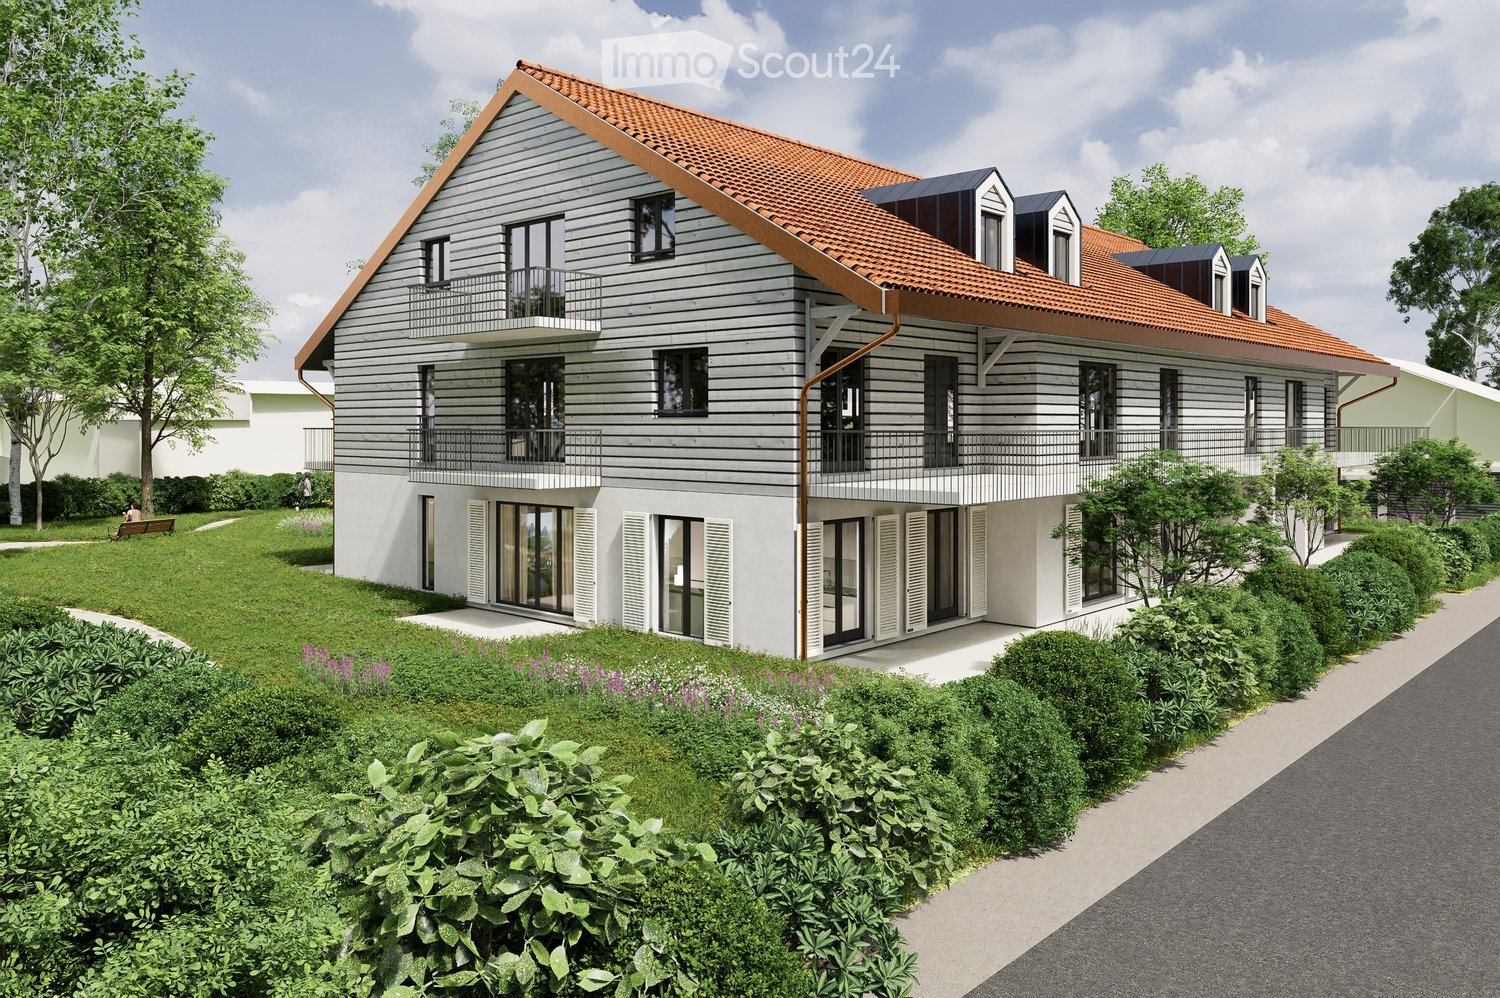
In the heart of the Grand Geneva, in a quiet residential area close to the city center of Ville-la-Grand, discover Villa Clara, an intimate residential complex of high standing signed by Franco Suisse Deux Lacs. A privileged address that combines the charm of a village spirit, the immediate proximity of shops and services, and facilitated access to Geneva and Switzerland.In the garden level, this beautiful 2-room apartment of 38.81 m² seduces with its functional layout and its opening onto the outside. It offers a pleasant living room of 18.06 m² with open kitchen, a comfortable bedroom of 12.43 m², and a bathroom with WC.Its true asset: a private outdoor space of 33.64 m², composed of a terrace of 10.56 m² extended by a garden of 23.08 m². A green haven ideal for enjoying the beautiful days, receiving guests, or simply savoring moments of relaxation in complete tranquility.Quality services: carefully laid tiles, stratified flooring in the bedroom, electric shutters, Somfy home automation, fiber optics, and equipped bathroom. The residence also offers an elegant entrance hall, secure access, landscaped areas, and underground parking spaces.A sought-after location at the gates of Geneva: shops, schools, and services are accessible on foot, close to Annemasse, the Léman Express, and transportation to Geneva. An ideal situation for cross-border workers wishing to enjoy a peaceful residential environment while remaining connected to the dynamism of Geneva.A beautiful opportunity for a main residence, a pied-à-terre, or a patrimonial investment in a popular sector of the Grand Geneva.Let yourself be seduced by Villa Clara, an address where contemporary comfort and sweetness of life meet.Non-contractual visuals.

  • Balcony / Terrace
  • Garage
  • Elevator
  • +2
New building
1 / 4
  • Balcony / Terrace
  • Garage
  • Elevator
  • +2
3.5 rooms, 74m², Price on request
Avenue des Sports 7, 01210 Ferney-Voltaire

New 3-room apartment with two balconies in Ferney Voltaire

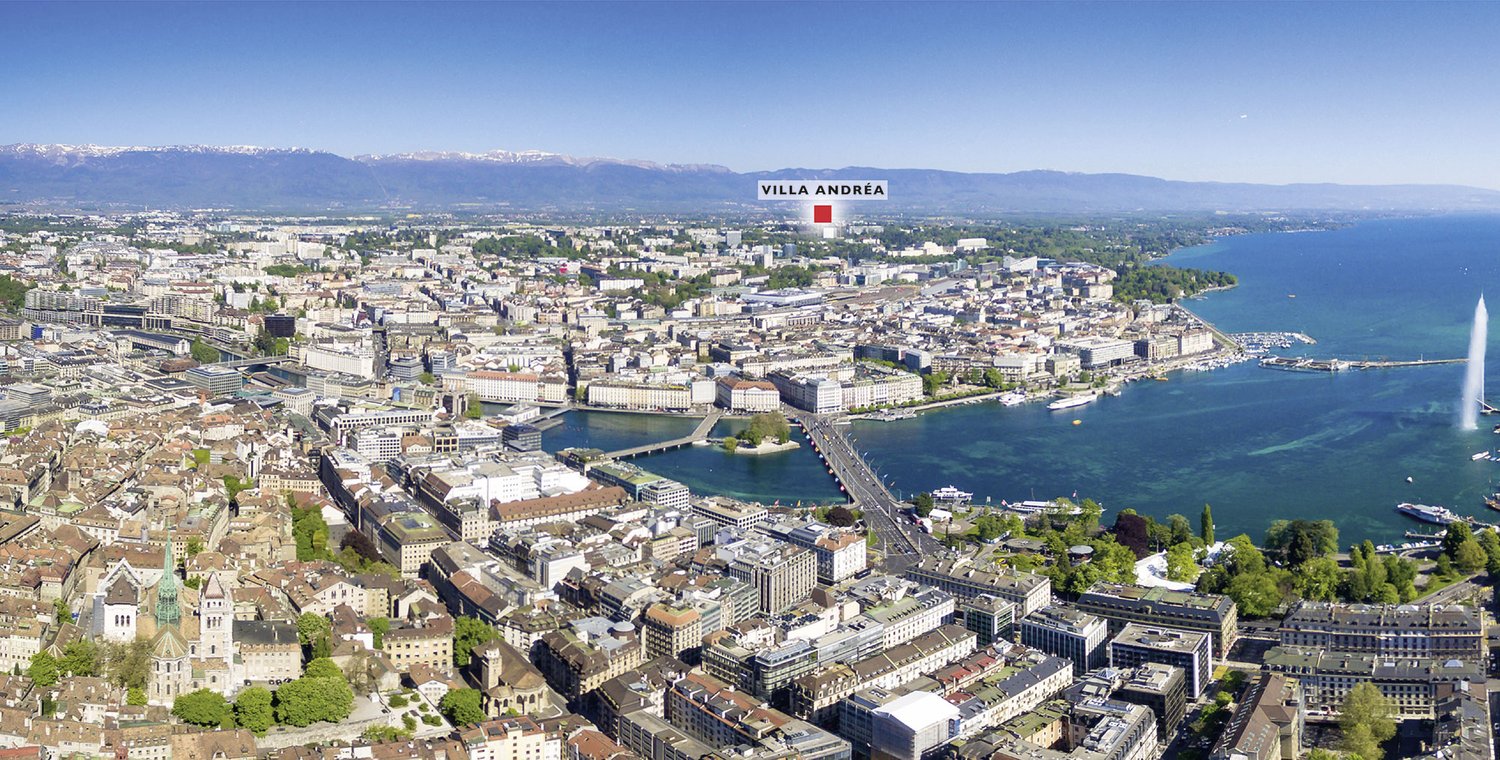
In a privileged location in the heart of Ferney-Voltaire, close to the Swiss border and Geneva, discover Villa Andréa, a high-standard residence signed by Franco Suisse Deux Lacs. Located on Avenue des Sports, in a pleasant residential area, it offers a sought-after living environment, combining tranquility, elegance, and proximity to shops, schools, and transportation.On the 3rd floor, this magnificent apartment of 73.94 m² seduces with its beautiful volumes, brightness, and particularly well-designed layout. It features a spacious living area of 33.19 m² with an open kitchen, extended by two pleasant balconies of 8.75 m² and 3.30 m², two comfortable bedrooms, a bathroom, separate toilets, and storage spaces.High-end amenities: large-format tiles, stratified parquet flooring in the bedrooms, electric shutters, Somfy home automation, and meticulous finishes. The residence, which complies with the RE2020 standards, benefits from a refined entrance hall designed by an interior architect, secure access, and beautiful landscaped areas.A strategic location at the gates of Geneva: shops and services are accessible on foot, the International School is nearby, sports facilities and transportation make it easy to get to Geneva and its airport.A rare and privileged address, ideal for cross-border workers and Geneva professionals looking to combine quality of life, residential comfort, and proximity to Switzerland.Let yourself be seduced by the elegance of Villa Andréa and its art of living at the gates of Geneva. Non-contractual visuals.

  • Balcony / Terrace
  • Garage
  • Elevator
  • +2
1 / 3
  • Balcony / Terrace
  • View
  • Elevator
4 rooms, 134m², CHF 3,990,000.–
a chemin du vieux-vésenaz 1, 1222 Vésenaz

Attique avec vue panoramique sur le Léman

Face au lac Léman, avec une vue imprenable sur la rade de Genève, le Jet d'Eau et lachaîne du Jura, cet attique neuf de 4 pièces prend place au sein d'une petite résidencecontemporaine de standing de neuf appartements seulement, labellisée Minergie et édifiéeen 2024.Situé en pignon, le bien bénéficie d'une luminosité remarquable toute la journée. Le séjour,la salle à manger baignée de lumière naturelle et la cuisine ouverte sur îlot centrals'articulent autour d'un espace de vie aux finitions haut de gamme, prolongé par une loggiacouverte de 20 m² et une terrasse de 68 m² -- près de 90 m² d'espaces extérieurs penséscomme une véritable extension du logement.L'espace nuit réunit deux suites avec salle d'eau privative, dont une avec dressing surmesure. Cave privative, casier à vin climatisé et box double fermé en sous-sol complètentcette réalisation d'exception.PlanDirekt am Genfer See gelegen, mit atemberaubendem Blick auf die Genfer Bucht, den Jet d'Eau und dieJurakette - befindet sich diese neue 4-Zimmer-Penthouse-Wohnung in einer kleinen,modernen Luxusresidenz mit nur neun Wohnungen, die das Minergie-Zertifikat trägt undim Jahr 2024 fertiggestellt wurde.Die Wohnung befindet sich an der Giebelseite und profitiert den ganzen Tag über von einer bemerkenswerten Helligkeit. Das Wohnzimmer,das von Tageslicht durchflutete Esszimmer und die offene Küche mit zentraler Kochinselbilden einen hochwertig ausgestatteten Wohnbereich, der durch eine überdachte Loggiavon 20 m² und eine Terrasse von 68 m² - fast 90 m² Außenflächen, dieals echte Erweiterung der Wohnung konzipiert sind.Der Schlafbereich umfasst zwei Suiten mit eigenem Duschbad, von denen eine über einenmaßgefertigten Ankleideraum verfügt. Ein eigener Weinkeller, ein klimatisiertes Weinschrank und eine abgeschlossene Doppelgarage im Untergeschoss rundendieses außergewöhnliche Projekt ab.GrundrissOverlooking Lake Geneva, with a breathtaking view of the Geneva harbor, the Jet d'Eau, and theJura Mountains, this new 4-room penthouse is located within a small,contemporary luxury residence comprising just nine apartments, certified Minergie and completedin 2024.Located at the end of the building, the property enjoys remarkable natural light throughout the day. The living room,the dining room bathed in natural light, and the open kitchen with a central islandare arranged around a living space featuring high-end finishes, extended by a20 m² covered loggia and a 68 m² terrace -- nearly 90 m² of outdoor spaces designedas a true extension of the home.The sleeping area features two suites with private bathrooms, one of which includes a custom-builtwalk-in closet. A private cellar, a climate-controlled wine cabinet, and a locked double garage in the basement round outthis exceptional property.Floor Plan

  • Balcony / Terrace
  • View
  • Elevator
Travel time
-
1 / 8
  • Parking space
  • Balcony / Terrace
  • View
  • +2
6 rooms, 166m², CHF 2,980,000.–
1247 Anières

Villa ELISA - The last villa on the estate with a view of the lake.

Villa ELISA ? Domaine des Courbes, Anières A LAST CHANCE: THE FINAL TRIPLEX AVAILABLE, WITH A PRIVATE ELEVATOR AND THE MOST BEAUTIFUL LAKE VIEW IN THE DEVELOPMENT!!! Villa ELISA is the last opportunity at Domaine des Courbes to purchase a home featuring its own private elevator and a beautiful lake view. Its elevator serves every level, from the underground garage to the master bedroom in the attic: you can get out of your car and go directly to your floor, without having to climb a single step. Facing west, ELISA offers the most beautiful view of the four triplex villas, with a lake vista from the penthouse's panoramic terrace. New triplex with Very High Energy Efficiency, 226 m² of gross floor area, and a private, tree-lined garden of 142 m². Layout Ground Floor: entry hall, 42 m² living/dining room, 12 m² fully equipped kitchen, and 21 m² terrace. First Floor: two bedrooms (13 m² and 16.5 m²), each with a balcony, and a bathroom. Penthouse: 18.5 m² master bedroom with walk-in closet and private shower room, 12 m² panoramic terrace with lake views. Basement: 7.5 m² cellar, utility room, laundry room, and guest restroom. Features Private elevator from the basement to the penthouse. Reversible geothermal heat pump with free cooling, underfloor heating and cooling, and individual thermostats. Green roof, 56 integrated photovoltaic panels. Thin-framed, powder-coated aluminum window and door frames; weather-sensing motorized blinds; home automation for blinds and lighting. Cat 6A and fiber-optic cabling; RJ45 jacks in every bedroom. Solid wood flooring in living areas; high-end tile and ceramic flooring; full-height doors (2.60 m); customizable finishes. Motorized underground garage, 380 V power outlet, 2 parking spaces. Flowering meadows, living hedges, and native plantings; automatic irrigation system; maintenance contract. Exclusive residential setting just minutes from the lake; quick access to Geneva, Hermance, and Corsier. Floor plans available upon request; site visits by appointment.

  • Parking space
  • Balcony / Terrace
  • View
  • +2
1 / 13
4.5 rooms, 470m², CHF 2,000,000.–
1204 Genève

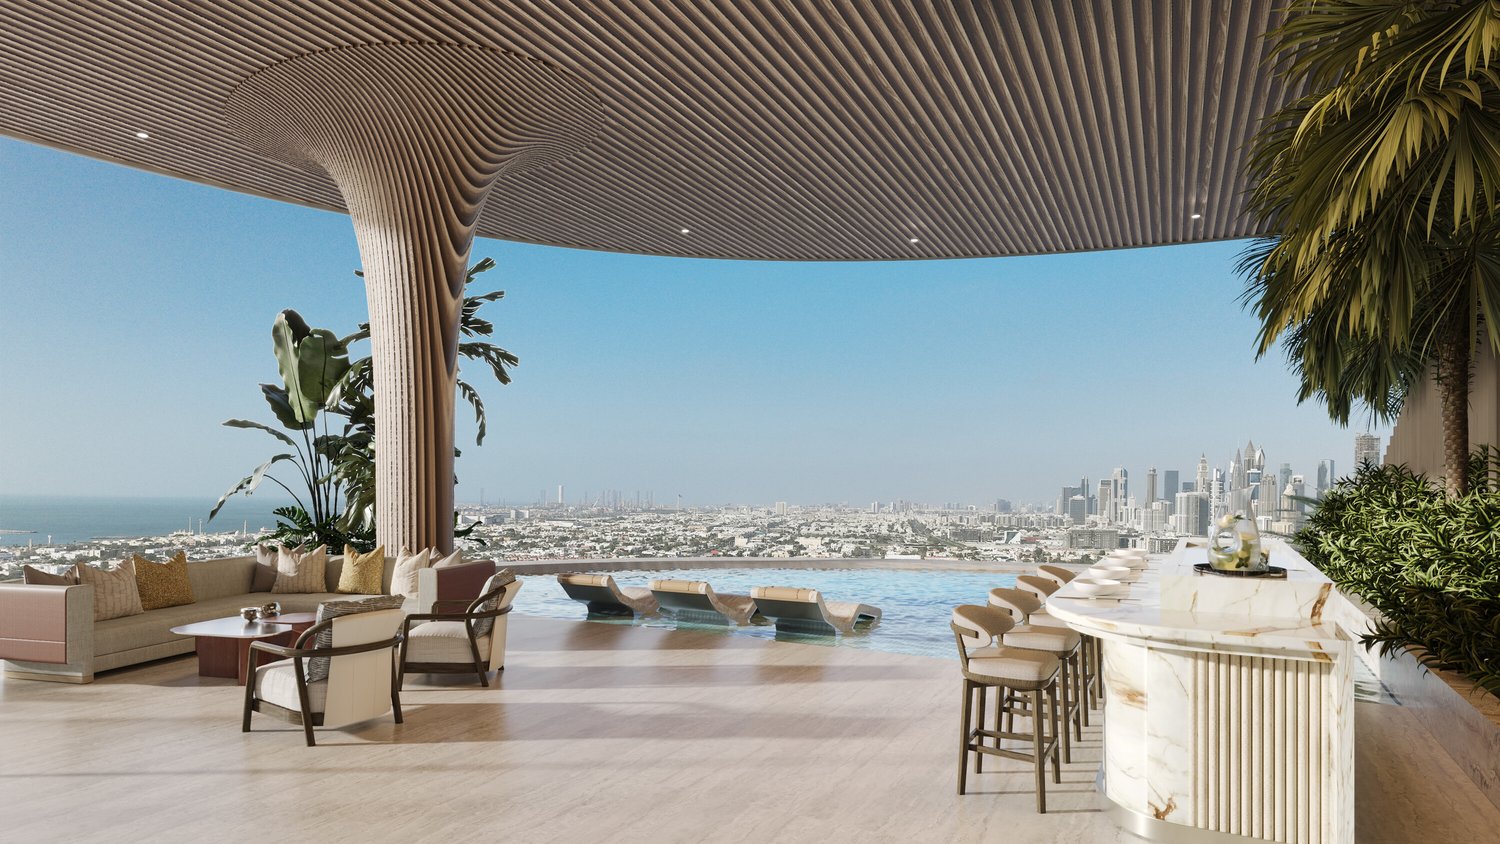
SKY VILLA 4.5 LOCALI | CASA AHS â DUBAI WATER CANAL

In the strategic heart of Dubai, along the prestigious Dubai Water Canal and adjacent to Safa Park, one of the most exclusive and rare residences on the market is born: a 3-bedroom Sky Villa within the CASA AHS project, designed by AHS Properties, with architecture by Killa Design and interior design by HBA.A real estate product designed for advanced investors and those who want to move to one of the most solid and dynamic cities in the world.THE PROPERTYThis Sky Villa represents a new standard of luxury living:- 3 bedrooms | 5 bathrooms | 2 private parking spaces- Area from 5,088 to 6,292 sq.ft (approximately 470-585 sqm)- Private infinity pool + panoramic jacuzzi- Large terraces with skyline and water canal views- Double height up to 6 meters- Private elevator with direct access to the living room- Main kitchen + service kitchen (BOH)- Dedicated staff area and studio/mezzanineThe residences are designed with floor-to-ceiling glazing, open layouts, and continuity between indoor and outdoor spaces, creating an immersive and highly scenic living experience.THE PROJECTCASA AHS is an ultra-luxury boutique consisting of only 32 residences, including Sky Villas, Mansions, and Palaces:- Location: Dubai Water Canal (prime waterfront)- View: Canal + Safa Park on all units- Expected completion: Q4 2027- Exclusive services distributed over 2 entire floors of amenities7-STAR HOTEL-LEVEL AMENITIES- Concierge 24/7 + dedicated app- Chauffeur service- SPA, onsen, and wellness area- Indoor & outdoor pool- Yoga studio and gym- Private screening room- Cigar lounge and omakase experience- Residents lounge and business areasAn ecosystem designed to live, work, and socialize without ever leaving your own residence.STRATEGIC LOCATION- 10 minutes DIFC (financial hub)- 10 minutes Downtown Dubai- 10 minutes Burj Al Arab- 10 minutes Mall of the Emirates- 15 minutes Dubai International AirportA location that combines lifestyle, business, and international connections.WHY INVEST:- Ultra-rare asset (limited boutique offer)- Market with structural growth (capital appreciation + rental yield)- Zero personal taxation- High demand from HNWI and expats- Developer with a track record in the ultra-luxury segmentPayment Plan:30% at booking;30% during construction;40% at completion.FOR WHOM IS IT PERFECT:- Investors looking for trophy assets in Dubai- Entrepreneurs and professionals who want to move- Family office and UHNW clients- Those who want to combine lifestyle, security, and efficient taxationThis Sky Villa is not just a property.It's a strategic position in Dubai, a wealth accelerator, and a new standard of living.We will personally accompany you to Dubai in every phase of the process: from visiting and selecting the property to complete support with local, qualified professionals for tax structure, company formation, and wealth optimization.KA/17405