1 result - Properties for sale: 1189 (Saubraz)

1 / 11
7.5 rooms, 158m², CHF 1,490,000.–
1189 Saubraz

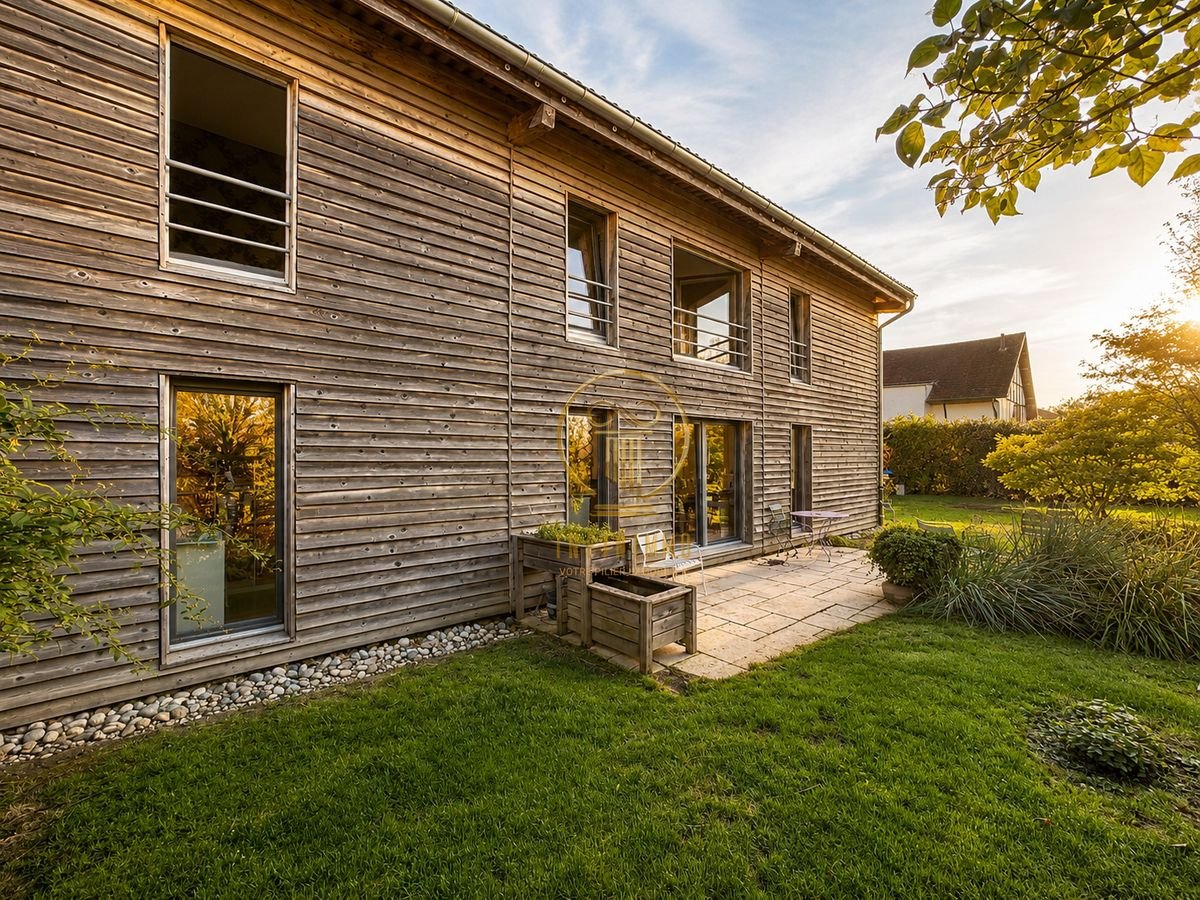
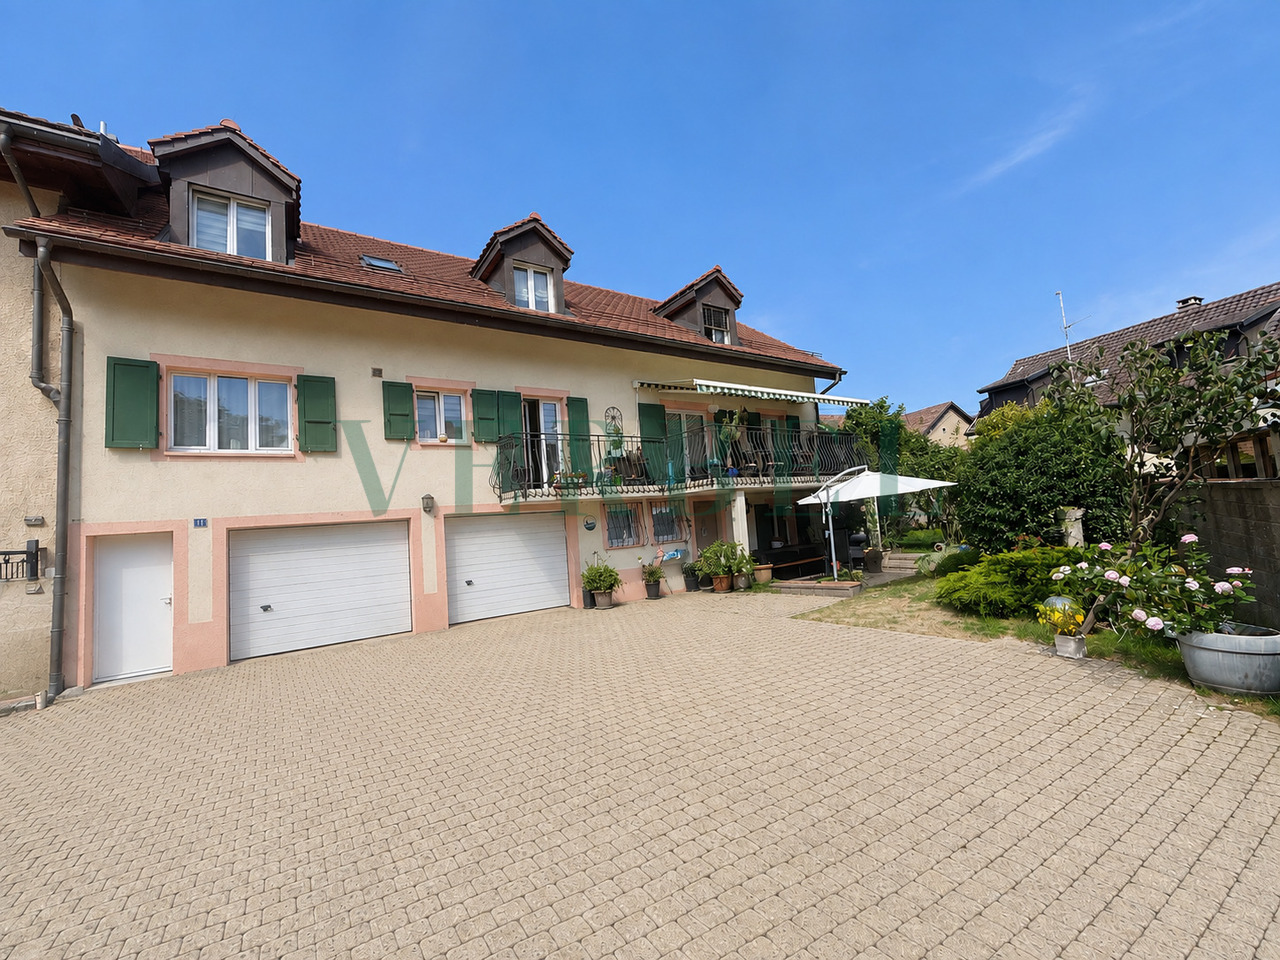
SAUBRAZ - NEW PRICE & OPEN HOUSE - Individual house of 7.5 rooms in exclusivity!

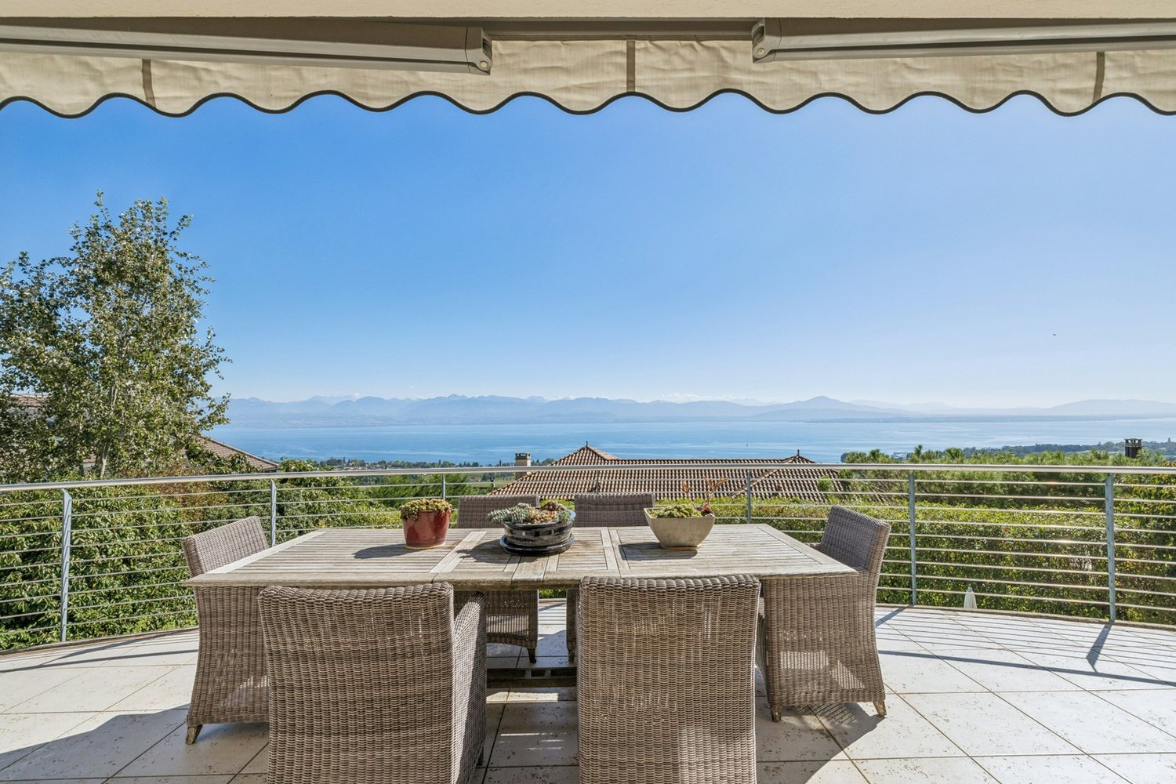
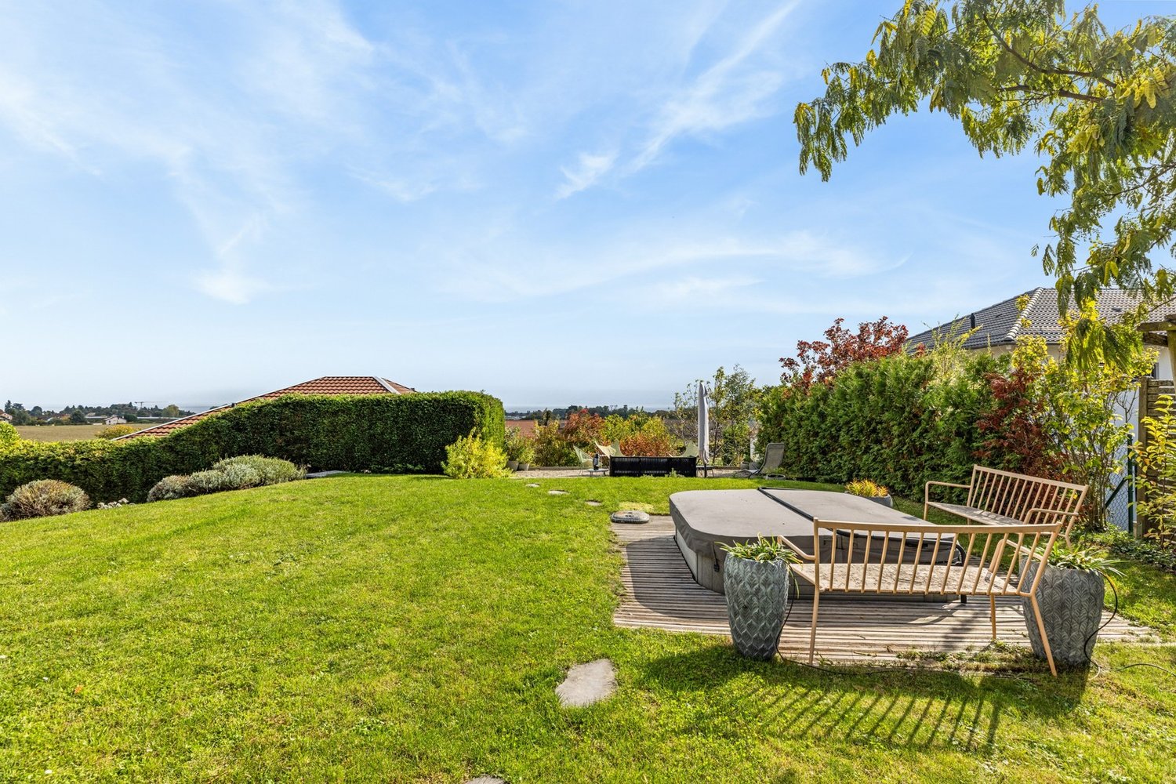
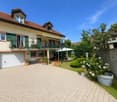
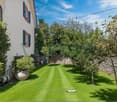
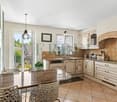
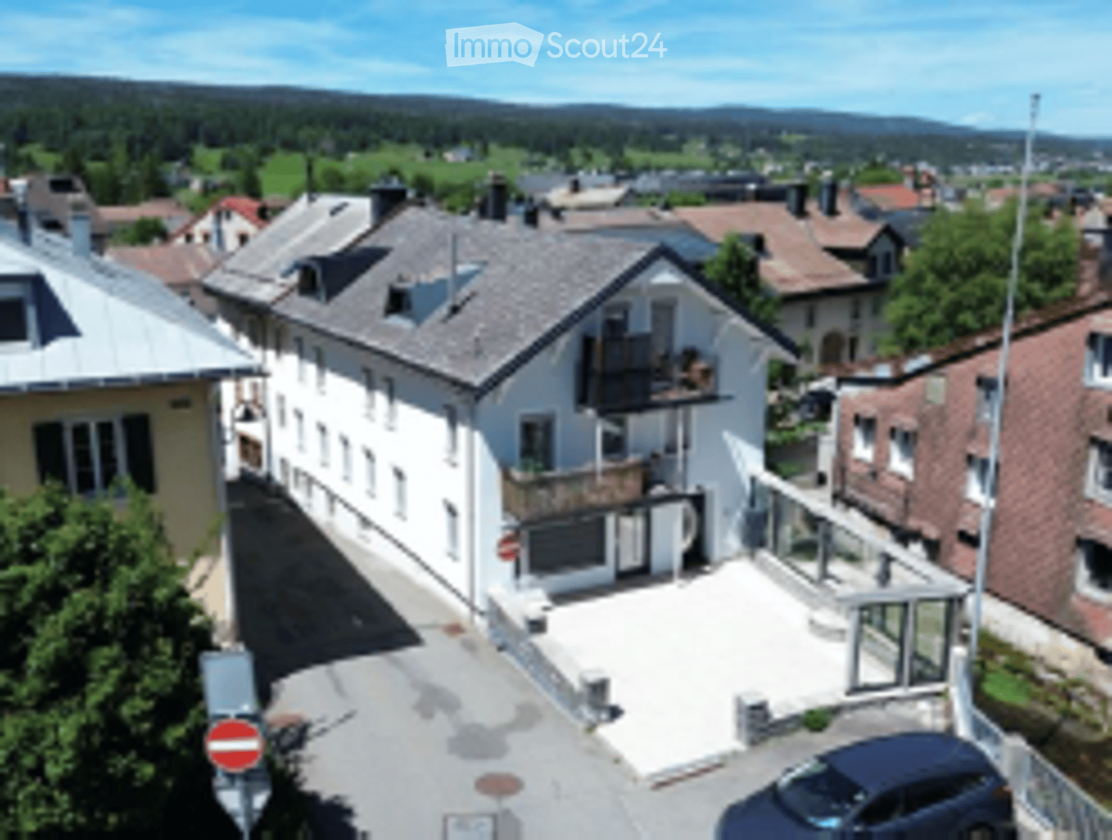
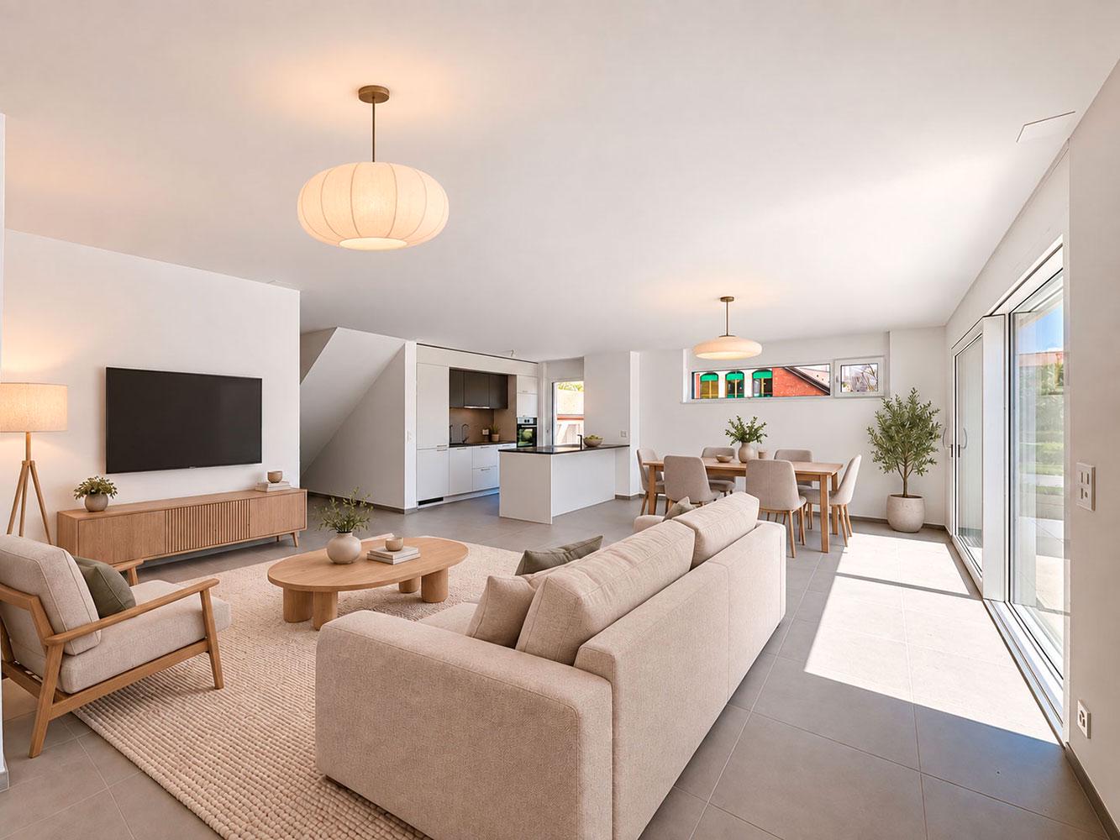
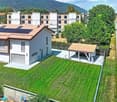
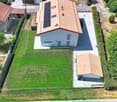
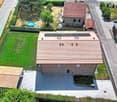
OPEN HOUSE - WEDNESDAY, OCTOBER 21ST BETWEEN 4:30 PM AND 6:30 PMPlease book your visit in advance: 078 602 91 17House with large artisanal areas on a plot of about 1'500 m² - SaubrazLocated in the center of the charming village of Saubraz, in the industrial zone and directly adjacent to the agricultural zone, this property offers a rare configuration, combining family living, professional space, and large artisanal areas.Main features: • Plot: about 1'500 m² • Living area: about 158 m² • 5 bedrooms • Adjacent commercial space, finished and heated: about 20 m² • Basement: about 15 m² • Garage/storage: about 75 m² • Adjacent artisanal storage: about 255 m² • Storage volume: about 2'000 m • Storage height: about 7 meters • Rental income from storage: CHF 2'000.-/month, i.e. CHF 24'000.-/year • 3 outdoor parking spaces • Year of construction: 2007 • Use: industrial zone The living area:The house offers about 158 m² of living space on two levels and is in good general condition. It does not require major renovations to be inhabited. On the ground floor, there is an entrance with a technical room, a basement of about 15 m², and a first bathroom with a shower.Then, you access a large, bright living area, consisting of a living room and an open kitchen, with direct access to the terrace and the garden. The kitchen, which was renovated about six years ago, is equipped with an induction hob.On the upper floor, there are four bedrooms, a bathroom with a bathtub, and an open central area that can be used as an office, reading corner, or family area.The heating is gas-powered, with underfloor heating on the ground floor and radiators on the upper floor. The windows are PVC on the ground floor and wood on the upper floor.A directly adjacent professional space:A commercial space of about 20 m² complements the living area and offers a real advantage for independents who want to have their office or professional space directly on site, while maintaining a separation from the private area.The property also benefits from a large storage area of about 75 m², offering additional space for professional activities.Artisanal storage of about 255 m²:One of the main advantages of the property is the large artisanal storage area of about 255 m², which offers a volume of about 2'000 m and a height of about 7 meters. It is currently rented for CHF 2'000.- per month, i.e. CHF 24'000.- per year. The current tenants will leave the property at the end of 2026, allowing the future owner to use the property freely upon their departure.Its dimensions and large volume offer real potential for artisanal activities, storage, or professional equipment, depending on the applicable uses and authorizations.The property has a plot of about 1'500 m² with a tree-lined and well-exposed garden, offering a pleasant and private outdoor area. It is also equipped with a lawn mower robot.The situation is a real advantage: it is located in the center of the beautiful village of Saubraz, directly adjacent to the agricultural zone, offering a pleasant and open environment.All in the industrial zone, with a private garden and a storage area generating CHF 24'000.- in annual rental income.A particularly interesting property for artisans, entrepreneurs, or independents who want to combine living, office, storage, and professional activities on a single site, while also benefiting from existing rental income.


More objects in your automatically expanded search area
20 results - Radius: + 10km
1 / 13
  • Parking space
7.5 rooms, 300m², CHF 3,950,000.–
Premium
Quartier résidentiel, 1185 Mont-sur-Rolle

Detached house between vineyards and lake

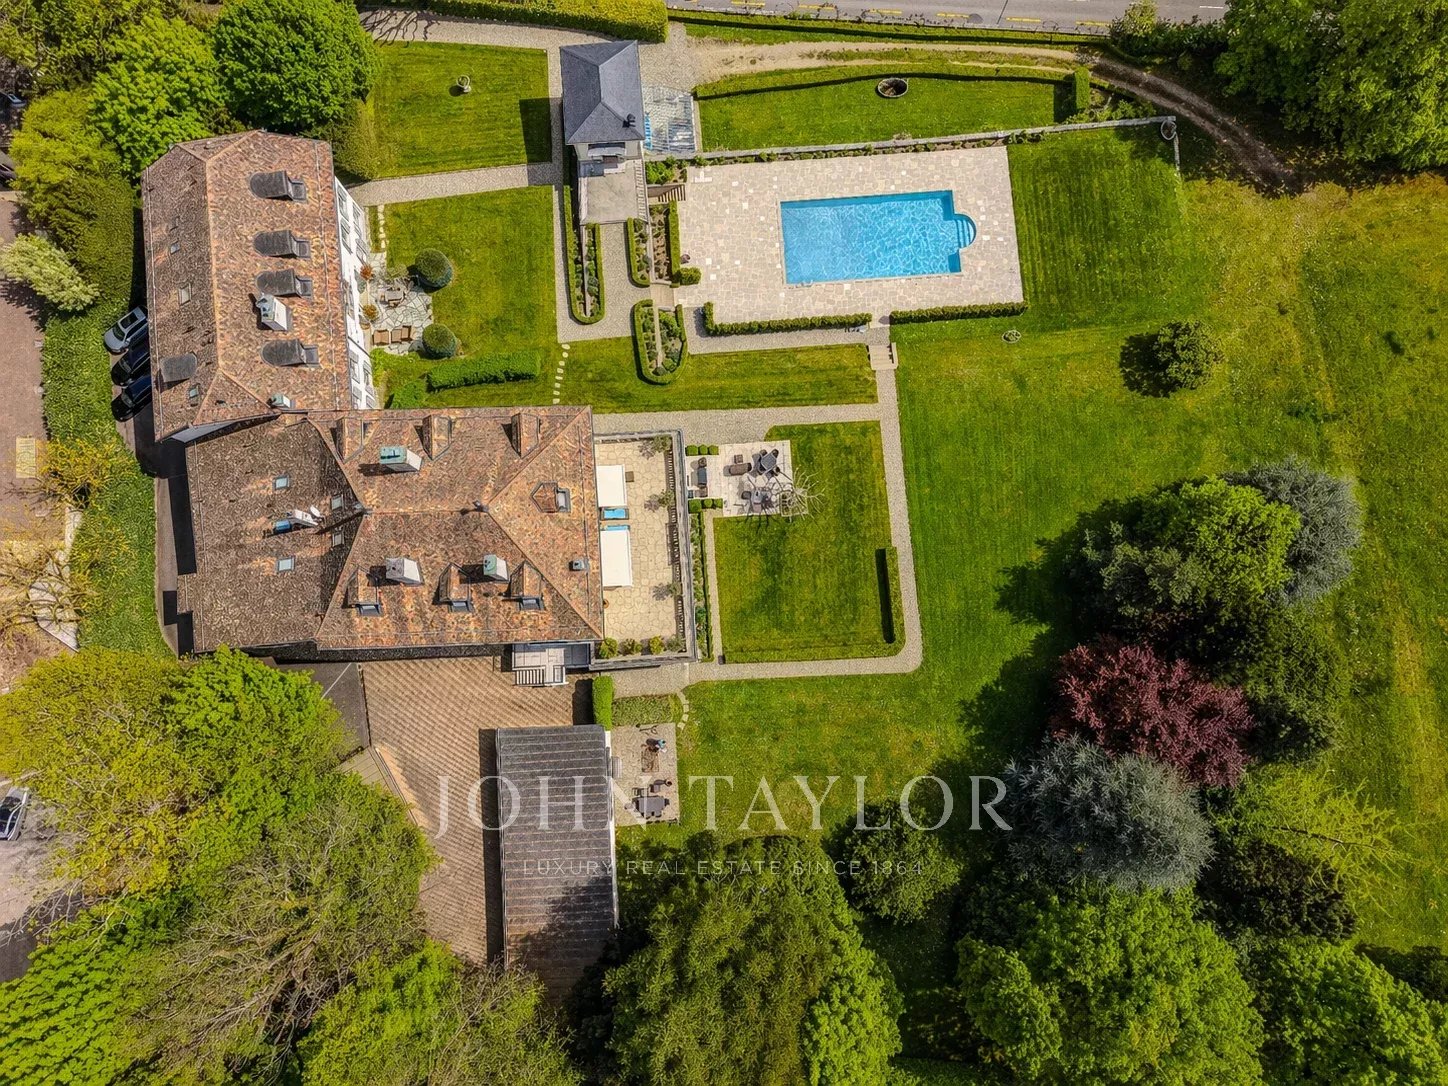
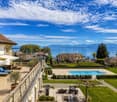
A privileged setting in the heights of Mont-sur-RolleLocated in a particularly sought-after residential area in the heights of Mont-sur-Rolle, this magnificent 7.5-room property benefits from a privileged living environment, which is both peaceful, green and imbued with a beautiful intimacy.Built in 2002, the property offers approximately 300 m² of living space and nearly 370 m² of usable space, with generous volumes and a particularly functional layout.Its elevated location is one of its main assets: it benefits from a panoramic view of Lake Geneva and Mont Blanc, offering from the house and its outdoor spaces an exceptional picture, evolving with the seasons and light.The carefully landscaped garden accommodates a heated outdoor pool, as well as two pleasant terraces, perfectly oriented to fully enjoy this privileged environment.A generous and functional layoutGround floorThe entrance opens onto a large hall that harmoniously serves the various living areas. The night area includes a parental bedroom with dressing room and en-suite bathroom, as well as two additional bedrooms. A study and a second bathroom complete this level.Upper floorThe upper floor is the heart of the house with a large living room widely open to a terrace, fully enjoying the panoramic view. The kitchen with central island, open to the dining area, offers a convivial and bright space. A bedroom and a bathroom complete this level.AtticA beautiful mezzanine area as well as an additional room offer many possibilities for layout according to the needs of future owners: workspace, playroom, library or private lounge.BasementThe heated basement offers a significant additional area with a large available space, a boiler room, a storage space, a laundry room, a wine cellar as well as a PC shelter.Exteriors designed to fully enjoy the panoramaThe garden is a true extension of the interior spaces. Carefully maintained and equipped with a heated outdoor pool, it offers an ideal setting for relaxation and reception.There are also 3 covered parking spaces and 2 outdoor spaces.
  • Parking space
1 / 13
  • Parking space
  • View
10.5 rooms, 310m², CHF 2,990,000.–
Premium
vue panoramique sur le lac, 1132 Lully VD

Detached villa with panoramic views of Lake Geneva

Lully (VD) - Peaceful setting, generous volumes, high-end amenitiesAn idyllic living environment, between nature and urban proximityIdeally located in the charming commune of Lully, just a few minutes from Morges and Lake Geneva, surrounded by vineyards, this property seduces with its calm and green environment, with an unbeatable view of the lake and the Alps.This spacious villa welcomes you with more than 6 bedrooms, 4 bathrooms, office spaces and generous volumes bathed in light.With its two independent entrances, the house offers great flexibility in layout: two separate apartments can be envisioned, perfect for hosting an intergenerational family, exercising a professional activity at home, or generating rental income.Noble materials and careful finishes: • Floors in travertine marble on the ground floor • Parquet in massive white oak on the upper floors • Two private gardens, offering the possibility of separating living spaces • Outdoor Jacuzzi, integrated into a high-quality landscape arrangement: terraces in exotic wood, elegant walls and fencesAll in a residential, calm and nuisance-free neighborhood, surrounded by vineyards, with an unobstructed view that sublimates every moment.A fully renovated and technically high-performance property: • Air-water heat pump (2023) with a free-cooling system for optimal comfort in all seasons and radiators on the upper floor • Solar panels (2017) for sustainable electricity production • Roof insulation renewed in 2017 • Recent work: complete renovation of bathrooms, replacement of windows, floor coverings, modernization of the electrical system, exterior painting, exterior arrangements • New high-end kitchen (2025) to match the property's standardThis villa also benefits from 5 parking spaces equipped with an electric vehicle charging station and a large wine cellar, ample storage space, and storage areas.

  • Parking space
  • View
New building
1 / 11
  • Parking space
  • Elevator
3.5 rooms, 84m², CHF 970,000.–
Premium
A Lavigny, 1175 Lavigny

Apartment with 3.5 rooms, terrace and garden

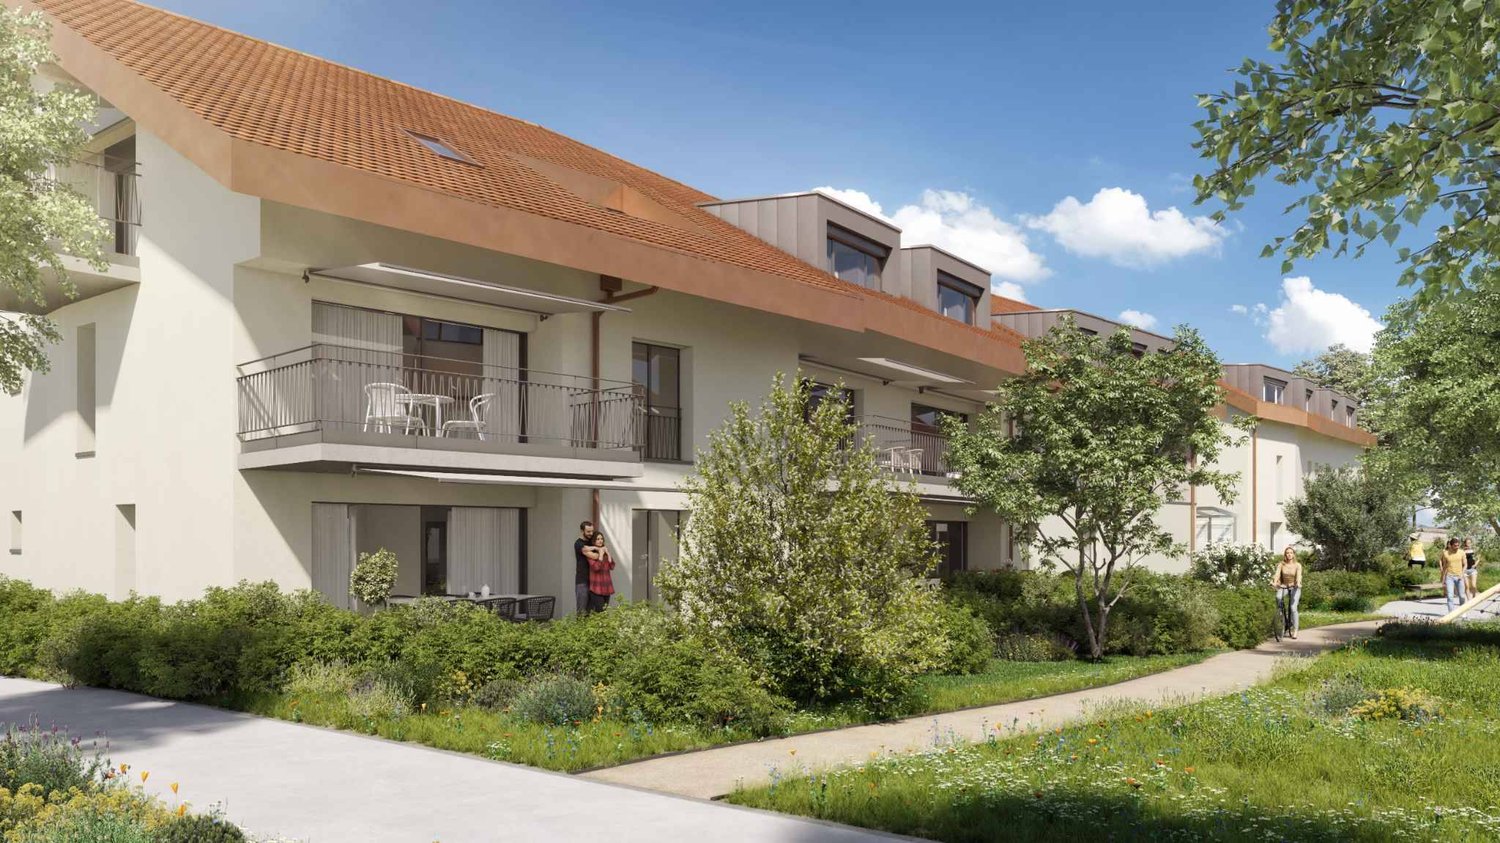
Bernard Nicod SA is pleased to present to you, exclusively, the "La Clé des Champs" project in the charming village of Lavigny.This project consists of 6 residential buildings totaling 52 apartments, as well as a commercial building.Among these, 3 buildings (A, D, and F) grouping 18 apartments from 3.5 to 5.5 rooms, offering weighted surfaces between 92 m² and 156 m² are currently being sold. Choose the ideal apartment! The finishes are chosen by the future owners who will benefit from pleasant budgets made available to them.This 3.5-room apartment is located on the ground floor of building F and consists of:An entrance hall with wall cupboard leading to the open kitchen and living room giving access to the terrace and garden oriented southwest. Two bedrooms, one with a private bathroom, as well as a shower room with sink and toilet. It is possible to install a washing column in each apartment.A cellar and an indoor parking space (CHF 40,000.- extra) complete this property. The advantages: - Enjoy reduced purchase costs thanks to a sale in co-ownership. - Minergie buildings- Air-water heat pump- Simple flow ventilation - Power supply network for electric charging stations- Photovoltaic panels - Highway axes between Geneva and LausanneLa Clé des Champs - available units: 3.5 rooms: from CHF 970,000.- 4.5 rooms: from CHF 1,110,000.- 5.5 rooms: from CHF 1,390,000.- Your accommodation will be realized by seasoned specialists who will be there to answer all your questions and advise you throughout the selection process. They will guide and concretize your wishes!The basement will house the technical rooms, cellars, laundry room, and an indoor parking lot. Ask us for a dossier: we will send you a QR code allowing you to download all the documentation as well as all the prices and plans of the apartments in this promotion.Deliveries: Building A: December 2027Building F: January 2028Building D: March 2028For more information and visits: Alexandra JEREZ & Tania LEITE 024 424 24 26

  • Parking space
  • Elevator
New building
1 / 11
  • Parking space
  • Balcony / Terrace
  • Elevator
5.5 rooms, 138m², CHF 1,390,000.–
Premium
A Lavigny, 1175 Lavigny

Apartment with 5.5 rooms and balcony

Bernard Nicod SA has the pleasure of presenting to you, in exclusivity, the La Clé des Champs project in the charming village of Lavigny.This project consists of 6 residential buildings totaling 52 apartments, as well as a commercial building. Among these, 3 buildings (A, D, and F) grouping 18 apartments from 3.5 to 5.5 rooms, offering weighted surfaces between 92 m² and 156 m², are currently being offered for sale. Choose the ideal apartment! The finishes are chosen by the future owners who will benefit from pleasant budgets made available to them.This 5.5-room apartment is located on the 1st floor of building F and consists of:An entrance hall with wall cupboard leading to the open kitchen and living room giving access to the 13m² southwest-facing balcony. Four bedrooms, including a parental suite with private bathroom. A shower room with sink and toilet. It is possible to install a washing column in each apartment.A cellar and two indoor parking spaces (CHF 80,000.- extra) complete this property. The advantages: - Enjoy reduced purchase costs thanks to a sale in co-ownership. - Minergie buildings- Air-water heat pump- Simple flow ventilation - Power supply network for charging stations- Photovoltaic panels - Highway axes between Geneva and LausanneLa Clé des Champs - available lots: 3.5 rooms: from CHF 970,000.- 4.5 rooms: from CHF 1,110,000.- 5.5 rooms: from CHF 1,390,000.- Your accommodation will be realized by experienced specialists who will be there to answer all your questions and advise you throughout the selection process. They will guide and concretize your wishes!The basement will house the technical rooms, cellars, laundry room, and an indoor parking lot. Ask us for a dossier: we will send you a QR code allowing you to download the entire documentation as well as all prices and plans of the apartments in this promotion.Deliveries: Building A: December 2027Building F: January 2028Building D: March 2028For more information and visits: Alexandra JEREZ & Tania LEITE 024 424 24 26

  • Parking space
  • Balcony / Terrace
  • Elevator
New building
1 / 11
  • Parking space
  • Elevator
3.5 rooms, 84m², CHF 980,000.–
Premium
A Lavigny, 1175 Lavigny

Apartment with 3.5 rooms, terrace and garden

Bernard Nicod SA has the pleasure of presenting to you, in exclusivity, the "La Clé des Champs" project in the charming village of Lavigny.This project consists of 6 residential buildings totaling 52 apartments, as well as a commercial building.Among these, 3 buildings (A, D, and F) grouping 18 apartments from 3.5 to 5.5 rooms, offering weighted surfaces between 92 m² and 156 m² are currently being sold. Choose the ideal apartment! The finishes are chosen by the future owners who will benefit from pleasant budgets made available to them.This 3.5-room apartment is located on the ground floor of building D and consists of:An entrance hall with a wall cupboard leading to the open kitchen and living room giving access to the southwest-facing terrace and garden. Two bedrooms, one of which is a parental suite with its own private bathroom. A shower room with sink and toilet. It is possible to install a washing column in each apartment.A cellar and an indoor parking space (CHF 40,000.- extra) complete this property. The advantages: - Enjoy reduced purchase costs thanks to a sale in co-ownership. - Minergie buildings- Air-water heat pump- Simple flow ventilation - Power supply network for electric charging stations- Photovoltaic panels - Highway axes between Geneva and LausanneLa Clé des Champs - available lots: 3.5 rooms: from CHF 970,000.- 4.5 rooms: from CHF 1,110,000.- 5.5 rooms: from CHF 1,390,000.- Your home will be realized by experienced specialists who will be there to answer all your questions and advise you throughout the selection process. They will guide and concretize your wishes!The basement will house the technical rooms, cellars, laundry room, and an indoor parking lot. Ask us for a dossier: we will send you a QR code allowing you to download all the documentation as well as all the prices and plans of the apartments in this promotion.Deliveries: Building A: December 2027Building F: January 2028Building D: March 2028For more information and visits: Alexandra JEREZ & Tania LEITE 024 424 24 26

  • Parking space
  • Elevator
New building
1 / 11
  • Parking space
4.5 rooms, 114m², CHF 1,855,000.–
Premium
A Rolle, 1180 Rolle

Magnificent new 4.5-room apartment with spacious covered balcony of 76 m2!

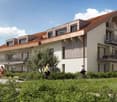
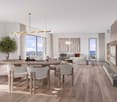
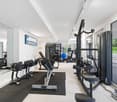
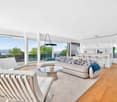
A prestigious address in the heart of the new "La Baie d'Opale" residence.Succumb to the absolute charm of this new 4.5-room apartment on the 1st floor, offering a spectacular living environment where the gaze plunges directly into the reflections of the lake.Deploying a generous weighted area of 154 m², this rare property has been designed for lovers of light and serenity.It consists of:- Entrance hall- Living room, lounge/dining room and kitchen in extension of 50 m2- Shower room with WC and sink- 2 bedrooms- Parental bedroom with dressing area and adjacent bathroomThe true gem of this apartment remains its spacious balcony of 76 m² with an unobstructed view.A true outdoor extension of the living space, it becomes a summer salon, ideal for receiving, relaxing and contemplating the sunsets on the water.Purified design and timeless finishes.A cellar in the basement.Two parking spaces are provided to complement the services of this property, in addition.Moreover, a private fitness area is dedicated to all co-owners.The highlights of this unique property:- A spacious balcony of 76 m2- Minergie P Eco label - Heat pump with geothermal probes- Photovoltaic panels for a reduction in energy costs- Ventilation: double flow system- Ambient thermostat in all rooms- Construction by the BERNARD NICOD SA General Company

  • Parking space
New building
1 / 10
  • Parking space
  • Balcony / Terrace
  • Elevator
4.5 rooms, 102m², CHF 1,110,000.–
Premium
A Lavigny, 1175 Lavigny

New promotion: 4.5-room apartment with balcony

Bernard Nicod SA has the pleasure of presenting to you, in exclusivity, the La Clé des Champs project in the charming village of Lavigny.This project consists of 6 residential buildings totaling 52 apartments, as well as a commercial building.Among these, 3 buildings (A, D, and F) grouping 18 apartments from 3.5 to 5.5 rooms, offering weighted surfaces between 92 m² and 156 m² are currently being sold. Choose the ideal apartment! The finishes are chosen by the future owners who will benefit from pleasant budgets made available to them.This 4.5-room apartment is located in the attic of building D and consists of:An entrance hall with a wall closet leading to the open kitchen and living room giving access to the balcony. Three bedrooms, including a parental suite with its private bathroom. A shower room with sink and toilet.A cellar and two indoor parking spaces (CHF 80'000.- extra) complete this property. The advantages: - Enjoy reduced purchase costs thanks to a sale in land share. - Minergie buildings- Air-water heat pump- Simple flow ventilation - Power supply network for electric charging stations- Photovoltaic panels - Highway axes between Geneva and LausanneLa Clé des Champs - available units: 3.5 rooms: from CHF 970'000.- 4.5 rooms: from CHF 1'110'000.- 5.5 rooms: from CHF 1'390'000.- Your accommodation will be realized by experienced specialists who will be there to answer all your questions and advise you throughout the selection process. They will guide and concretize your wishes!The basement will house the technical rooms, cellars, laundry room, and an indoor parking lot. Ask us for a dossier: we will send you a QR code with all the documentation as well as all the prices and plans of the apartments in this promotion.Deliveries: Building A: December 2027Building F: January 2028Building D: March 2028For more information and visits: Alexandra JEREZ & Tania LEITE 024 424 24 26

  • Parking space
  • Balcony / Terrace
  • Elevator
1 / 13
6.5 rooms, 177m², CHF 2,290,000.–
Premium
1268 Begnins

Belle maison de 6.5 pièces rénovée dans un environnement paisible

Adresse d'exception - Maison de 6.5 pièces rénovée en 2007Au calme d'un environnement résidentiel prisé, cette élégante propriété familiale sur deux niveaux principaux et des combles aménagés, offrant une alliance rare entre fonctionnalité, confort et art de vivre dedans comme dehors. Les finitions soignées, la circulation fluide et la générosité des espaces confèrent à cette demeure une atmosphère harmonieuse.Rez-de-chausséeHall d'entrée avec rangements intégrés, desservant des espaces de service parfaitement organisésBureau ou chambre d'appoint, idéal comme pièce multifonctionsTerrasse spacieuse, ouvrant sur un beau jardin paysager, intime et parfaitement orienté pour profiter des beaux joursDépôt/atelier offrant des solutions de stockage polyvalentesBuanderie indépendante, pensée pour l'ergonomie du quotidienCave tempérée, parfaite pour le vin et les réservesWc visiteursGarage double fermé Premier étageSuperbe séjour traversant aux volumes généreux, baigné de lumière grâce à de larges baiesBalcon en prolongement du séjourCuisine entièrement équipée, aux lignes épurées, dotée d'électroménager haut de gamme et d'un plan de travail convivialChambre confortable avec vue dégagéeWC visiteurs discretComblesSuite parentale raffinée, véritable cocon privé, comprenant un dressing sur mesure et une salle de douche avec WCDeux chambres supplémentaires, lumineuses et bien proportionnéesSalle de bain avec WC, finitions élégantes et rangements intégrésRéduit pratique, offrant un complément de stockage au plus près des chambresAtouts et ambianceLumière naturelle omniprésente, matériaux soigneusement sélectionnés et esthétique intemporellePlan de distribution optimal, distinguant harmonieusement les espaces de réception et de nuitExtérieurs soignés, invitant à la détente et aux réceptions convivialesCette maison est une adresse rare pour celles et ceux qui recherchent un cadre de vie serein, une fonctionnalité exemplaire et une signature élégante jusque dans les moindres détailsUne visite s'impose pour apprécier pleinement la qualité des volumes et la douceur du jardin.Außergewöhnliche Lage - 2007 renoviertes 6,5-Zimmer-HausIn ruhiger Lage in einer begehrten Wohngegend bietet dieses elegante Einfamilienhaus mit zwei Hauptetagen und einem ausgebauten Dachgeschoss eine seltene Kombination aus Funktionalität, Komfort und Lebensart - sowohl im Innen- als auch im Außenbereich. Die hochwertige Ausstattung, die fließende Raumaufteilung und die großzügigen Räumlichkeiten verleihen diesem Anwesen eine harmonische Atmosphäre.ErdgeschossEingangshalle mit eingebauten Stauräumen, von der aus man zu den perfekt organisierten Wirtschaftsräumen gelangtArbeitszimmer oder zusätzliches Schlafzimmer, ideal als MultifunktionsraumGeräumige Terrasse mit Zugang zu einem schönen, landschaftlich gestalteten Garten, der Privatsphäre bietet und perfekt ausgerichtet ist, um sonnige Tage zu genießenAbstellraum/Werkstatt mit vielseitigen AufbewahrungsmöglichkeitenSeparater Hauswirtschaftsraum, der auf die Ergonomie des Alltags ausgelegt istKlimatisierter Keller, perfekt für Wein und VorräteGästetoiletteGeschlossene Doppelgarage Erster StockWunderschönes, durchgehendes Wohnzimmer mit großzügigen Raummaßen, das dank großer Fensterfronten lichtdurchflutet istBalkon als Erweiterung des WohnzimmersVoll ausgestattete Küche mit klaren Linien, hochwertiger Haushaltsgeräten und einer einladenden ArbeitsflächeGemütliches Schlafzimmer mit freiem BlickDiskretes Gäste-WCDachgeschossRaffinierte Elternsuite, ein wahrer privater Rückzugsort, bestehend aus einem maßgefertigten Ankleidezimmer und einem Duschbad mit WCZwei weitere Schlafzimmer, hell und gut proportioniertBadezimmer mit WC, eleganter Ausstattung und eingebauten StauräumenPraktischer Abstellraum, der zusätzlichen Stauraum in unmittelbarer Nähe der Schlafzimmer bietetVorteile und AmbienteAllgegenwärtiges Tageslicht, sorgfältig ausgewählte...

New building
1 / 10
  • Parking space
  • Balcony / Terrace
  • Elevator
3.5 rooms, 88m², CHF 970,000.–
Premium
A Lavigny, 1175 Lavigny

New promotion: 3.5 room attic with balcony

Bernard Nicod SA has the pleasure of presenting to you, in exclusivity, the La Clé des Champs project in the charming village of Lavigny.This project consists of 6 residential buildings totaling 52 apartments, as well as a commercial building.Among these, 3 buildings (A, D, and F) grouping 18 apartments from 3.5 to 5.5 rooms, offering weighted surfaces between 92 m² and 156 m² are currently being sold. Choose the ideal apartment! The finishes are chosen by the future owners who will benefit from pleasant budgets made available to them.This 3.5-room apartment is located in the attic of building D and consists of:An entrance hall with built-in wardrobe leading to the open kitchen and living room giving access to the balcony. Two bedrooms, including one with a private bathroom. A shower room with sink and toilet. It is possible to install a washing column in each apartment.A cellar and an indoor parking space (CHF 40'000.- extra) complete this property. The advantages: - Enjoy reduced purchase costs thanks to a sale in co-ownership. - Minergie buildings- Air-water heat pump- Simple flow ventilation - Power supply network for charging stations- Photovoltaic panels - Highway axes between Geneva and LausanneLa Clé des Champs - available lots: 3.5 rooms: from CHF 970'000.- 4.5 rooms: from CHF 1'110'000.- 5.5 rooms: from CHF 1'390'000.- Your accommodation will be realized by experienced specialists who will be there to answer all your questions and advise you throughout the selection process. They will guide and concretize your wishes!The basement will house the technical rooms, cellars, laundry room, and an indoor parking lot. Ask us for a dossier: we will send you a QR code allowing you to download all the documentation as well as all the prices and plans of the apartments in this promotion.Deliveries: Building A: December 2027Building F: January 2028Building D: March 2028For more information and visits: Alexandra JEREZ & Tania LEITE 024 424 24 26

  • Parking space
  • Balcony / Terrace
  • Elevator
New building
1 / 7
  • Parking space
  • Balcony / Terrace
  • Garage
  • +2
4.5 rooms, 114m², CHF 2,350,000.–
Premium
A Rolle, 1180 Rolle

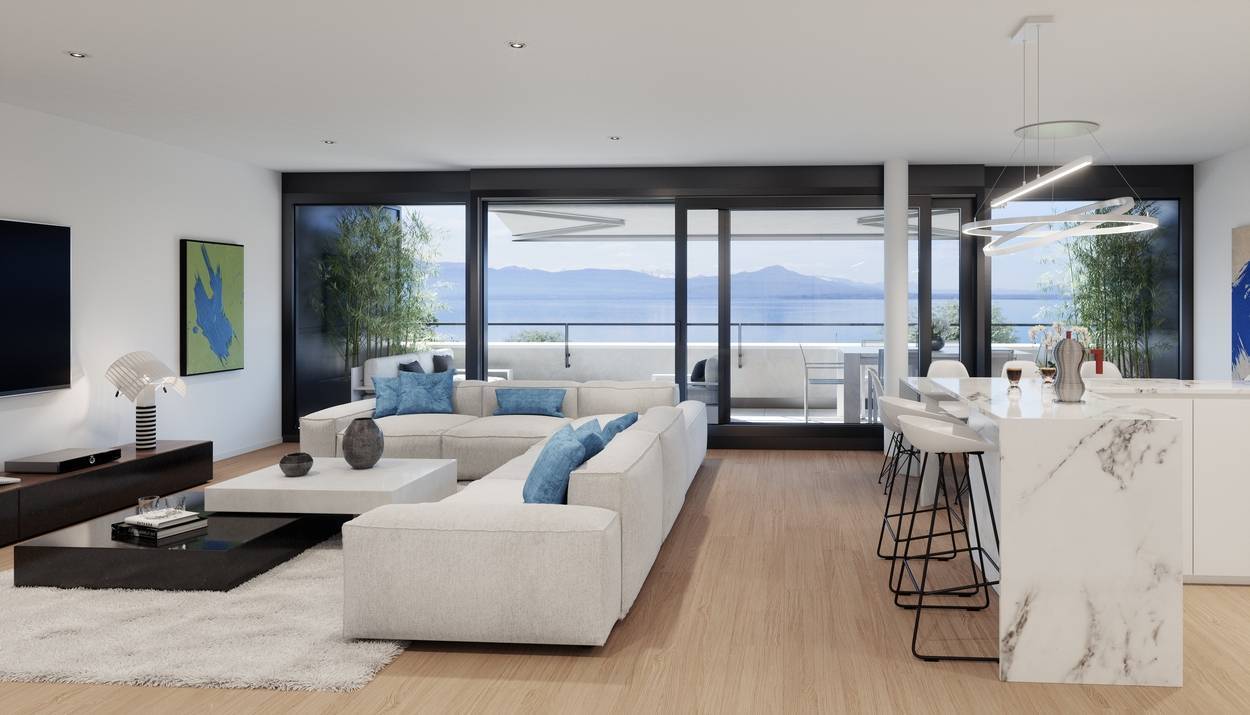
Magnificent 4.5-room apartment with vast balcony surrounding the apartment

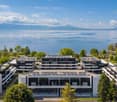
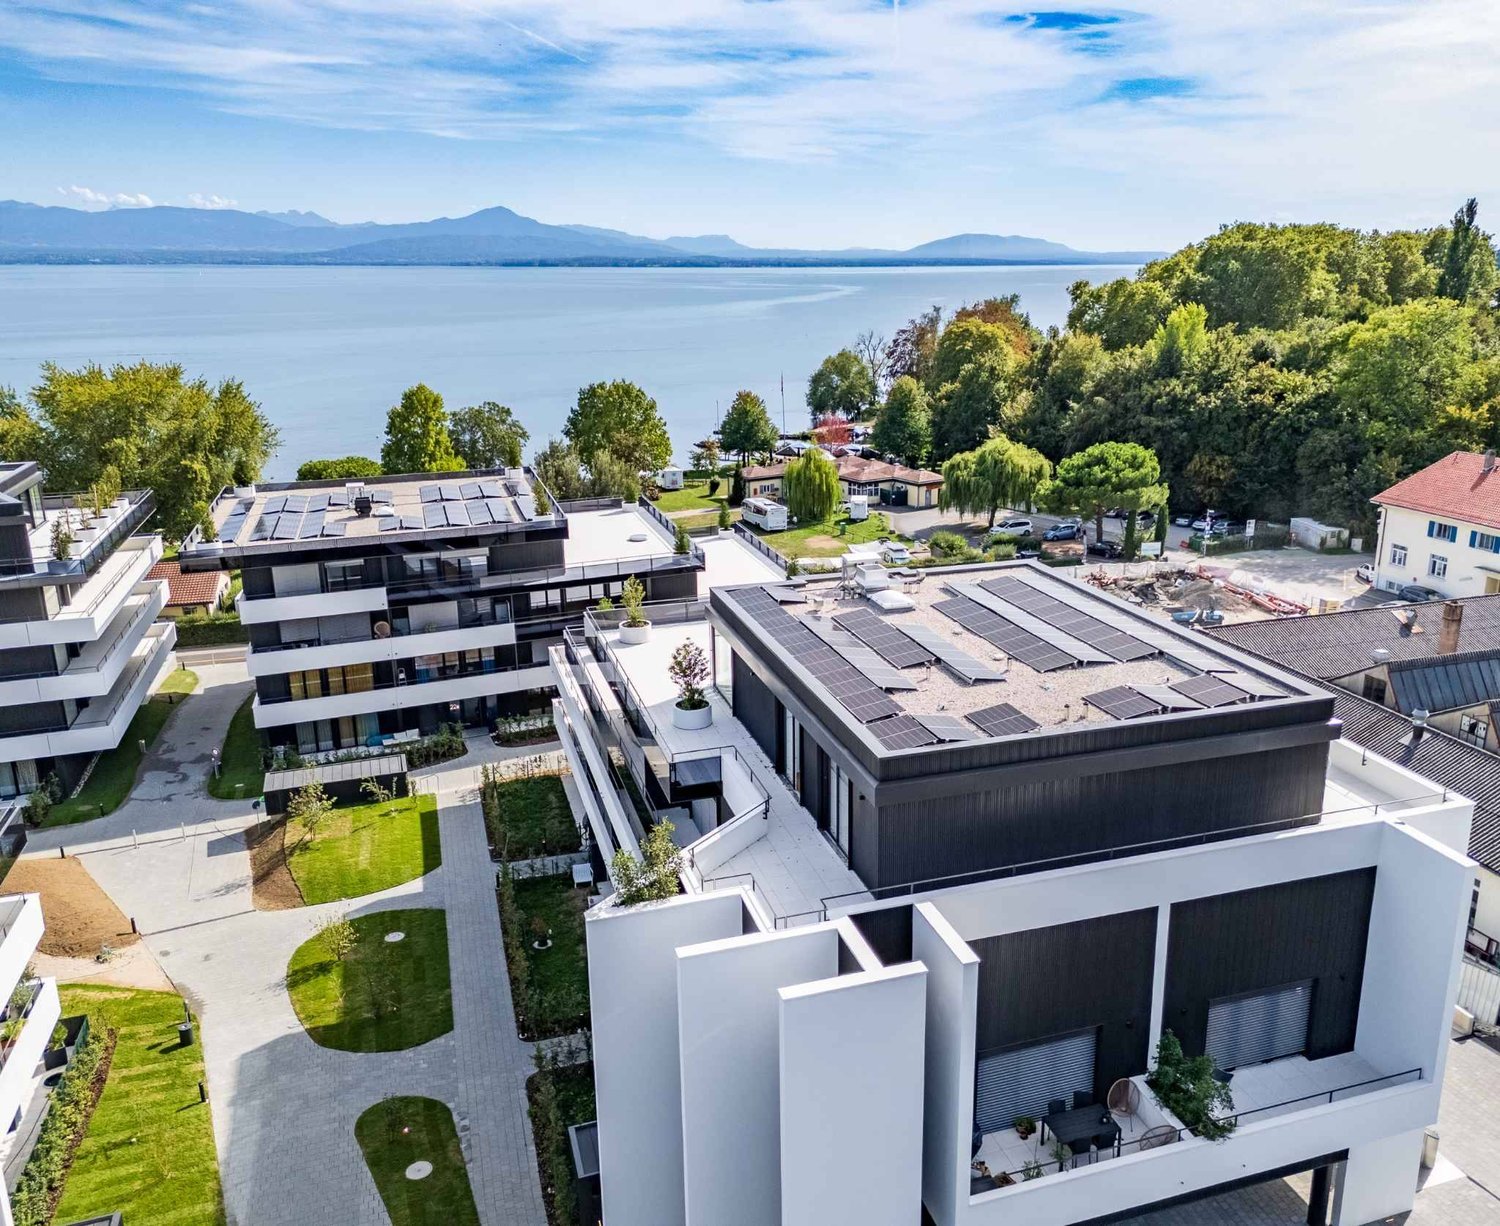
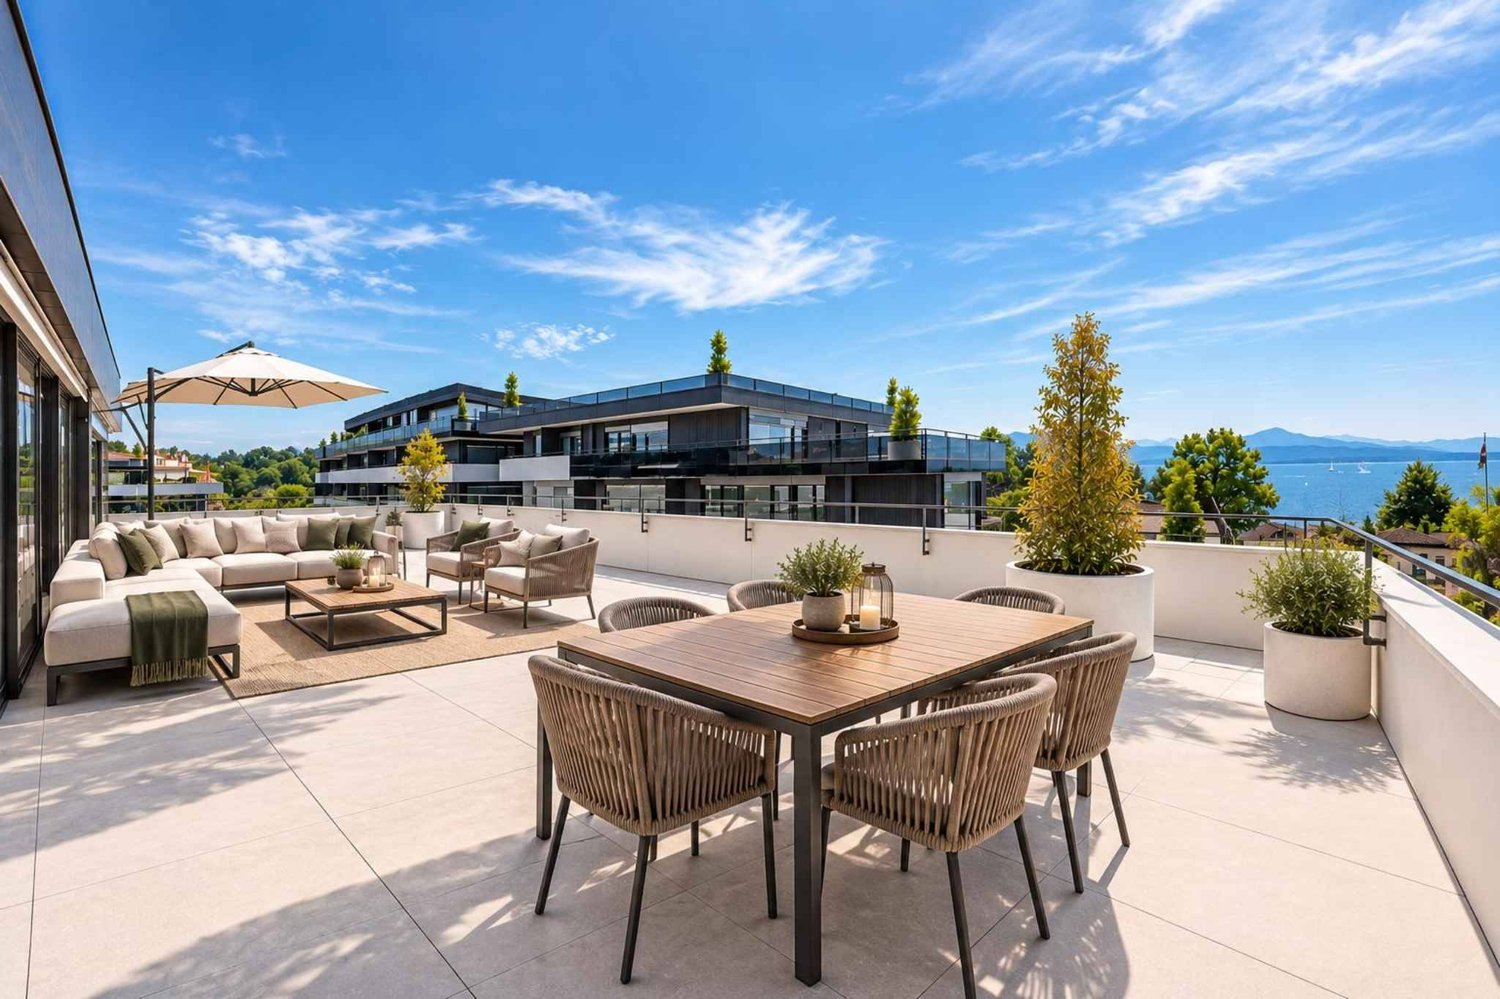
La Baie d'Opale, just a few meters from the lake, an architectural gem in a majestic setting.This 4.5-room apartment is located on the 3rd floor with a panoramic view.With a living area of 114 m², it has a large balcony of 76 m² surrounding the apartment, making a weighted area of 154 m².The allocated budgets are generous, allowing for high-end finishes, and the apartment is offered with a garage-box parking space for CHF 60'000.- in addition to the sale price. La Baie d'Opale offers exceptional apartments with large terraces or balconies and views of Lake Geneva in a particularly sought-after residential area, discover a rare address where contemporary architecture, generous volumes, and the art of living meet.The typologies still available are as follows:2.5 rooms from 1'110'000.-3.5 rooms from 1'300'000.-4.5 rooms from 1'480'000.-5.5 rooms from 2'400'000.-This residence offers apartments with generous surfaces from 84 to 235 m2.Here are the budgets allocated for the kitchens:CHF 15'000.- for the 2.5-room apartmentsCHF 30'000.- for the 3.5-room apartmentsCHF 37'000.- for the 4.5-room apartments CHF 45'000.- for the 5.5-room apartments The ensemble has been designed in a warm spirit with particular attention to the finishes, volumes, and daily comfort. The residence is new and certified Minergie-P-ECO, its heating is provided by a heat pump, powered by photovoltaic panels, and the windows are triple-glazed.A fitness room is also available. Being on board La Baie d'Opale means living in a unique environment!

  • Parking space
  • Balcony / Terrace
  • Garage
  • +2
New building
1 / 7
  • Garage
4.5 rooms, 104m², CHF 2,165,000.–
Premium
A Rolle, 1180 Rolle

New apartment with huge terrace and spectacular panorama

The Baie d'Opale, just a few meters from Lake Geneva, an architectural gem in a majestic setting!Located just 70 meters from the shores of Lake Geneva, this residential complex faces the beach of Rolle and offers a particularly sought-after living environment.Succumb to the absolute charm of this new 4.5-room apartment on the 2nd floor of building B1 West, offering a spectacular living space where the gaze plunges directly into the reflections of the lake.Deploying a generous weighted area of 169 m², this rare property has been designed for lovers of light and serenity.It consists of:- Entrance hall with cupboards- Living room, lounge/dining room and kitchen in extension of 42 m²- Shower room with WC and sink- Bathroom with sink and water connections for the future installation of a washing column- 3 bedroomsThe true masterpiece of this apartment remains its spacious outdoor terrace/balcony of 164 m² offering a breathtaking view. A true outdoor extension of the living space, it becomes a summer lounge, ideal for receiving, relaxing and contemplating the sunsets on the water.Purified design and timeless finishes.A cellar in the basement.A double garage is planned to complete the services of this property, in addition.Moreover, a private fitness area is dedicated to all co-owners.The highlights of this unique property:- Private access: the elevator drops you off directly in the entrance hall of your apartment- A huge outdoor terrace/balcony of 164 m² with spectacular views- Minergie P Eco certification - Heat pump with geothermal probes- Photovoltaic panels for a reduction in energy costs- Double flow ventilation system- Ambient thermostats in all rooms- Construction by the BERNARD NICOD SA General Company

  • Garage
  • Aerial view of a residential area with multiple houses, balconies, and a parked car in the foreground.
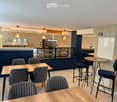
  • Modern pizzeria interior with wooden tables, upholstered chairs, bar stools, and a visible kitchen area with an oven and a sink.
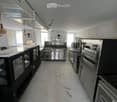
  • Commercial kitchen with stainless steel appliances, including a refrigerator, oven, and sink, along with a counter and pantry. The space features pendant lighting and large windows.
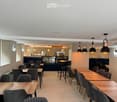
  • Modern restaurant interior with wooden tables, grey upholstered chairs, pendant lights, and a visible kitchen area with an oven.
  • Bathroom with a bathtub, toilet, and shower area with green tiles. The floor is tiled in brown tiles, and there is a white door leading to another room.
  • Empty room with wooden flooring, white walls, two windows, radiator, and light fixture.
  • Empty room with wooden flooring, white walls, and two windows, one of which is open to the outside.
  • Empty kitchen with white cabinets, black countertops, and concrete flooring. No appliances or furniture are present.
  • Spiral staircase with white wooden railings and gray carpeted steps, leading to an upper level with visible windows and light-colored walls.
  • Empty attic space with wooden beams, wooden flooring, and large windows offering a view of the street.
  • Modern bathroom with a white sink, glass-enclosed shower, and tiled walls.
  • Empty room with wooden flooring, white walls, and wooden beams on the ceiling. A small window is visible on the right side.
  • Open-plan living and kitchen area with exposed wooden beams, modern white kitchen cabinets, and a grey tiled floor.
1 / 13
Modern pizzeria interior with wooden tables, upholstered chairs, bar stools, and a visible kitchen area with an oven and a sink.
Commercial kitchen with stainless steel appliances, including a refrigerator, oven, and sink, along with a counter and pantry. The space features pendant lighting and large windows.
Modern restaurant interior with wooden tables, grey upholstered chairs, pendant lights, and a visible kitchen area with an oven.
315m², CHF 2,100,000.–
Premium
Rue des Forges 2, 1348 Le Chenit

Rental Property Renovated – 4.61% Potential Gross Yield - Le Brassus

Rare opportunity to acquire a fully renovated mixed-use building from 2024, ideally located in the heart of Brassus, in the Joux Valley.This real estate asset offers an attractive combination of existing rental income and development potential, with two apartments currently rented and a fully equipped restaurant-pizzeria, free to operate.An investment with immediate income and potentialThe building includes: • 2 apartments of 3.5 rooms currently rented • 1 restaurant-pizzeria of about 96 m², fully equipped • 3 parking spaces • 315 m² of living space • 143 m² of land • Building fully renovated in 2024 • CECB B • Heating with pellets and underfloor heating The two apartments currently generate regular rental income of CHF 3'070.95 per month.The restaurant, currently free to operate, has a professional kitchen, fitted-out spaces and a terrace. A potential rent of CHF 5'000.– per month is taken into account in the investment analysis.Thus, the potential gross annual income is CHF 96'851.40, corresponding to a potential gross yield of 4.61% on the sale price.A renovated property, ready for the futureThe complete renovation carried out in 2024 allows the future owner to benefit from a property in very good condition, without any work to be planned in the short or medium term.The diversification between residential and commercial also allows to distribute the sources of income and offers additional potential with the reopening or rental of the restaurant.A location in the heart of the Joux ValleyLocated Rue des Forges 2 in Brassus, the building benefits from a central location, close to the station, shops, schools, hotels and watch factories.The Joux Valley is recognized for its natural environment, its attractiveness and especially for its important watchmaking activity, with the presence of internationally renowned watch factories.The strengths✔ Potential gross yield: 4.61%✔ Potential gross annual income: CHF 96'851.40✔ 2 rented apartments + Restaurant with about 96 m²✔ Complete renovation in 2024✔ Central location in Brassus✔ No renovation work requiredA rare patrimonial opportunityAn ideal property for an investor looking for a renovated, diversified and immediately exploitable building, with already existing residential rental income and additional potential linked to the commercial area.Full documentation and further information on request. Visits by appointment.

Travel time
-
New building
1 / 8
  • Parking space
  • View
  • Elevator
3.5 rooms, 84m², CHF 980,000.–
Premium
A Lavigny, 1175 Lavigny

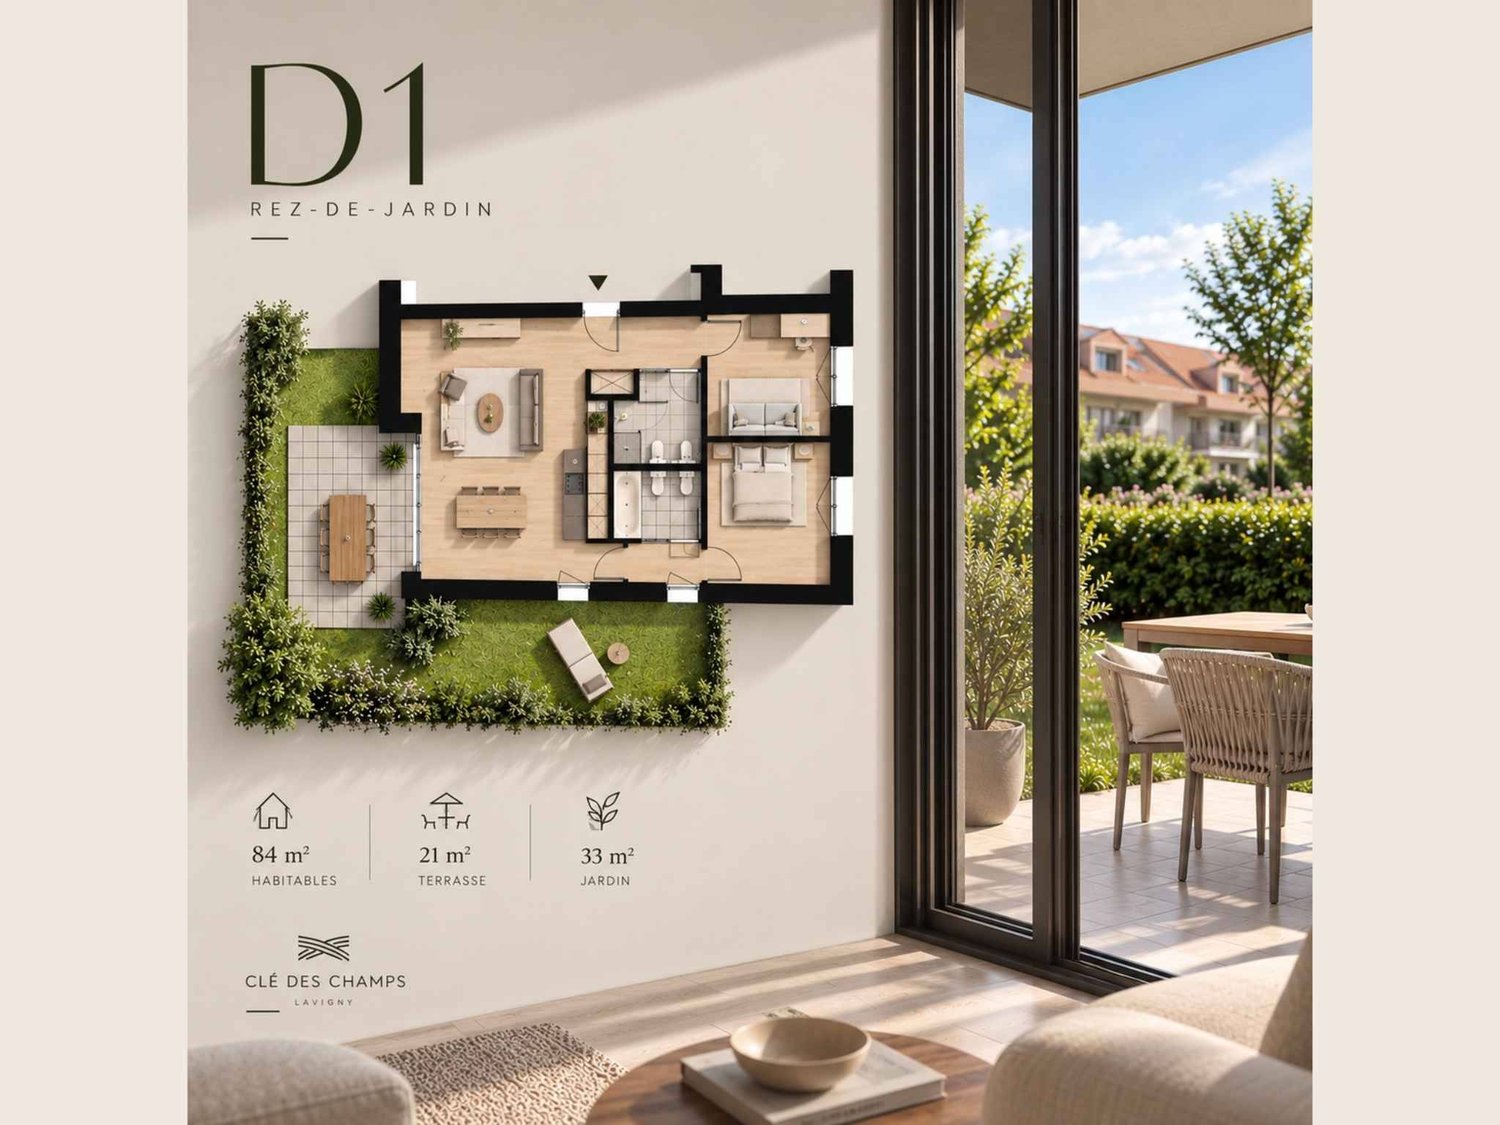
New promotion: 3.5 rooms new with private garden and 33 m² terrace

Designed to offer optimal living comfort, the residence combines tranquility, modernity, and a natural setting. Here, everything is brought together to fully enjoy every moment, whether you are a young active person, a family, or a senior seeking serenity.Clé des Champs offers a wide range of apartments, from 3.5 rooms to 5.5 rooms for families. The apartments benefit from generous volumes and beautiful brightness, promoting a quality of life in daily life.The apartment consists of a spacious living room with open kitchen, offering a beautiful, bright, and convivial living space. A kitchen budget is provided, leaving the possibility to personalize the amenities according to your tastes.It has two comfortable bedrooms as well as two bathrooms, one equipped with a shower and the other with a bathtub.Outside, this property benefits from a magnificent 33 m² private space including a garden and a terrace, ideal for enjoying the beautiful days, receiving loved ones, or simply relaxing in complete tranquility.The building meets the Minergie standard, guaranteeing excellent energy performance. All windows are triple-glazed and heating is provided by a heat pump and distributed through the floor.A cellar and an indoor parking space complete this property.Expected delivery:Building D: March 2028

  • Parking space
  • View
  • Elevator
New building
1 / 7
3.5 rooms, 97m², CHF 835,000.–
Premium
Route des Matagasses 62, 1268 Burtigny

Lot 4 - Duplex apartment with terraces and balconies

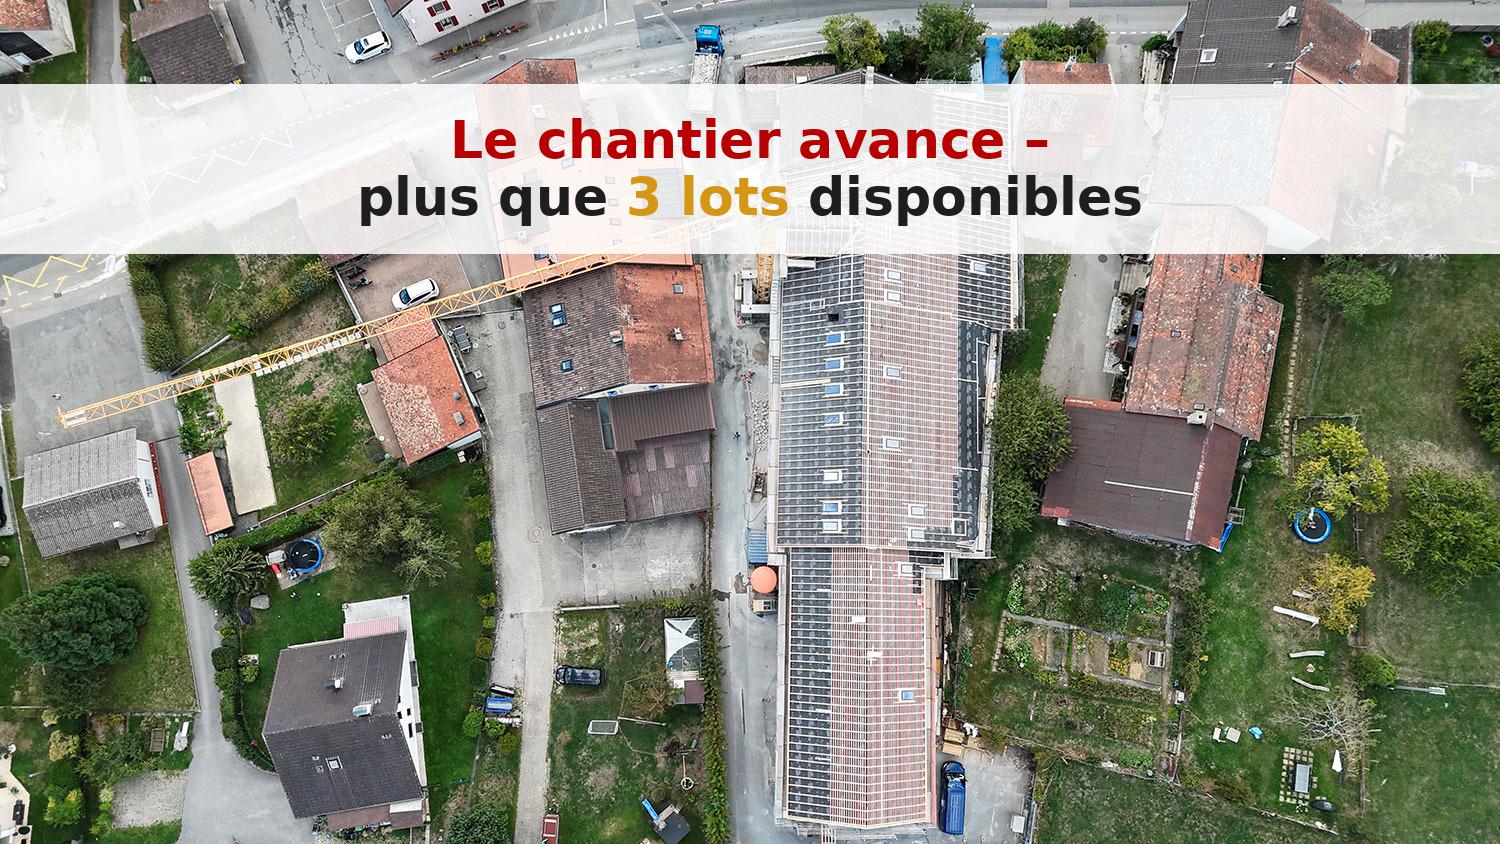
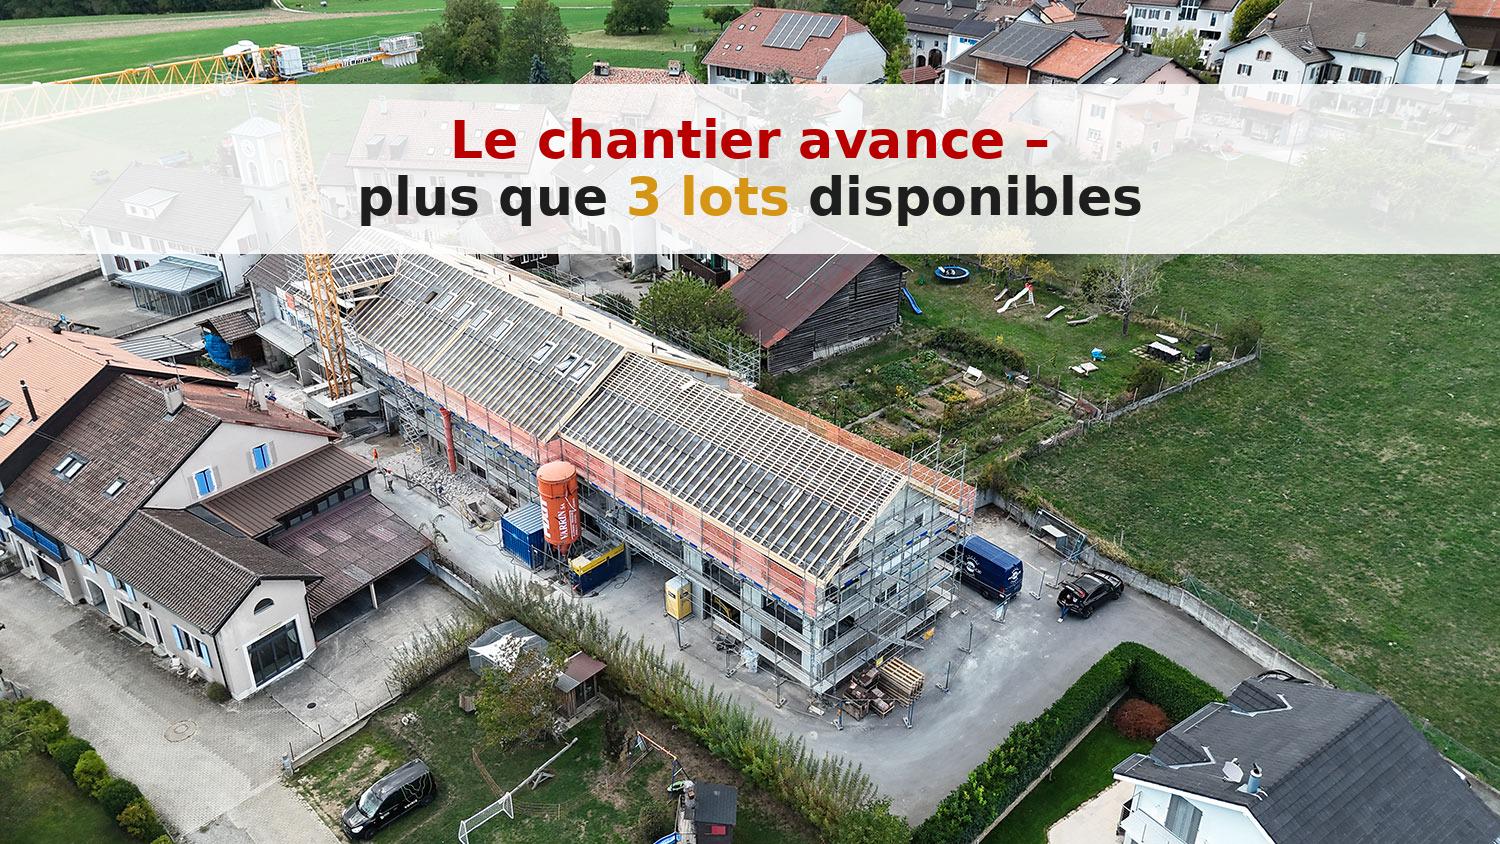
Within the Les Pies Grièches residence, this duplex apartment harmoniously combines the charm of a fully renovated character building with the comfort of a new home and current amenities.Developed over two levels, it offers a particularly pleasant distribution of spaces. The ground floor accommodates a beautiful living area including an open kitchen overlooking the living room, creating a convivial atmosphere. A shower room with WC completes this level. From the living room, you have direct access to two private terraces, one of which is covered, offering an ideal setting for outdoor meals and relaxation.Upstairs, the sleeping area consists of two comfortable bedrooms and a bathroom. Both bedrooms have direct access to the balcony, allowing you to fully enjoy the calm.Designed to meet current expectations, this accommodation offers the possibility of personalizing the finishes according to your tastes and desires. Each apartment in the residence also has a private outdoor space, whether it's a terrace, balcony, or vegetable garden.Nestled in the heart of the village of Burtigny, between vineyards and preserved nature, the Les Pies Grièches promotion offers a privileged living environment combining tranquility, authenticity, and proximity to amenities.The residence has only 12 apartments, with more than 3 still available.

Travel time
-
New building
1 / 7
3.5 rooms, 85m², CHF 805,000.–
Premium
Route des Matagasses 62, 1268 Burtigny

Lot 6 - Brand new 3.5-room apartment with large loggia

In the heart of the village of Burtigny, in a peaceful setting offering magnificent views of the surrounding countryside, this superb new apartment seduces with its modern comfort and spacious areas.With a living area of approximately 85 m², it benefits from a large loggia of 24 m², a true extension of the living space, ideal for fully enjoying the beautiful days in a calm and privileged environment.The layout has been designed to combine functionality and conviviality. The day area revolves around a living room with an open kitchen equipped with a central island, creating a warm and welcoming living space.The night area includes two bedrooms, including a parental suite with its own bathroom, as well as a shower room with WC and a laundry/storage space.Realized with care, the residence offers quality services and particularly attractive budgets for finishes, allowing each person to personalize their accommodation according to their desires. Each apartment also has its own private outdoor space, in the form of a terrace, balcony, or vegetable garden.The "Les Pies Grièches" promotion brings together 12 characterful homes within a renovated ensemble, respecting the traditional architecture of the village. A rare opportunity for those seeking an authentic living environment between vineyards and Jura, just a few minutes from the region's main centers.More than 3 apartments available.More information on: www.les-pies-grieches-burtigny.ch

Travel time
-
New building
1 / 11
7 rooms, 155m², CHF 1,325,000.–
Premium
1145 Bière

Semi-detached villa with 7 rooms and garden

Discover this elegant semi-detached villa with 7 rooms, ideally located in a peaceful residential environment in the heart of the Bière commune. It is designed to meet the expectations of a family, offering a perfect balance between comfort, functionality, and quality of life.The property develops over approximately 155 m² of living space and seduces with its bright spaces and generous volumes. The ground floor accommodates a spacious living room with dining area and open kitchen, forming a pleasant living space of over 40 m². Large openings allow direct access to the terrace and garden, creating a beautiful continuity between indoor and outdoor spaces. A bedroom, a guest toilet, and a laundry room complete this level.On the first floor, the sleeping area consists of two bedrooms, a family bathroom, and a parental suite with dressing room and private bathroom. A multipurpose space enriches this floor and can easily be arranged as an office, playroom, or reading corner according to everyone's needs.The attic space of approximately 33 m² (not included in the living space) represents a real asset and offers numerous possibilities for development. The basement includes a private cellar and a large storage room of approximately 18 m², providing comfortable storage.Outside, the private garden of approximately 350 m² constitutes a real extension of the living spaces and invites you to fully enjoy the beautiful days. A carport and several outdoor parking spaces complete the amenities of this property.

Suggested properties for you based on search results