1162 (St-Prex) - Properties for sale with Balcony / Terrace

We recommend expanding your search criteria to get similar results. The current filters didn’t return any matches.

If you don’t want to change your current search criteria, we recommend creating a search alert, so you’ll be notified when matching offers become available.

More objects in your automatically expanded search area
45 results - Radius: + 10km

New building
1 / 8
  • Balcony / Terrace
3.5 rooms83m²CHF 1,020,000.–
Premium

A Denges, 1026 Denges

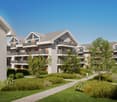
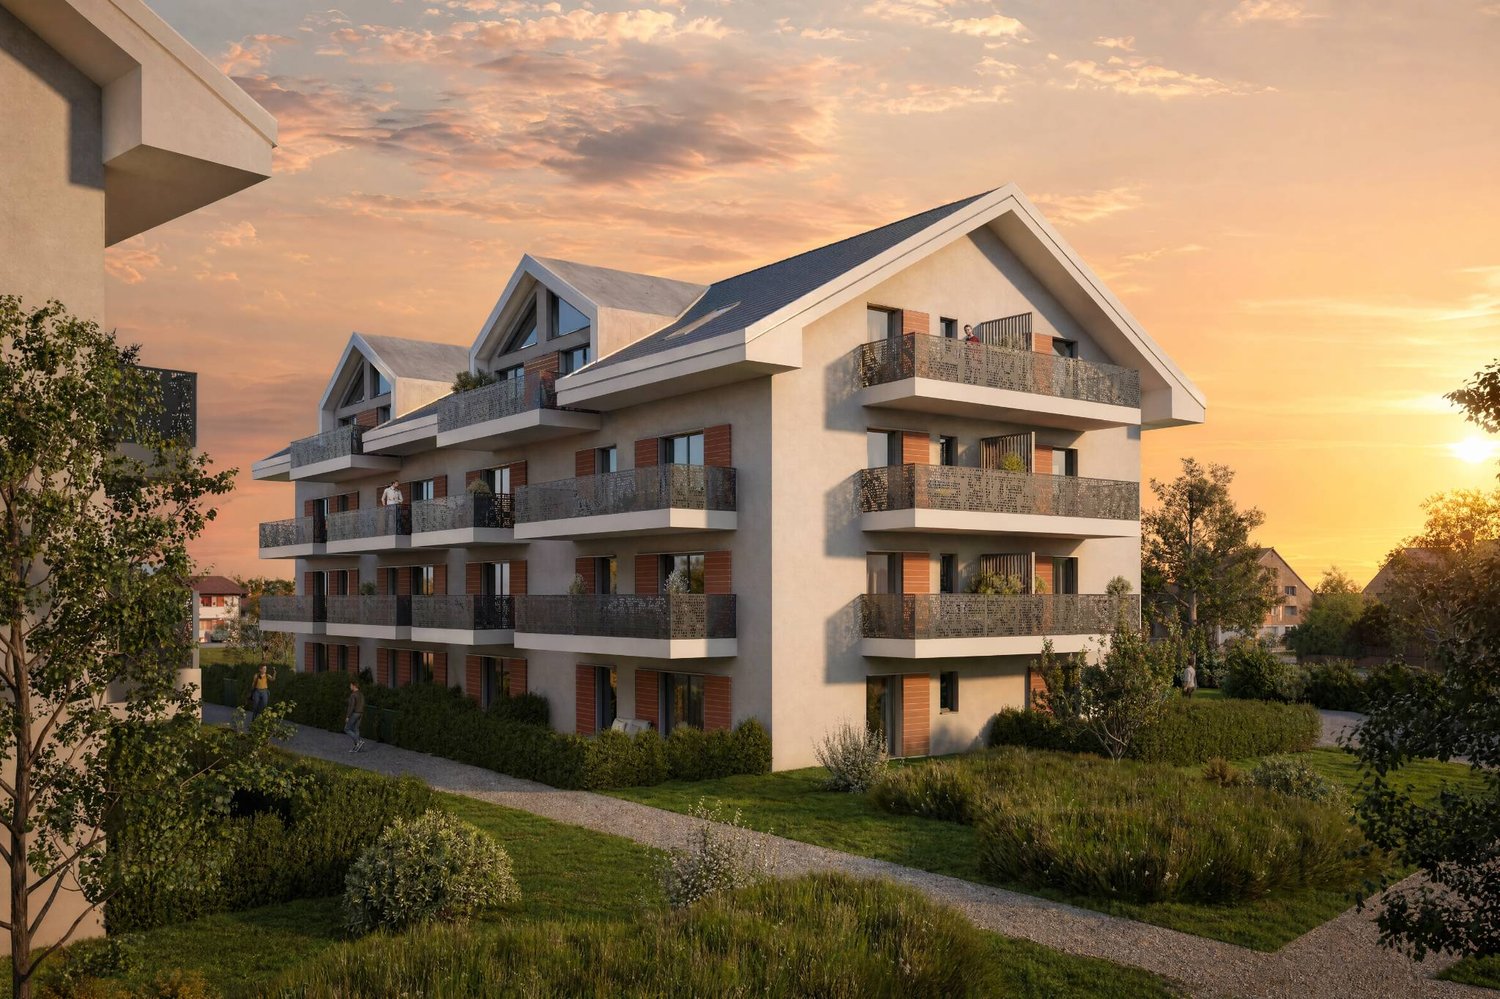
New promotion! Buy a 3.5-room apartment on plan.

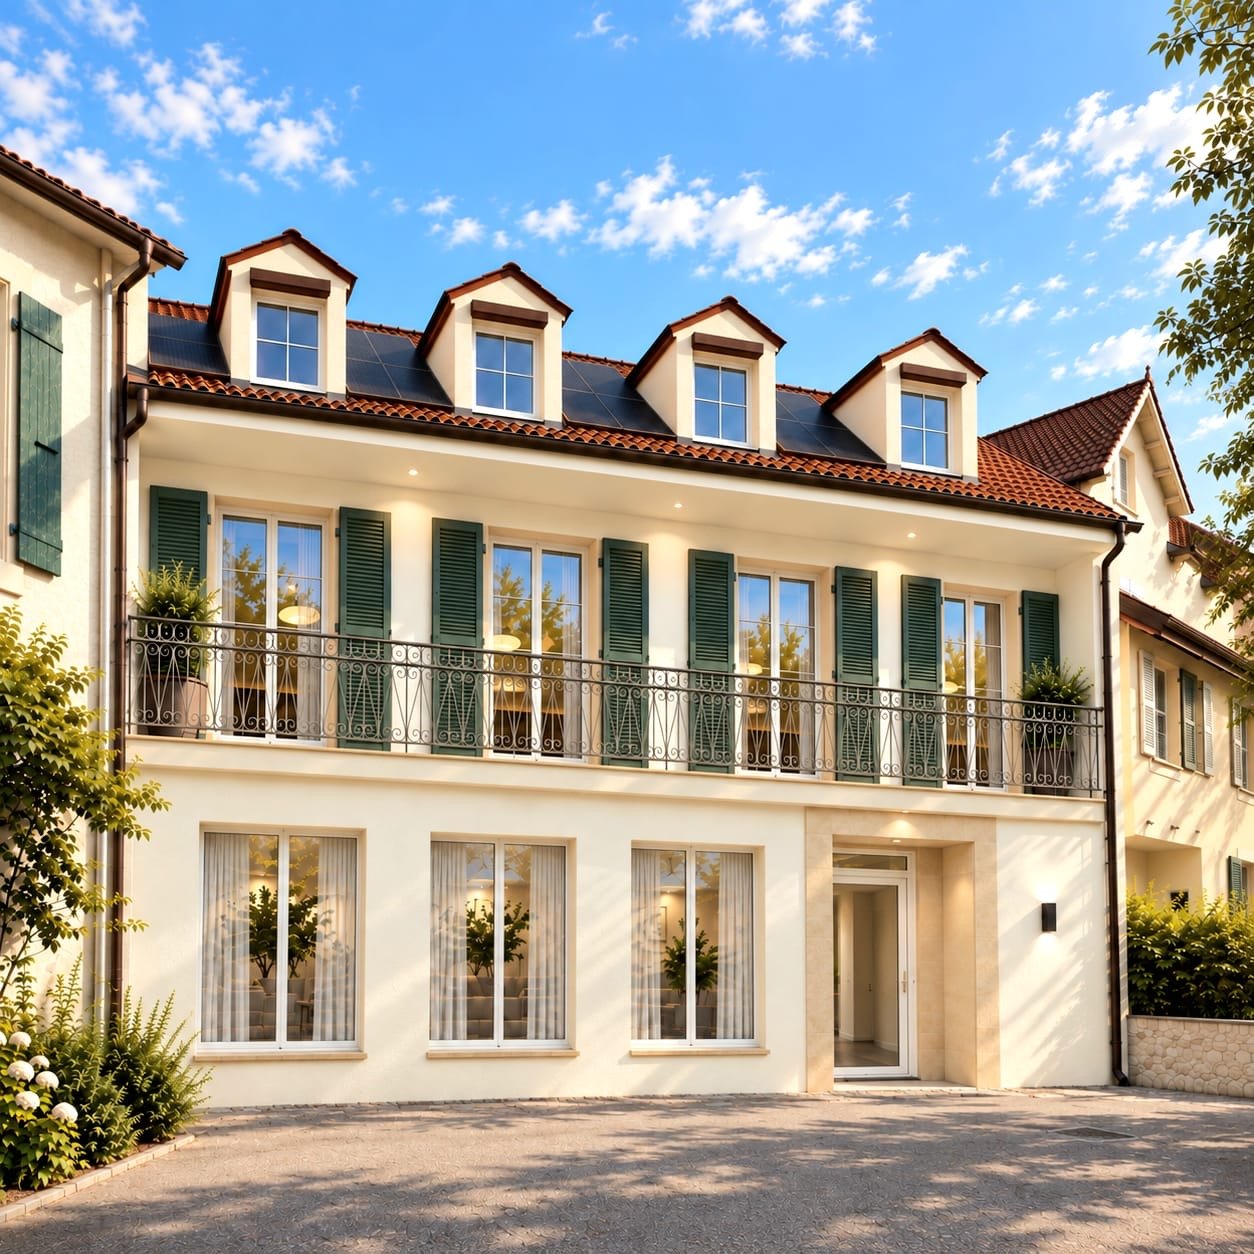
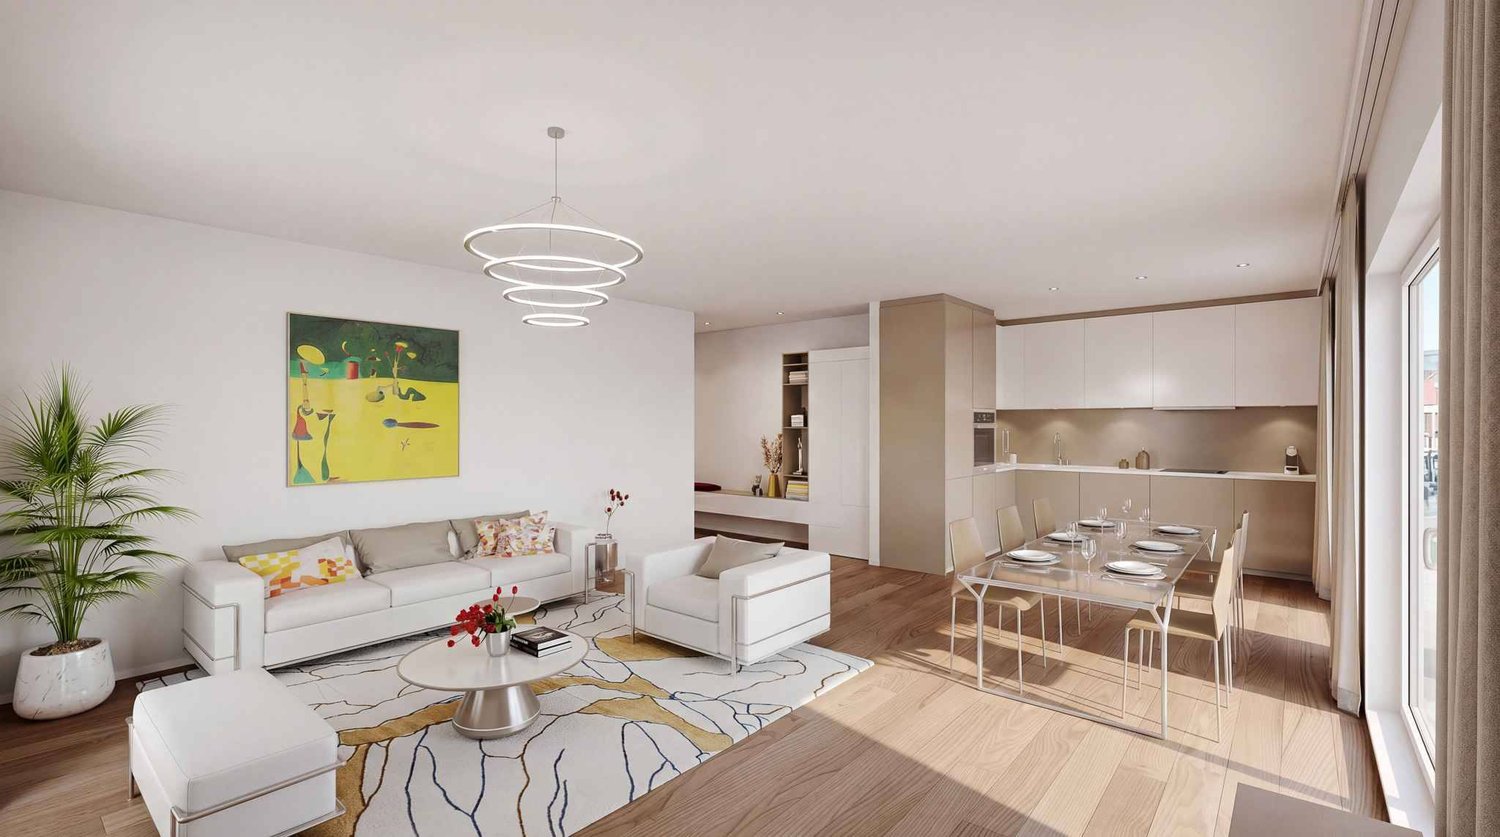
Thought to offer a privileged living environment, this new promotion follows the success of the first phase already built! Each accommodation benefits from an outdoor space: garden or balcony for the upper floors. The different orientations offer beautiful brightness throughout the day.Located on the 2nd floor, this apartment of approximately 83 m² habitable. The living room of approximately 26m² is extended outdoors by an 11m² balcony which will allow you to enjoy the peaceful outdoors.Two bedrooms make up this apartment, as well as a bathroom with a bathtub and space for installing a washing column, a separate toilet. A wall cupboard has been added to the entrance hall to maximize storage space. The kitchen, open to the living room, is modern and fully equipped.Labeled according to MINERGIE standards, the residences guarantee excellent energy efficiency, combined with sustainable living comfort and careful architecture.The finishes are at the discretion of the buyer. Whether for a personal property or for an investment, you will have the possibility to create an interior in your image.A parking space in the underground garage is available at an additional CHF 35,000.-DELIVERY EXPECTED APRIL 2028Several units are still available. Do not hesitate to contact us to receive more information.Kevin Helou - Broker: 079 376 09 34 l kevin.helou@bernard-nicod.chCarolina De Almeida - Sales Assistant: 021 331 18 54 l carolina.dealmeida@bernard-nicod.ch

  • Balcony / Terrace
New building
1 / 8
  • Balcony / Terrace
3.5 rooms83m²CHF 1,010,000.–
Premium
A Denges, 1026 Denges

Spacious 3.5 rooms with balcony. Finishes to the buyer's liking!

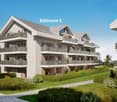
Designed to offer a privileged living environment, this new promotion follows the success of the first phase already built!Each apartment has an outdoor space: garden or balcony for the upper floors. The different orientations offer beautiful brightness throughout the day.Located on the 1st floor, this apartment of approximately 83 m² habitable. The living room of approximately 26m² is extended outside by an 11m² balcony which will allow you to enjoy the peaceful outdoors.Two bedrooms make up this apartment, as well as a bathroom with bathtub and space for the installation of a washing column, a separate toilet. A wall cabinet has been added to the entrance hall to maximize storage space. The kitchen, open to the living room, is modern and fully equipped.Labeled according to MINERGIE standards, the residences guarantee excellent energy efficiency, combined with sustainable living comfort and careful architecture.The finishes are to the buyer's liking. Whether for a personal property or as an investment, you will have the possibility to create an interior in your image.A parking space in the underground garage is available for CHF 35'000.- in addition.DELIVERY EXPECTED APRIL 2028Several units are still available. Do not hesitate to contact us to receive more information.Kevin Helou - Broker: 079 376 09 34 l kevin.helou@bernard-nicod.chCarolina De Almeida - Sales Assistant: 021 331 18 54 l carolina.dealmeida@bernard-nicod.ch

  • Balcony / Terrace
New building
1 / 8
  • Balcony / Terrace
3.5 rooms80m²CHF 970,000.–
Premium
A Denges, 1026 Denges

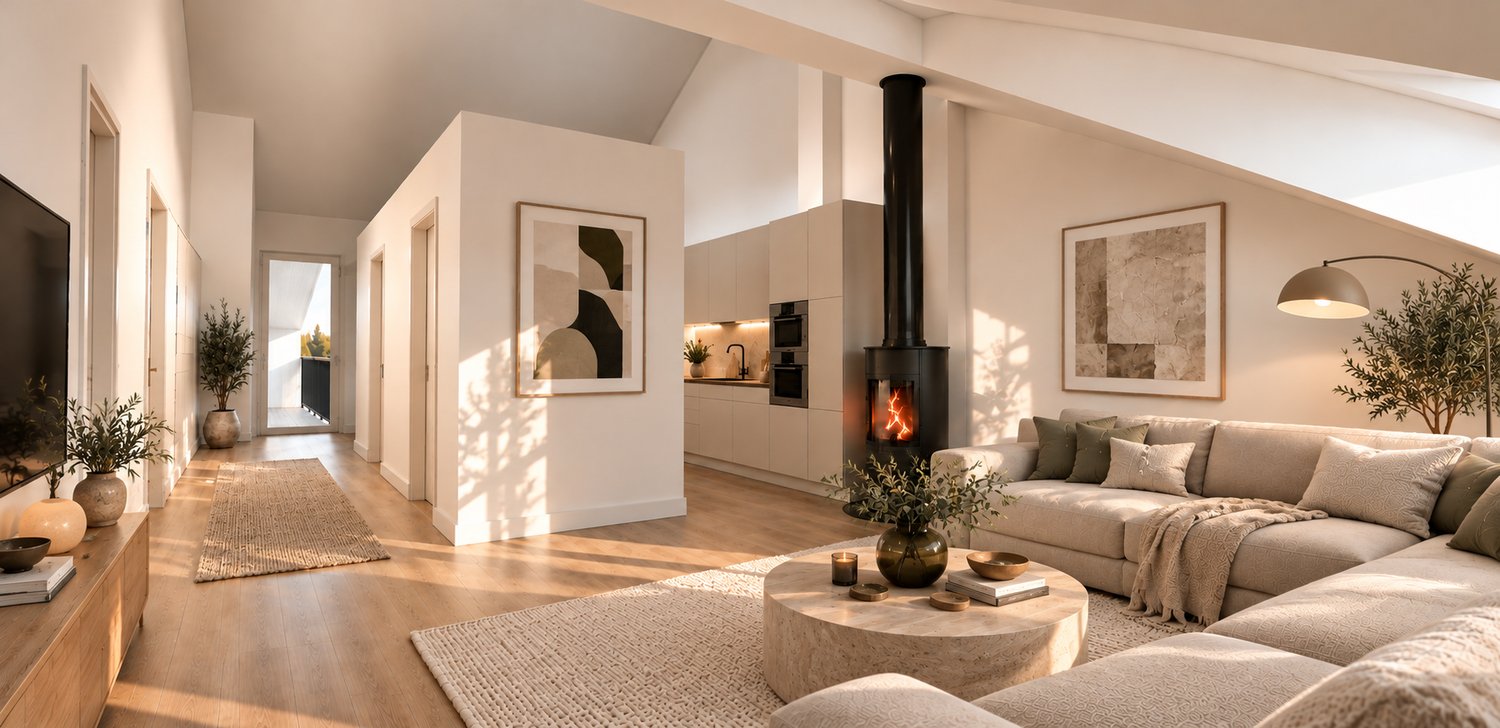
Apartment 3.5 in the attic of 84m2 with balcony

Designed to offer a privileged living environment, this new promotion follows the success of the first phase already built!Each apartment has an outdoor space: garden or balcony for the upper floors. The different orientations offer beautiful brightness throughout the day.Located in the attic of the building, this large apartment has approximately 84 m² of living space. The 25m² living room is extended outdoors by a 6m² balcony, allowing you to enjoy the peaceful surroundings.Two bedrooms make up this apartment, as well as a bathroom with a bathtub and space for installing a washing machine, a separate toilet. A wall cabinet has been added to the entrance hall to maximize storage space. The kitchen, open to the living room, is modern and fully equipped.Labeled according to MINERGIE standards, the residences guarantee excellent energy efficiency, combined with durable living comfort and careful architecture.The finishes are left to the buyer. Whether for a personal property or for an investment, you will have the possibility to create an interior in your image.A parking space in the underground garage is available for CHF 35,000.- extra.DELIVERY EXPECTED APRIL 2028Several units are still available. Do not hesitate to contact us to receive more information.Kevin Helou - Broker: 079 376 09 34 l kevin.helou@bernard-nicod.chCarolina De Almeida - Sales Assistant: 021 331 18 54 l carolina.dealmeida@bernard-nicod.ch

  • Balcony / Terrace
  • Two-story house with white exterior, multiple balconies, and a small garden area with chairs and a table.
  • Two-story residential building with balconies, shutters, and a small garden area with potted plants and a mailbox.
  • Two-story house with red-tiled roof, multiple balconies, and solar panels on the roof. A black SUV is parked in front of the house.
  • Balcony area with tiled floor, wooden deck, wooden fence, and large windows with shutters leading to the interior.
  • A modern outdoor patio with a wooden deck, concrete walls, and small plants. The area is enclosed by a metal gate and features a tiled floor.
  • The room features wooden flooring, a bench, a stool, a screen, and a partially visible toilet in the background.
  • A modern living room with wooden flooring, a sofa, coffee table, bookshelf, and a TV. The room features a cozy seating area with a blanket and a small table, along with a workspace area visible through an open doorway.
  • A modern living room with a sofa, coffee table, television, bookshelf, and a small bed area visible through an open doorway.
  • Open-plan living and dining area with wooden flooring, a large central dining table, a sofa in the background, and a kitchen area with cabinets and a sink.
  • Open-plan living and dining area with wooden floors, modern furniture, and bookshelves. Features a glass coffee table, two patterned armchairs, a sofa, and a dining table with chairs.
  • Modern bathroom with a white sink, mirror, and wooden door. Includes a wicker basket and a black pendant light fixture.
  • Modern bathroom with grey tiled walls, a white bathtub, a toilet, a towel hanging on the wall, and a woven bath mat on the floor.
  • Modern bathroom with a toilet, sink, mirror, and a wooden door. The sink has a modern faucet, and there is a small cabinet above it. The room is well-lit with a ceiling light fixture.
  • Modern bathroom with a glass-enclosed shower, toilet, sink, and built-in shelf holding toilet paper and small items.
  • Cozy bedroom with a double bed, white bedding, wooden floor, and modern lighting.
  • Cozy bedroom with a wooden bed, white bedding, a nightstand with a lamp, a wooden drawer unit, and a world map on the wall.
  • A well-lit bedroom with a large bed, white bedding, a nightstand with a lamp, a floor lamp, and a decorative mannequin near the window.
  • A lush green grapevine with large leaves is growing in a garden area in front of a modern house with a balcony and large windows.
  • Garden area with dry grass, small tree, patio with chairs, and a building with balconies in the background.
1 / 19
3.5 rooms112m²CHF 800,000.–
Top
Route du Marchairuz 3, 1145 Bière

Apartment with terrace of 3.5 rooms in Bière – Renovated, bright and ideally located

Discover this elegant apartment with terrace of 3.5 rooms in the heart of Bière, in the canton of Vaud. With a living area of 112 m², this property combines the charm of the old with modernity after its renovation in 2023 and will seduce even the most demanding buyers.The two-story house, with a red tile roof and solar panels, offers a pleasant and environmentally friendly living space. The apartment benefits from generous sunlight in summer and beautiful brightness throughout the year. The neighborhood is quiet, both day and night, for optimal quality of life.Among the advantages of this apartment: • Comfortable bedroom: With parquet, for a warm and restful sleeping area. • Terrace and balconies: A modern outdoor terrace with a wooden floor, concrete walls, and small plants, as well as a balcony with a tiled floor, wooden railing, and large windows with shutters. • Outdoor space: A garden with a terrace, ideal for enjoying the beautiful days. • Accessibility: Elevator and access adapted for people with reduced mobility. • Parking space is included. • Family-friendly with children. Ideal situation: The apartment is remarkably well served. The Bière train station is accessible in just 3 minutes on foot, as is the Bière Gare bus stop. The Mojon Détaillant produits Migros supermarket is 2 minutes on foot away, and the Pharmacie de Bière-Capitole is 1 minute away. The Collège de Bière is accessible in 6 minutes on foot, making it a particularly family-friendly place to live.This rare property, combining modern comfort, architectural charm, and privileged location, represents an exceptional acquisition opportunity in the village of Bière. Not to be missed!

Travel time
-
1 / 13
  • Parking space
  • Balcony / Terrace
  • Garage
  • +2
3.5 rooms88m²CHF 760,000.–
Rue du Village 22, 1127 Clarmont

Charming 3.5-room apartment with balcony and open view

Charming 3.5-room apartment with balcony and open view of the surrounding countrysideLocated in the heart of Clarmont, in a calm and green environment, this pleasant 3.5-room apartment is situated on the 1st floor of a residence built in 2012, comprising only 7 apartments.With a usable surface area of approximately 88 m², the apartment seduces with its beautiful brightness, its south-facing orientation, and its peaceful setting. The living space offers a pleasant feeling of openness and benefits from direct access to a 12 m² balcony, ideal for enjoying the beautiful days and the open view of the surrounding countryside.The apartment has two comfortable bedrooms, each equipped with built-in wardrobes, as well as an entrance hall with integrated storage.The modern and fully equipped kitchen is open to the dining area and living room, creating a convivial and functional ensemble. The sleeping area is completed by a bathroom and a shower room.A private laundry room provides additional comfort in everyday life.The assets of the property • 3.5-room apartment on the 1st floor • Approximately 88 m² of usable surface area • 12 m² balcony + communal garden • South-facing orientation • Open view of the surrounding countryside • Two bedrooms with built-in wardrobes • Open and fully equipped kitchen • One bathroom and one shower room • Private laundry room • Private cellar • Building with only 7 apartments • Construction year 2012 • Floor heating Parking spacesAn outdoor parking space is available at a price of CHF 15'000.-.A covered outdoor parking space is also available at a price of CHF 20'000.-.An ideal property for those looking for a comfortable, bright, and quiet apartment while enjoying a green environment and a beautiful open view.

  • Parking space
  • Balcony / Terrace
  • Garage
  • +2
Travel time
-
Claudio Betti

Claudio Betti

1 / 10
Claudio Betti

Claudio Betti

  • Parking space
  • Balcony / Terrace
  • Garage
3.5 rooms118m²CHF 970,000.–
Grand Rue 7, 1188 Gimel

Elegance and comfort in the heart of Gimel - 3.5 rooms renovated

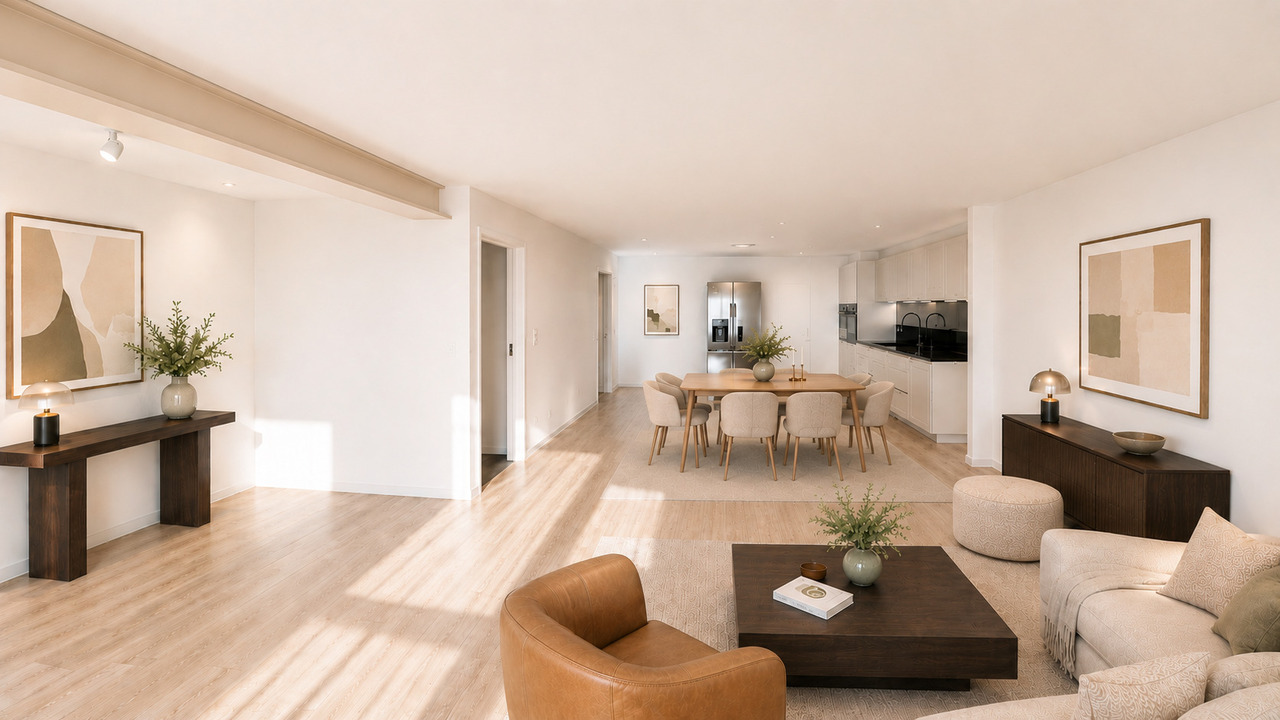
In the heart of the village of Gimel, on the Grand Rue, discover this 3.5-room apartment on the ground floor, entirely renovated in 2025 with particular care given to the finishes and choice of materials.As soon as you enter, the charm operates immediately. The generous volumes and natural light give the whole a warm and contemporary atmosphere. The day area, with an exceptional surface area of 47 m², offers a spacious living room opening onto a modern kitchen. This convivial space is ideal for receiving family and friends, while enjoying optimal comfort on a daily basis.The materials selected during the renovation reflect a high standard: quality coatings, careful finishes, contemporary equipment, and harmonious layout. The apartment benefits from a fluid organization of spaces, designed to optimize every square meter.The night area consists of two comfortable bedrooms: • A first bedroom of 13.8 m² • A second bedroom of 11 m² Each has its own private bathroom, offering intimacy and practicality, a rare and particularly sought-after asset. This configuration is ideal for a couple, a small family, or to accommodate guests in absolute comfort.With its 122 m² of living space, this apartment stands out for its volumes, recent renovation, and privileged location in the village center. It perfectly combines the charm of the old village setting with modern amenities that meet current requirements.A parking space in the inner courtyard and a beautiful 11 m² terrace complete the property.This unique property is offered to you by Rissim Immobilier.To organize a visit and discover all its potential, contact Claudio: cb@rissim.ch +41 79 8390555Property LocationLocated in the center of Gimel, this apartment benefits from a strategic and sought-after location. You enjoy an authentic, quiet, and green village atmosphere, while remaining close to essential amenities.Local shops, restaurants, and services are just a few steps away. The commune offers a peaceful environment, surrounded by nature, ideal for those who appreciate tranquility and quality of life.The city of Rolle is accessible in just 10 minutes by car or bus, making it easy to reach the shores of Lake Geneva and its numerous facilities.Some images and rooms have been furnished or equipped with artificial intelligence and are presented for illustrative purposes.

  • Parking space
  • Balcony / Terrace
  • Garage
Travel time
-
1 / 12
3.5 rooms76m²CHF 1,115,000.–
Auf Anfrage 1, 1024 Ecublens VD

TOO LATE.. ALREADY RESERVED! 3.5 rooms with garden, 5 minutes from EPFL

Magnificent apartment of 3.5 rooms with private garden, 5 minutes from EPFL and UNILIdeally located in Ecublens, in the heart of a sought-after environment, this 3.5-room apartment benefits from a privileged situation in immediate proximity to shops, schools, public transport, as well as the EPFL and UNIL campuses.Offering a living area of approximately 76 m², this property seduces with its functional layout, exceptional brightness, and generous outdoor spaces.Interior layout- Very beautiful open and fully equipped kitchen with central island and quality equipment - Living area including living room and dining area, with direct access to the terrace and garden- Main bedroom with en-suite shower/WC, also offering access to the garden- Additional bedroom, ideal for a children's/teenagers' room, office, or guest room- Shower/WC with private laundry roomGenerous outdoor areasOutside, you will enjoy a beautiful covered terrace of approximately 20 m² as well as a private garden with a terrace of approximately 100 m². A true extension of the living areas, this carefully designed outdoor space constitutes a privileged place to relax, receive guests, or fully enjoy the beautiful days.A cellar as well as an indoor parking space complete this property (CHF 35,000 above the sale price). A second indoor parking space can also be rented for CHF 150 per month.The advantages of this property:- Sought-after location in the heart of Ecublens, just a few minutes from EPFL, UNIL, and the SwissTech Convention Center- Immediate proximity to shops, schools, and public transport- Quick access to the center of Lausanne and the main highway axes- Beautiful private garden of approximately 100 m² with a terrace- Covered terrace of approximately 20 m²- Remarkable brightness thanks to its three exposuresOur opinion:"This apartment stands out for a particularly sought-after combination: generous outdoor spaces offering a true quality of life, associated with all the comfort of a modern construction. A rare opportunity in a particularly sought-after sector of western Lausanne."Contact me to organize a visit - Manuela Deguara +41 76 581 74 25

1 / 13
  • Parking space
  • Balcony / Terrace
  • Elevator
3.5 rooms83m²CHF 1,020,000.–
A Denges, 1026 Denges

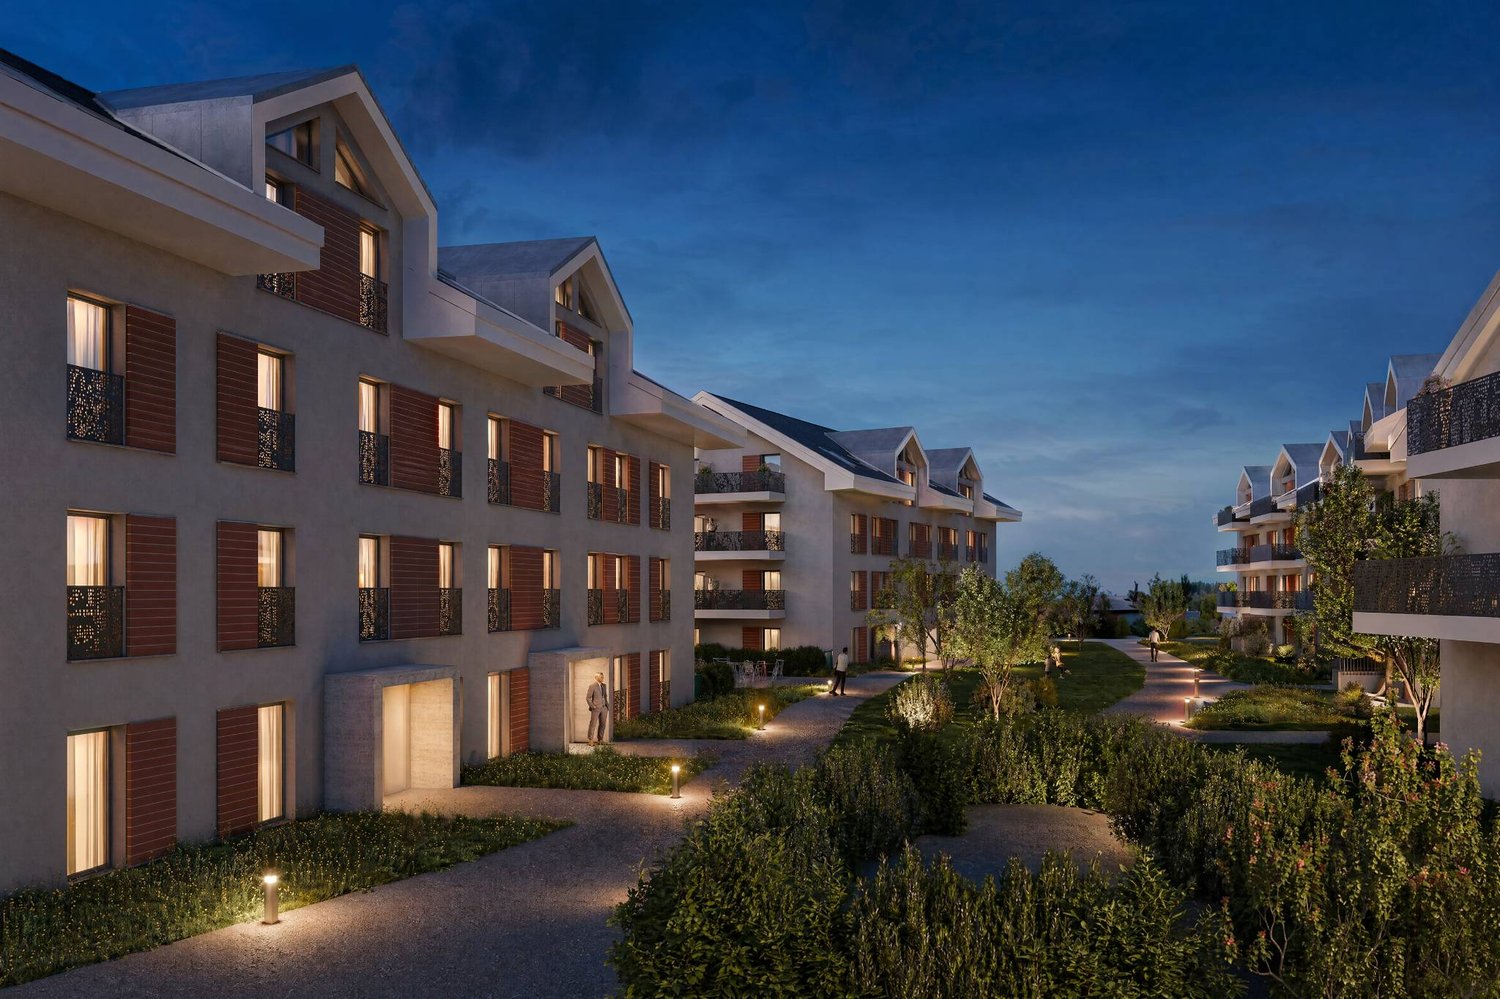
New promotion: 3.5-room apartment with balcony

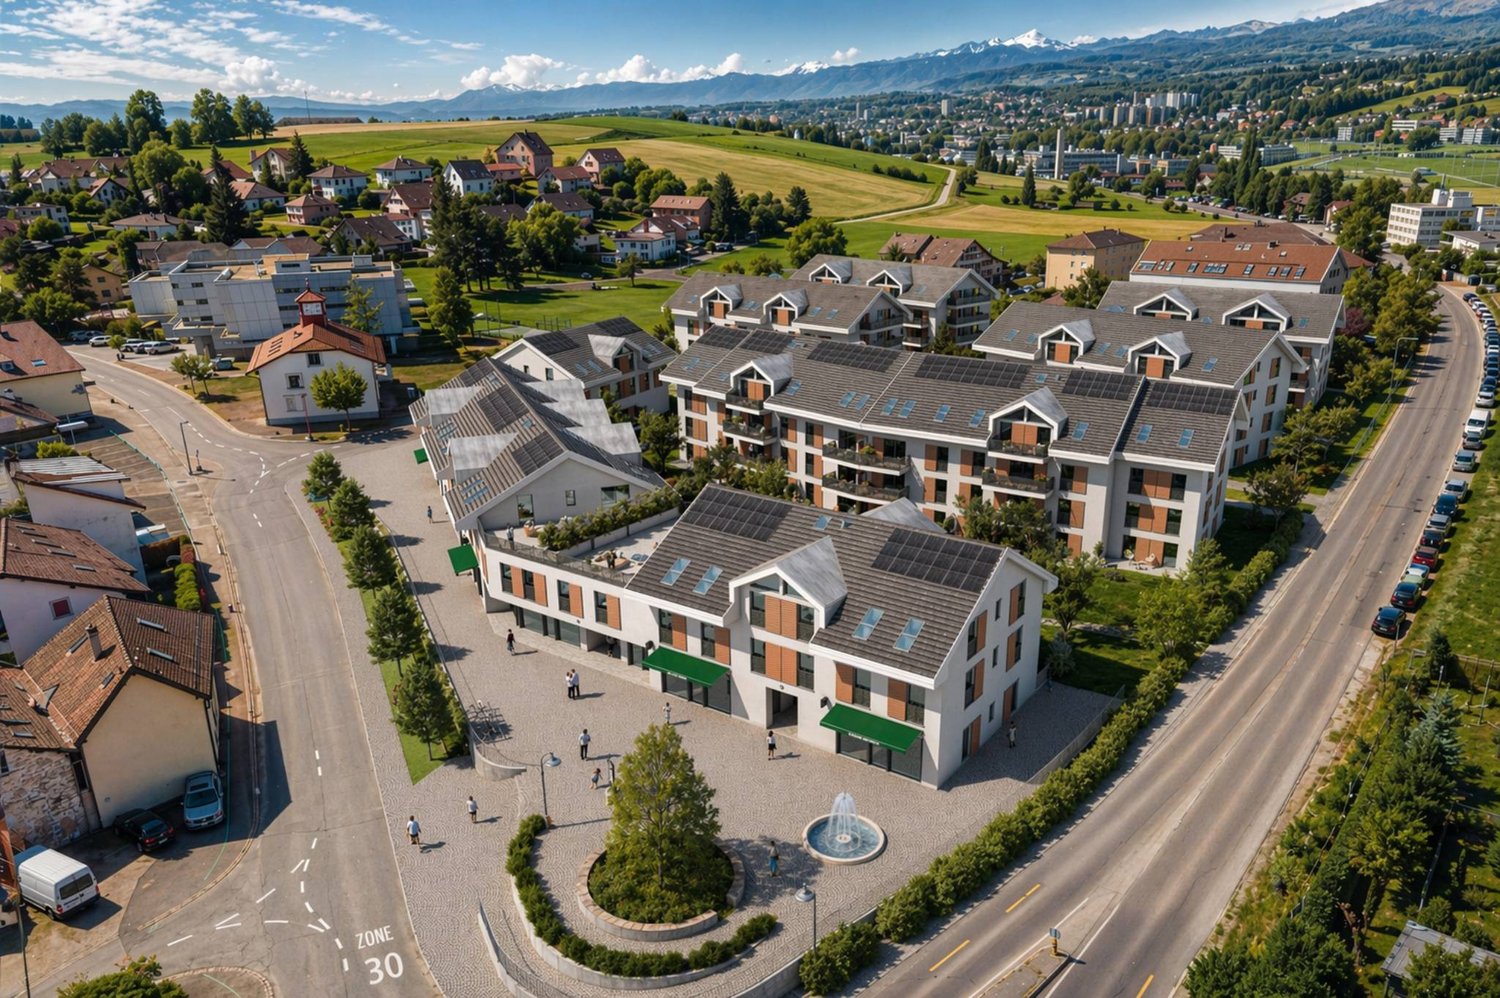
Bernard Nicod SA has the pleasure of presenting to you, in exclusivity, its project "Les Résidences du Village", ideally located in the charming village of Denges.Following the success of the first stage, we have the pleasure of launching the construction of the second phase. This will include four buildings, two of which will be offered for sale in PPE.Realized by our General Contractor, this project offers 40 apartments with 2.5 and 3.5 rooms, with weighted surfaces between 46 m² and 101 m², designed to provide comfort, functionality, and quality of life.You will have the opportunity to choose your kitchen and personalize the interior finishes of your apartment according to your tastes. Your future home will be spacious, comfortable, and perfectly adapted to your lifestyle. This 3.5-room apartment is located on the 2nd floor of building B and consists of:An entrance hall leading to the open kitchen and the large living room, which gives access to the southeast-facing balcony. Two bedrooms. A bathroom with sink and toilet, as well as a guest toilet. A cellar and an indoor parking space (CHF 35,000.- extra) complete this property. The apartments will be delivered in April 2028. THE ADVANTAGES:- MINERGIE-certified project- District heating with Swiss pellets- Photovoltaic panels for reduced energy costs- Finishes chosen by the buyer - at Magenta- Construction by the general contractor BERNARD NICOD SA Discover your future living space by contacting our team for a complete presentation of our project and thus benefiting from personalized advice from our broker: Alexandra JEREZ and Tania LEITE 024 424 24 26.

  • Parking space
  • Balcony / Terrace
  • Elevator
1 / 13
  • Parking space
  • Balcony / Terrace
  • Elevator
3.5 rooms83m²CHF 1,010,000.–
A Denges, 1026 Denges

New release: 3.5-room apartment with balcony

Bernard Nicod SA has the pleasure of presenting to you, in exclusivity, its project "Les Résidences du Village", ideally located in the charming village of Denges.Following the success of the first stage, we have the pleasure of launching the construction of the second phase. This will include four buildings, two of which will be offered for sale in PPE.Realized by our General Company, this project offers 40 apartments with 2.5 and 3.5 rooms, with surfaces between 46 m² and 101 m², designed to provide comfort, functionality, and quality of life.You will have the possibility to choose your kitchen and personalize the interior finishes of your apartment according to your tastes. Your future home will be spacious, comfortable, and perfectly adapted to your lifestyle. This 3.5-room apartment is located on the 1st floor of building B and consists of:An entrance hall leading to the open kitchen and the large living room, which gives access to the southeast-facing balcony. Two bedrooms. A bathroom with sink and toilet, as well as a guest toilet. A cellar and an indoor parking space (CHF 35,000.- extra) complete this property. The apartments will be delivered in April 2028. THE ADVANTAGES:- MINERGIE-certified project- District heating with Swiss pellets- Photovoltaic panels for a reduction in energy costs- Finishes chosen by the buyer - at Magenta- Construction by the general company BERNARD NICOD SA Discover your future living space by contacting our team for a complete presentation of our project and thus benefiting from personalized advice from our broker: Alexandra JEREZ and Tania LEITE 024 424 24 26.

  • Parking space
  • Balcony / Terrace
  • Elevator
1 / 4
  • Parking space
  • Balcony / Terrace
  • Elevator
3.5 rooms70m²CHF 940,000.–
Chem. du Prumay 1, 1026 Echandens

Magnificent 3.5-room penthouse of high standing

Discover this magnificent 3.5-room apartment located in the attic, on the top floor of an exclusive renovation project of an old building ideally situated in the heart of Echandens. Nestled in a quiet and sought-after residential area, this residence benefits from a privileged location, in immediate proximity to shops, schools, public transport, and the main motorway axes.Composed of only six apartments, this project combines a construction of very good standing with modern amenities and high-quality materials. Realized by a regional promoter recognized for its seriousness and the quality of its achievements, this residence offers a privileged living environment as well as an excellent investment perennity.Located on the top floor, this apartment seduces with its functional layout, its beautiful brightness, and its warm atmosphere. From the entrance, you will discover a hall equipped with a built-in wardrobe offering a practical storage space.The living area consists of an elegant, fully equipped kitchen open to a pleasant living room, creating a convivial space ideal for daily life. This benefits from direct access to the 6 m² balcony, perfect for enjoying outdoor space in complete tranquility.The sleeping area includes two beautiful bedrooms as well as a contemporary bathroom carefully arranged.As for the entire residence, future owners will have the possibility to fully personalize their apartment. The floor coverings, tiles, kitchen, sanitary facilities, as well as the various finishes will be entirely at the choice of the buyer. The plans can also be adapted to some extent to best meet needs.The work is currently in progress and delivery is planned for autumn 2027.An outdoor parking space is available at an additional cost of CHF 25'000.-.Highlights- Attic apartment (top floor)- Exclusive residence with only 6 apartments- Renovation of an old building into new, high-quality apartments- Regional promoter recognized for the quality of its achievements- Entrance hall with built-in wardrobe- Fully equipped kitchen open to the living room- Bright living room with access to the 6 m² balcony- Two bedrooms- Modern bathroom- Fully customizable finishes- Quiet residential area in the heart of Echandens- Immediate proximity to shops, schools, and public transport- Delivery planned for autumn 2027A rare opportunity to acquire a new, high-quality apartment in a privileged environment, while also benefiting from the freedom to create an interior entirely to your image.

  • Parking space
  • Balcony / Terrace
  • Elevator
Travel time
-
1 / 13
  • Parking space
  • Balcony / Terrace
  • Elevator
3.5 rooms86m²CHF 1,040,000.–
A Denges, 1026 Denges

New promotion: 3.5-room apartment with balcony

Bernard Nicod SA has the pleasure of presenting to you its project "Les Résidences du Village", ideally located in the charming village of Denges.Following the success of the first phase, we are pleased to launch the construction of the second phase. This will include four buildings, two of which will be offered for sale in PPE.Realized by our General Company, this project offers 40 apartments with 2.5 and 3.5 rooms, with surfaces ranging from 46 m² to 101 m², designed to provide comfort, functionality, and quality of life.You will have the opportunity to choose your kitchen and personalize the interior finishes of your apartment according to your tastes. Your future home will be spacious, comfortable, and perfectly adapted to your lifestyle. This 3.5-room apartment is located on the top floor of building E and consists of:An entrance hall leading to the open kitchen and large living room giving access to the balcony. Two bedrooms. A bathroom with sink and toilet as well as a shower room with sink and toilet.A cellar and an indoor parking space (CHF 35,000.- extra) complete this property. The apartments will be delivered in April 2028. THE ADVANTAGES:- Minergie-certified project- District heating with Swiss pellets- Photovoltaic panels for reduced energy costs- Finishes chosen by the buyer - at Magenta- Construction by the general company BERNARD NICOD SA Discover your future living space by contacting our team for a complete presentation of our project and thus benefiting from personalized advice from our broker: ALEXANDRA JEREZ 079 945 43 90.

  • Parking space
  • Balcony / Terrace
  • Elevator