7 results - Properties for sale: 1127 (Clarmont)

1 / 7
7 rooms234m²CHF 1,590,000.–
Top
Rue du Village 23B, 1127 Clarmont

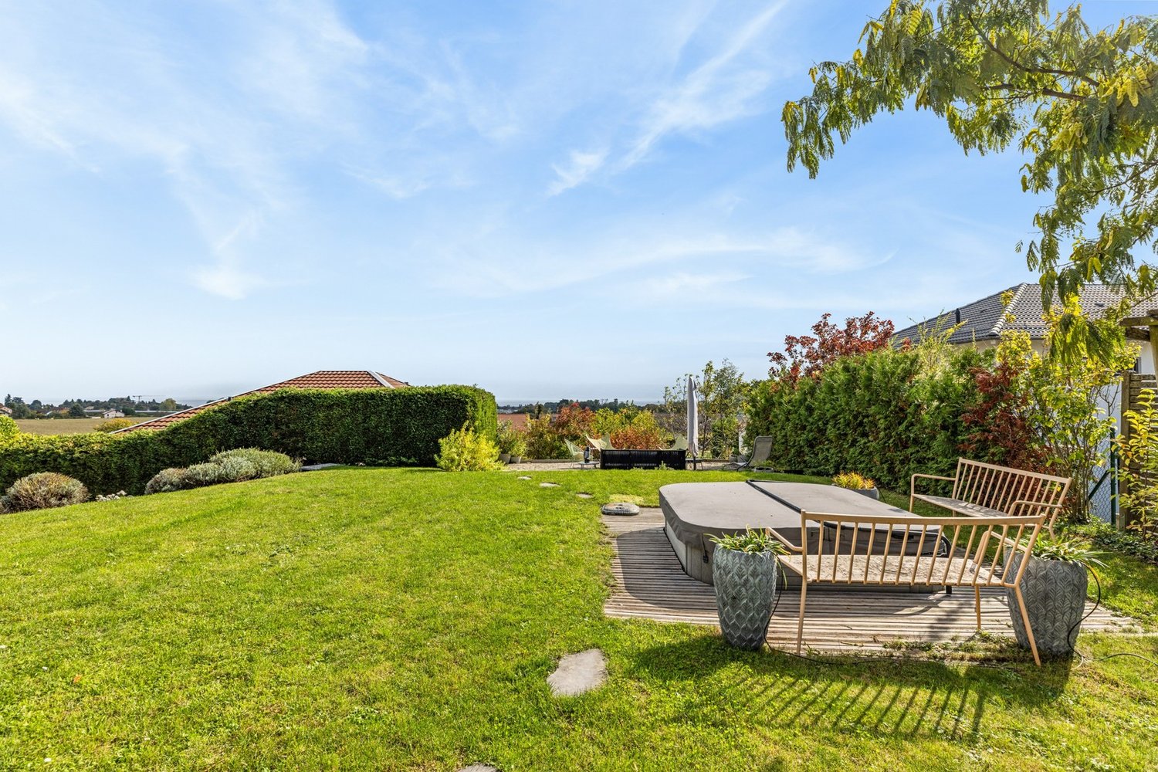
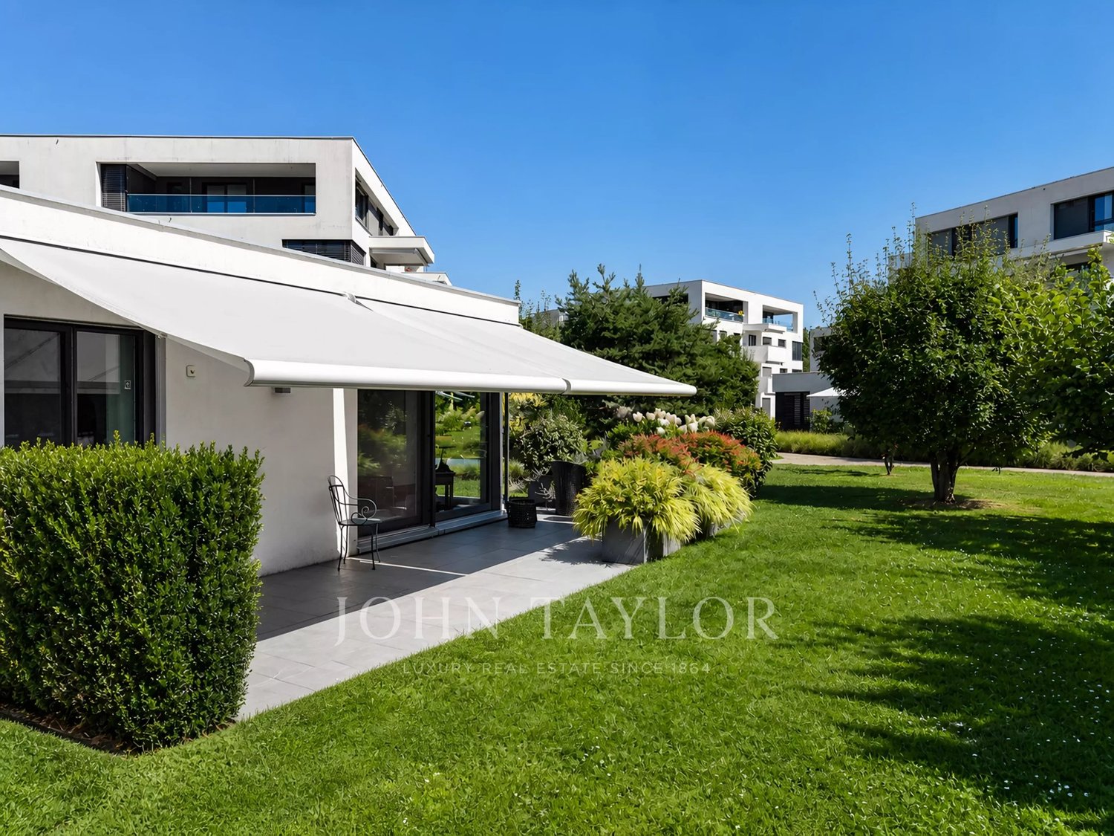
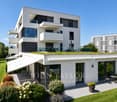
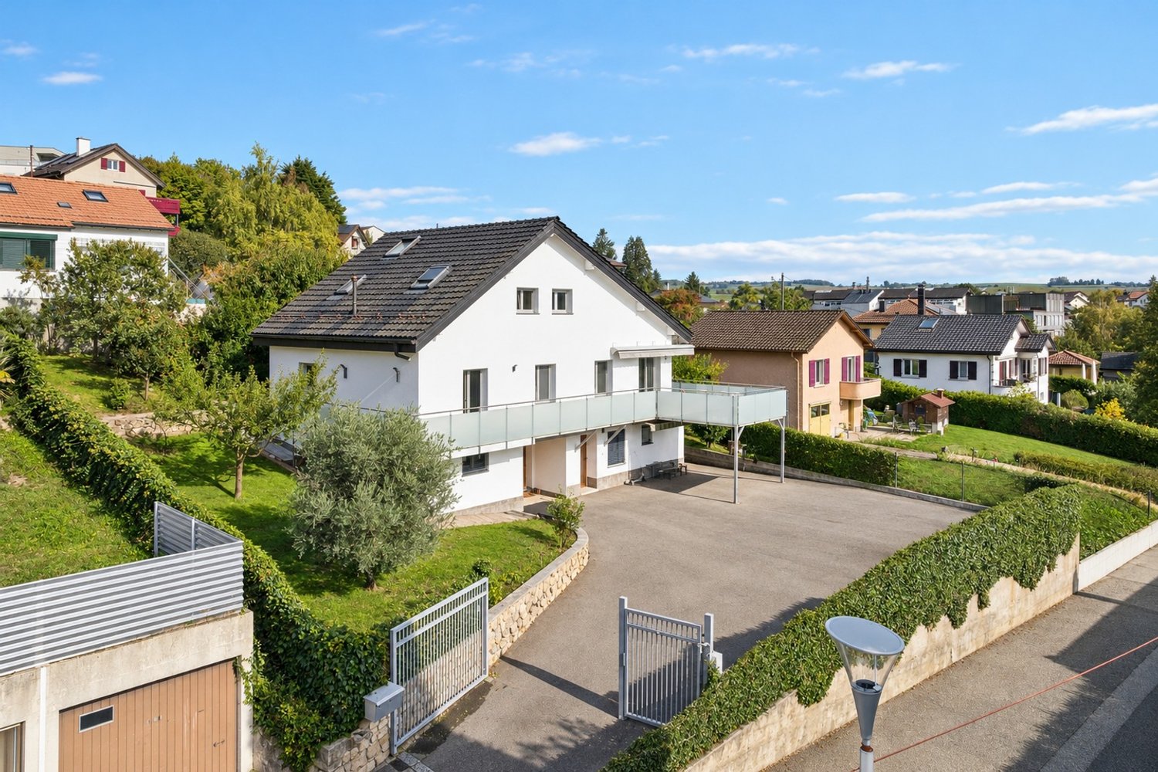
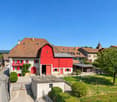
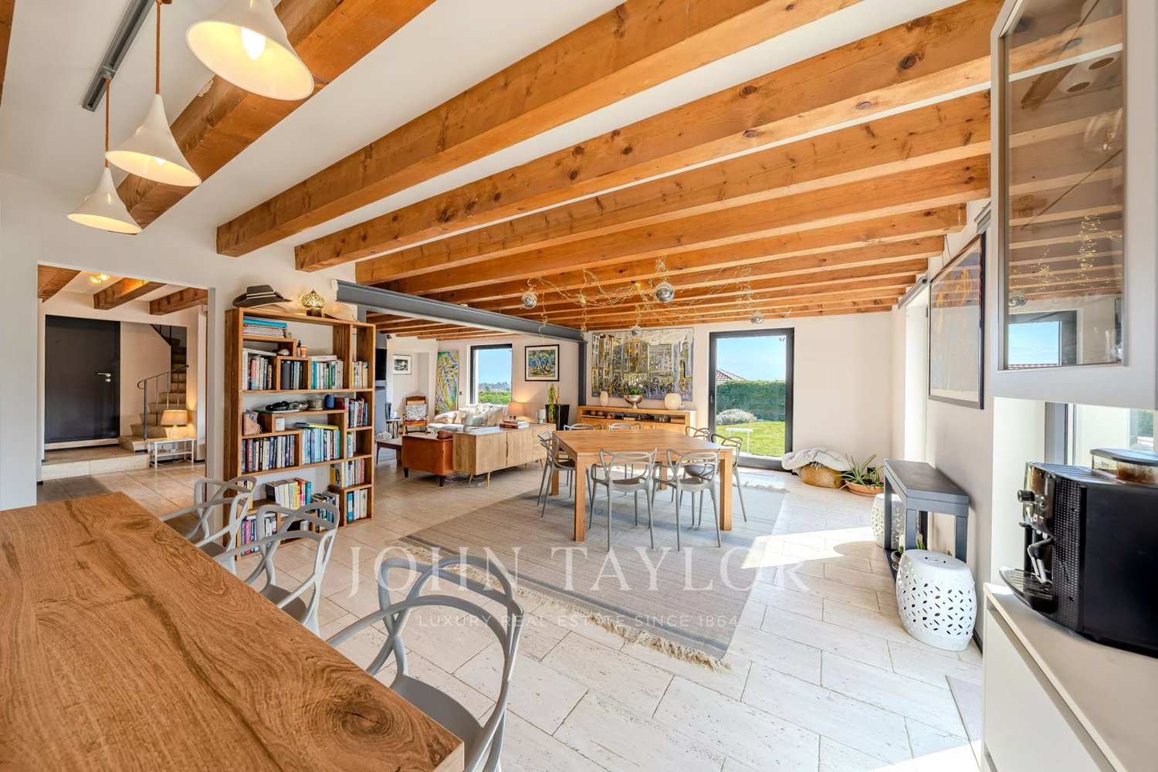
A unique way of life like a house at the gates of Morges

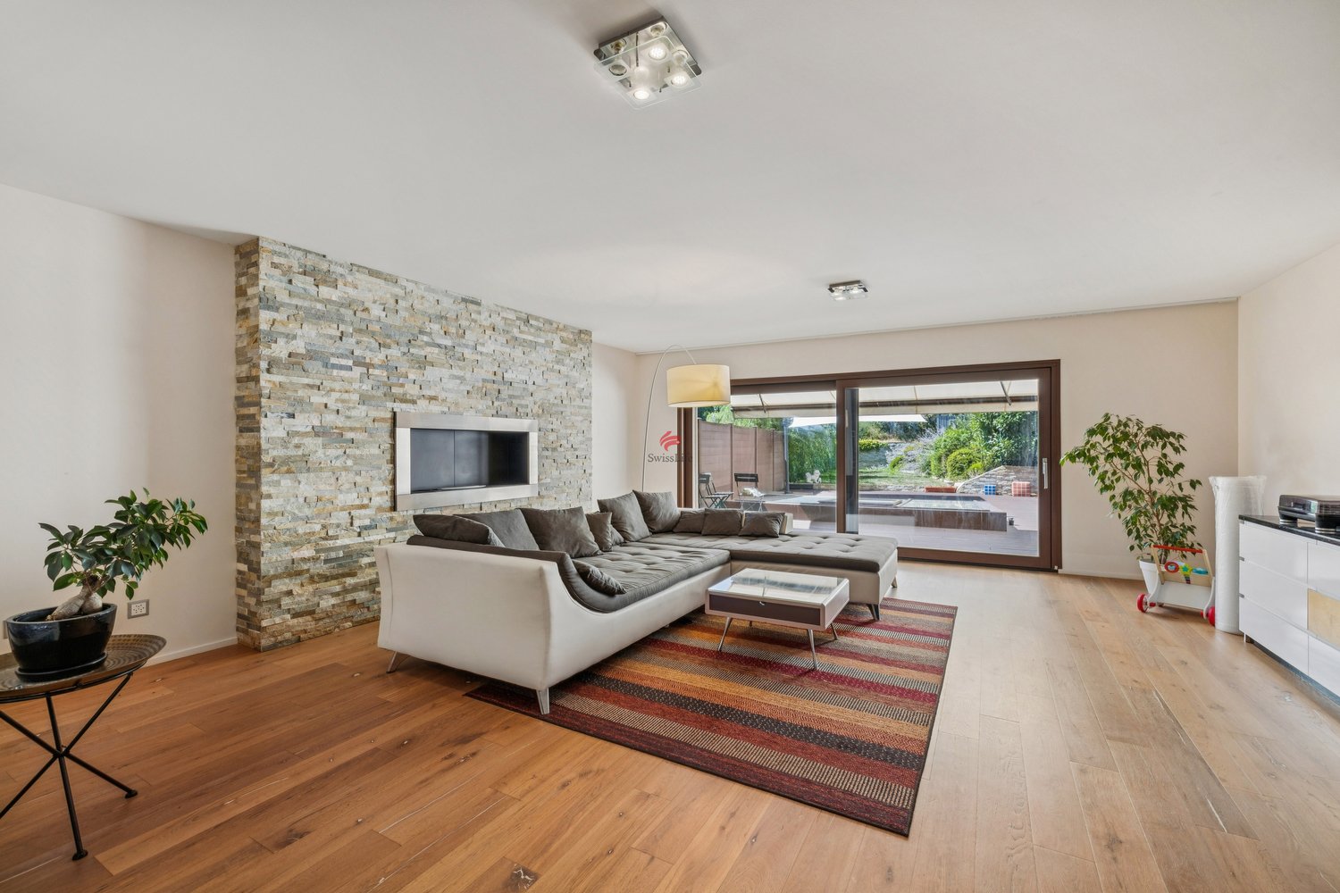
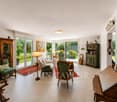
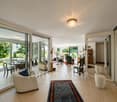
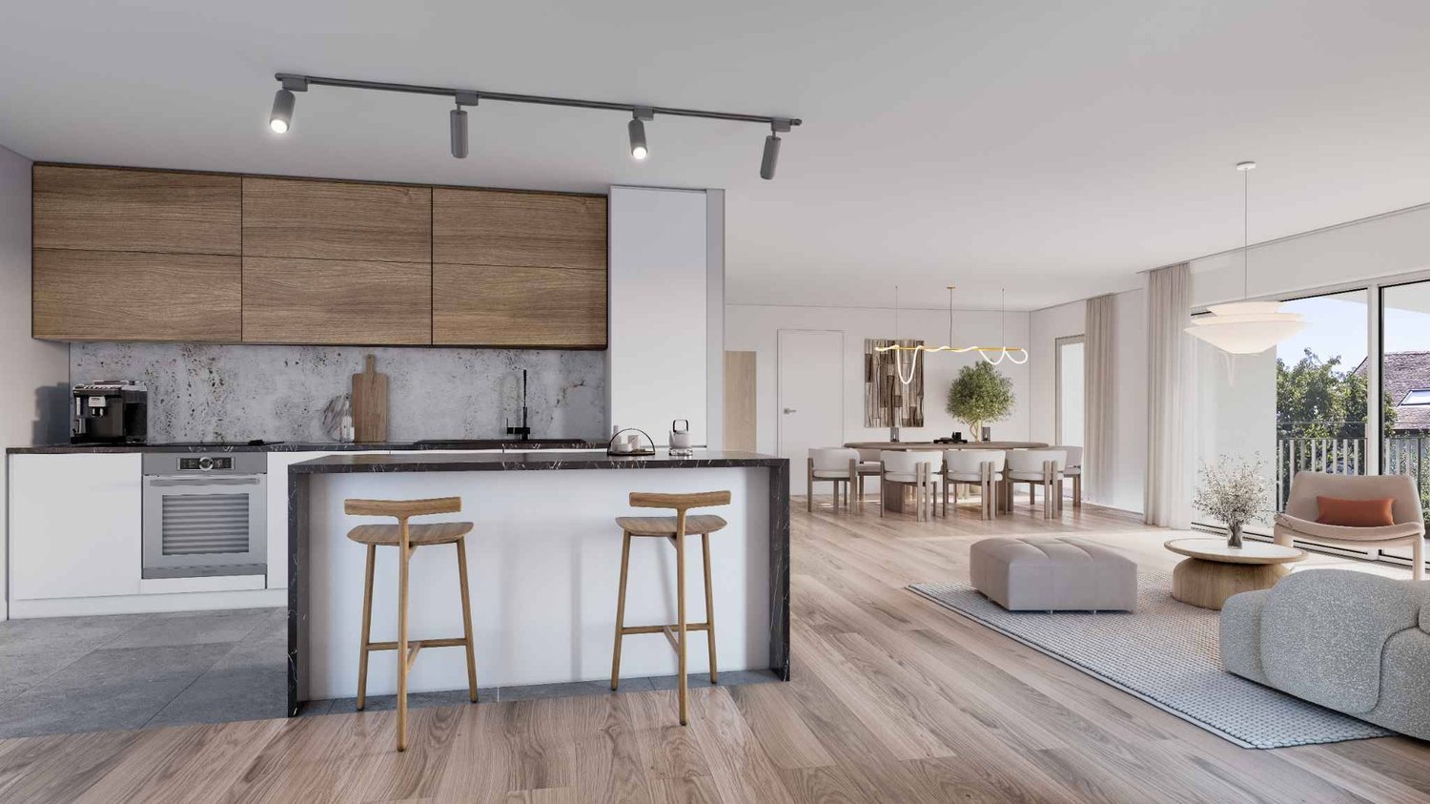
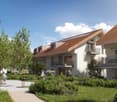
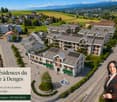
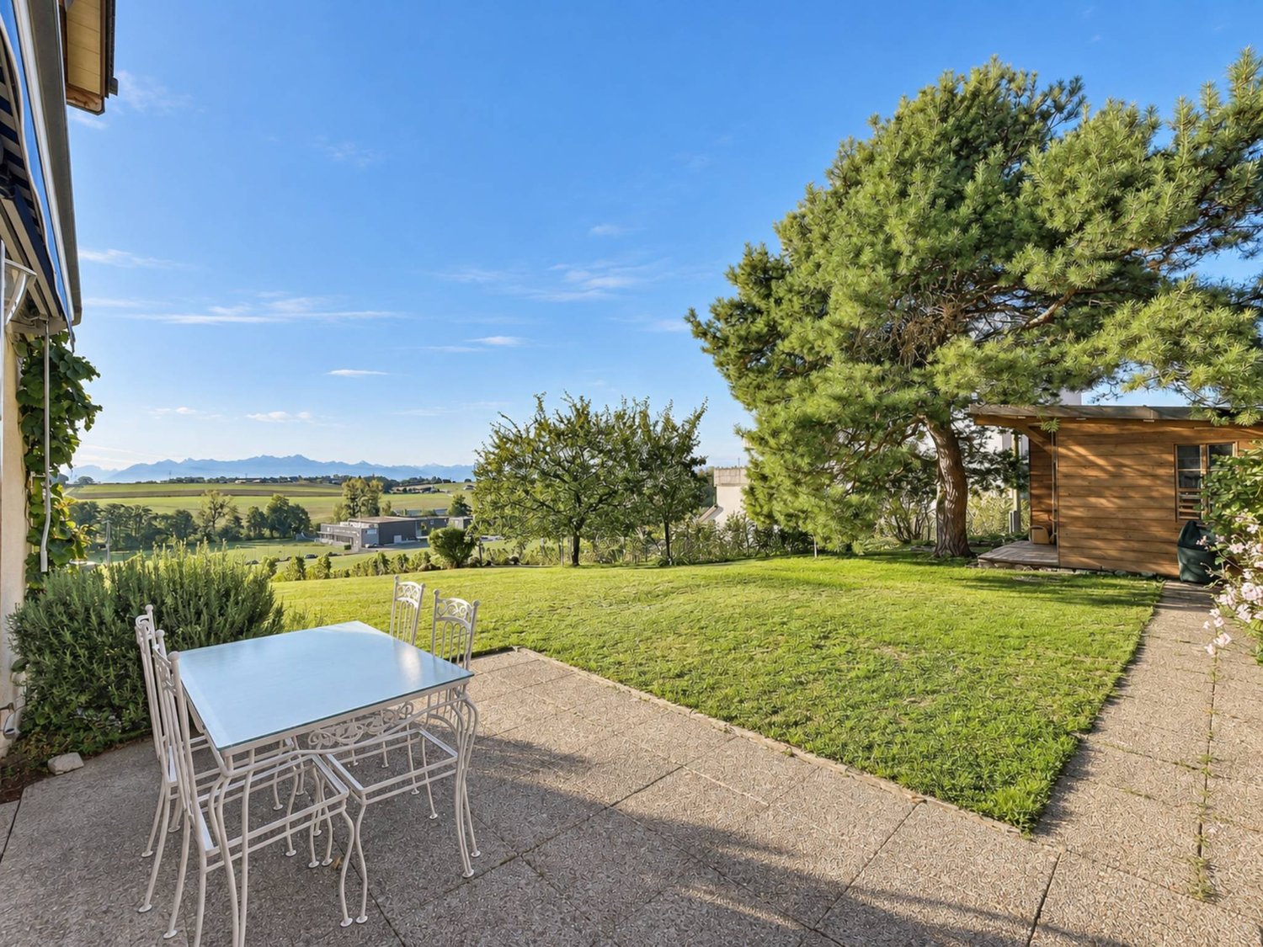
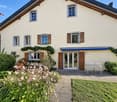
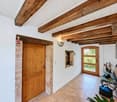
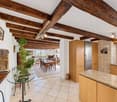
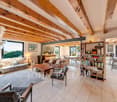
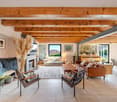
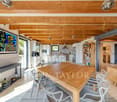
Located in a rural setting, just 10 minutes from Morges, this atypical 7-room triplex apartment benefits from high-end amenities.As soon as you enter, you will be seduced by its generous volumes, numerous storage spaces, and beautiful natural light.The spacious living room, open to a modern and fully equipped kitchen, constitutes a true convivial and warm living space, enhanced by an ethanol fireplace. It opens onto a beautiful terrace and a private garden, ideal for enjoying moments of relaxation in all seasons.The night area has two bedrooms, including a parental suite with dressing room and private bathroom. A second bathroom completes this floor and perfectly meets the needs of modern family life.The ground floor consists of an office with independent entrance, which can also be used as a bedroom, a laundry room, and a bathroom. It also includes an independent studio with kitchen and bathroom, which can be arranged as a home cinema, as well as a game room that can be transformed into an independent studio.Designed to offer optimal comfort, the property also has a relaxation area with a fitness room and a wellness area with a jacuzzi, sauna, and hammam. This area can also be transformed into a loggia or a winter garden.A turnkey property, fully renovated in 2012, which combines proximity to amenities - with public transportation at the foot of the building - quality of life and contemporary comfort. It is also possible to create two independent entrances.A cellar and two indoor parking spaces complete this property.
Travel time
-
1 / 13
  • Parking space
  • Balcony / Terrace
  • Garage
  • +2
3.5 rooms88m²CHF 760,000.–
Rue du Village 22, 1127 Clarmont

Charming 3.5-room apartment with balcony and open view

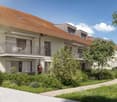
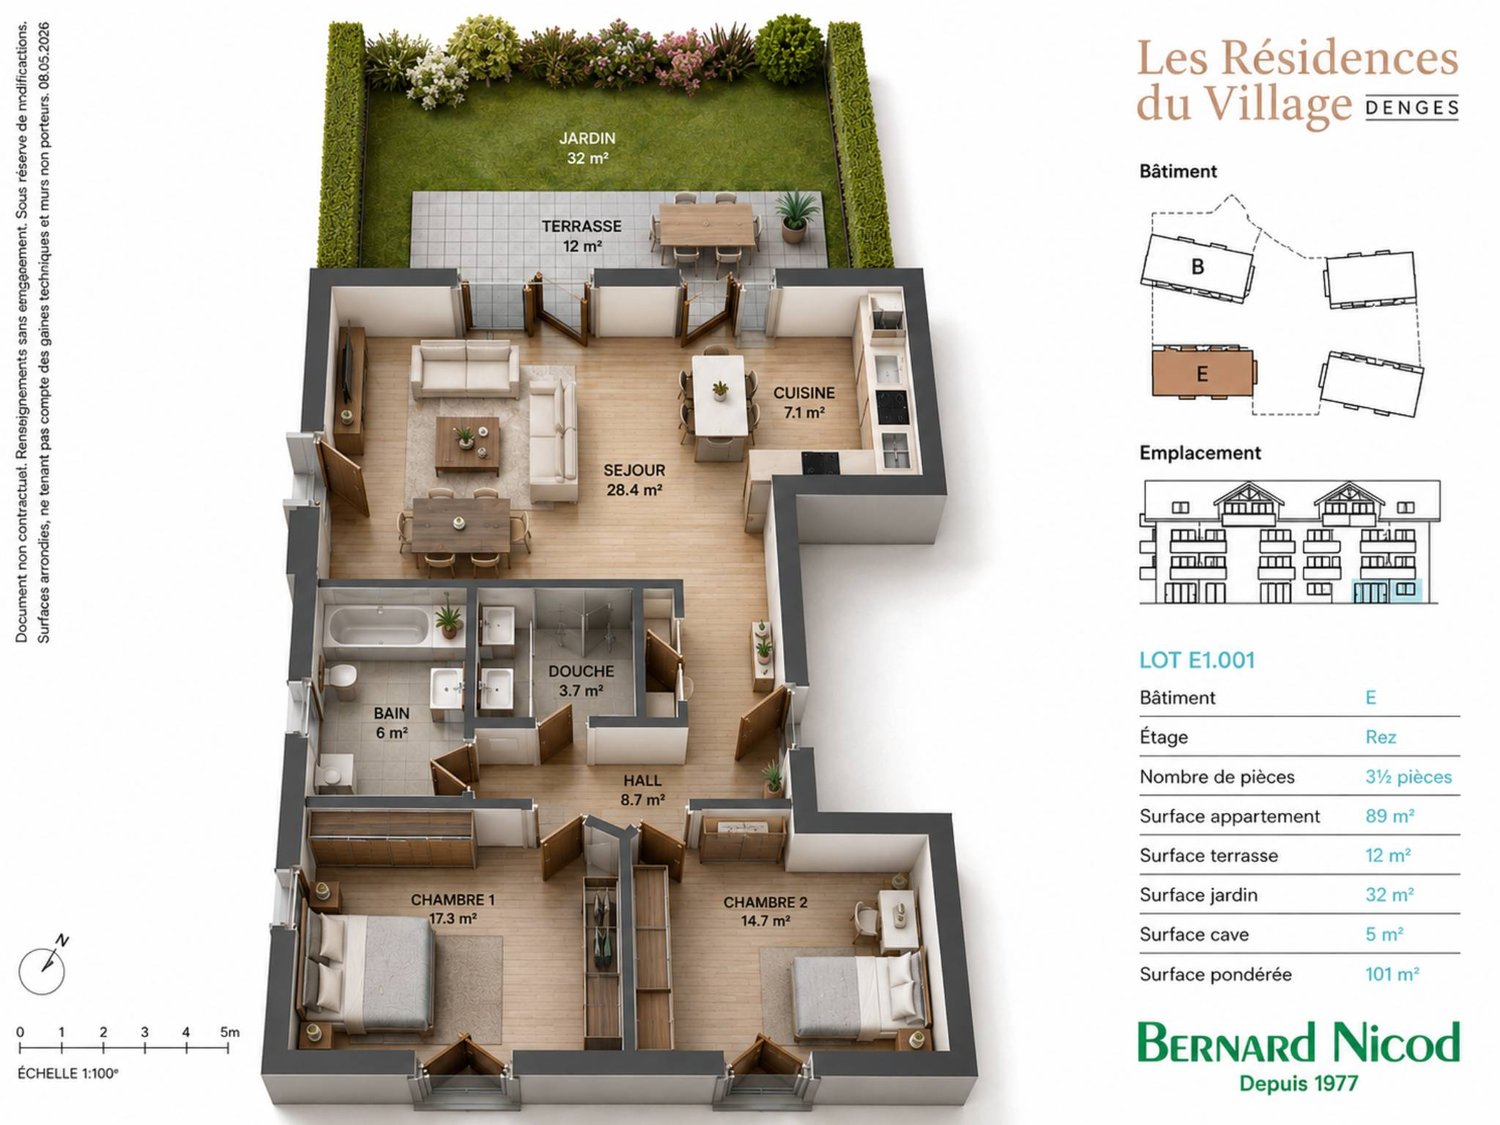
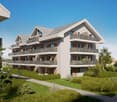
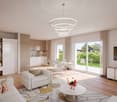
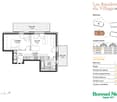
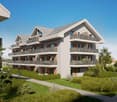
Charming 3.5-room apartment with balcony and open view of the countrysideLocated in the heart of Clarmont, in a calm and green environment, this pleasant 3.5-room apartment is situated on the 1st floor of a residence built in 2012, consisting of only 7 apartments.With a useful area of approximately 88 m², the apartment seduces with its beautiful brightness, its south orientation, and its peaceful setting. The living space offers a pleasant feeling of openness and benefits from direct access to a 12 m² balcony, ideal for enjoying the beautiful days and the open view of the surrounding countryside.The apartment has two comfortable bedrooms, each equipped with built-in closets, as well as an entrance hall with integrated storage.The modern and fully equipped kitchen is open to the dining area and the living room, creating a convivial and functional ensemble. The night area is completed by a bathroom and a shower room.A private laundry column provides additional comfort in everyday life.The assets of the property • 3.5-room apartment on the 1st floor • Around 88 m² of useful area • 12 m² balcony + communal garden • South orientation • Open view of the countryside • Two bedrooms with built-in closets • Open and fully equipped kitchen • One bathroom and one shower room • Private laundry column • Private cellar • Building with only 7 apartments • Construction from 2012 • Underfloor heating Parking spacesAn outdoor parking space is available at a price of CHF 15'000.-.A covered outdoor parking space is also available at a price of CHF 20'000.-.An ideal property for those looking for a comfortable, bright, and quiet apartment while enjoying a green environment and a beautiful open view.

  • Parking space
  • Balcony / Terrace
  • Garage
  • +2
Travel time
-
Beutler de Morais Pierrick

Beutler de Morais Pierrick

1 / 13
Beutler de Morais Pierrick

Beutler de Morais Pierrick

  • Balcony / Terrace
  • View
10 rooms310m²CHF 2,950,000.–
A Clarmont, 1127 Clarmont

Architect's Villa in the Heart of the Vineyards

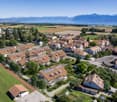
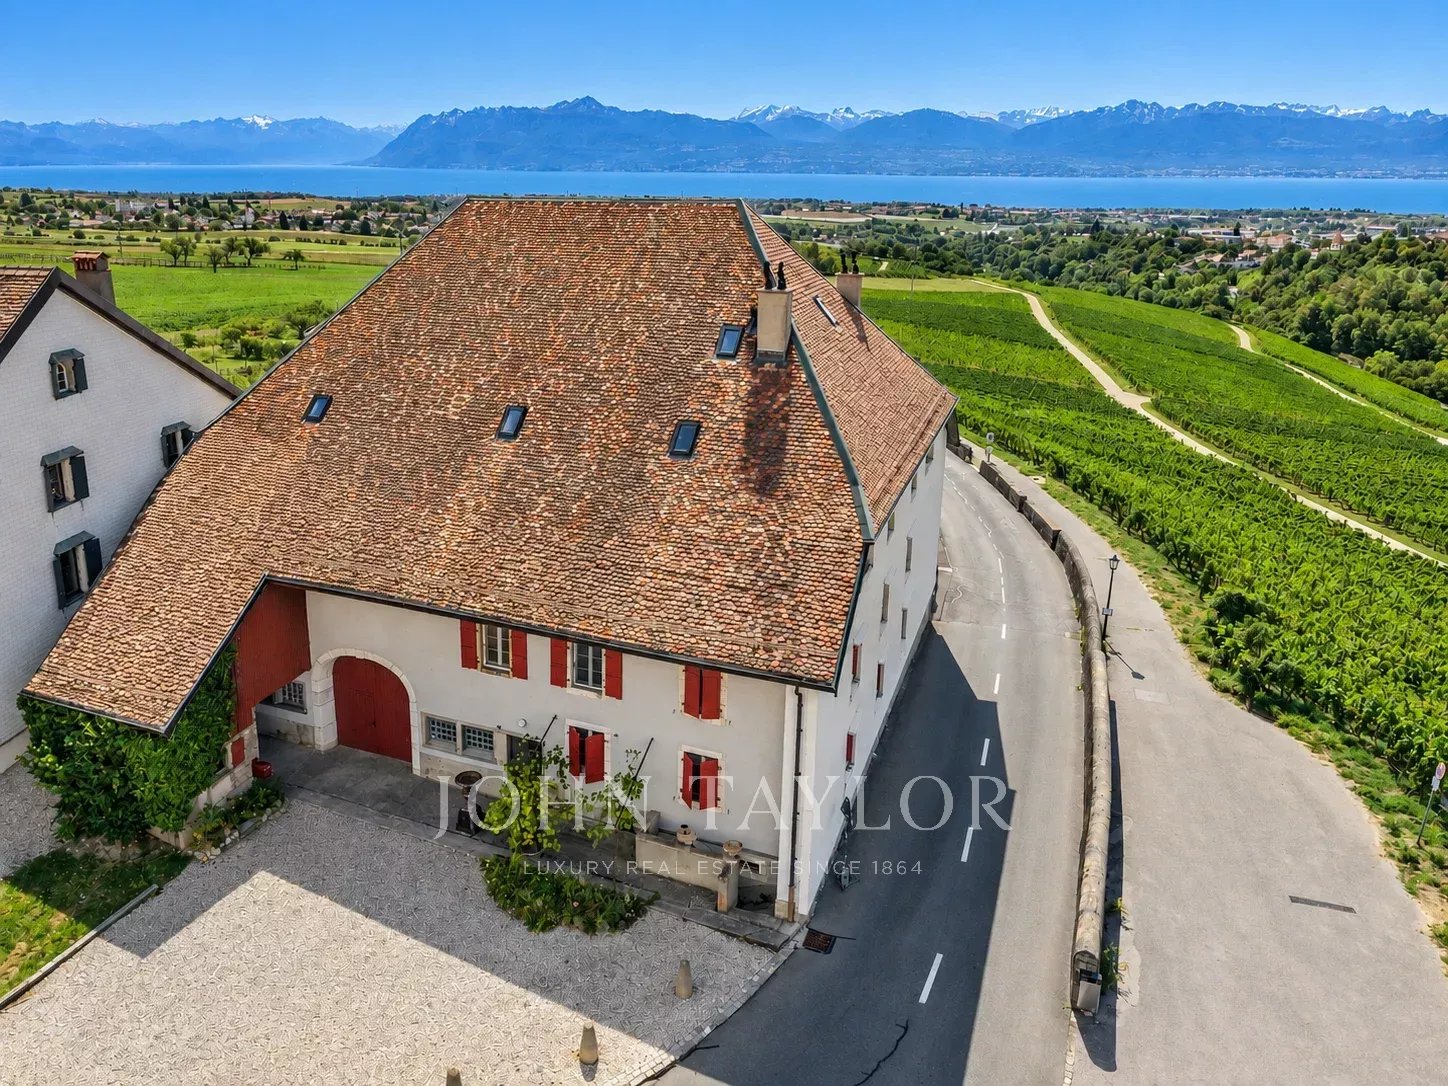
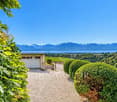
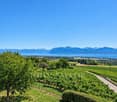
Suspended above the Clarmont vineyards, like a contemporary line placed on the landscape, this architect's house was imagined as a permanent dialogue between light and horizon. Here, the sun crosses the spaces from morning to evening, sculpting the volumes and revealing the materials as the hours pass.To the east, the bedrooms capture the first light of day. The alarm clock rings facing the Alpine reliefs, in a soft and silent atmosphere. To the south, the living room opens with large windows seeming to float above the vines. The view is majestic. The gaze embraces Lake Geneva from Villeneuve to Geneva, glides over the Alps, and stops on the silhouette of Mont-Blanc. A living, changing, almost unreal panorama.The house unfolds over three levels, offering a fluid and refined organization. One of the levels has an independent access, allowing to imagine a guest residence, a private space, or a separate configuration. The entire ensemble can also be rethought into three autonomous dwellings, opening the way to a patrimonial and strategic reading of the place.Outside, the atmosphere evokes the large wine estates. Under the five parking spaces, important storage volumes have been integrated discreetly. At the foot of a century-old olive tree, the space was designed to accommodate receptions and tastings, in a confidential atmosphere, facing the vineyards.An overflow pool was imagined along the building, in the axis of the vineyards, like a line of water merging with the landscape. Partially covered by the terrace extending from the living room, this space promises a spectacular outdoor experience. This feature can be included in the sale in addition to the current price. The independent annex extends the spirit of the place. It houses a fully glazed sauna, open to the vineyards, accompanied by an Italian shower. This space can evolve into a true wellness universe: private spa, fitness room, or second relaxation area.This estate is not just a property. It is a staging of the landscape. An architecture designed for those seeking the exception, discretion, and the pure emotion of an unlimited panorama.

  • Balcony / Terrace
  • View
1 / 13
10 roomsCHF 2,950,000.–
1127 Clarmont

CLARMONT - Magnificent Architect-Designed Villa

Architect's house in Clarmont / MorgesNestled in the heart of the vineyards, this contemporary property of approximately 310 m² of living space (on 914 m² of land) offers a unique living environment with a 180-degree panoramic view of the Lake Geneva basin.Architecture & volumesDesigned by a renowned architect, the villa spans 4 levels:Lower ground floor: an independent 4.5-room apartment (currently rented), ideal for rental income, a reception area or a liberal activity.Upper ground floor: entrance hall, spacious living room with fireplace, open dining room on a fully equipped contemporary kitchen.First floor: three bedrooms, including a master suite with private bathroom, dressing room and mezzanine offering additional space (office, workshop or bedroom).Basement / annex: large insulated and air-conditioned cellar, technical room, space planned for sauna.Exteriors & outbuildings:Large landscaped garden with summer kitchen (plancha, fridges, stainless steel, dishes)Planned swimming pool (infrastructure already ready)Interior courtyard with a beautiful olive treePrivate parking for 5 vehiclesFeatures and comfort:High-end finishesAir-water heat pump (pre-equipment for geothermal and gas)Possibility of arranging several independent dwellingsQuiet environment and without vis-à-visThis rare property combines architectural design, modern comfort and oenological pleasure in an exceptional natural setting.

1 / 12
10 rooms310m²CHF 2,950,000.–
Vaud, 1127 Clarmont

An architectural signature facing Lake Geneva

Suspended above the prestigious vineyards of Clarmont, this remarkable contemporary property offers an exceptional living space, sublimated by a 180-degree panoramic view of Lake Geneva, the Alps, and Mont Blanc. Bathed in light thanks to its architecture designed to dialogue with the landscape, it proposes generous volumes where each space stages a spectacular panorama.Developed over four levels, the property includes a vast main residence of over 10 rooms as well as an independent apartment of 4.5 rooms on the lower ground floor. This configuration offers great flexibility of use, whether for accommodating loved ones, exercising an independent activity, or considering the creation of three distinct dwellings. A climate-controlled cellar, several annexes, a fully equipped summer kitchen, and a vast room of over 70 m² ideally complete this ensemble with rare amenities.Outside, an elegant inner courtyard adorned with a magnificent olive tree, five private parking spaces, and numerous reception areas extend the art of living offered by this unique address. The planned facilities also allow for imagining an overflow pool, a wellness area with a sauna, or an evolution towards a geothermal heating system.More than a house, this property is a true exceptional estate, where contemporary architecture, nature, and potential heritage come together. A rare address intended for lovers of exclusive places, just a few minutes from Morges, in the heart of one of the most beautiful wine regions of the Côte.

Suggested properties for you based on search results