3 results - Properties for sale: 1124 (Gollion)

Ivan Lecron

Ivan Lecron

1 / 11
Ivan Lecron

Ivan Lecron

  • Parking space
  • Balcony / Terrace
4 rooms110m²CHF 730,000.–
., 1124 Gollion

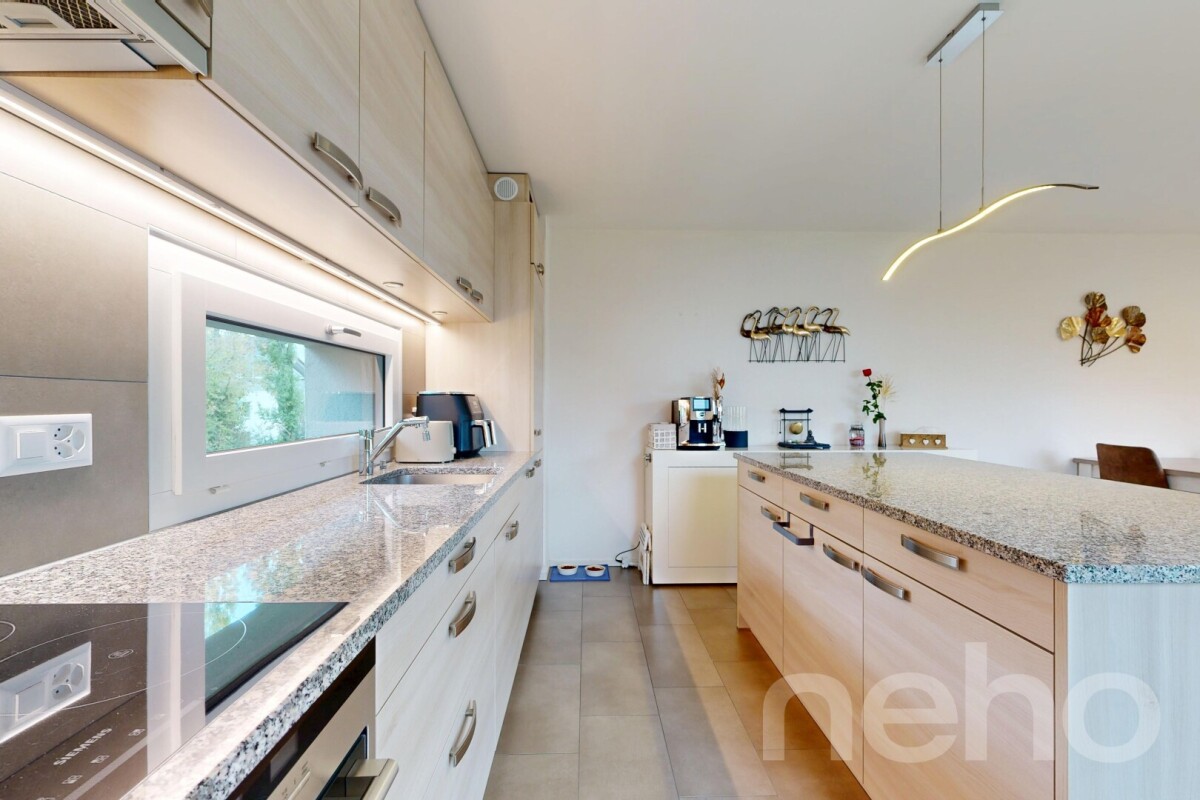
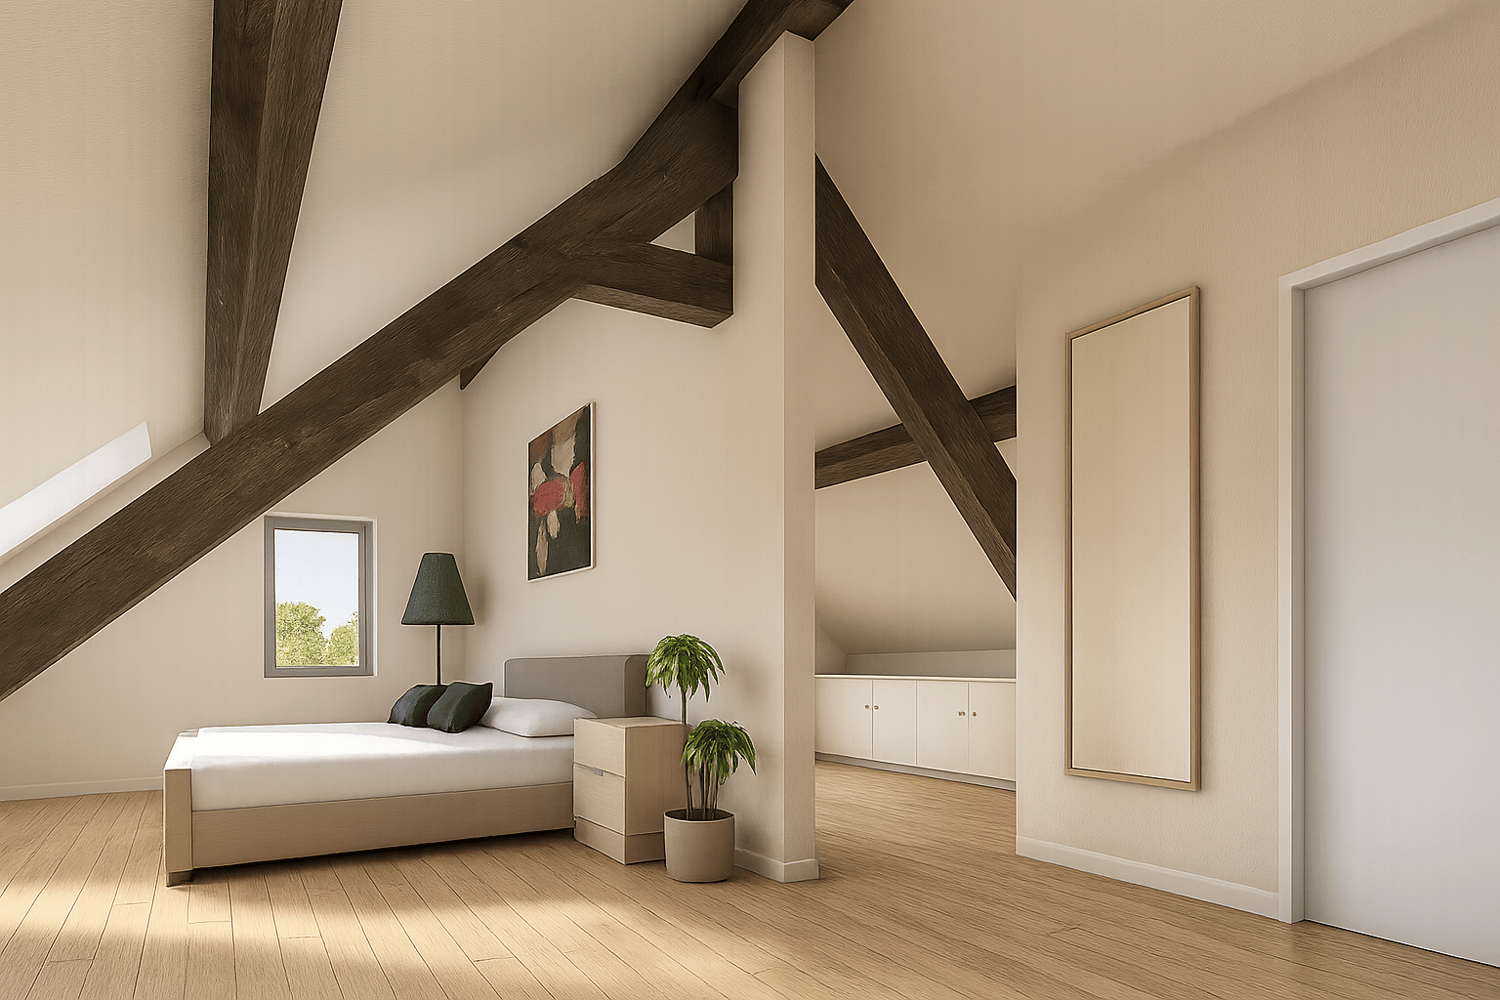
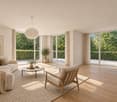
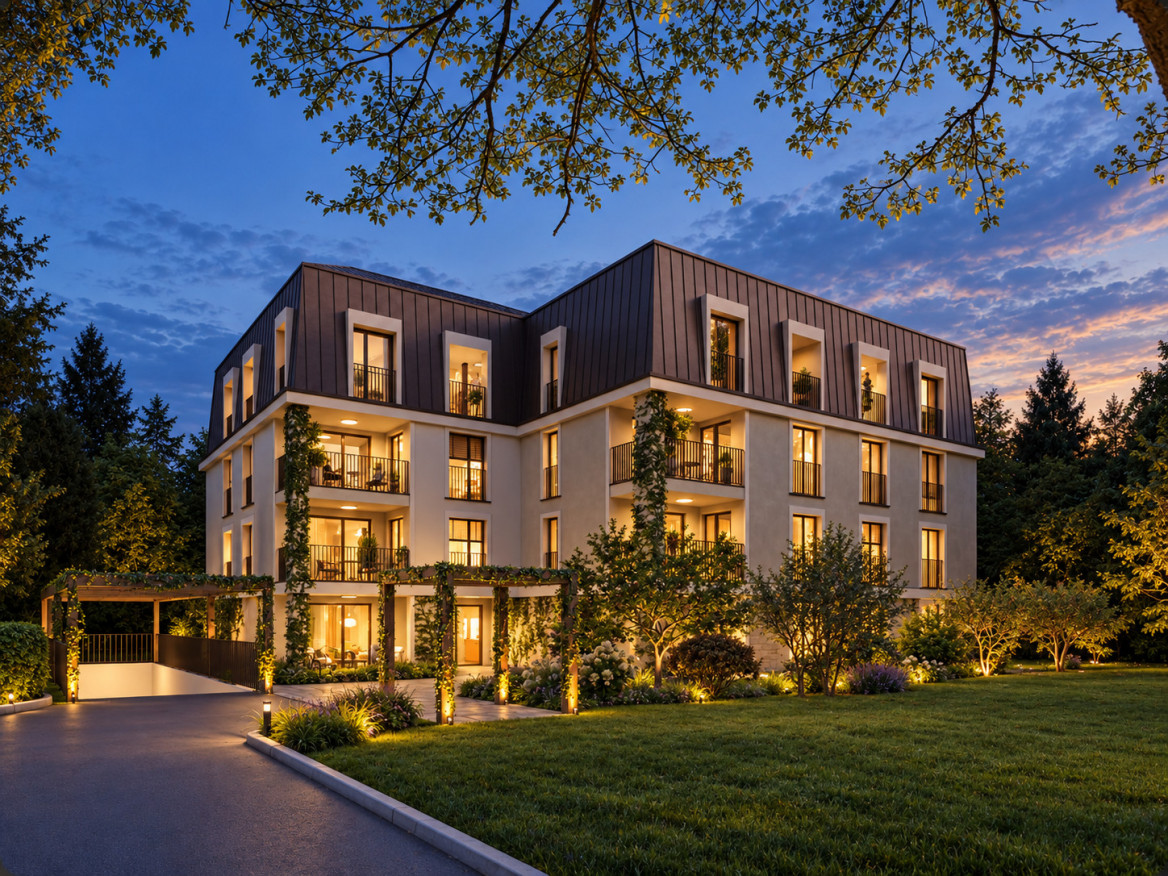
Magnificent attic

Ideally located in the heart of the village of Gollion, this beautiful 3.5-room apartment with open gallery benefits from a calm and green environment, just 10 minutes from Morges.Developing a living area of approximately 110 m², it seduces with its generous volumes and beautiful natural light. Its functional layout has been carefully thought out to optimize each space and offer a pleasant living environment on a daily basis.The open gallery adds a real extra charm to the apartment and can be arranged according to the needs of its future owners: office, relaxation area, guest room or reading corner.Responding to demanding criteria in terms of quality, safety and comfort, this property brings together all the advantages sought by owners who want to enjoy a peaceful living environment, while remaining close to the main amenities and urban centers.Main characteristics • Number of rooms: 3.5 • Living area: approx. 110 m² • Balcony area: approx. 10 m² • Sales area: approx. 115 m² Sales price • Apartment: CHF 730'000.- • Two parking spaces: CHF 70'000.- • Total sales price: CHF 800'000.- The highlights • Calm and green environment • Central location in the village of Gollion • Immediate proximity to amenities • Morges accessible in 10 minutes • Lausanne accessible in 20 minutes • Schools located less than 5 minutes by car • Cossonay train station accessible in a few minutes by bus • Spacious rooms and functional layout • Beautiful natural light • Attractive property for rental investment and good value retention Visit us without waiting!We will be pleased to organize a visit to the property at your convenience.Complete dossier, additional information and visit organization on request, by sending us your complete contact details by email.Ivan Lecronivan@proximmo.ch078 664 43 28PROXIMMO SàrlReal estate agencyPlace Bel-Air 1CH - 1003 Lausanne021 351 08 080840 111 222info@proximmo.chwww.proximmo.ch--------All our offers and promotions are visible here:http://proximmo.ch/proximmo-vente-immobilier.html--------Are you planning to sell your property?Contact us without obligation for a free estimate of your property.www.proximmo.ch

  • Parking space
  • Balcony / Terrace
1 / 13
3.5 rooms105m²CHF 795,000.–
1124 Gollion

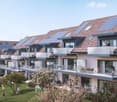
Beautiful Crossing Apartment with 3.5 Rooms and Large Balcony

Located within a charming PPE residence of only 8 apartments built in 2015, this magnificent 3.5-room apartment benefits from a privileged living environment in Gollion, on the edge of an agricultural area and just a few minutes from Morges, Bussigny, and the train stations of Vufflens-la-Ville and Cossonay.Occupying a corner position on the 1st floor, this crossing apartment develops approximately 99 m² of living space and benefits from a pleasant balcony of 12 m², bringing its total weighted area to approximately 105 m². Bathed in light, it seduces with its contemporary layout and its magnificent unobstructed views of the surrounding countryside and the Alps. The balcony, a true relaxation area, allows you to fully enjoy a peaceful, green, and preserved environment.Thanks to its excellent orientation, the apartment benefits from optimal sunlight throughout the day, offering a comfortable and particularly pleasant living environment.Distribution:- Entrance hall with clearance and integrated wall cabinets.- Spacious living room bathed in light with direct access to the balcony.- Modern fully equipped kitchen, open to the dining area and living room, with a central island.- Two beautiful bedrooms offering comfort and tranquility.- Bathroom with WC.- Shower room with WC and provision for a washing/drying column (in addition to the common laundry room).- Large balcony.Annexes:- Large private cellar.- Indoor parking space equipped with an individual 11 kW charging station for electric vehicles, in addition to the sale price: CHF 30'000.-.Particularity:The apartment is subject to a separate and permanent right of superficies (DDP) expiring in 2113.Monthly fee for the right of superficies: CHF 332.50.Sale price:Apartment: CHF 795'000.-Indoor parking space: CHF 30'000.-Total price: CHF 825'000.-

More objects in your automatically expanded search area
20 results - Radius: + 10km
New building
1 / 9
5.5 rooms196m²CHF 2,570,000.–
Premium
Vaud, 1110 Morges

Pré-en-Ville - B201 - New 5.5-room duplex ideally located

Located just a few steps from the center of Morges and bordered by Lake Geneva, the Pré-en-Ville development offers a pleasant living environment, combining serenity and proximity to all surrounding amenities. Its green spaces and walks invite relaxation and outdoor activities in a peaceful and convivial atmosphere.The immediate proximity of Morges train station and several bus stops allows easy access to Lausanne, neighboring towns, and the heart of Morges. This excellent accessibility makes Pré-en-Ville an ideal place to live for families, professionals, and anyone seeking a balance between urban and quiet life.The neighborhood also has numerous practical facilities: schools, local shops, restaurants, and various services, creating a dynamic and functional environment for daily needs.Pré-en-Ville offers various typologies to meet all needs, from 2.5 and 5.5 rooms, each with a private parking space. The weighted areas of the apartments range from 66 m² to 196 m².Each apartment has been designed to offer elegant and light-filled volumes, where comfort and quality come together.Future residents have a generous budget for choosing high-end finishes and materials, allowing them to create a truly personalized interior.Whether you enjoy a spacious living room, a modern and perfectly equipped kitchen, or an intimate and cozy bedroom, every detail has been carefully thought out to meet the highest standards of comfort and well-being.Find more information at www.pre-en-ville-morges.ch!

1 / 13
  • View
3.5 rooms102m²CHF 1,090,000.–
Premium
1031 Mex

Magnificent 3.5-room apartment of 102.8 m² in a PPE with only 3 apartments

In the heart of the village of Mex, in a small condominium with only three apartments, this 3.5-room apartment offers beautiful spaces and a particularly comfortable living comfort in everyday life. Completely renovated, it benefits from a PPE-weighted area of 102.8 m² and presents itself today in an excellent state of maintenance. The living room of 44.4 m² is one of the strong points of the apartment. Bathed in natural light, it combines living room, dining room, and open kitchen around a generous central island, creating a convivial and pleasant space to live. The parental suite of 25.4 m² has its own bathroom and offers multiple possibilities for layout. A second bedroom, a second bathroom, and several storage spaces complete the distribution ideally. Outside, the 14 m² terrace pleasantly extends the interior spaces and allows you to enjoy a calm and green environment. In terms of energy, the apartment is heated by an air-water heat pump and benefits from an excellent CECB of category B, testifying to the quality of the renovations undertaken. The TL Mex Village stop is located just 50 meters from the building and allows you to reach the CFF Renens train station in 18 minutes, among other things. The Crissier shopping centers and highway accesses are accessible in just a few minutes. A large individual garage completes this property, offering a privileged living environment, in immediate proximity to amenities while preserving the calm and authenticity of a particularly appreciated village in western Lausanne.

  • View
Lucie MOSIMANN

Lucie MOSIMANN

1 / 13
Lucie MOSIMANN

Lucie MOSIMANN

  • Wheelchair access
5.5 rooms240m²CHF 2,990,000.–
Premium
1031 Mex

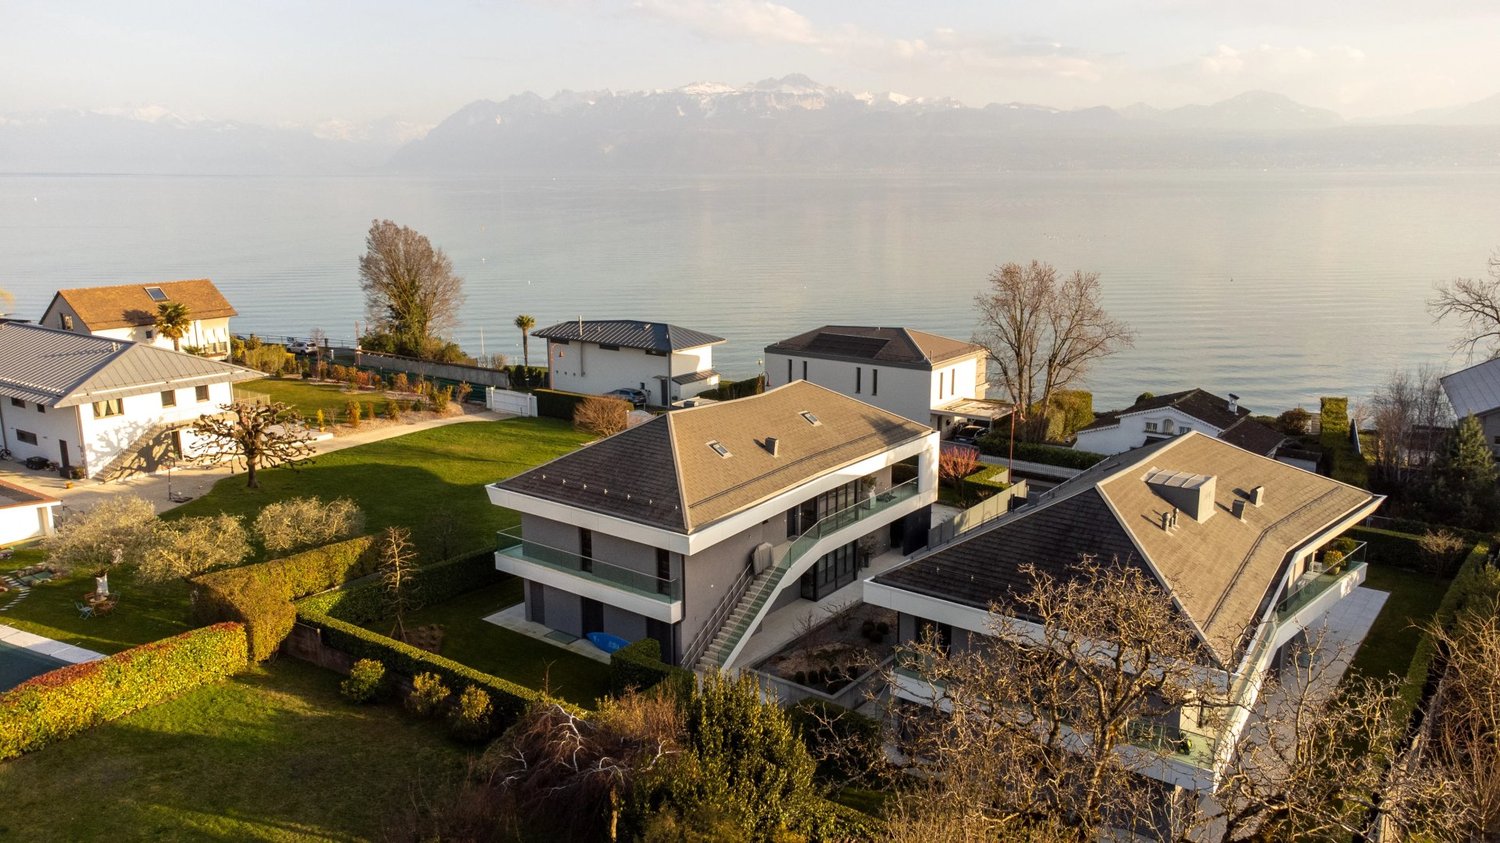
An exceptional property with a lake view!

Located in the charming village of Mex, in the heart of the Vaud canton, this magnificent individual villa benefits from a privileged location combining calm, intimacy, and quality of life. Situated on a generous plot of 1'537 m², it enjoys an unobstructed view of the lake and a particularly sought-after green environment. The commune of Mex also seduces with its advantageous taxation, with an attractive communal tax rate of 59.5%, constituting an additional advantage for its inhabitants. Built in 1972 and entirely renovated with care in 2008, the property today offers a remarkable level of comfort thanks to modern equipment and quality services. Fully domotized, it is equipped with a recent photovoltaic installation with battery storage, allowing for efficient and sustainable energy management. Developing approximately 240 m² of net living space and over 300 m² of useful surface area, this villa distinguishes itself with its generous volumes, beautiful ceiling heights, and omnipresent luminosity. Upon entering, the living spaces impress with their amplitude and elegance. The vast living room and dining room constitute the heart of the house. Equipped with a magnificent fireplace, they benefit from abundant natural light thanks to a spectacular skylight open to the upper floor. The large openings allow for full enjoyment of the lake view as well as the outdoor spaces. The ground floor, entirely accessible to people with reduced mobility, also includes a visitor's toilet, a bedroom with private bathroom and direct access to the outside, as well as numerous perfectly integrated storage spaces. On the upper floor, two beautiful bedrooms offer a comfortable and peaceful living space. The master suite has a superb dressing room as well as a pleasant balcony-bath offering an unobstructed view of the lake. A complete bathroom completes this level. Fully excavated, the lower level offers numerous possibilities for use. Currently, it features a large room with an Italian shower and independent access to the outside. This versatile space can easily be arranged according to the needs of future owners, as an independent studio, professional office, fitness room, wellness area, or additional accommodation. A cinema and several storage rooms complete this level. The villa also has a garage with an automatic door, allowing direct access to the inside of the house. A large outdoor courtyard allows for the parking of several vehicles and already has an electric vehicle charging station. The outdoor amenities have been designed to fully enjoy the surrounding environment. The carefully maintained and richly flowered garden offers a true green oasis with a convivial barbecue area. The exceptional size of the plot also suggests an interesting potential for the creation of a pool. All windows are equipped with aluminum frames and triple glazing, ensuring excellent thermal and acoustic insulation as well as optimal comfort in all seasons. This rare property combines all the sought-after criteria: a privileged location, attractive taxation, generous spaces, modern equipment, and a beautiful lake view. A unique opportunity for buyers looking for an exceptional living space.
  • Wheelchair access
New building
1 / 10
  • Parking space
  • Garage
3.5 rooms123m²CHF 890,000.–
Premium
A Chevilly, 1316 Chevilly

New promotion: 3.5-room new apartment

NEW PROMOTION !You appreciate nature, calmness, but also want to be close to major cities? Then opt without delay for the new promotion located in the heart of the charming village of Chevilly.This project includes a building with 5 apartments, from 3.5 to 5.5 rooms, from 133 m2 to 202 m2 of living space.This 3.5-room apartment in triplex is located on the ground floor.It consists of a first floor with an entrance hall, a large living room/kitchen and a guest toilet.On the first floor, a hall leads to a bedroom and a bathroom/toilet.The last floor also consists of a bedroom and a bathroom/toilet.A basement, an outdoor parking space (CHF 10'000.- extra) and a 30m2 garage (CHF 35'000 extra) complete this property.Your future home will be spacious, comfortable and adapted to your lifestyle.The village of Chevilly is located in the canton of Vaud in Switzerland. It is a municipality that is part of the district of Morges.Chevilly is a picturesque village, surrounded by fields and vineyards, typical of the Vaud region. It is located in the countryside, a few kilometers north of the city of Morges, which is the main city of the region.The village of Chevilly offers a peaceful and rural setting, with traditional stone houses and agricultural landscapes. It is ideal for those seeking tranquility and authenticity of Swiss village life. The canton of Vaud is renowned for its varied landscapes.Expected delivery: summer 2026Finishes chosen by the buyerSale in co-ownership of land for reduced purchase costs !INFORMATION AND VISIT at 021 807 15 20
  • Parking space
  • Garage
New building
1 / 10
  • Parking space
4.5 rooms148m²CHF 1,090,000.–
Premium
A Chevilly, 1316 Chevilly

New promotion: Duplex of 4.5 rooms with 163m2 and terrace of 58m2

NEW PROMOTION!You appreciate nature, calmness, but also want to be close to major cities? Then opt without delay for the new promotion located in the heart of the charming village of Chevilly.This renovation project includes a PPE of 5 apartments, from 3.5 to 5.5 rooms, offering between 133 m2 to 202 m2 of weighted surface area.This 4.5-room duplex apartment is located on the 2nd floor. It consists of:A first level, a large hall with the day area on the right, with a fitted open kitchen opening onto the spacious living room giving access to the partially covered terrace of 58m2. A large landing serving two bedrooms and a bathroom/WC.On the upper floor, a parental suite with private shower room.A cellar and two covered parking spaces (CHF 20,000 per unit extra) complete this property.Your future home will be spacious, comfortable, and adapted to your lifestyle.The village of Chevilly is located in the canton of Vaud in Switzerland. It is a municipality that is part of the district of Morges.Chevilly is a picturesque small village, surrounded by fields and vineyards, typical of the Vaud region. It is situated in the countryside, a few kilometers north of the city of Morges, which is the main city of the region.The village of Chevilly offers a peaceful and rural setting, with traditional stone houses and agricultural landscapes. It is ideal for those seeking tranquility and the authenticity of Swiss village life. The canton of Vaud is renowned for its varied landscapes.Expected delivery: summer 2026Finishes chosen by the buyerSale in land share for reduced purchase costs!INFORMATION AND VISIT at 021 807 15 20
  • Parking space
New building
1 / 9
4.5 rooms129m²CHF 1,545,000.–
Premium
A Prilly, 1008 Prilly

New promotion: Ground floor apartment of 129 m² with a large garden of 158 m²

La Buissonnière Harmony between calm and urban lifeNestled in the heart of a peaceful neighborhood in Prilly, the La Buissonnière residence benefits from a privileged location: away from agitation, but just a few minutes from Lausanne and its amenities.Designed to offer optimal living comfort, it combines tranquility, modernity, and urban life. Here, everything is brought together to fully enjoy every moment, whether you are a young active person, a family, or a senior seeking serenity.The residence offers a wide range of apartments, from studios to 4.5-room family apartments. The apartments benefit from generous volumes, exceptional brightness, and careful layout, promoting well-being and conviviality.Each apartment has a private outdoor space, garden, terrace, or loggia to enjoy the sun throughout the day. Architecture:Inspired by the neighboring historic villa of 1909 and the traditional charm of the neighborhood, the project reinvents collective housing as a house nestled in its garden.Reinterpreting the codes of local architecture, the building stands out with its Mansard roof, a subtle evocation of the surrounding heritage. A cellar is available per apartment. Bicycle storage available. A parking space in the underground garage for CHF 50'000.- in addition to the price. La Buissonnière, that's the perfect balance between a peaceful living environment and immediate access to the city.

New building
1 / 8
  • Parking space
  • Elevator
  • Wheelchair access
3.5 rooms80m²CHF 970,000.–
Premium
A Denges, 1026 Denges

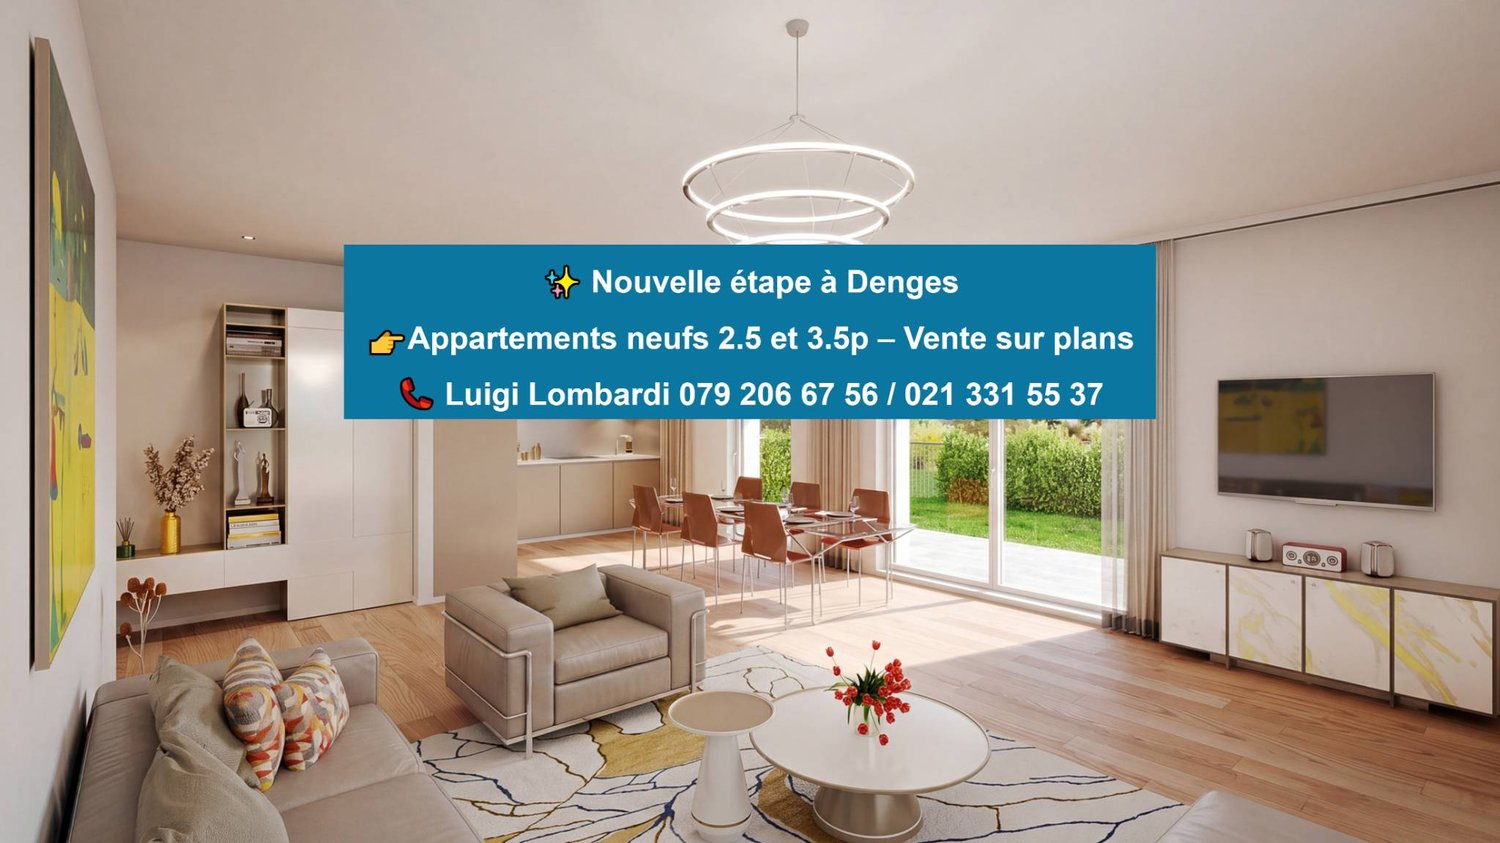
Bourg de Denges - Serenity and greenery just a stone's throw from the train station and EPFL amenities

In a future new residence ideally located just 2 minutes from the CFF train station, discover a contemporary high-standard project in the heart of the Bourg of Denges. The complex consists of two elegant human-scale buildings, each housing 20 apartments.The apartments, exclusively 2.5 and 3.5 rooms, offer functional and attractive typologies, suitable for both occupants and investors.Depending on the location, the ground-floor apartments benefit from private gardens, while those on the upper floors (1st, 2nd, and attic) have balconies. The complex also benefits from different orientations (North, South, East, and West), guaranteeing a beautiful diversity of light and ambiance.The residence, built according to MINERGIE standards, offers a modern, comfortable, and sustainable living environment, with elegant architecture, generous volumes, and excellent energy performance.Thanks to its privileged location and the strong demand for rental properties in this sector, this type of property is particularly attractive to investors.Buyers have the opportunity to personalize the finishes to create an interior in their image. Delivery April 2028.An indoor parking space is available as an option at an additional cost to the sale price. Delivery April 2028.Other apartments are available within the residence, please consult our price list to discover all the opportunities.For more information, please contact your broker: Luigi Lombardi +41 (0)79 206 67 56 or our agency at +41 (0)21 331 55 37

  • Parking space
  • Elevator
  • Wheelchair access
New building
1 / 5
  • Parking space
  • Elevator
3.5 rooms77m²CHF 1,020,000.–
Premium
A Denges, 1026 Denges

3.5-room apartment on the ground floor with garden

Bernard Nicod SA has the pleasure of presenting to you, in exclusivity, the second stage of the Les Résidences du Village project, located in the charming village of Denges, in the heart of the Les Ochettes neighborhood.Following a first phase already successfully completed, this new promotion is part of a quality architectural concept developed by Bernard Nicod SA. It consists of two buildings totaling 40 apartments, offering 2.5 and 3.5 room apartments, with optimized surfaces and beautiful light.Designed to offer optimal living comfort, the residence harmoniously combines tranquility, modernity, and natural surroundings. This 3.5-room apartment of approximately 77 m² stands out for its functional distribution and beautiful light. It consists of a living room with open kitchen, offering a convivial and pleasant living space. A kitchen budget is provided, allowing you to personalize the amenities according to your tastes.Composed of two comfortable and well-proportioned bedrooms, it is completed by a modern bathroom with bath/WC and a visitor toilet.The major asset of this apartment lies in its outdoor spaces: a terrace and a private garden of 28 m², ideal for enjoying the beautiful days, arranging a relaxation area or receiving guests.A cellar and an interior parking space (in addition) complete this property.Combining construction quality, modern comfort, and privileged location, this second stage of the Résidences du Village represents an ideal opportunity for young professionals, couples, or investors looking for a modern and well-located property.Delivery is scheduled for April 2028. FOR MORE INFORMATION: DJAMILA SOUTTER 079 898 81 29

  • Parking space
  • Elevator
New building
1 / 5
  • Parking space
  • Balcony / Terrace
  • Elevator
3.5 rooms80m²CHF 970,000.–
Premium
A Denges, 1026 Denges

Attic with 3.5 rooms and balcony

Bernard Nicod SA has the pleasure of presenting to you, in exclusivity, the second stage of the Les Résidences du Village project, located in the charming village of Denges, in the heart of the Les Ochettes neighborhood.Following a first phase already successfully completed, this new promotion is part of a high-quality architectural concept developed by Bernard Nicod SA. It consists of two buildings totaling 40 apartments, offering 2.5 and 3.5 room apartments, with optimized surfaces and plenty of light.Designed to offer optimal living comfort, the residence harmoniously combines tranquility, modernity, and natural surroundings.This 3.5 room apartment of approximately 80 m² stands out for its functional layout and beautiful light. It consists of a living room with open kitchen, offering a convivial and pleasant living space. A kitchen budget is planned, allowing you to personalize the amenities according to your tastes.Composed of two comfortable and well-proportioned bedrooms, it is completed by a modern bathroom with bath/WC and a visitor toilet.A cellar as well as an indoor parking space (in addition) complete this property.Combining construction quality, modern comfort, and privileged location, this second stage of the Résidences du Village represents an ideal opportunity for young professionals, couples, or investors looking for a modern and well-located property.Delivery is scheduled for April 2028.FOR MORE INFORMATION: DJAMILA SOUTTER 079 898 81 29

  • Parking space
  • Balcony / Terrace
  • Elevator
New building
1 / 5
  • Parking space
  • Balcony / Terrace
  • Elevator
2.5 rooms51m²CHF 690,000.–
Premium
A Denges, 1026 Denges

New promotion: Attic of 2.5 rooms with balcony

Bernard Nicod SA has the pleasure of presenting to you, in exclusivity, the second stage of the Les Résidences du Village project, located in the charming village of Denges, in the heart of the Les Ochettes neighborhood.Following a first phase already successfully completed, this new promotion is part of a high-quality architectural concept developed by the Bernard Nicod SA General Company. It consists of two buildings totaling 40 apartments, offering 2.5 and 3.5 room apartments, with optimized surfaces and plenty of light.The residence is designed to offer optimal living comfort and harmoniously combines tranquility, modernity, and natural surroundings. This 2.5-room apartment of approximately 51 m² stands out for its functional layout and plenty of light. It consists of a living room with open kitchen, offering a convivial and pleasant living space. A kitchen budget is planned, allowing you to personalize the amenities according to your tastes.Composed of a bedroom, comfortable and well-proportioned, it is complemented by a modern bathroom with bath/WC.A cellar and an indoor parking space (in addition) complete this property.Combining construction quality, modern comfort, and privileged location, this second stage of the Résidences du Village represents an ideal opportunity for young professionals, couples, or investors looking for a modern and well-located property.Delivery is scheduled for April 2028.For more information: DJAMILA SOUTTER 079 898 81 29

  • Parking space
  • Balcony / Terrace
  • Elevator
New building
1 / 9
4.5 rooms149m²CHF 1,840,000.–
Premium
1110 Morges

New project: A 4.5-room apartment with a private garden of 250 m² in the city

Exclusivity: New high-end project in Morges. Résidence du Cèdre ( https://residenceducedre.ch/ )Comprising only 5 apartments in PPE (or 4 with the new variant), this human-scale residence offers a selection of high-end homes:Variant of reunification of LOT 1 and LOT 2 into a single lot: This 4.5-room apartment of 149 m² weighted (including 114 m² living area) is located on the ground floor.The layout offers a comfortable, modern, and practical living space on one level. The terrace naturally extends the living area and allows you to enjoy the garden.Two terraces of 15.85 m² to the southwest and 13.30 m² to the east, for a total of 29.15 m²High-end finishes: With a kitchen budget of CHF 41,000 and a sanitary budget of CHF 15,000. Budget for floor coverings at 90.-/m² for parquet (only supply without installation) and 80.-/m² for tiles.Cellar of 11 m²Indoor parking space No. 2 with 2.60 m width. (Option: possibility of a second parking space for CHF 55,000 extra)Just a few steps from the lake and the Morgian life (notably with its bi-weekly market on the Grand Rue), the Résidence du Cèdre offers this rare combination: a new Minergie project with PAC and solar panels, a carefully designed architecture, generous outdoor spaces, and a confidential residential scale.For history: The project owes its name to a magnificent Lebanese cedar tree, over 70 years old, a true botanical landmark of the plot. It gives the residence a unique identity, almost patrimonial, like a reassuring presence around which the architecture is designed with sobriety. The Résidence du Cèdre is not just a simple new building: it is an address designed for those who seek modern comfort without giving up the charm of a tree-lined environment. Everything is accessible on foot, by bike, or by car.Technical and visual advantage of this project: A car elevator that affirms the high-end will of this building. Numerous bicycle parking spaces are also planned, particularly in the basement and outdoor areas according to the plans. A visitor parking space outdoors completes the PPE.Apartment price: CHF 1,840,000Parking price: CHF 55,000 (option 1 parking space)Total price: CHF 1,895,000PERMIT IN FORCE !Available !

1 / 33
10.5 rooms450m²CHF 3,600,000.–
Top
Rue du Château-Dessus 2, 1376 Goumoens-la-Ville

Renovated Manor House

Renovated Manor House in the heart of a charming village For sale in the center of Goumoëns-la-Ville - historic manor house of approx. 575 m2 usable (approx. 450 m2 living), completely renovated to offer you all the comfort of a new construction and situated on a magnificent plot of over 1'000 m2. The chief town of Gros-de-Vaud, Echallens, is 4 minutes by car and Lausanne is 30 minutes.The house perfectly combines the charm of the old with the comfort of the modern. It only remains to choose your interior finishes according to your taste, to allow you to create your tailor-made living space (finishes not included in the sale, indicative estimate available on request). We specify that the walls are already smoothed (Q4 smoothing) and the electrical and sanitary installations are ready, there is only your personal touch missing!This vast residence is distributed as follows:Ground floor:A spacious entrance hall, a large kitchen of approx. 20 m2 which opens onto a living/dining room of approx. 37 m2, a living room of approx. 21 m2 having the possibility of installing a fireplace. This convivial living space, ideal for receiving, opens onto a magnificent terracotta and ceramic tile terrace and a paradisiacal garden. This level also offers a study of approx. 14 m2 and a guest toilet. Practically, a pantry with the possibility of installing a laundry room of approx. 18 m2 is located behind the kitchen to facilitate household chores. Moreover, a studio with its own access offers the possibility of housing staff or obtaining a rental income while preserving your intimacy. Finally, the covered entrance of approx. 10 m2 facilitates access to the villa in rainy weather and a storage room of approx. 6 m2 ensures that you can safely store your bicycles. This level fully benefits from the view of the beautifully landscaped garden.1st floor:A wide corridor leads to the 4 bedrooms. The first is the parental suite of an impressive surface of approx. 47 m2 including a dressing room, a bathroom and a loggia of approx. 6 m2. Then, three beautiful bedrooms enjoy generous surfaces of approx. 19 m2, 18 m2 and 22 m2. Two comfortable bathrooms of approx. 12 and 14 m2 and a laundry room complete this level.Attic:This beautiful building is crowned by a multipurpose space of approx. 100 m2 with exposed beams. These give this level an undeniable charm, which also has a large bathroom. Although the villa is impressive, its outdoor facilities are just as impressive. A large terracotta and ceramic tile terrace equipped with a fabric sunshade will allow you to receive your guests and spend unforgettable moments during the beautiful days. Paved paths invite you to stroll through your garden and fully enjoy it. Everything is centered around the masterpiece, the old fountain.Throughout the day, you can enjoy optimal sunlight thanks to the southwest orientation of the plot. In the evening, the garden lighting will allow you to spend memorable evenings.Practically, the plot being flat, and thanks to a robotic lawn mower and automatic watering, the maintenance of the property is easy. For parking your vehicles, the property has six outdoor parking spaces.In summary, it is a rare opportunity to live in a historic property in the center of a charming village while enjoying all the amenities that are 5 minutes away. An opportunity not to be missed!
Travel time
-
New building
1 / 13
4.5 rooms116m²CHF 1,430,000.–
Top
Chemin des Vergers 14, 1023 Crissier

Architect-designed semi-detached house in Crissier

Discover this beautiful modern house with 4.5 rooms located at Chemin des Vergers 14 in Crissier. This new construction project, realized by the architectural firm Outsider.Archi and the promoter RealT SA, is Minergie certified and offers an exceptional living environment on three floors with 116.3 m² of living space and a plot of 270 to 820 m² of garden and forest, bordered by a river. 2 parking spaces are included in the price.Price: from 1,430,000 frsMain features: • Bright living areas: Modern living room with large windows and outdoor views • Comfortable bedrooms: Bedrooms with beautiful ceiling heights and large openings providing optimal natural light • Equipped kitchen: Minimalist-inspired kitchen area, fully equipped • 2 bathrooms & separate WC: Modern bathrooms with Italian showers. • Outdoor areas: Large terrace, tree-lined garden, and carport Privileged location:The environment is bucolic and sunny, perfect for families. Everything is ideally located, with the "Crissier" bus stop a 5-minute walk away, the Shopin supermarket a 15-minute walk, and the L'Orée primary school accessible in 13 minutes. This property offers a perfect balance between residential tranquility and urban amenities.Available immediately (construction project on partial land), this semi-detached house represents a unique opportunity to acquire a new and ecological property in a sought-after neighborhood of Crissier.Financing through Valiant bank only(construction loan)Contact person: Mrs. Chiuminati, Valiant Morges,Questions about the project: info@RealT.swissPromoter: RealT SA www.RealT.swissArchitect: Outsider.Architecture SA www.outsider.archiBank: Valiant SA https://www.valiant.ch

Travel time
-
  • Empty room with wooden herringbone flooring, white walls, large sliding glass doors leading to a balcony, radiator, and a ceiling light fixture.
  • Balcony with striped awning, overlooking a rural landscape with fields and trees.
  • Empty room with wooden herringbone flooring, white walls, and a ceiling light fixture. The room has large windows on one side and a radiator along the wall.
  • Kitchen with wooden cabinets, tiled floor, refrigerator, oven, sink, and a sliding door leading to a balcony.
  • Empty room with wooden herringbone flooring, white walls, a radiator, a pendant light fixture, and a large glass door leading to a balcony or outdoor area.
  • A small, unfurnished room with wooden herringbone flooring, white walls, and large windows with blinds. A single cabinet is placed against the wall near the entrance.
  • Balcony with striped awning, beige walls, and tiled floor, overlooking greenery.
  • Empty hallway with tiled floor, white walls, wooden doors, and a small framed picture on the wall.
  • Empty hallway with tiled flooring, white walls, and wooden-framed doorways leading to other rooms.
  • Modern bathroom with a sink, toilet, shower, and a large mirror with built-in lighting. The walls are tiled in a neutral color, and the floor is dark grey.
  • Four-story residential building with beige facade, multiple windows, balconies, and a staircase leading to the entrance.
  • A three-story residential building with beige walls, multiple balconies, and striped awnings. A parking sign and a "PRIVE" sign are visible in the foreground.
  • Four-story residential building with beige facade, multiple balconies, and a fenced yard with outdoor seating area.
  • Floor plan of a 65 m² apartment with two bedrooms, a separate kitchen, a bathroom, a living room, and two balconies.
1 / 14
3.5 rooms65m²CHF 640,000.–
Top
Chemin des Bains 1, 1040 Echallens

Bright 3.5 rooms with 2 balconies and garage – Echallens

In the calm of a residential neighborhood in Echallens, this 3.5-room apartment of approximately 65 m² (73 m² weighted area) seduces with its efficient distribution and beautiful brightness. The living room opens onto the main balcony; the separate kitchen also has an outdoor access, and the two bedrooms, well proportioned, give onto a second balcony oriented south with an unobstructed view of the countryside.In total, two balconies (approx. 16 m²) on opposite facades extend the living spaces and offer a beautiful exposure. An individual closed garage is included in the price, as well as the use of a garden in co-ownership.As for the situation: the LEB station and shops (Migros, pharmacies, schools) are about 10 minutes on foot. The LEB connects Lausanne-Flon in 27 minutes, at a quarter-hour frequency; Lausanne and Yverdon-les-Bains are about 20 minutes by car.The co-ownership has voted on an energy renovation program for the building (modernization of heating and improvement of the envelope). The share of work related to the lot is borne by the seller: the buyer benefits from a modernized building without having to finance this already voted investment.The apartment offers great potential for personalization, on a healthy basis, ready to receive your touch. CECB+ and TechBat reports are available upon request.A visit? Contact the owners directly from 3 pm.

Travel time
-
1 / 7
4.5 roomsCHF 1,535,000.–
Top
Chemin des Planches 6, 1008 Prilly

NEW CONSTRUCTION - 3RD FLOOR - LAKE AND ALPS VIEW

This urban construction located at Chemin des Planches 6 in Prilly, in a green setting, surrounded by centenary trees that have determined its location, offers 16 contemporary apartments combining comfort, aesthetics, and quality of life.Sheltered from nuisances, in the second line of the Cossonay road, at the height of the « Prilly - église » stop of the high-frequency bus https://bhns-ouest-lausannois.ch, the plot accommodating this project combines the advantages of urban life with a peaceful environment.The elegant and airy architecture of the building, as if suspended above the ground, frees the ground floor for common areas, allowing a fluid circulation between the green spaces and the apartments. These are accessible either by the two elevator shafts or by means of remarkable, perfectly integrated into the facade, rounded stairs.Responding to the current, highest energy standards (MINERGIE P) as well as the expectations of a sustainable habitat, each apartment is through; the bedrooms are located in the north, in the shade and coolness of the surrounding vegetation. The generous living areas are oriented south with large windows allowing to enjoy the panoramic view and to enjoy the large balconies also including large covered and shaded terraces by removable windbreaks.Apartment No. 9, with 4.5 rooms, located on the 3rd floor, occupying the western gable facade and through from north to south, consists of a generous day area of 53m2, three bedrooms, two bathrooms, one of which is en-suite, as well as a laundry room. A large, fully covered balcony of 23m2 is accessible from all living areas and offers a spectacular, panoramic view of the Alps and the lake. Video presentation https://youtu.be/uytKLCep7z8
Travel time
-

Suggested properties for you based on search results